
- 5 Beds
- 6.2 Baths
- 6,685 Sqft
- 3 Garages
- .3 Acres
- 2026 Year Built
- Study
- Game Room
- Media
- Pool

6005 Mimosa Lane
Dallas, Texas 75230-5039
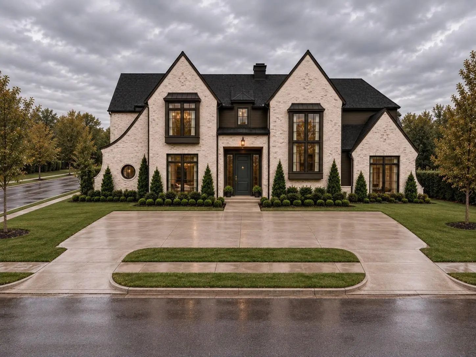
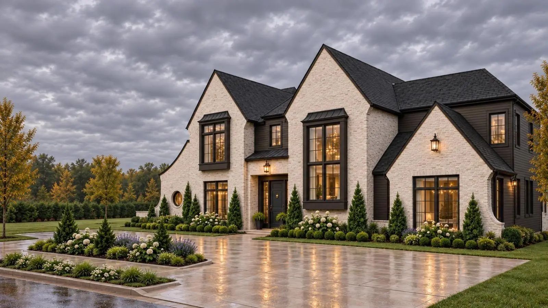
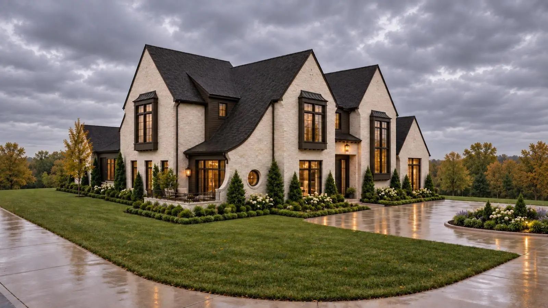
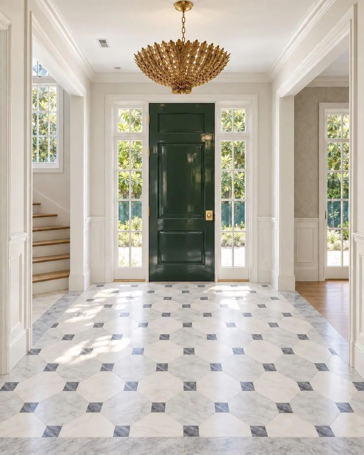
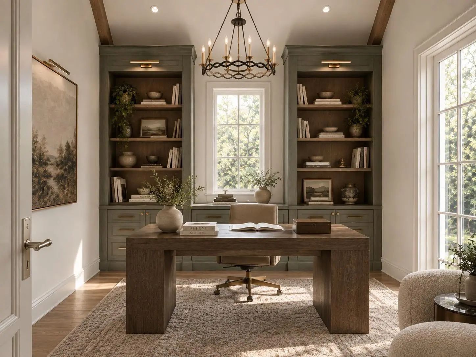
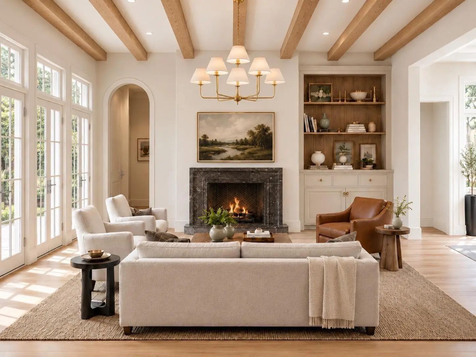
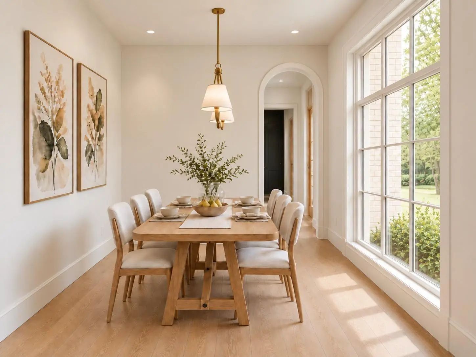
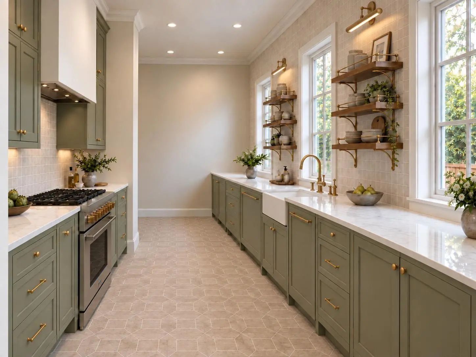
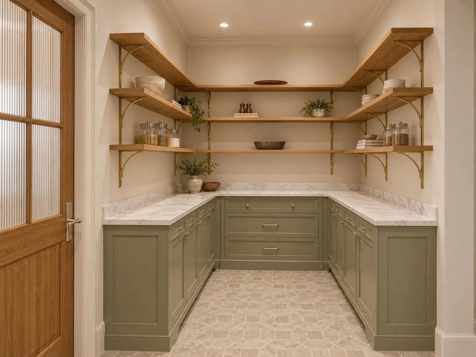
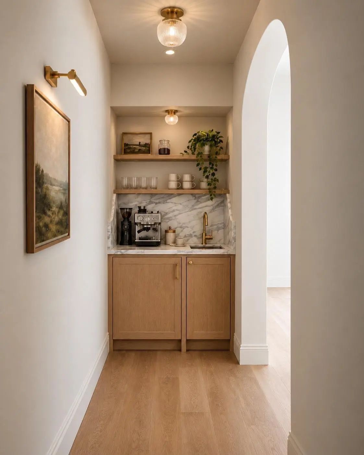
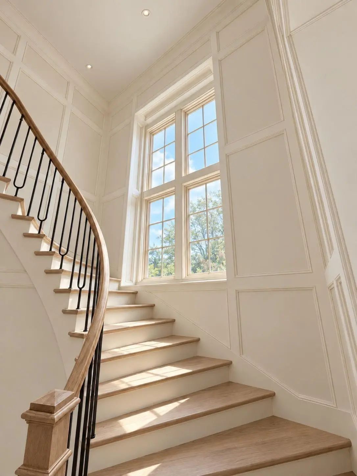
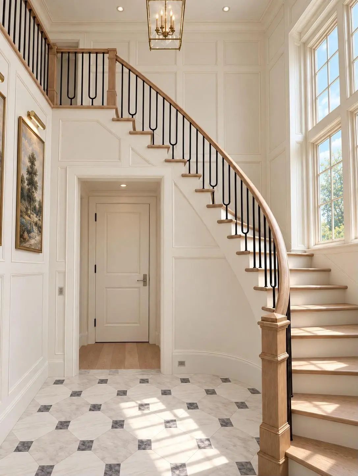
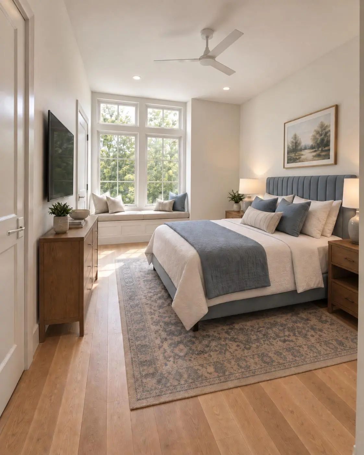
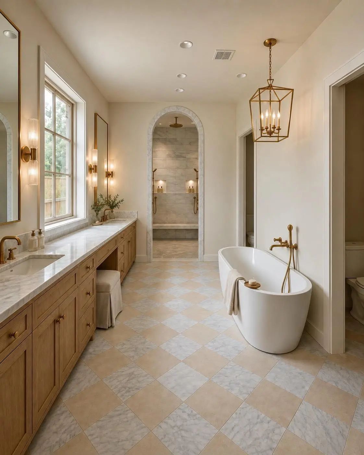
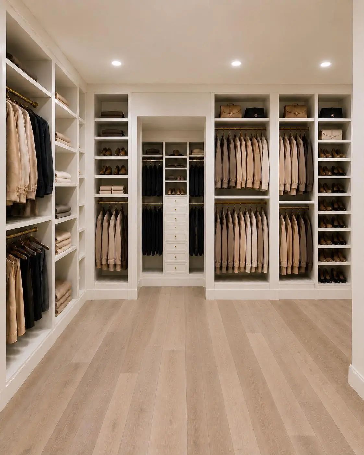
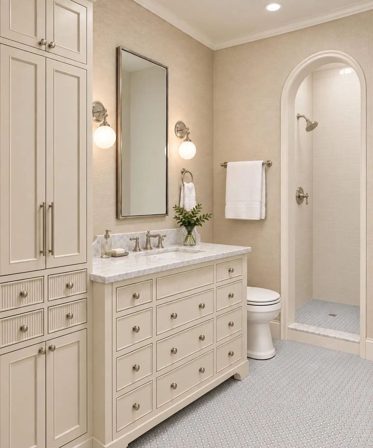
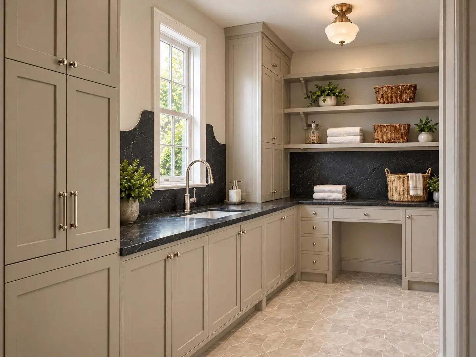
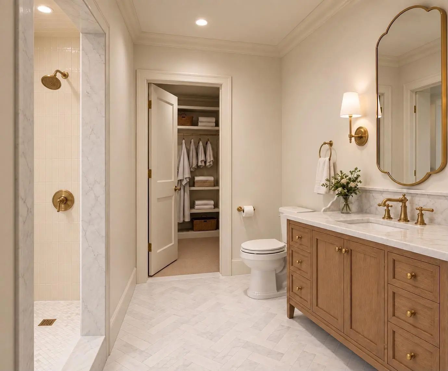
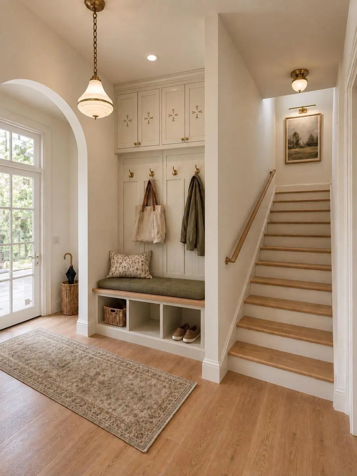
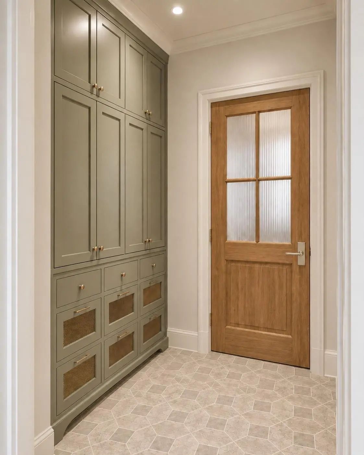
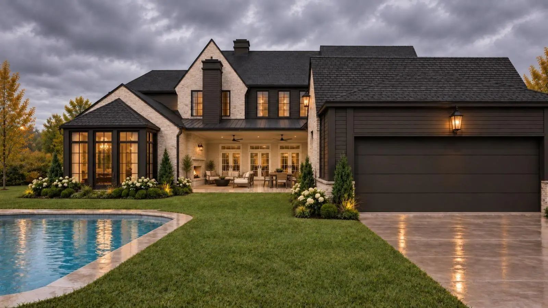
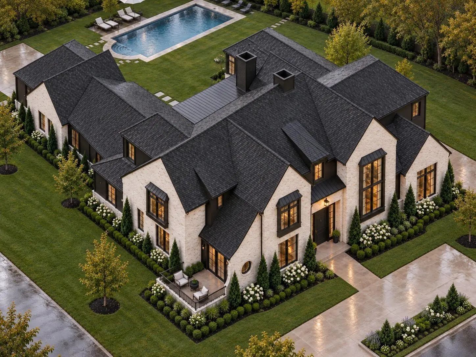
Welcome to THE THORNBURY. A new Tudor-inspired residence by Macan Homes in one of the best streets of Preston Hollow, designed by Ashleigh Graber Design with architecture by Juan Carlos De Leon. Schmeared brick, steep gables, oversized windows. ±6,685 sf: 6 bedrooms, 7 full baths, 2 powder rooms. A thoughtfully designed layout built around daily life; chef's kitchen with oversized island, full prep kitchen and coffee bar, formal dining and separate breakfast room, private office, lounge with wet bar, built-in Klipsch speakers throughout main areas. Three oversized doors open to a covered loggia with custom shading, built-in grill, pool, spa, and pool bath. Primary suite down: Carrara marble bath, dual vanities, freestanding tub, oversized shower, custom closet. Spacious secondary suites up. MERV 16 air filtration & de-humidification system, plus whole-home water filtration and softening, cleaner air and water for the people living here. Timeless selections built to last generations: white oak cabinetry, custom millwork, marble and natural stone, Baldwin solid brass hardware, Bevolo gas lanterns. Isokern Fireplaces. Sub-Zero, Wolf appliances.
View Virtual TourQuick Valuation Analysis from 9 Active and 9 Sold Listings
Pricing Trends from 9 Active Listings in John
| This Home's Price | $4,300,000 | This Home's Price Per SqFt | $ |
| Average Price | $1,552,077 | Average Price Per SqFt | $ |
| Highest Price | $5,750,000 | Highest Price Per SqFt | $ |
| Lowest Price | $220,000 | Lowest Price Per SqFt | $ |
Pricing Trends from 9 Sold Listings in John
| This Home's Price | $4,300,000 | This Home's Price Per SqFt | $ |
| Average Price | $1,123,000 | Average Price Per SqFt | $ |
| Highest Price | $2,999,999 | Highest Price Per SqFt | $ |
| Lowest Price | $149,000 | Lowest Price Per SqFt | $ |
School Information
- School DistrictDallas ISD
- Elementary SchoolPrestonhol
- Middle SchoolBenjamin Franklin
- High SchoolHillcrest
Community
- Address6005 Mimosa Lane
- SubdivisionJohn
- CityDallas
- CountyDallas
- StateTexas
- Zip Code75230-5039
- HOANone
- UtilitiesCity Sewer, City Water
Amenities
- # of Garages3
- GaragesCovered, Garage
- Has PoolYes
Interior
- Interior FeaturesBuilt-in Features, Chandelier, Decorative Lighting, Double Vanity, Dry Bar, Kitchen Island, Natural Woodwork, Open Floorplan, Other, Pantry, Wainscoting, Walk-In Closet(s)
- FloorsTile, Wood
- FireplaceYes
- # of Fireplaces2
- FireplacesBrick
Construction Details / Floorplan
- Living Areas4
- Dining Rooms2
- Full Baths6
- Half Baths2
- RoofComposition
- FoundationSlab
- ConstructionBrick
Energy Efficiency / Green Features / Heating & Cooling
- HeatingCentral
Private Listing Information (Registration Required)
Listing Details
- AgentRaul Ruiz
- OfficeAllie Beth Allman & Assoc.
Users may not reproduce or redistribute the data found on this site. The data is for viewing purposes only. Data is deemed reliable, but is not guaranteed accurate by the MLS or NTREIS.
Listing information last updated on October 25th, 2026 at 8:45am CDT.