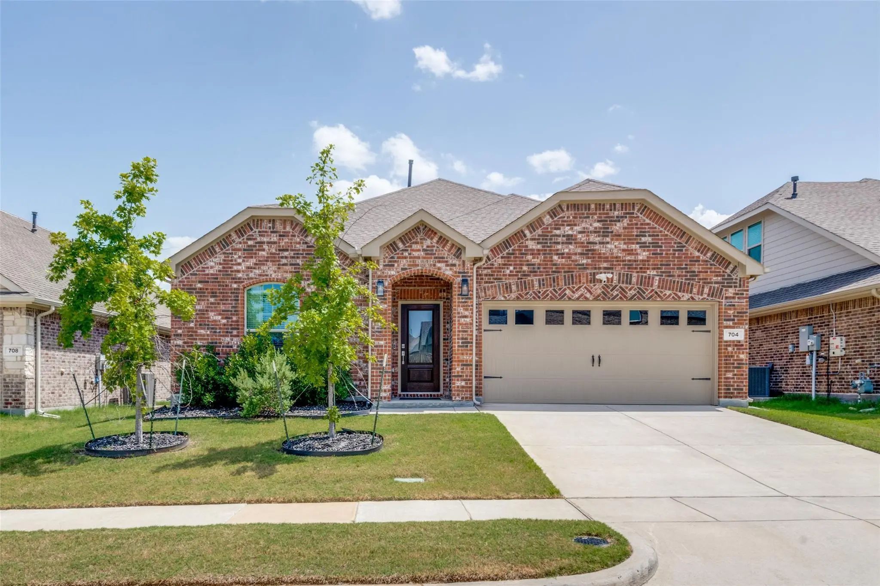
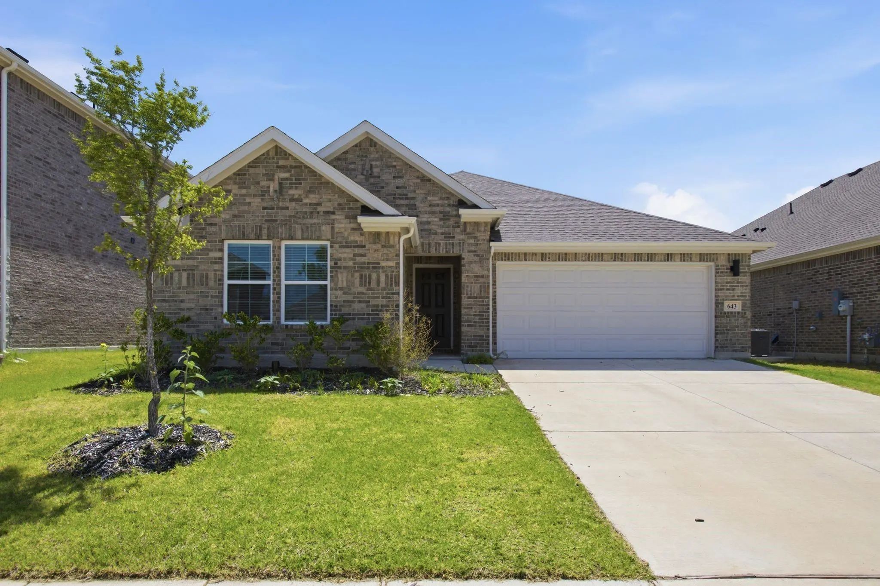
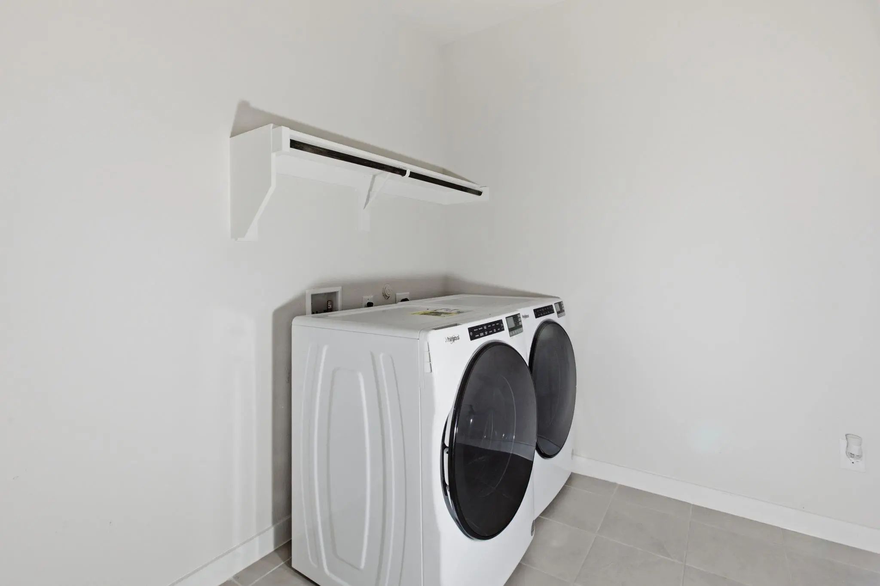
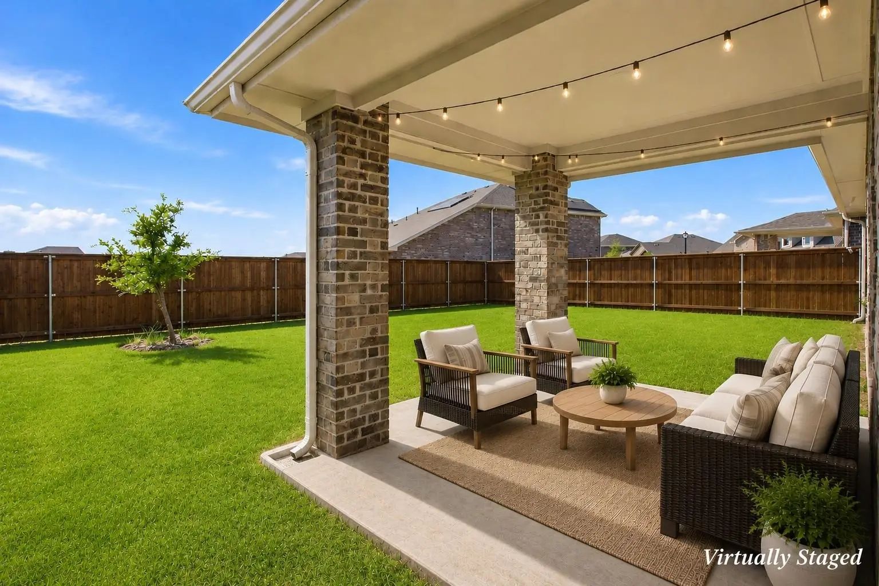
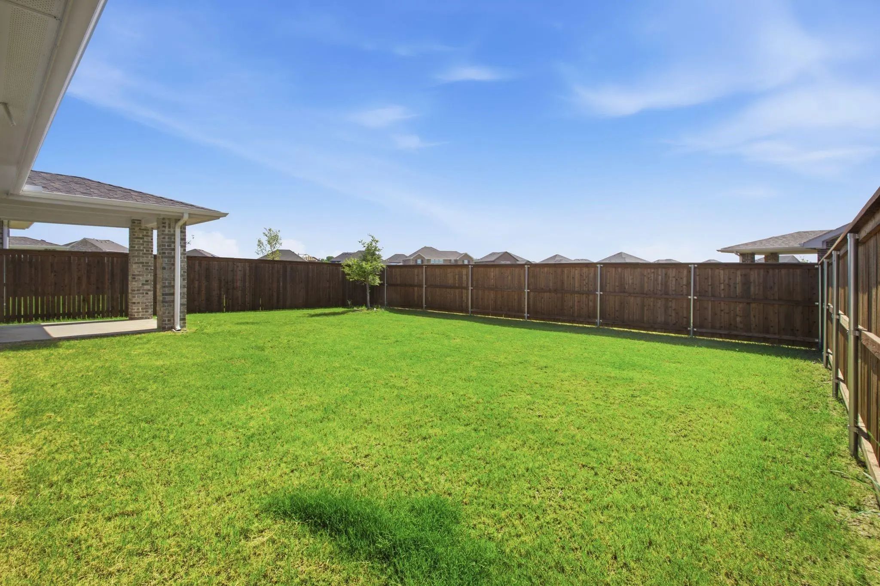
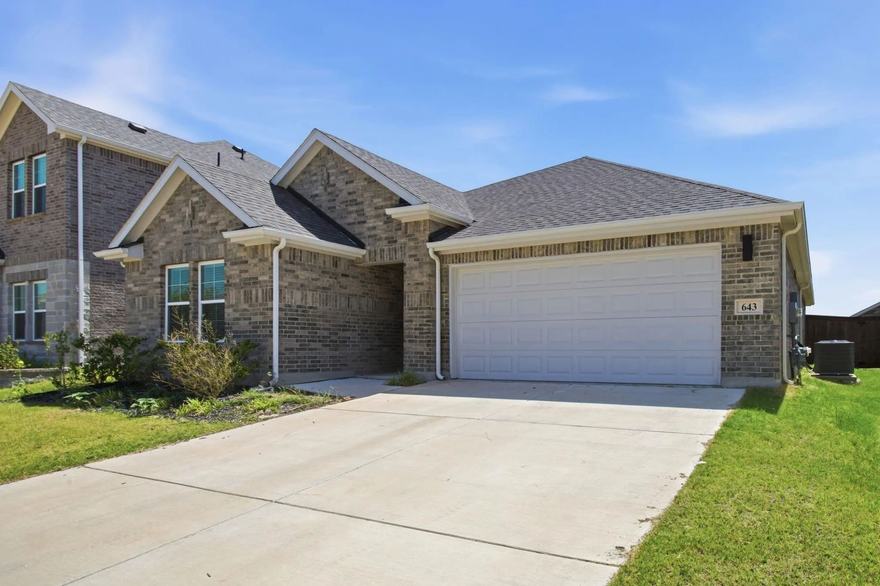
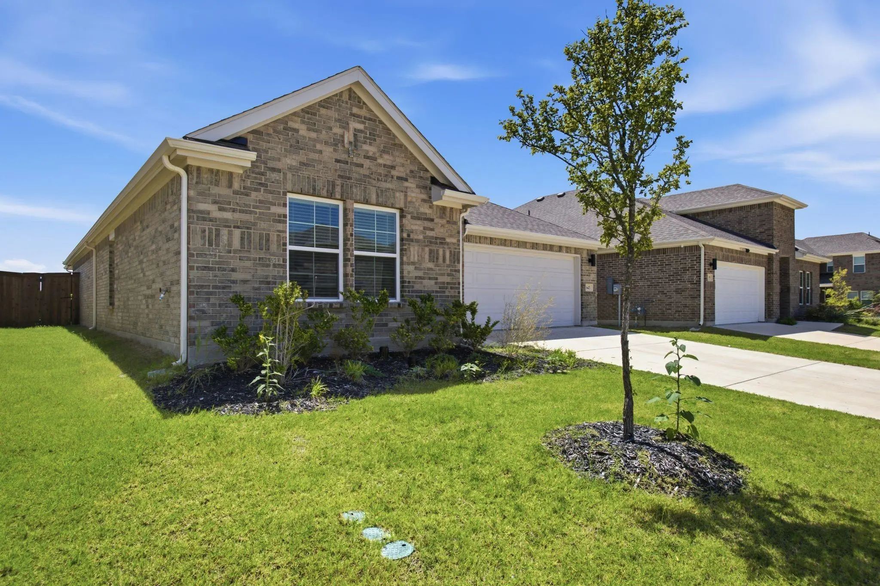
Built in 2024, Loaded with Extras, Now at an exceptional price! Enjoy resort-style living in Forney’s Overland Grove at 643 Scarlett Street, where a beautifully maintained home and valuable extras make your next move even sweeter. The stainless steel refrigerator, washer, and dryer are included, and the fence and covered patio are already in place. Less to purchase, more to enjoy from day one.
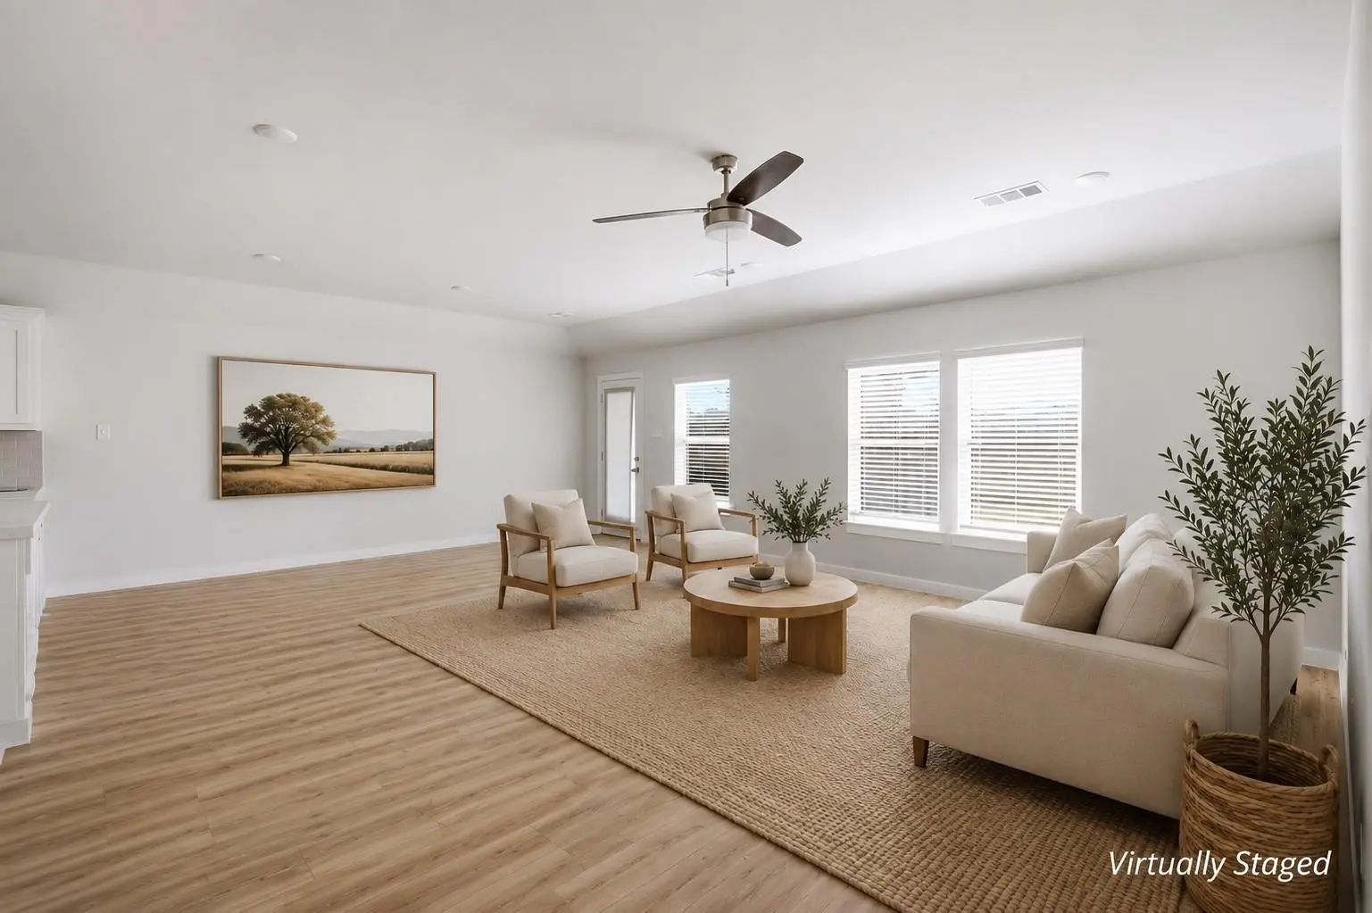
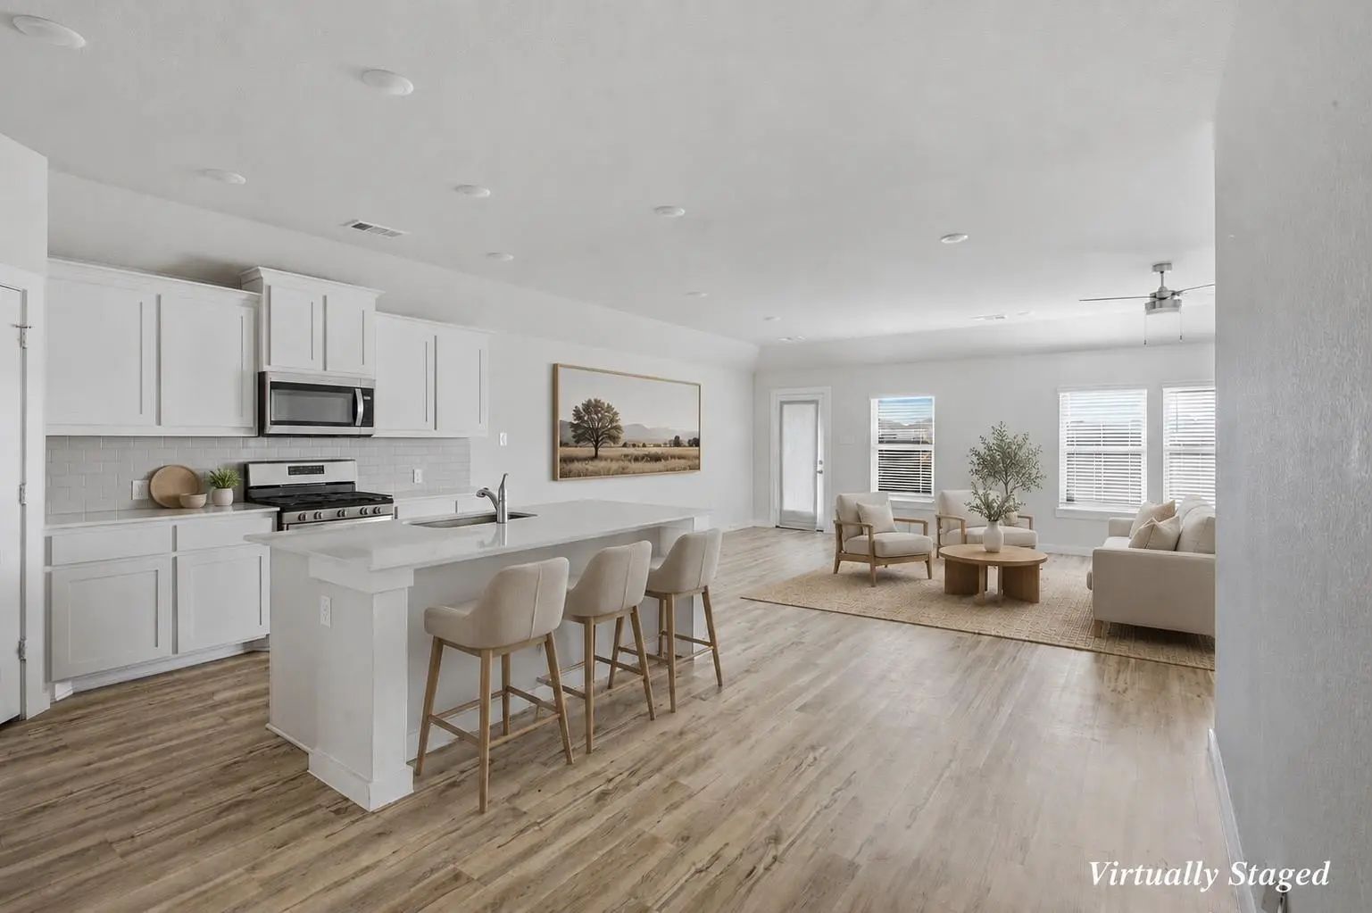
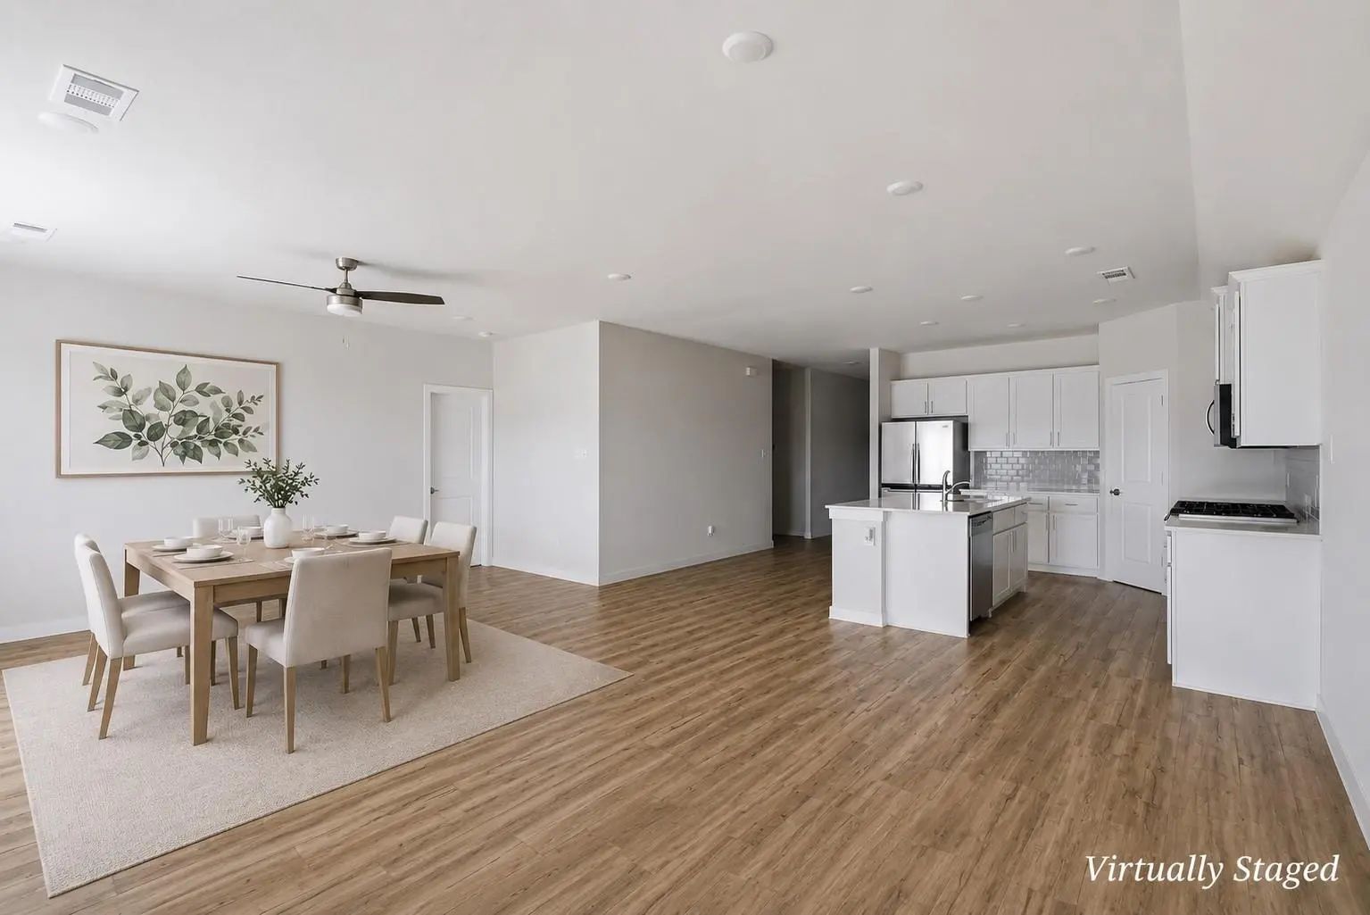
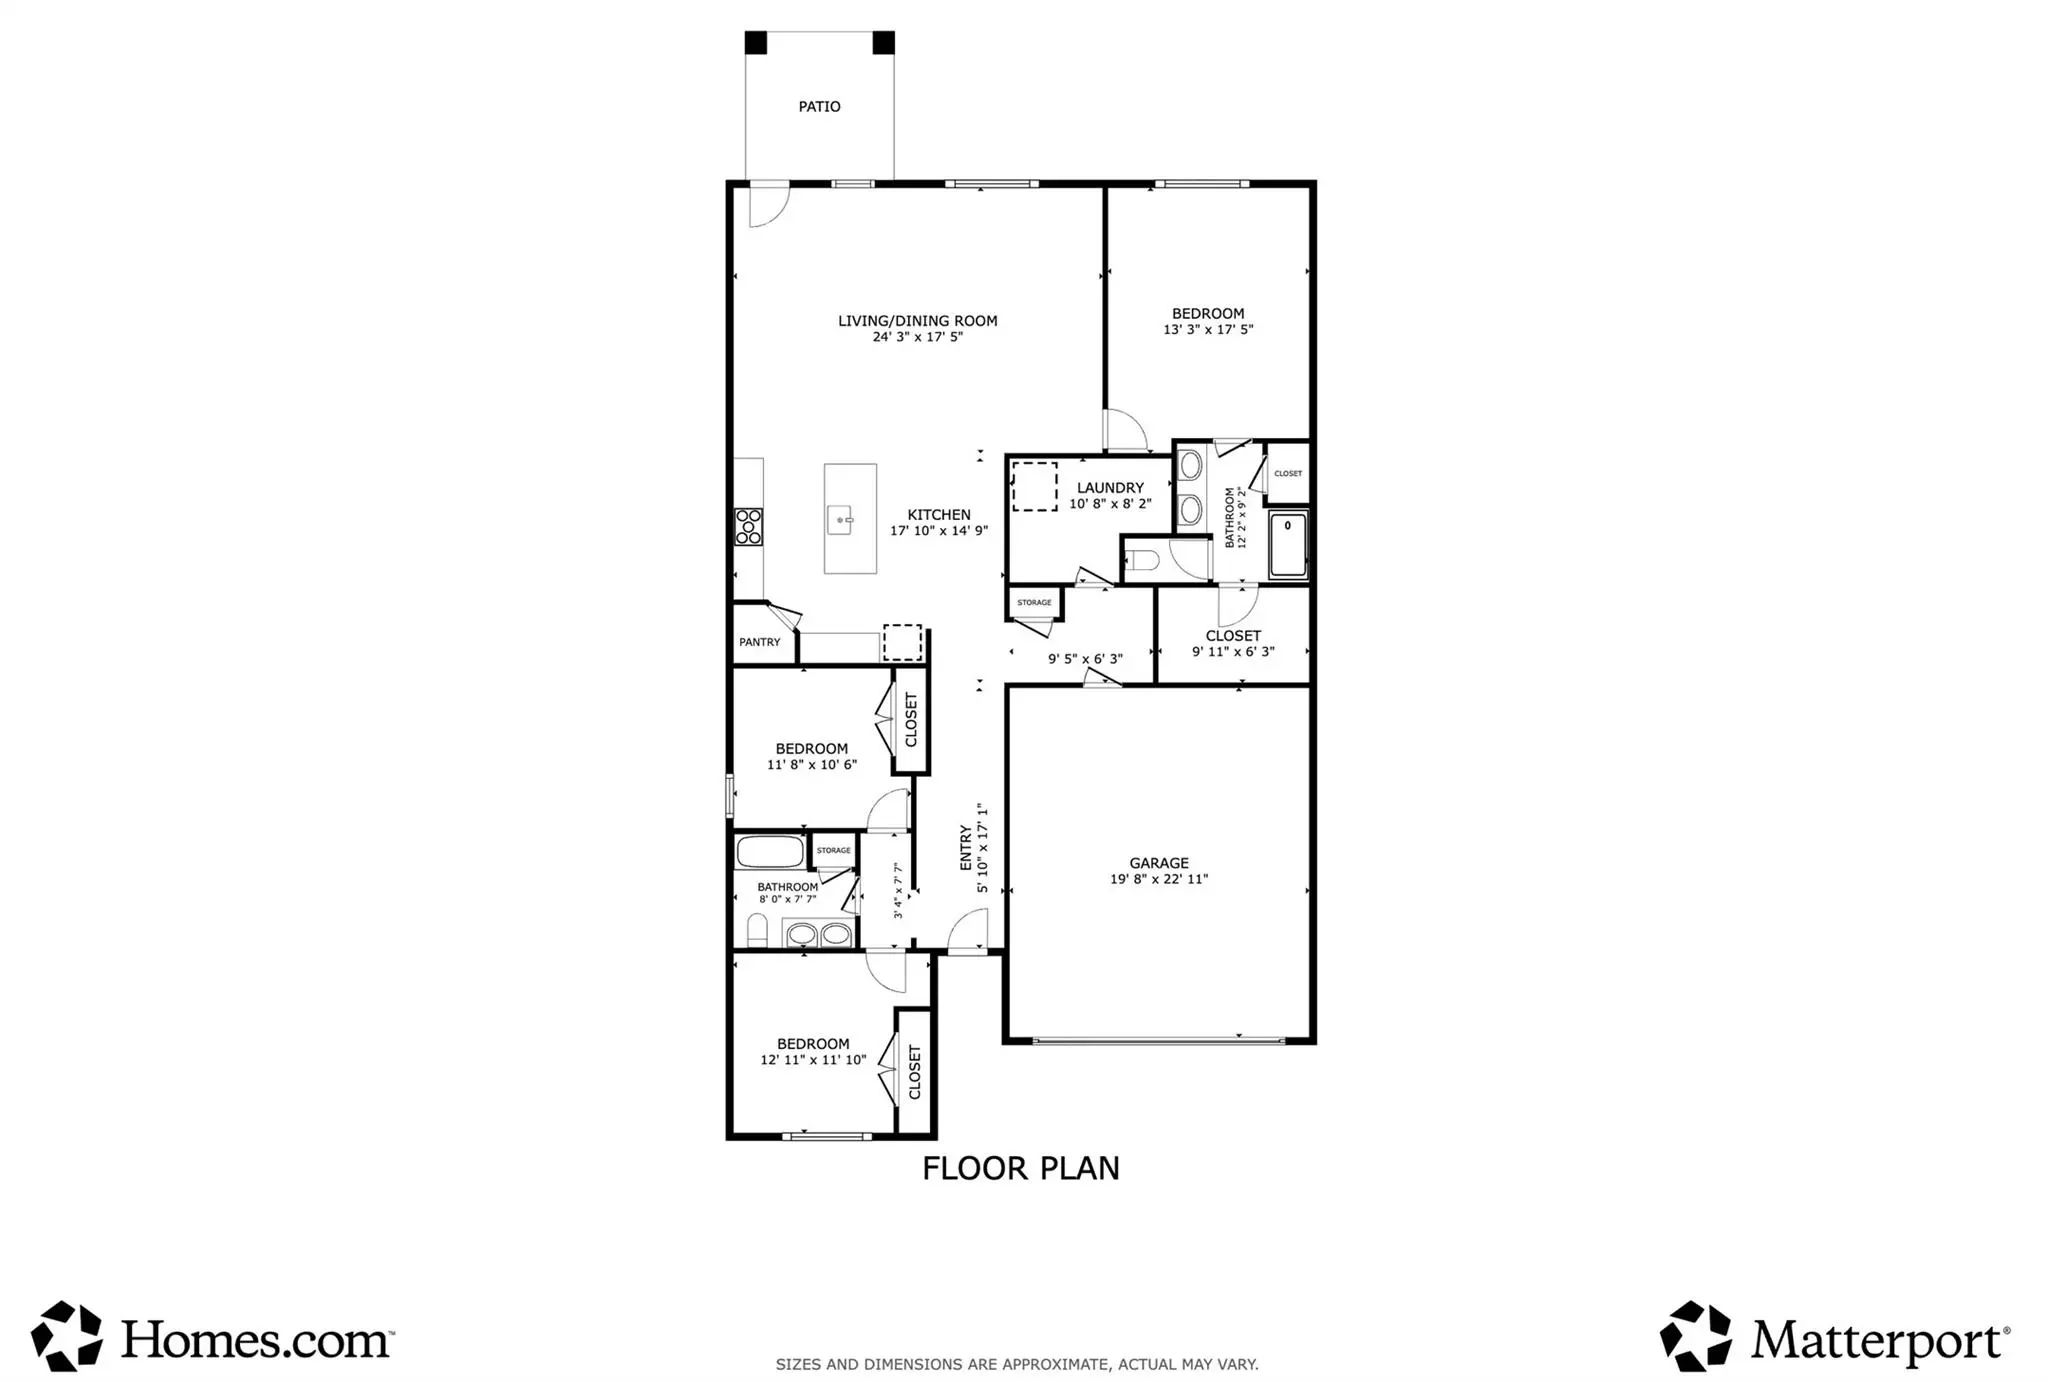
This inviting one-story home offers approximately 1,827 square feet, 3 bedrooms, 2 baths, and a smart split-bedroom layout for everyday comfort and privacy. The open kitchen, dining, and living areas create a welcoming gathering space for quiet evenings or a houseful of friends. A gas range, stainless steel appliances, abundant cabinetry, and an oversized island put cooking, serving, and conversation at the heart of the home.
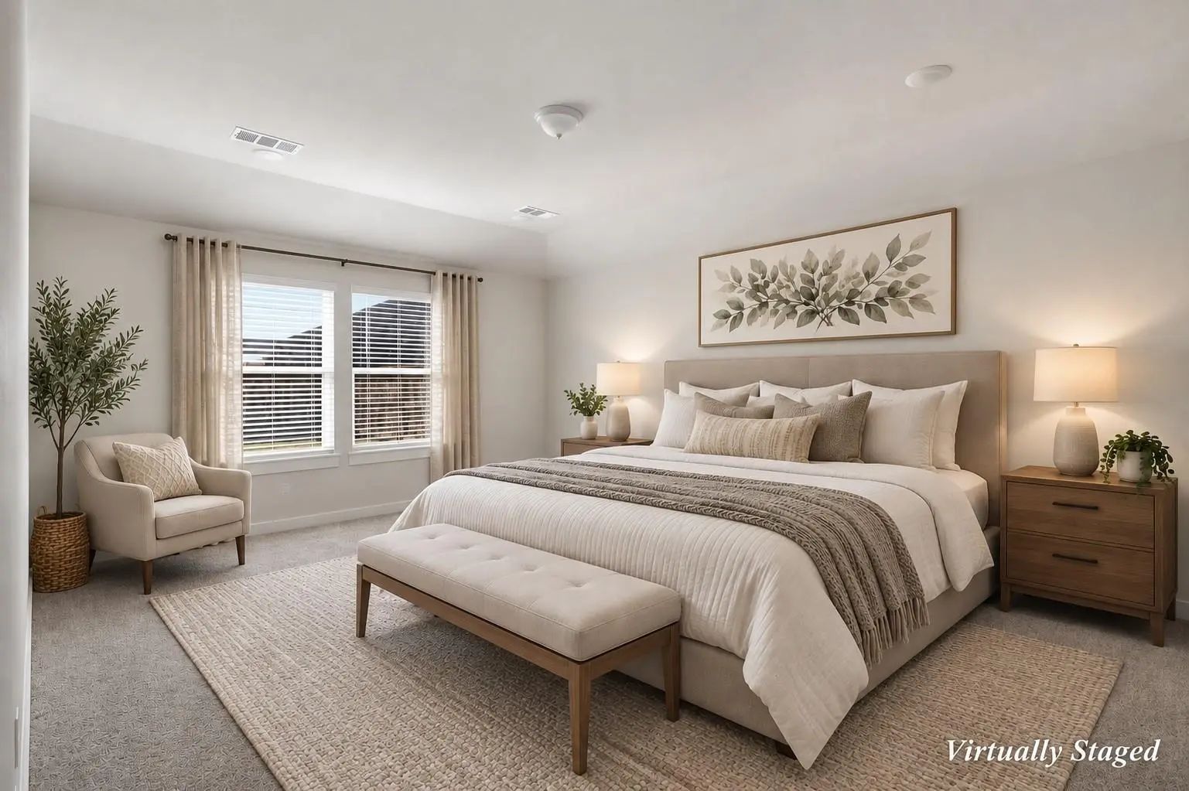
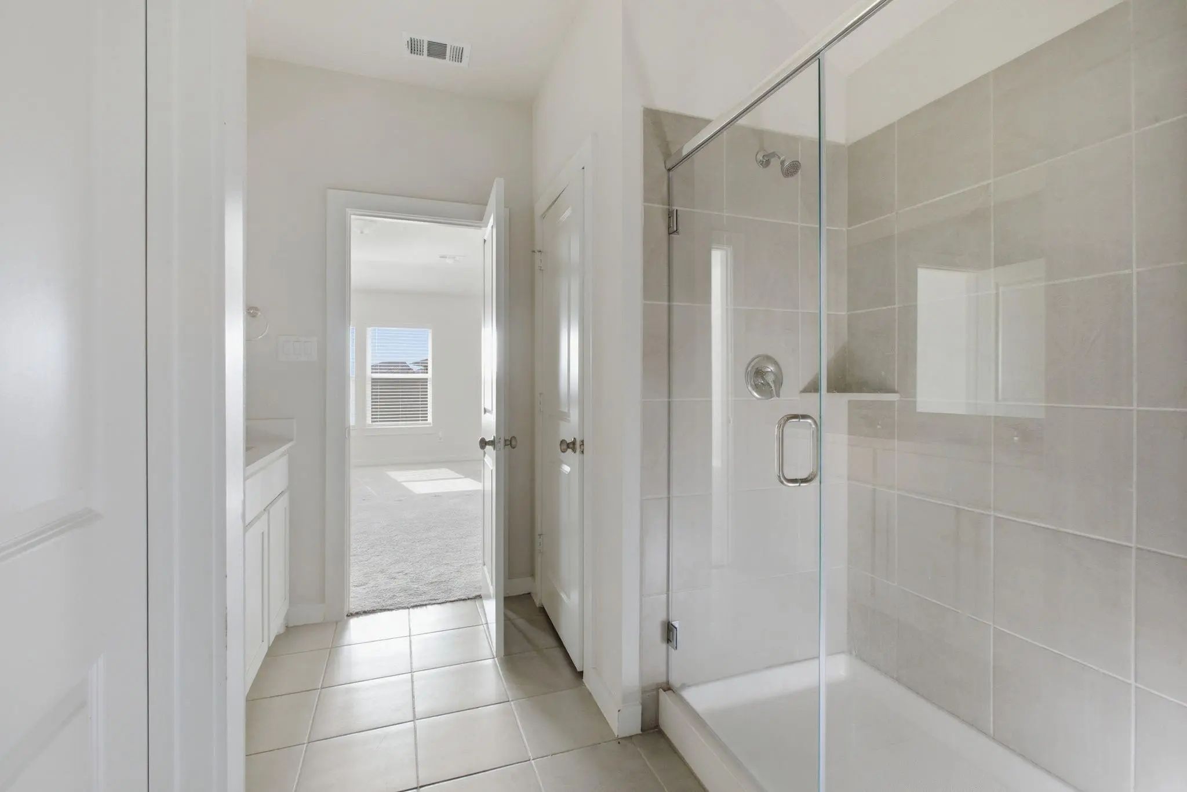
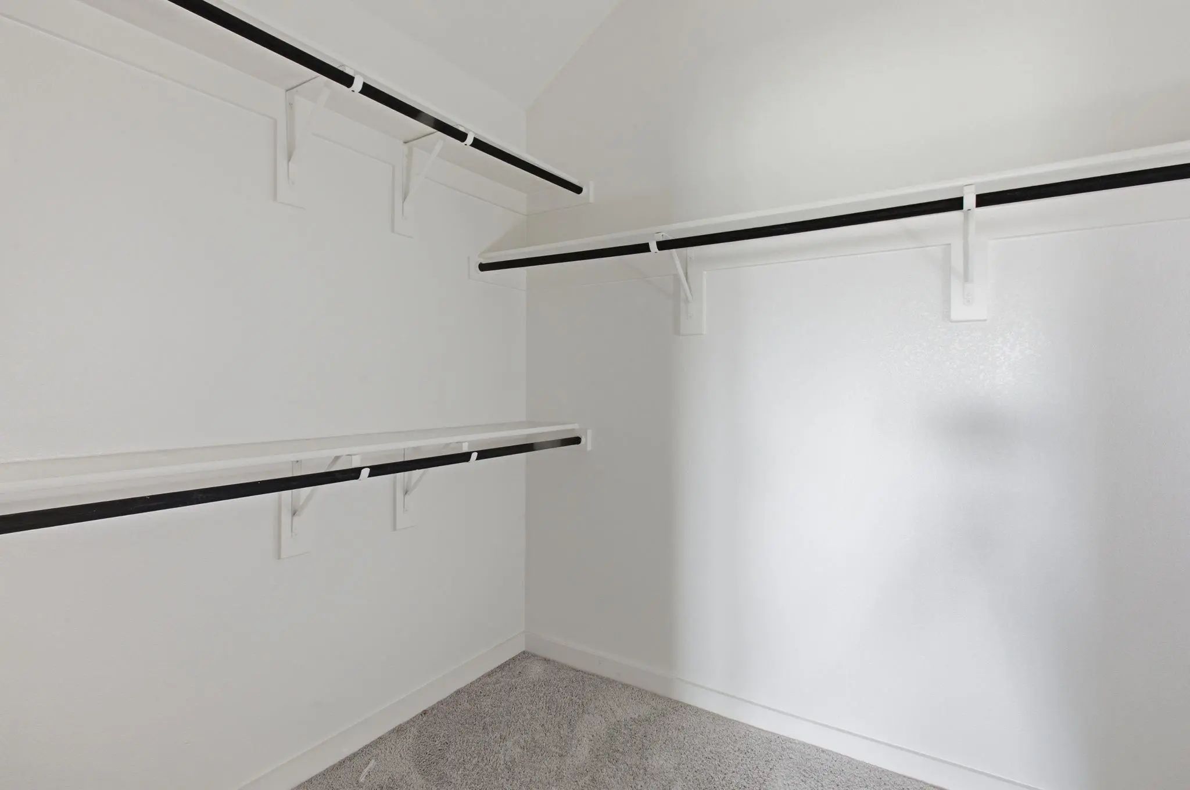
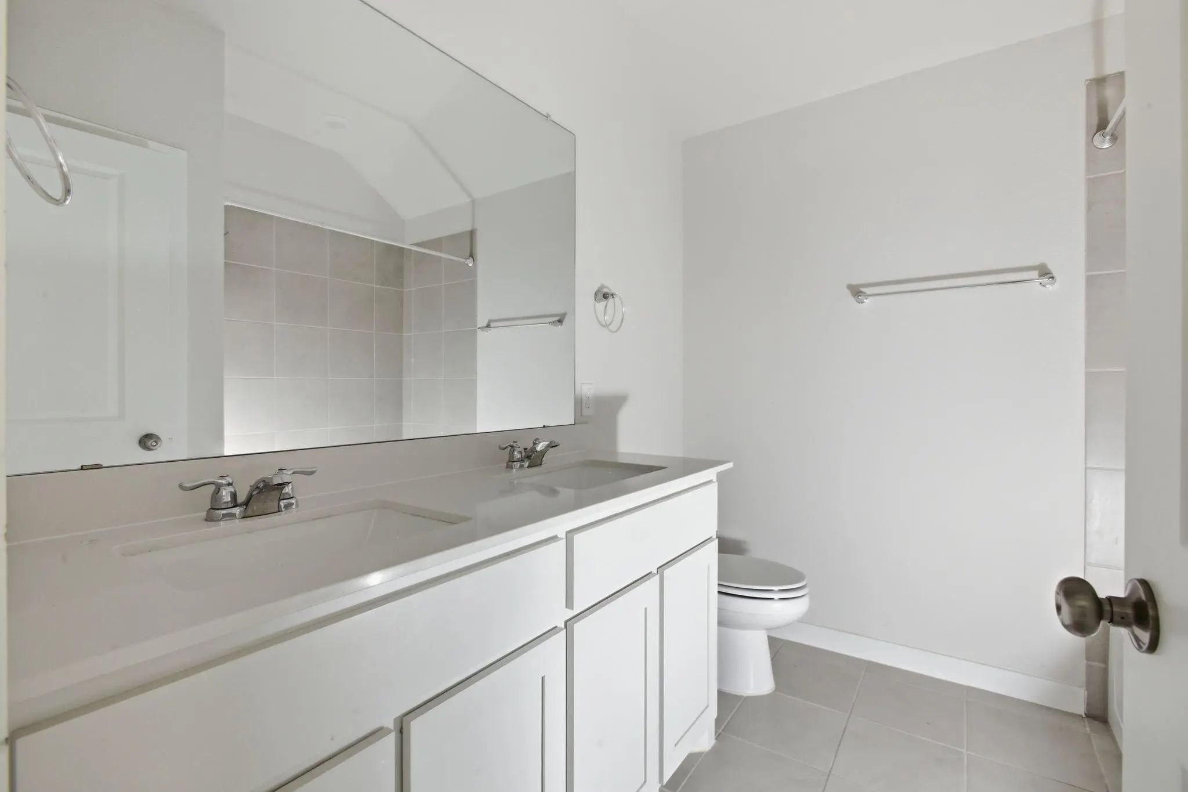
The private owner’s suite features dual sinks, a separate shower, and a generous walk-in closet. Outside, enjoy your covered patio and spacious backyard, with a greenbelt, walking paths, and disc golf just around the corner.
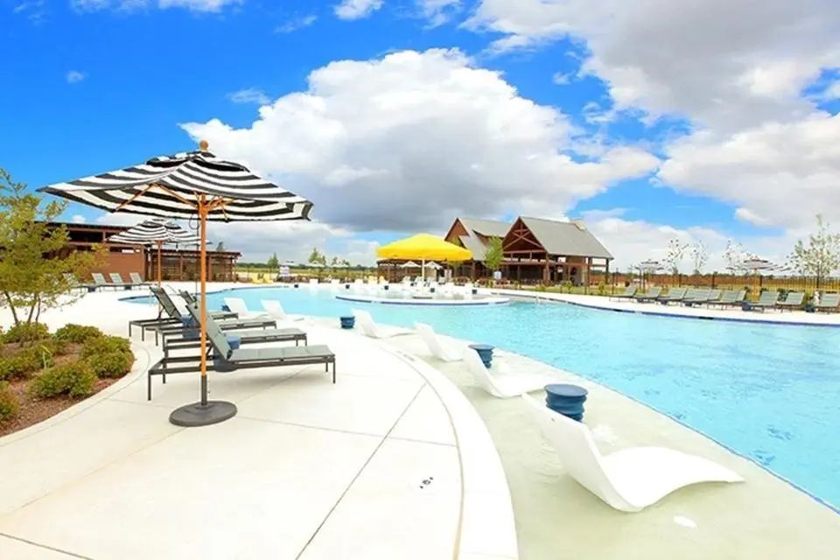
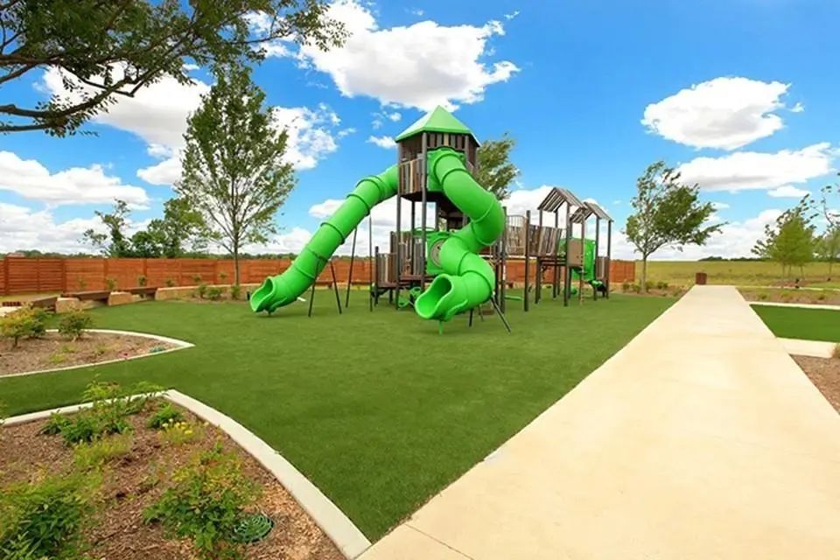
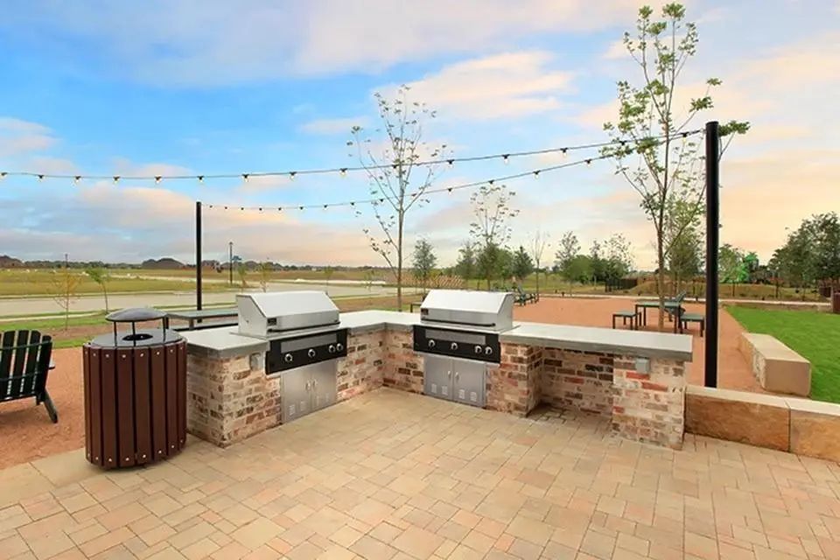
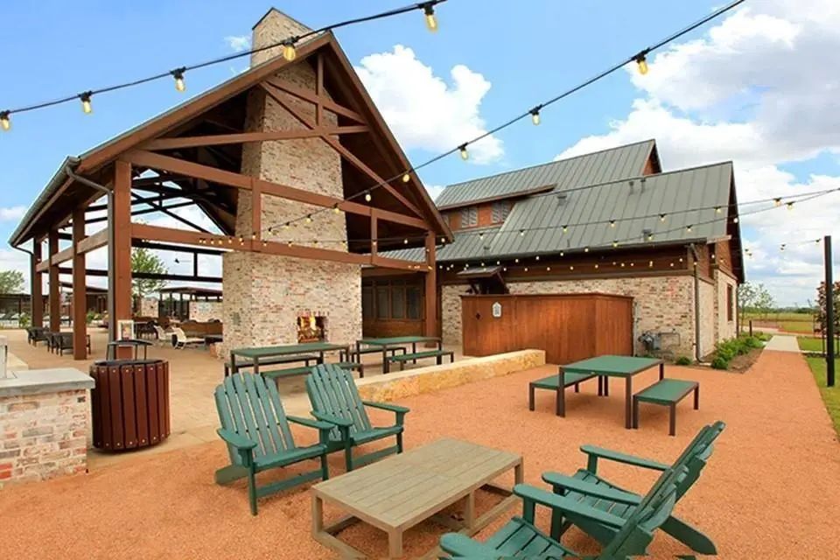
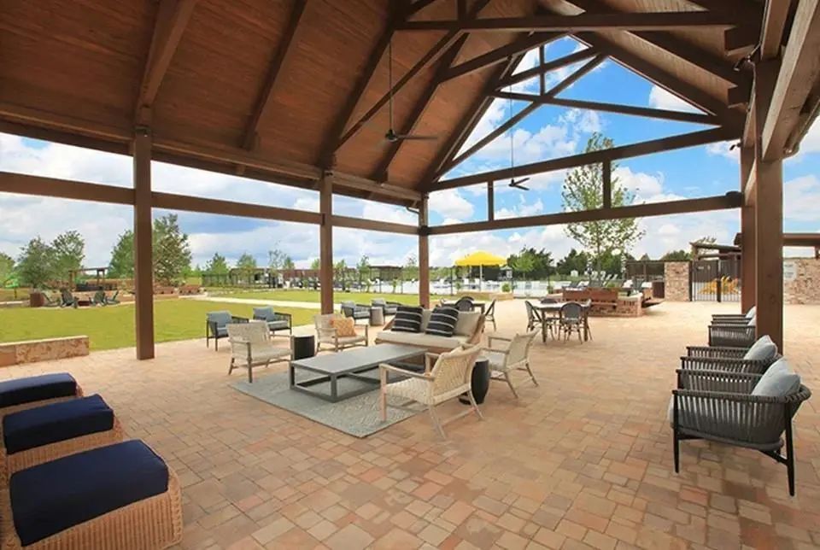
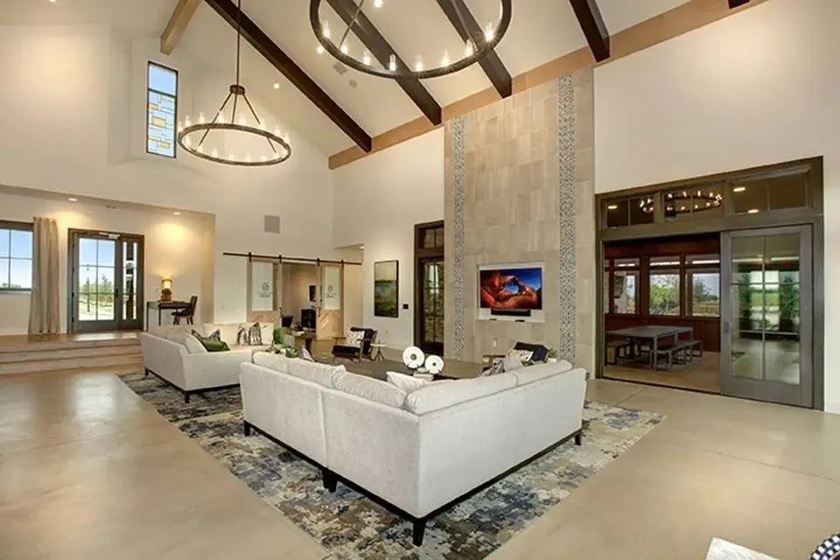
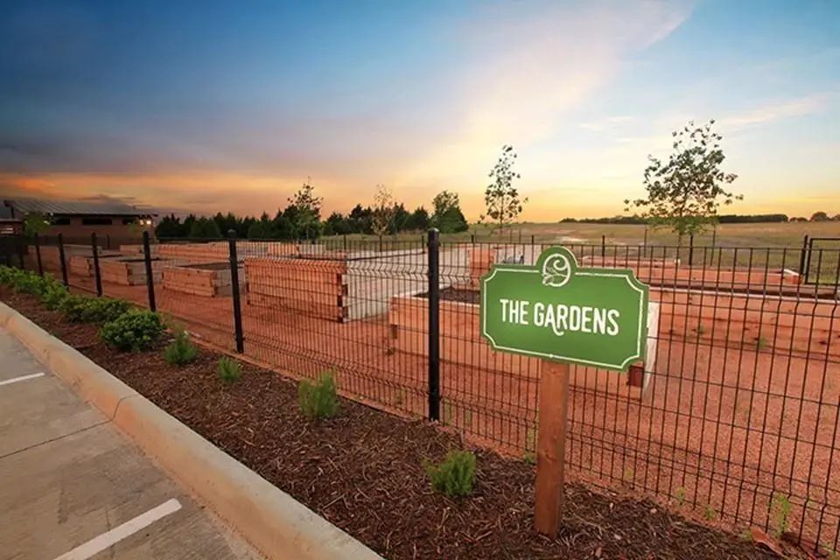
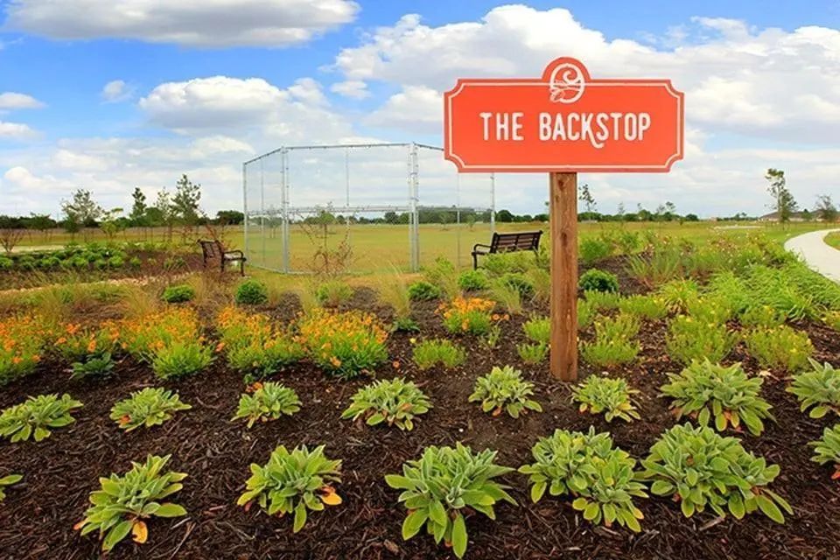
Overland Grove brings the getaway feeling home with The Grove Amenity Center, resort-style pool, clubhouse, parks, trails, dog park, fishing pond and pier, orchards, and community gardens. Enjoy these resort-style amenities with no PID assessment or MUD tax, adding even more value to your next move. Located in Forney, Texas, near Highway 80 and Forney ISD schools, with convenient access to local shopping, dining, and entertainment, plus routes into Dallas for even more to explore.
Fresh-home appeal, the extras you want, and a new price worth your attention. Offered as a short sale, subject to lender approval. Schedule your showing and experience the home and the lifestyle for yourself.
UtilitiesCity Sewer, City Water, Individual Gas Meter, Individual Water Meter
Taxes7561
Amenities
SecuritySmoke Detector(s)
# of Garages2
GaragesConcrete, Driveway, Garage, Garage Door Opener, Garage Faces Front, Lighted
Interior
Interior FeaturesCable TV Available, Decorative Lighting, Granite Counters, High Speed Internet Available, Kitchen Island, Open Floorplan, Pantry, Smart Home System, Sound System Wiring, Vaulted Ceiling(s), Walk-In Closet(s)
FloorsCarpet, Laminate
Exterior
Exterior FeaturesCovered Patio/Porch
FenceWood
Lot DescriptionAdjacent to Greenbelt, Greenbelt, Lrg. Backyard Grass, Sprinkler System, Subdivision
Construction Details / Floorplan
Living Areas1
Dining Rooms1
Full Baths2
RoofComposition
FoundationSlab
ConstructionBrick
Energy Efficiency / Green Features / Heating & Cooling
HeatingCentral, Heat Pump
Private Listing Information (Registration Required)
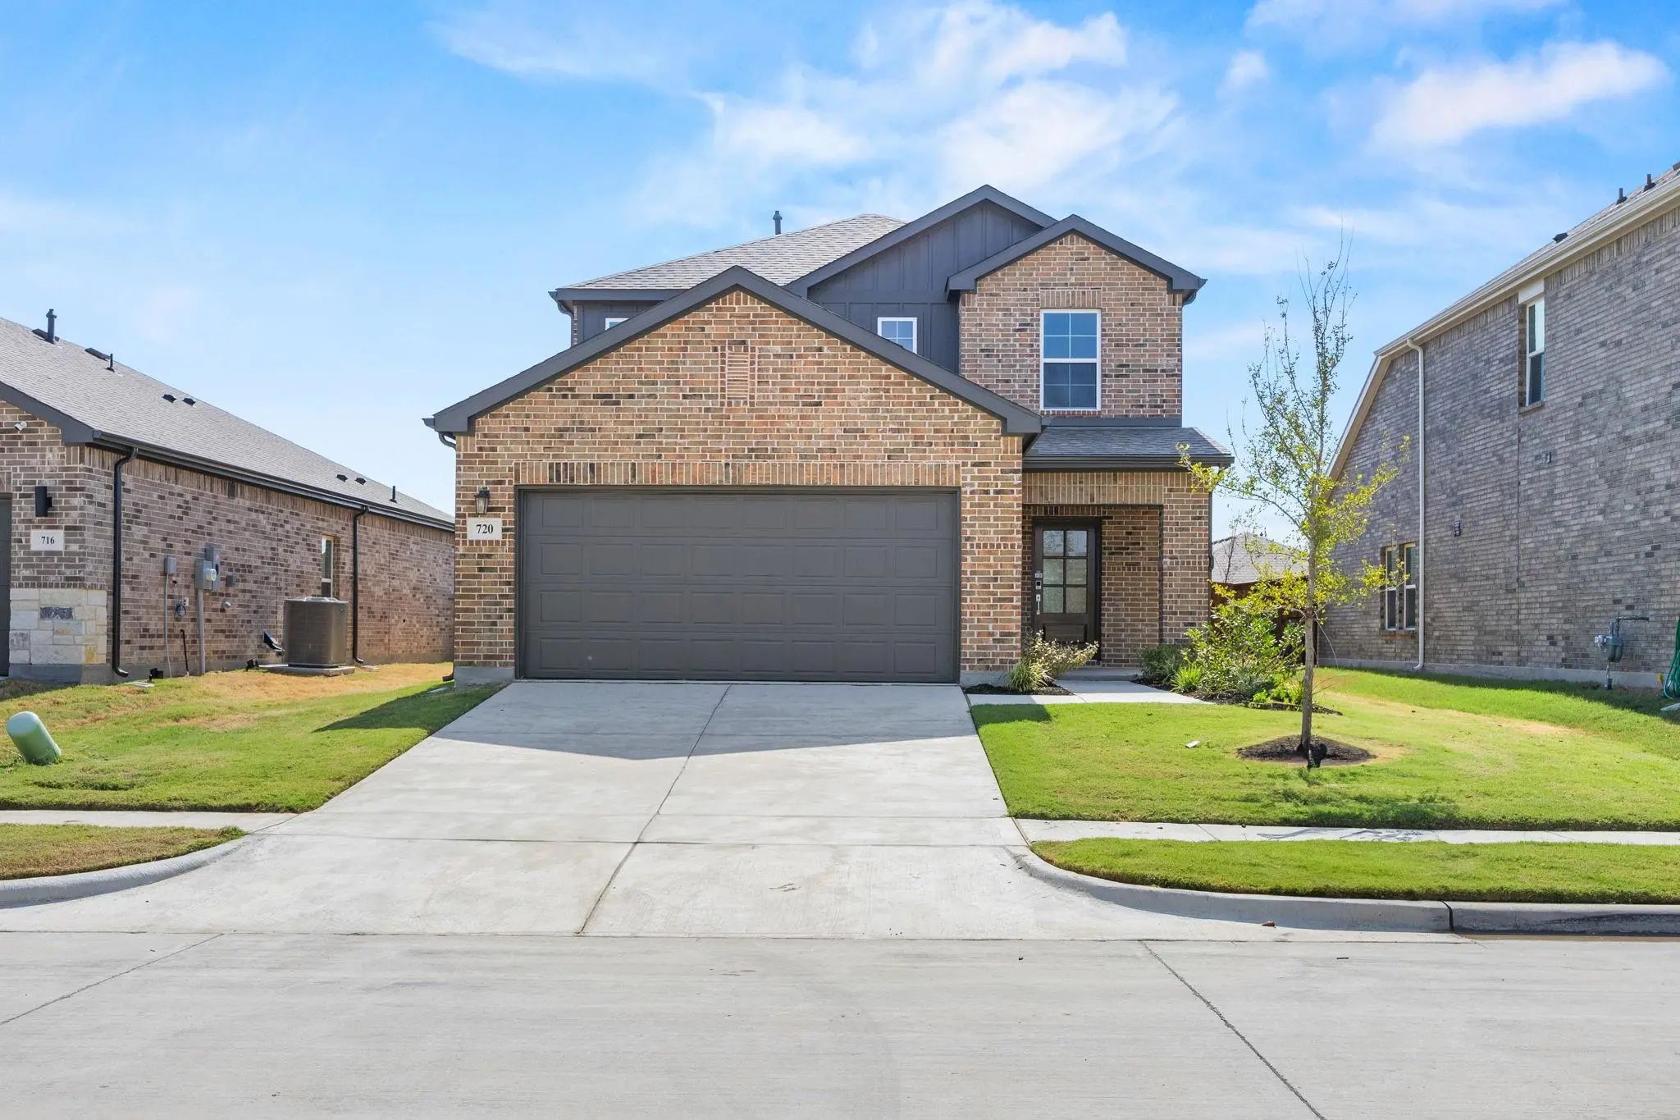
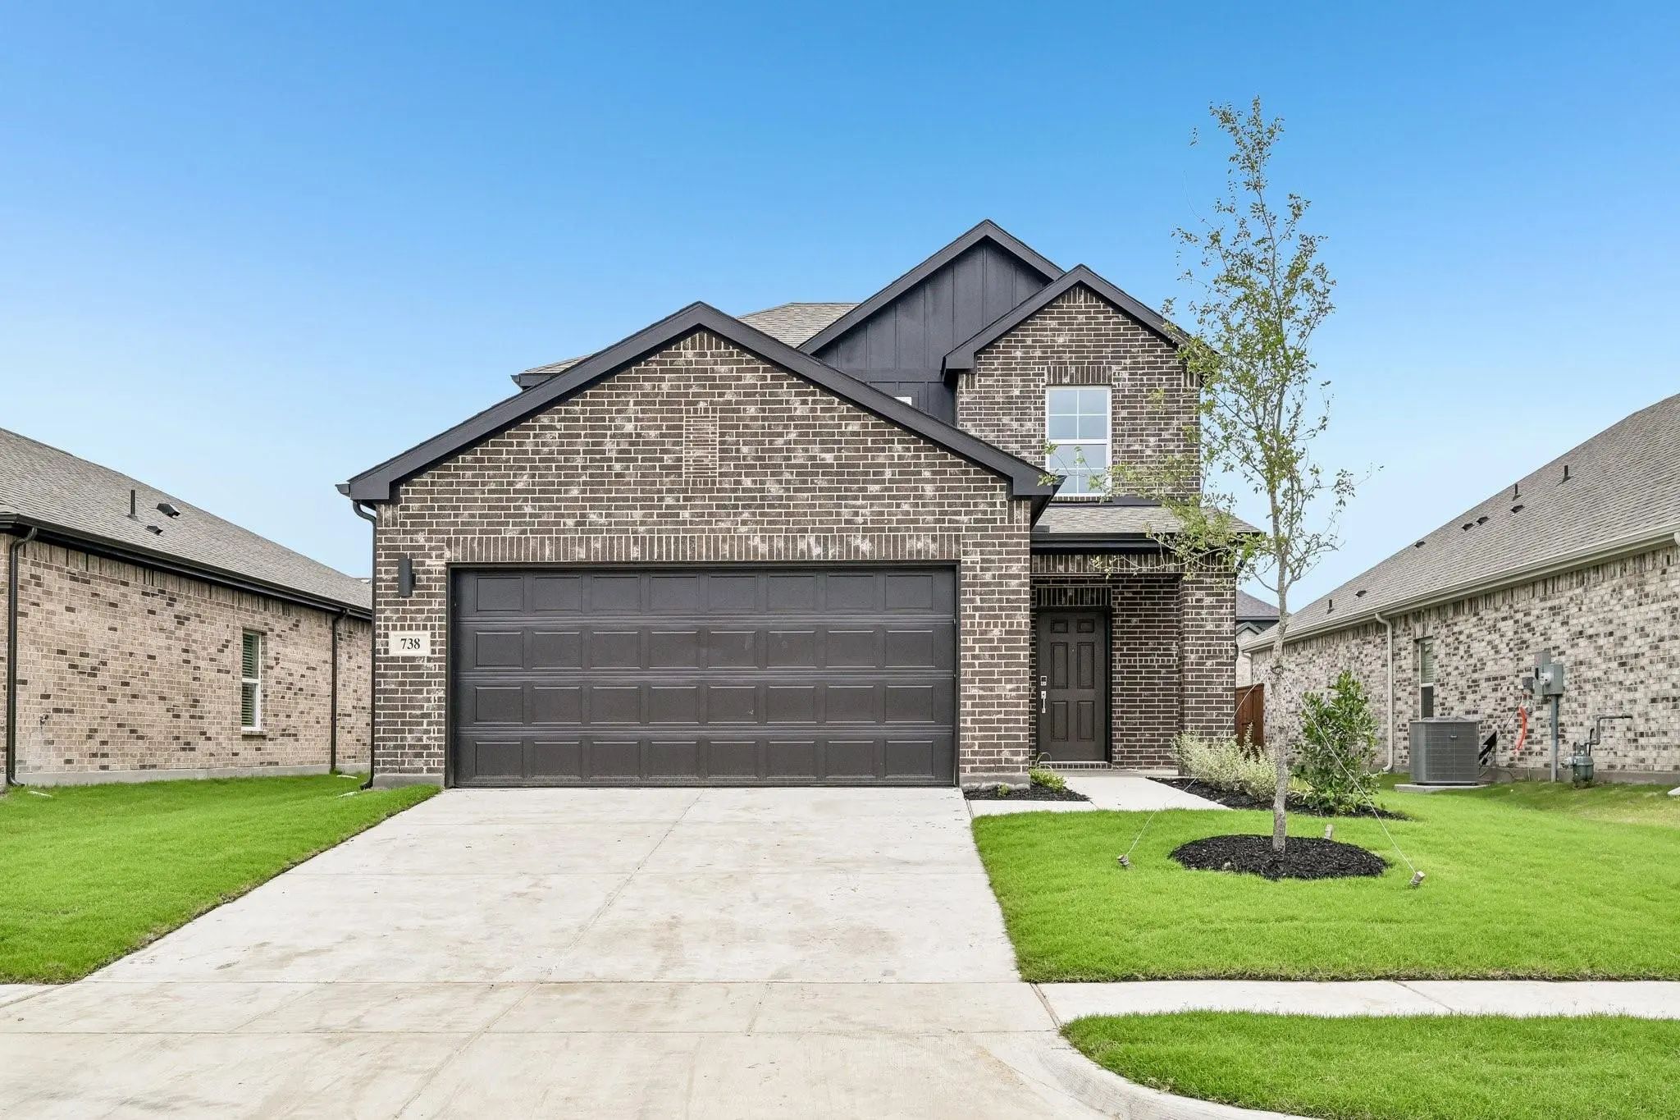
Move In Ready! Welcome To The Hampton—where Thoughtful Design Meets Everyday Functionality. This Versatile Two-story Home Offers A Spacious Layout That’s Perfect For Both Daily Living And Entertaining. Downstairs, An Open-concept Living Area Conne...
Welcome To This Beautifully Maintained 4-bedroom, 2-bath Home In The Highly Sought-after Master-planned Community Of Overland Grove! Combining Modern Design, Quality Finishes, And An Unbeatable Location, This Home Offers Exceptional Value And A La...
Welcome To The Hampton—where Thoughtful Design Meets Everyday Functionality. This Versatile Two-story Home Offers A Spacious Layout That’s Perfect For Both Daily Living And Entertaining. Downstairs, An Open-concept Living Area Connects The Kitchen...
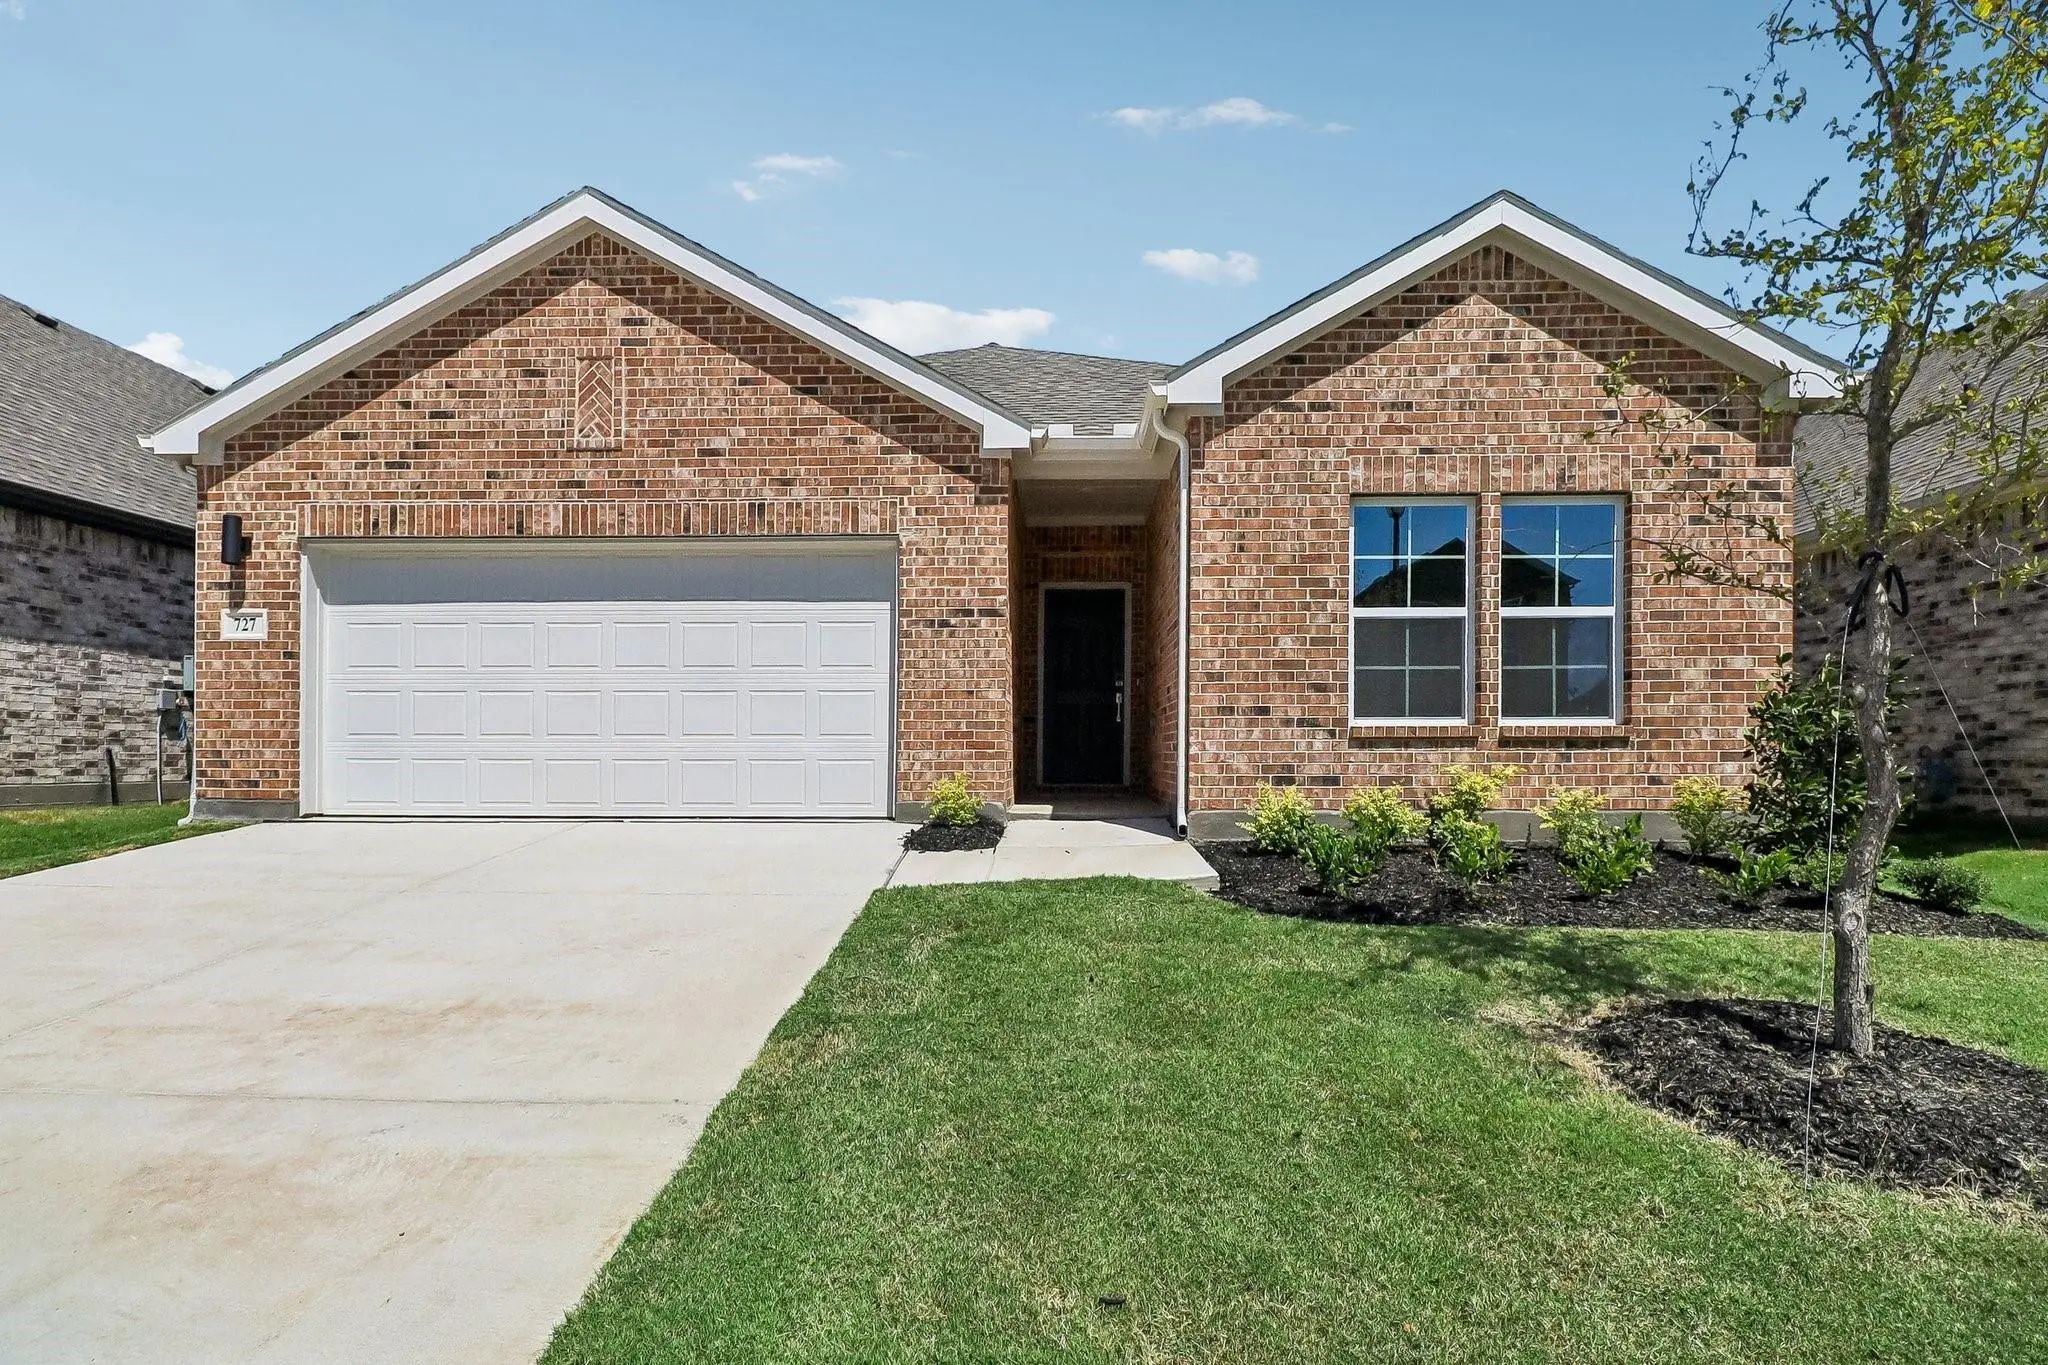
Move In Ready! Step Inside The Cumberland Plan Into A Welcoming Foyer That Leads Into A Spacious, Open-concept Design. The Kitchen Features A Large Island, Walk-in Pantry, And Direct Access To The Dining Area And Great Room, Perfect For Gatherings...
Users may not reproduce or redistribute the data found on this site. The data is for viewing purposes only. Data is deemed reliable, but is not guaranteed accurate by the MLS or NTREIS.
Listing information last updated on October 16th, 2026 at 10:39am CDT.
.jpg)

 New Construction