
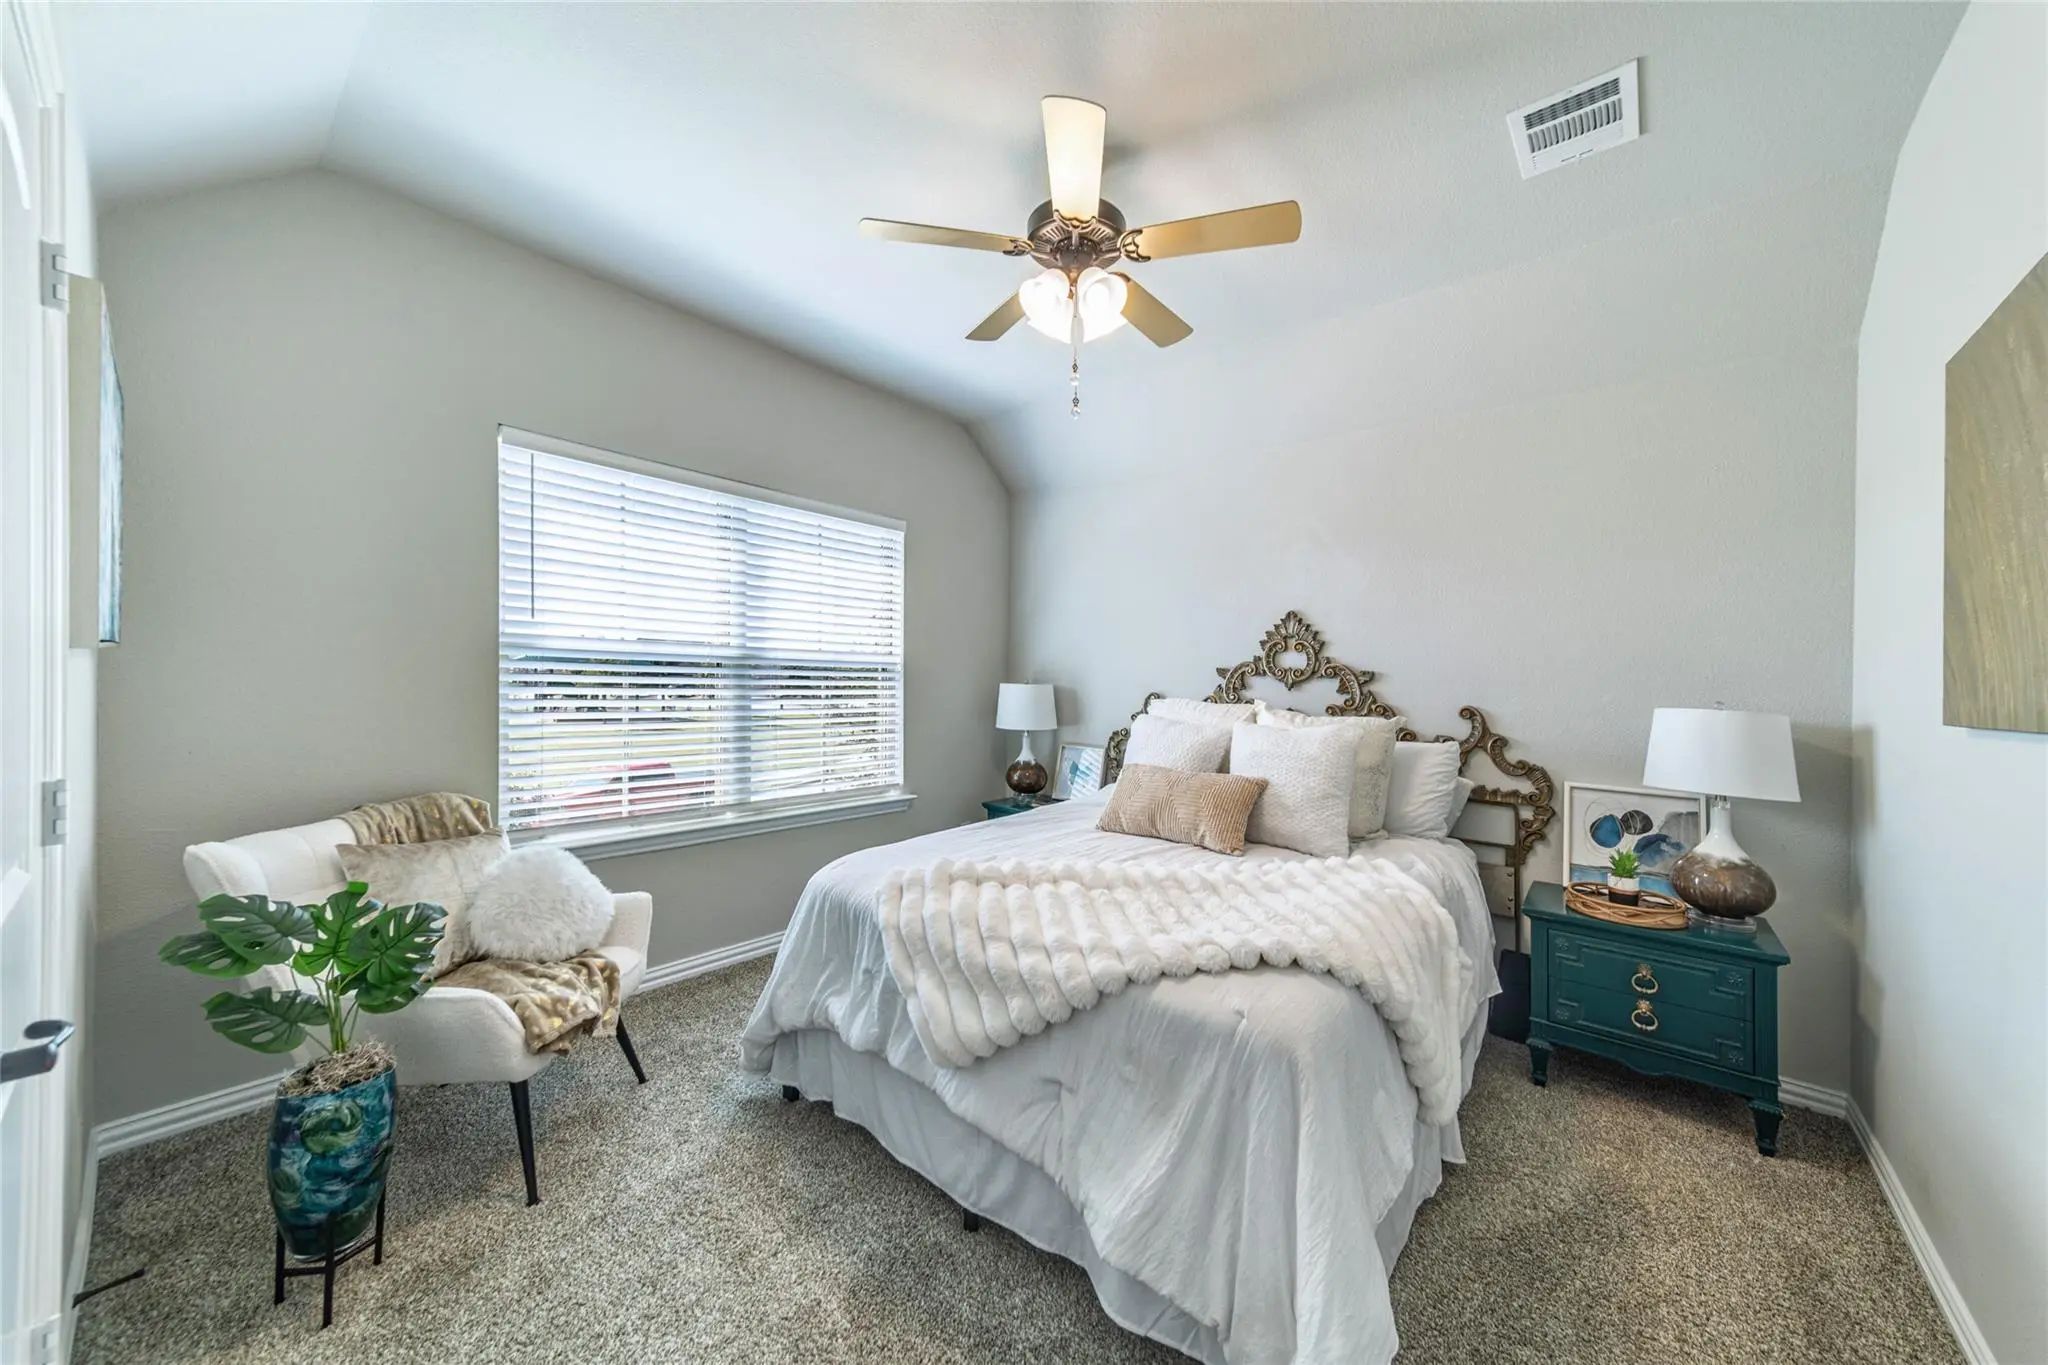
- 4 Beds
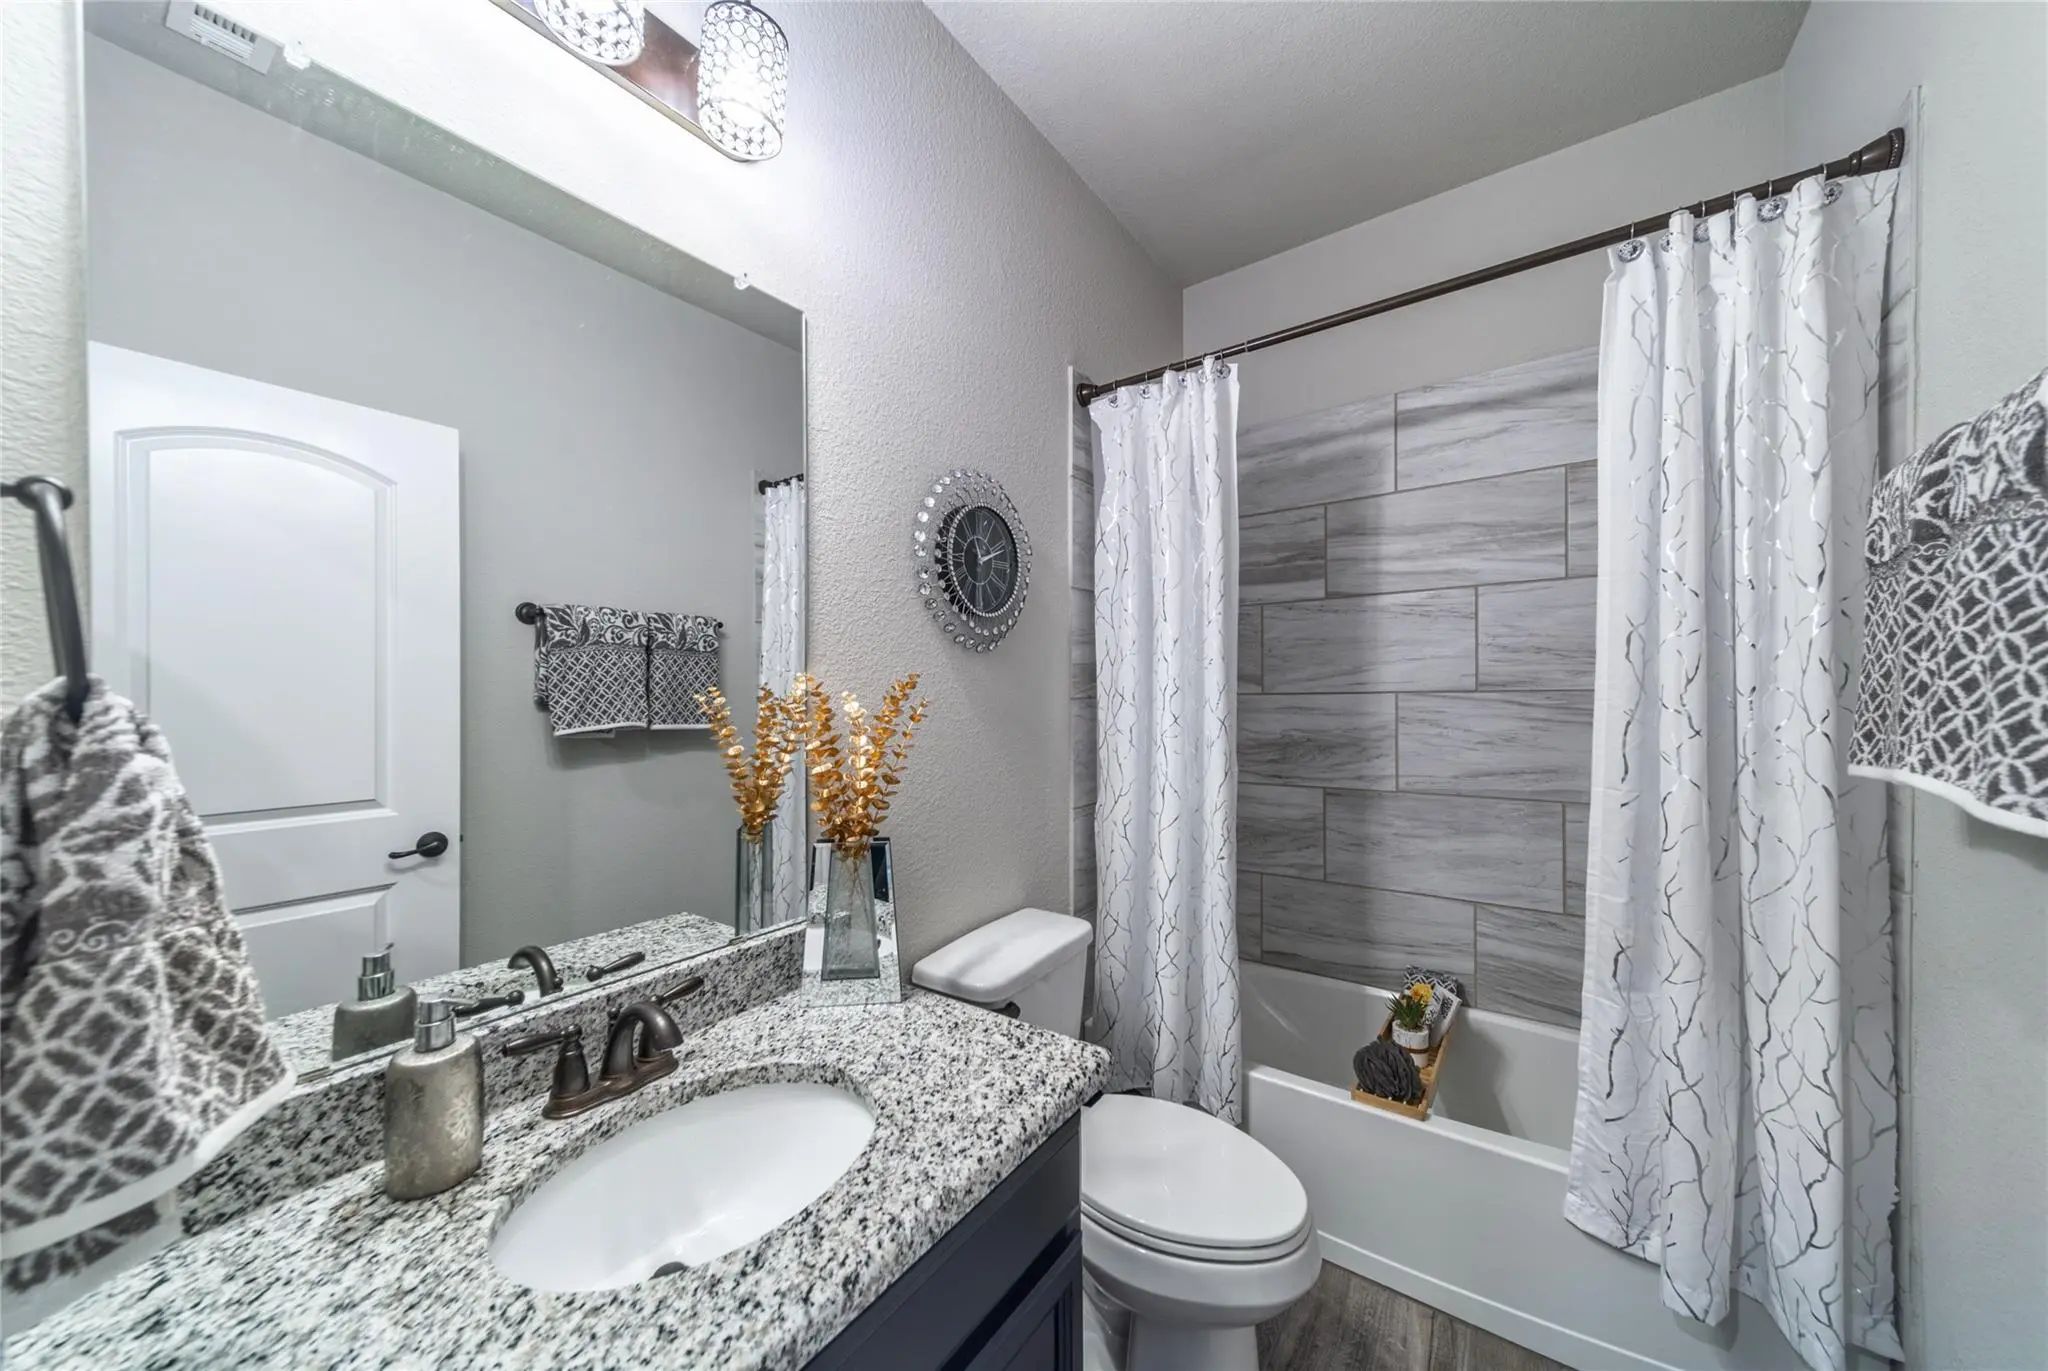
- 3 Baths
- 3,333 Sqft
- 2 Garages
- .19 Acres
- 2020 Year Built
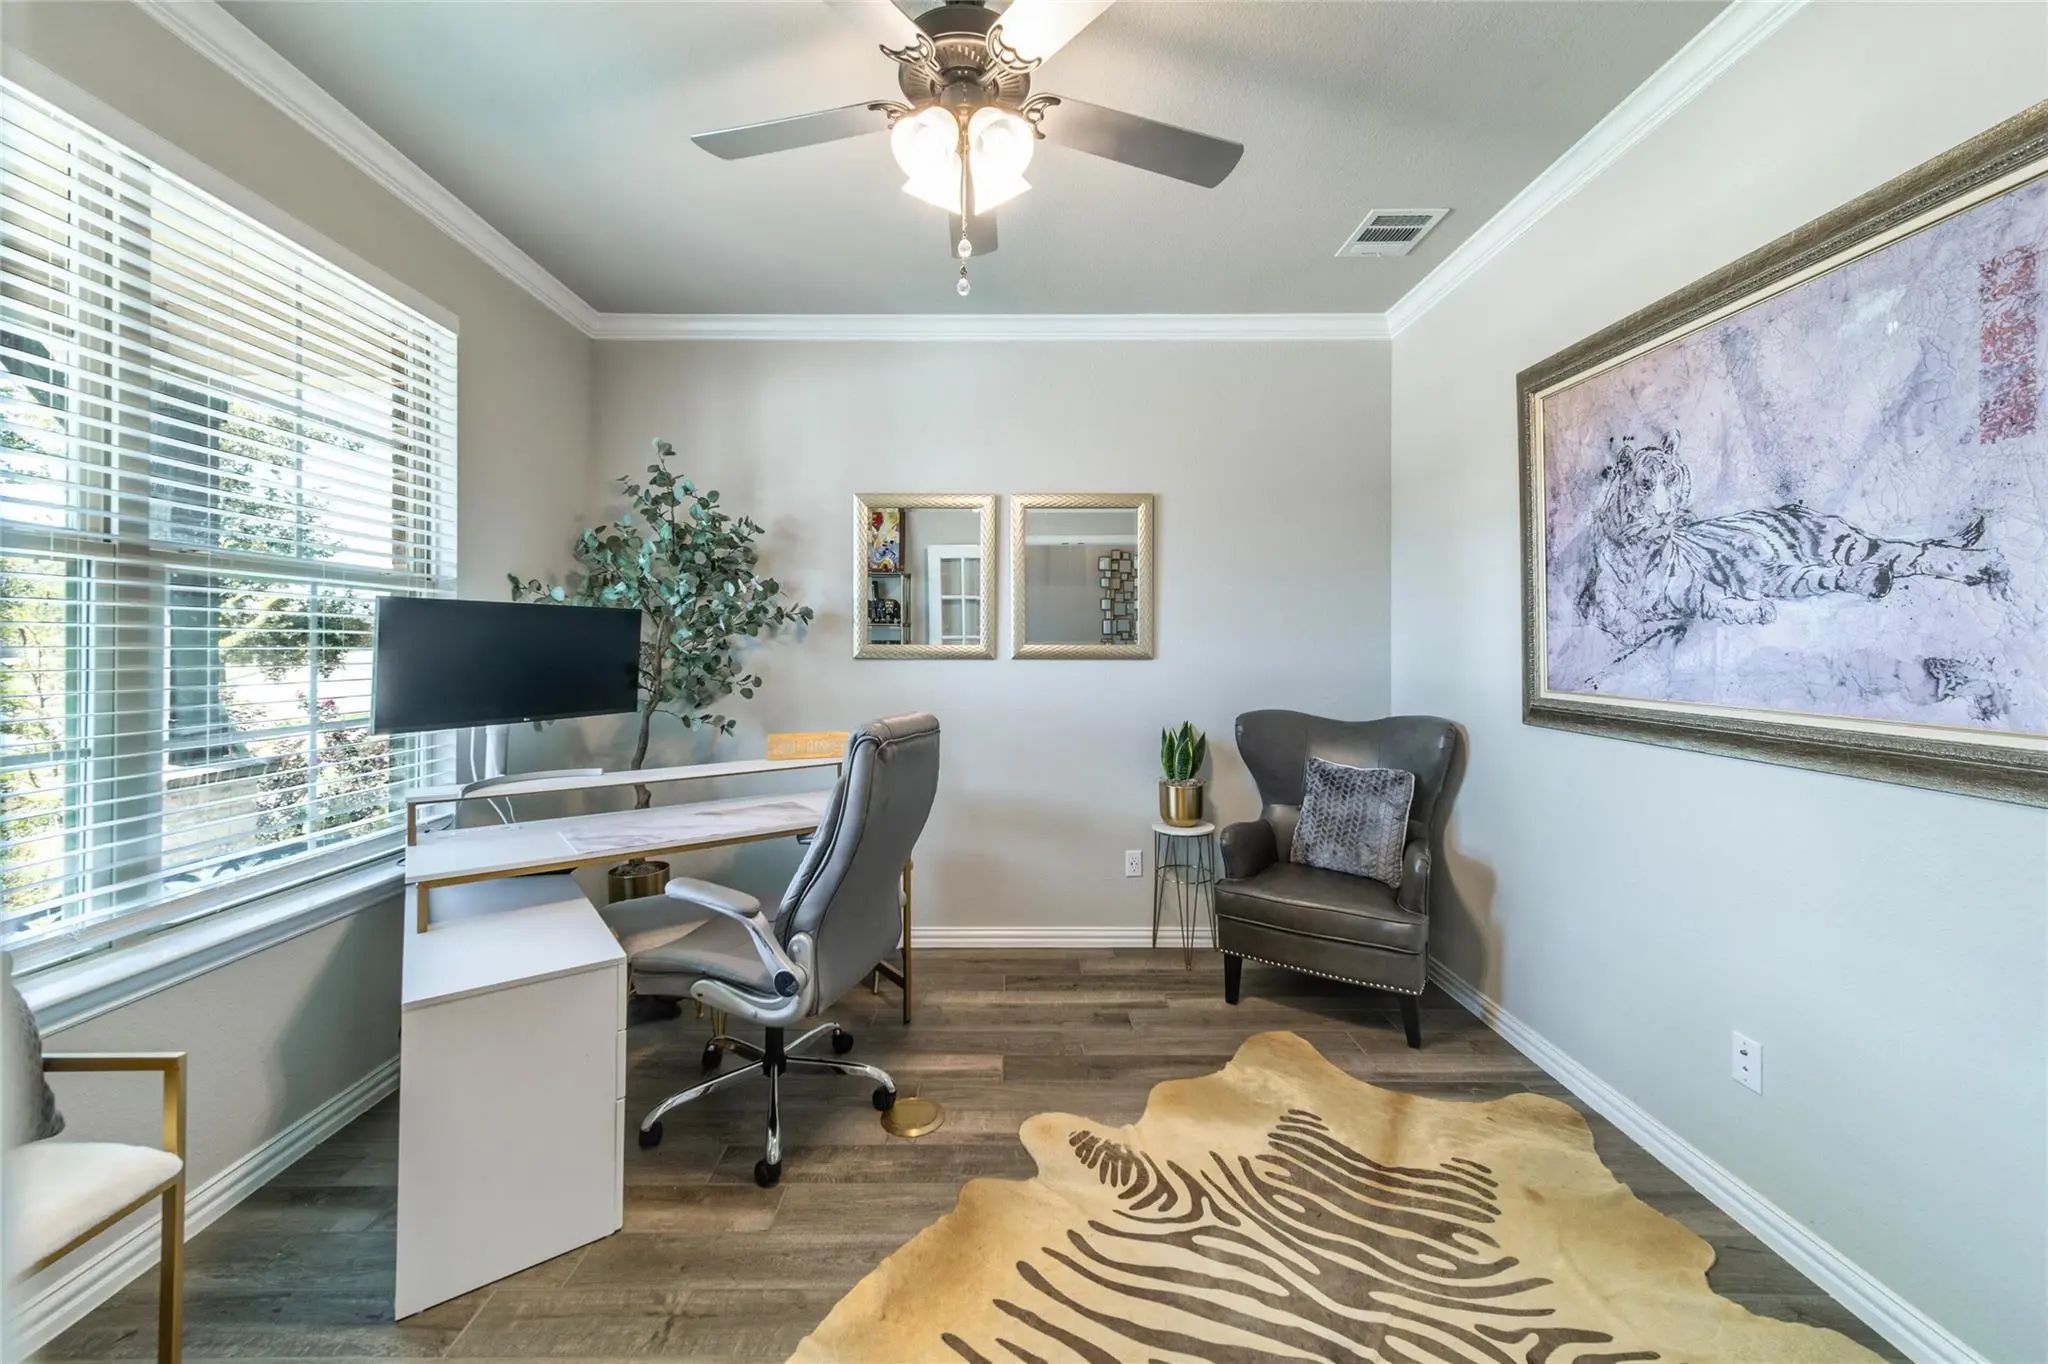
- Study
- Game Room
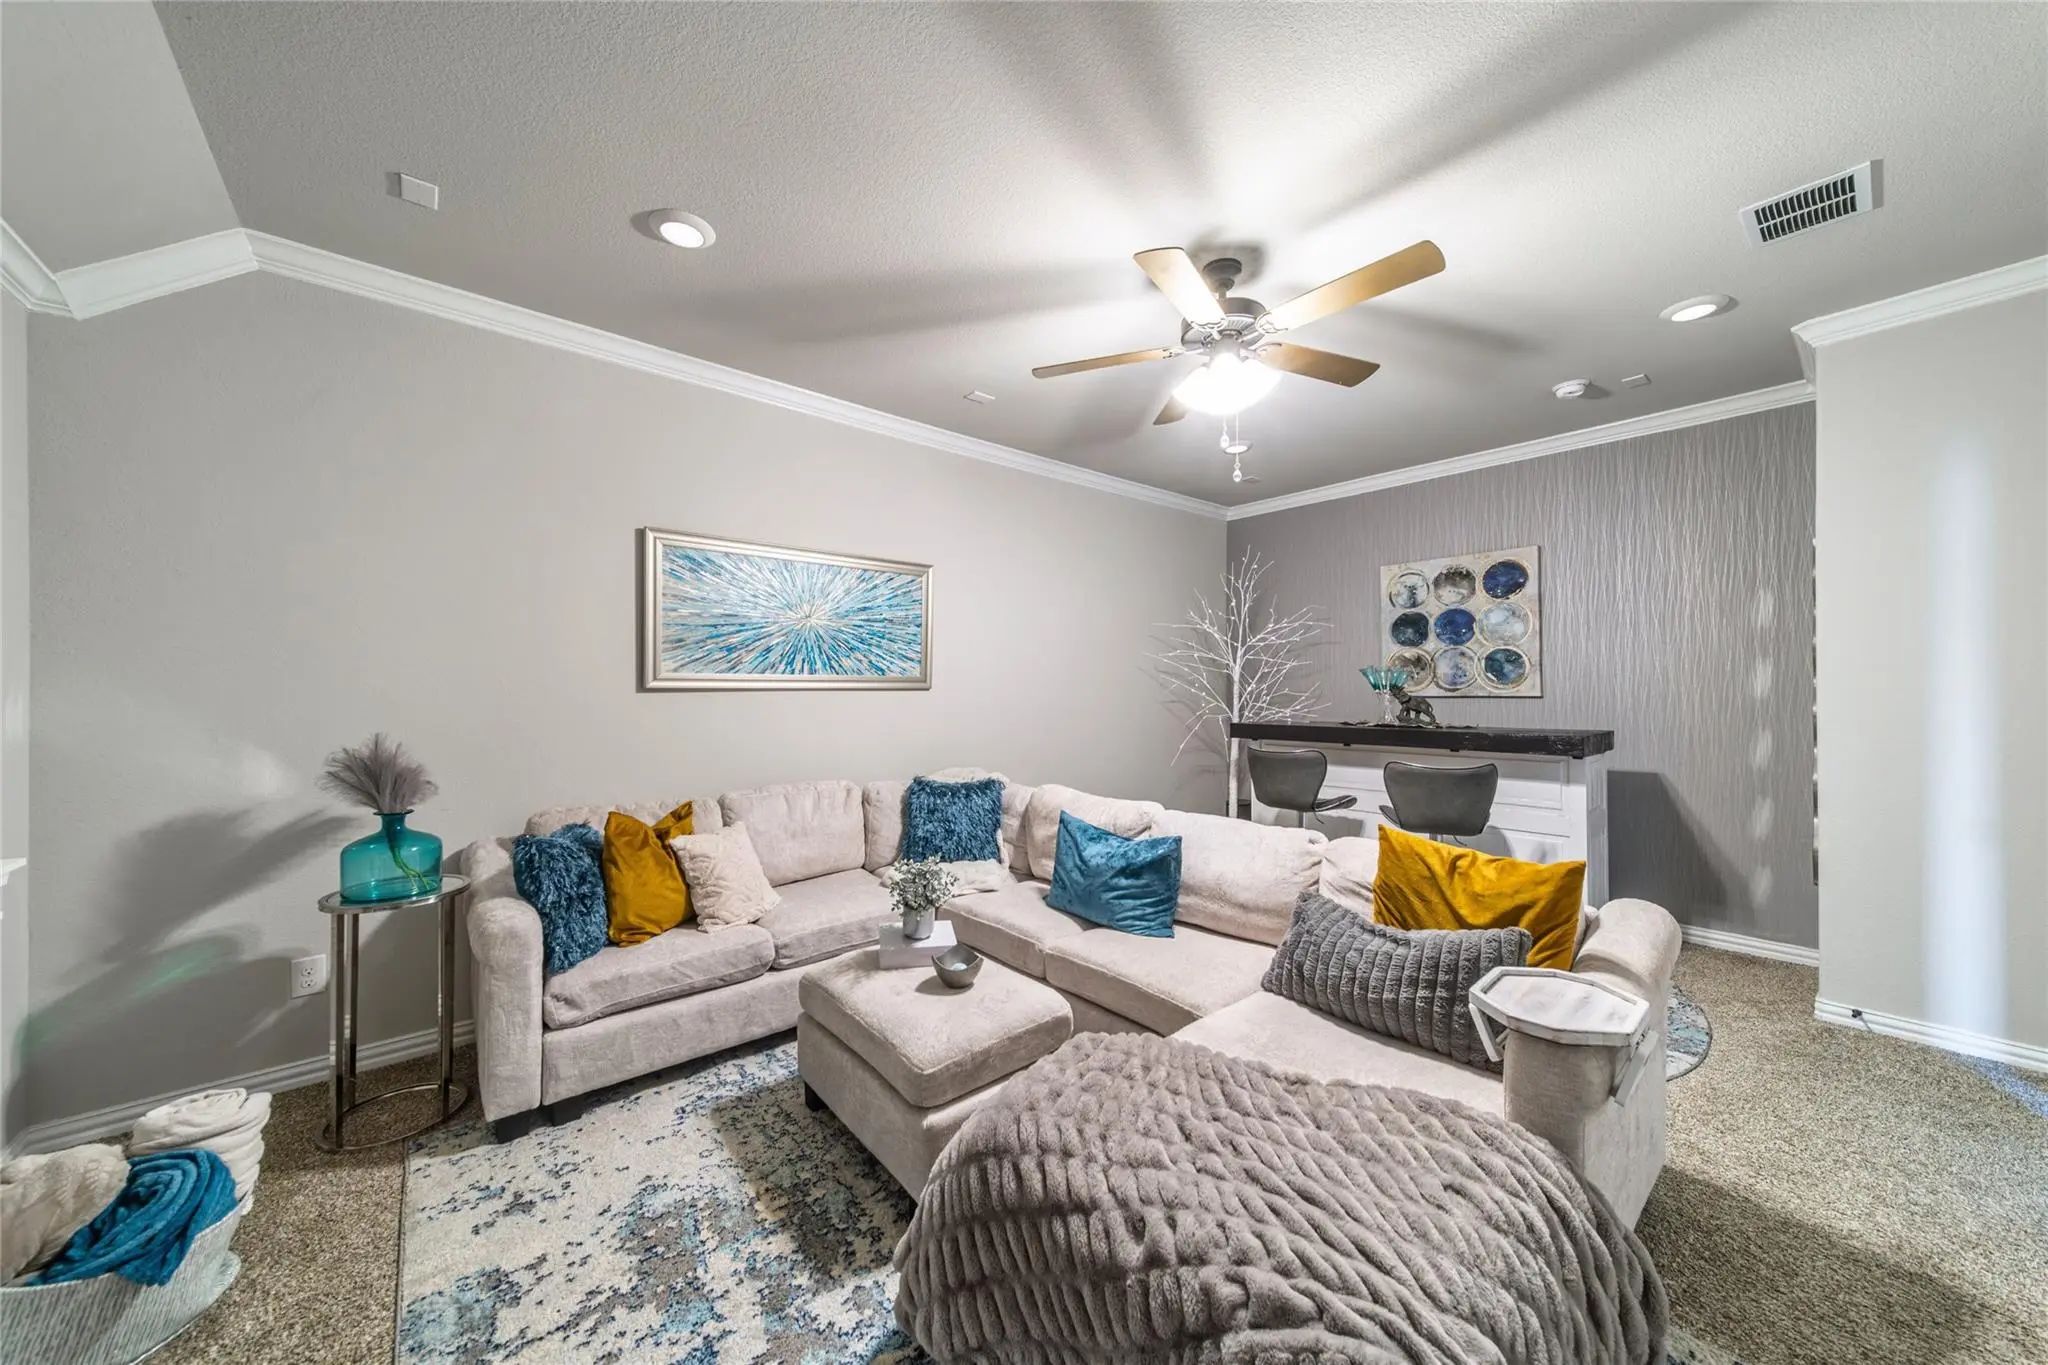
- Media
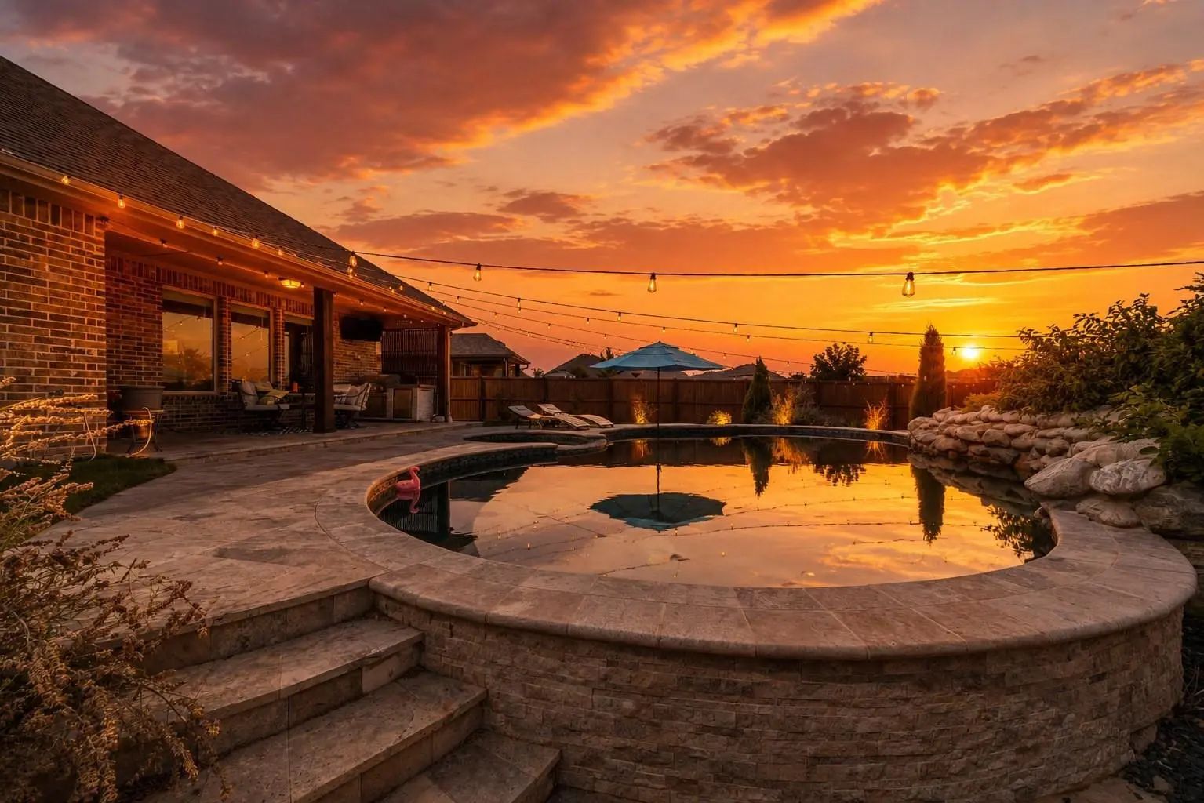
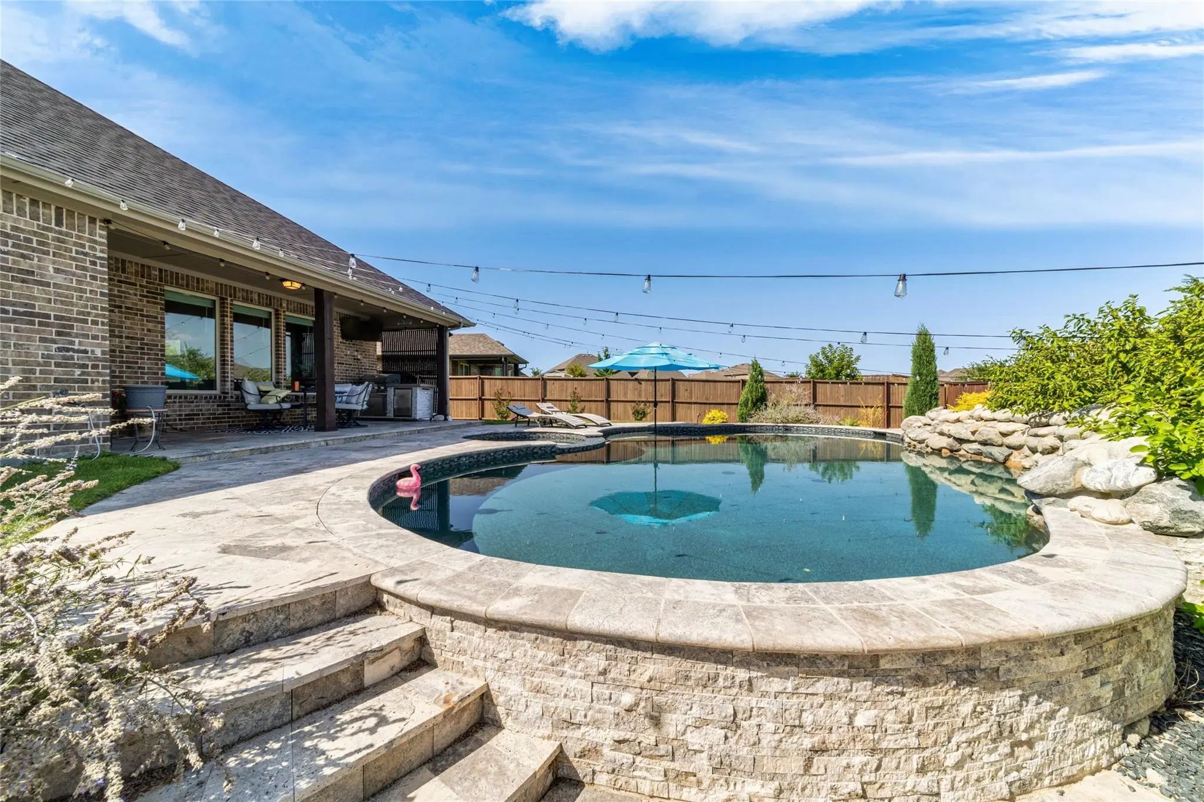
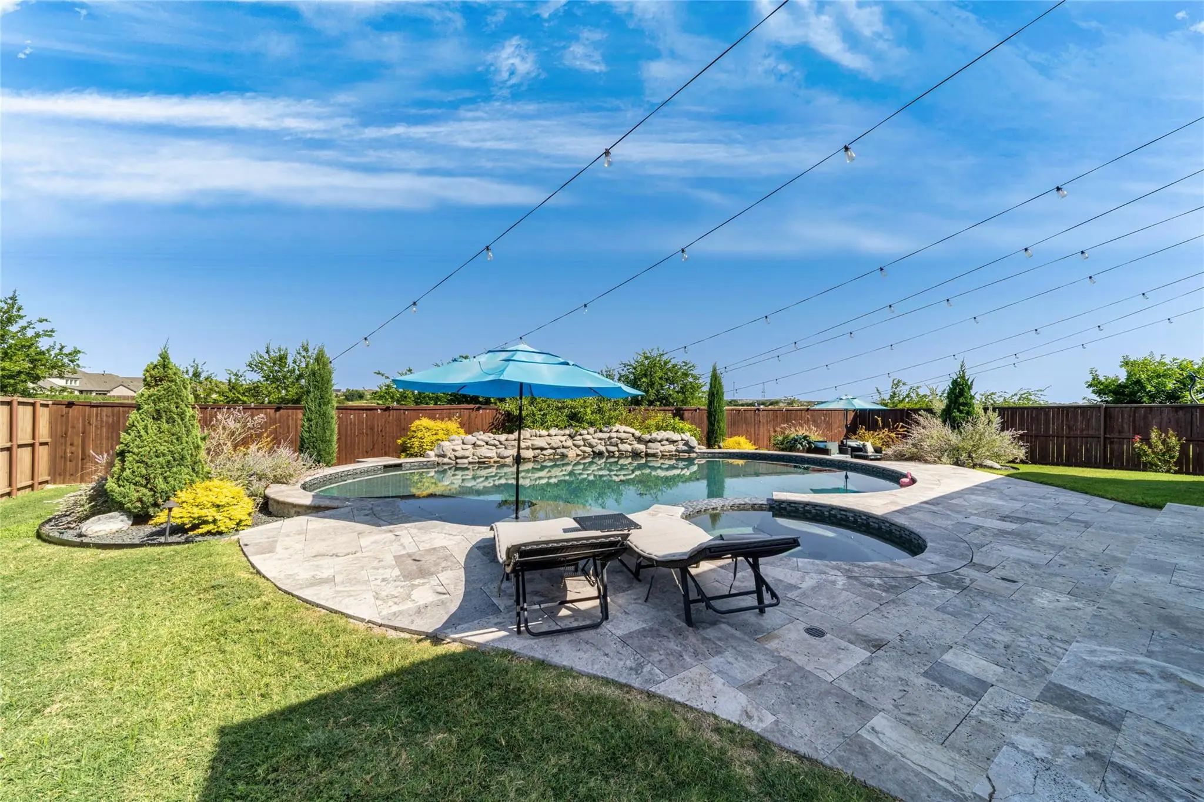
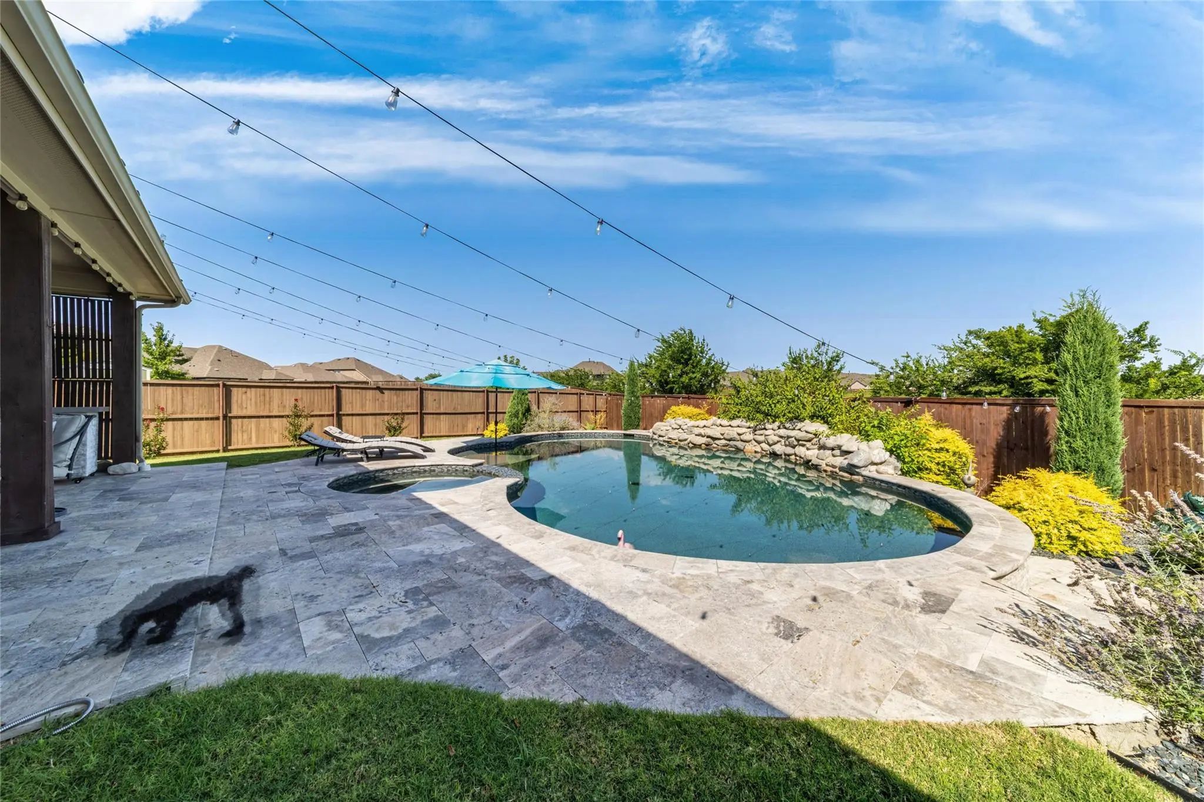
- Pool

2109 Swanmore Way
Forney, Texas 75126-0930
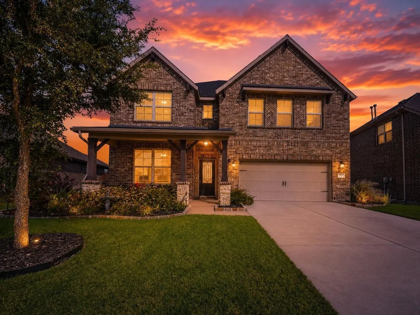
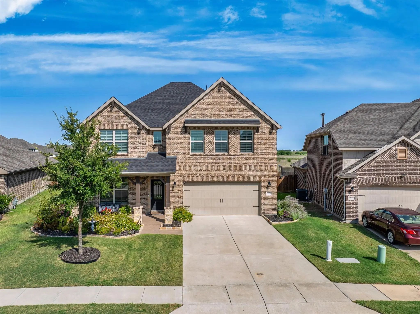
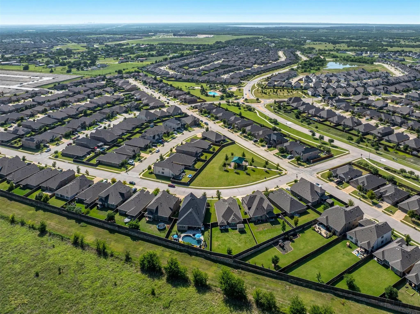
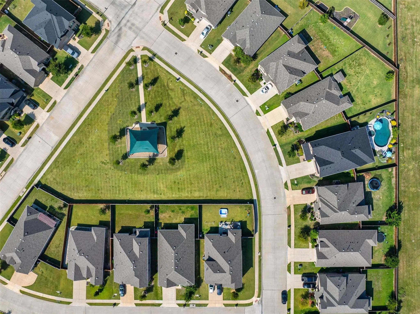
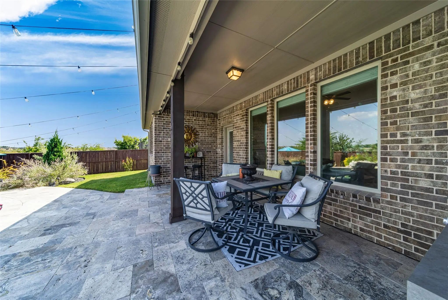
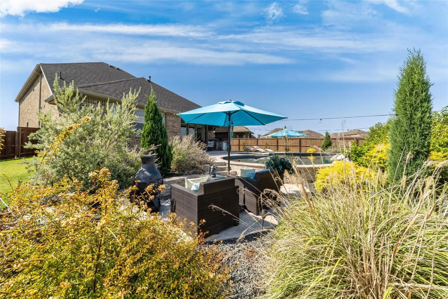
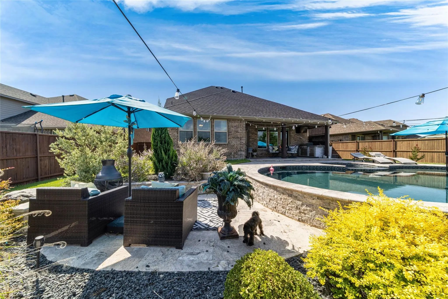
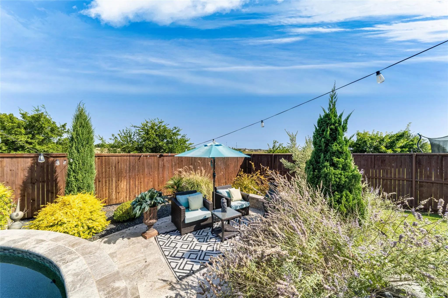
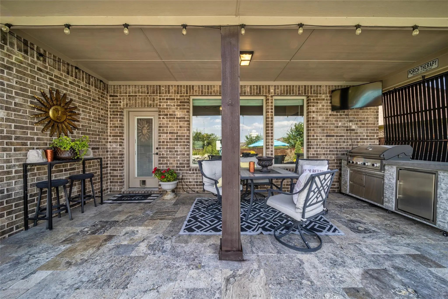
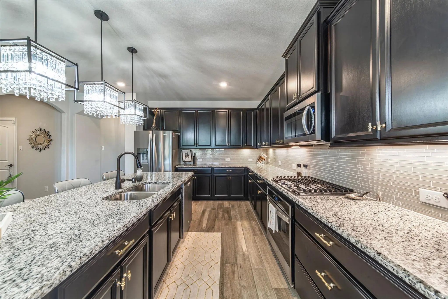
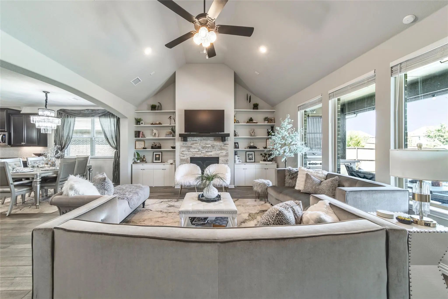
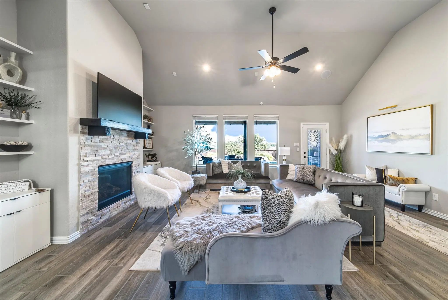
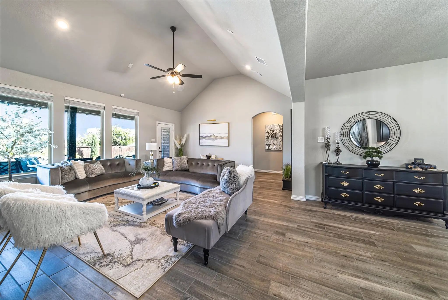
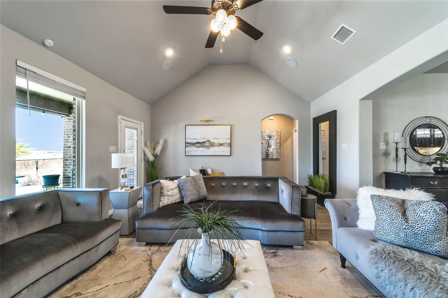
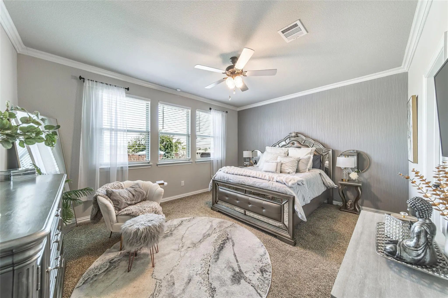
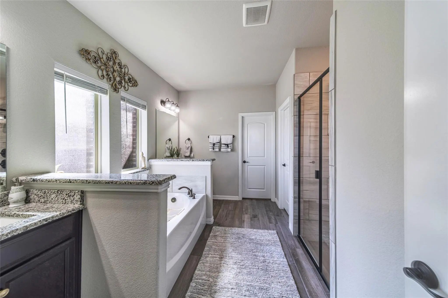
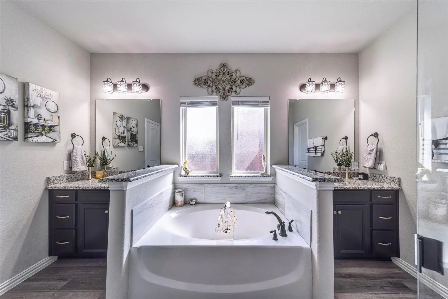
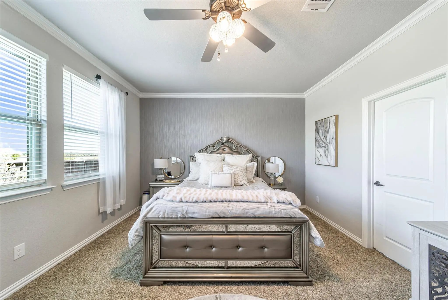
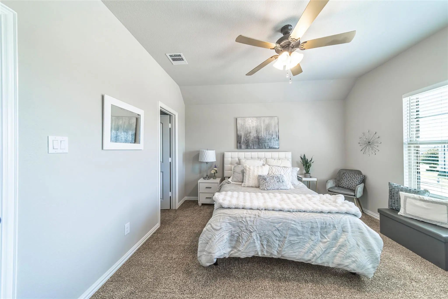
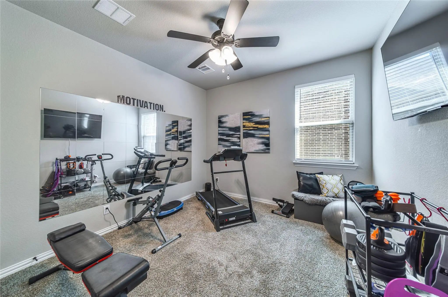
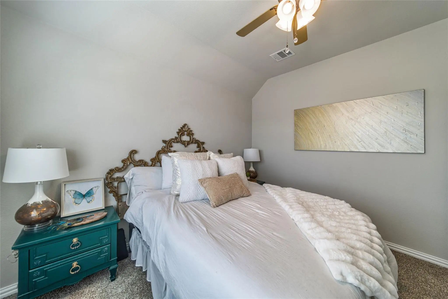
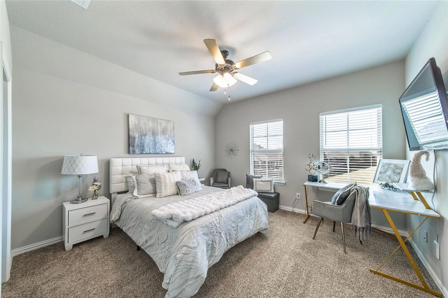
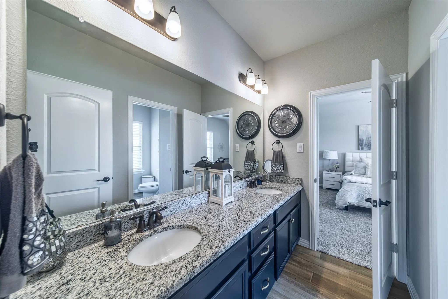
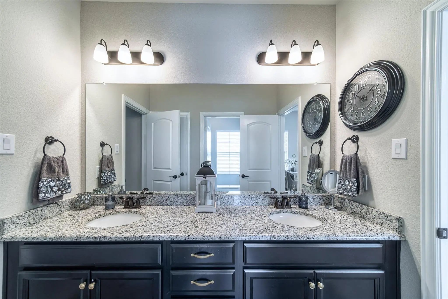
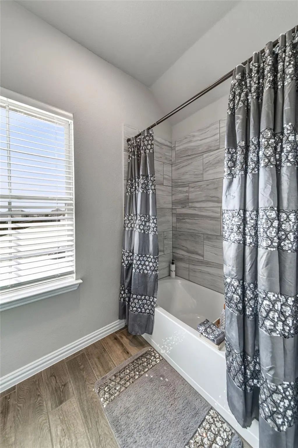
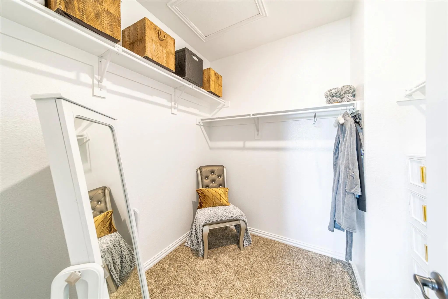
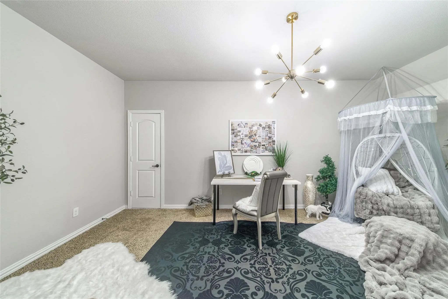
The perfect house has just hit the market. Located in Forney’s prestigious Davenshire neighborhood, 2109 Swanmore Way offers everything from a kids' park across the street to a backyard oasis you’ll never want to leave. This beautiful property boasts four bedrooms, three full baths, a media room, and a dedicated meditation room. The backyard features a perfect covered patio alongside a stunning pool and spa combo with travertine decking, making this house the ideal forever home.
View Virtual TourPrice and Status Change History for 2109 Swanmore Way
Price and Status Change History Require Client Level AccessQuick Valuation Analysis from 4 Sold Listings
Pricing Trends from 4 Sold Listings in Devonshire Village 4b
| This Home's Price | $499,000 | This Home's Price Per SqFt | $ |
| Average Price | $297,975 | Average Price Per SqFt | $ |
| Highest Price | $314,900 | Highest Price Per SqFt | $ |
| Lowest Price | $284,000 | Lowest Price Per SqFt | $ |
School Information
- School DistrictForney ISD
- Elementary SchoolGriffin
- Middle SchoolJackson
- High SchoolNorth Forney
Community
- Address2109 Swanmore Way
- SubdivisionDevonshire Village 4b2
- CityForney
- CountyKaufman
- StateTexas
- Zip Code75126-0930
- HOAMandatory
- HOA Fees$768
- HOA Fees FrequencyAnnually
- UtilitiesCity Sewer, City Water, Individual Gas Meter
- Taxes11658
Amenities
- SecuritySecurity System
- # of Garages2
- GaragesDriveway, Garage Single Door
- Has PoolYes
- PoolHeated, Pool/Spa Combo
Interior
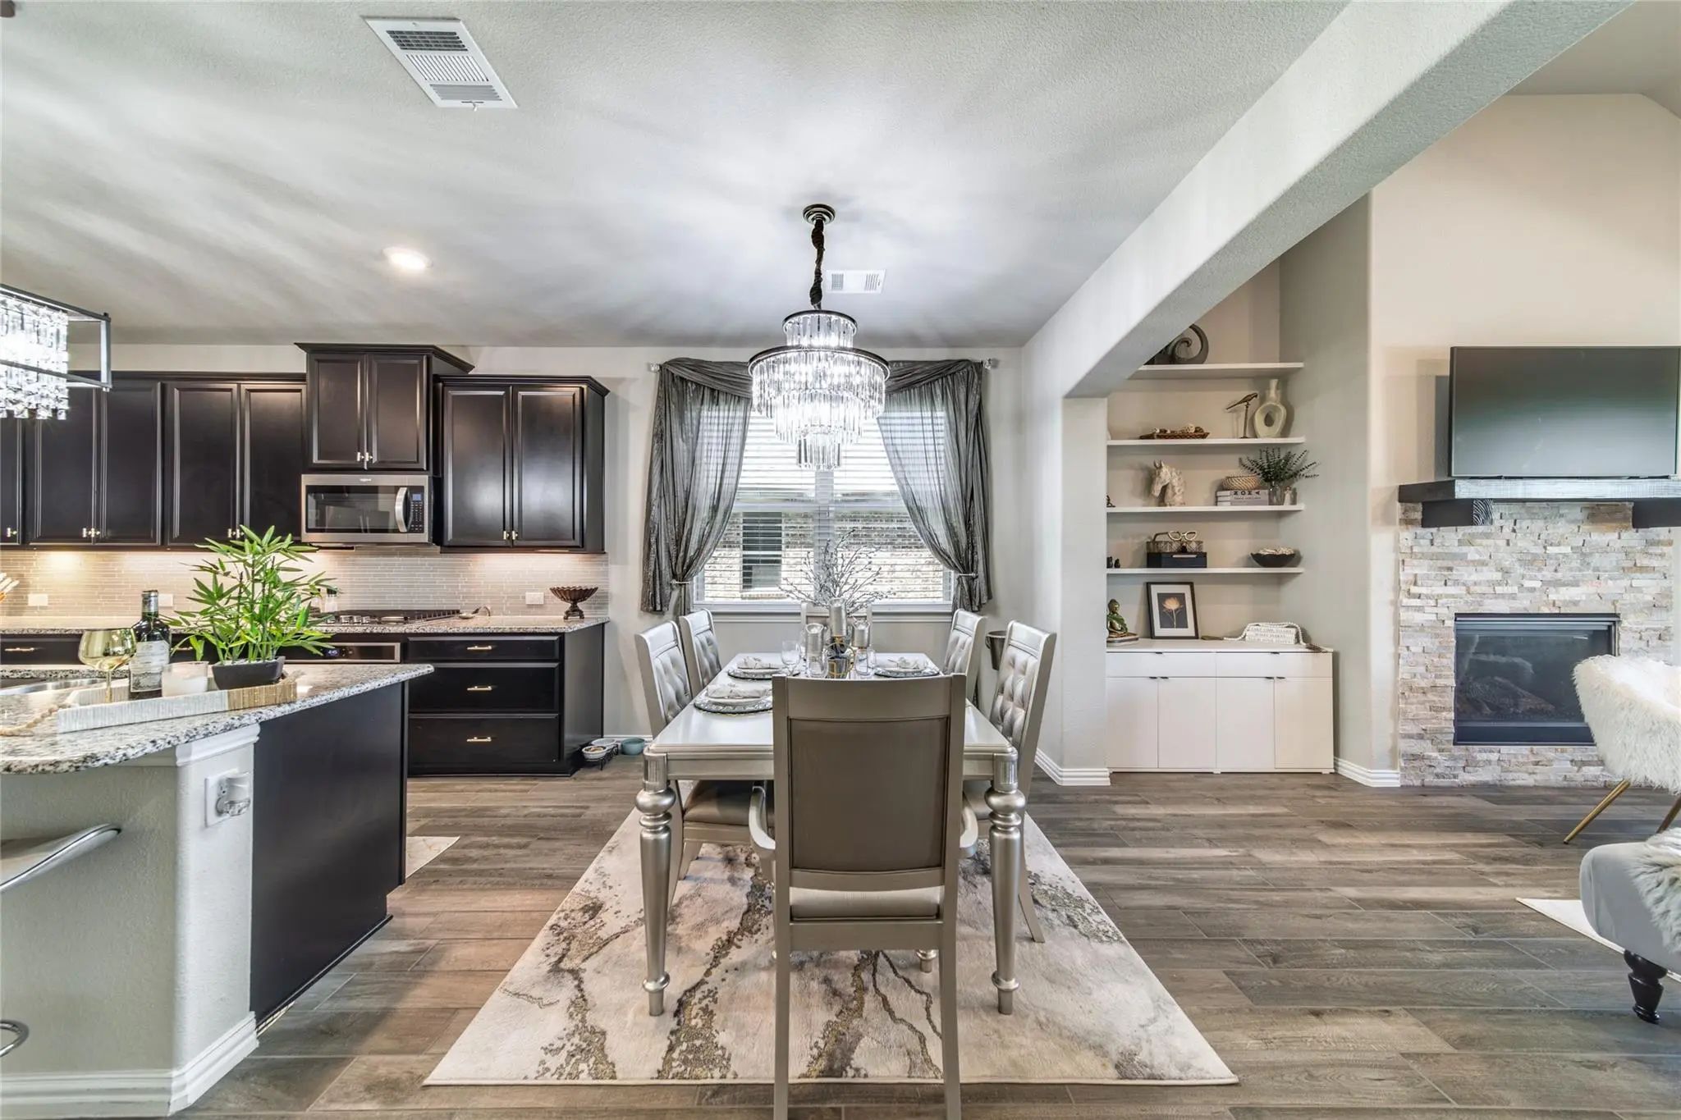
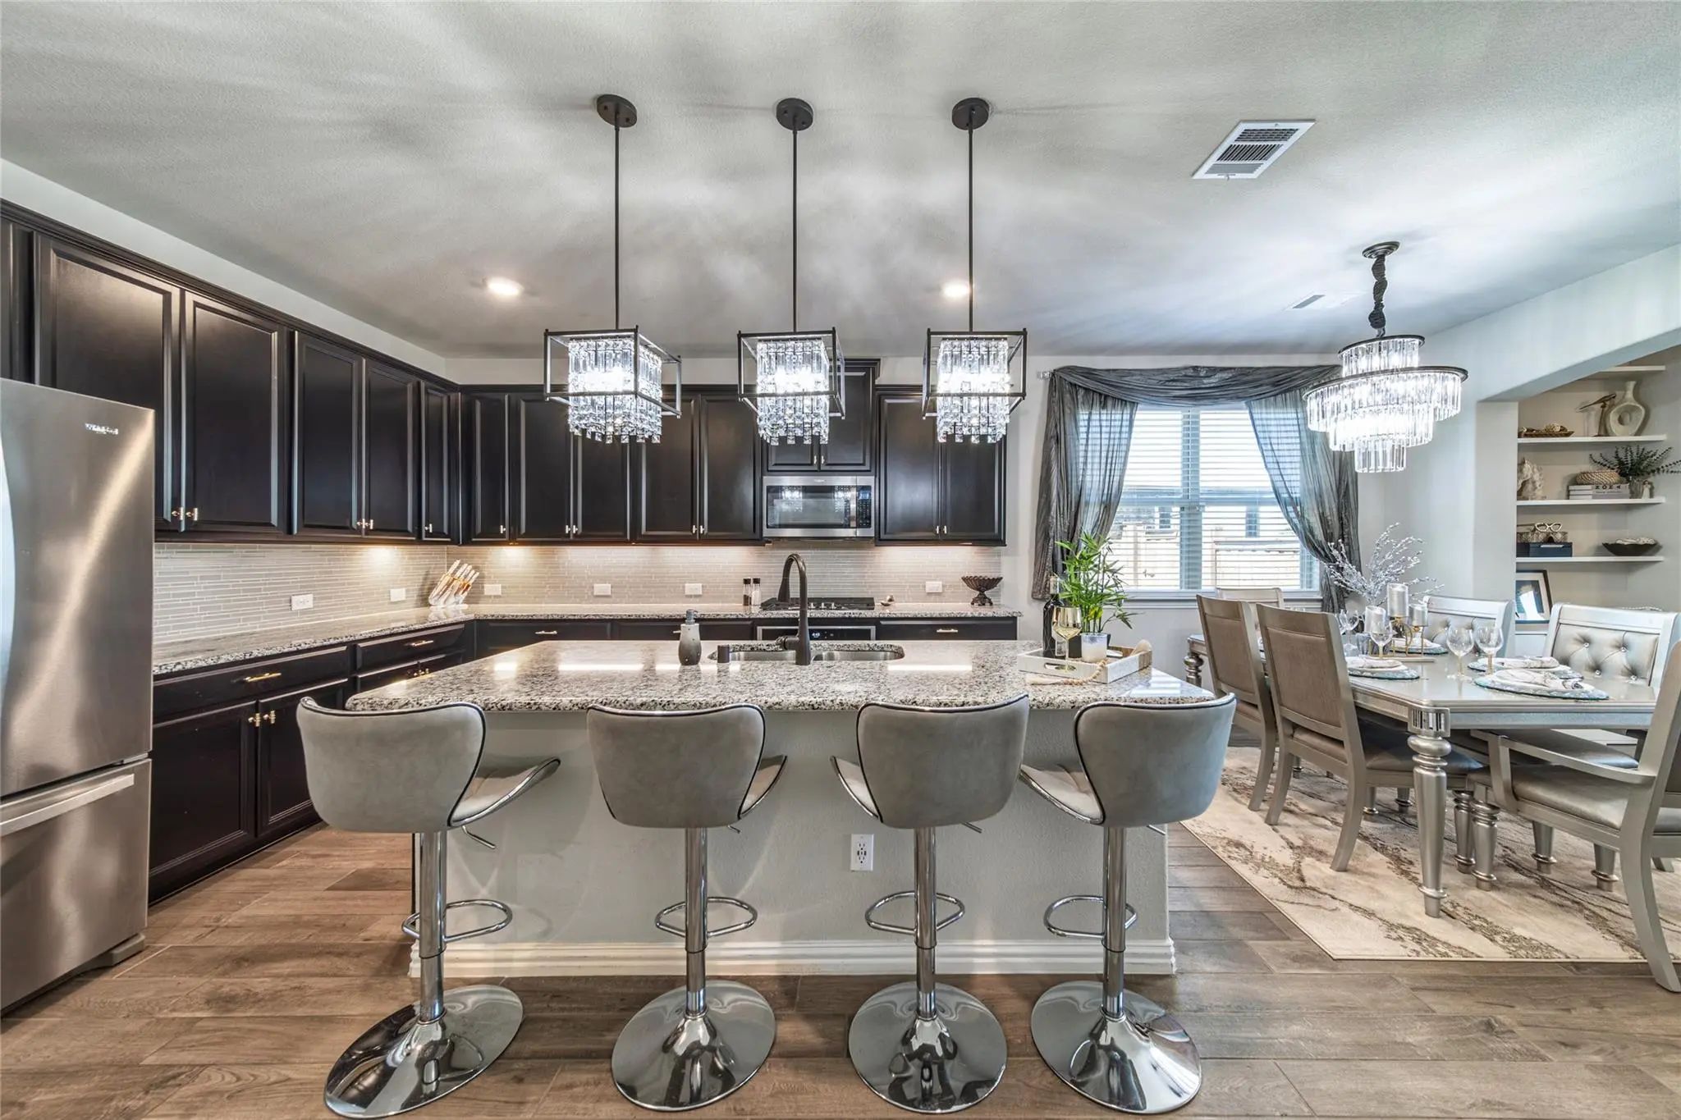
- Interior FeaturesDecorative Lighting, Dry Bar, Flat Screen Wiring, Granite Counters, High Speed Internet Available, Kitchen Island, Vaulted Ceiling(s), Walk-In Closet(s)
- FloorsCarpet, Ceramic Tile
- FireplaceYes
- # of Fireplaces1
- FireplacesGreat Room
Exterior
- Exterior FeaturesCovered Patio/Porch
- FenceFenced
- Lot DescriptionLandscaped, Sprinkler System
Construction Details / Floorplan
- Living Areas2
- Dining Rooms1
- Full Baths3
- RoofShingle
- FoundationSlab
- ConstructionBrick, Rock/Stone
Energy Efficiency / Green Features / Heating & Cooling
- HeatingCentral
Private Listing Information (Registration Required)
Listing Details
- AgentCarlos Hernandez
- OfficeRj Williams & Company Re Llc
Users may not reproduce or redistribute the data found on this site. The data is for viewing purposes only. Data is deemed reliable, but is not guaranteed accurate by the MLS or NTREIS.
Listing information last updated on October 23rd, 2026 at 11:54pm CDT.