.jpg)
- 4 Beds
- 3.1 Baths
- 4,041 Sqft
- 2 Garages
- .17 Acres
- 2015 Year Built
- Study
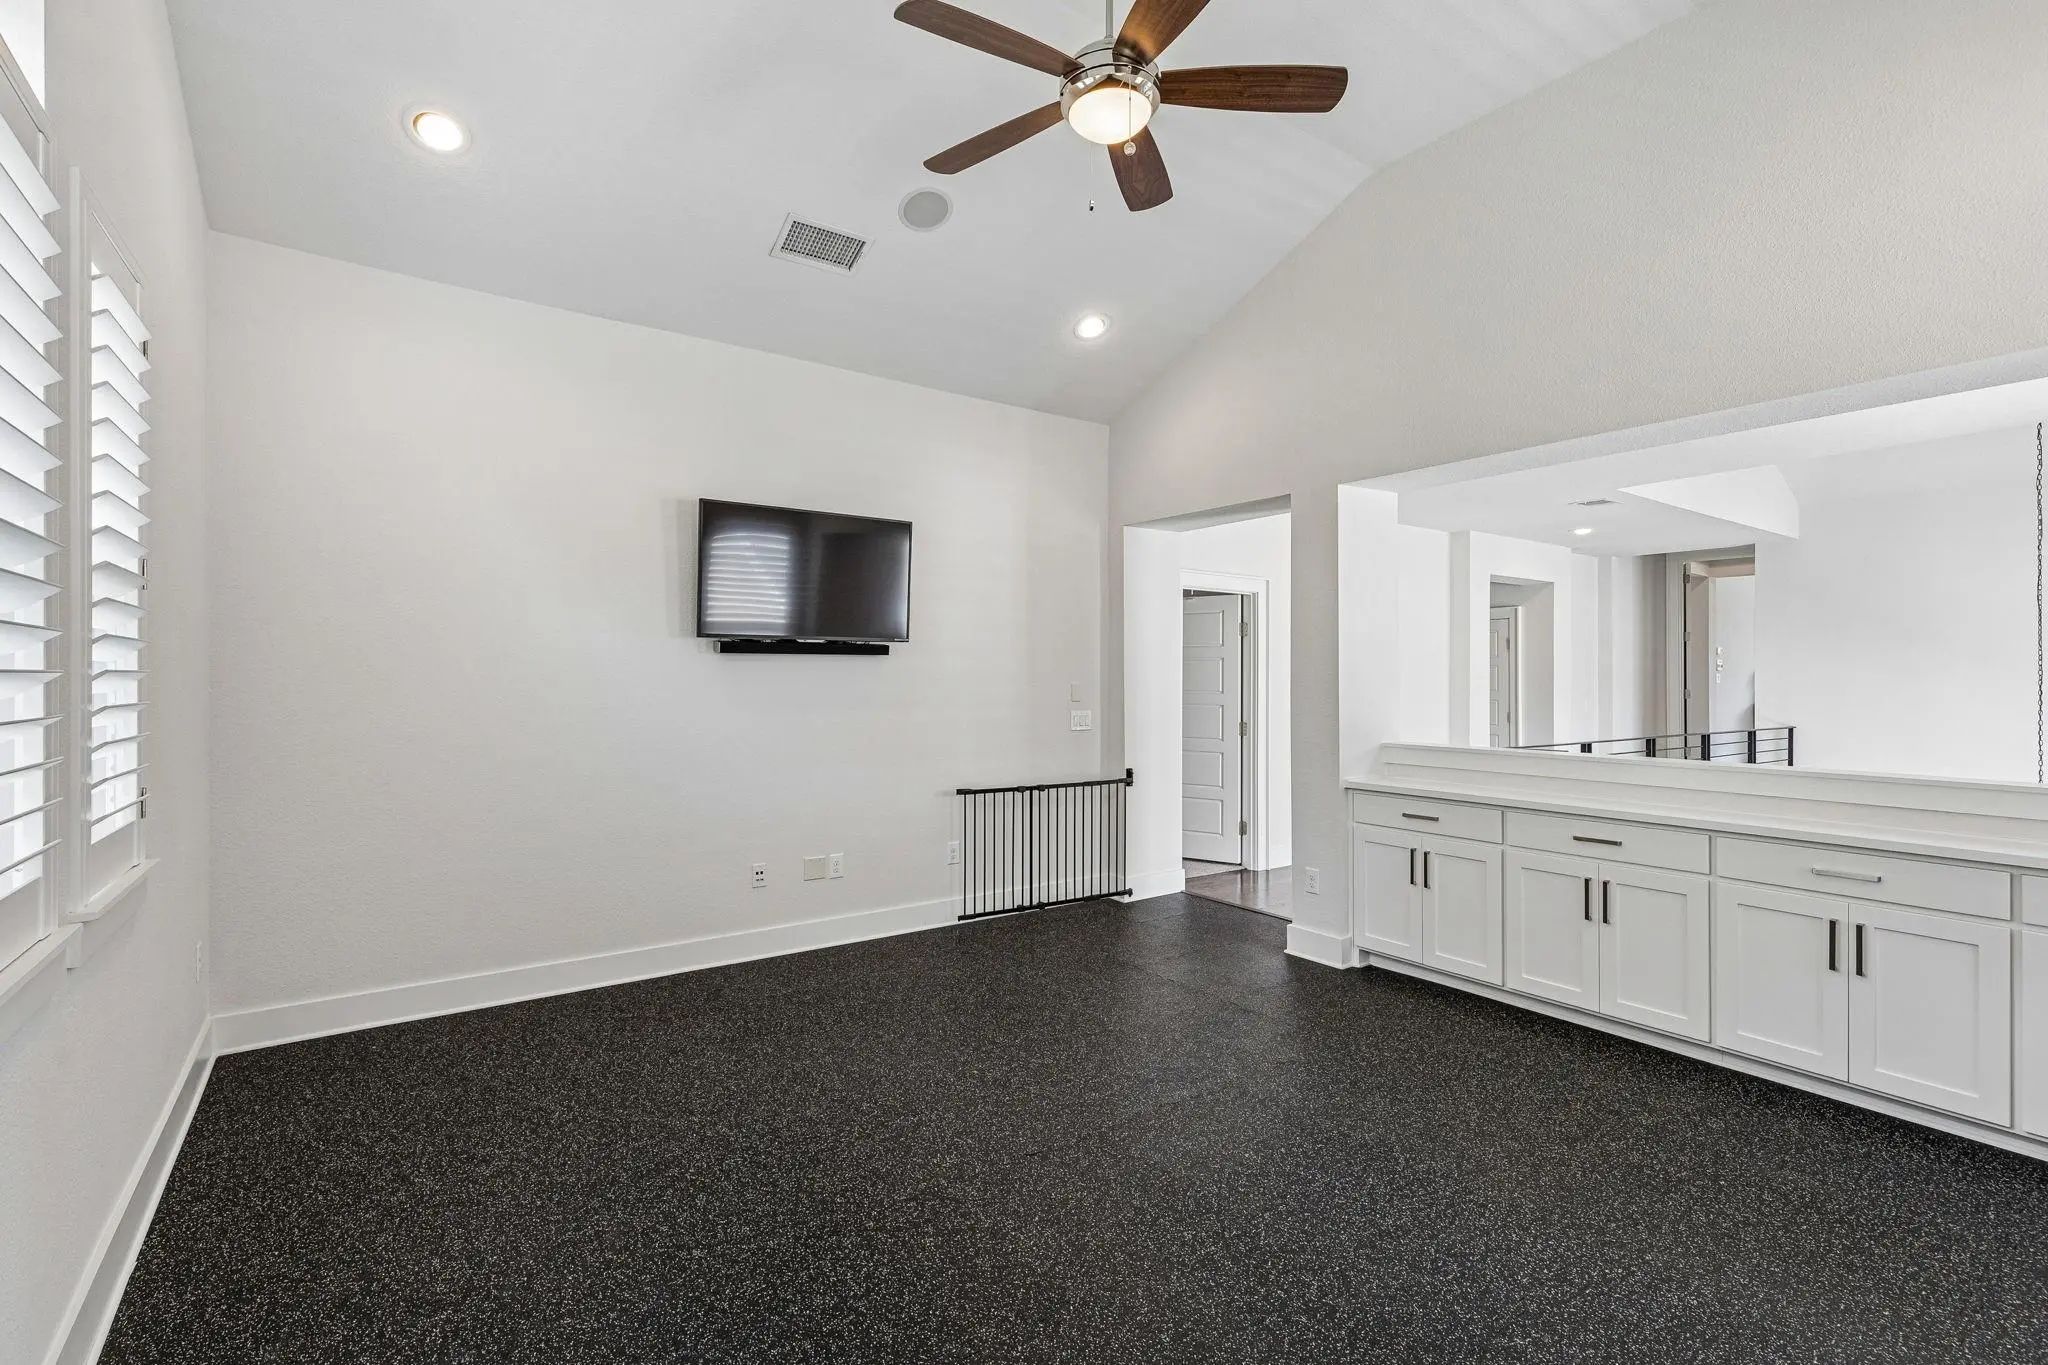
- Game Room
- Media
- Pool

6214 Belmont Avenue
Dallas, Texas 75214-3624
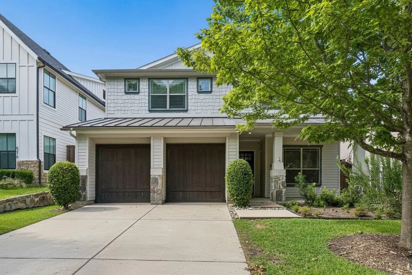
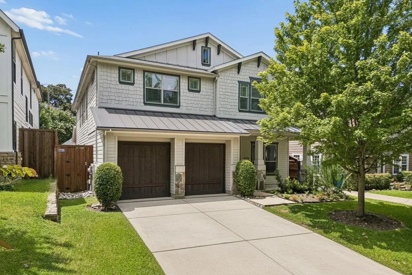
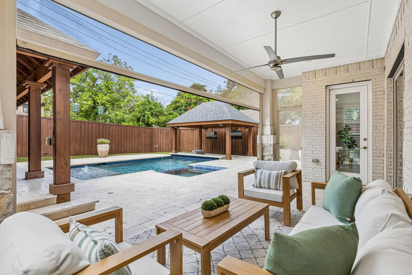
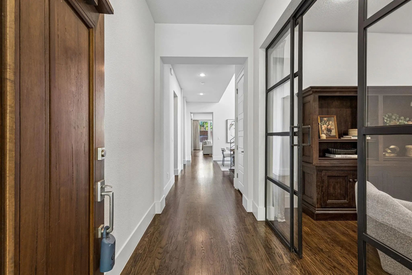
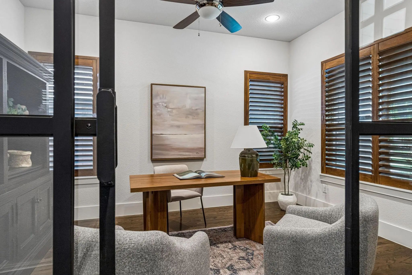
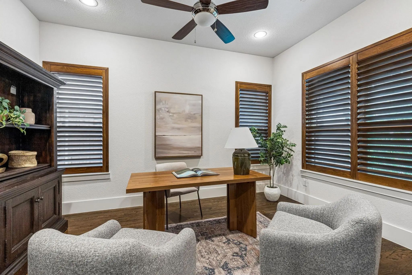
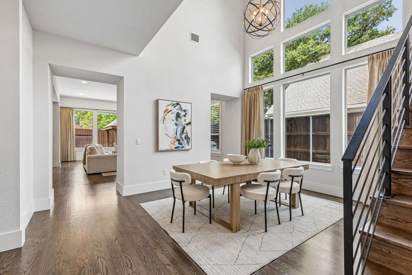
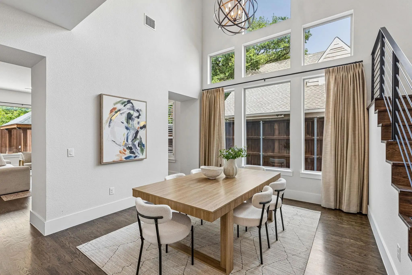
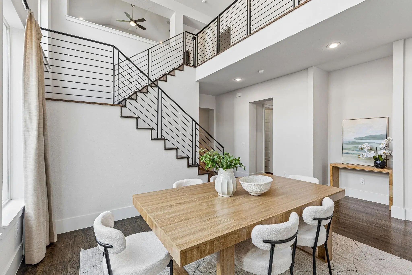
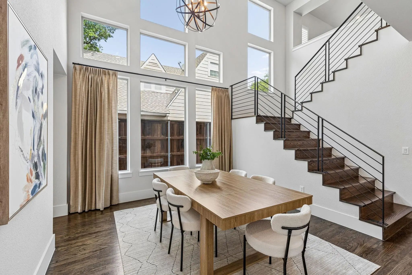
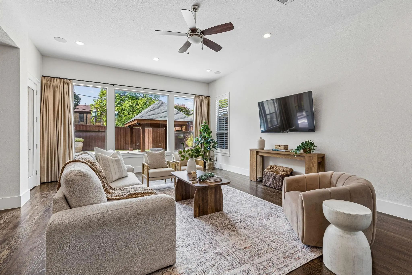
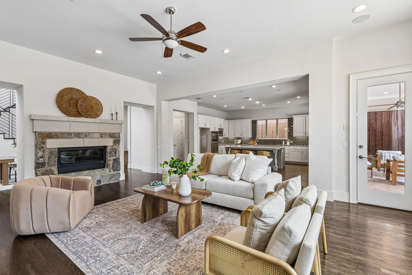
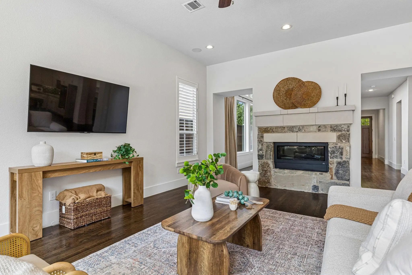
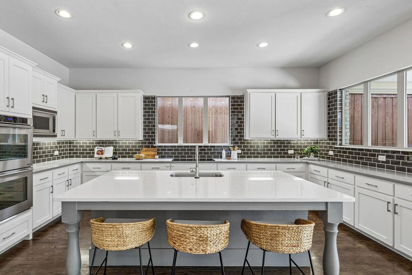
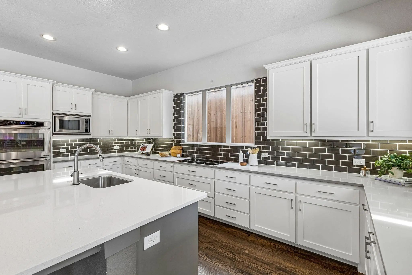
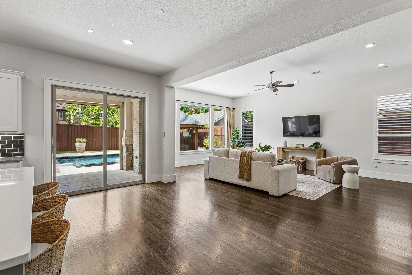
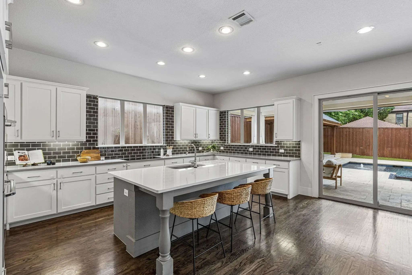
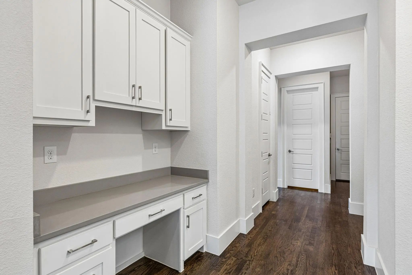
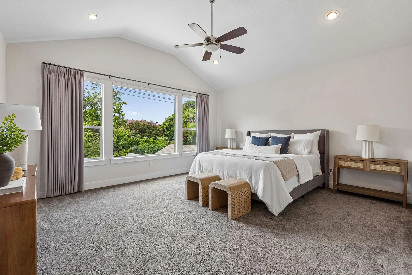
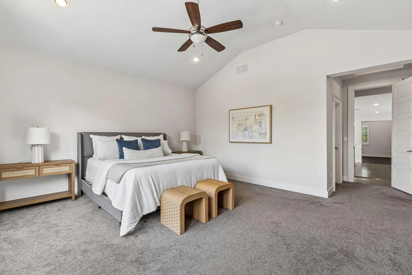
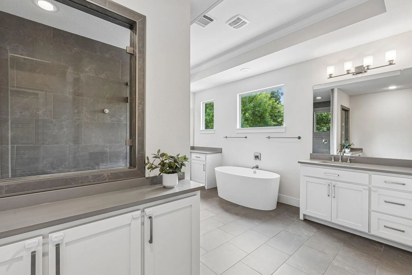
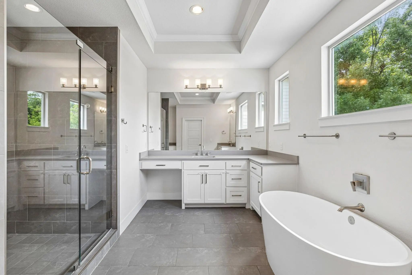
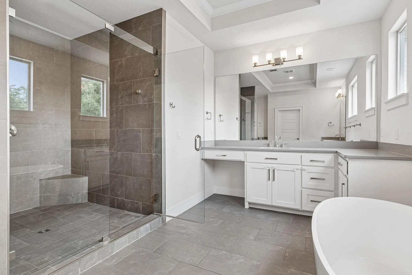
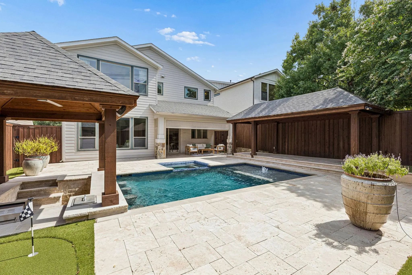
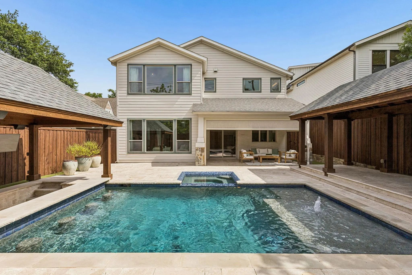
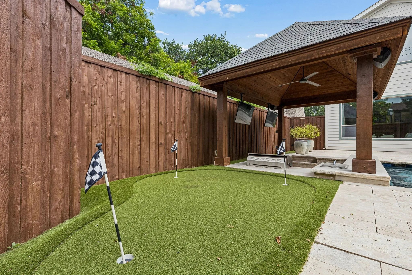
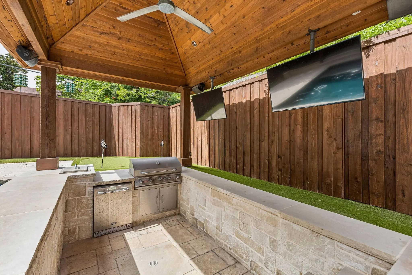
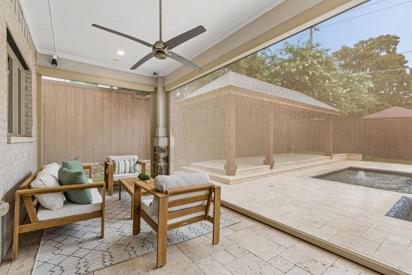
Welcome to 6214 Belmont Ave, a stunning Craftsman home built by Cambridge Homes located in the center of it all Spanning an impressive 4,041 square feet, this stunner checks all the boxes. With 4 spacious bedrooms and 3.1 beautifully appointed bathrooms, this home has everything you need and more. Step inside to discover rich hardwood floors flowing throughout the inviting, open floor plan. The heart of the home is the chef's kitchen, outfitted with a large island, eat-in space, open layout, and high-end appliances. Cozy up by the fireplace in the living area, perfect for relaxing evenings at home and overlooking your stunning yard. Outside, your private retreat awaits. Enjoy the sparkling pool and spa, soak up the sun on the patio, or host unforgettable gatherings with your swim up bar, built in kitchen and putting green. Thoughtfully designed outdoor lighting and awnings enhance the ambiance, while the fenced yard provides privacy for your serene escape away from the Texas summer heat. Other highlights include a dedicated office with gorgeous glass doors, stunning iron staircase, large laundry, flex space for game room, fitness area and more.
View Virtual TourQuick Valuation Analysis from 3 Active and 8 Sold Listings
Pricing Trends from 3 Active Listings in Lakewood Heights Add
| This Home's Price | $1,599,000 | This Home's Price Per SqFt | $ |
| Average Price | $1,276,300 | Average Price Per SqFt | $ |
| Highest Price | $1,599,000 | Highest Price Per SqFt | $ |
| Lowest Price | $1,049,900 | Lowest Price Per SqFt | $ |
Pricing Trends from 8 Sold Listings in Lakewood Heights Add
| This Home's Price | $1,599,000 | This Home's Price Per SqFt | $ |
| Average Price | $1,110,625 | Average Price Per SqFt | $ |
| Highest Price | $1,350,000 | Highest Price Per SqFt | $ |
| Lowest Price | $750,000 | Lowest Price Per SqFt | $ |
School Information
- School DistrictDallas ISD
- Elementary SchoolGeneva Heights
- Middle SchoolLong
- High SchoolWoodrow Wilson
Community
- Address6214 Belmont Avenue
- SubdivisionLakewood Heights Add
- CityDallas
- CountyDallas
- StateTexas
- Zip Code75214-3624
- HOANone
- FeaturesSidewalks
- UtilitiesCity Sewer, City Water
- Taxes34910
Amenities
- SecuritySmoke Detector(s)
- # of Garages2
- GaragesGarage Double Door
- Has PoolYes
- PoolCabana, In Ground, Pool/Spa Combo
Interior
- Interior FeaturesBuilt-in Features, Cable TV Available, Decorative Lighting, Double Vanity, Eat-in Kitchen, Kitchen Island, Open Floorplan, Pantry, Walk-In Closet(s)
- FloorsWood
- FireplaceYes
- # of Fireplaces1
- FireplacesGas
Exterior
- Exterior FeaturesBuilt-in Barbecue, Covered Patio/Porch, Outdoor Kitchen
- FenceWood
- Lot DescriptionInterior Lot, Landscaped
Construction Details / Floorplan
- Living Areas3
- Dining Rooms2
- Full Baths3
- Half Baths1
- RoofComposition
- FoundationSlab
- ConstructionSiding
Energy Efficiency / Green Features / Heating & Cooling
- HeatingCentral
Private Listing Information (Registration Required)
Listing Details
- AgentSummer Graham
- OfficeCompass Re Texas, Llc
Users may not reproduce or redistribute the data found on this site. The data is for viewing purposes only. Data is deemed reliable, but is not guaranteed accurate by the MLS or NTREIS.
Listing information last updated on October 17th, 2026 at 1:16pm CDT.