Contact / Login

Contact ARG Realty LLC

Find us on...

Dashboard

Login using...

801 Shady Bend Court, Highland Village, Texas– $1,334,000
Unlock Restricted Data For Free!MLS Rules Require Registration - Unlock Now!

  • 4 Beds
  • 4.1 Baths
  • 5,095 Sqft
  • 3 Garages
  • .35 Acres
  • 1994 Year Built
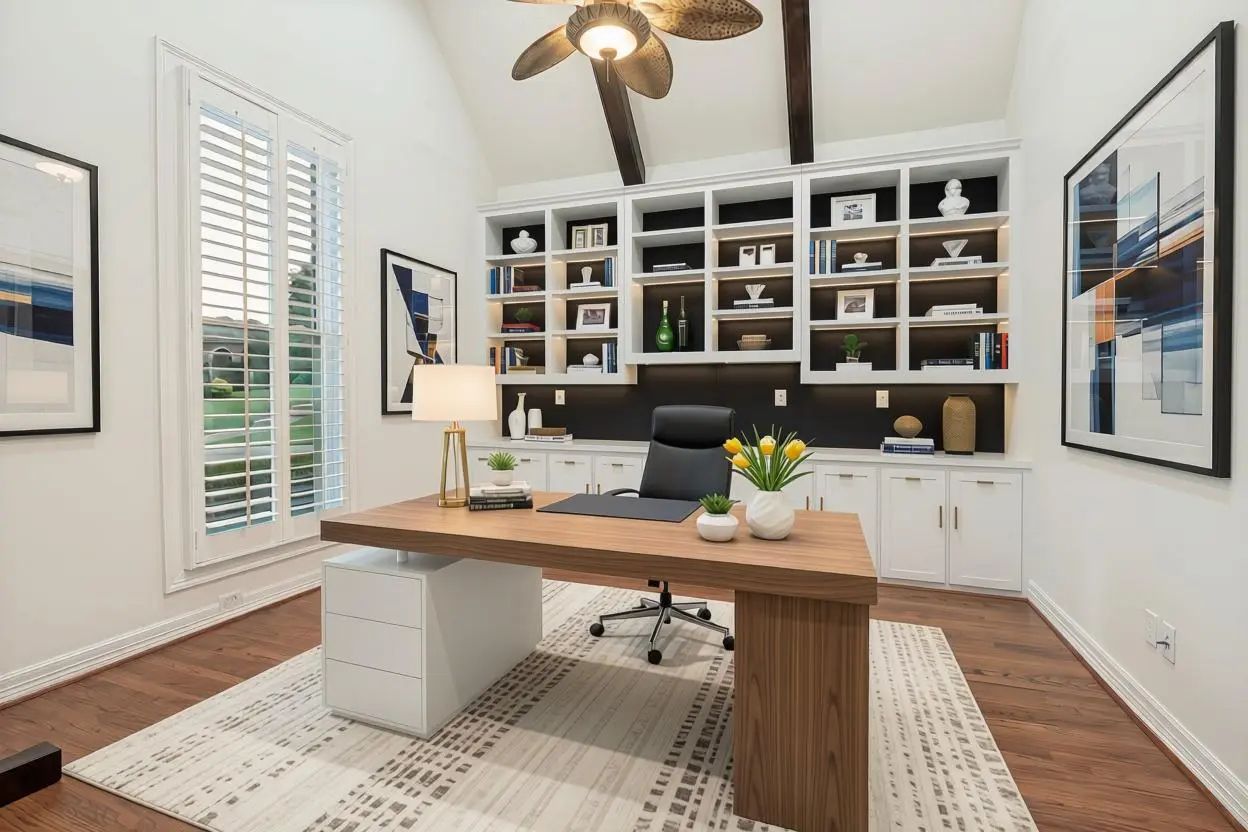
  • Study
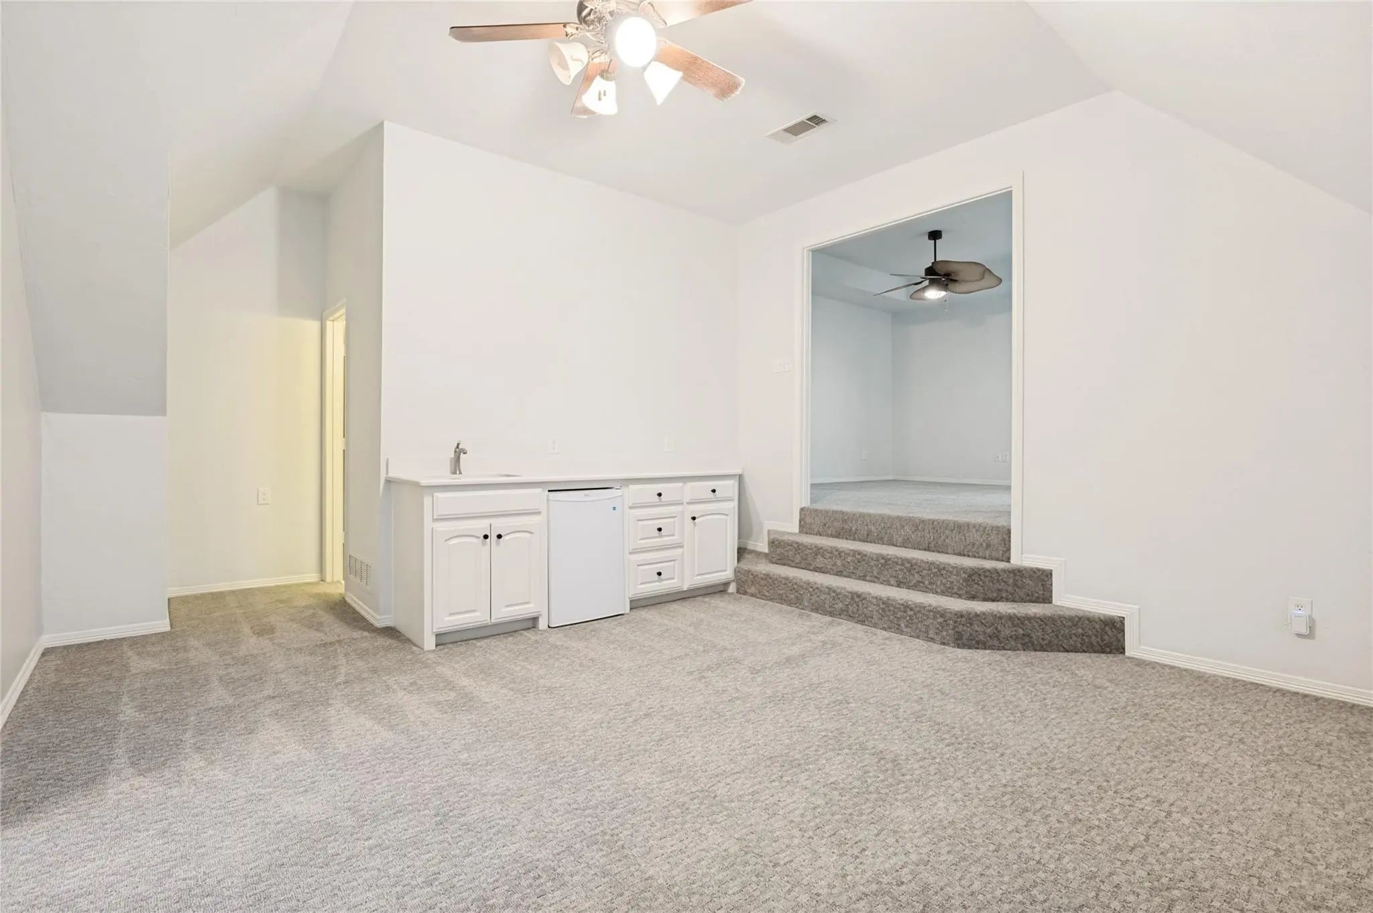
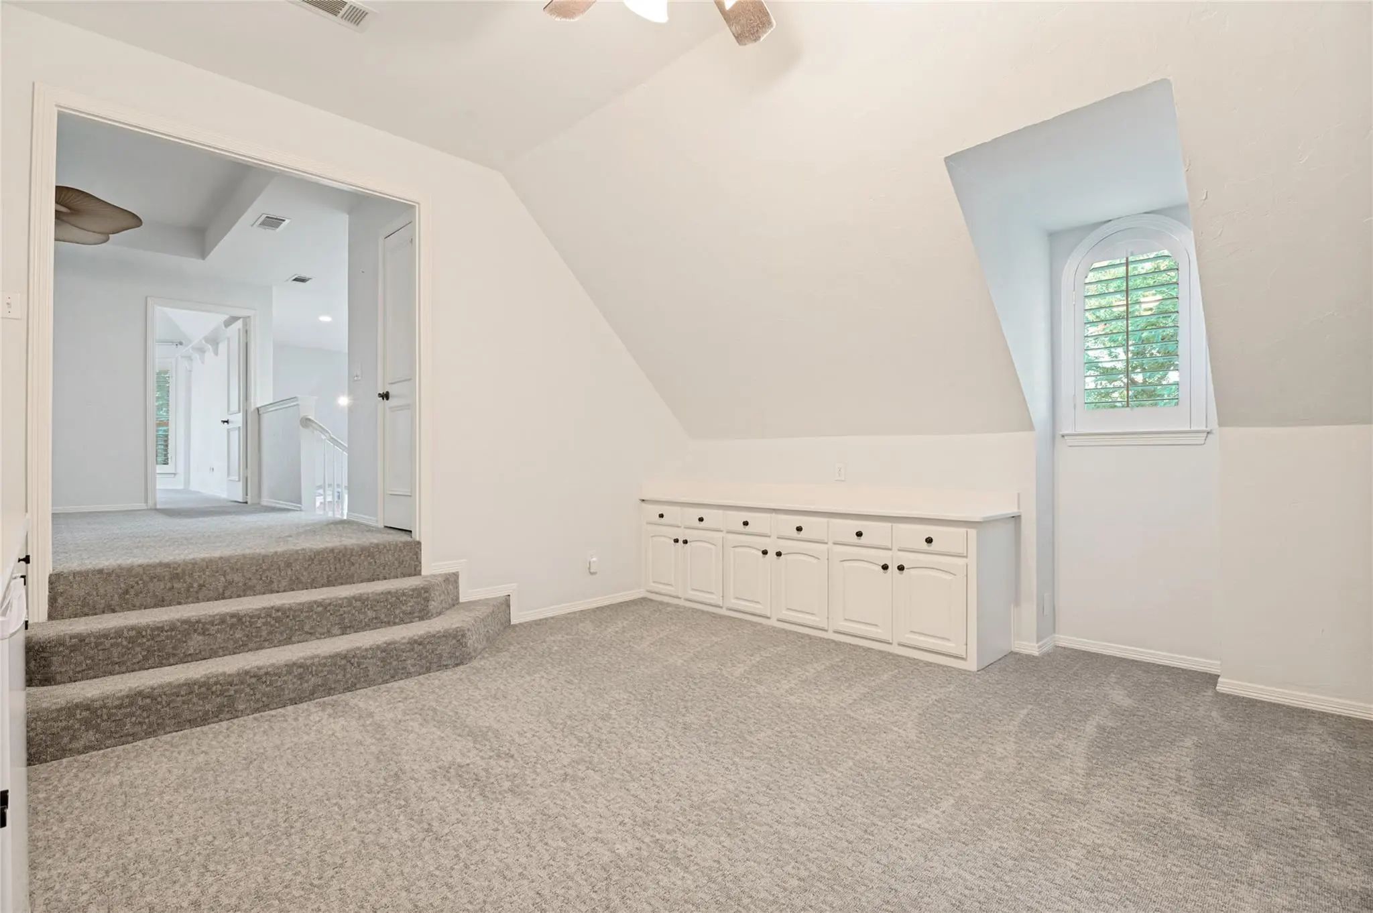
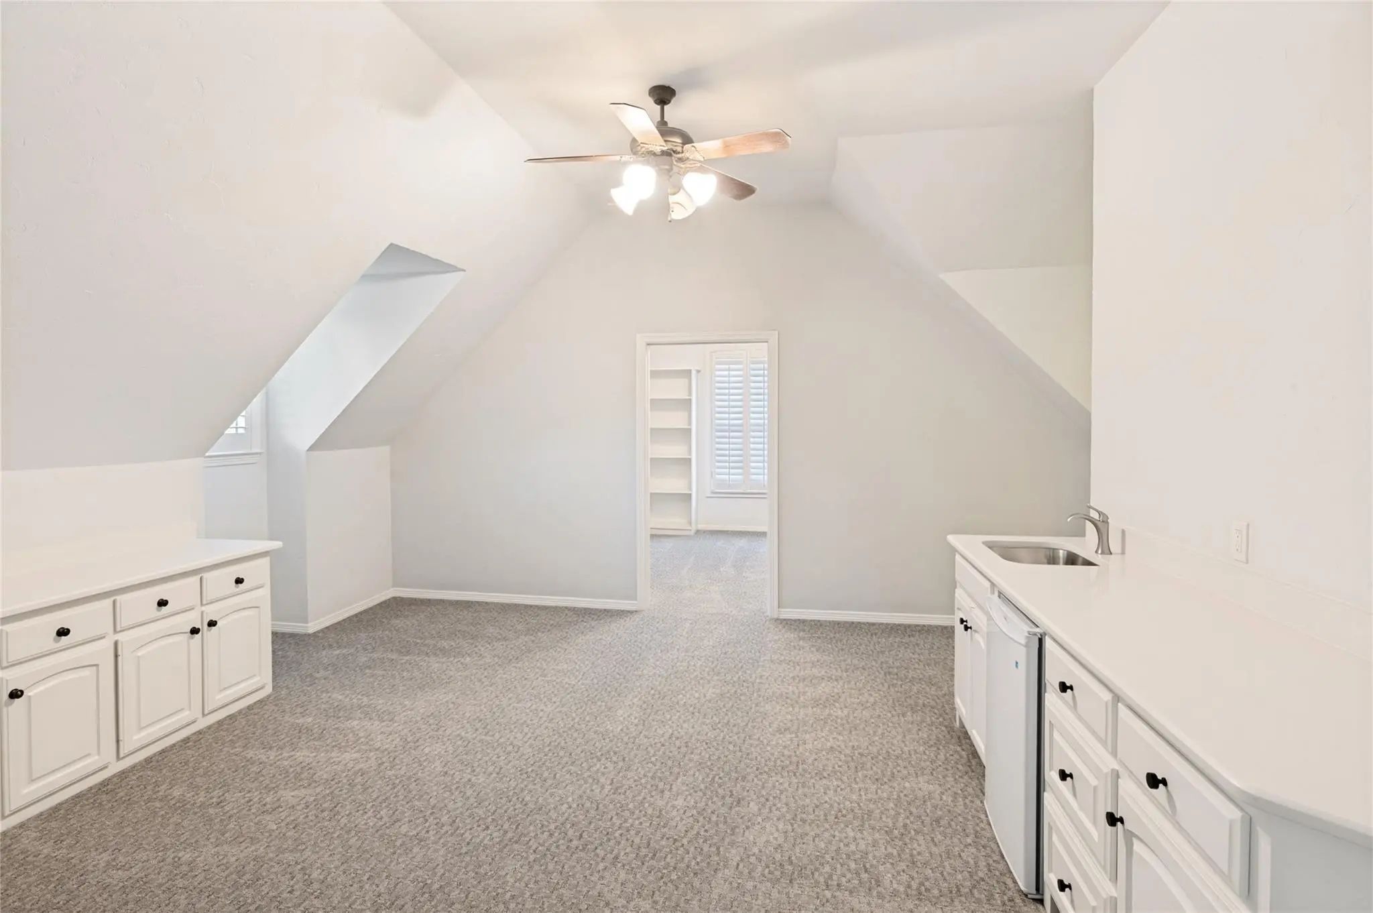
  • Game Room
  • Media
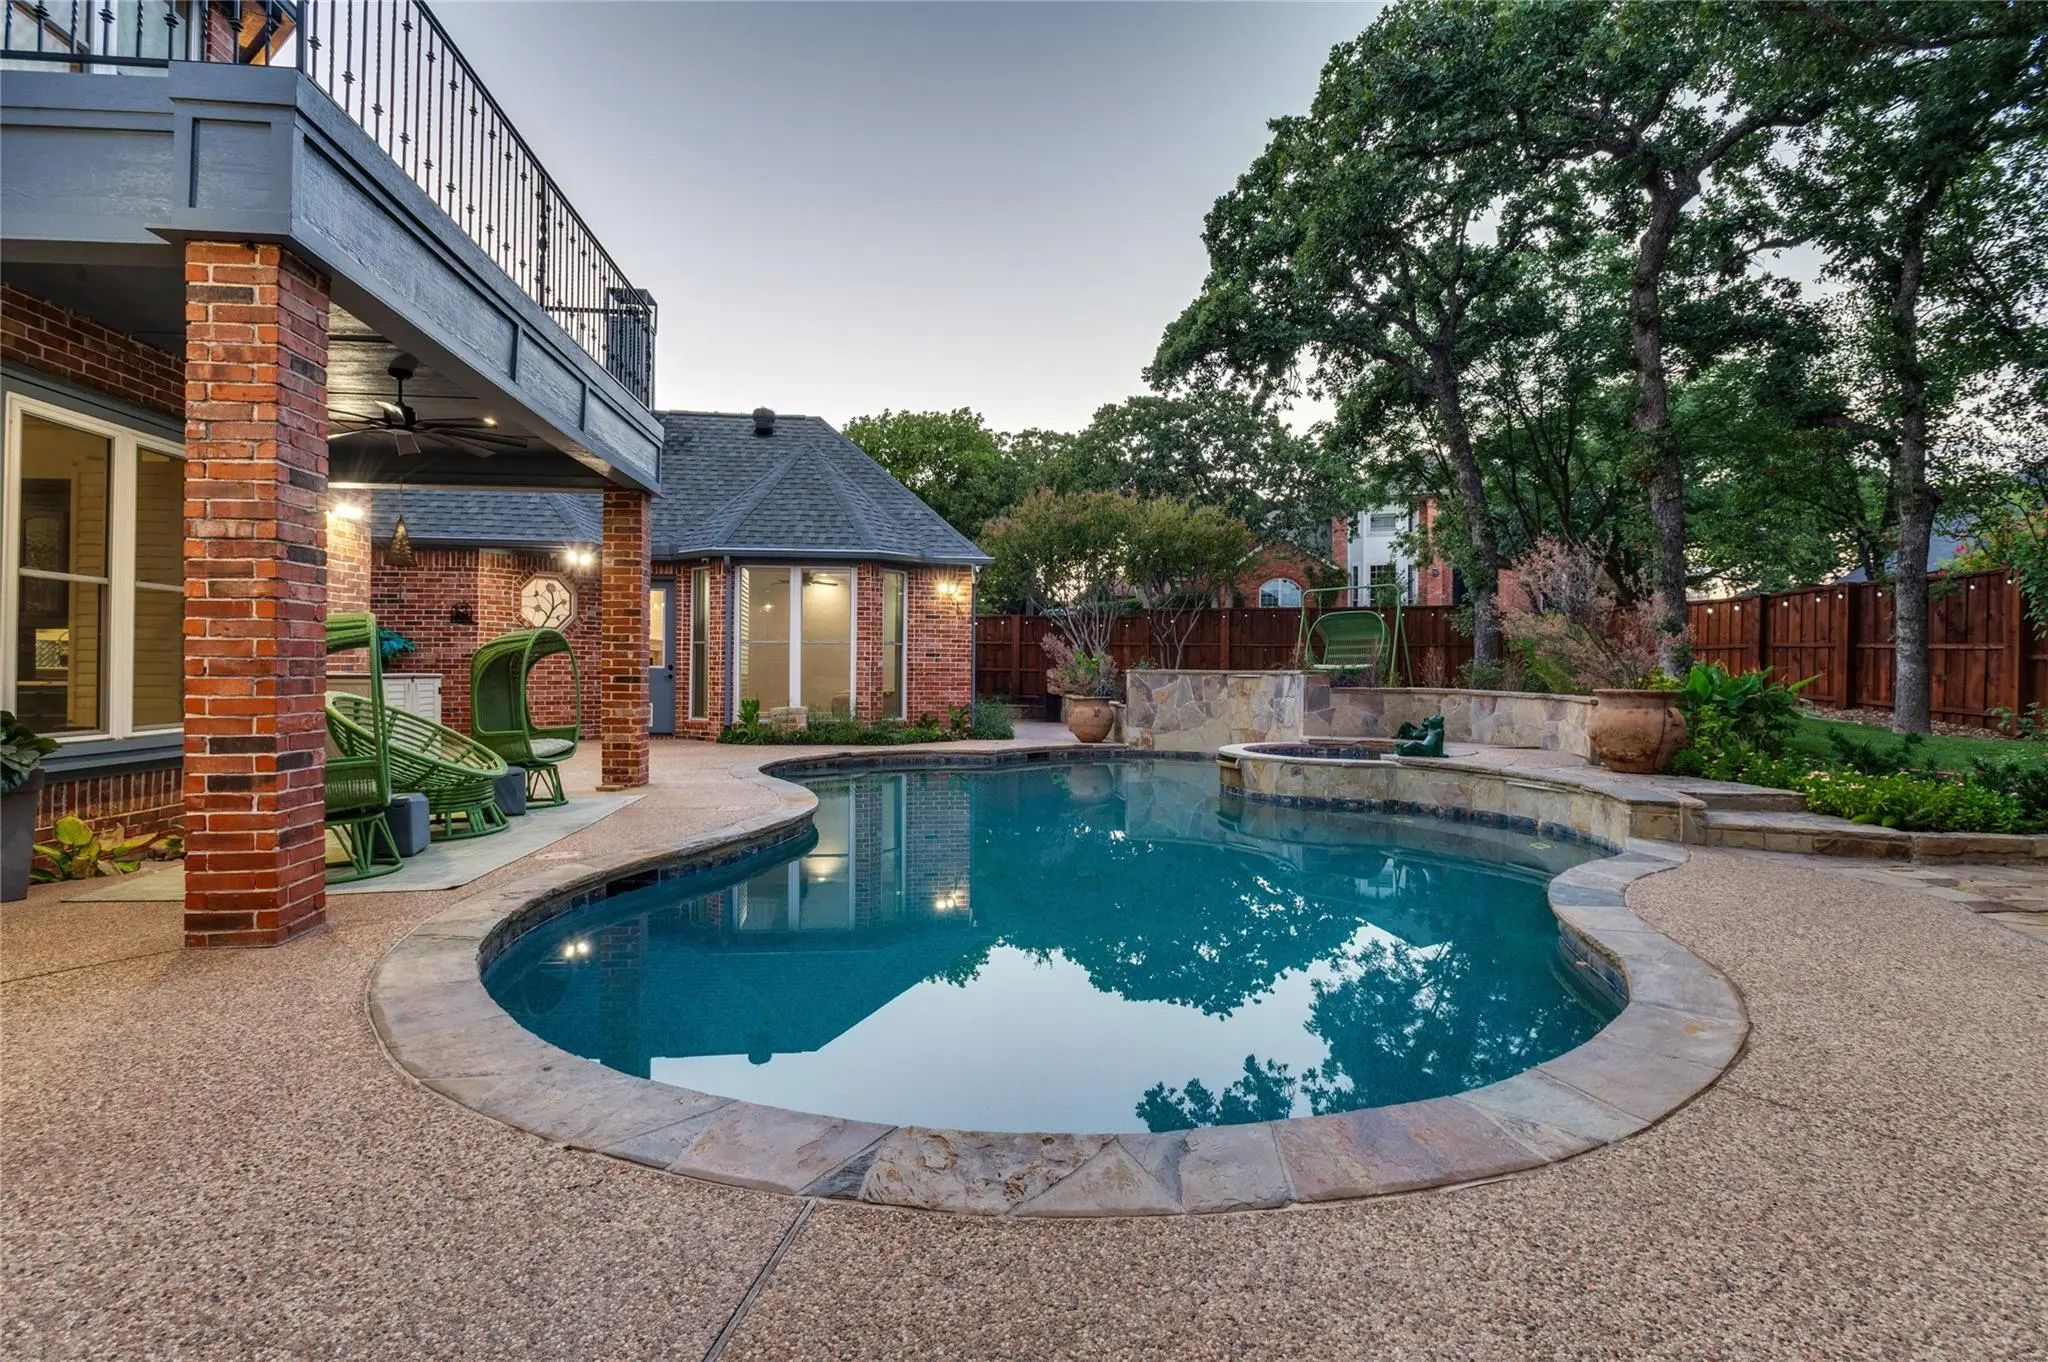
  • Pool
  • 4 Beds
  • 4.1 Baths
  • 5,095 Sqft
  • 3 Garages
  • .35 Acres
  • 1994 Year Built
  • Study
  • Game Room
  • Media
  • Pool

801 Shady Bend Court
Highland Village, Texas 75077

County: Denton Highland Shores

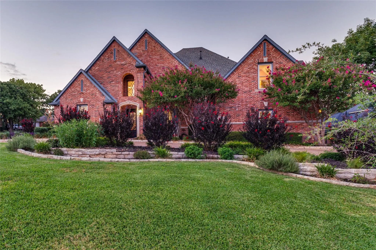
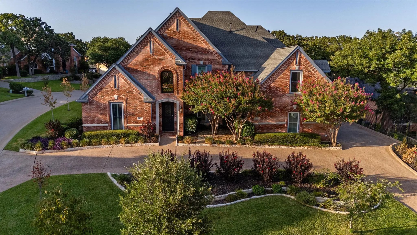
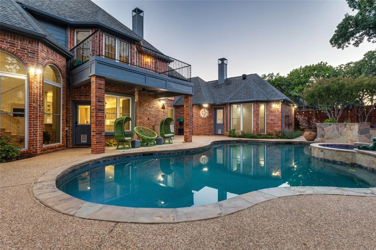
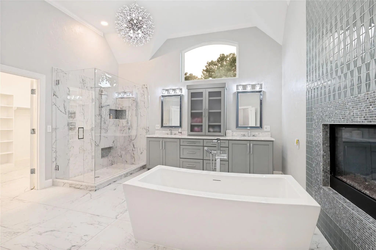
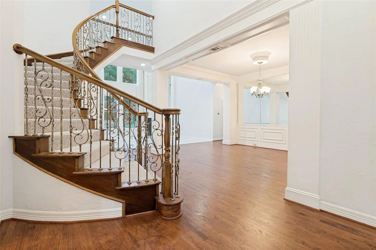
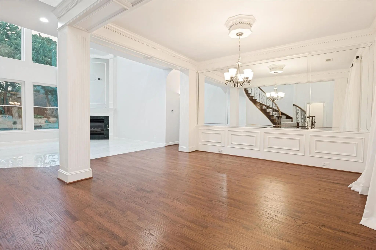
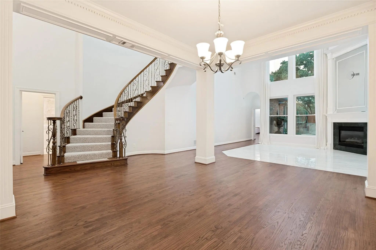
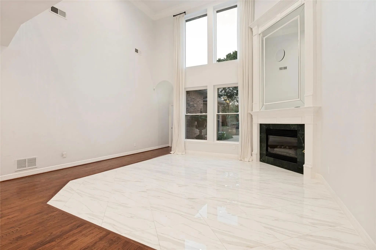
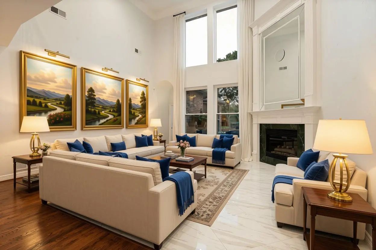
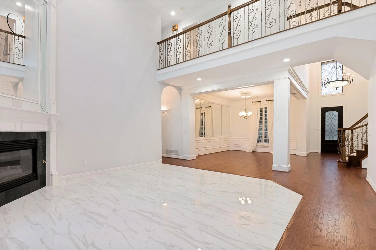
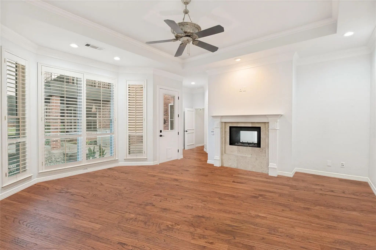
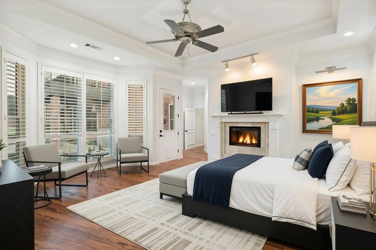
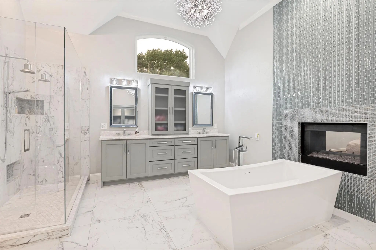
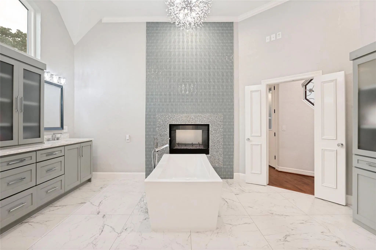
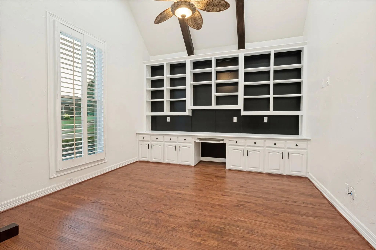
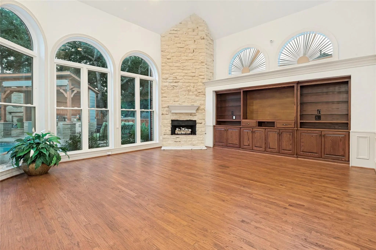
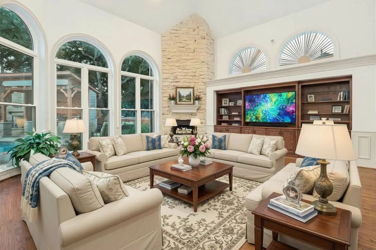
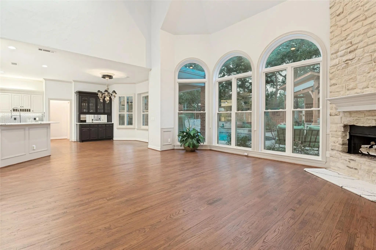
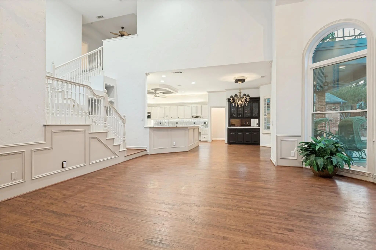
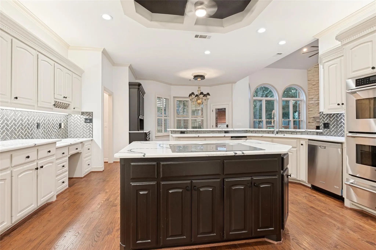
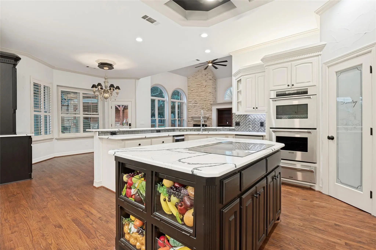
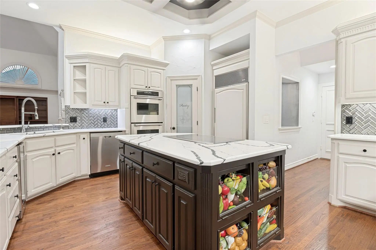
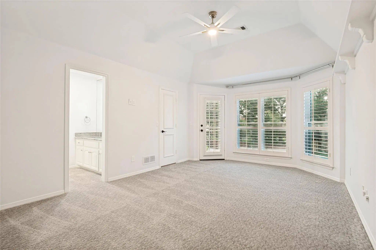
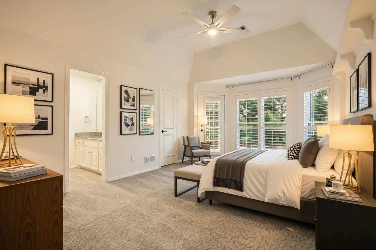
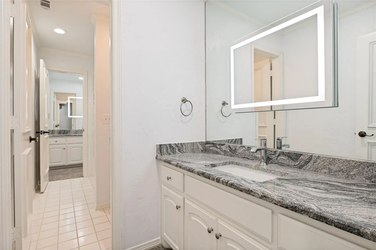
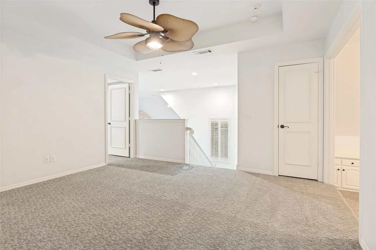
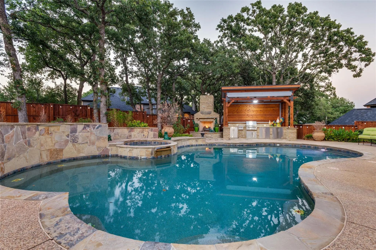
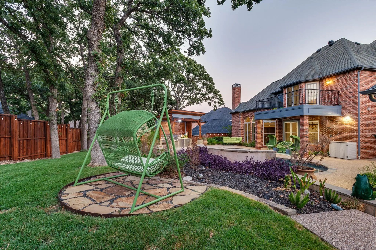
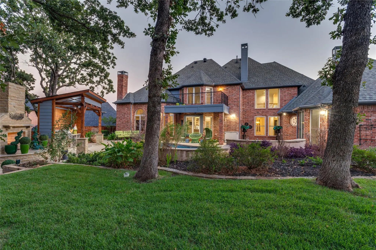
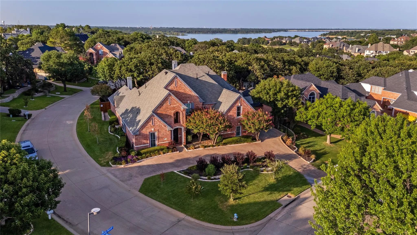
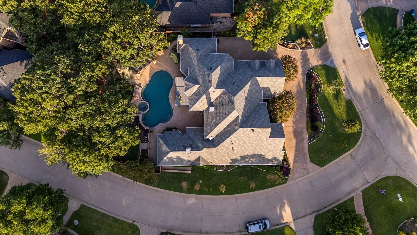
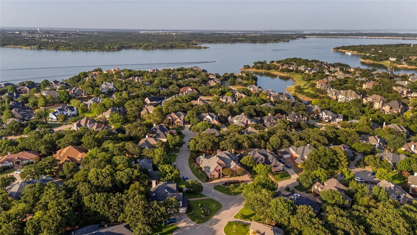
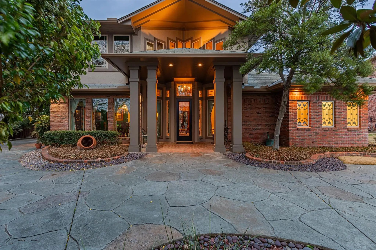
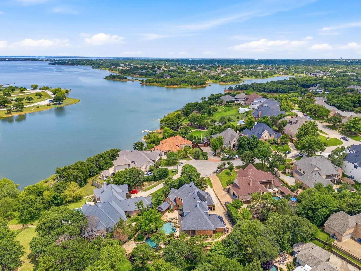
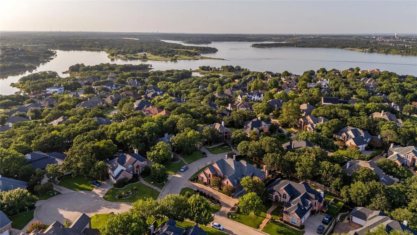
Welcome to one of Highland Shores’ most distinctive luxury homes, where timeless architecture meets sophisticated modern updates. Situated on an interior corner lot of a cul de sac, this property is just 3 minutes from Lake Lewisville and 5 minutes from the Shops at Highland Village. This beautifully renovated 5,090-square-foot estate offers the perfect balance of elegance, comfort, and everyday functionality. A dramatic two-story entry welcomes you with soaring ceilings, abundant natural light, rich hardwood floors, and stunning architectural details. Designed for both entertaining and daily living, the home features four spacious living areas, two dining areas, a private executive study, and four generously sized bedrooms. The chef’s kitchen is the heart of the home, showcasing quartz countertops, double ovens, a new induction cooktop, paneled Sub-Zero refrigerator, wine fridge, and an oversized island ideal for gathering with family and friends. The luxurious primary suite offers a peaceful retreat with a cozy fireplace, backyard pool views, and a fully renovated spa-inspired bath featuring heated floors, a freestanding soaking tub, oversized walk-in shower, and designer finishes. Step outside to your private backyard oasis with a sparkling pool and spa, rock waterfall, covered patio, outdoor kitchen, fireplace, and plenty of grassy space for kids and pets to enjoy. Fresh interior paint, new carpet, smart home automation, plantation shutters, three fireplaces, and a three-car garage complete the home. Located in the highly sought-after Highland Shores community with top-rated schools, neighborhood amenities, miles of trails, and convenient access to shopping, dining, and Lake Lewisville, this exceptional home delivers luxury living at its finest.

View Virtual Tour

Estimate Your Monthly Payment

Tax Value @ 100% of Sales Price, HOA Included
Tax Value @ 85% of Market Value, HOA Not Included

Essential Information

  • Price$1,334,000
  • Est. Payment /m
  • Reduced By$65,000
  • Cumulative Days on MarketUnlock
  • MLS® #21339906
  • Bedrooms4
  • Bathrooms4.10
  • Square Footage5,095
  • Acres0.35
  • Year Built1994
  • Built Desc.Preowned
  • TypeResidential
  • Sub-TypeSingle Family Residence
  • StyleContemporary/Modern, Traditional
  • StatusActive
Please provide a valid email address.

Quick Valuation Analysis from 21 Active and 68 Sold Listings

Pricing Trends from 21 Active Listings in Highland Shores

This Home's Price $1,334,000 This Home's Price Per SqFt $
Average Price $917,486 Average Price Per SqFt $
Highest Price $2,997,000 Highest Price Per SqFt $
Lowest Price $545,000 Lowest Price Per SqFt $

Pricing Trends from 68 Sold Listings in Highland Shores

This Home's Price $1,334,000 This Home's Price Per SqFt $
Average Price $759,133 Average Price Per SqFt $
Highest Price $3,695,000 Highest Price Per SqFt $
Lowest Price $429,900 Lowest Price Per SqFt $

Property Details

School Information

Community

  • Address801 Shady Bend Court
  • SubdivisionHighland Shores
  • CityHighland Village
  • CountyDenton
  • StateTexas
  • Zip Code75077
  • HOAMandatory
  • HOA Fees$860
  • HOA Fees FrequencyAnnually
  • FeaturesClub House, Community Pool, Curbs, Jogging Path/Bike Path, Pickle Ball Court, Playground, Sidewalks, Tennis Court(s)
  • UtilitiesCity Sewer
  • Taxes17864

Amenities

  • SecurityCarbon Monoxide Detector(s), Security System Owned, Smoke Detector(s)
  • # of Garages3
  • GaragesDrive Through, Driveway, Garage, Garage Faces Side
  • Has PoolYes
  • PoolHeated, In Ground, Outdoor Pool, Pool Sweep, Pool/Spa Combo, Waterfall

Interior

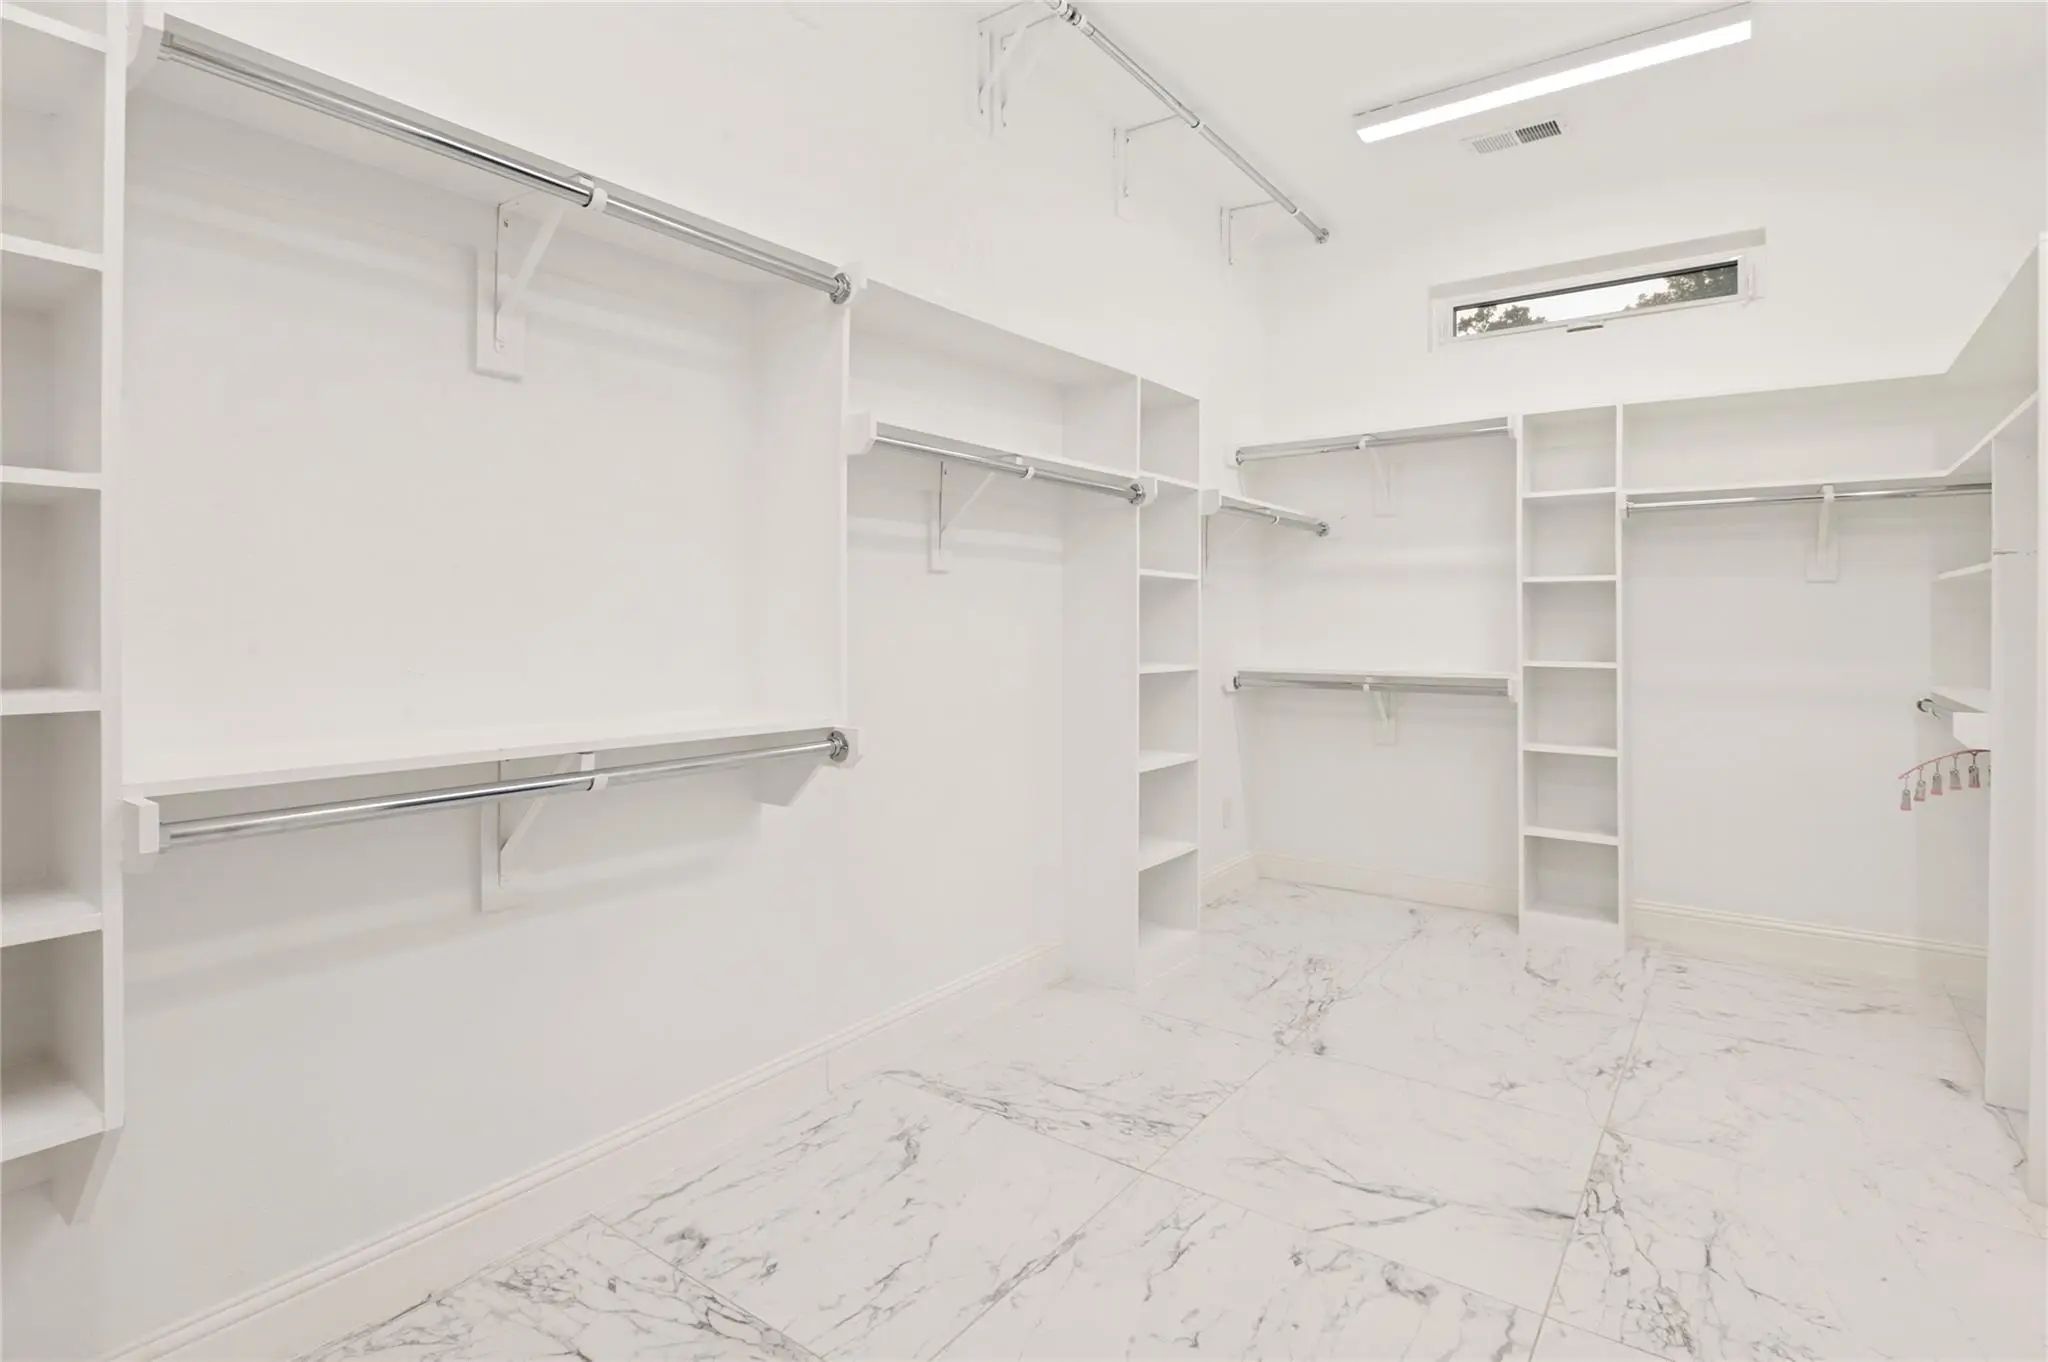
  • Interior FeaturesBuilt-in Wine Cooler, Cable TV Available, Decorative Lighting, Double Vanity, Flat Screen Wiring, High Speed Internet Available, Kitchen Island, Loft, Multiple Staircases, Pantry, Walk-In Closet(s)
  • FloorsCarpet, Ceramic Tile, Marble, Wood
  • FireplaceYes
  • # of Fireplaces3
  • FireplacesBedroom, Double Sided, Electric, Gas, Gas Logs, Living Room

Exterior

  • Exterior FeaturesAttached Grill, Balcony, Built-in Barbecue, Covered Patio/Porch, Fire Pit, Outdoor Grill, Private Yard
  • FenceWood
  • Lot DescriptionInterior Lot, Landscaped

Construction Details / Floorplan

  • Living Areas3
  • Dining Rooms2
  • Full Baths4
  • Half Baths1
  • RoofComposition
  • FoundationSlab
  • ConstructionBrick

Energy Efficiency / Green Features / Heating & Cooling

  • HeatingCentral, Radiant Heat Floors

Private Listing Information (Registration Required)

Listing Details

  • AgentBrandon Schweers
  • OfficeColdwell Banker Apex, Realtors
  • Office Contact972-528-0068

Similar Listings

Photo of Listing #21408811 Just Listed

800 Oakwood Court Highland Village, Texas 75077-6402 Denton | Lewisville ISD Highland Shores Ph 8l

- $1,123,000

Residential, Single Family Residence
  • 3 Beds
  • 3.2 Baths
  • 4,281 SQFT
  • 3 Car
View details More Photos Save

Mahjong Room And Perfect For Entertaining Or Just Living In A Quiet Oasis. Living, Dining, Great Rm With Wet Bar Open To Kitchen & Breakfast Overlooking Resort Style Backyard, Full Utility, Large Custom Library Or Office With Sitting, Media, Game ...

Photo of Listing #21283186 Reduced 13%

3091 Whispering Oaks Drive Highland Village, Texas 75077-1854 Denton | Lewisville ISD Highland Shores

- $1,555,000

Residential, Single Family Residence
  • 5 Beds
  • 4.1 Baths
  • 4,668 SQFT
  • 3 Car
View details More Photos Save

Set On An Expansive .57-acre Lakefront Lot, Allows You Direct Access To Kayaking And Paddleboarding. At 3091 Whispering Oaks The Heart Of The Home Is The A Renovated Kitchen, Thoughtfully Designed With Modern High End Appliances, Generous Prep Spa...

Users may not reproduce or redistribute the data found on this site. The data is for viewing purposes only. Data is deemed reliable, but is not guaranteed accurate by the MLS or NTREIS.

Listing information last updated on October 17th, 2026 at 9:16am CDT.