Contact / Login

Contact ARG Realty LLC

Find us on...

Dashboard

Login using...

  • 3 Beds
  • 2 Baths
  • 1,305 Sqft
  • 2 Garages
  • .14 Acres
  • 2022 Year Built
  • Study
  • Game Room
  • Media
  • Pool
  • 3 Beds
  • 2 Baths
  • 1,305 Sqft
  • 2 Garages
  • .14 Acres
  • 2022 Year Built
  • Study
  • Game Room
  • Media
  • Pool

115 Rock Creek
Terrell, Texas 75160

County: Kaufman Creekside Estates

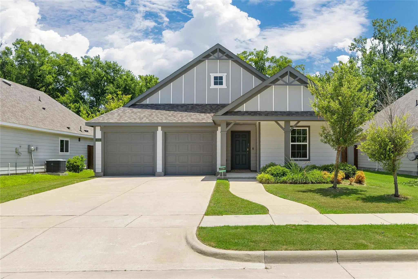
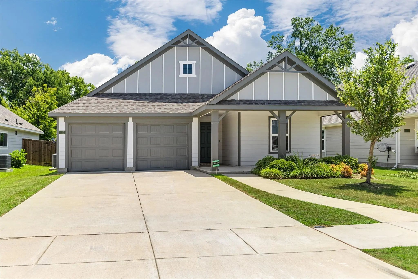
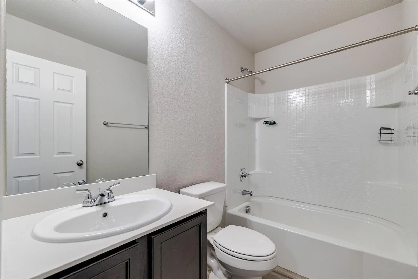
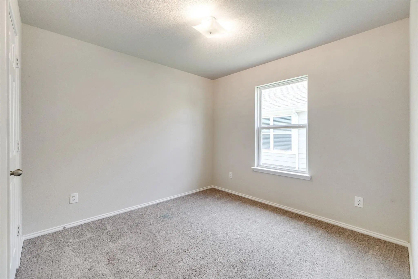
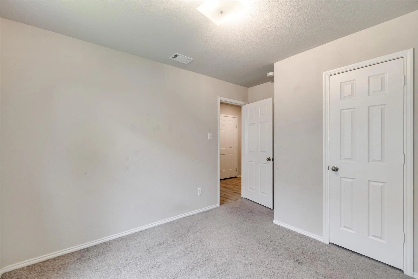
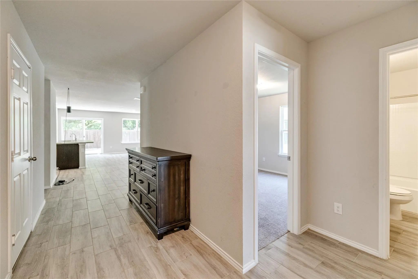
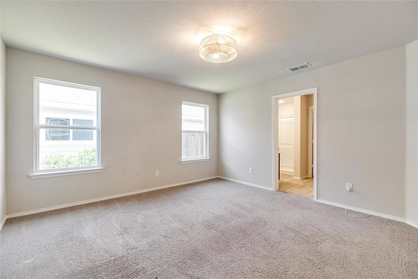
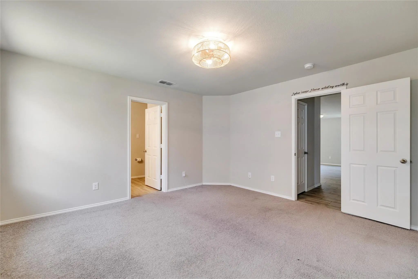
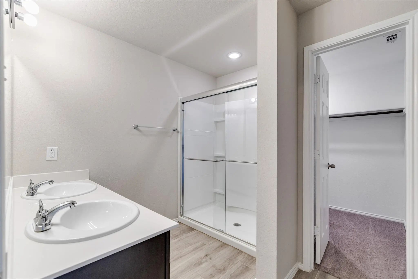
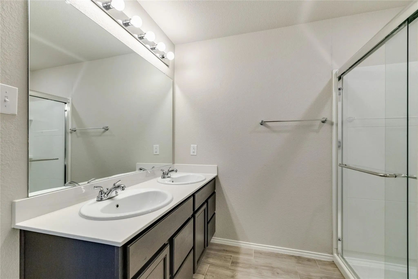
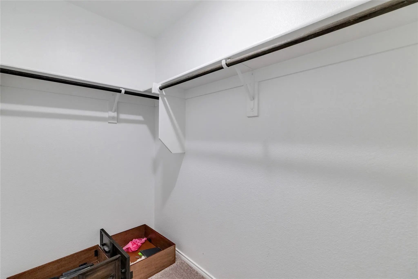
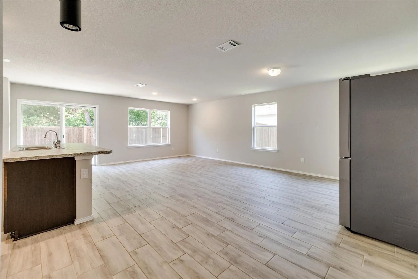
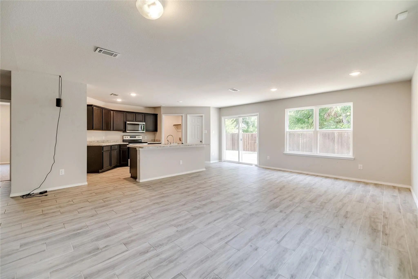
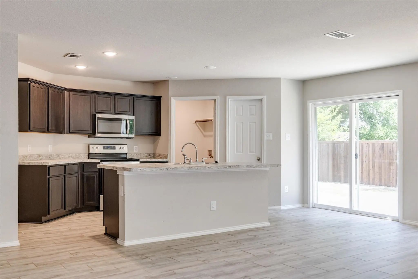
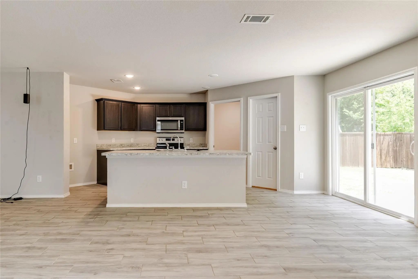
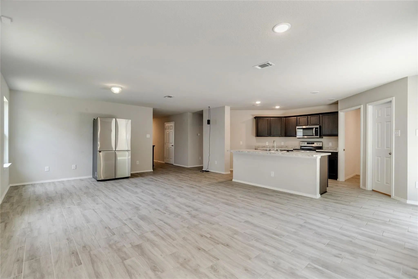
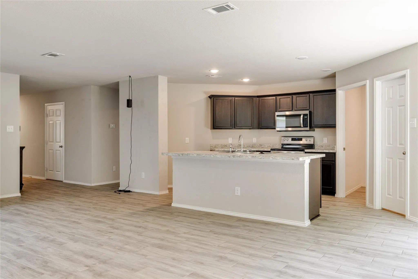
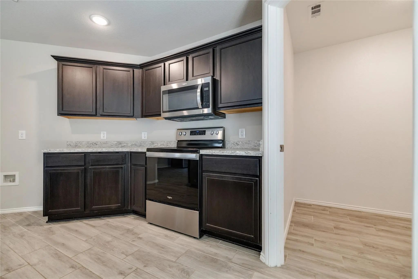
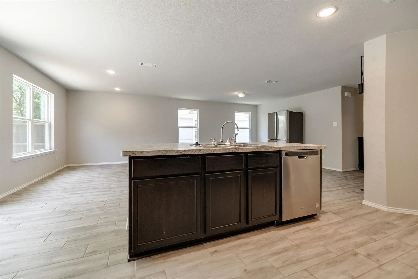
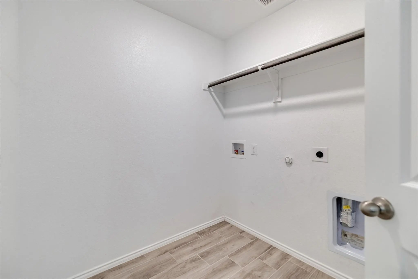
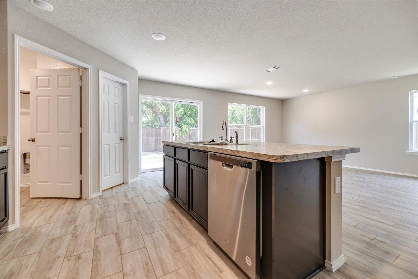
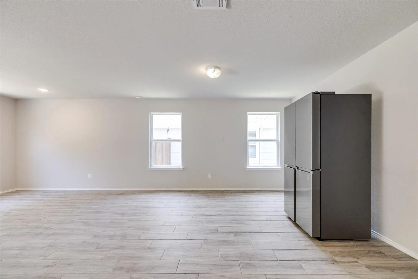
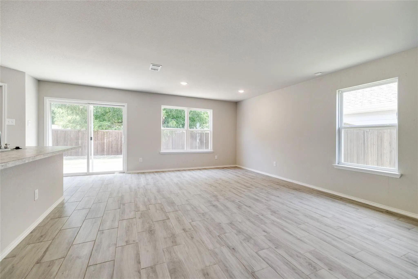
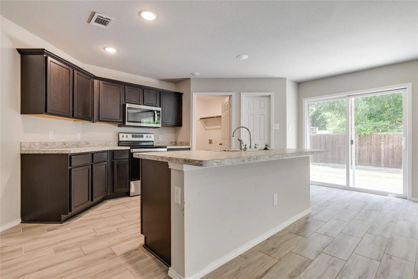
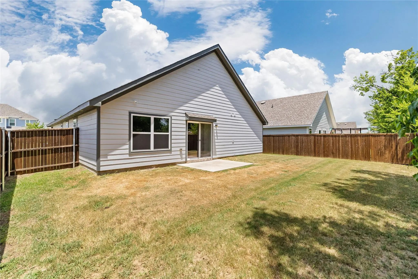
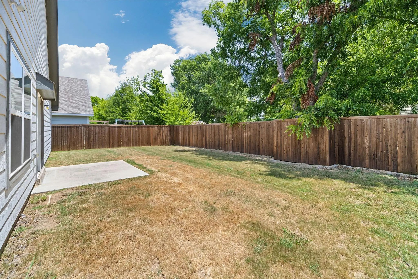
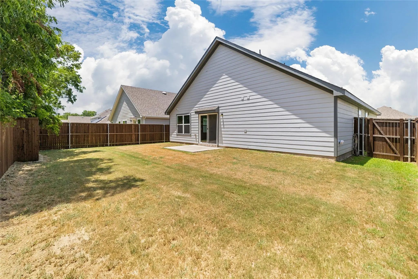
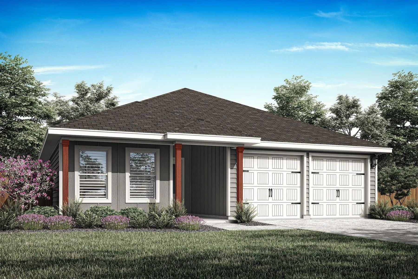
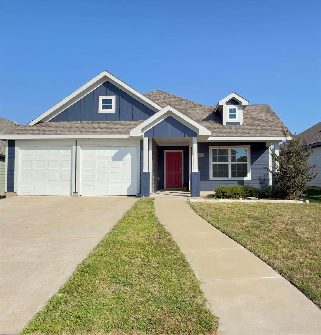
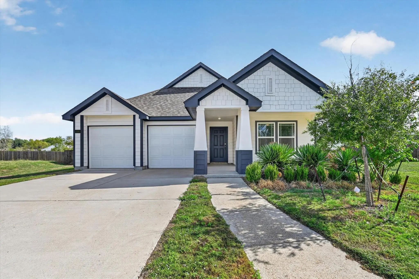
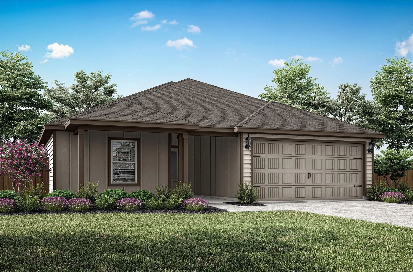
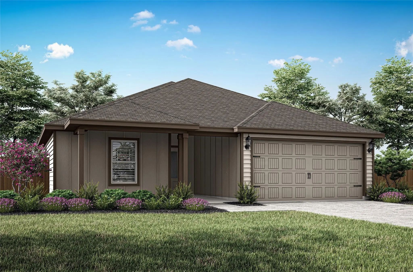
Welcome home! This charming 3-bedroom, 2-bath home features an open layout, modern kitchen, smart home features, and a spacious backyard-perfect for relaxing or entertaining. This home is move-in ready so come on by and fall in love with your new home.

View Virtual Tour

Estimate Your Monthly Payment

Tax Value @ 100% of Sales Price, HOA Included
Tax Value @ 85% of Market Value, HOA Not Included

Essential Information

  • Price$250,000
  • Est. Payment /m
  • Cumulative Days on MarketUnlock
  • MLS® #21340072
  • Bedrooms3
  • Bathrooms2.00
  • Square Footage1,305
  • Acres0.14
  • Year Built2022
  • TypeResidential
  • Sub-TypeSingle Family Residence
  • StatusActive
Please provide a valid email address.

Quick Valuation Analysis from 13 Active and 18 Sold Listings

Pricing Trends from 13 Active Listings in Creekside Estates

This Home's Price $250,000 This Home's Price Per SqFt $
Average Price $302,654 Average Price Per SqFt $
Highest Price $367,900 Highest Price Per SqFt $
Lowest Price $239,000 Lowest Price Per SqFt $

Pricing Trends from 18 Sold Listings in Creekside Estates

This Home's Price $250,000 This Home's Price Per SqFt $
Average Price $296,861 Average Price Per SqFt $
Highest Price $353,900 Highest Price Per SqFt $
Lowest Price $225,000 Lowest Price Per SqFt $

Property Details

School Information

Community

  • Address115 Rock Creek
  • SubdivisionCreekside Estates
  • CityTerrell
  • CountyKaufman
  • StateTexas
  • Zip Code75160
  • HOAMandatory
  • HOA Fees$209
  • HOA Fees FrequencySemi-Annual
  • UtilitiesCity Sewer, City Water, Electricity Available, Sidewalk

Amenities

  • # of Garages2
  • GaragesDriveway

Interior

  • Interior FeaturesEat-in Kitchen, Kitchen Island, Open Floorplan, Pantry, Walk-In Closet(s)
  • FloorsCarpet, Tile

Construction Details / Floorplan

  • Living Areas1
  • Full Baths2

Private Listing Information (Registration Required)

Listing Details

  • AgentBrandon Lee
  • OfficeDalton Wade, Inc.

Similar Listings

Photo of Listing #21408220 Just Listed

137 North Island Drive Terrell, Texas 75160 Kaufman | Terrell ISD Register to View Community Name

- $289,900

Residential, Single Family Residence
  • 3 Beds
  • 2 Baths
  • 1,316 SQFT
  • 2 Car
View details More Photos Save

The Blanco Floorplan Offers Three Spacious Bedrooms, Two Full Baths, A Huge Family Room, And A Chef-ready Kitchen With A Center Island, All Designed For Comfort And Convenience. Its Open-concept Layout Seamlessly Connects The Kitchen, Dining Area,...

107 Spring Creek Lane Terrell, Texas 75160-4308 Kaufman | Terrell ISD Register to View Community Name

- $239,000

Residential, Single Family Residence
  • 3 Beds
  • 2 Baths
  • 1,262 SQFT
  • 1 Car
View details More Photos Save

Great Deal For This Gorgeous Home! Move In Ready, 3 Bedroom 2 Bathroom, 2 Car Garage. Espresso Kitchen Cabinets With Crown Molding, Energy Saving Insulation And Stainless Steel Whirlpool Kitchen Appliances. Irrigation System Included! The Beautifu...

Photo of Listing #21406679 Just Listed

106 N Island Drive Terrell, Texas 75160-4901 Kaufman | Terrell ISD Register to View Community Name

- $294,900

Residential, Single Family Residence
  • 4 Beds
  • 2 Baths
  • 1,942 SQFT
  • 2 Car
View details More Photos Save

Cottage Charm And A Huge Backyard! This Adorable Terrell Home Welcomes You With A Covered Front Entry, Contrasting Exterior Trim And A Two-car Garage. Inside, The Spacious Living Area Opens To The Kitchen And Dining Space, Creating An Inviting Lay...

Photo of Listing #21408230 Just Listed

131 North Island Drive Terrell, Texas 75160 Kaufman | Terrell ISD Register to View Community Name

- $296,900

Residential, Single Family Residence
  • 3 Beds
  • 2 Baths
  • 1,425 SQFT
  • 2 Car
View details More Photos Save

The Collin Floor Plan Is A Thoughtfully Designed One-story Home That Features Three Spacious Bedrooms And Two Full Bathrooms, Offering Plenty Of Room For Families Or Guests. The Open-concept Layout Connects The Kitchen, Dining Room, And Family Roo...

145 North Island Drive Terrell, Texas 75160 Kaufman | Terrell ISD Register to View Community Name

- $286,900

Residential, Single Family Residence
  • 3 Beds
  • 2 Baths
  • 1,425 SQFT
  • 2 Car
View details More Photos Save

The Collin Floor Plan Is A Thoughtfully Designed One-story Home That Features Three Spacious Bedrooms And Two Full Bathrooms, Offering Plenty Of Room For Families Or Guests. The Open-concept Layout Connects The Kitchen, Dining Room, And Family Roo...

Users may not reproduce or redistribute the data found on this site. The data is for viewing purposes only. Data is deemed reliable, but is not guaranteed accurate by the MLS or NTREIS.

Listing information last updated on October 17th, 2026 at 2:45am CDT.