Contact / Login

Contact ARG Realty LLC

Find us on...

Dashboard

Login using...

  • 4 Beds
  • 3 Baths
  • 2,033 Sqft
  • 2 Garages
  • .22 Acres
  • 2026 Year Built
  • Study
  • Game Room
  • Media
  • Pool
  • 4 Beds
  • 3 Baths
  • 2,033 Sqft
  • 2 Garages
  • .22 Acres
  • 2026 Year Built
  • Study
  • Game Room
  • Media
  • Pool
ARG Client Cash Rebate $11,250

523 Geyser Trail
Waco, Texas 76657

County: McLennan Sunwest Village

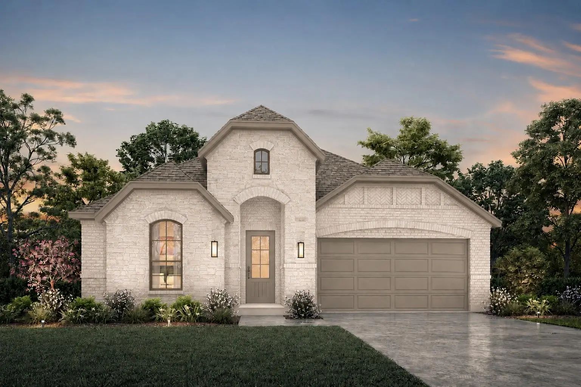
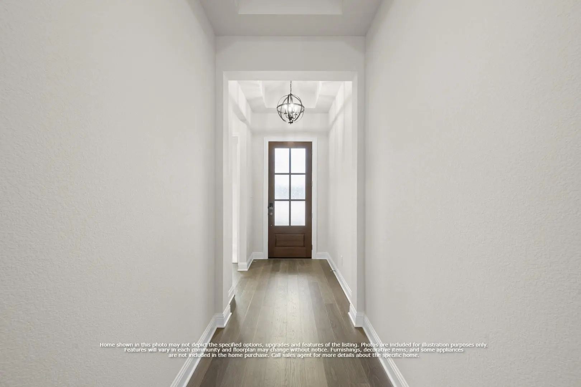
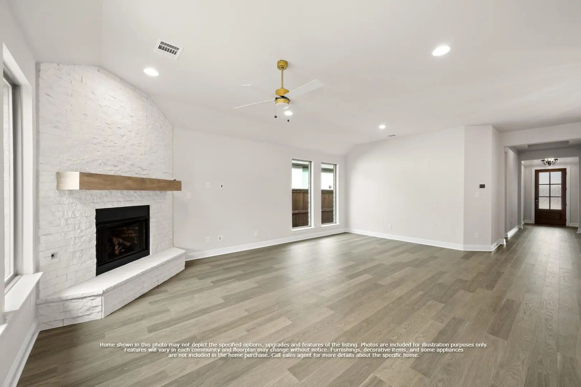
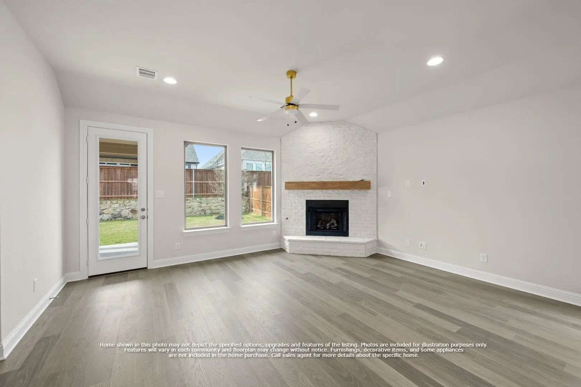
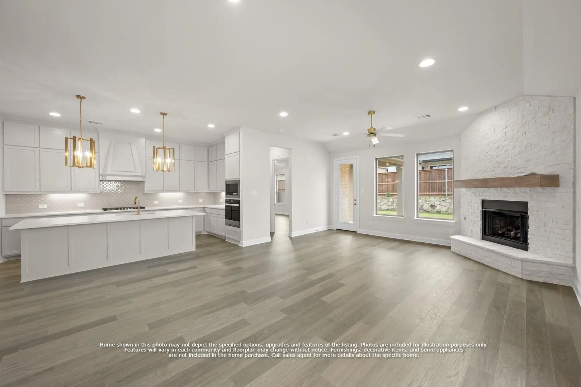
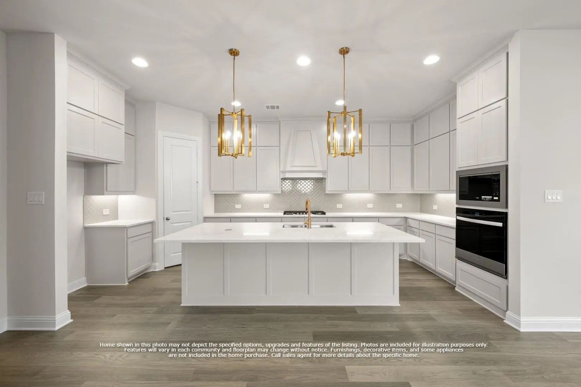
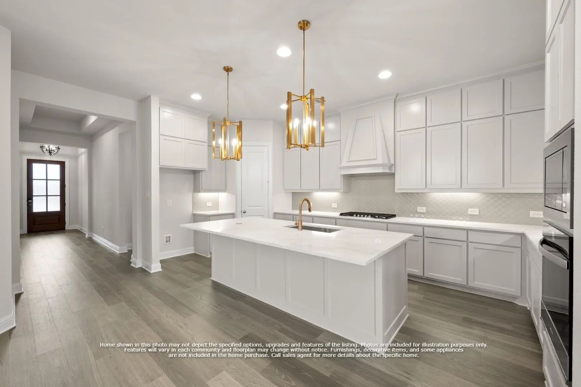
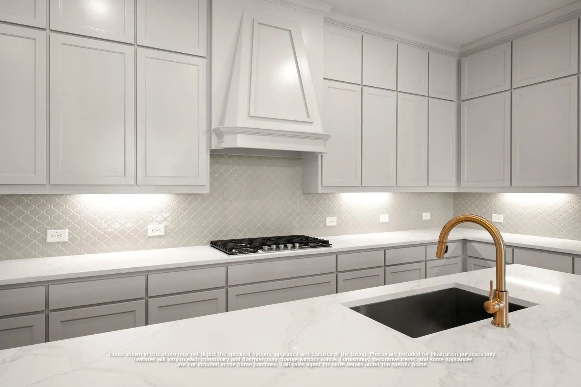
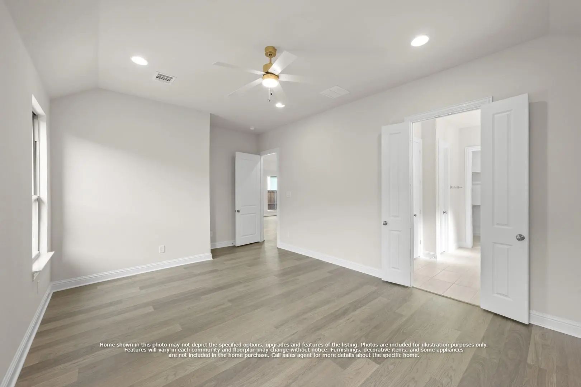
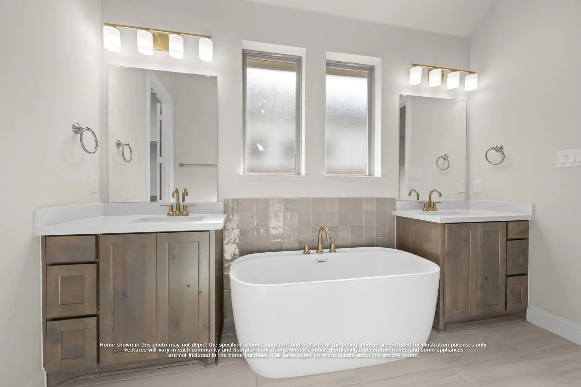
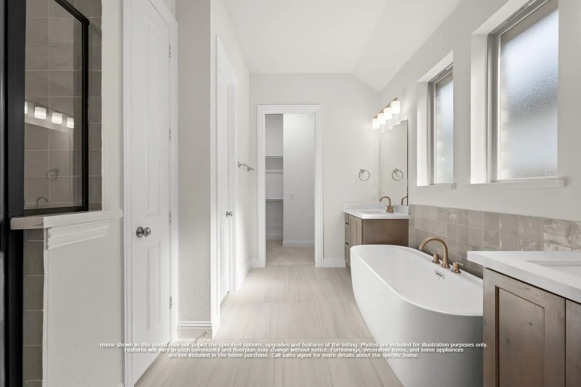
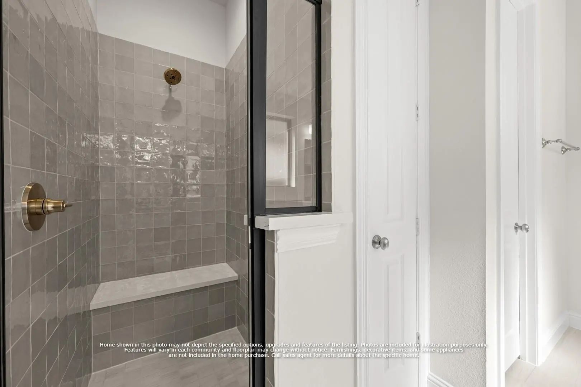
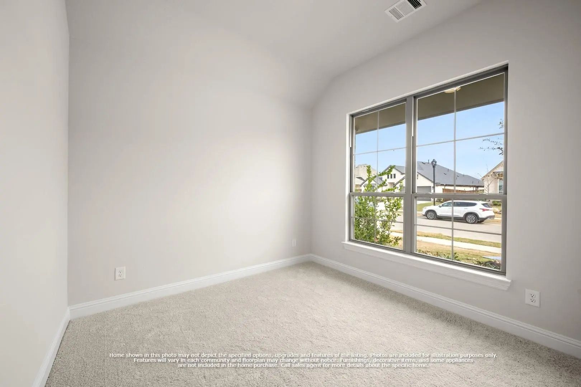
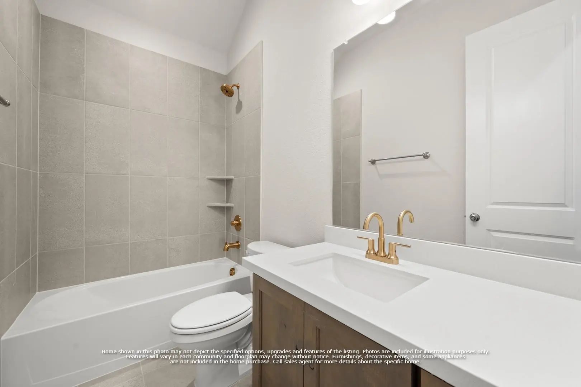
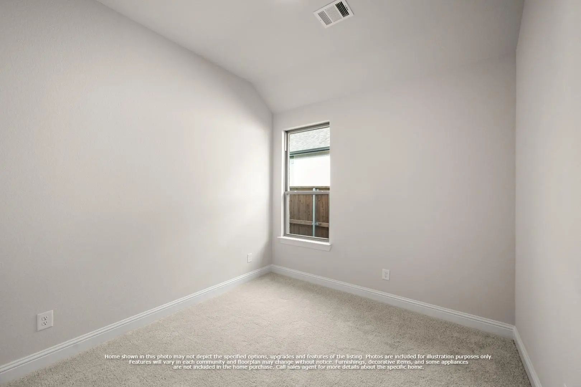
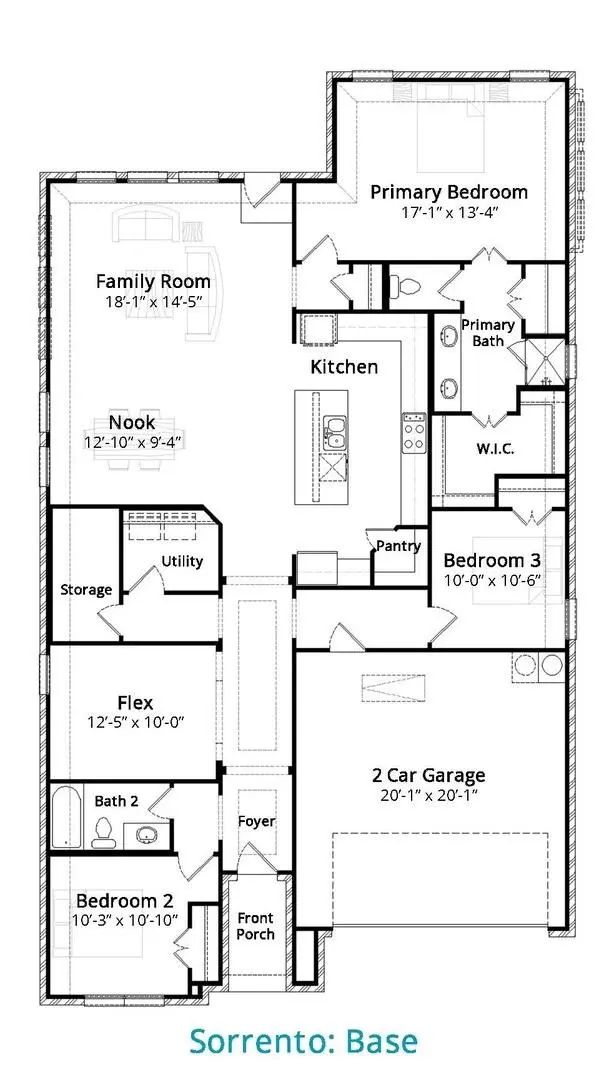
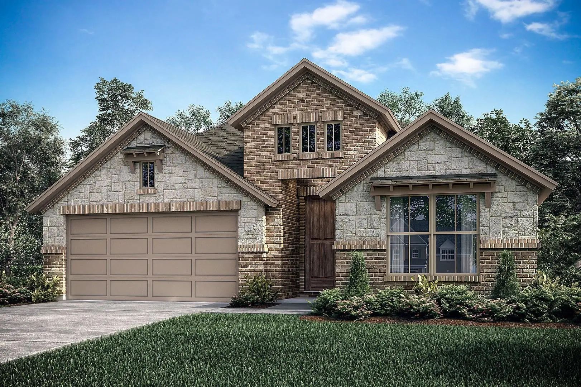
MLS# 21340112 - Built by J Houston Homes - Dec 2026 completion! ~ NEW JOHN HOUSTON HOME IN SUNWEST VILLAGE PH11 IN MIDWAY ISD. Introducing The Sorrento – one of our newest flex plans designed for modern living featuring 4 bedrooms, 3 bathrooms, and a welcoming extended foyer. The kitchen is a dream for entertaining, and the family room is bright with tons of natural light. This is a wonderful floorplan with a covered patio, plentiful windows, luxurious primary bath, and much more! AVAILABLE DECEMBER 2026!

View Virtual Tour

Estimate Your Monthly Payment

Tax Value @ 100% of Sales Price, HOA Included
Tax Value @ 85% of Market Value, HOA Not Included

Essential Information

  • Price$449,990
  • Est. Payment /m
  • Cumulative Days on MarketUnlock
  • MLS® #21340112
  • Bedrooms4
  • Bathrooms3.00
  • Square Footage2,033
  • Acres0.22
  • Year Built2026
  • Built Desc.New Construction - Incomplete
  • TypeResidential
  • Sub-TypeSingle Family Residence
  • StyleTraditional
  • StatusActive
Please provide a valid email address.

Quick Valuation Analysis from 4 Active and 13 Sold Listings

Pricing Trends from 4 Active Listings in Sunwest Village

This Home's Price $449,990 This Home's Price Per SqFt $
Average Price $507,220 Average Price Per SqFt $
Highest Price $639,900 Highest Price Per SqFt $
Lowest Price $419,990 Lowest Price Per SqFt $

Pricing Trends from 13 Sold Listings in Sunwest Village

This Home's Price $449,990 This Home's Price Per SqFt $
Average Price $512,631 Average Price Per SqFt $
Highest Price $735,000 Highest Price Per SqFt $
Lowest Price $399,900 Lowest Price Per SqFt $

Free Move-Up Offer For New Home Buyers with a Home to Sell
Find Out Your Cost To Sell Your Home When You Buy This Home Through ARG!
Total Cost Includes Buyer & Seller Agents

Property Details

School Information

Community

  • Address523 Geyser Trail
  • SubdivisionSunwest Village
  • CityWaco
  • CountyMcLennan
  • StateTexas
  • Zip Code76657
  • HOANone
  • HOA Fees FrequencyAnnually
  • FeaturesCurbs, Sidewalks
  • UtilitiesCity Sewer, City Water

Amenities

  • SecurityCarbon Monoxide Detector(s), Security System, Smoke Detector(s)
  • # of Garages2
  • GaragesGarage Single Door

Interior

  • Interior FeaturesDecorative Lighting, Double Vanity, Kitchen Island, Open Floorplan
  • FloorsCarpet, Ceramic Tile, Luxury Vinyl Plank, Wood

Exterior

  • Exterior FeaturesCovered Patio/Porch
  • FenceWood

Construction Details / Floorplan

  • Living Areas1
  • Dining Rooms1
  • Full Baths3
  • RoofComposition
  • FoundationSlab
  • ConstructionBrick, Rock/Stone

Energy Efficiency / Green Features / Heating & Cooling

  • HeatingCentral, Electric

Private Listing Information (Registration Required)

Listing Details

  • AgentBen Caballero
  • OfficeHomesusa.com

Similar Listings

509 Geyser Trail Waco, Texas 76657 McLennan | Midway ISD Register to View Community Name

- $419,990

Residential, Single Family Residence
  • 3 Beds
  • 2 Baths
  • 1,860 SQFT
  • 2 Car
View details More Photos Save

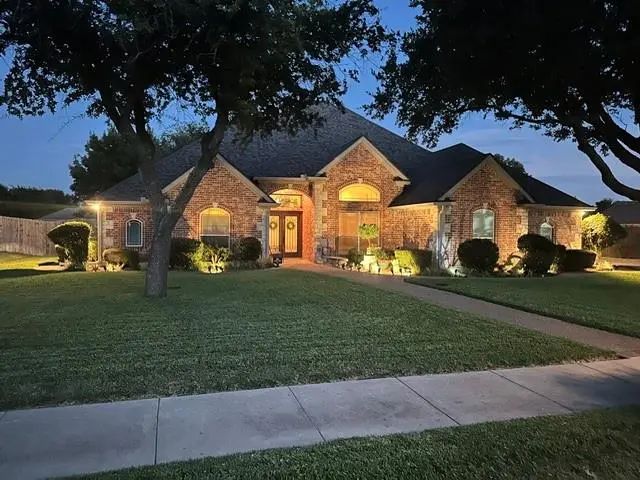
Mls# 21282010 - Built By J Houston Homes - Ready Now! ~ New John Houston Home In Sunwest Village Ph11 In Midway Isd. Our Cozy Augusta Floorplan Offers 3 Bedrooms, 2 Baths, And A 2-car Garage. Unique Features Include 5 1,4 Baseboard Molding Through...

210 Ranchgate Trail Waco, Texas 76657-3983 McLennan | Midway ISD Register to View Community Name

- $519,000

Residential, Single Family Residence
  • 4 Beds
  • 3 Baths
  • 2,723 SQFT
  • 2 Car
View details More Photos Save

This Traditional Brick Home Located In Desirable Sunwest Village Has Been Meticulously Cared For By Its Single Owner. The Front Entry Opens Into The Formal Living And Dining Rooms With 14’ Vaulted Ceilings. The Central Kitchen, Family Room, And Br...

Users may not reproduce or redistribute the data found on this site. The data is for viewing purposes only. Data is deemed reliable, but is not guaranteed accurate by the MLS or NTREIS.

Listing information last updated on October 18th, 2026 at 1:16am CDT.