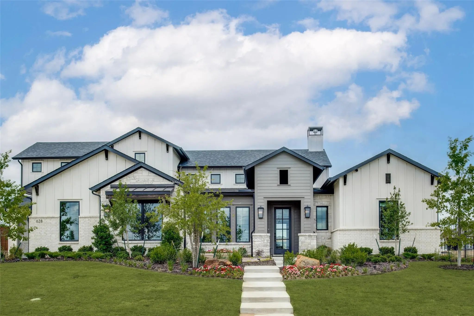
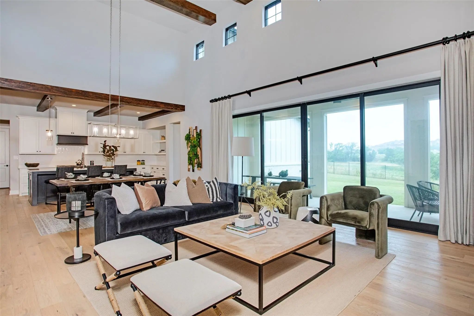
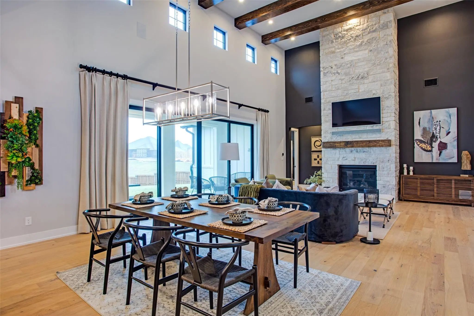
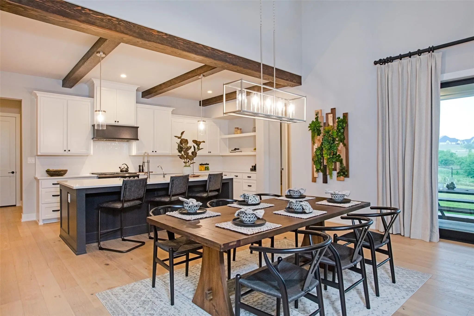
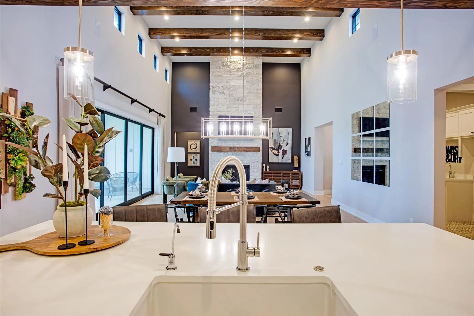
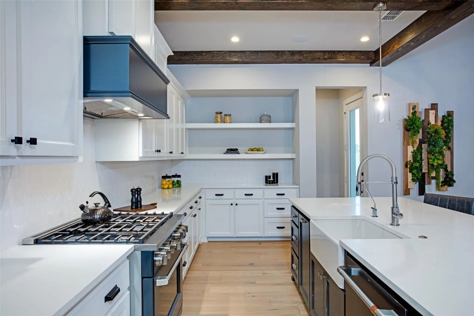
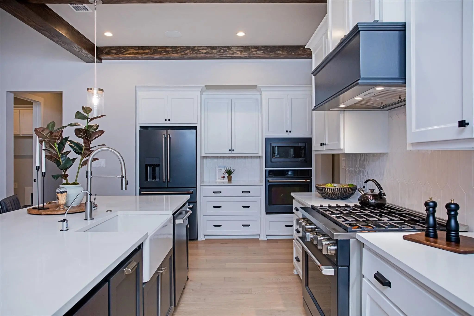
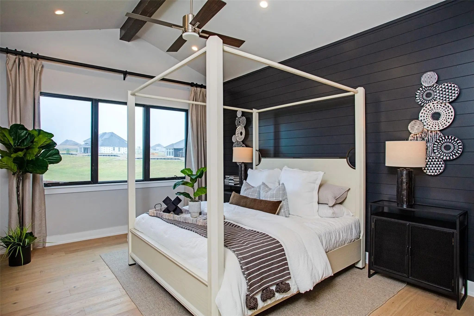
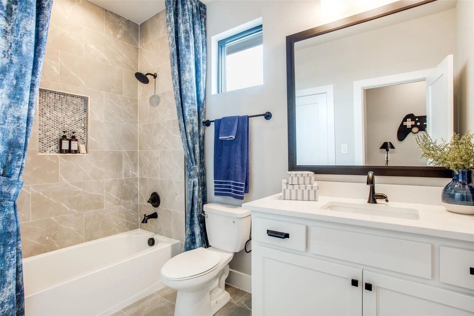
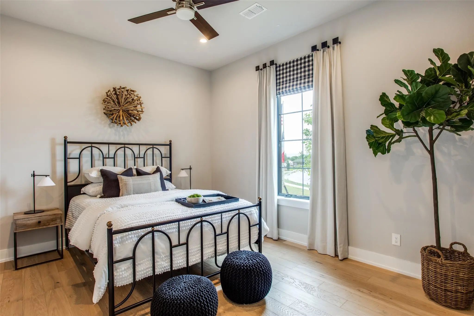
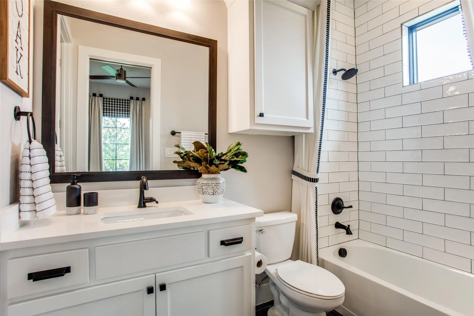
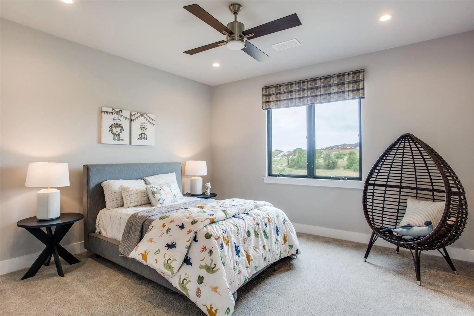
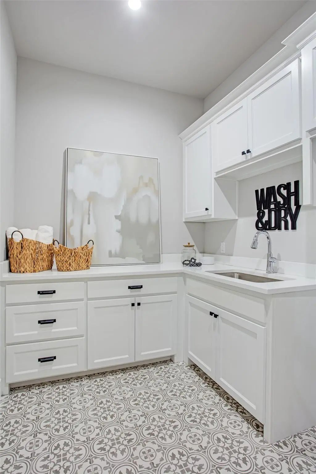
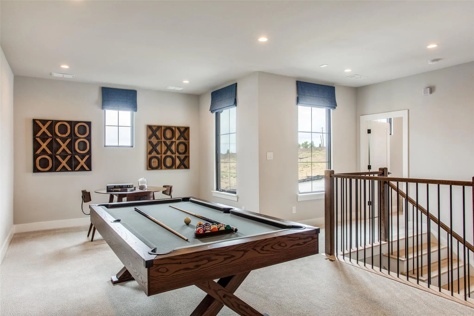
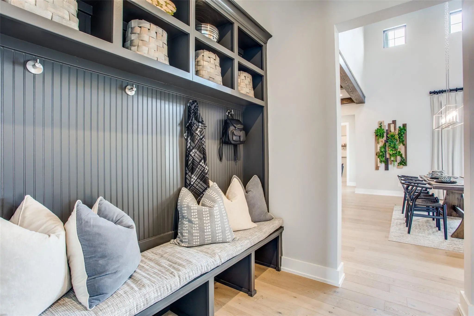
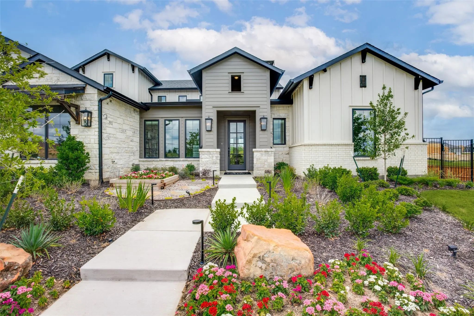
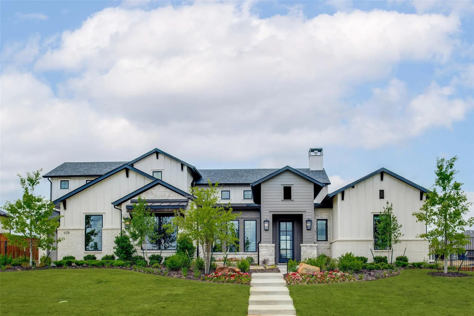
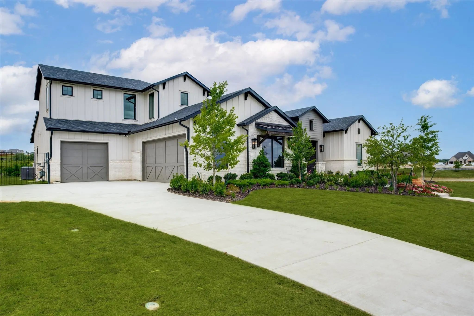
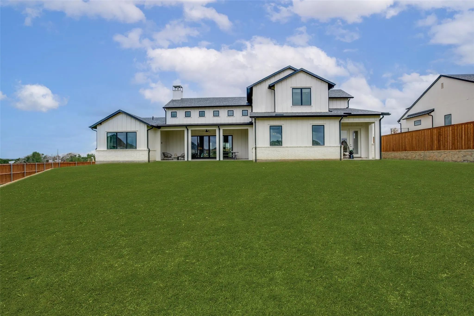
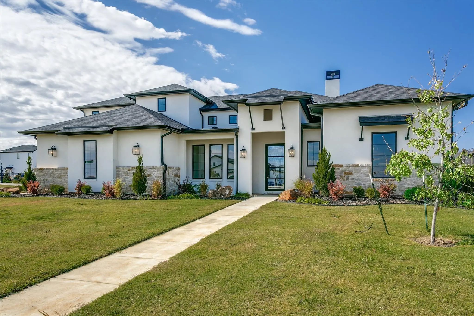
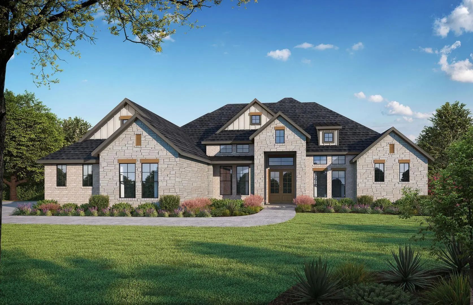
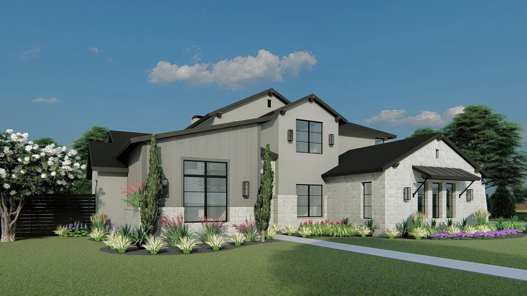
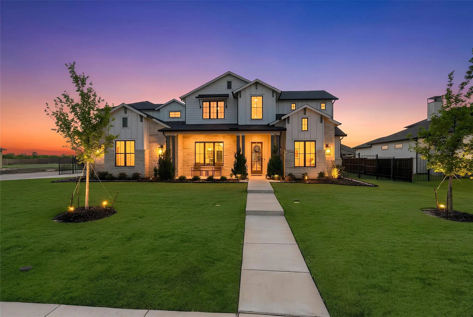
Be the first owner to experience luxury living in this stunning former model home in the highly sought-after The Vines of Haslet. Situated on an oversized homesite, this modern farmhouse showcases exceptional craftsmanship, designer finishes, and a thoughtfully designed open-concept floor plan perfect for both everyday living and entertaining.
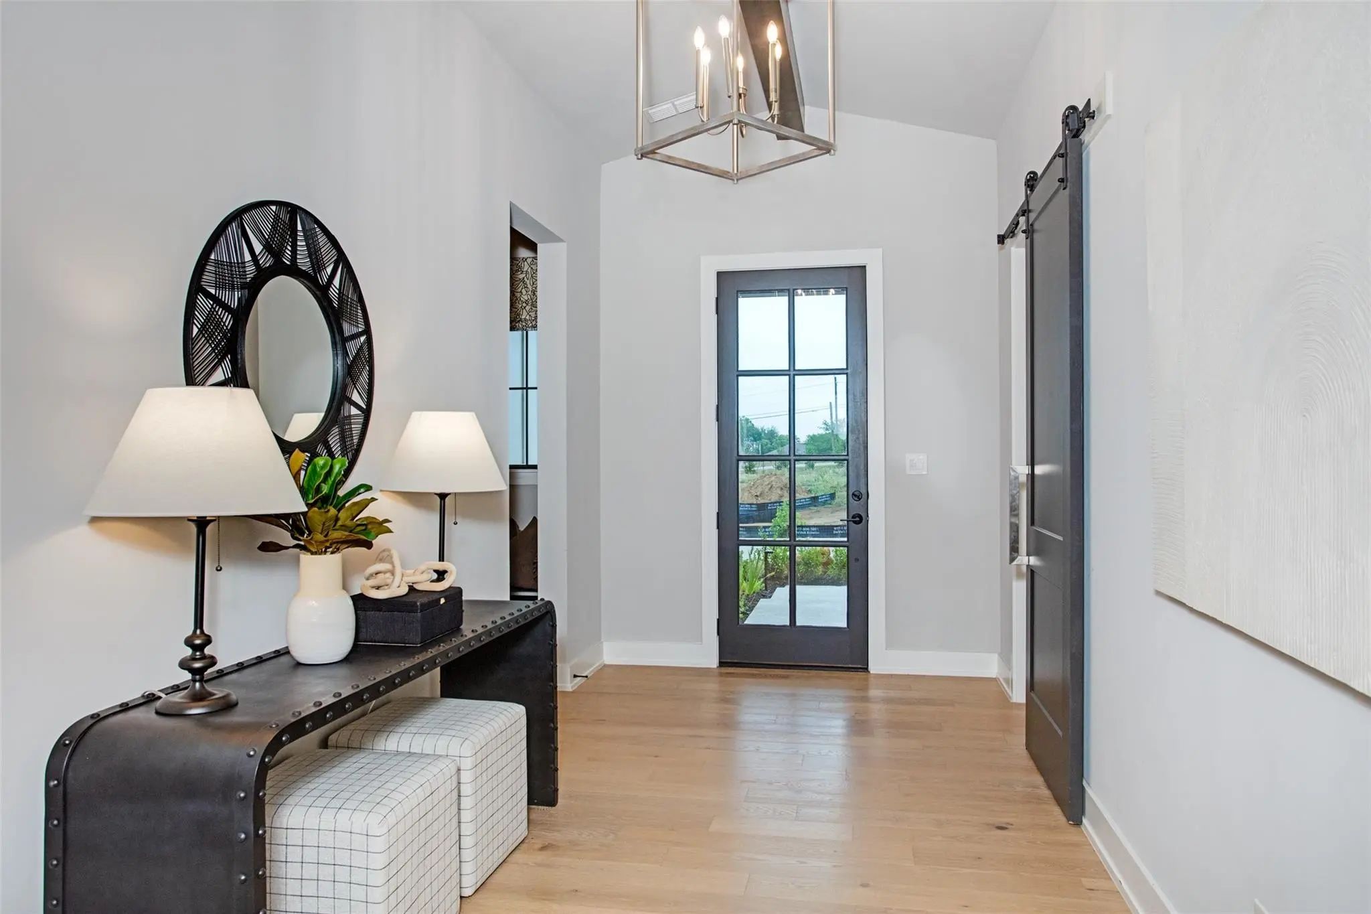
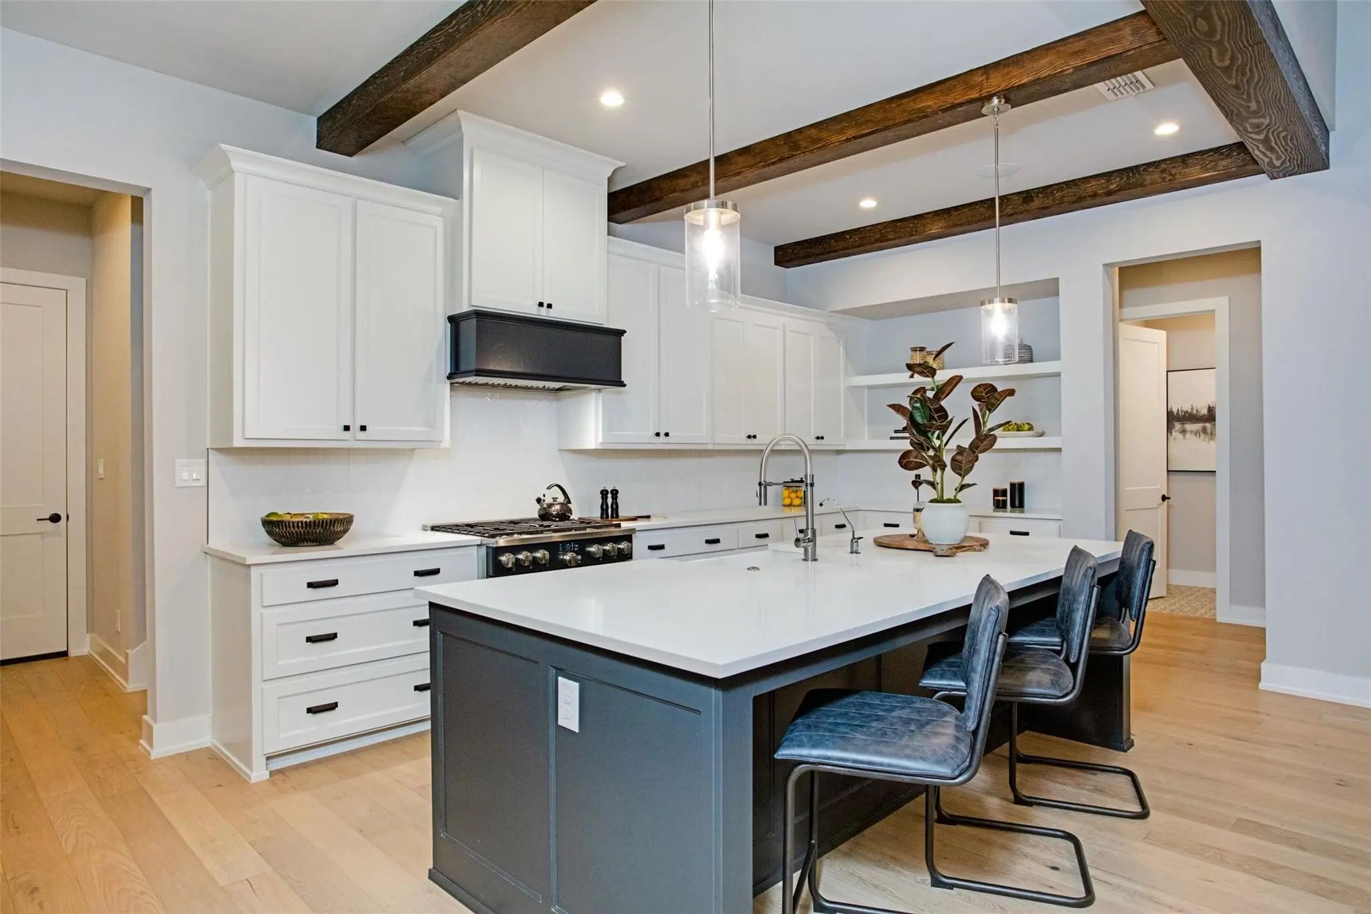
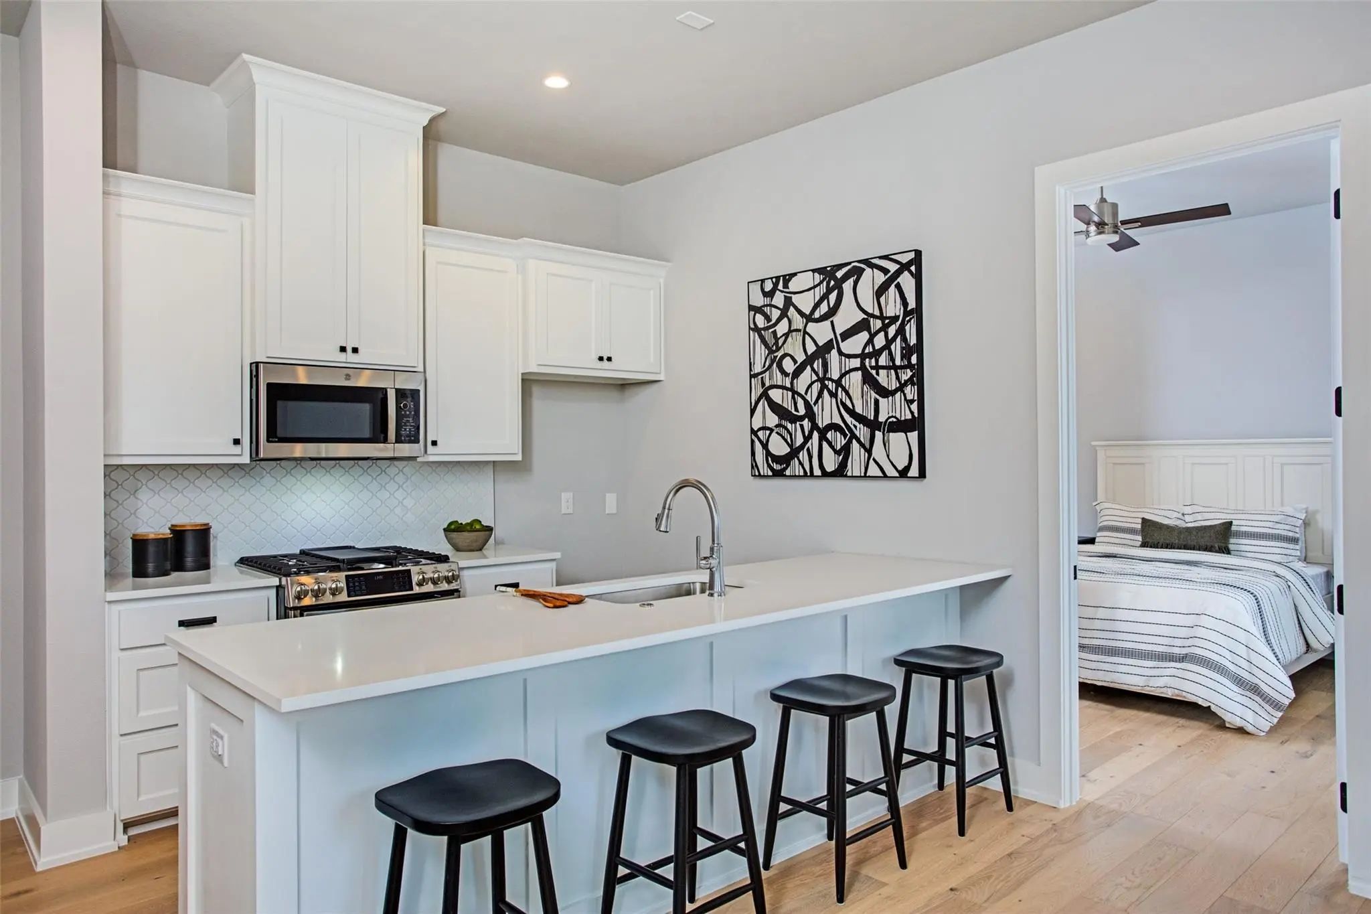
Rich wide-plank hardwood floors, soaring ceilings, elegant designer lighting, premium quartz countertops, and a soft neutral palette create a timeless, sophisticated feel throughout. The gourmet chef's kitchen features black stainless steel appliances, a gas cooktop, oversized center island, custom cabinetry, designer tile backsplash, and abundant prep and storage space, all flowing seamlessly into the spacious living and dining areas.
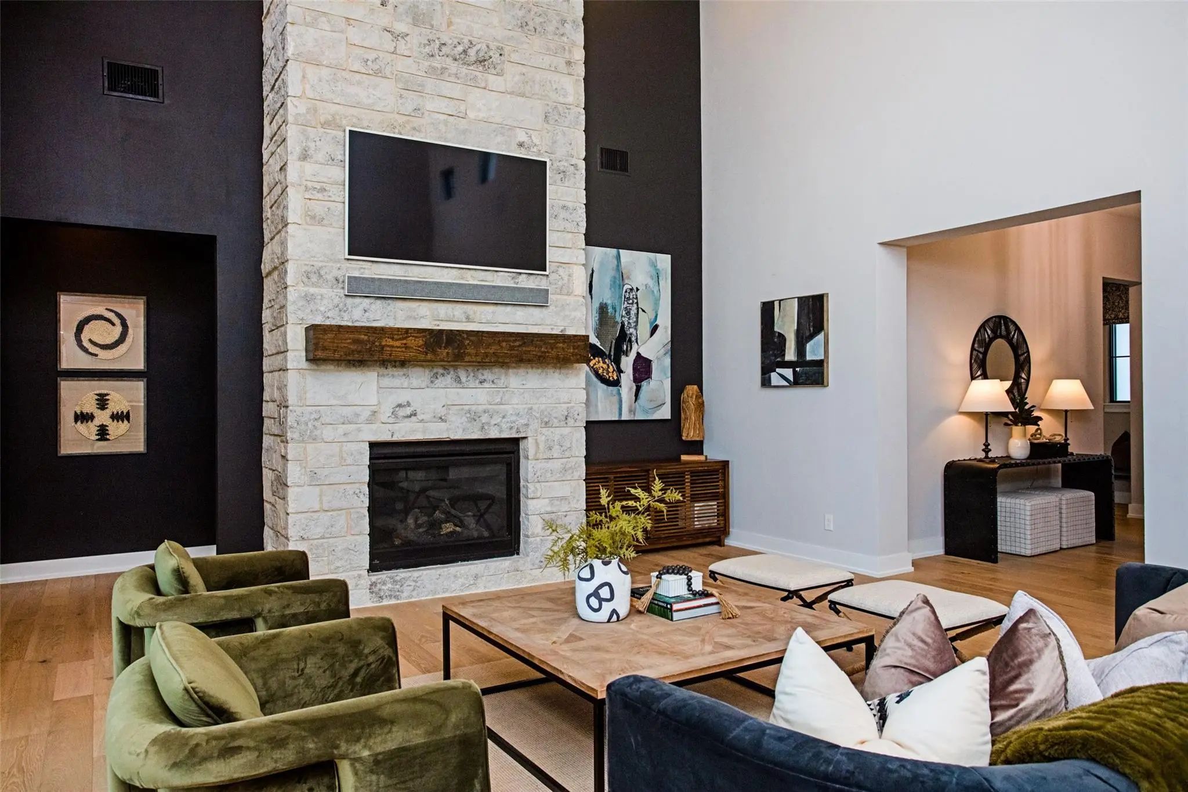
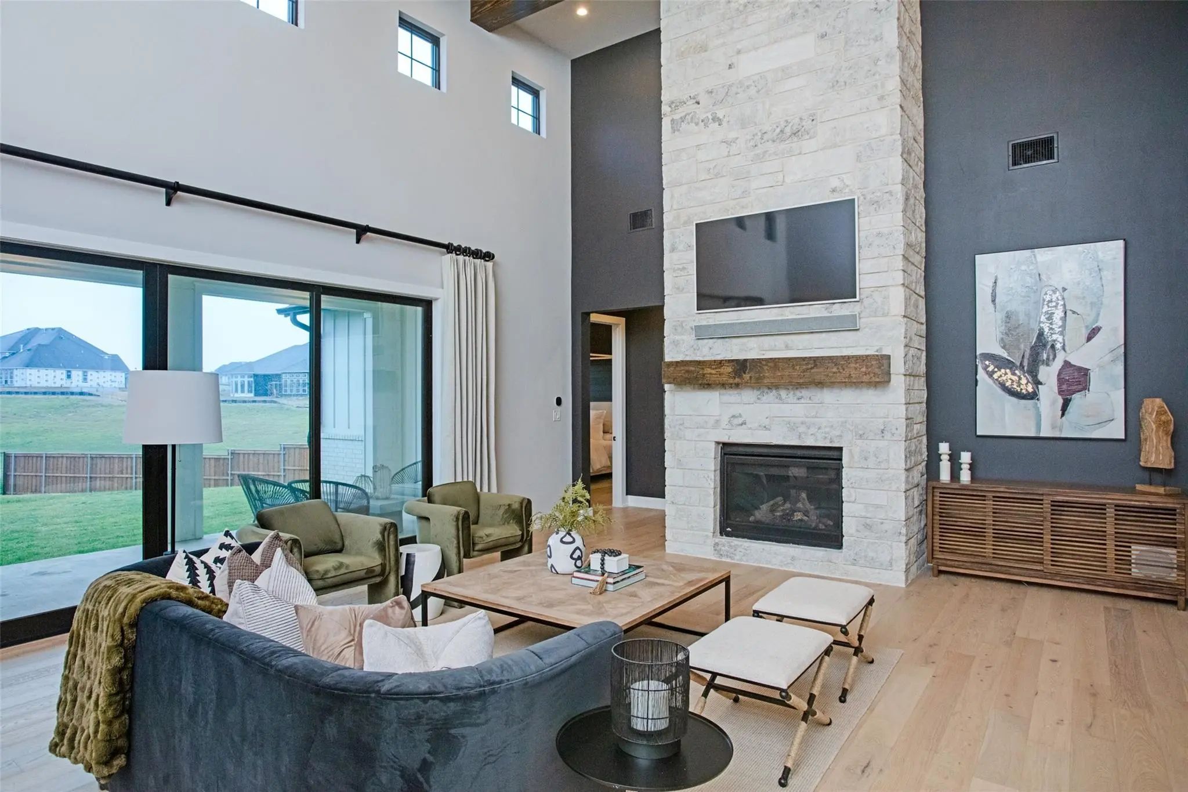
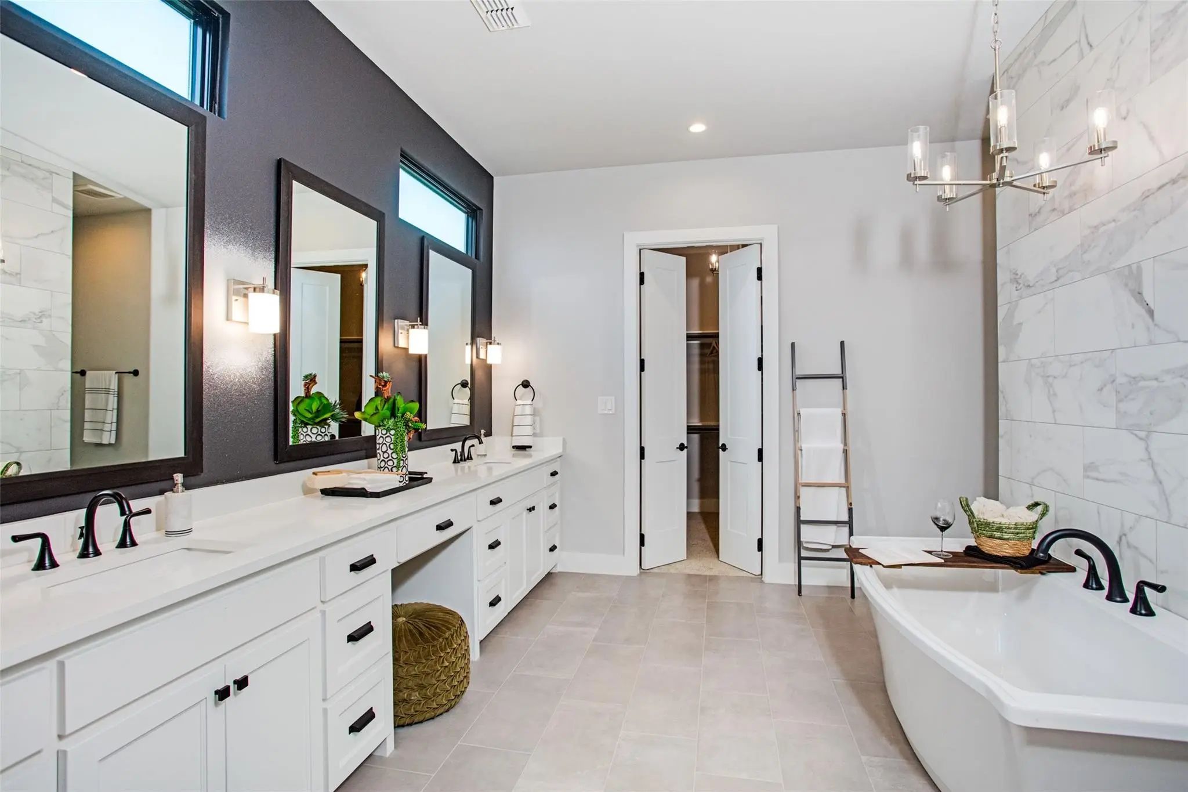
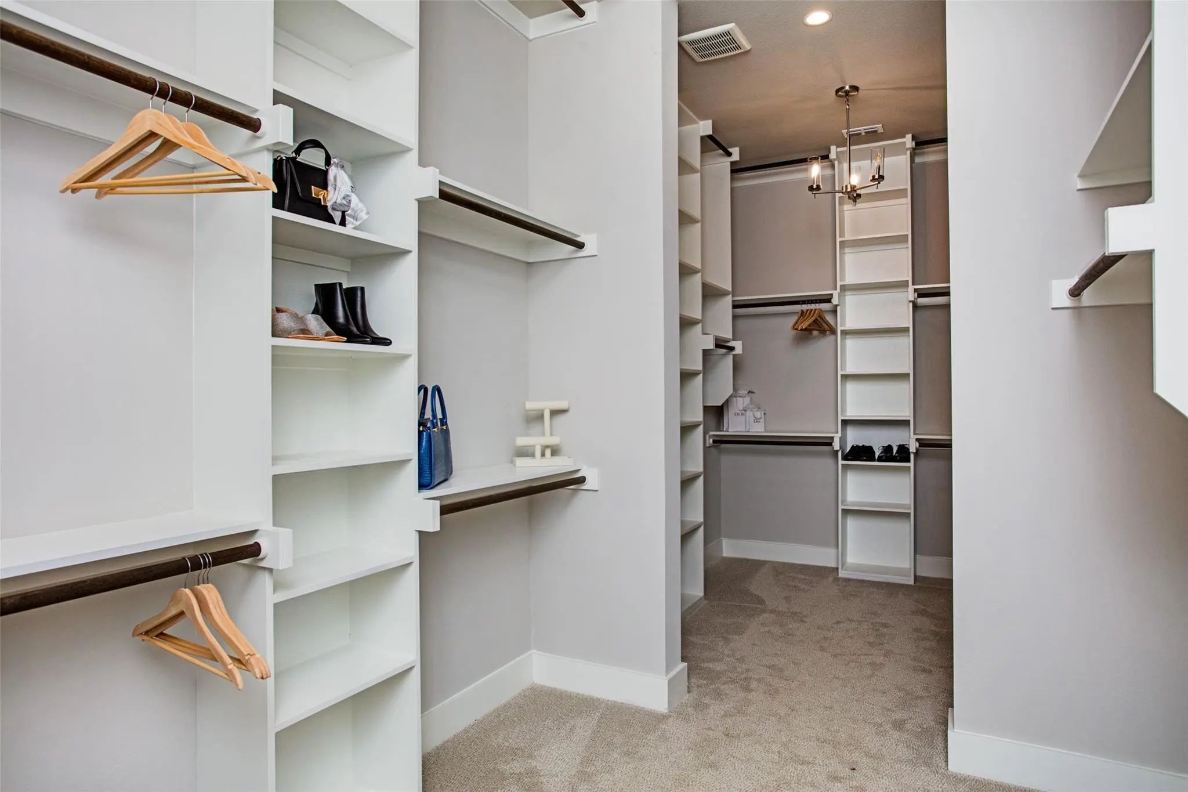
The impressive family room is anchored by a dramatic floor-to-ceiling stone fireplace and accented with beautiful wood beam ceilings, creating a warm yet luxurious gathering space. Escape to the private owner's retreat featuring a spa-inspired bath with dual vanities, custom mirrors, a soaking tub, oversized walk-in shower, and generous walk-in closet.
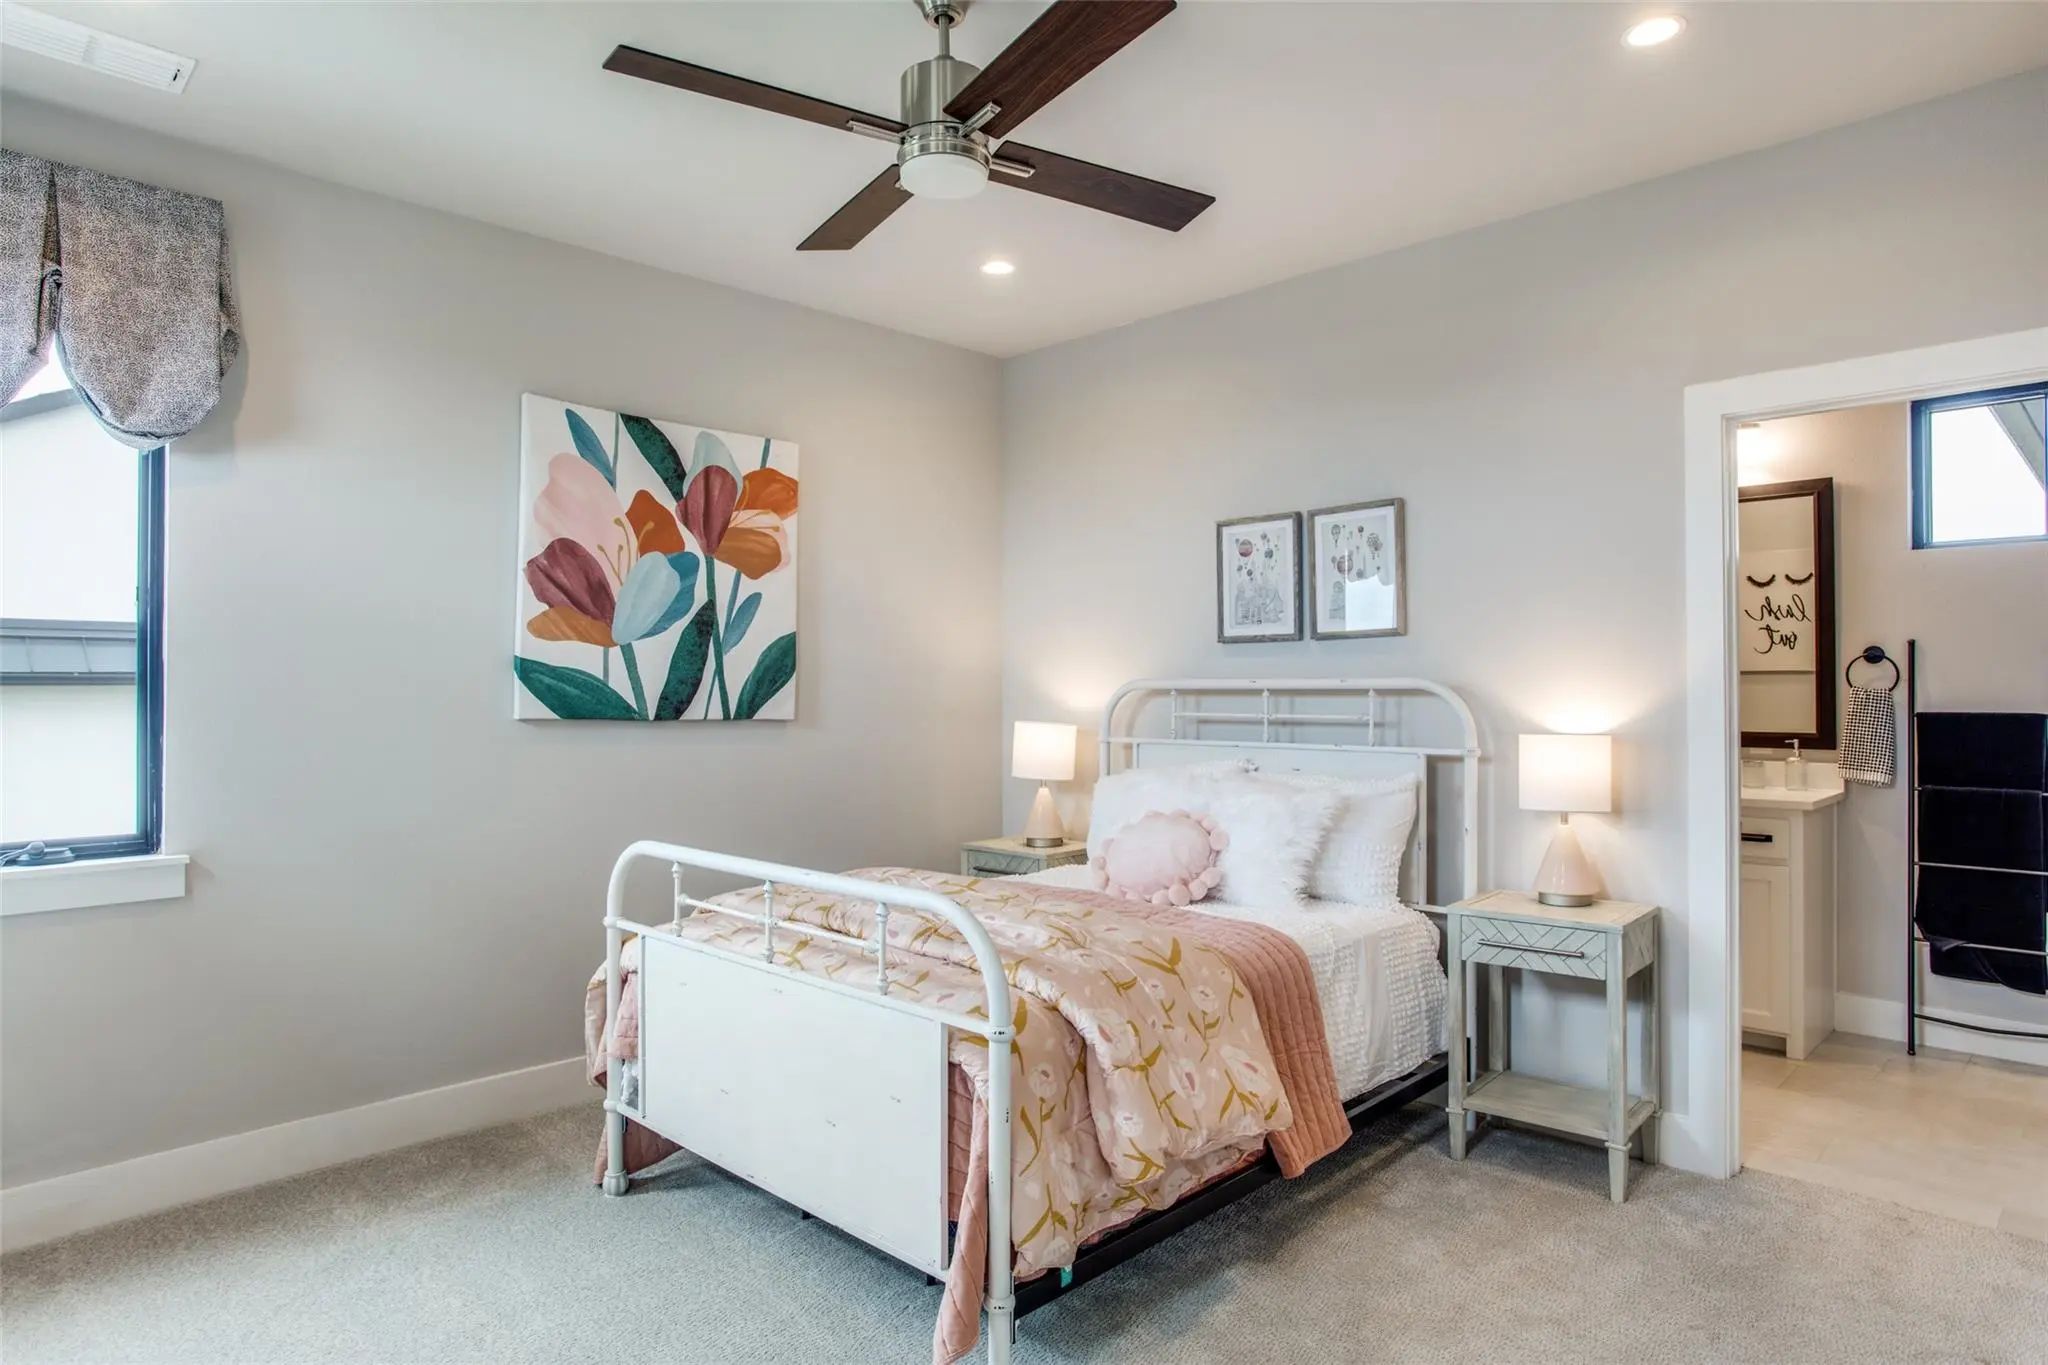
Designed with flexibility in mind, the home offers 5 spacious bedrooms, 4 full baths, and a powder bath, including a private suite ideal for extended family, guests, or a home office.
Residents enjoy scenic walking trails, a playground, a catch-and-release fishing pond, and the convenience of HOA-maintained front yard landscaping. Combining luxury finishes, functional design, an oversized lot, and an exceptional location, this move-in-ready home offers the perfect blend of elegance, comfort, and modern Texas living.
Interior FeaturesChandelier, Decorative Lighting, Eat-in Kitchen, High Speed Internet Available, In-Law Suite Floorplan, Kitchen Island, Open Floorplan, Walk-In Closet(s)
FloorsCarpet, Ceramic Tile, Wood
FireplaceYes
# of Fireplaces1
FireplacesGas Starter, Living Room
Exterior
Exterior FeaturesAttached Grill
FenceWrought Iron
Lot DescriptionAdjacent to Greenbelt, Landscaped, Sprinkler System
Construction Details / Floorplan
Living Areas2
Dining Rooms1
Full Baths6
Half Baths1
RoofComposition
ConstructionRock/Stone, Stucco, Wood
Energy Efficiency / Green Features / Heating & Cooling
HeatingCentral, Natural Gas, Zoned
Private Listing Information (Registration Required)
*custom Luxury Home On A Half-acre Corner Lot!!* Designer Finishes Throughout!!*
Welcome To This Extraordinary Custom-built Penta Via Residence Situated On A Sprawling Half-acre Corner Lot In The Prestigious The Vines Community. This Luxurious 5-...
Beautiful Modern Transitional Home On A Large Lot In The Vines Of Haslet Built By Pentavia. Open Floor Plan, Wide-plank Hardwood Floors, Gorgeous Lighting, Premium Quartz Countertops, A Soft Color Palette. Gourmet Kitchen With Ge Cafe Ss Appliance...
Mls# 21398837 - Built By Kindred Homes - October 2026 Completion ~
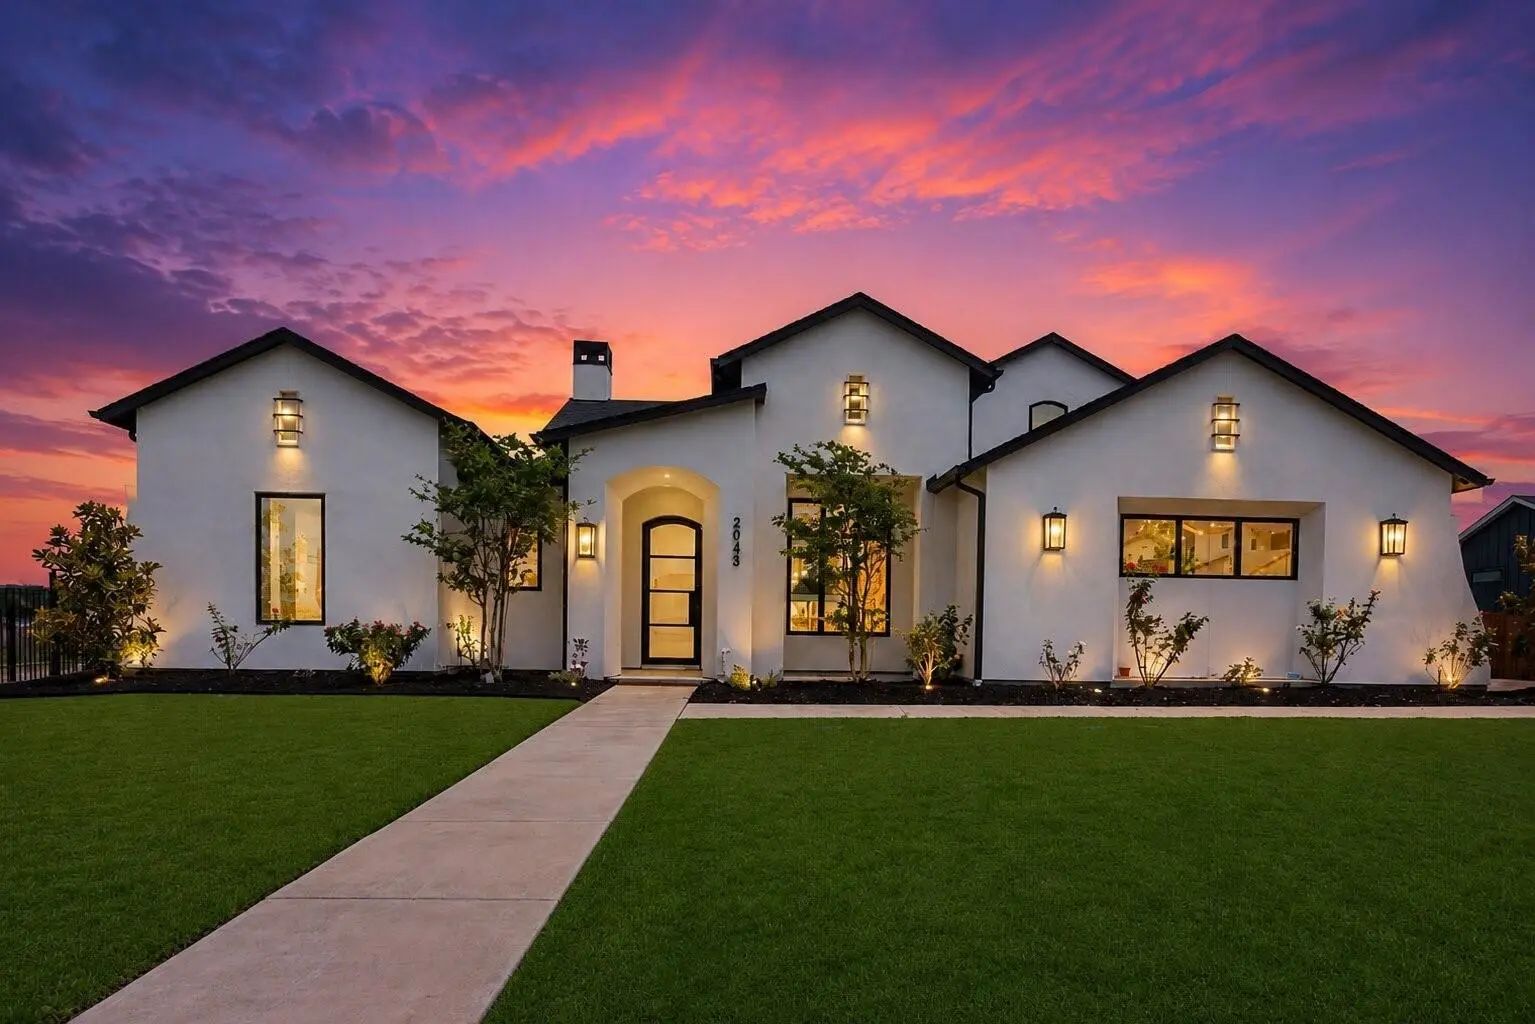
Custom Luxury Home On Half-acre Lotexperience Exceptional Craftsmanship And Modern Comfort In This Stunning Custom-built 4-bedroom, 3-bath Home Situated On A Spacious Half-acre ...
Fabulous New Home On A Corner Lot. Spacious, Open Floor Plan With Five Bedrooms, Two Bedrooms Are Downstairs. Enjoy Two Spacious Game Rooms, Study, And More. This Home Offers An Abundance Of Natural Light, Custom Cabinetry, Beautiful White Oak Har...
Why Wait 8 Months To Build? This Luxury Custom Farmhouse Is Ready For You Now Hardwood Floors Is Making A Comeback In Luxury Homes, This Home Has It!! Beautiful High-end Genuine Wood Floors Through-out, Except Bedrooms. Huge Half-acre Corner Lot B...
Users may not reproduce or redistribute the data found on this site. The data is for viewing purposes only. Data is deemed reliable, but is not guaranteed accurate by the MLS or NTREIS.
Listing information last updated on October 17th, 2026 at 9:15pm CDT.
.jpg)