.jpg)
- 4 Beds
- 4 Baths
- 4,400 Sqft
- 3 Garages
- 42 Acres
- 2005 Year Built
- Study
- Game Room
- Media
- Pool
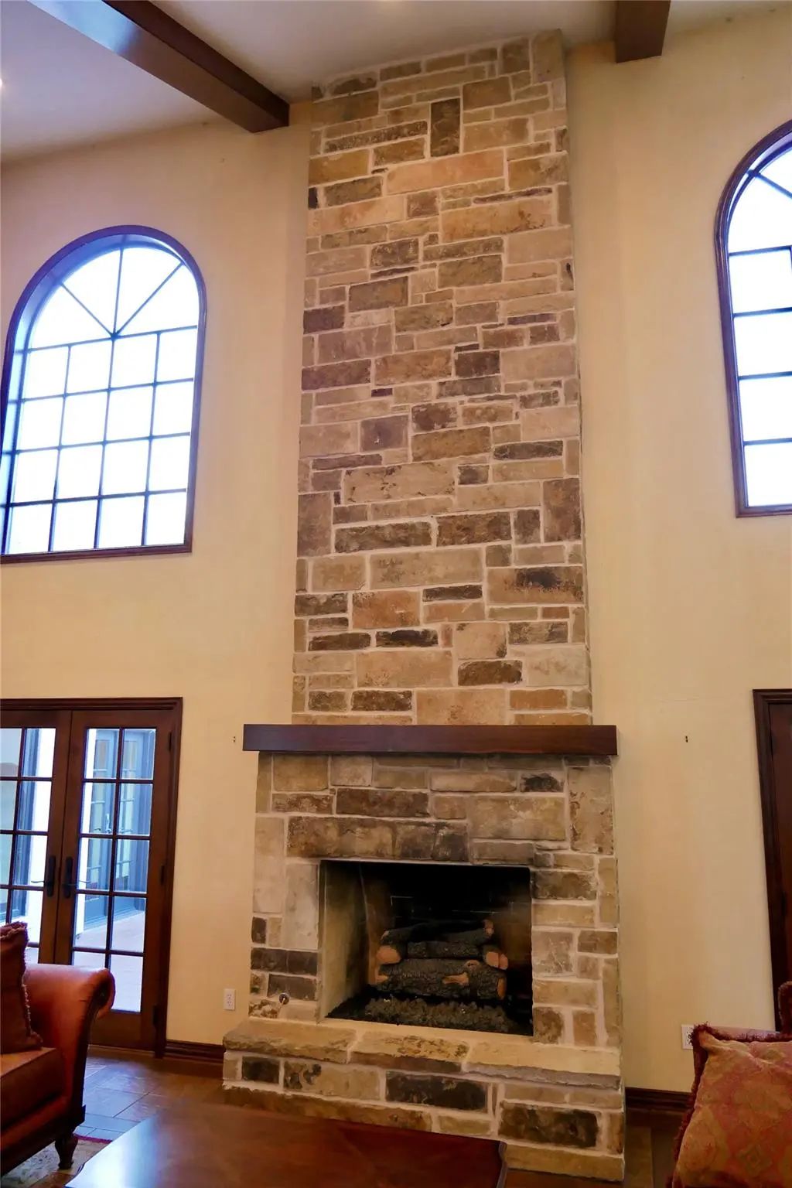
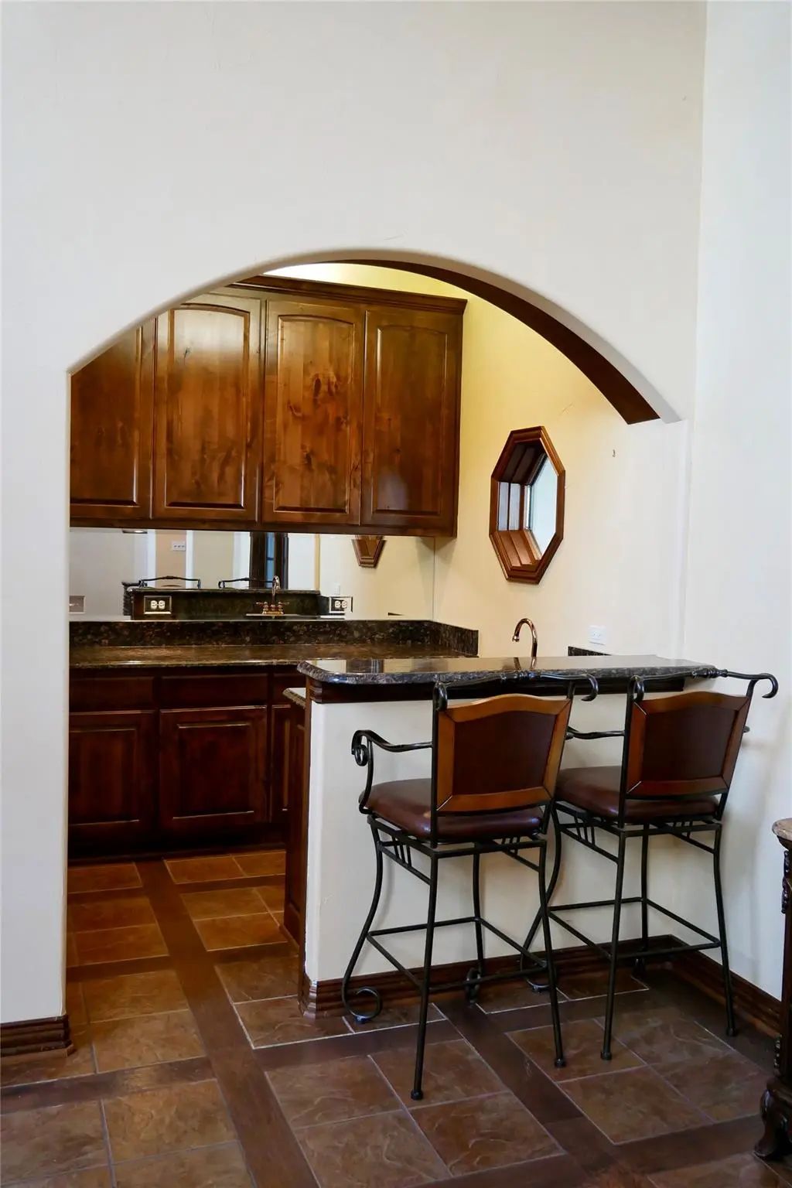
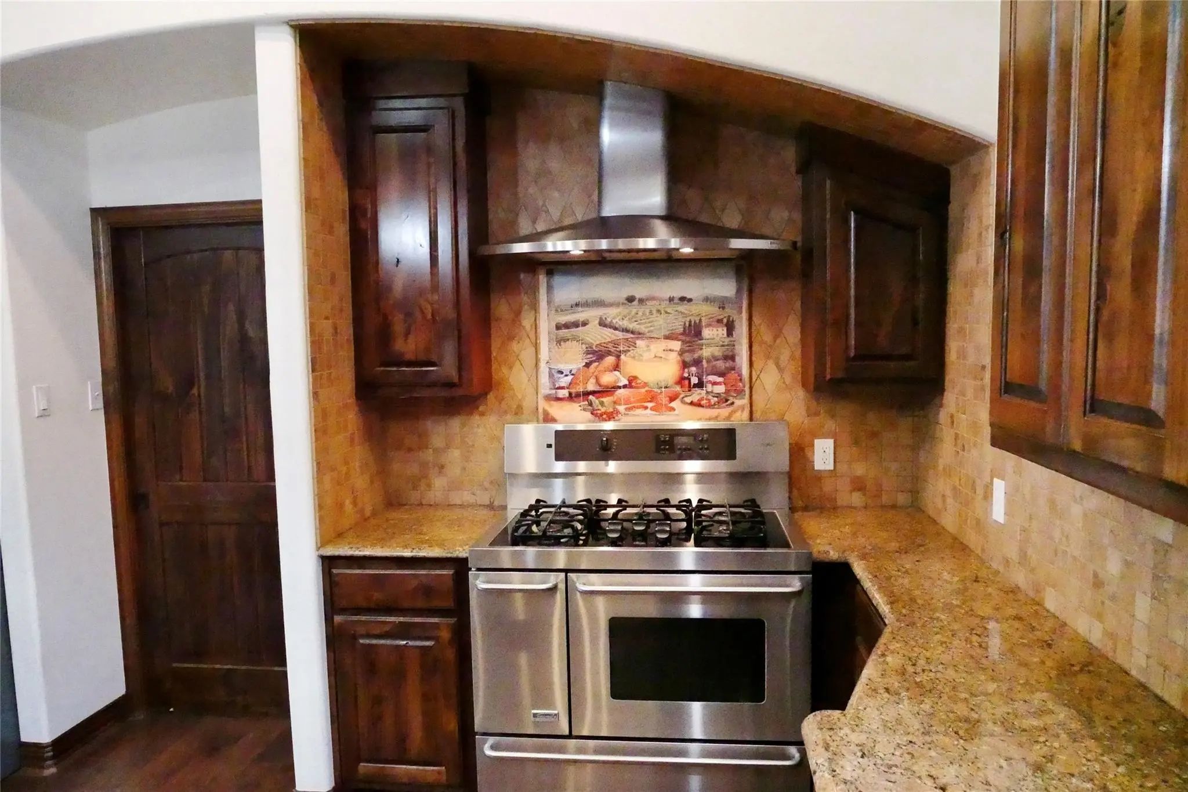
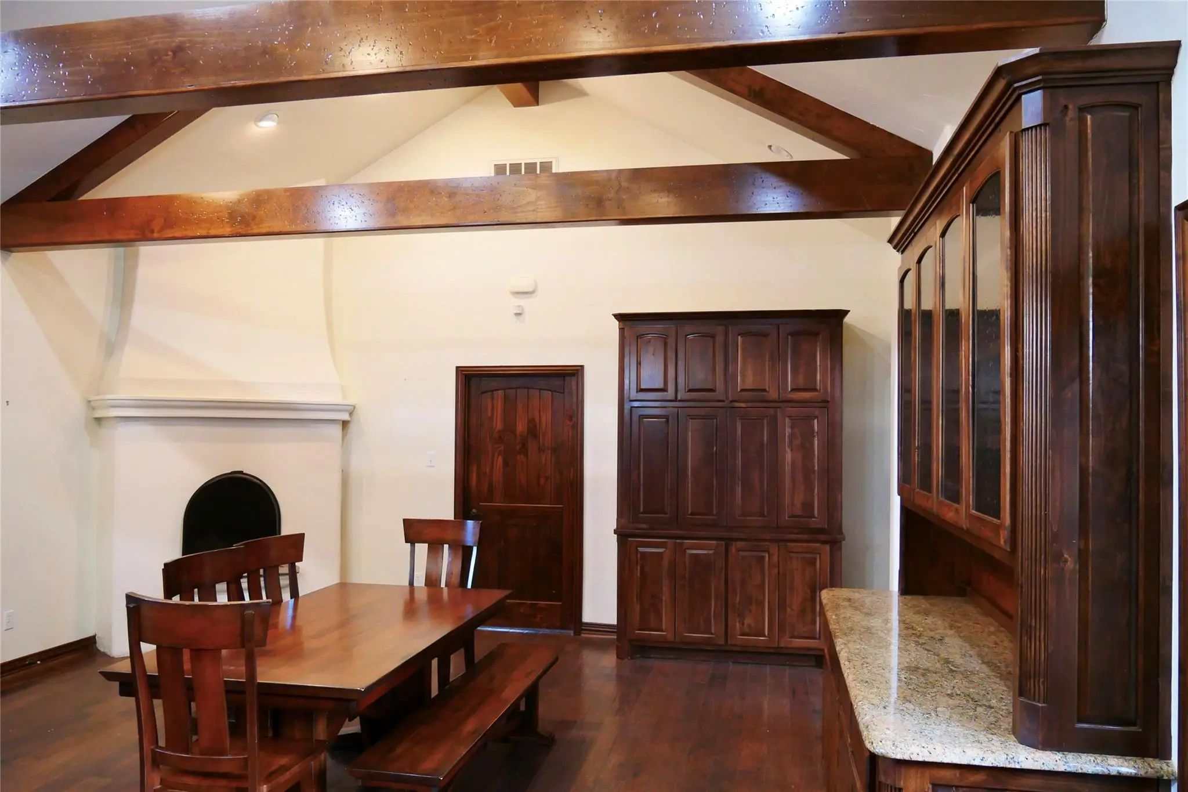

Quick Valuation Analysis from 12 Active and 11 Sold Listings
Pricing Trends from 12 Active Listings in none
| This Home's Price | $3,695,987 | This Home's Price Per SqFt | $ |
| Average Price | $1,513,407 | Average Price Per SqFt | $ |
| Highest Price | $3,695,987 | Highest Price Per SqFt | $ |
| Lowest Price | $590,000 | Lowest Price Per SqFt | $ |
Pricing Trends from 11 Sold Listings in none
| This Home's Price | $3,695,987 | This Home's Price Per SqFt | $ |
| Average Price | $794,073 | Average Price Per SqFt | $ |
| Highest Price | $1,450,000 | Highest Price Per SqFt | $ |
| Lowest Price | $350,000 | Lowest Price Per SqFt | $ |
School Information
- School DistrictGranbury ISD
- Elementary SchoolActon
- Middle SchoolActon
- High SchoolGranbury
Community
- Address3200 Meander Road
- Subdivisionnone
- CityGranbury
- CountyHood
- StateTexas
- Zip Code76049-1807
- HOANone
- UtilitiesAerobic Septic, All Weather Road, Asphalt, Cable Available, Electricity Connected, Outside City Limits, Overhead Utilities, Phone Available, Private Road, Private Sewer, Private Water, Propane, Septic, Underground Utilities, Unincorporated, Well
- Taxes9866
Amenities
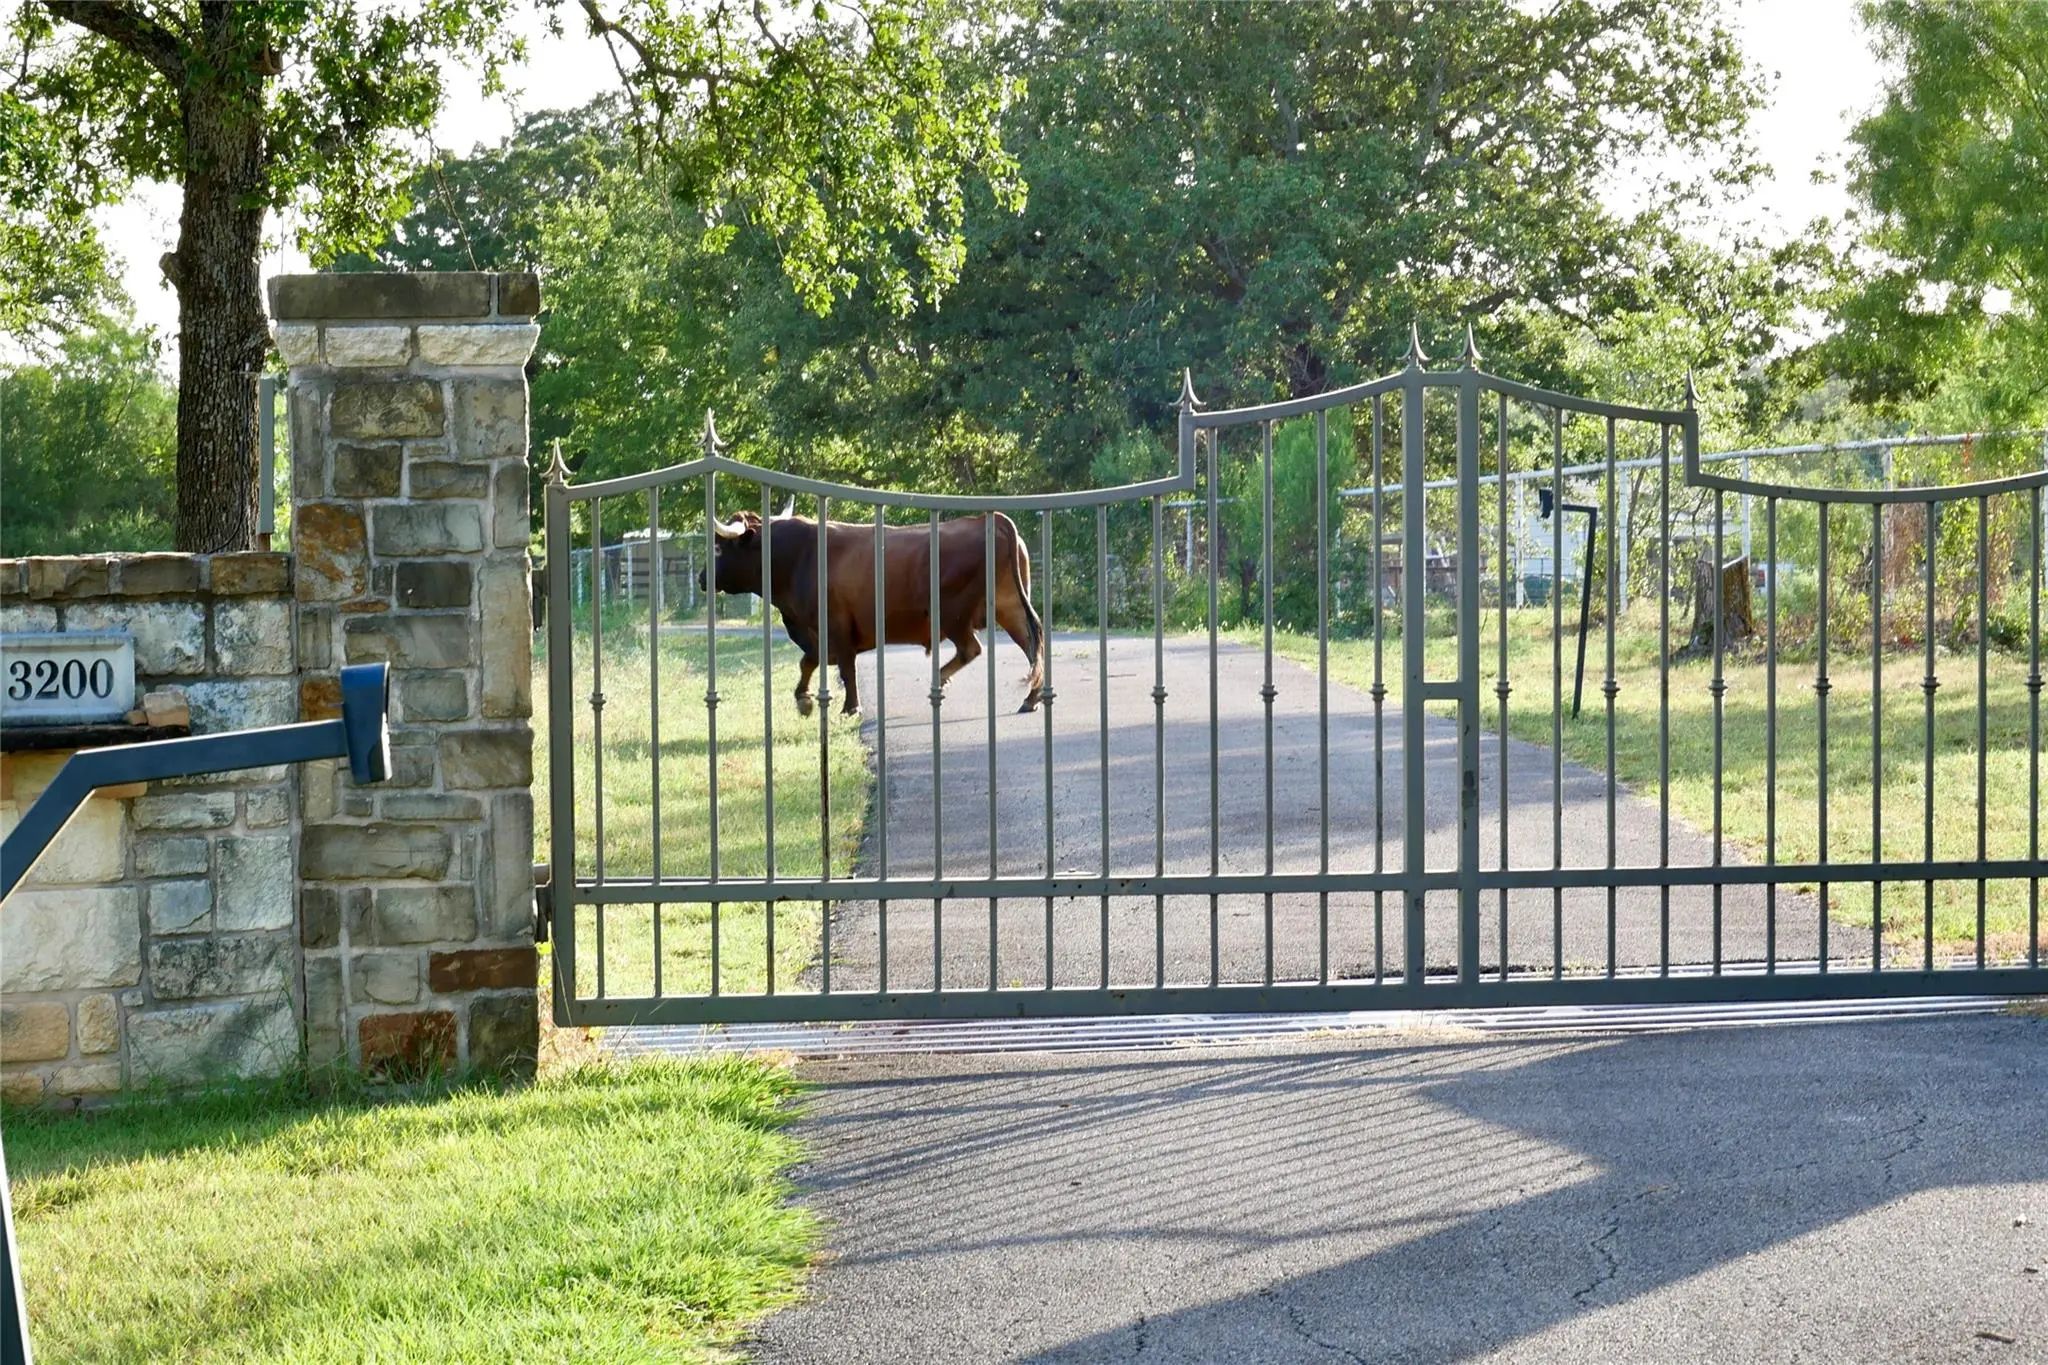
- SecurityFire Alarm, Security Gate, Security Lights, Smoke Detector(s)
- # of Garages3
- GaragesAdditional Parking, Asphalt, Circular Driveway, Garage Door Opener, Garage Double Door, Garage Faces Side, Garage Single Door, Inside Entrance, Kitchen Level, Lighted
Interior
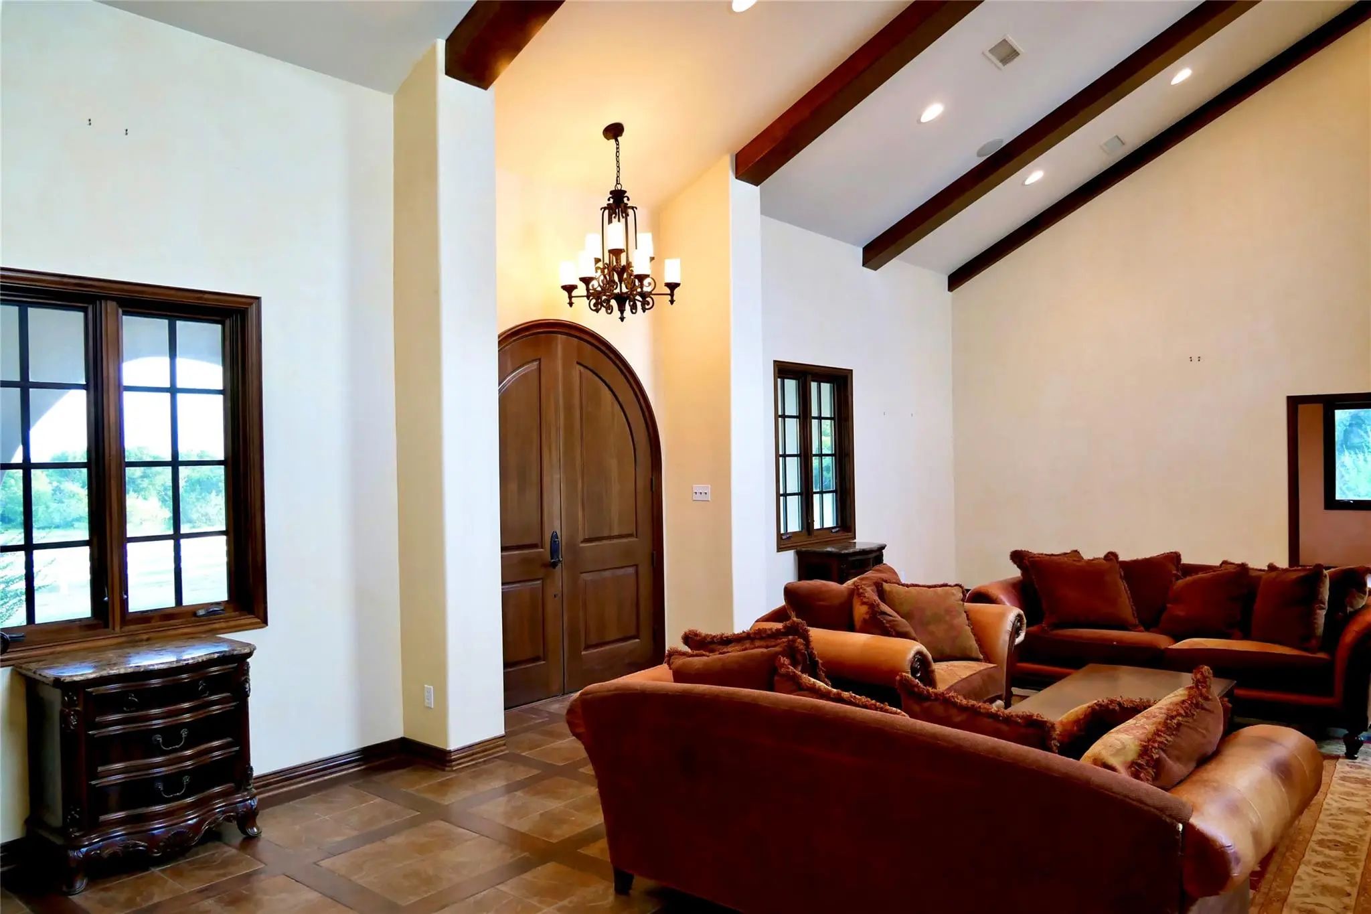
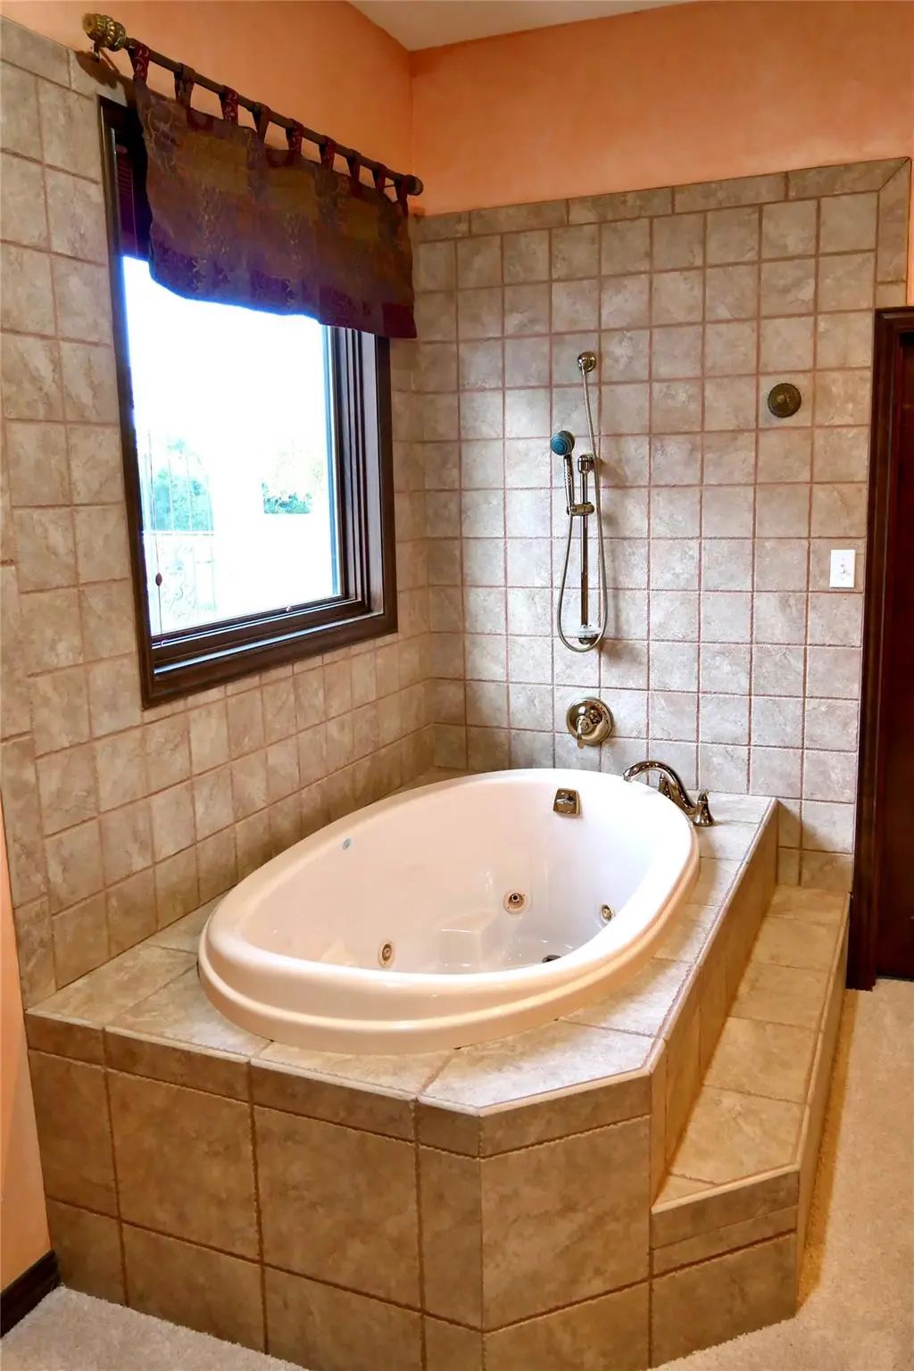
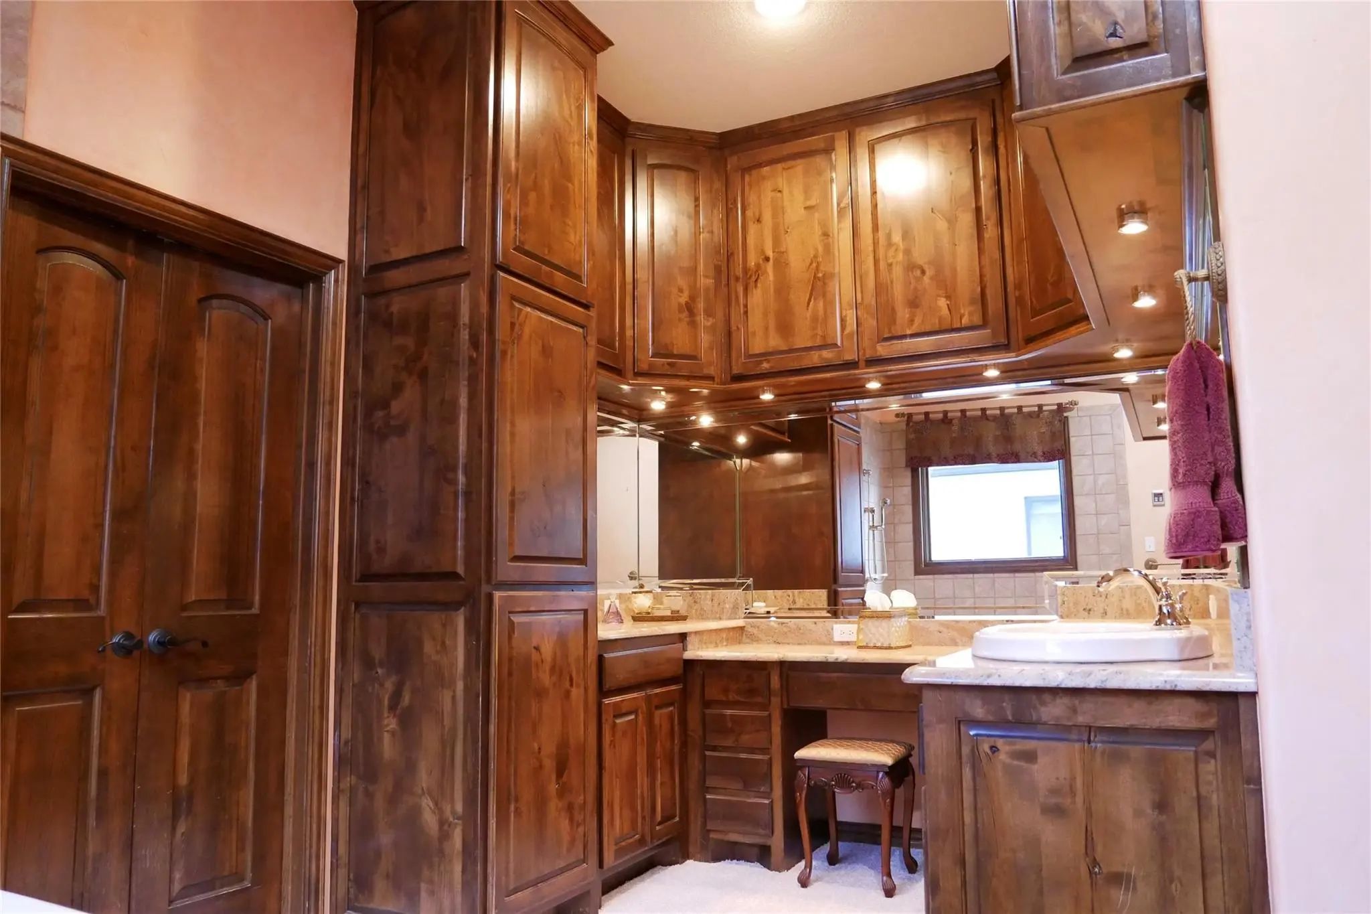
- Interior FeaturesBuilt-in Features, Cable TV Available, Cathedral Ceiling(s), Cedar Closet(s), Chandelier, Decorative Lighting, Eat-in Kitchen, Granite Counters, High Speed Internet Available, Kitchen Island, Natural Woodwork, Open Floorplan, Paneling, Pantry, Sound System Wiring, Vaulted Ceiling(s), Wainscoting, Walk-In Closet(s), Wet Bar, Wired for Data, Second Primary Bedroom
- FloorsCarpet, Ceramic Tile, Combination
- FireplaceYes
- # of Fireplaces4
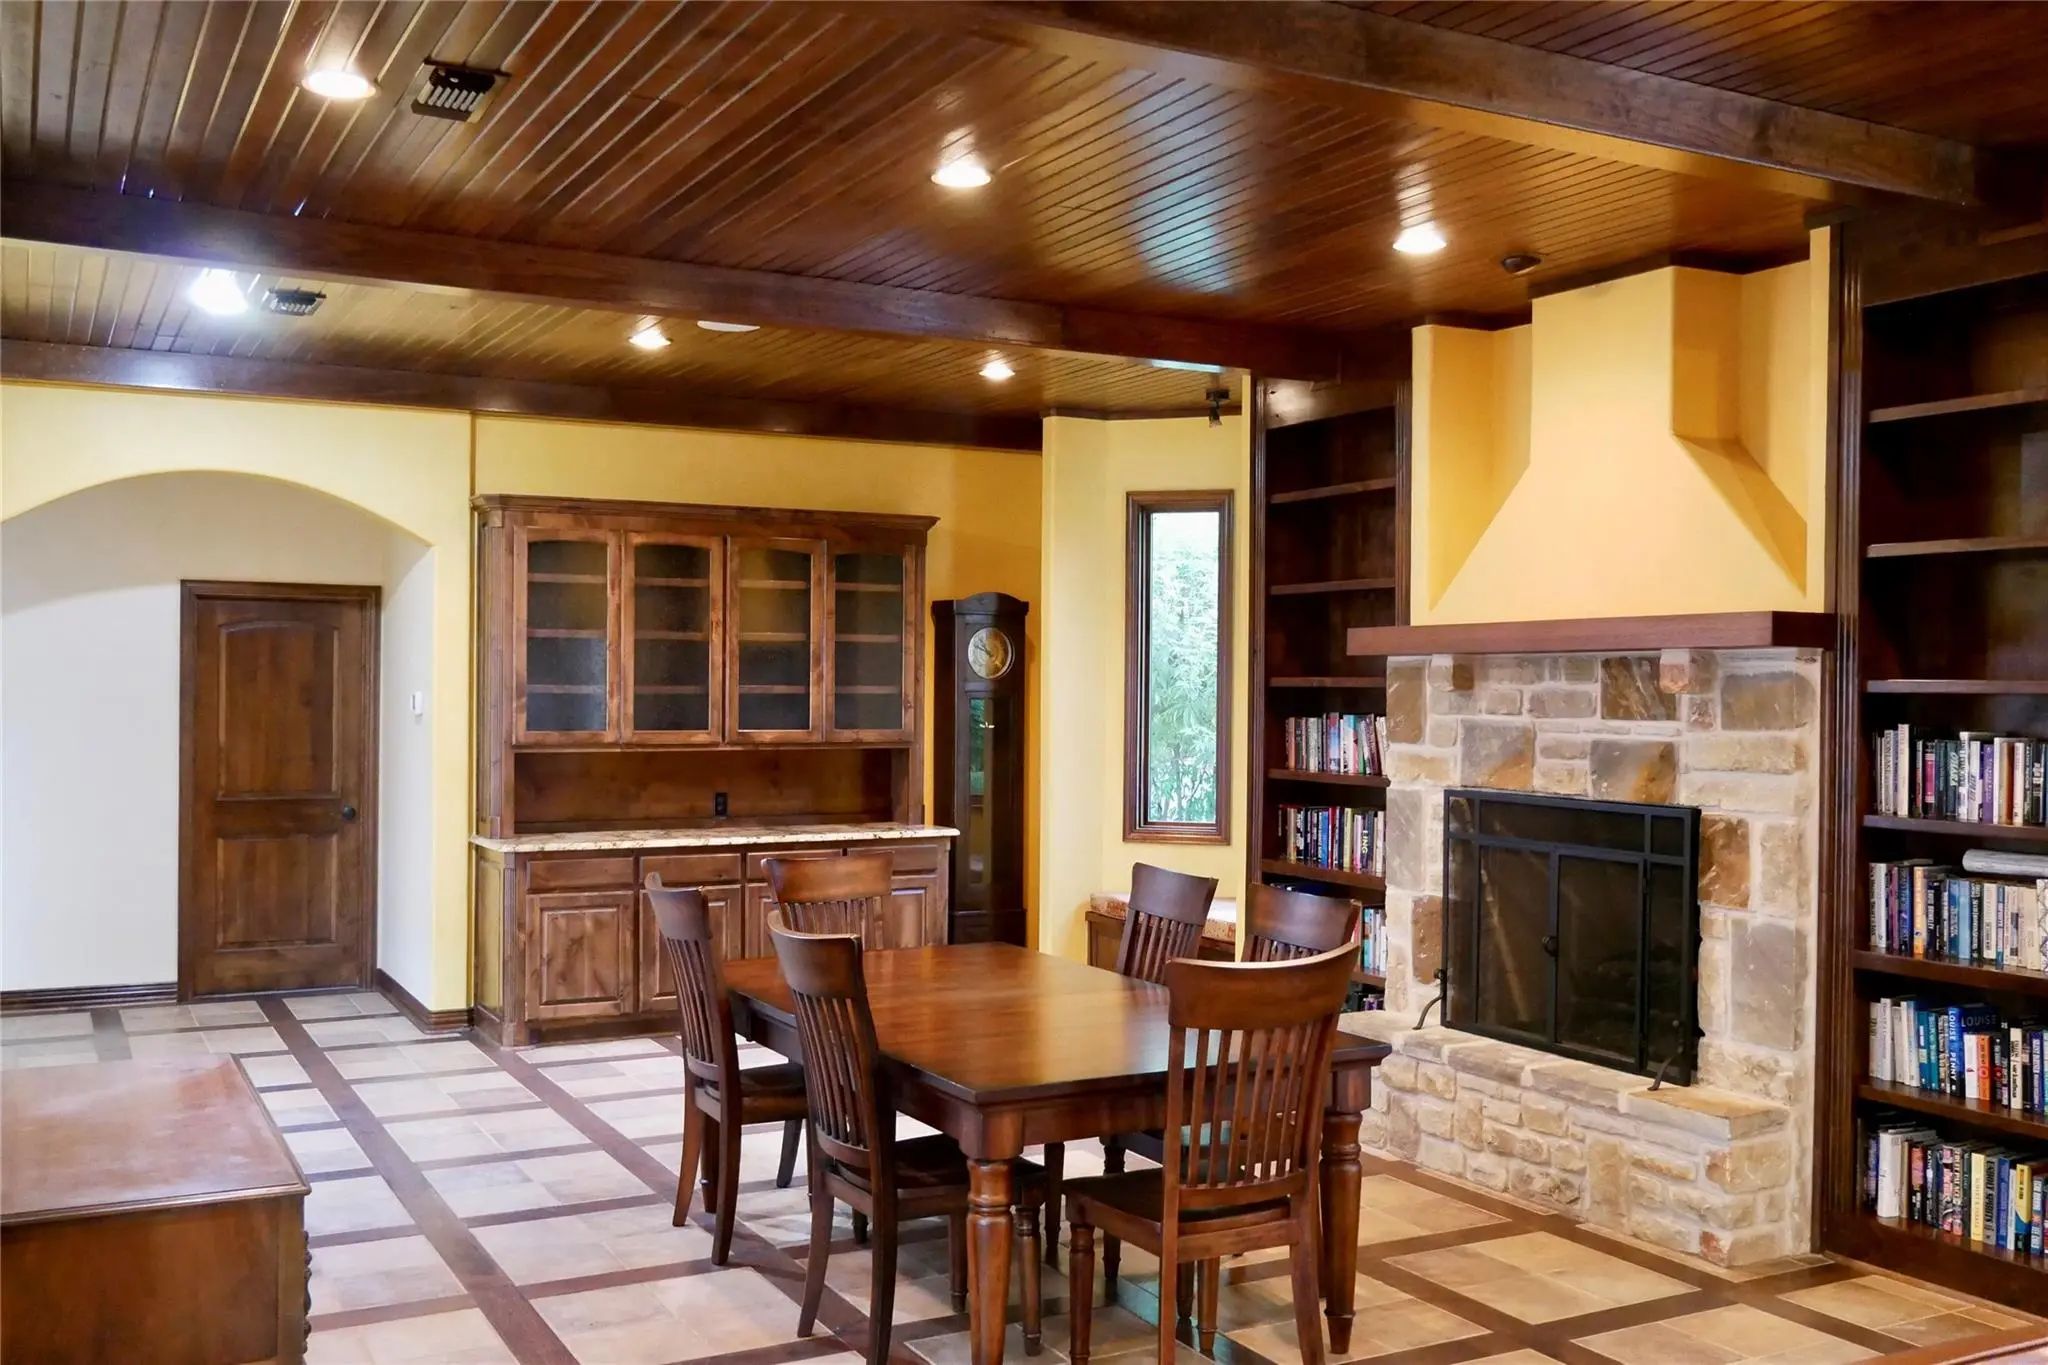
- FireplacesBrick, Family Room, Gas Logs, Gas Starter, Kitchen, Library, Living Room, Masonry, Propane, Stone, Wood Burning
- Disability FeaturesAccessible Bath - Full, Accessible Bedroom, Accessible Doors, Accessible Entrance, Accessible Hallway(s)
Exterior
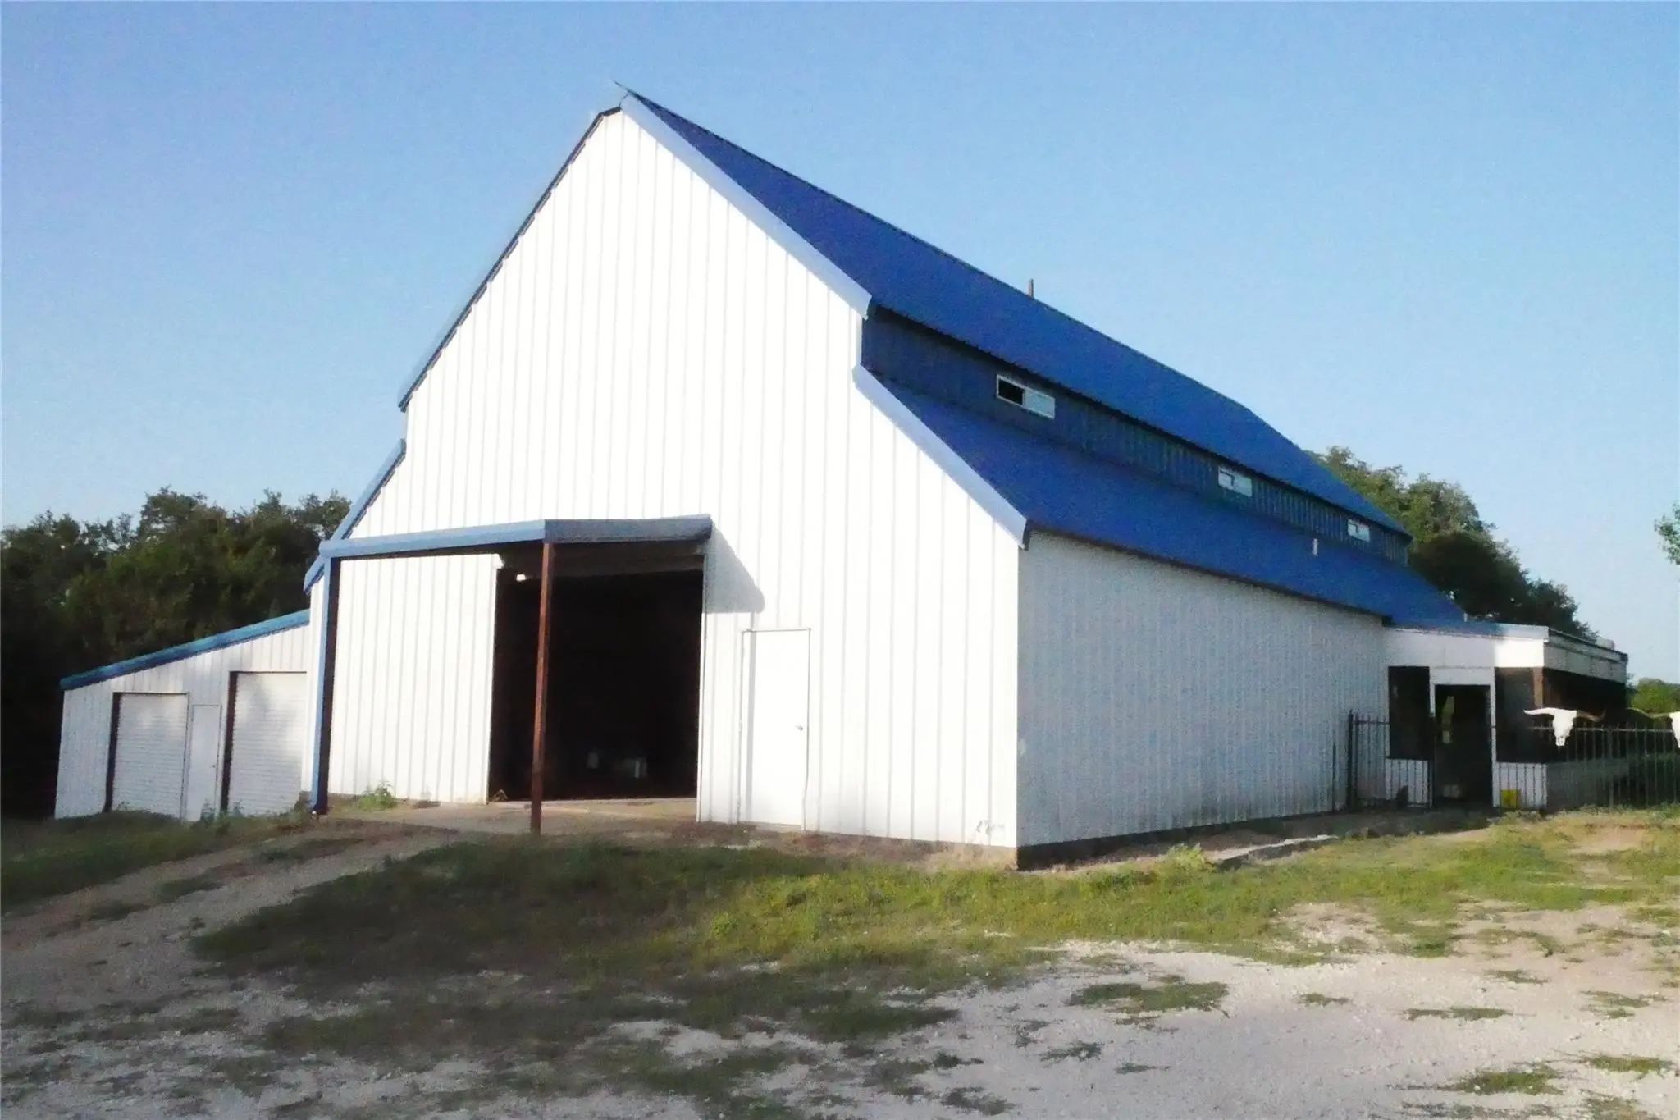
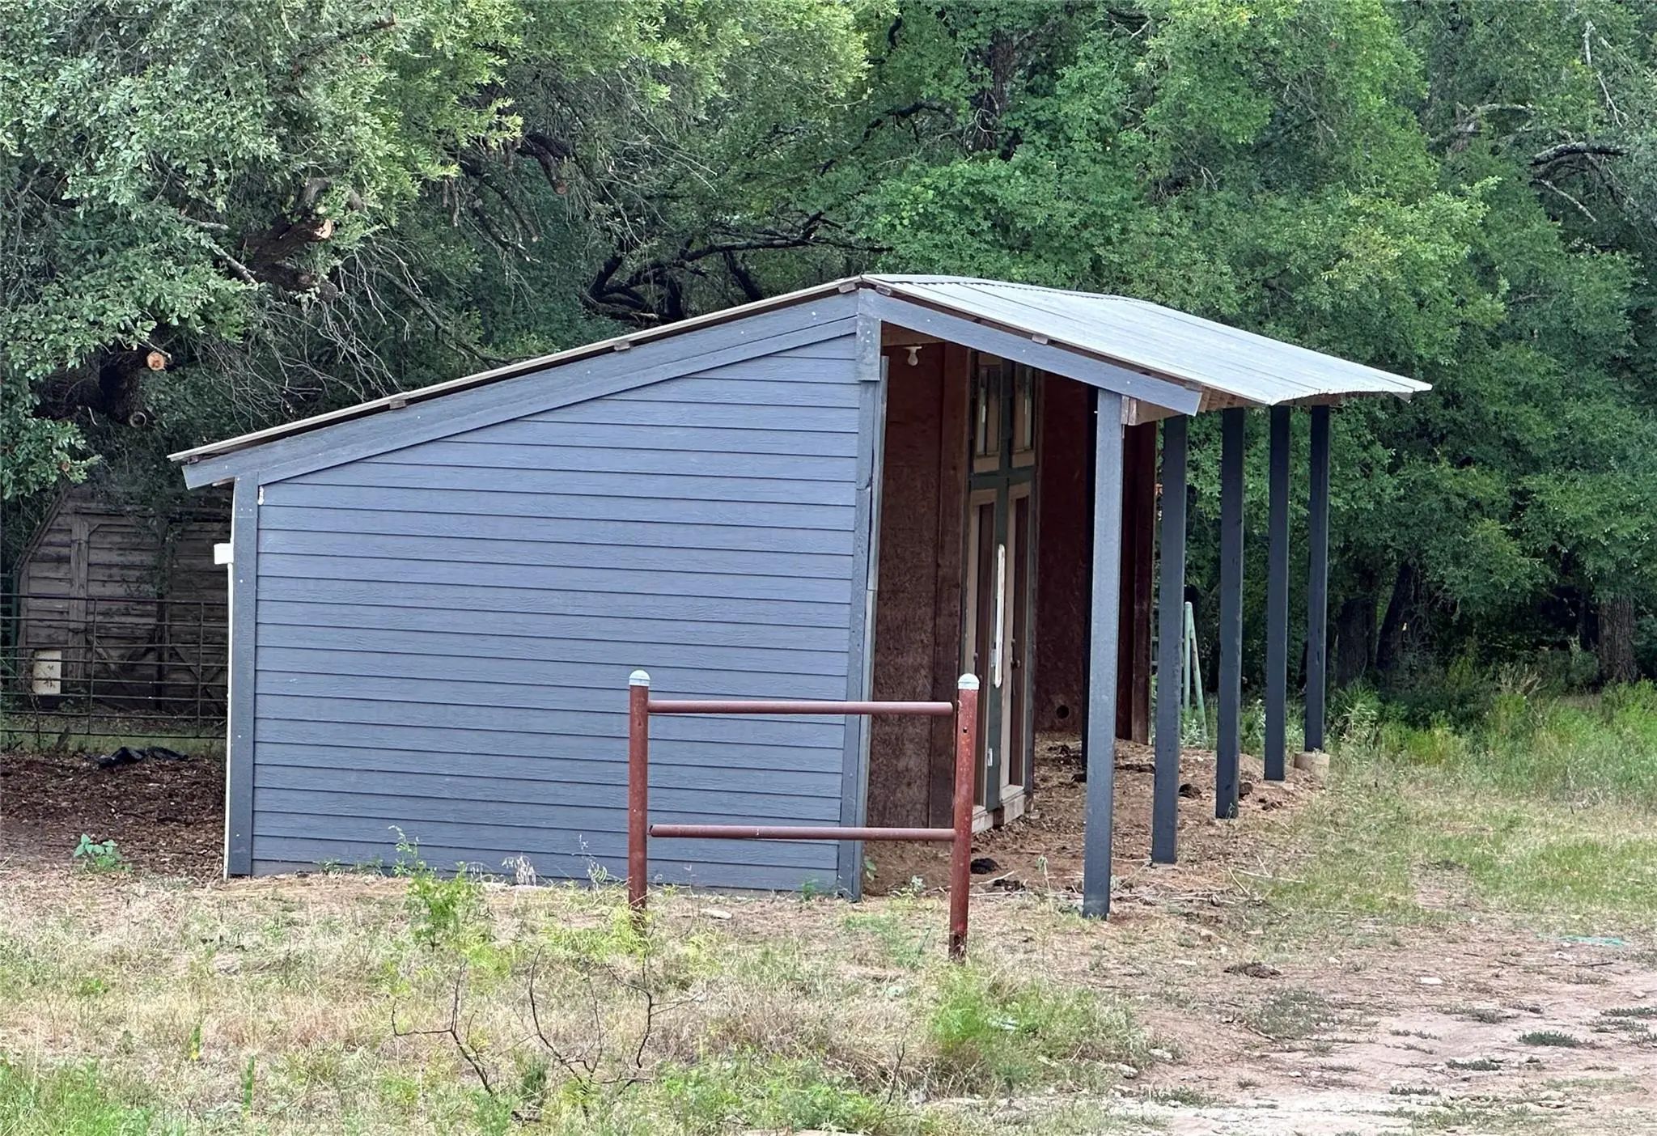
- Exterior FeaturesAttached Grill, Barbecue, Built-in Barbecue, Courtyard, Rain Gutters, Lighting, Outdoor Grill, Stable/Barn
- FenceGate, Perimeter, Vinyl, Wire
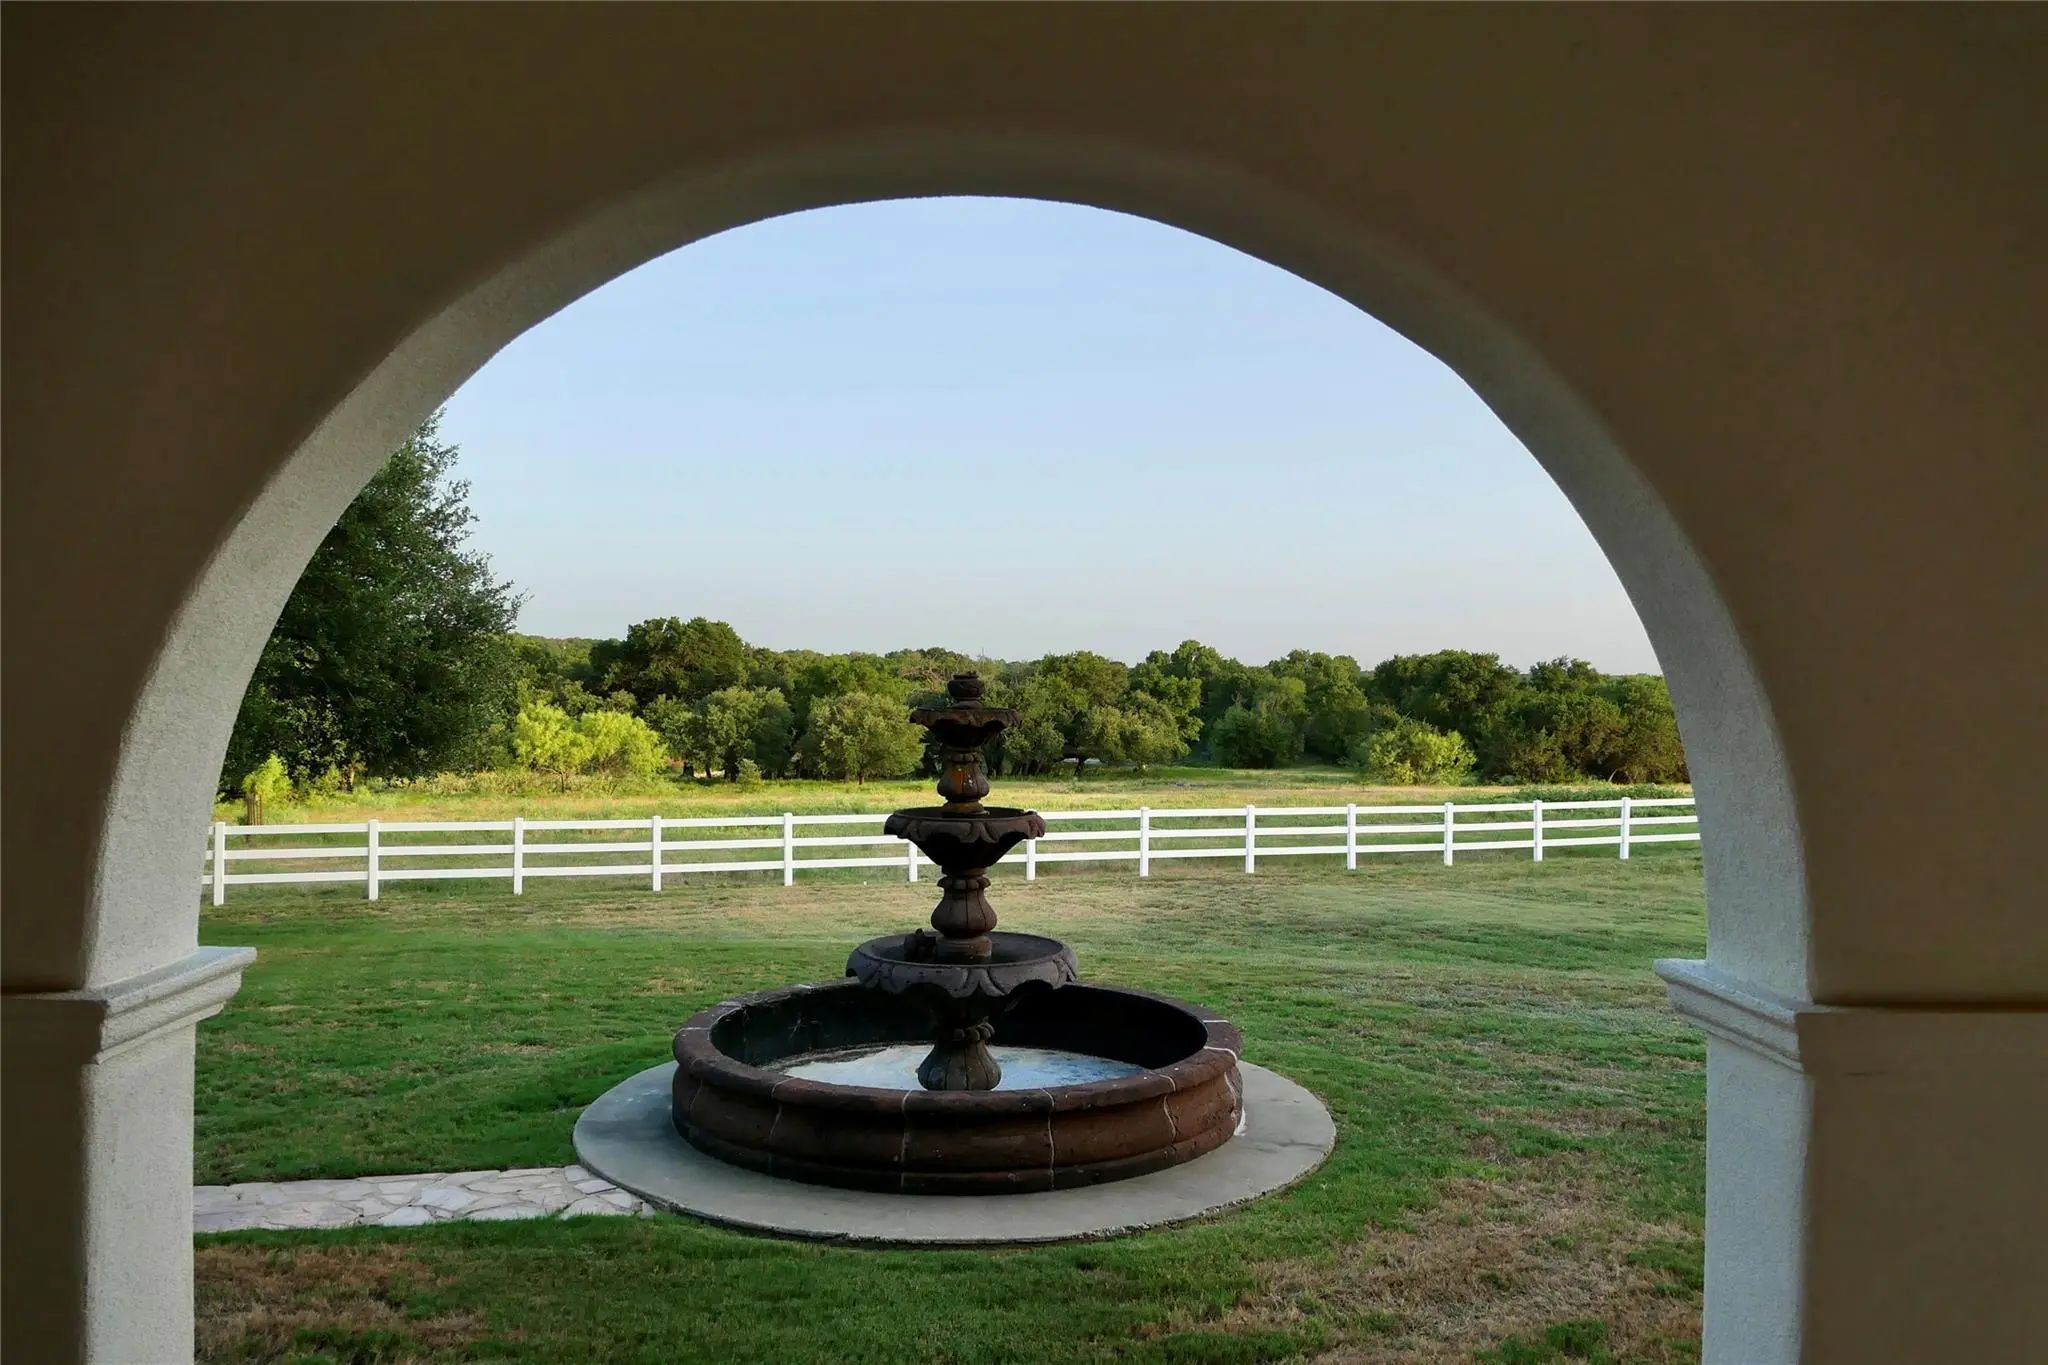
- Lot DescriptionAcreage, Agricultural, Brush, Greenbelt, Gullies, Hilly, Many Trees, Cedar, Mesquite, Oak, Pasture, Sloped, Sprinkler System, Tank/ Pond
Construction Details / Floorplan
- Living Areas2
- Dining Rooms2
- Full Baths4
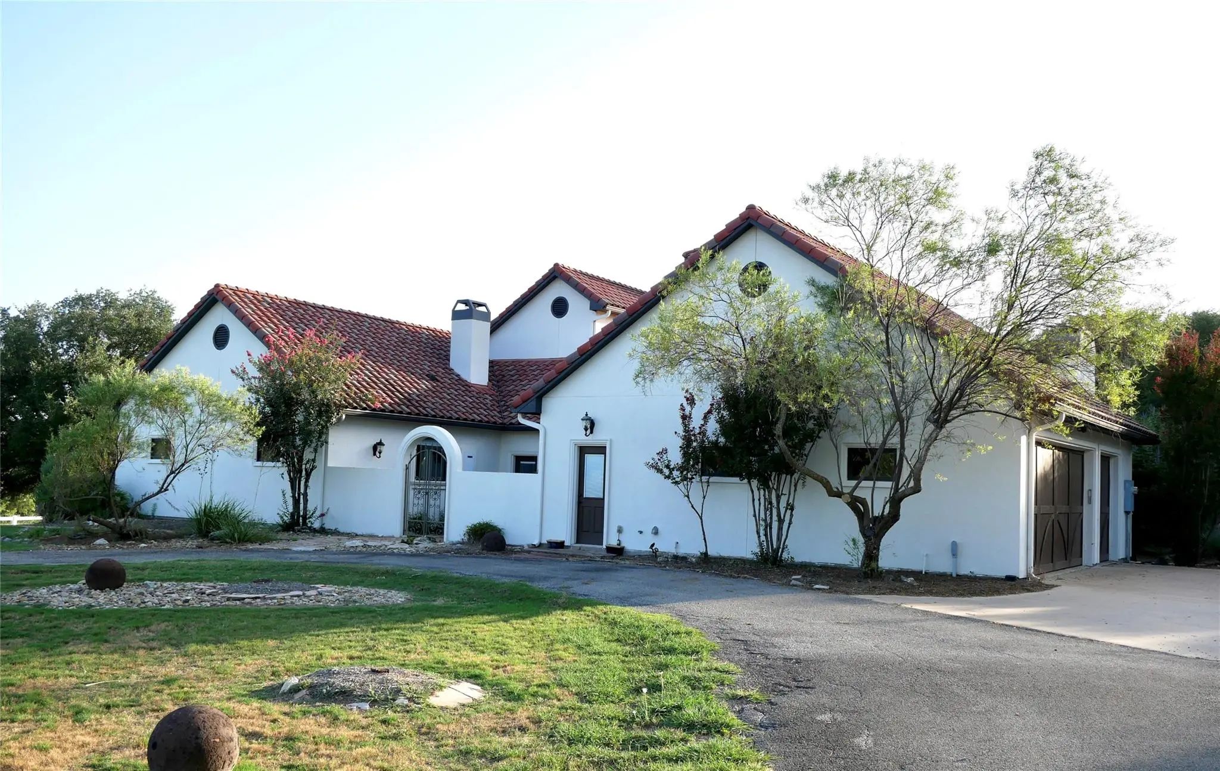
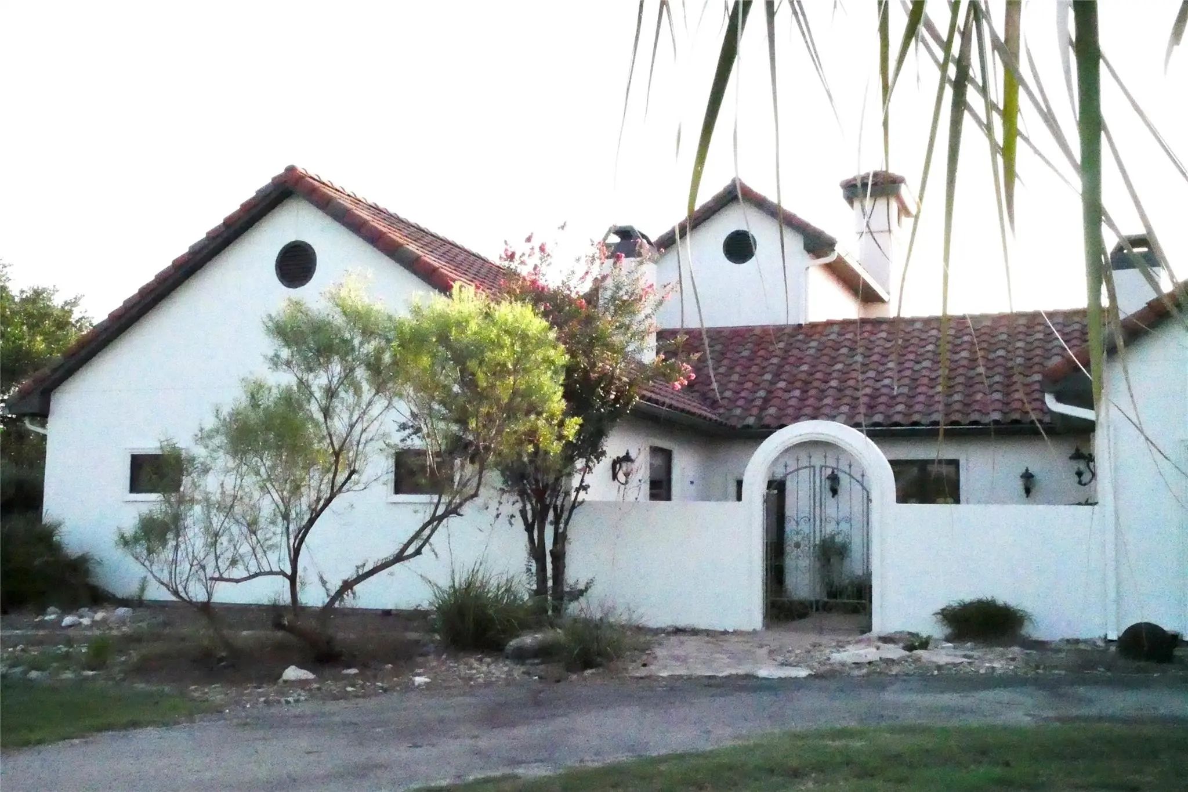
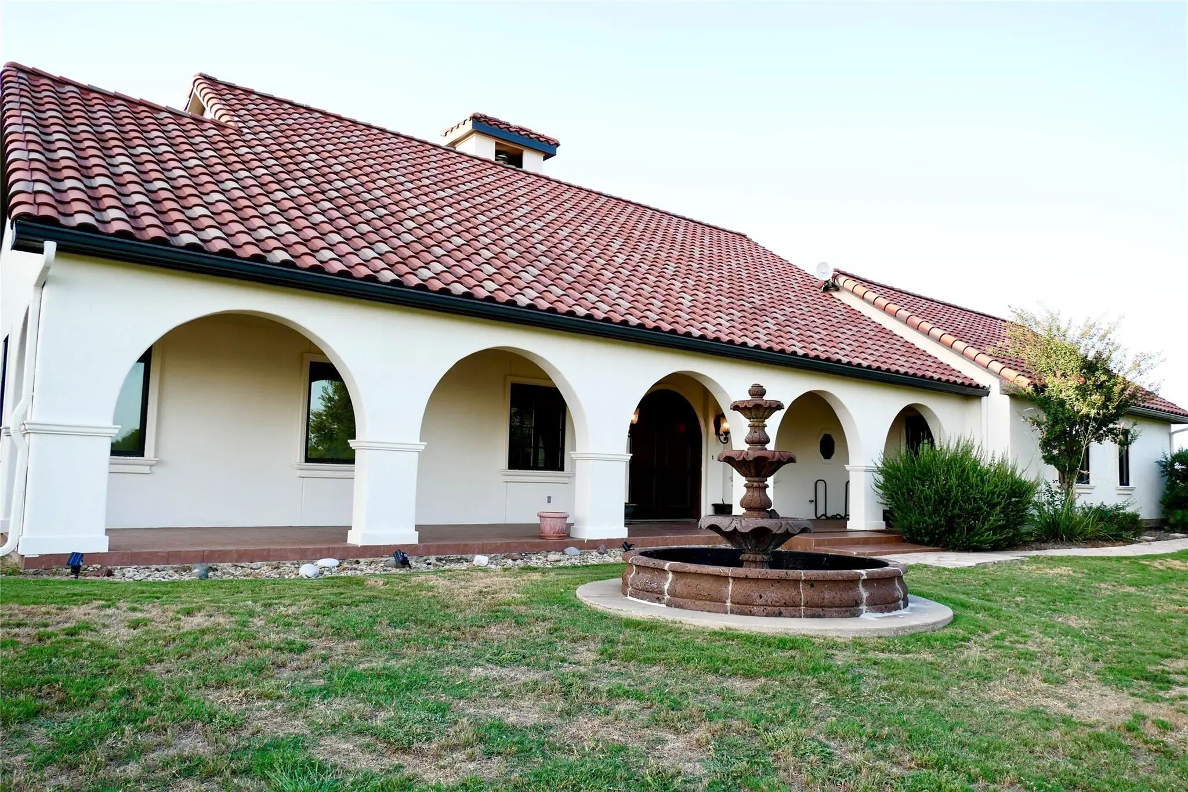
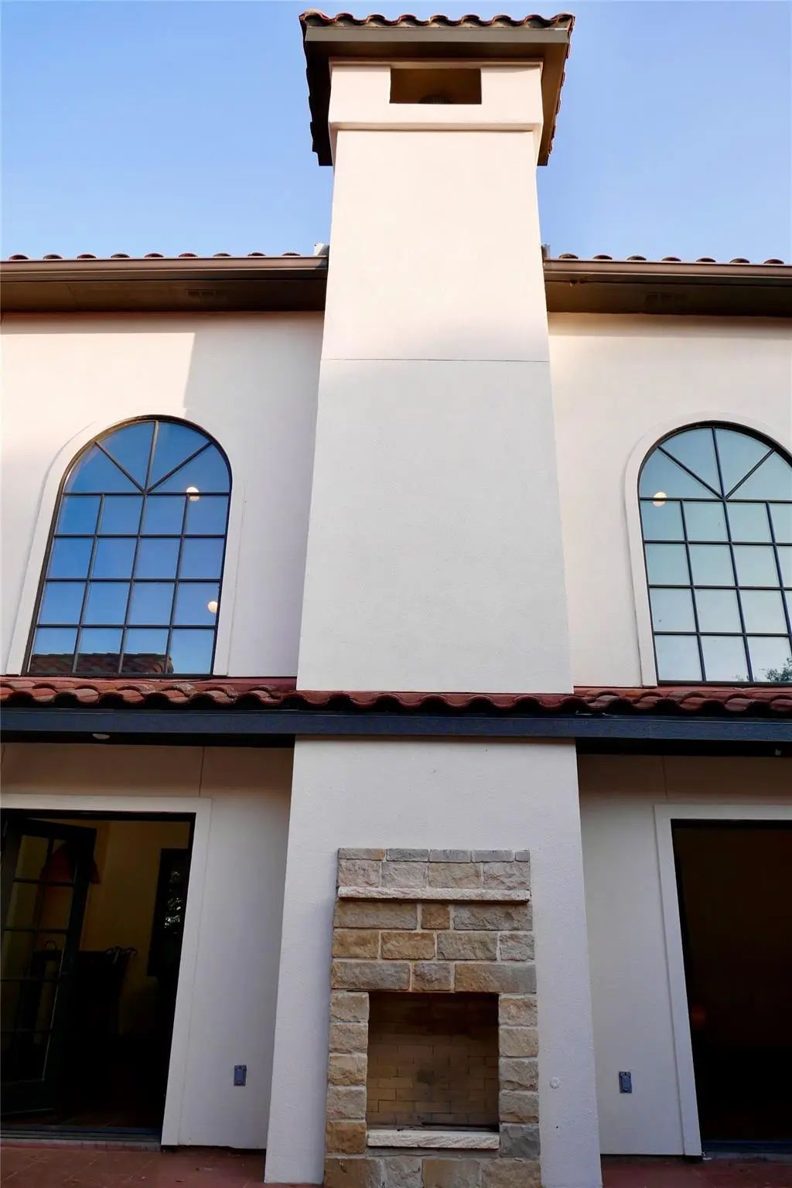
- RoofSpanish Tile
- FoundationSlab
- ConstructionStucco
Energy Efficiency / Green Features / Heating & Cooling
- HeatingCentral, Electric, Propane, Zoned, Radiant Heat Floors
Private Listing Information (Registration Required)
Listing Details
- AgentEdward Sandelin
- OfficeSandelin Realty Group
Users may not reproduce or redistribute the data found on this site. The data is for viewing purposes only. Data is deemed reliable, but is not guaranteed accurate by the MLS or NTREIS.
Listing information last updated on October 16th, 2026 at 2:15am CDT.