.jpg)
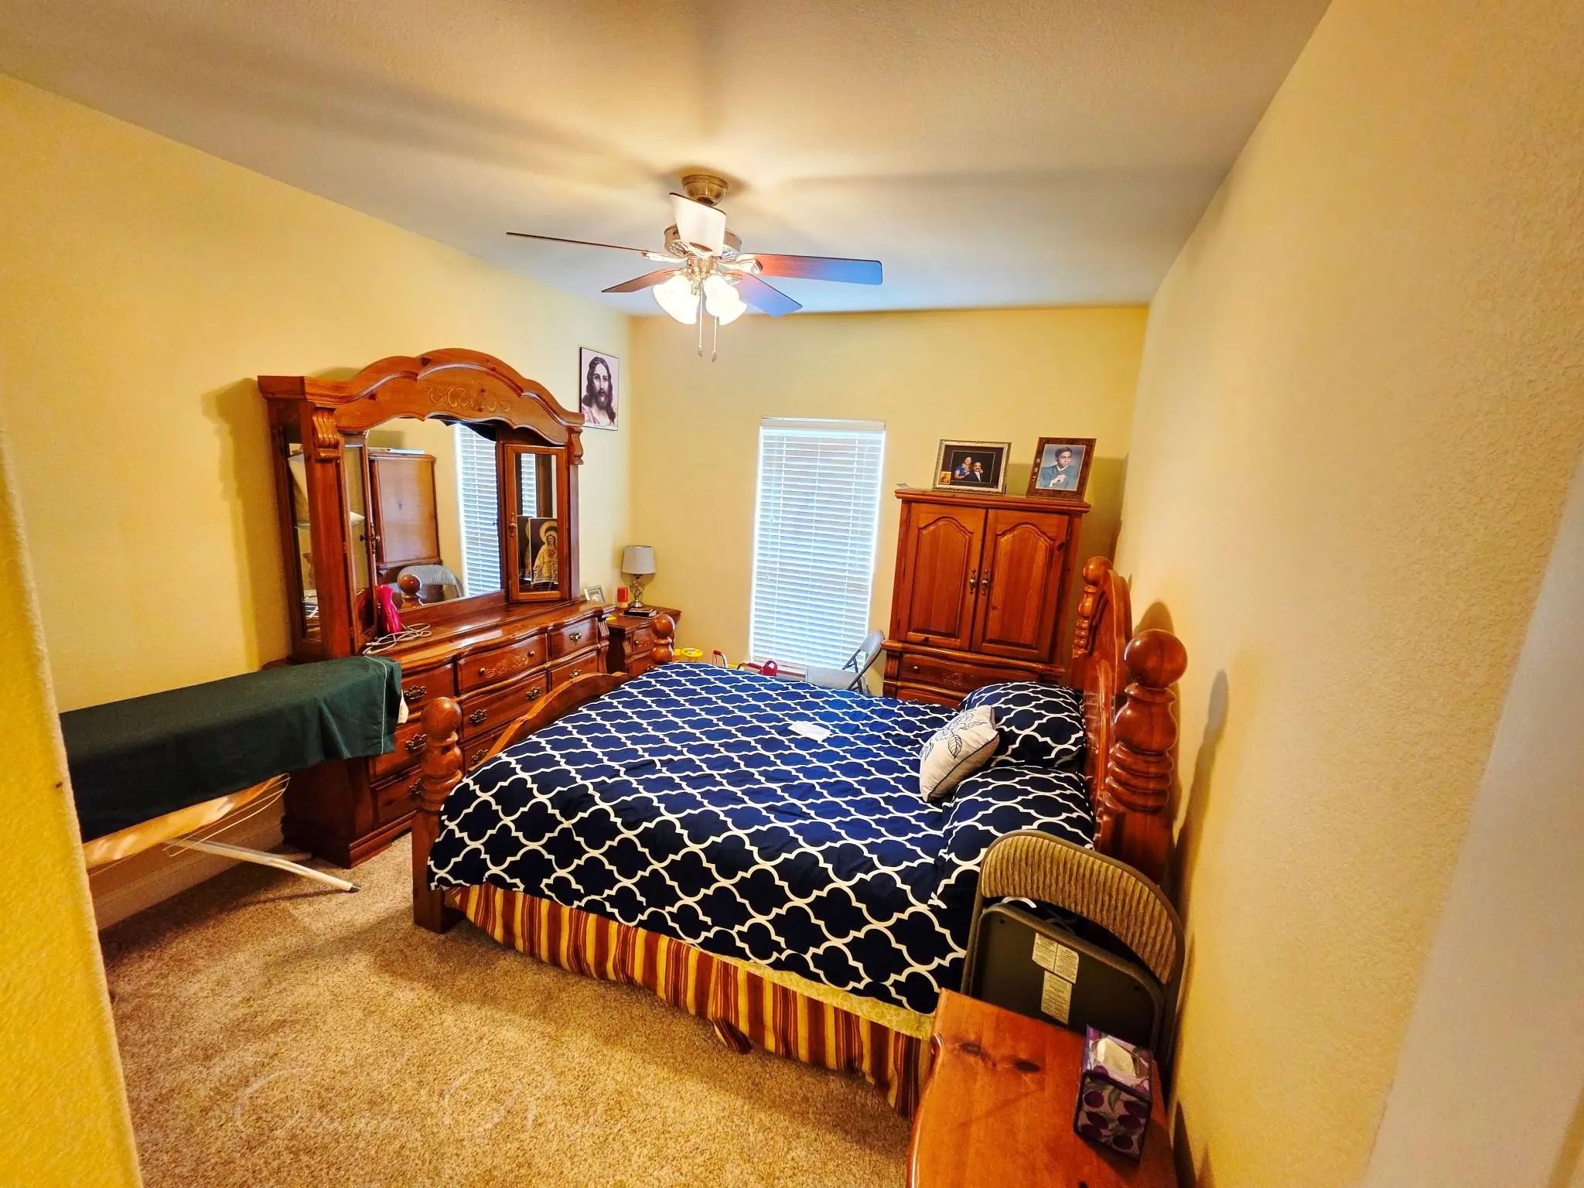
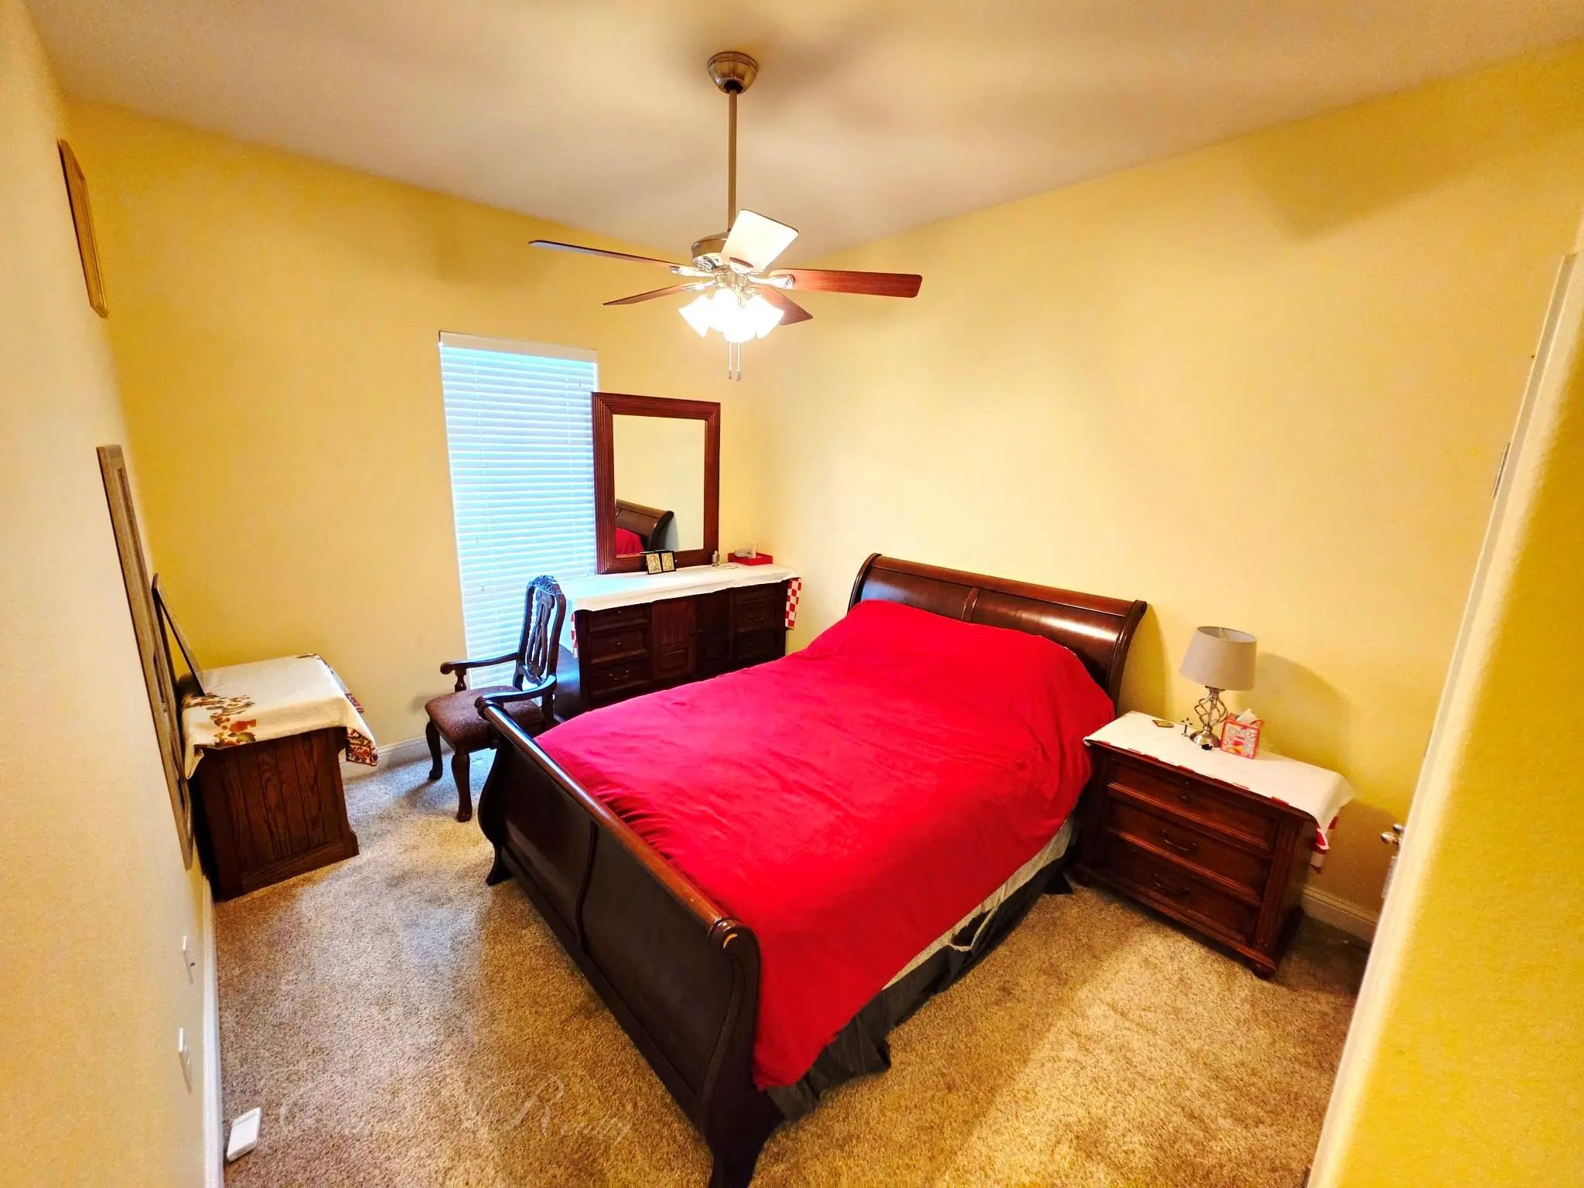
- 3 Beds
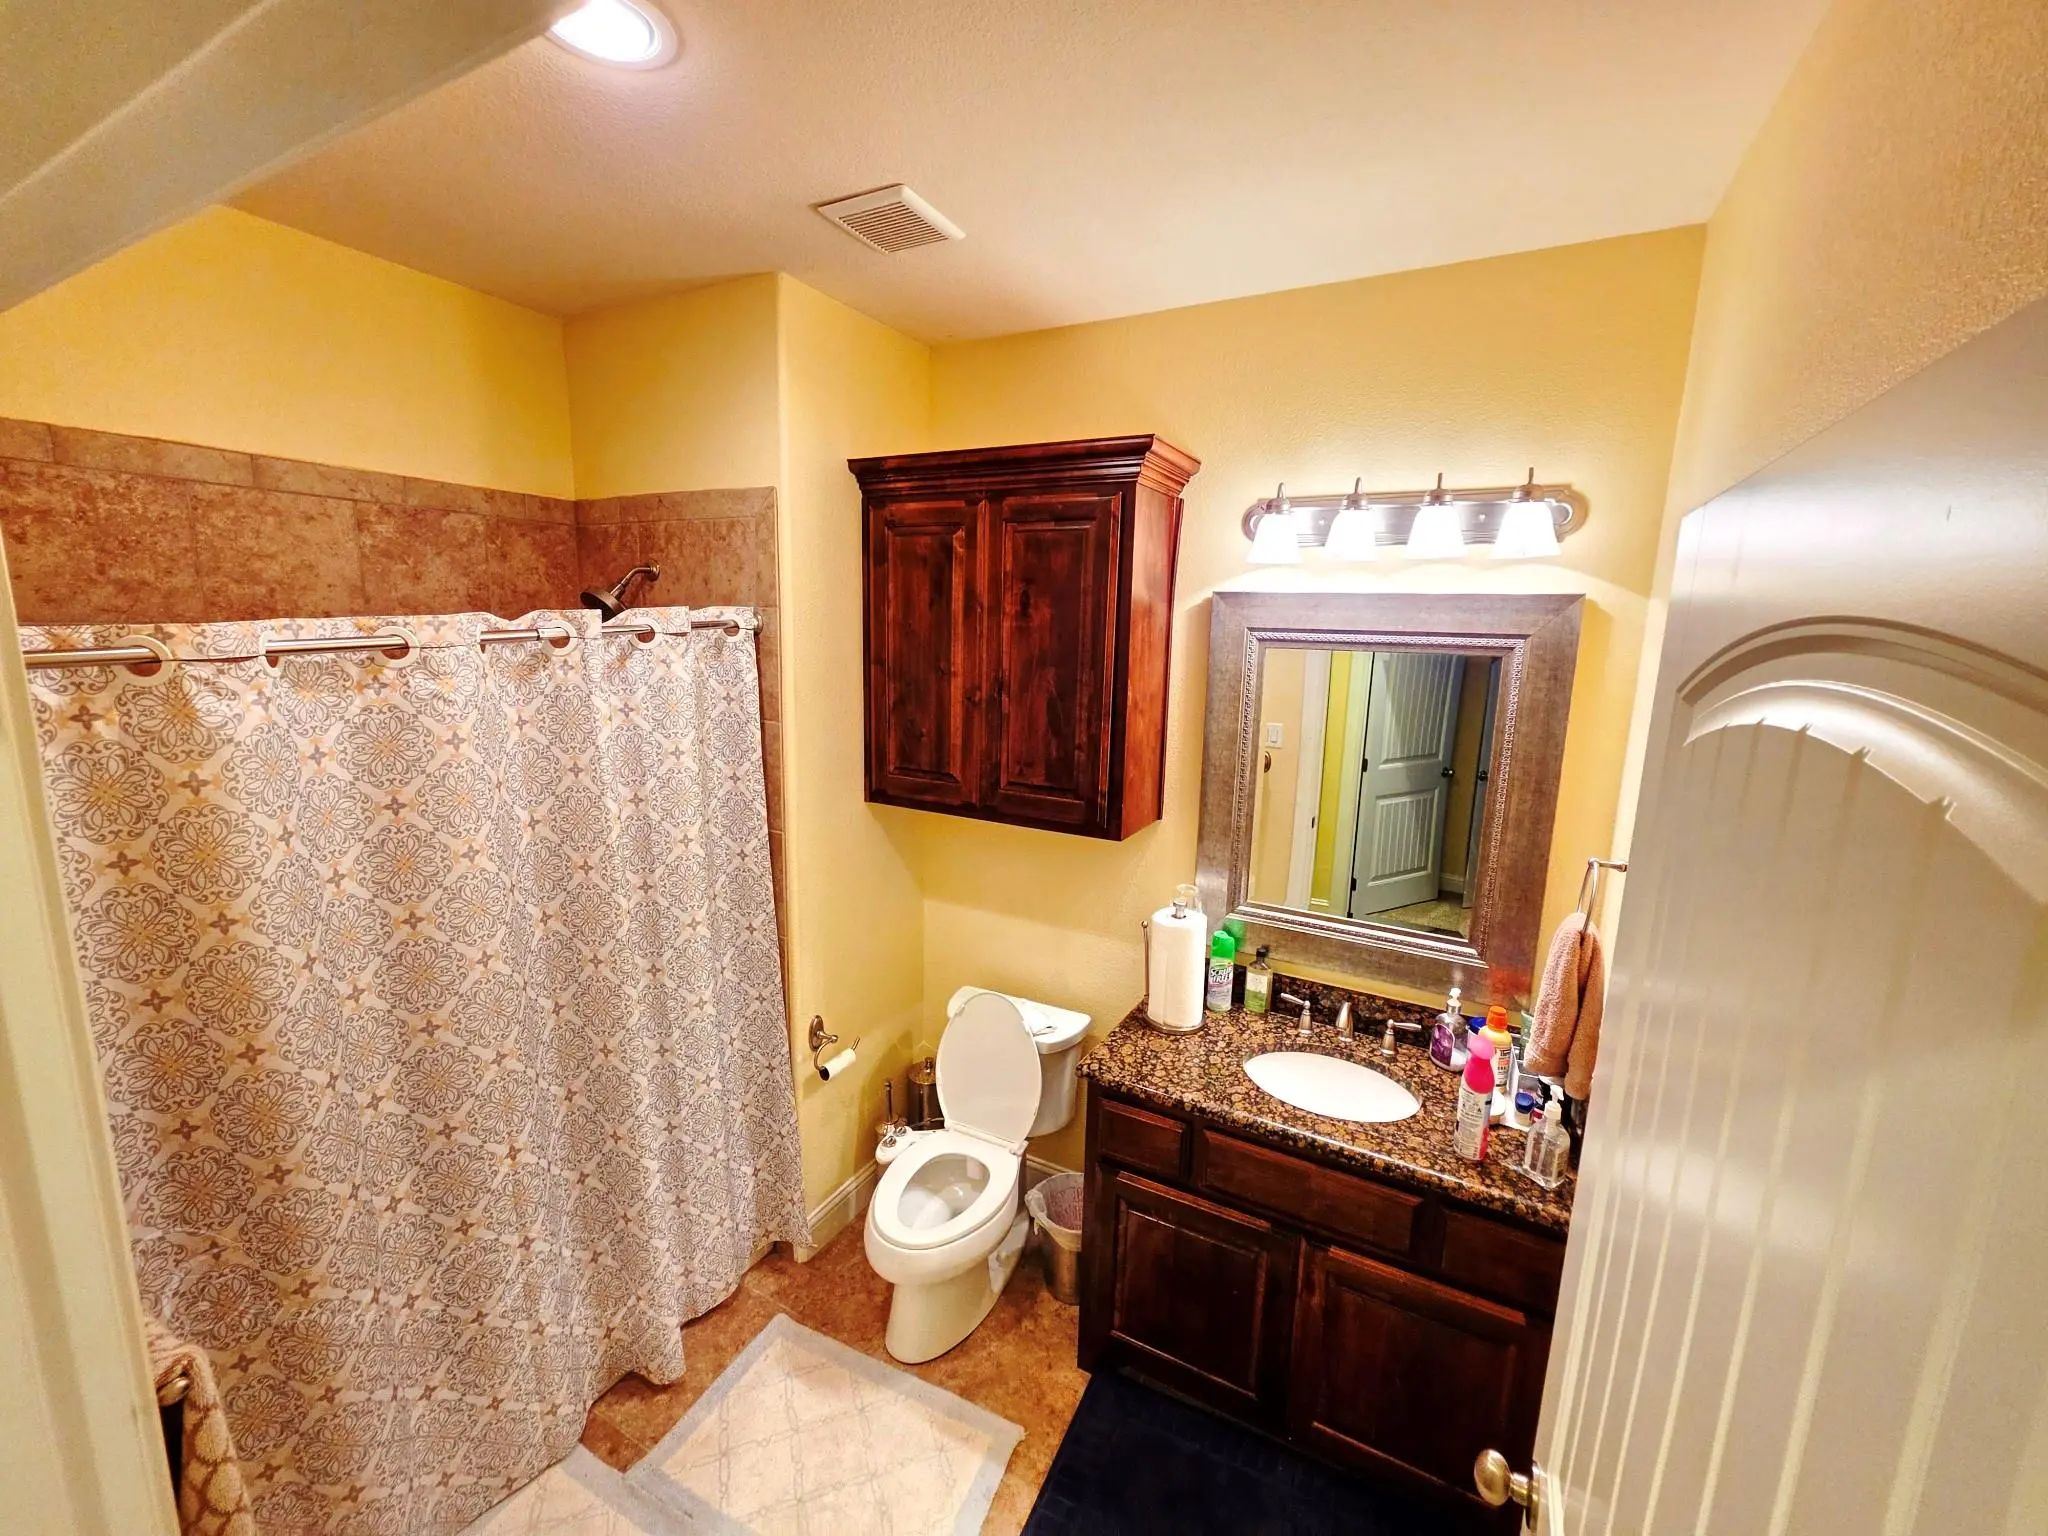
- 2.1 Baths
- 2,121 Sqft
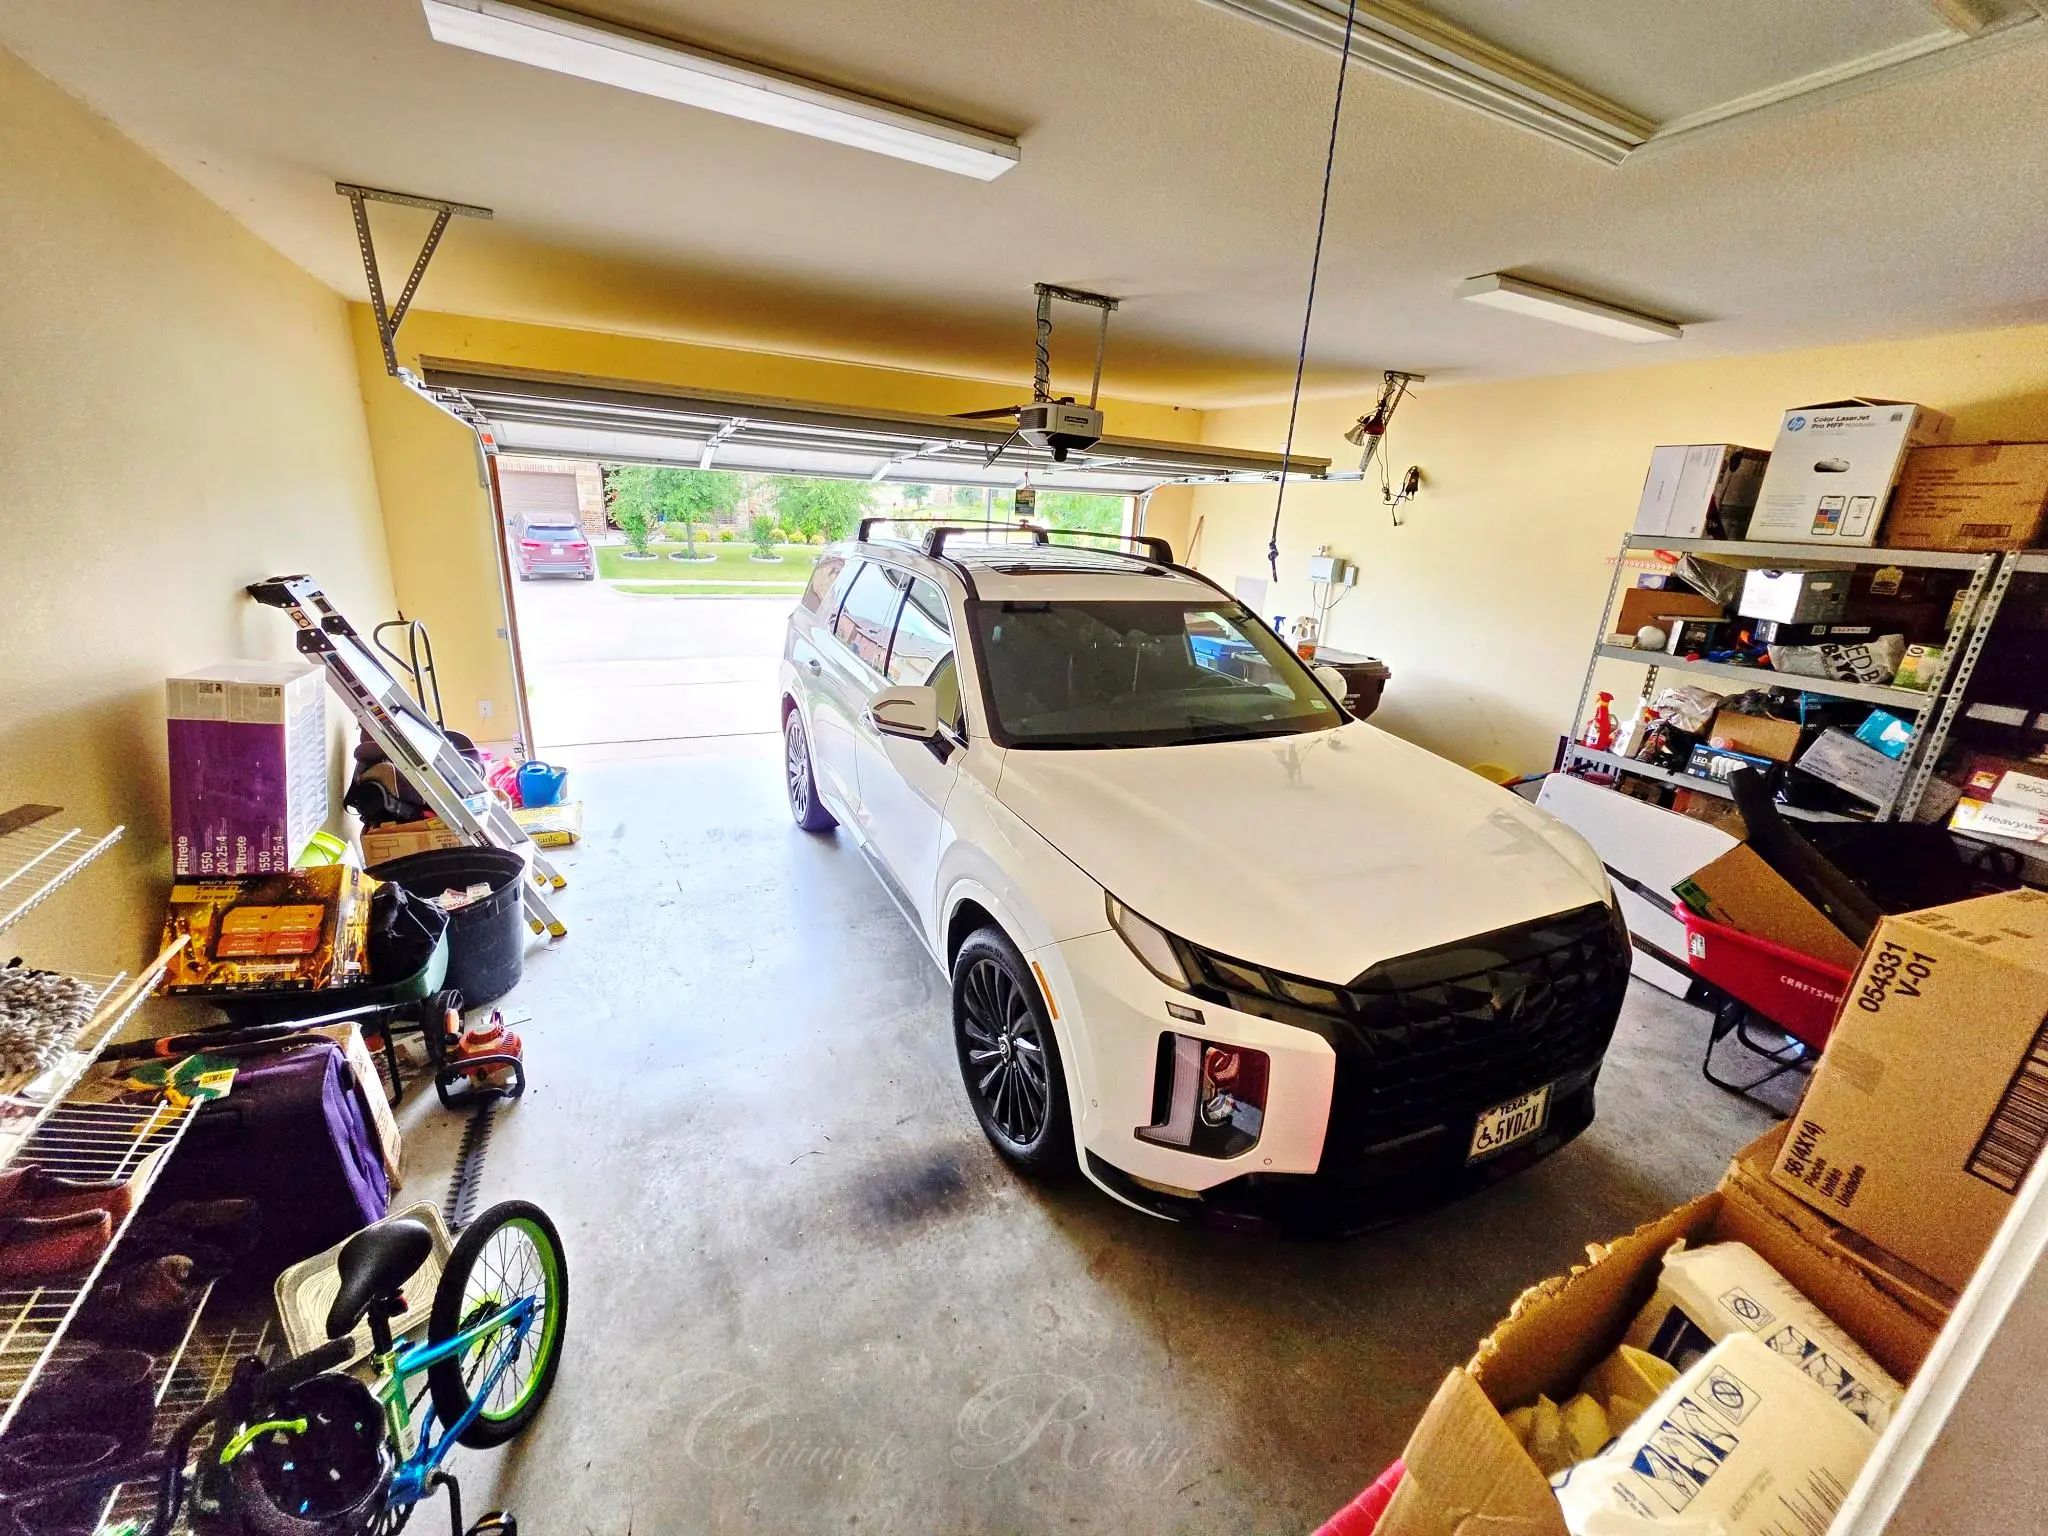
- 2 Garages
- .2 Acres
- 2014 Year Built
- Study
- Game Room
- Media
- Pool

1103 Saint Matthew Circle
Royse City, Texas 75189-4516
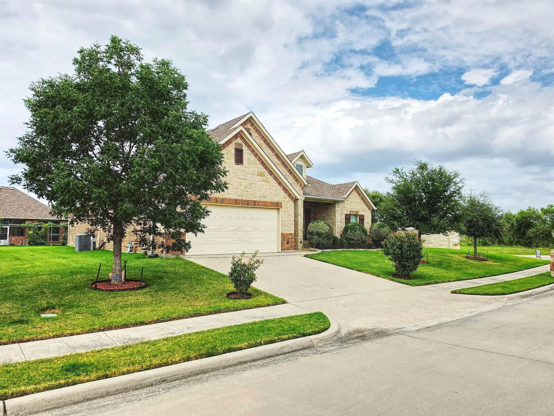
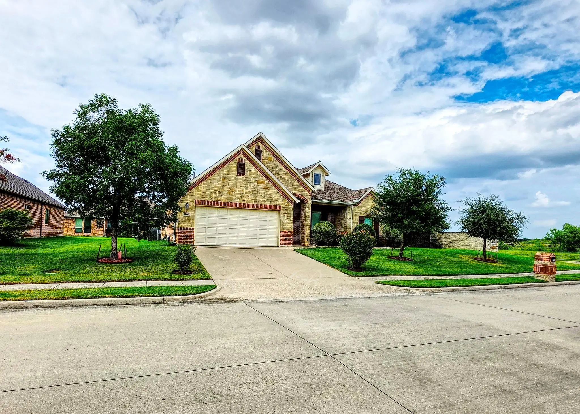
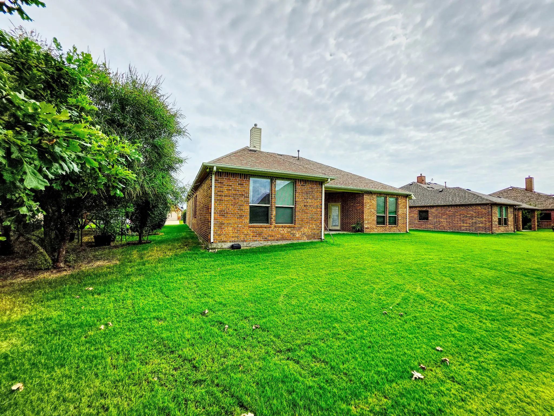
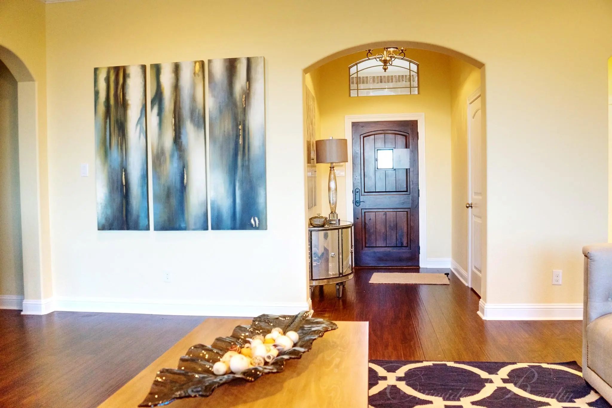
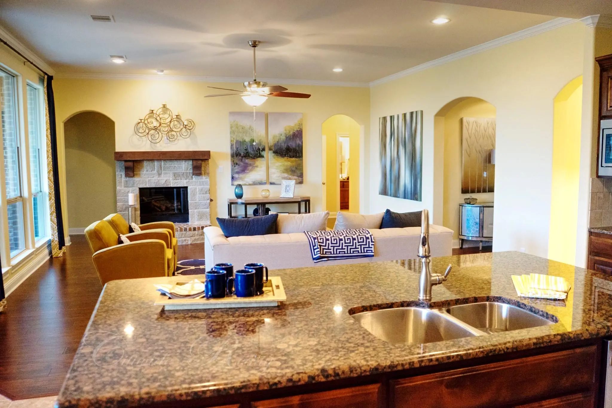
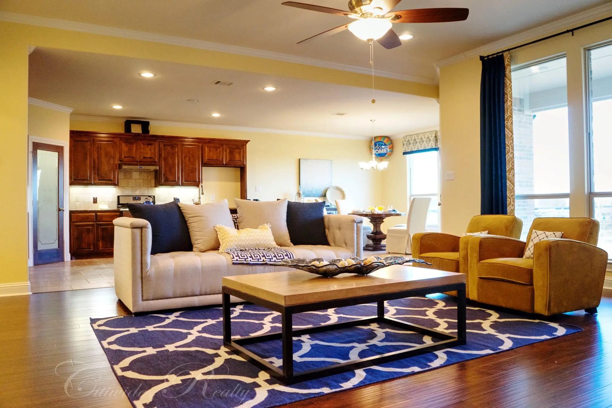
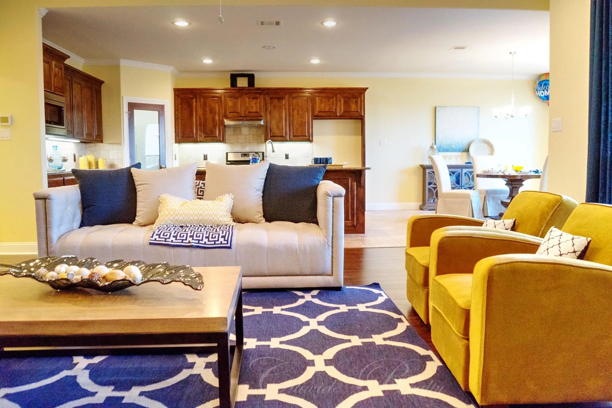
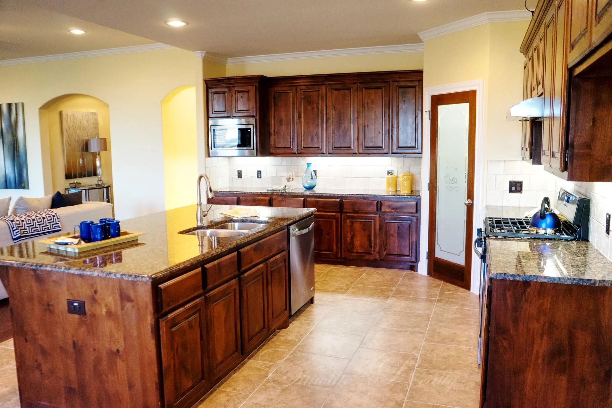
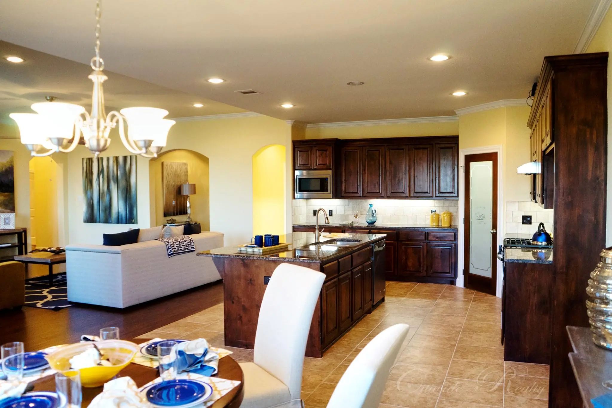
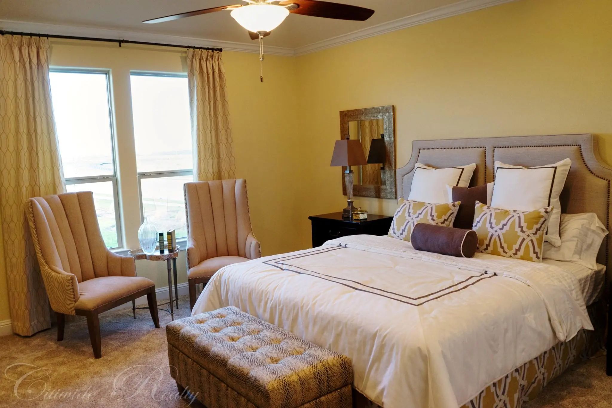
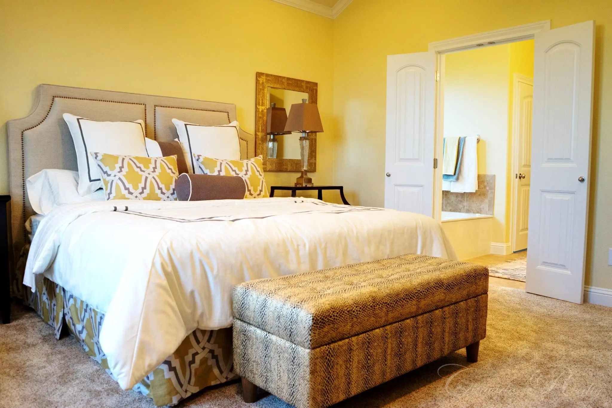
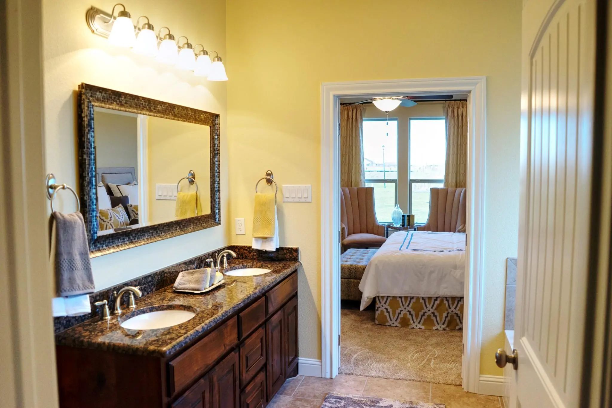
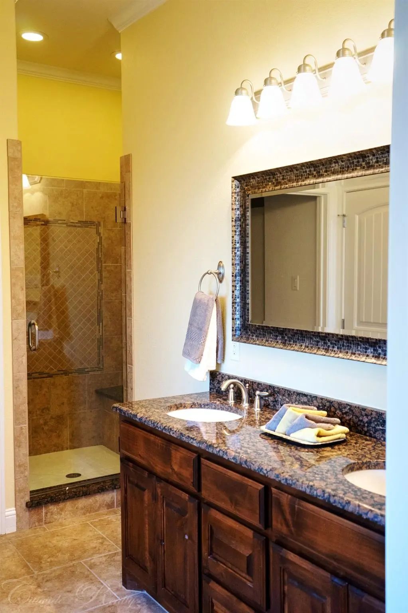
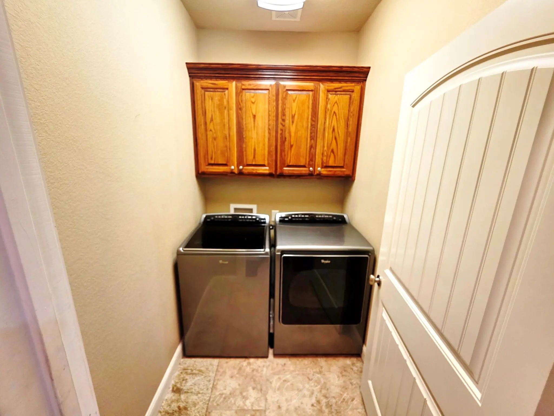
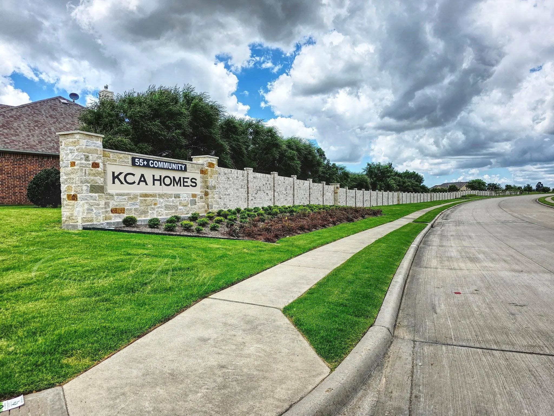
Beautiful Corner Lot Model House. Open Floor Plan, High Ceiling, Granite Counter Top in kitchen and bath, stainless steel appliances, 42in wood cabinets. family room with gas start Fireplace.Three bedrooms with large Master, engineered hard wood in entry & living. Ceramic tiles in kitchen and bath.Master suite has dual sinks and separate shower and walk in closet. Jetted Bath with designer shower. Great Opportunity in a Senior Community. Must See. Down Payment Assistance may be available for this house.
View Virtual TourSchool Information
- School DistrictRoyse City ISD
- Elementary SchoolDavis
- Middle SchoolRoysecity
- High SchoolRoysecity
- Intermediate SchoolRuth Cherry
Community
- Address1103 Saint Matthew Circle
- SubdivisionKCA HOMES
- CityRoyse City
- CountyCollin
- StateTexas
- Zip Code75189-4516
- HOAMandatory
- HOA Fees$1,000
- HOA Fees FrequencyAnnually
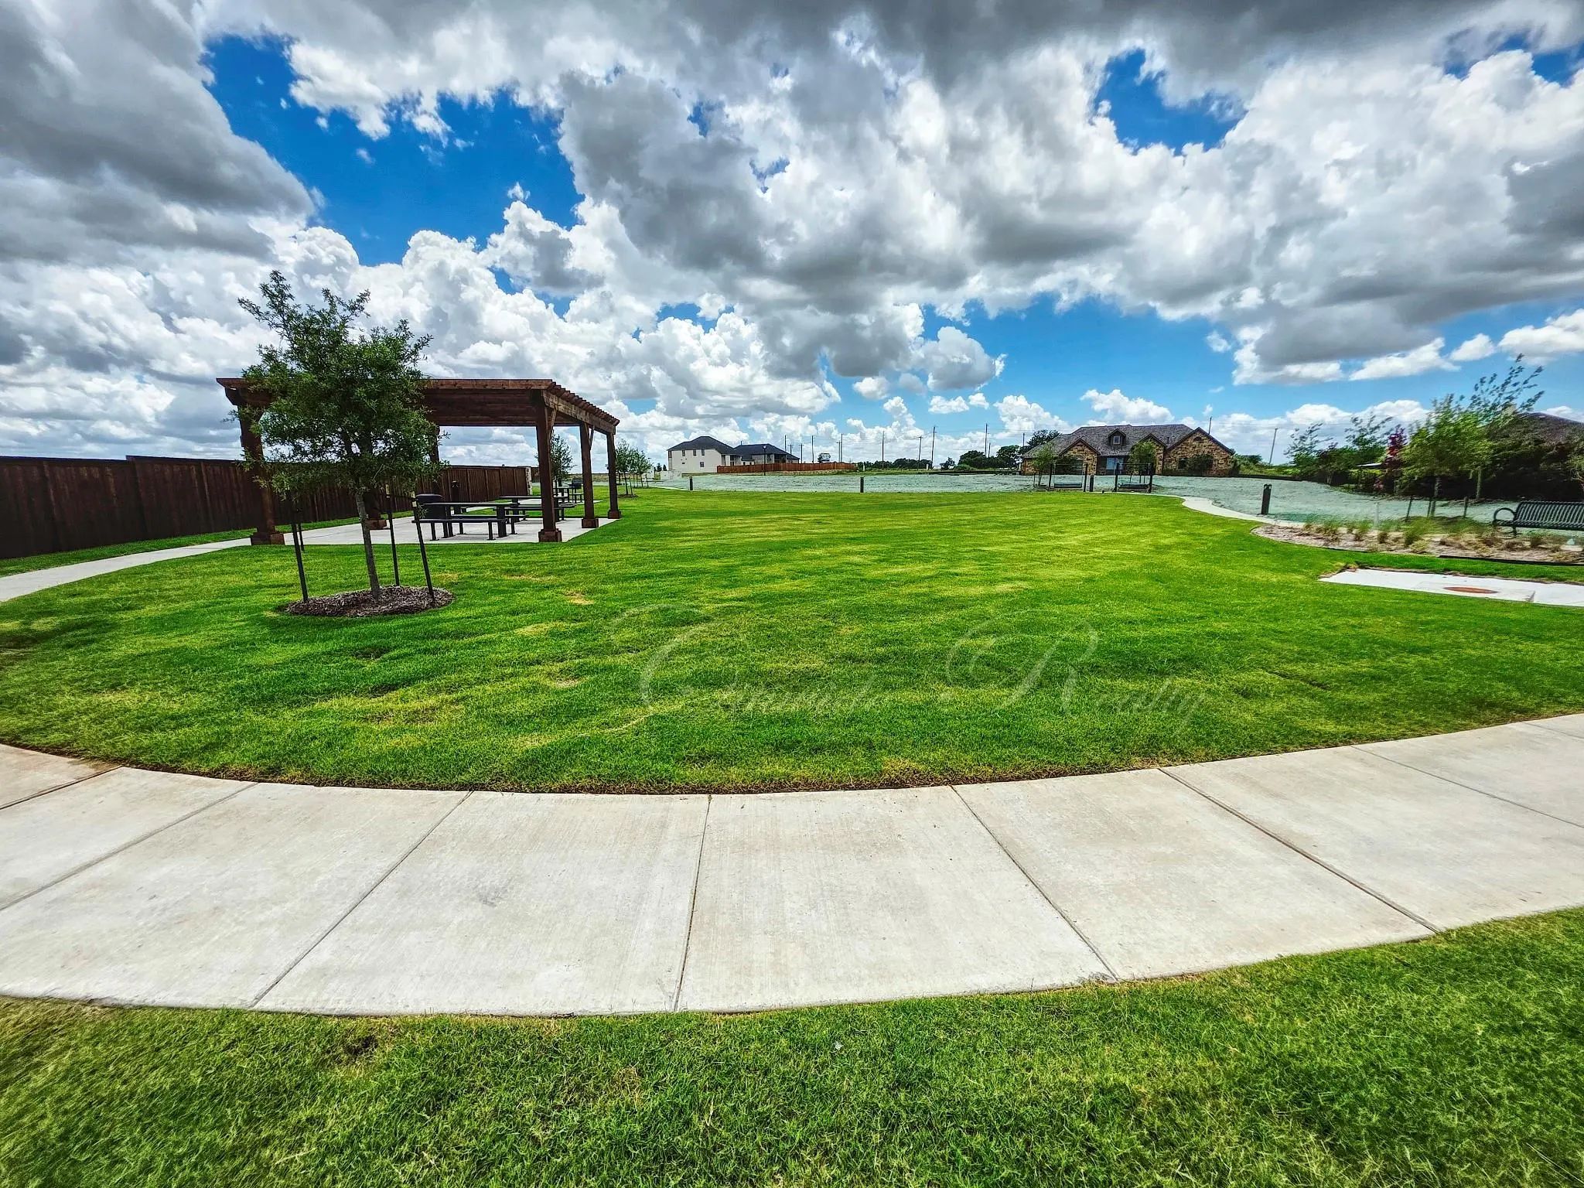
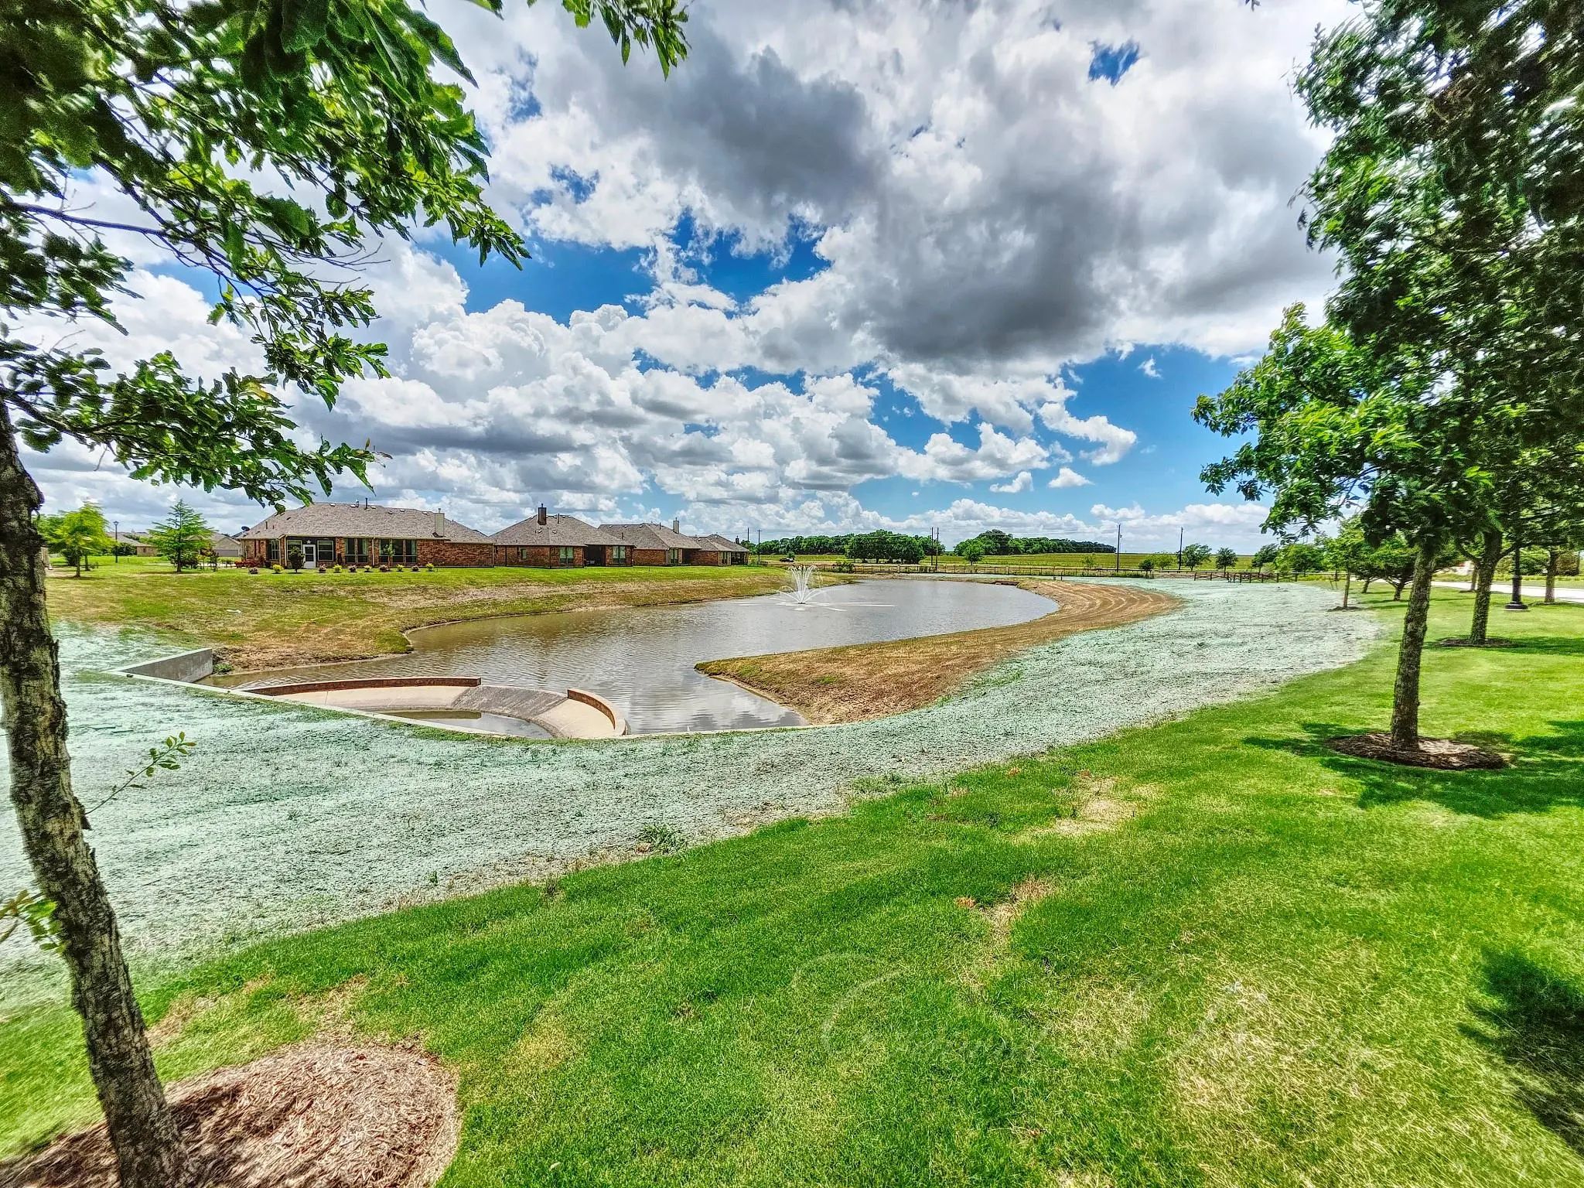
- FeaturesCurbs, Playground, Sidewalks
- UtilitiesAll Weather Road, City Sewer, City Water, Curbs, Individual Gas Meter, Individual Water Meter, Sidewalk, Underground Utilities
Amenities
- SecurityBurglar, Fire Alarm, Prewired, Security System, Smoke Detector(s)
- # of Garages2
- GaragesDriveway, Garage, Garage Door Opener, Garage Faces Front
Interior
- Interior FeaturesDecorative Lighting, Flat Screen Wiring, Sound System Wiring
- FloorsCarpet, Ceramic Tile, Wood
- FireplaceYes
- # of Fireplaces1
- FireplacesBrick, Gas Logs, Gas Starter, Masonry, Stone
- Disability FeaturesAccessible Doors
Exterior
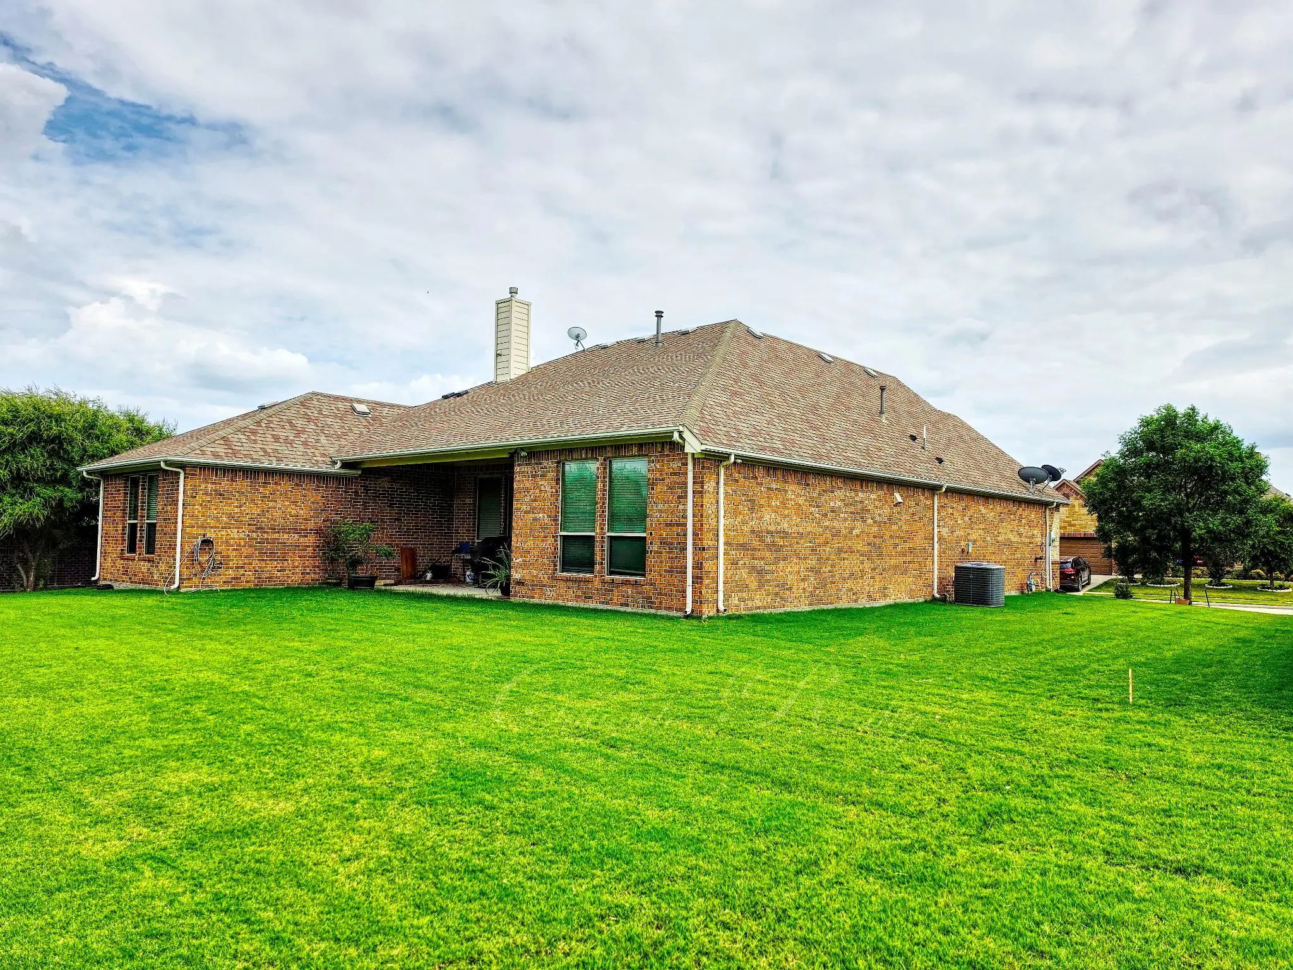
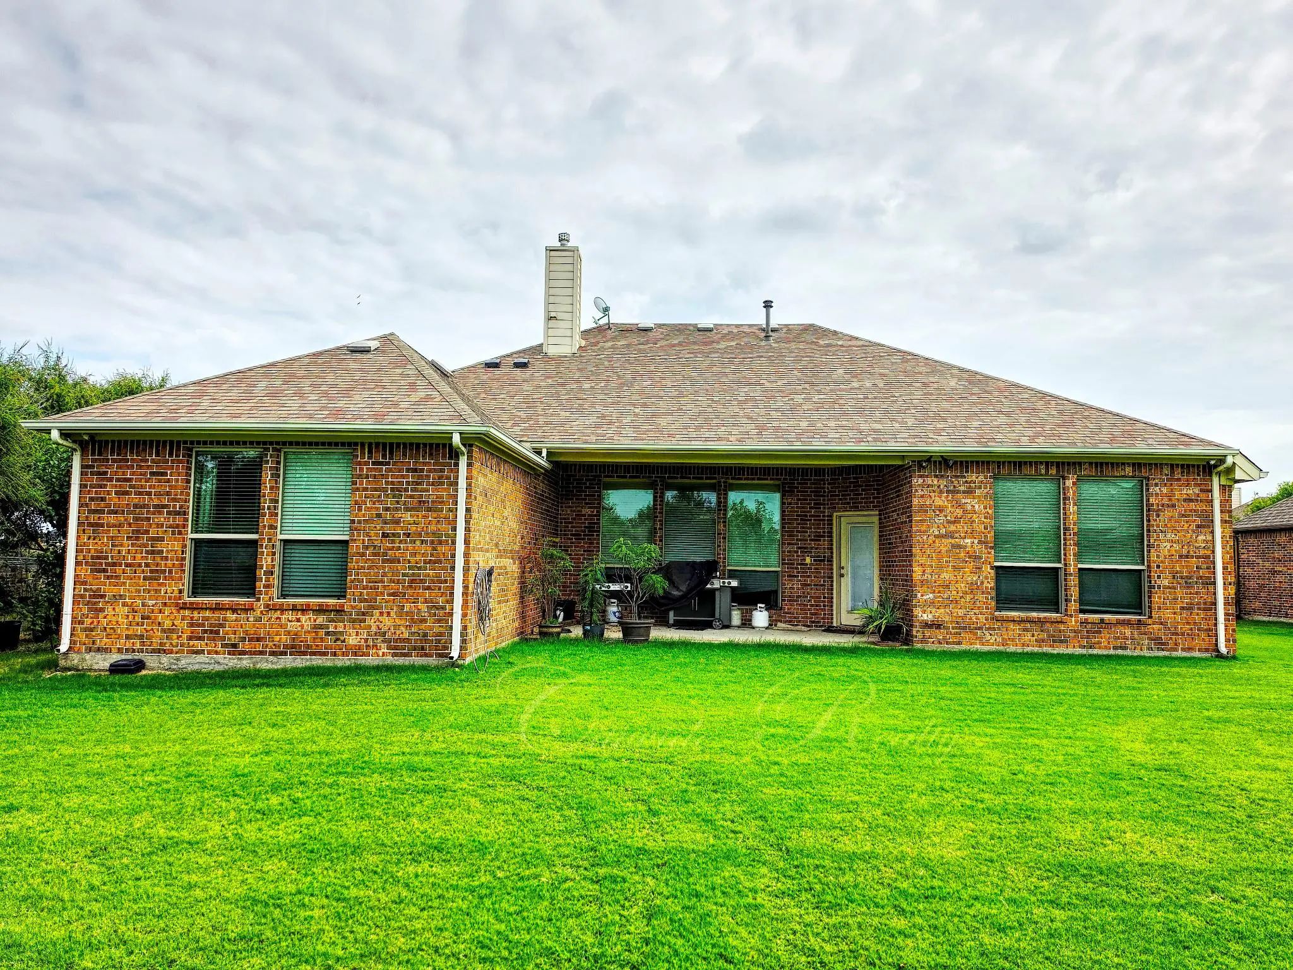
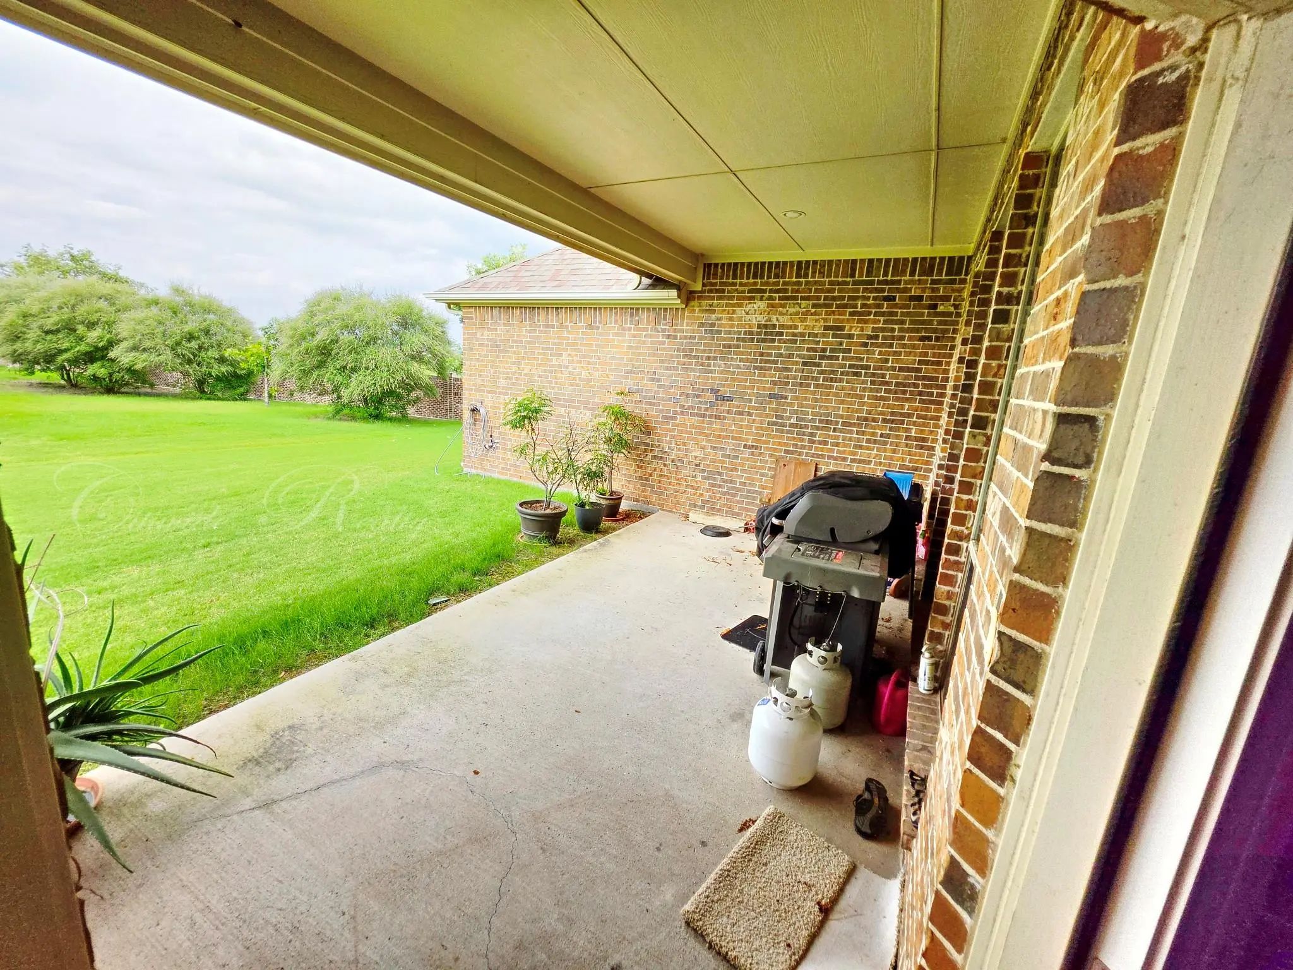
- Exterior FeaturesCovered Patio/Porch, Rain Gutters, Lighting
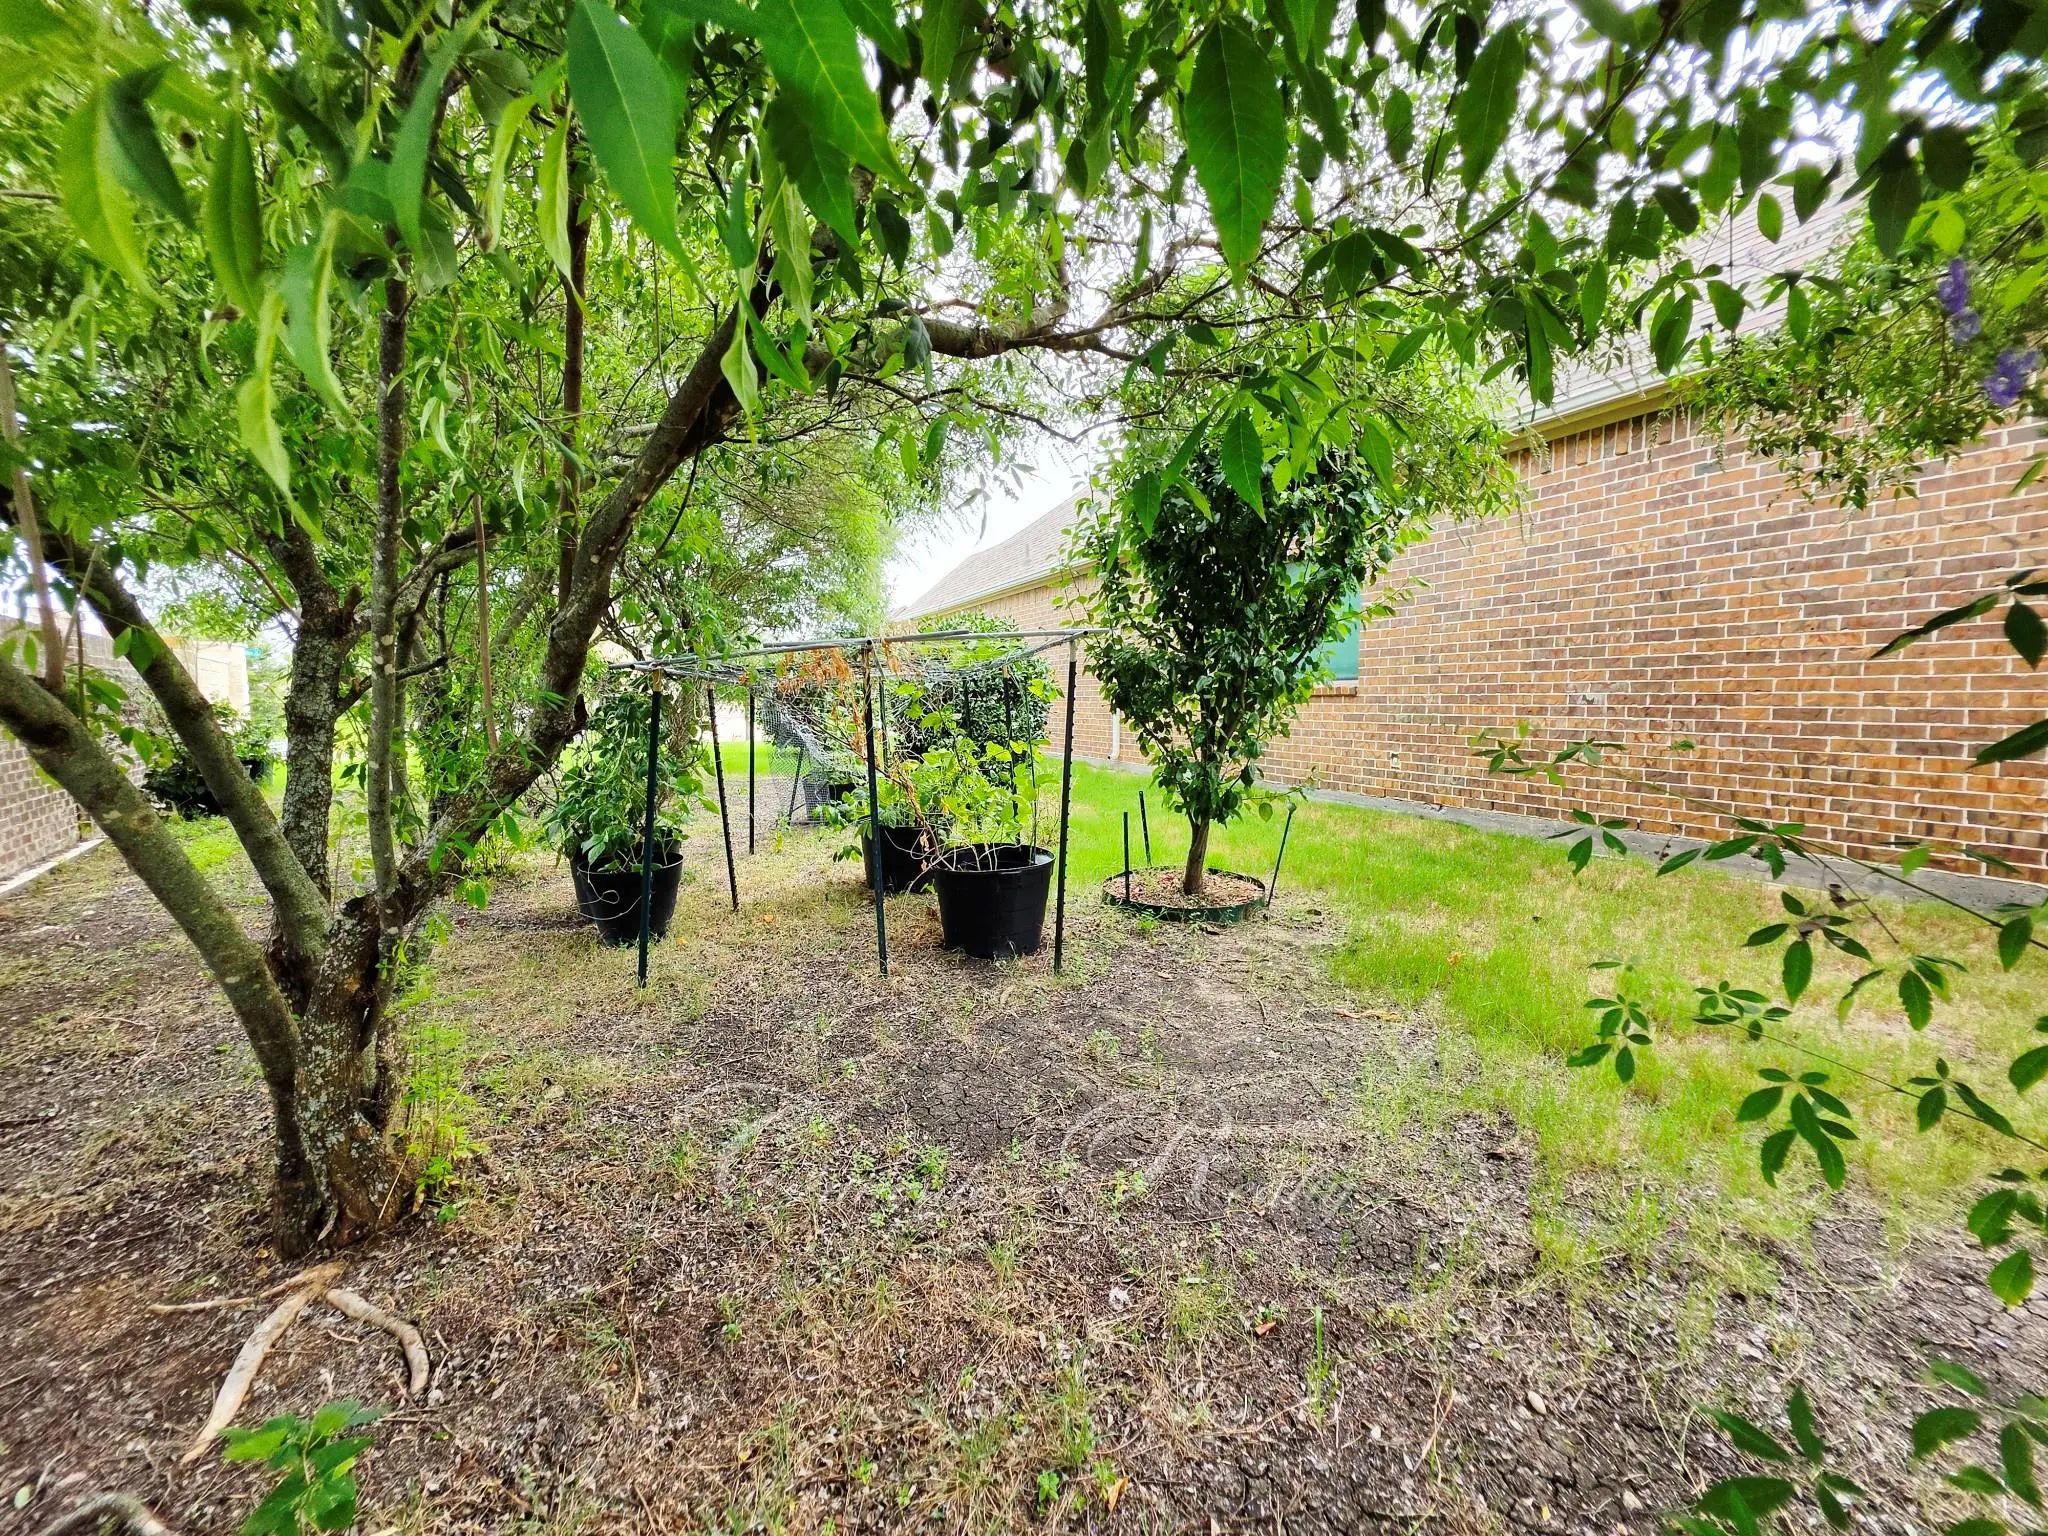
- Lot DescriptionCorner Lot, Landscaped, Sprinkler System, Subdivision
Construction Details / Floorplan
- Living Areas1
- Dining Rooms1
- Full Baths2
- Half Baths1
- RoofShingle
- FoundationSlab
- ConstructionBrick, Frame, Rock/Stone
Energy Efficiency / Green Features / Heating & Cooling
- Green Features12 inch+ Attic Insulation, Appliances, Drought Tolerant Plants, HVAC, Insulation, Low Flow Commode, Thermostat, Windows
- HeatingCentral, Natural Gas
Private Listing Information (Registration Required)
Listing Details
- AgentThomas Varghese
- OfficeCitiwide Alliance Realty
Users may not reproduce or redistribute the data found on this site. The data is for viewing purposes only. Data is deemed reliable, but is not guaranteed accurate by the MLS or NTREIS.
Listing information last updated on October 18th, 2026 at 8:15am CDT.