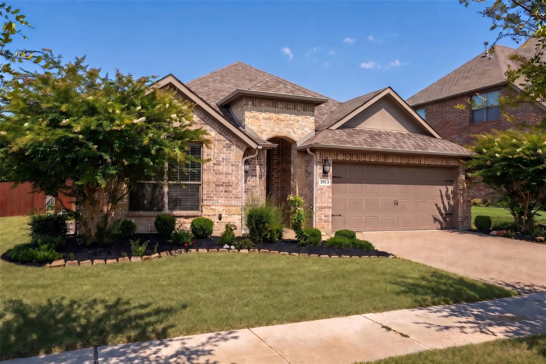
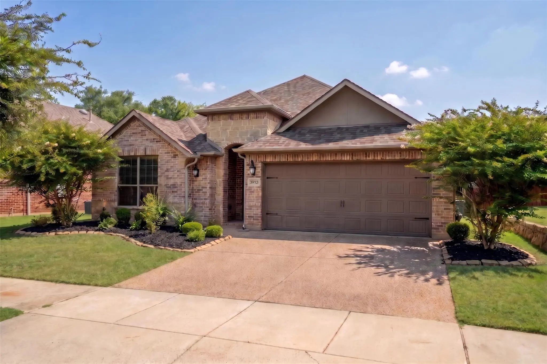
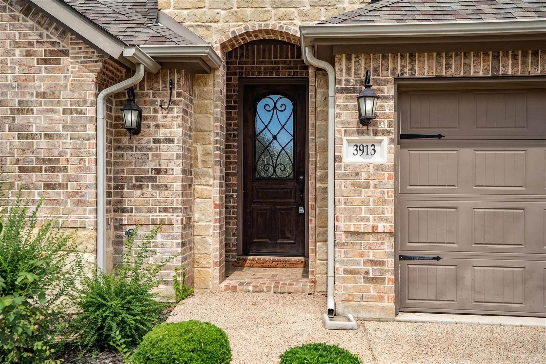
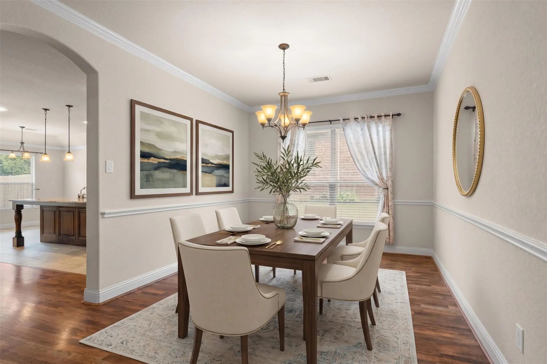
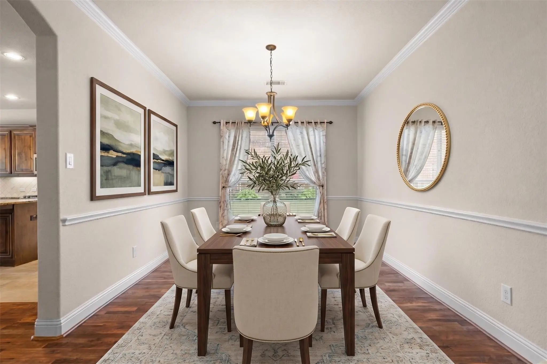
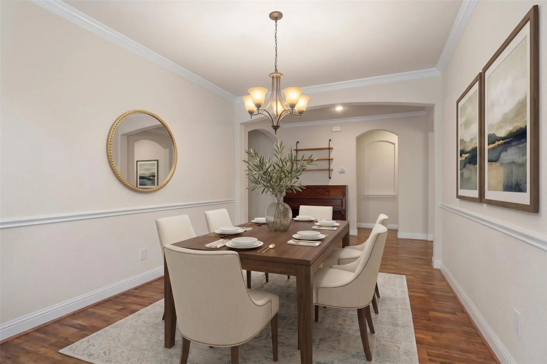
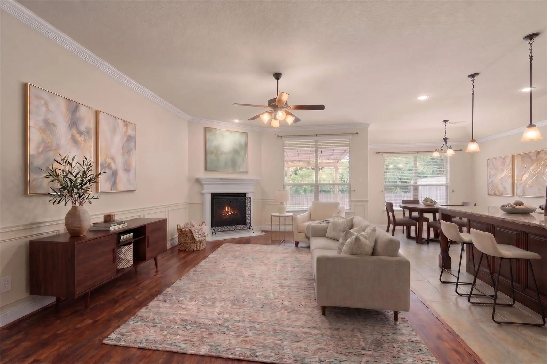
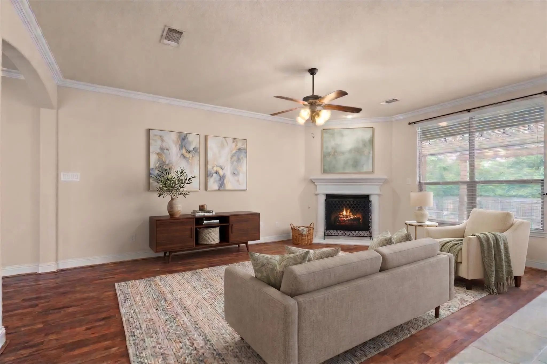
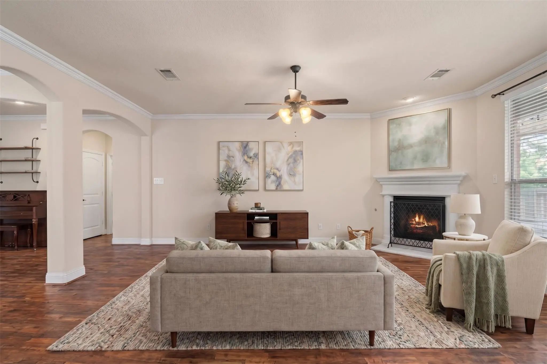
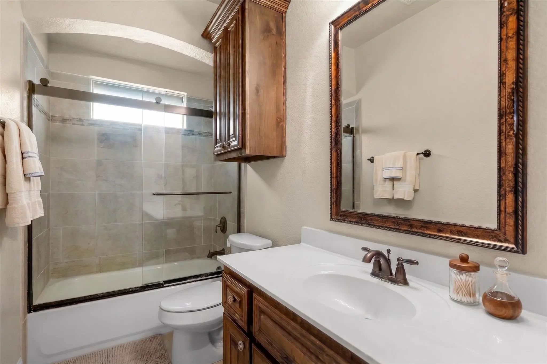
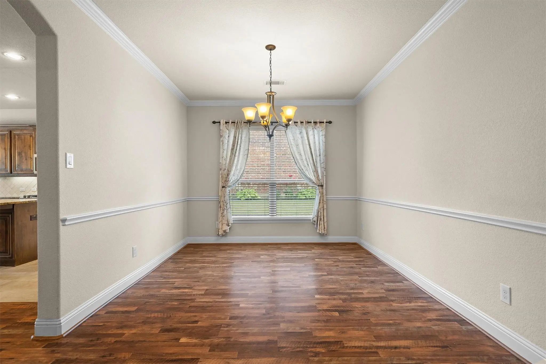
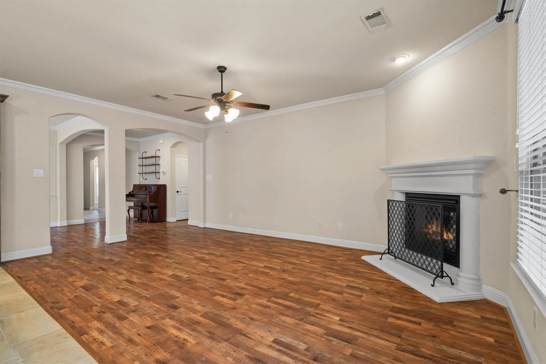
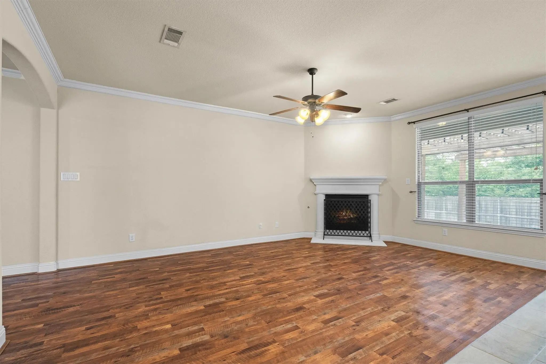
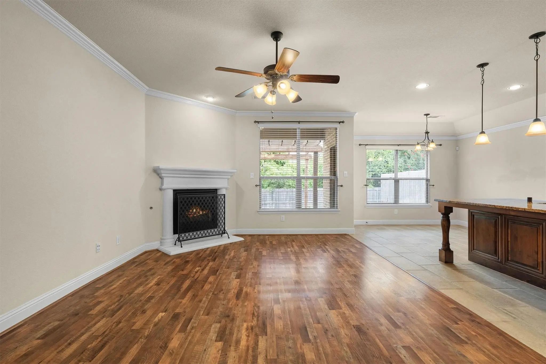
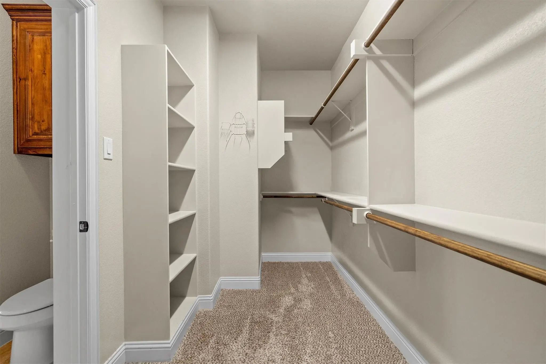
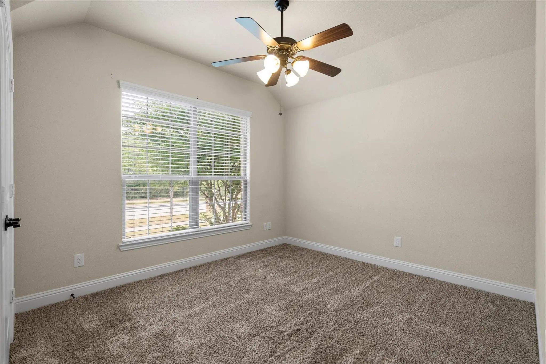
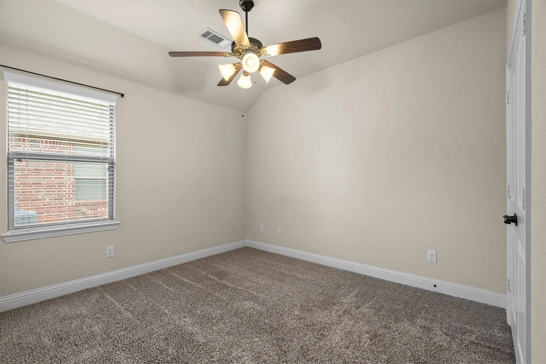
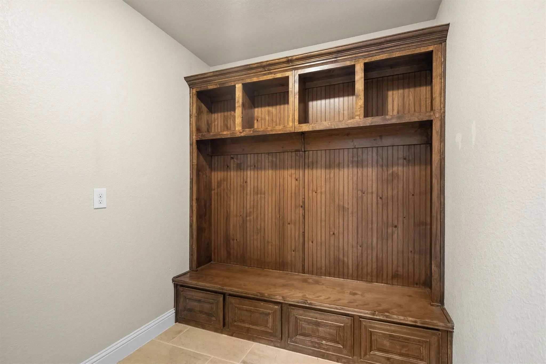
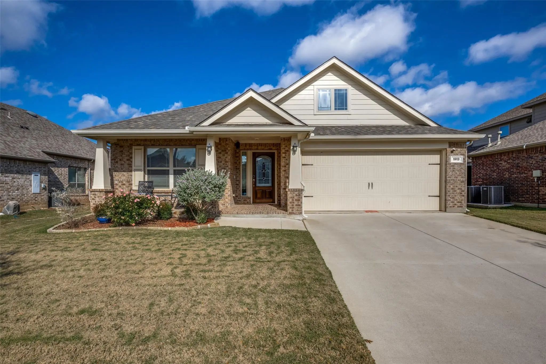
Welcome home to this beautifully crafted residence in one of Denton's most desirable communities, where timeless architecture meets modern comfort. Every detail has been thoughtfully designed to create a home that's as beautiful as it is functional.
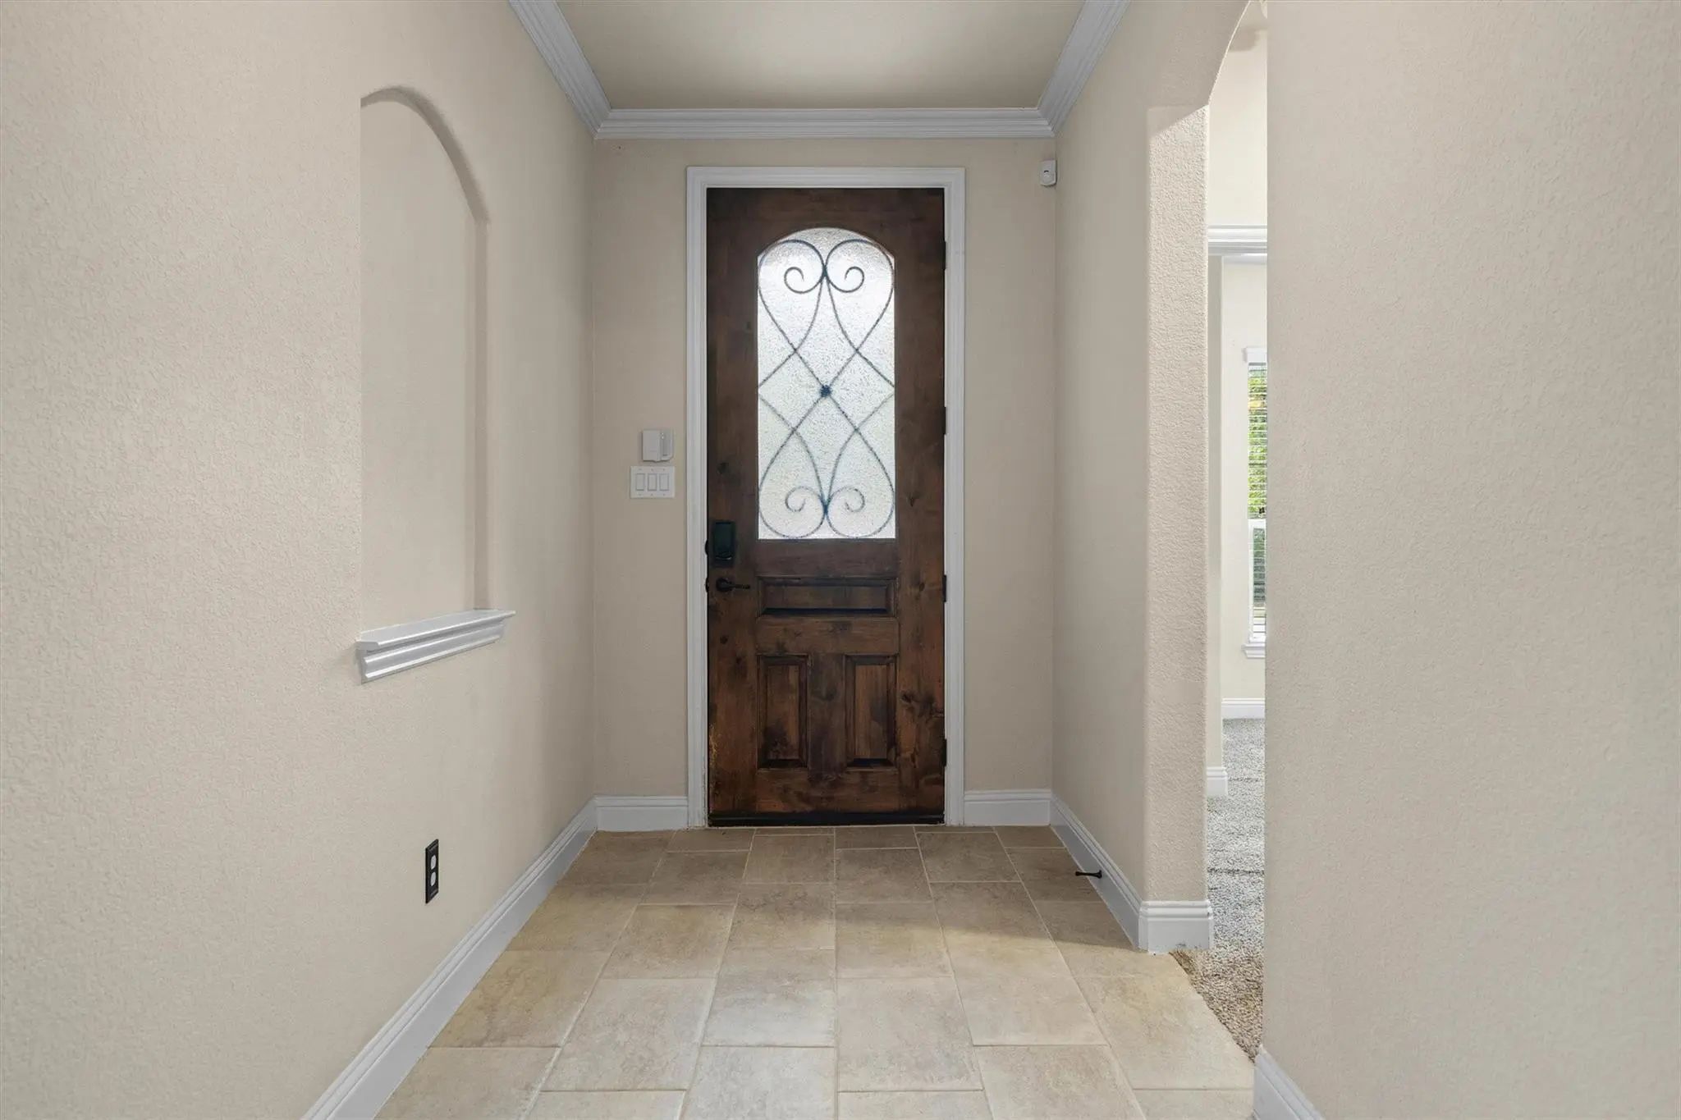
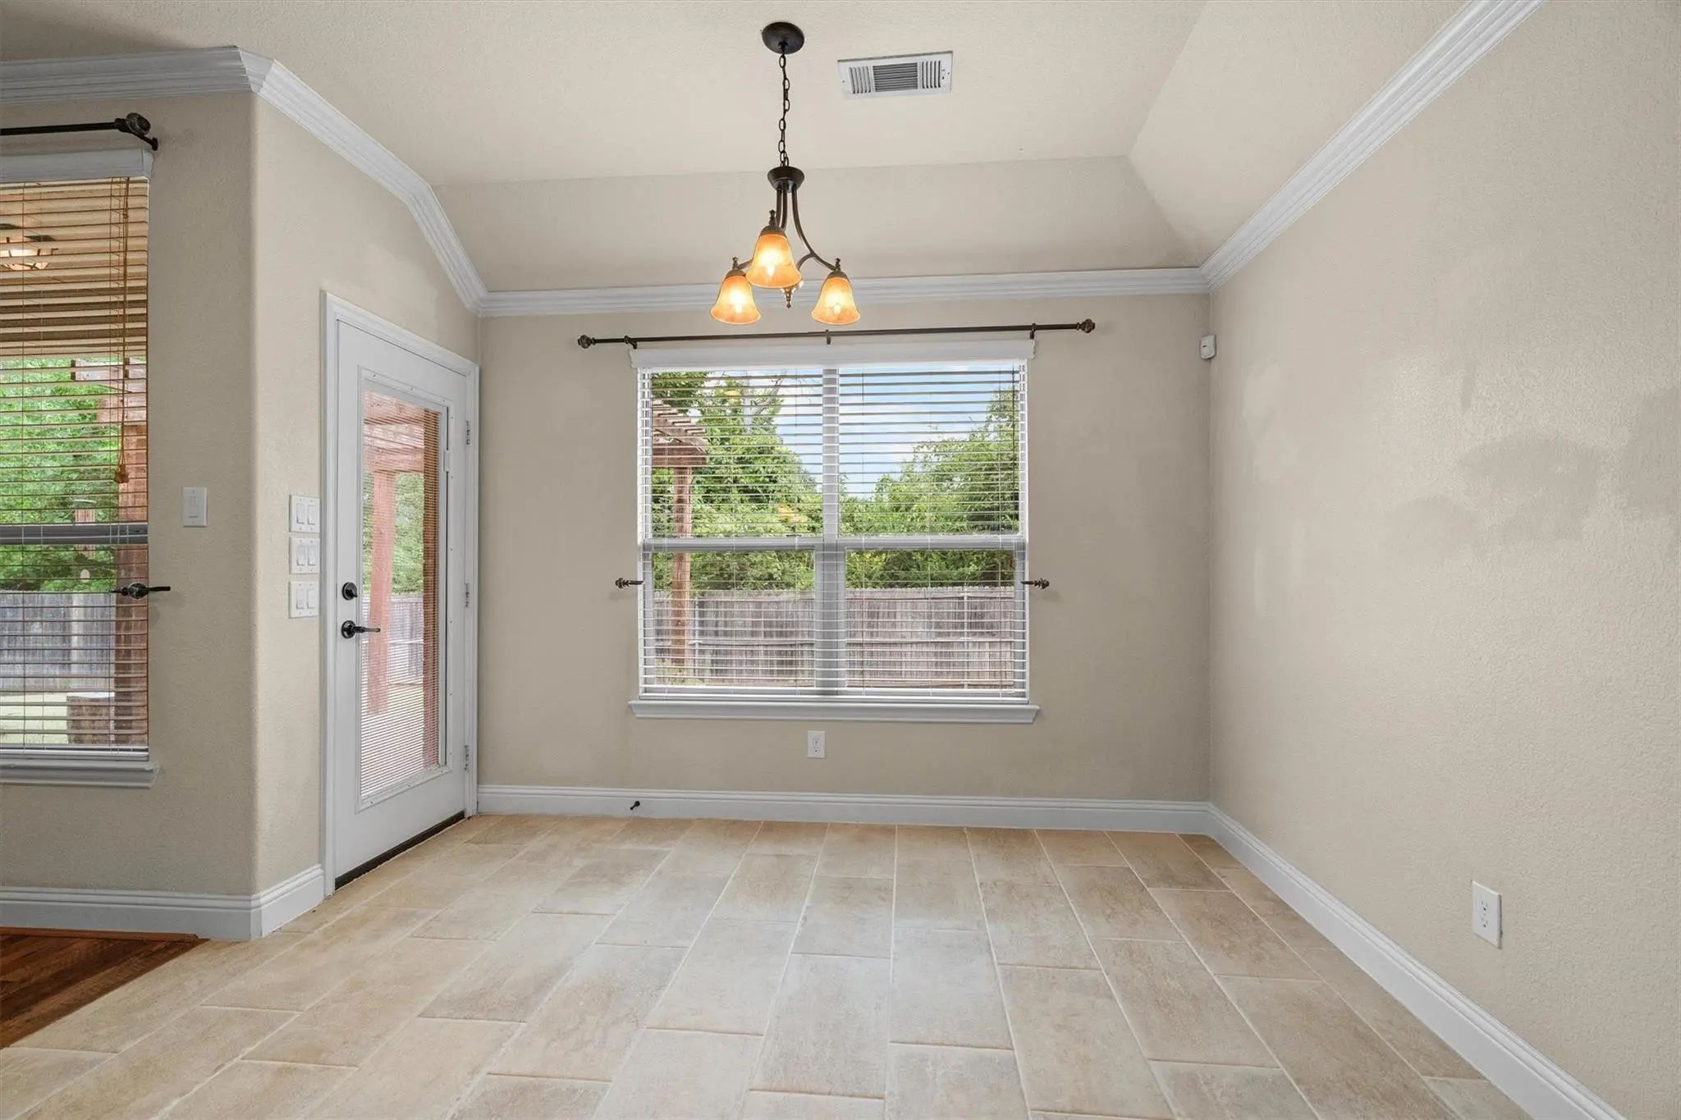
From the moment you step inside, rich hardwood floors, elegant arched doorways, warm natural wood accents, and designer lighting set the stage for inviting living spaces filled with natural light. The open-concept floor plan creates effortless flow, making everyday living and entertaining family and friends a joy.
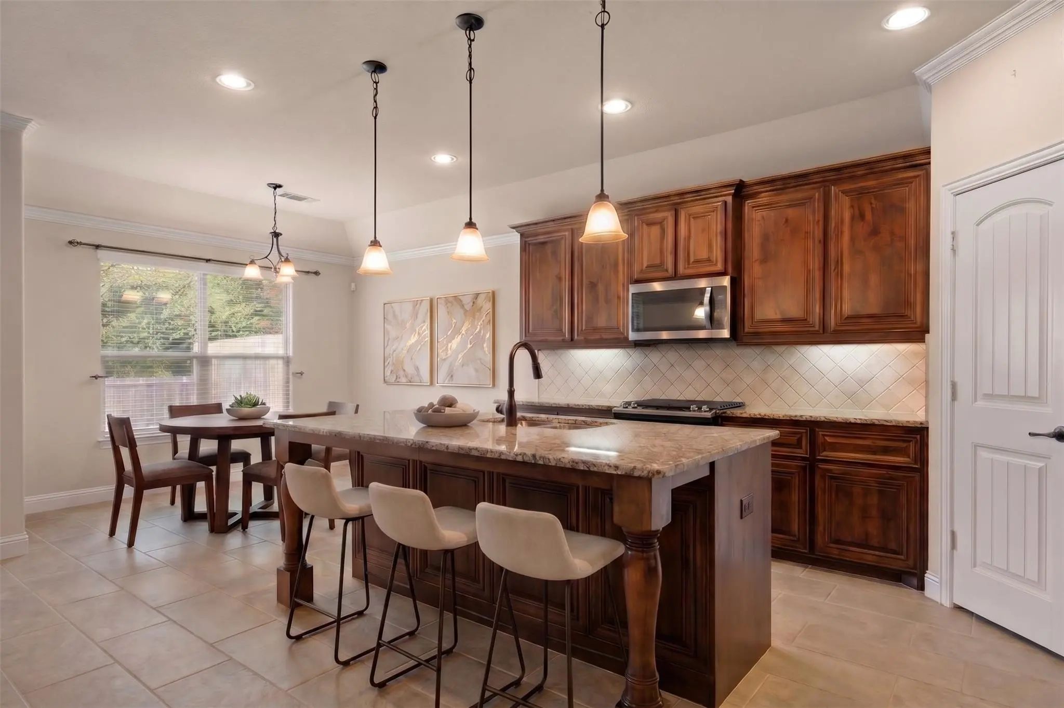
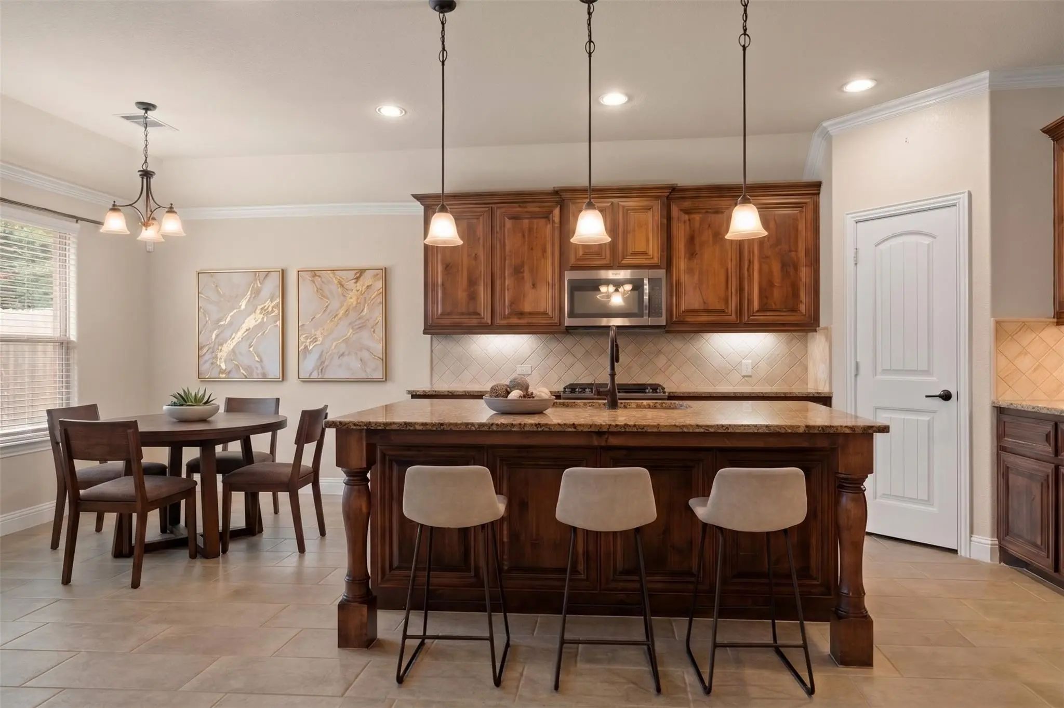
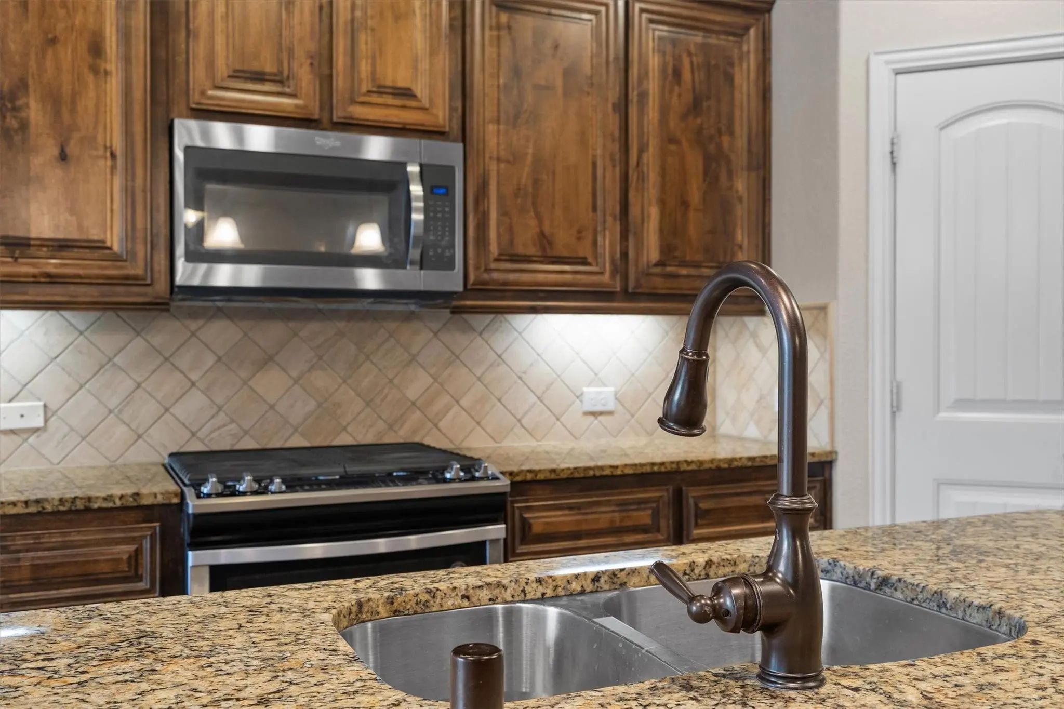
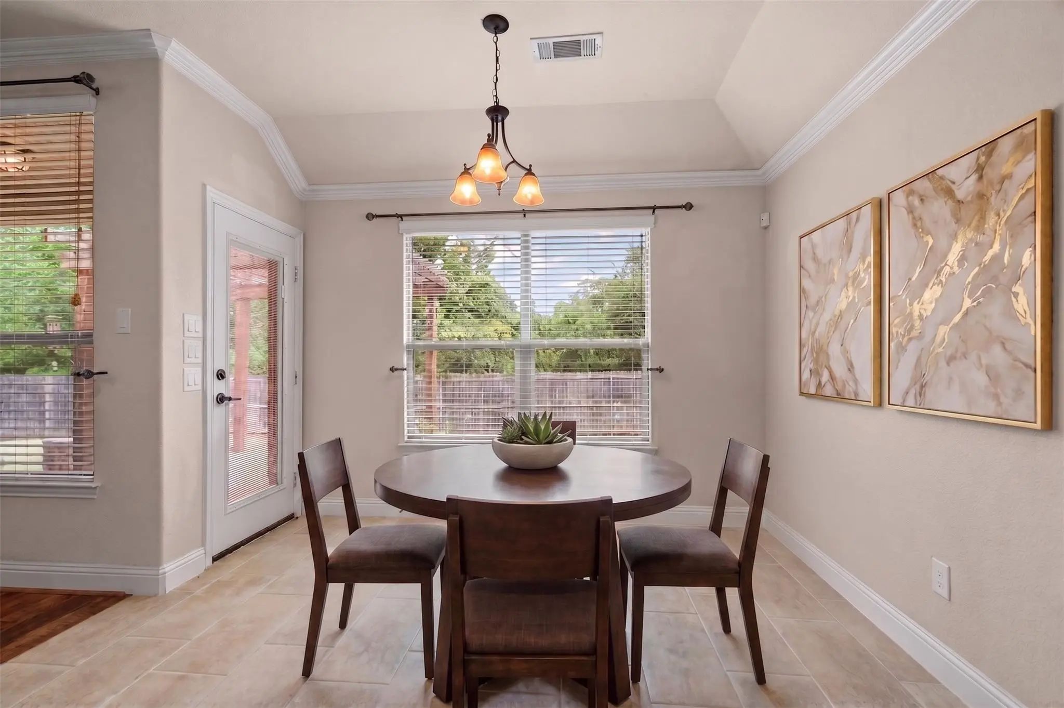
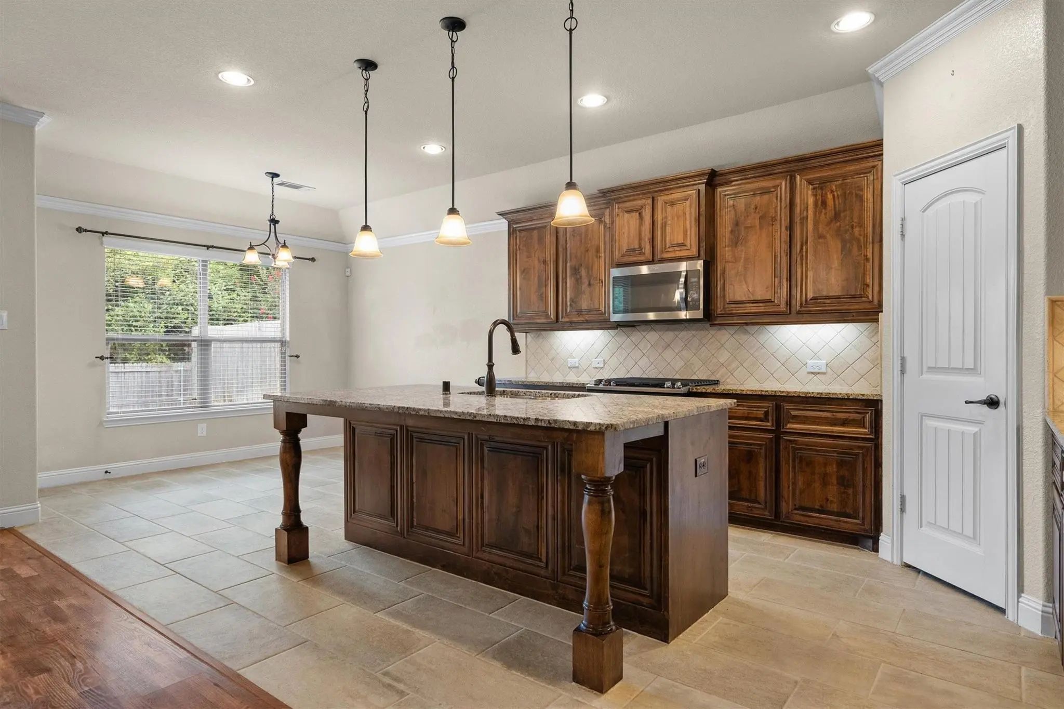
The spacious eat-in kitchen is designed for gathering, featuring gleaming granite countertops, abundant cabinetry, generous prep space, and views into the living area. Whether hosting holiday celebrations, weekend brunches, or cozy nights in, this home was made for making memories.
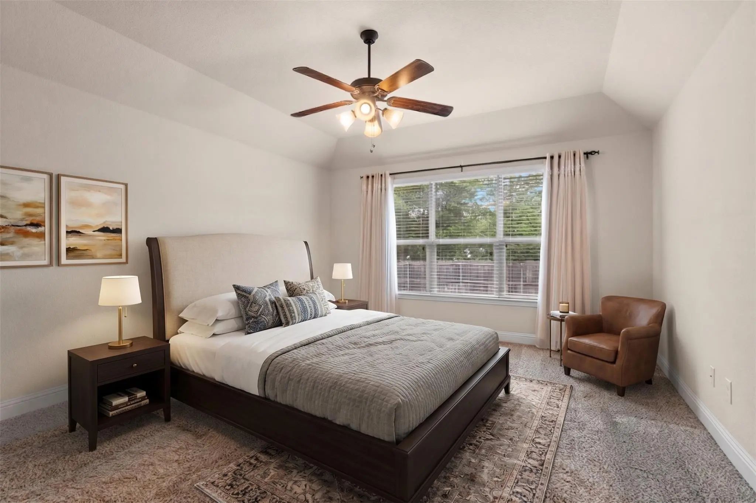
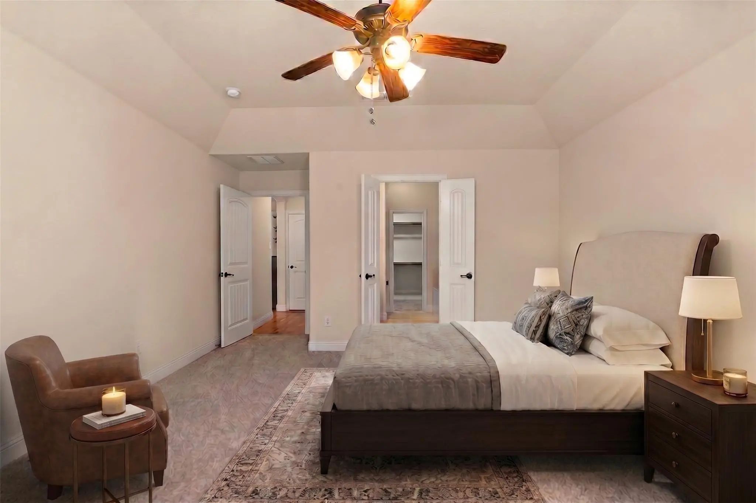
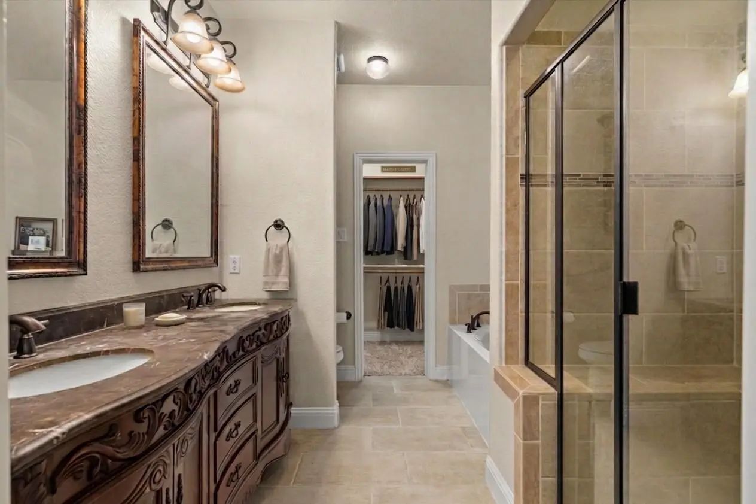
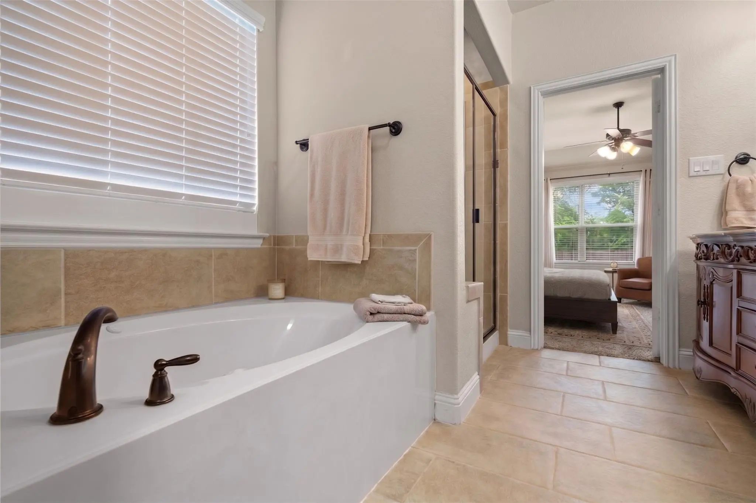
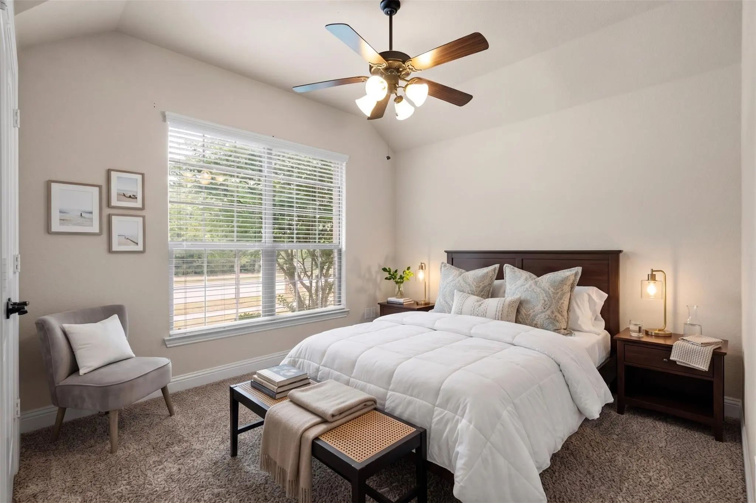
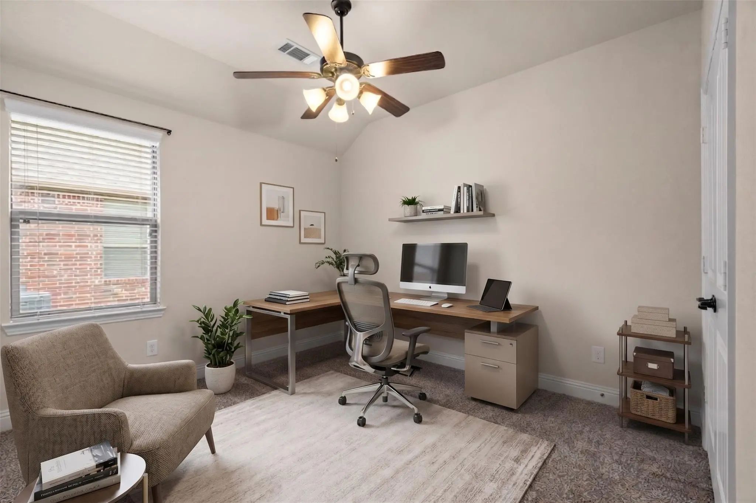
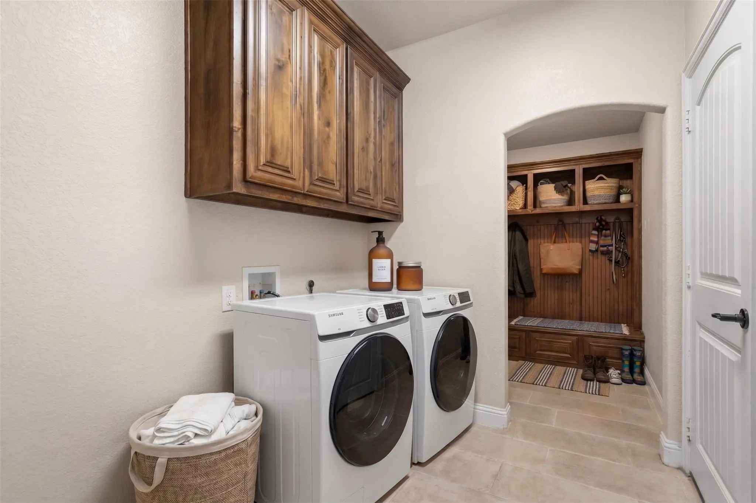
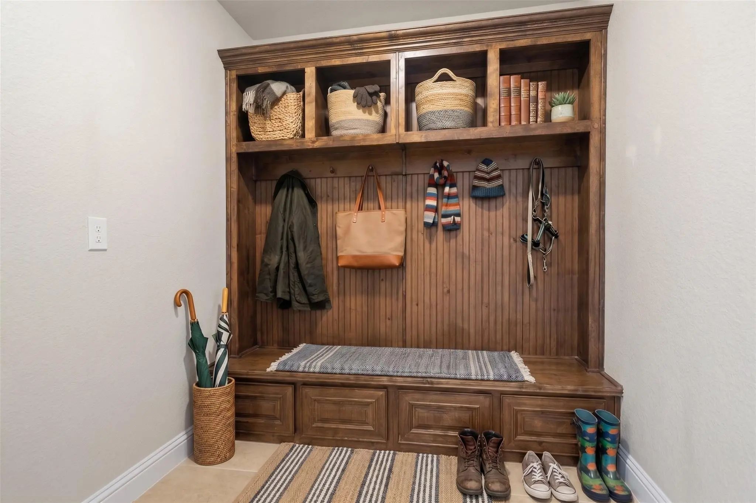
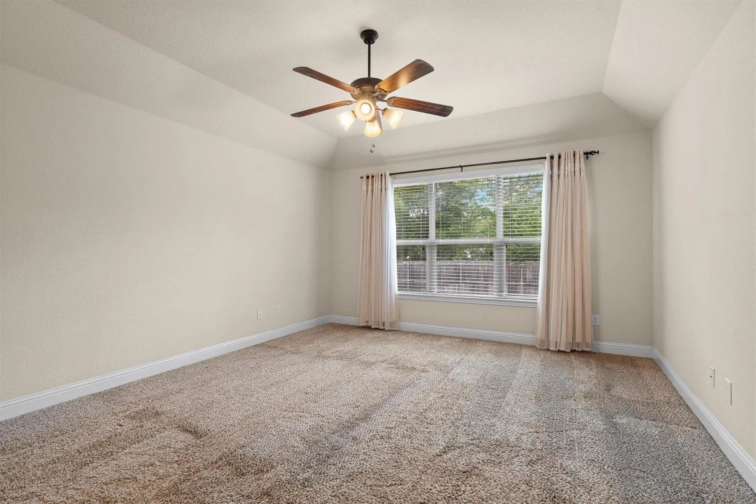
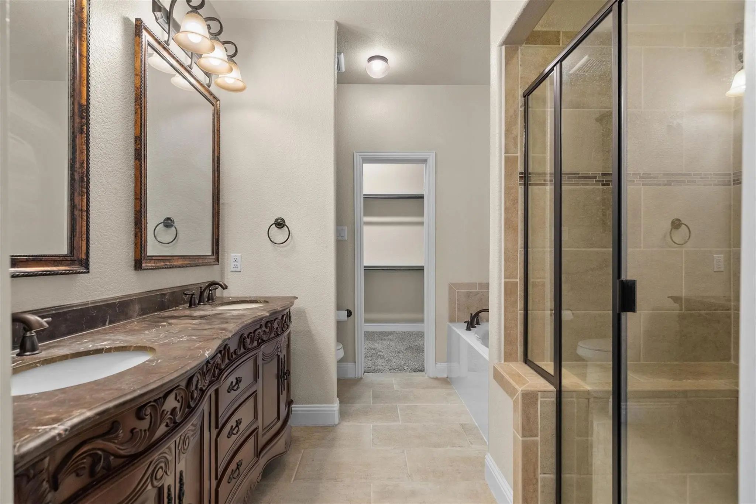
The primary suite offers a peaceful escape at the end of the day, featuring an ensuite bath with a luxurious jetted garden tub, dual vanities, and plenty of space to unwind. Spacious secondary bedrooms provide flexibility for family, guests, or a home office. A versatile flex space adjacent to the utility room offers endless possibilities as a home office, craft room, homework station, or organized mudroom, complete with a custom built-in bench.
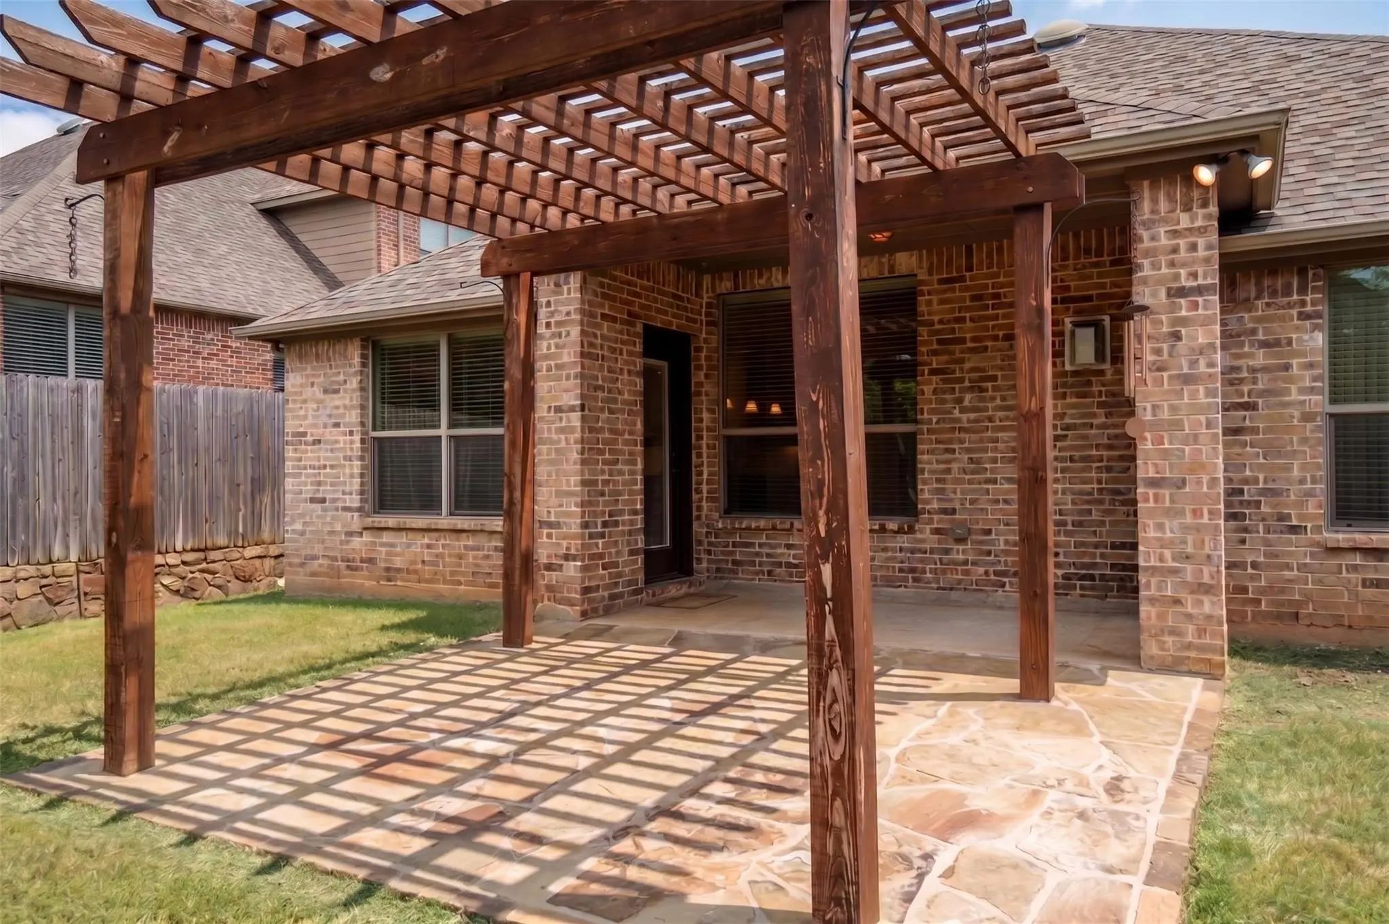
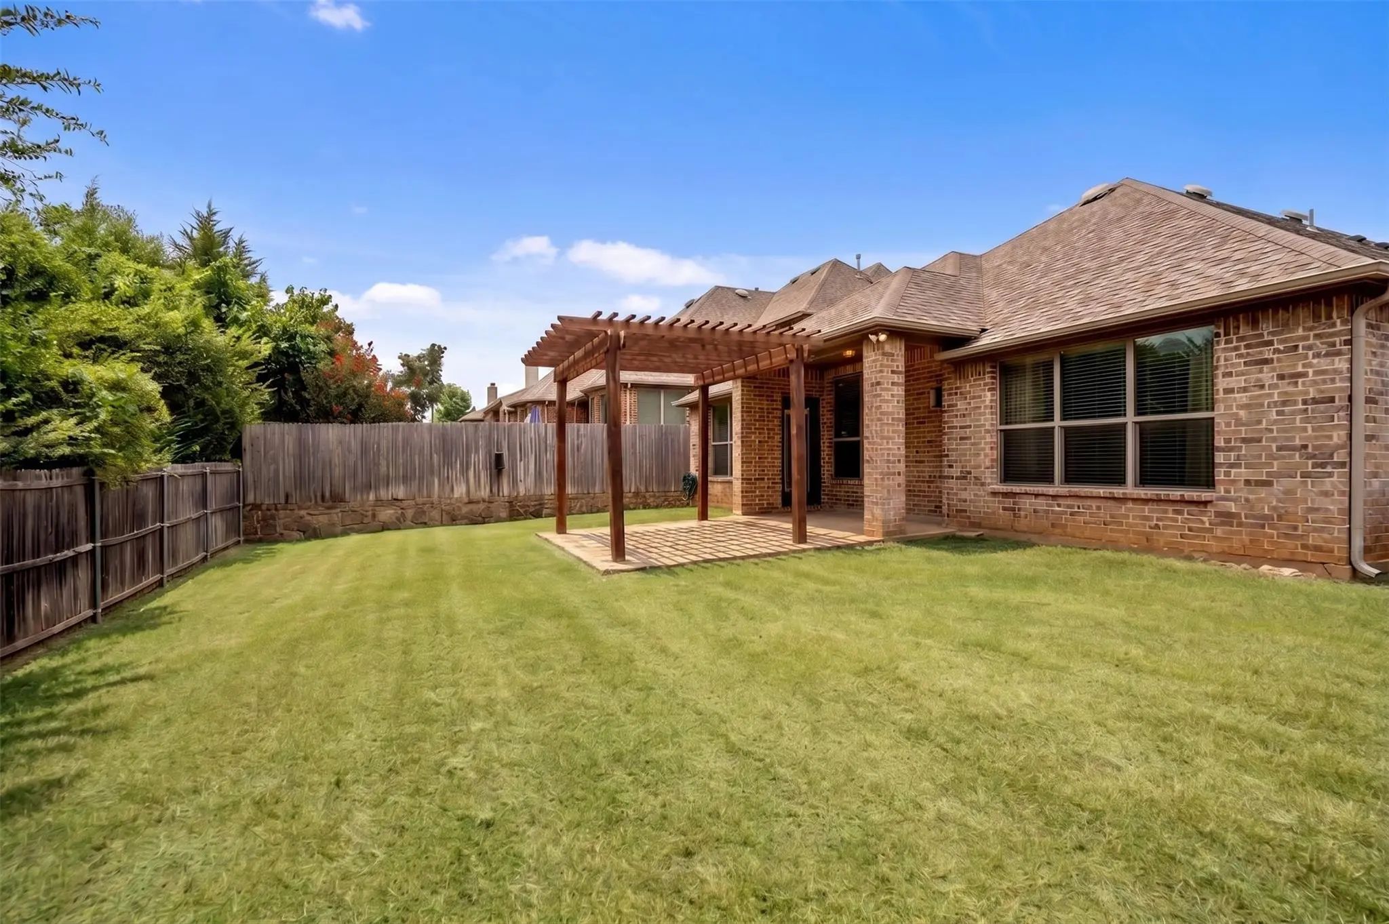
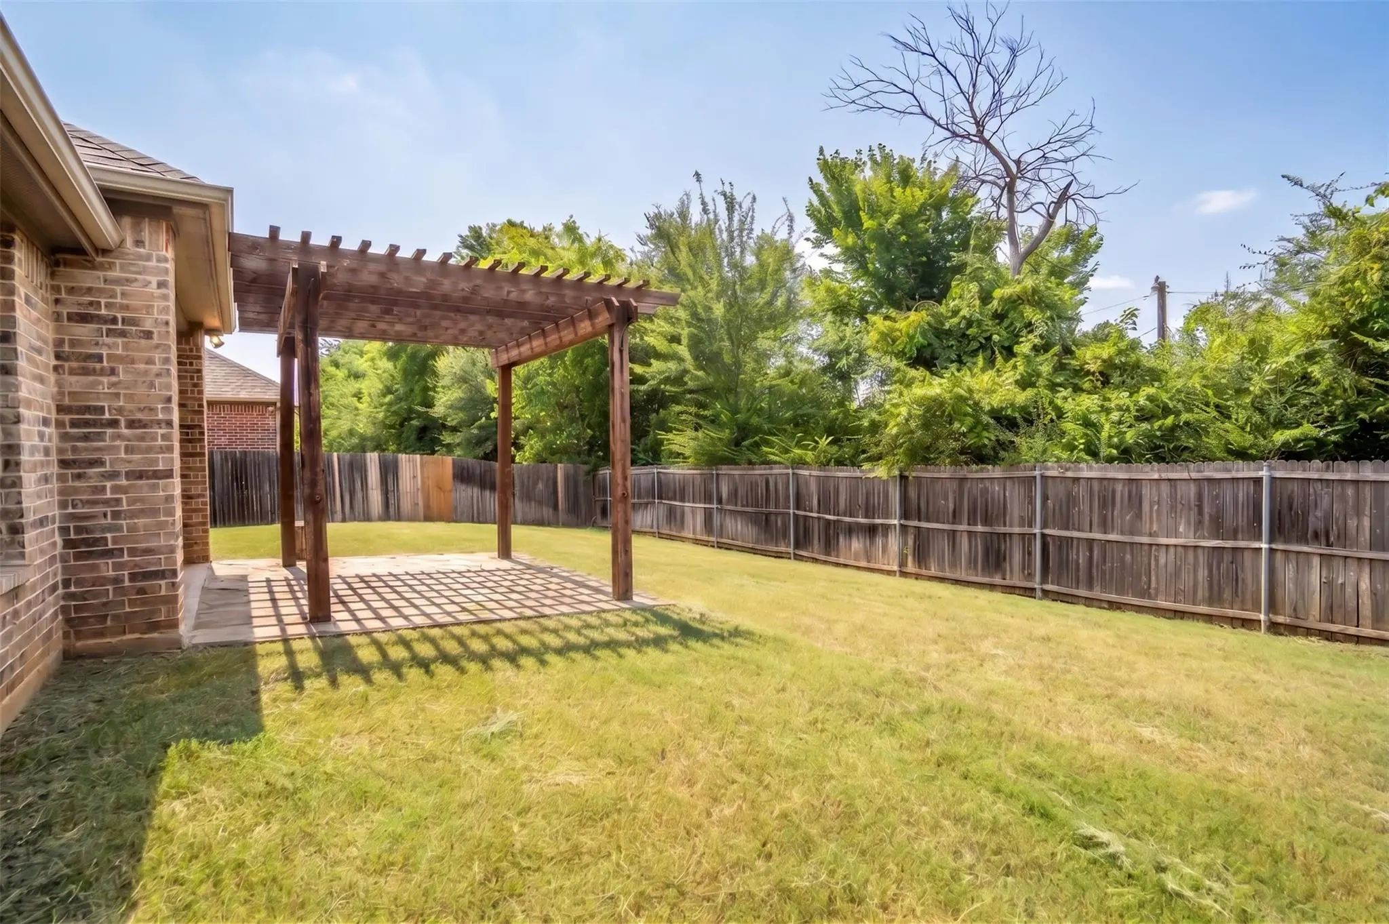
Step outside to your own backyard retreat where the heated covered patio truly shines. Designed for year-round enjoyment, this exceptional outdoor living space is perfect for morning coffee, game-day gatherings, evening dinners under the stars, or simply relaxing in your peaceful surroundings.
Ideally located within walking distance to neighborhood schools and just minutes from shopping, dining, parks, and major commuter routes, this meticulously maintained home offers the perfect balance of comfort, elegance, and convenience. More than just a house, it's a place to gather, grow, and truly feel at home. SELLER TO REPLACE CARPET UPON MOVE IN WITH BUYER'S CARPET COLOR SELECTION
UtilitiesCable Available, City Sewer, City Water, Electricity Connected, Natural Gas Available, Sewer Available, Sidewalk
Taxes7635
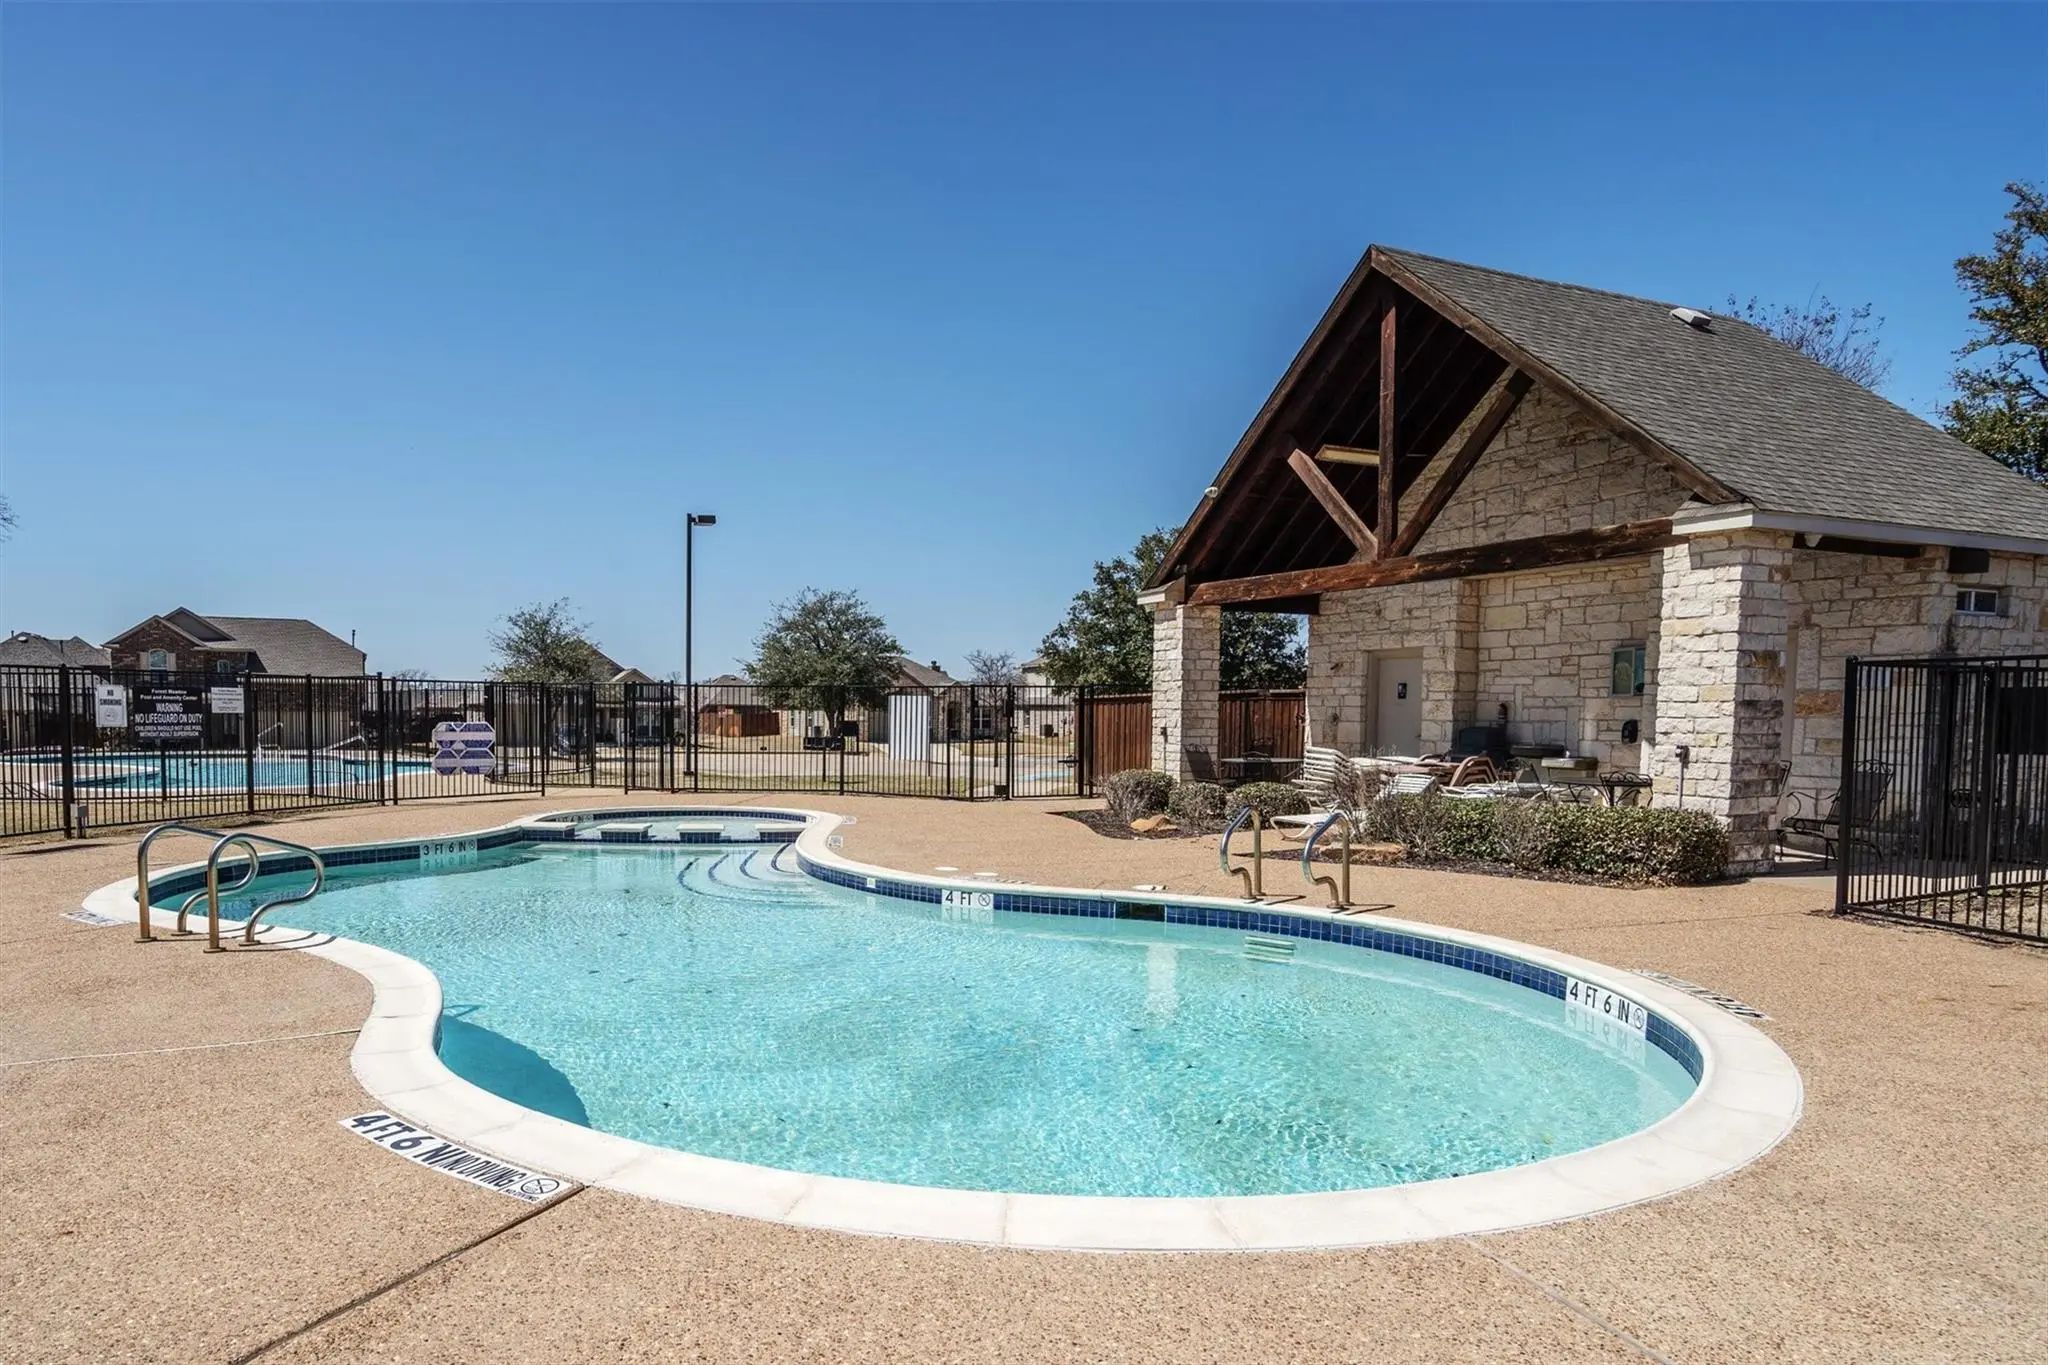
Amenities
SecurityCarbon Monoxide Detector(s), Security System
# of Garages2
GaragesGarage, Garage Faces Front, Garage Single Door, On Street
Interior
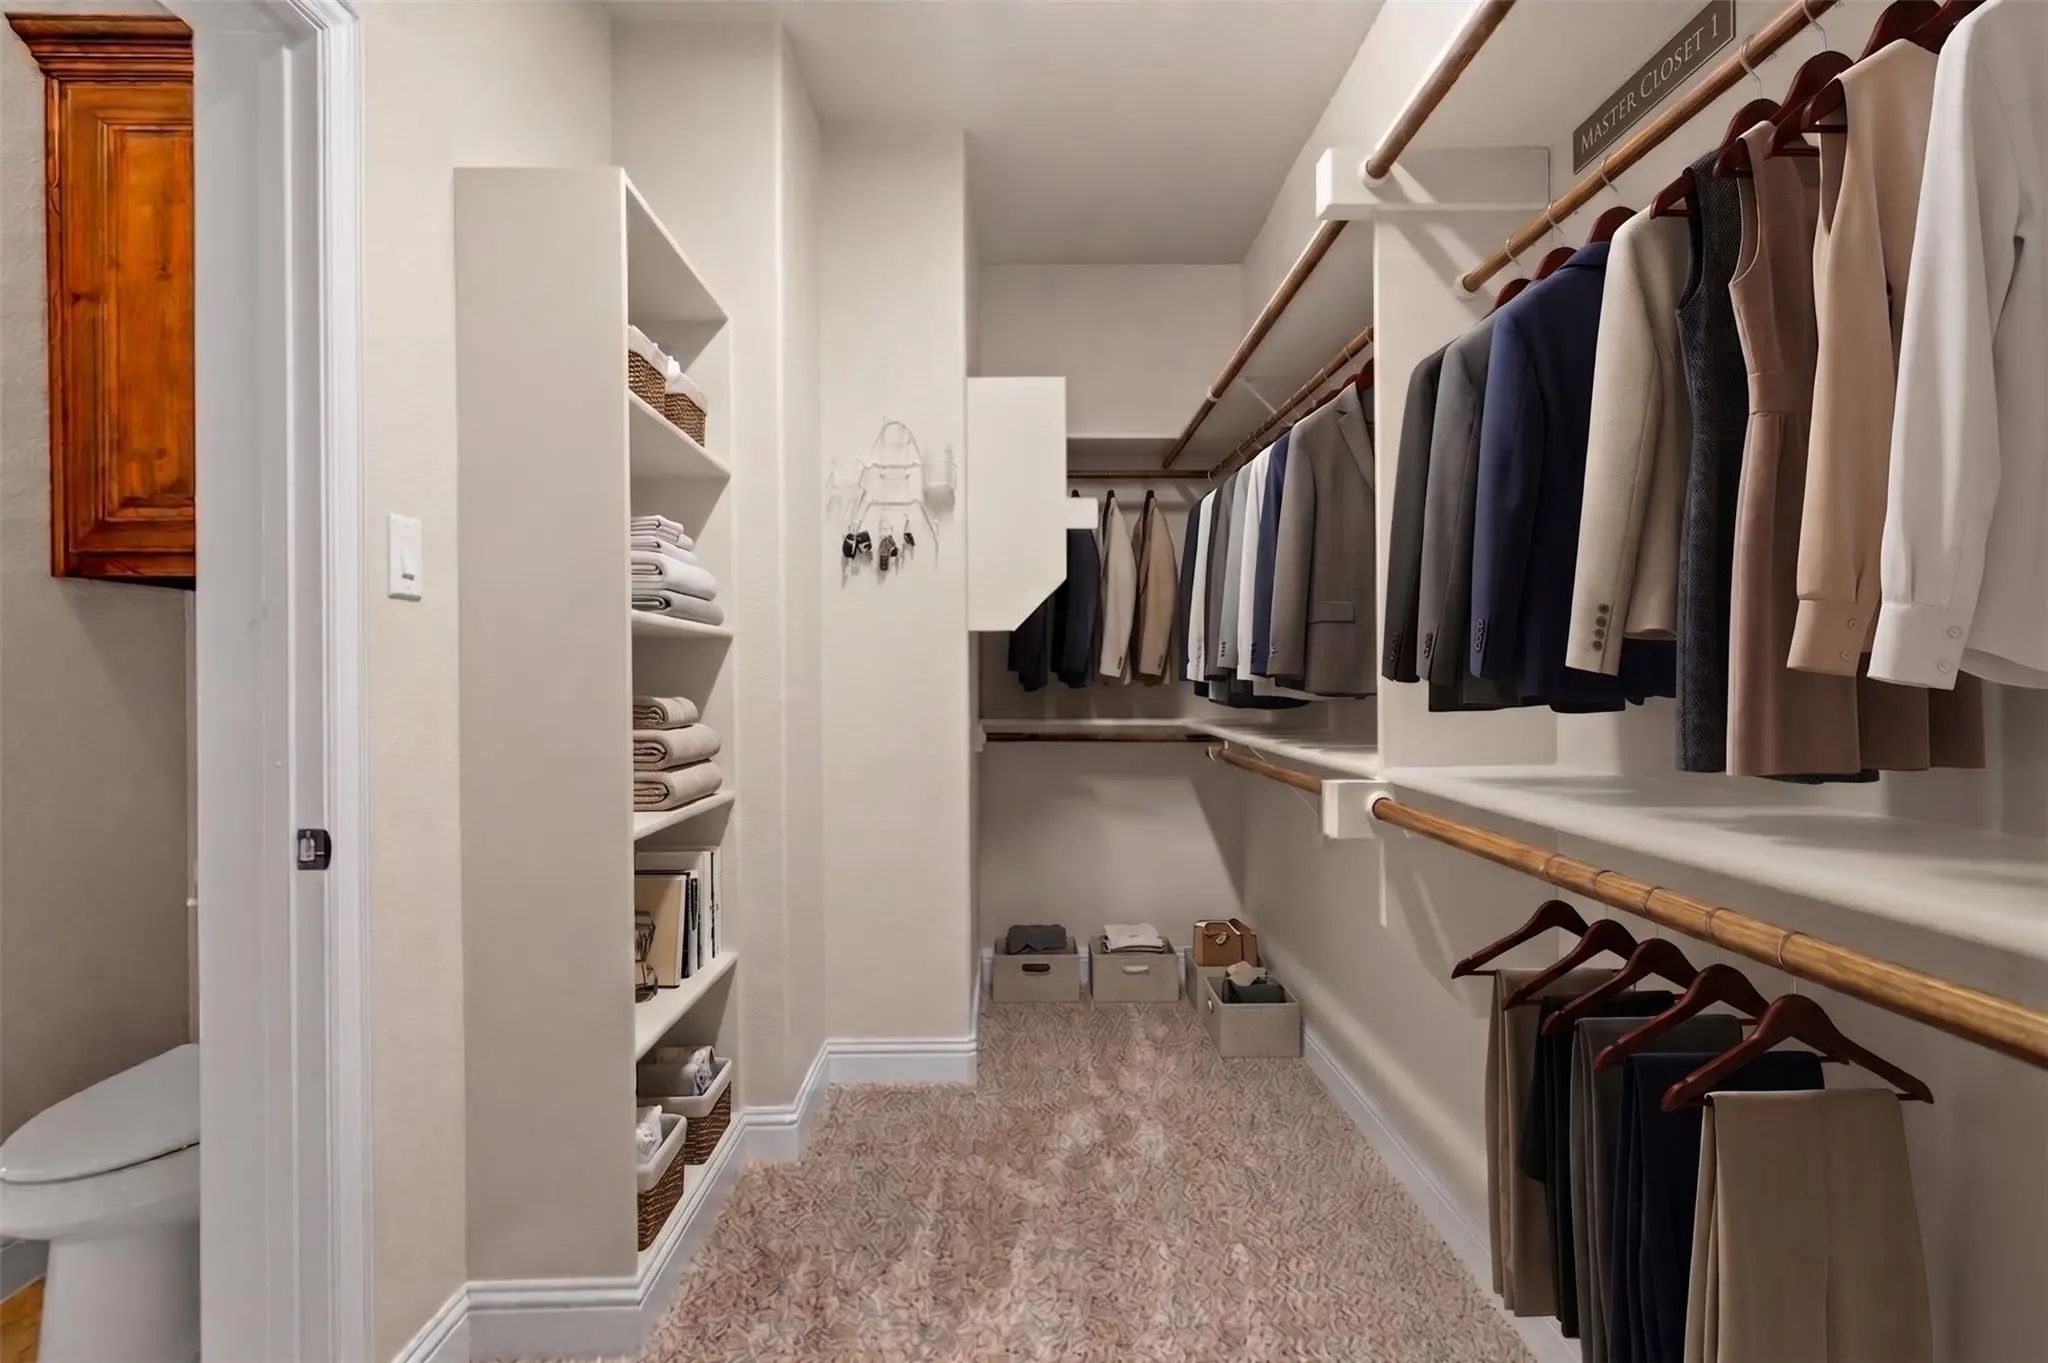
Interior FeaturesCable TV Available, Chandelier, Decorative Lighting, Eat-in Kitchen, Granite Counters, High Speed Internet Available, Kitchen Island, Natural Woodwork, Open Floorplan, Pantry, Walk-In Closet(s), Wired for Data
Discover The Perfect Blend Of Charm, Comfort, And Convenience In This Light-filled, Energy-efficient Home Tucked Within One Of South Denton’s Fastest-growing Pockets. Designed For Everyday Living And Effortless Entertaining, This Single-story Layo...
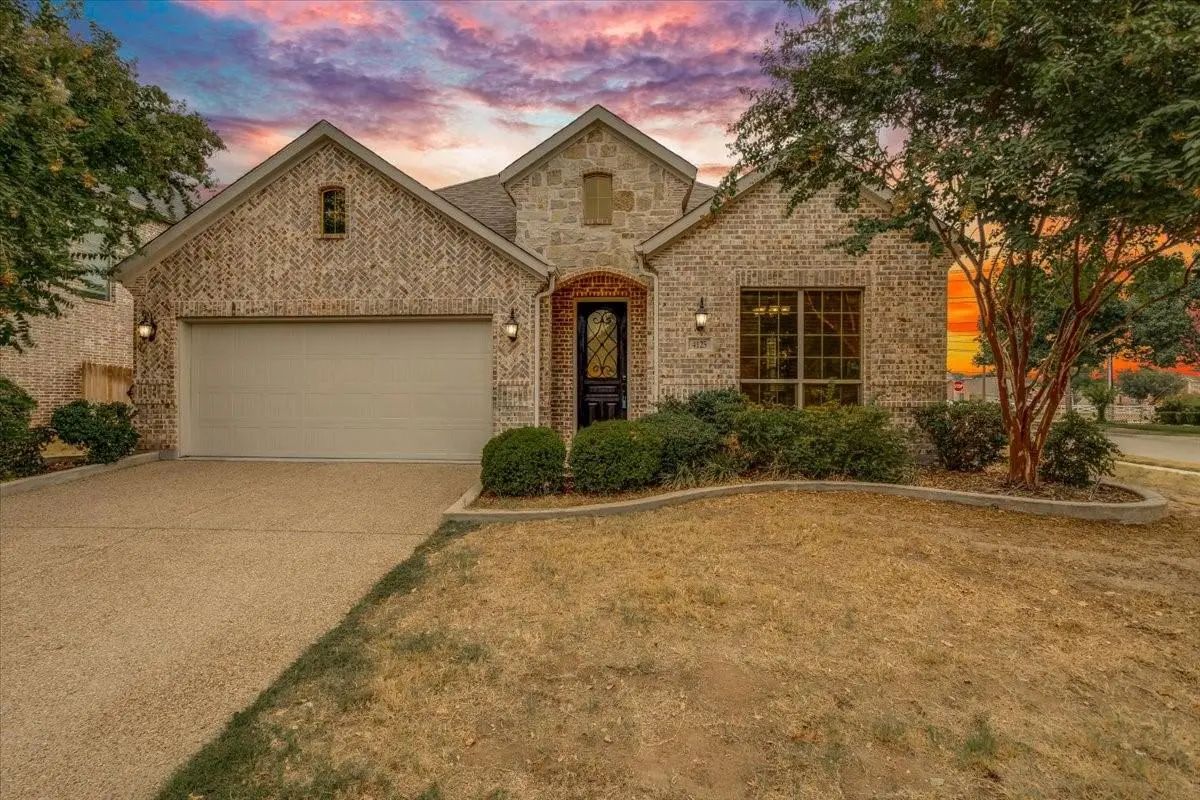
Welcome To 4125 Bonita Avenue, A Beautifully Appointed Single-story Home Situated On A Desirable Corner Lot In Denton’s Forest Meadow Community. Offering 4 Bedrooms, 2 Full Baths And 2,178 Square Feet, This Thoughtfully Designed Home Provides The ...
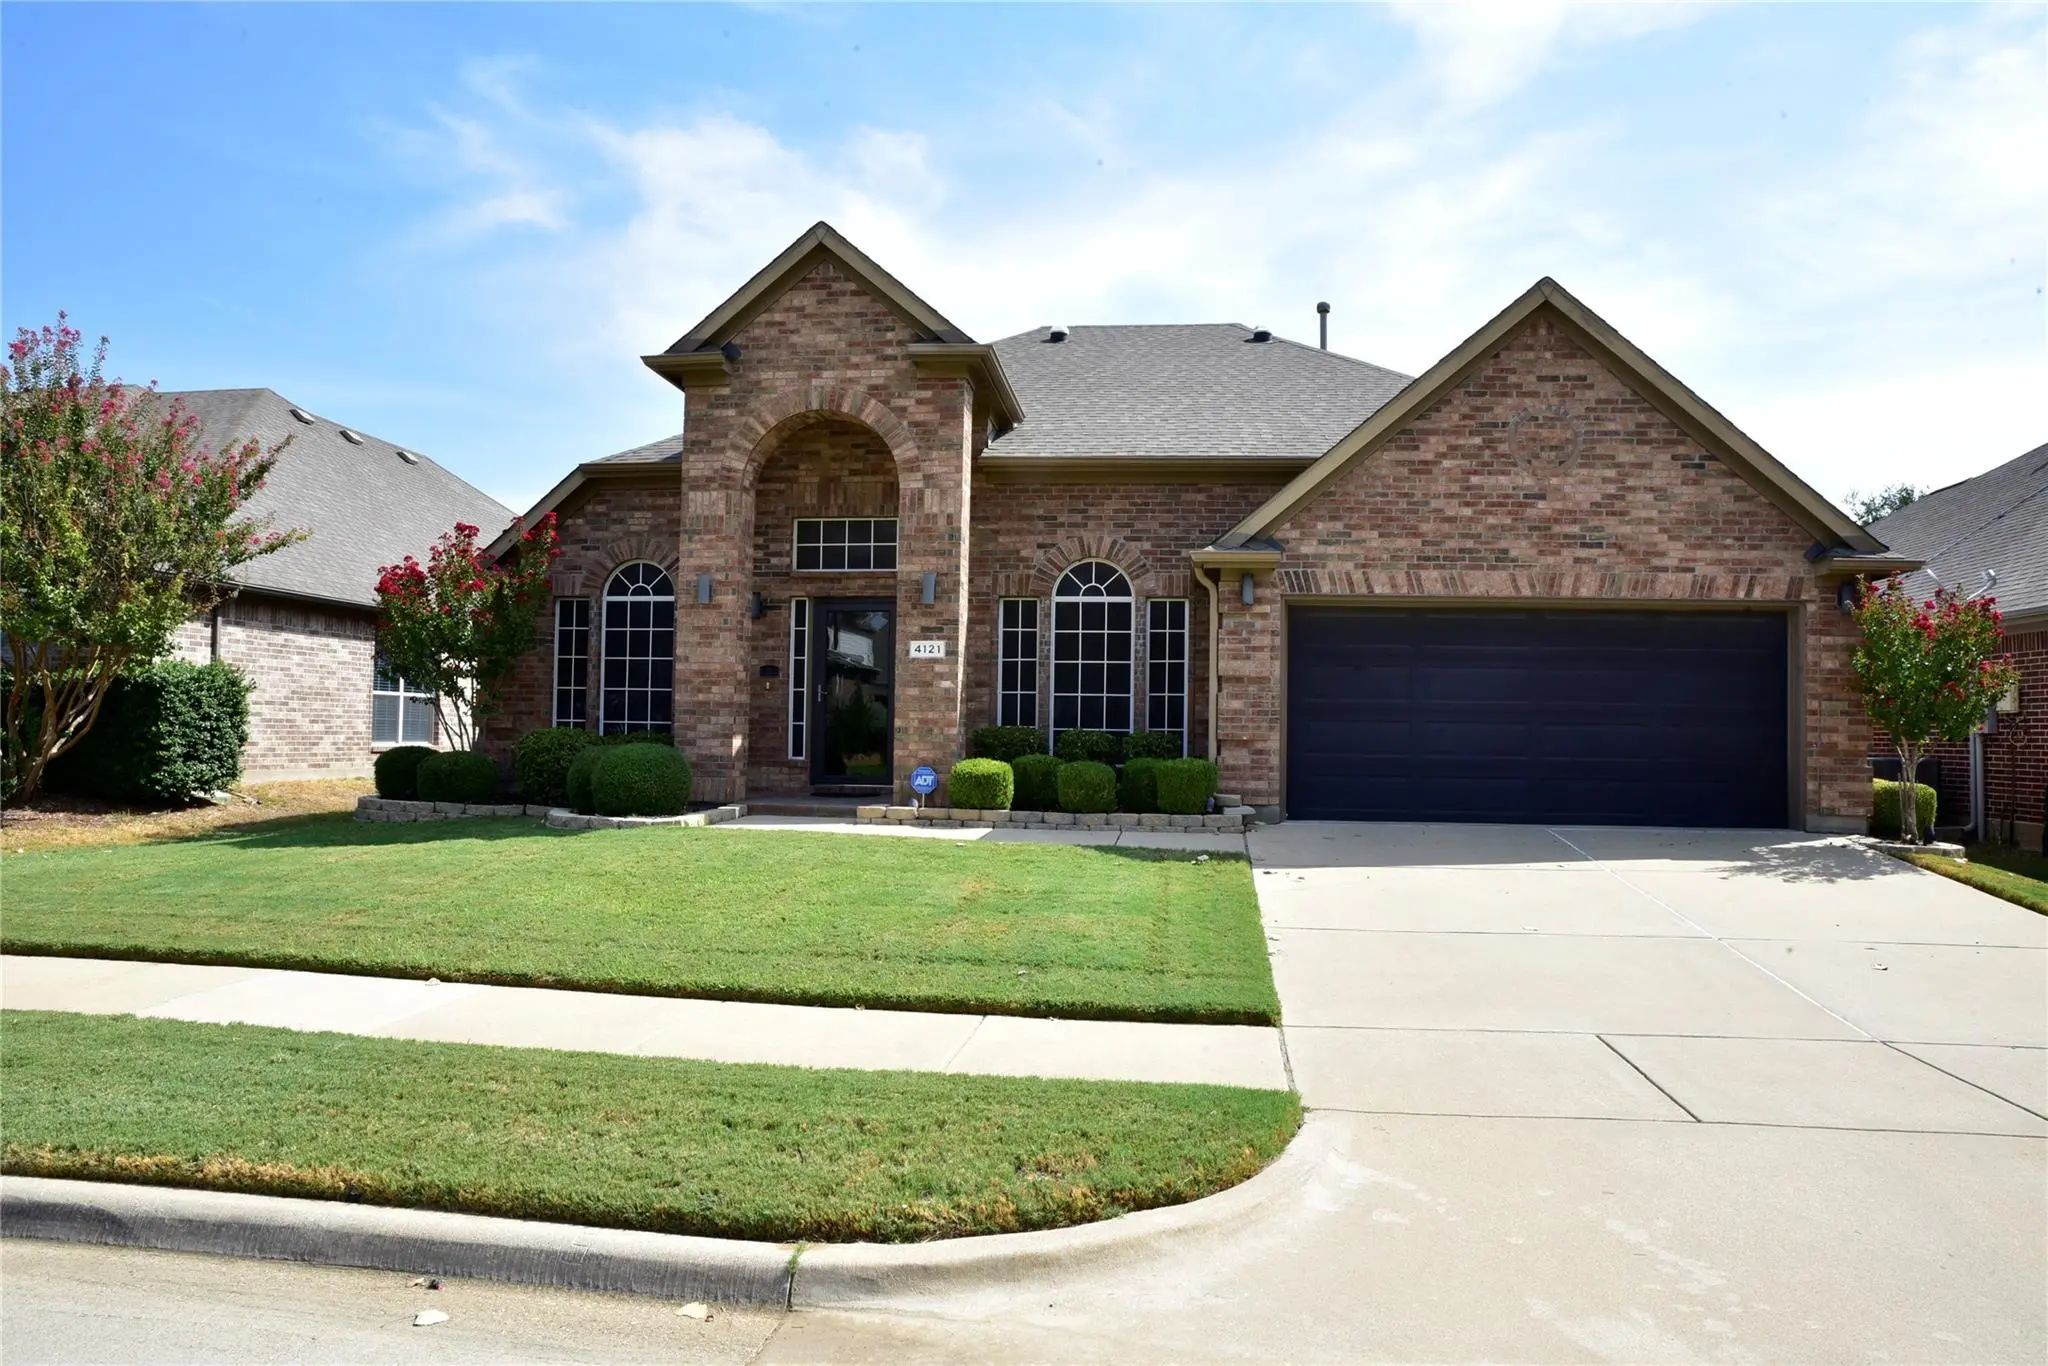
One Of The Most Well Kept And Upgraded Homes In The Neighborhood. Designed For Both Entertaining And Comfortable Everyday Living, The Home Features 3 Bedrooms, 2 Full Bath, 2 Living & 2 Dining Areas All In Single Story Floor Plan. A Gourmet Kitche...
Users may not reproduce or redistribute the data found on this site. The data is for viewing purposes only. Data is deemed reliable, but is not guaranteed accurate by the MLS or NTREIS.
Listing information last updated on October 21st, 2026 at 7:01pm CDT.