.jpg)
- 5 Beds
- 3.1 Baths
- 4,286 Sqft
- 3 Garages
- .37 Acres
- 2012 Year Built
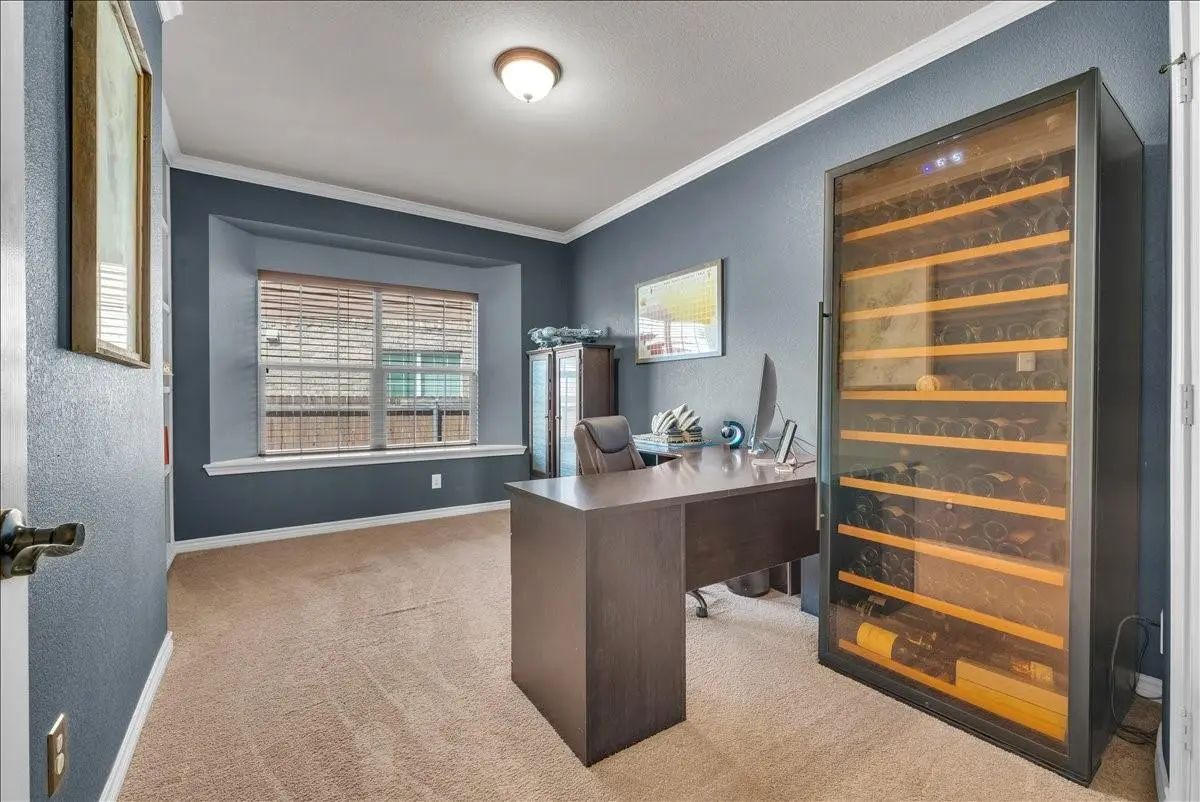
- Study
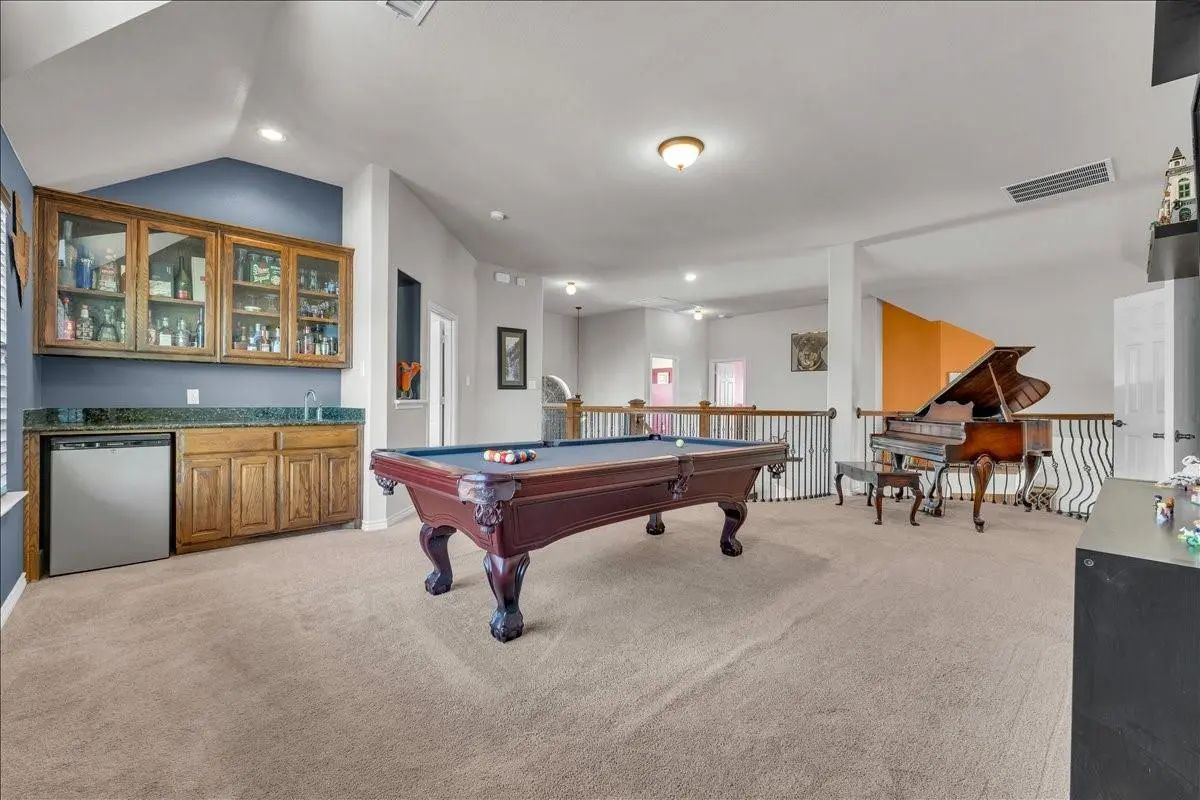
- Game Room
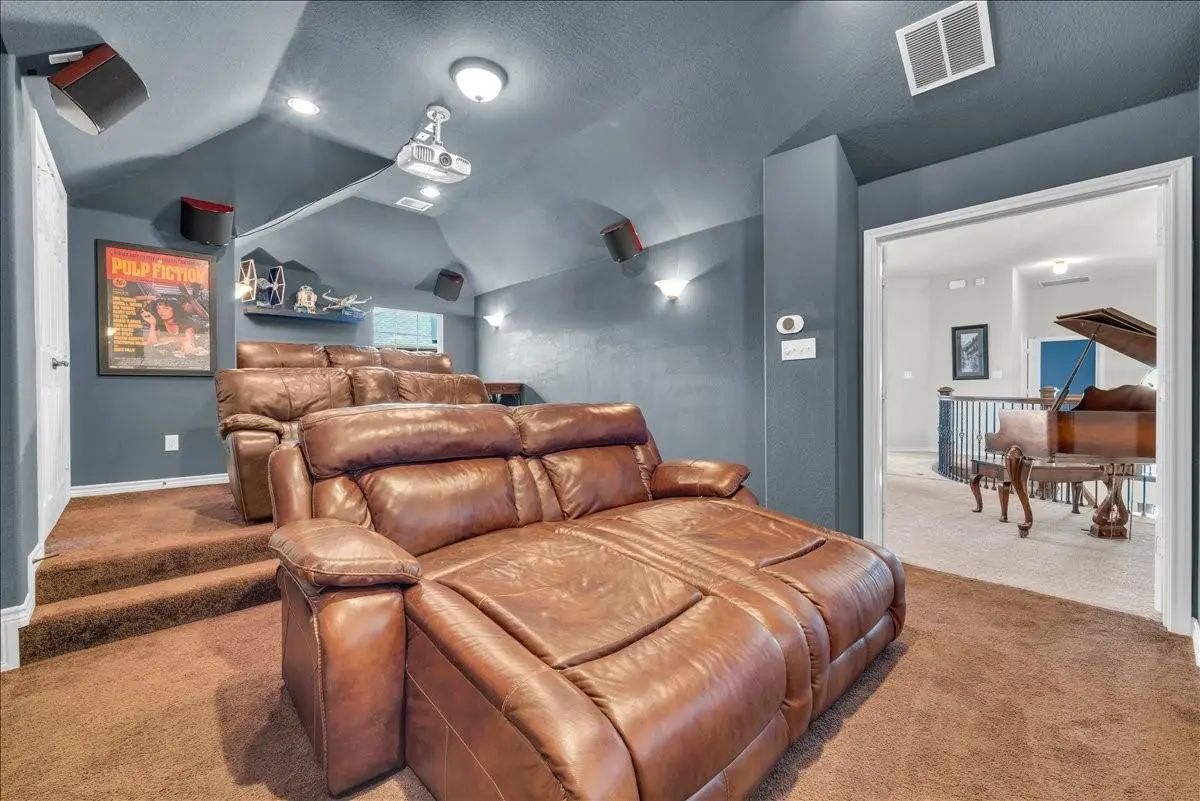
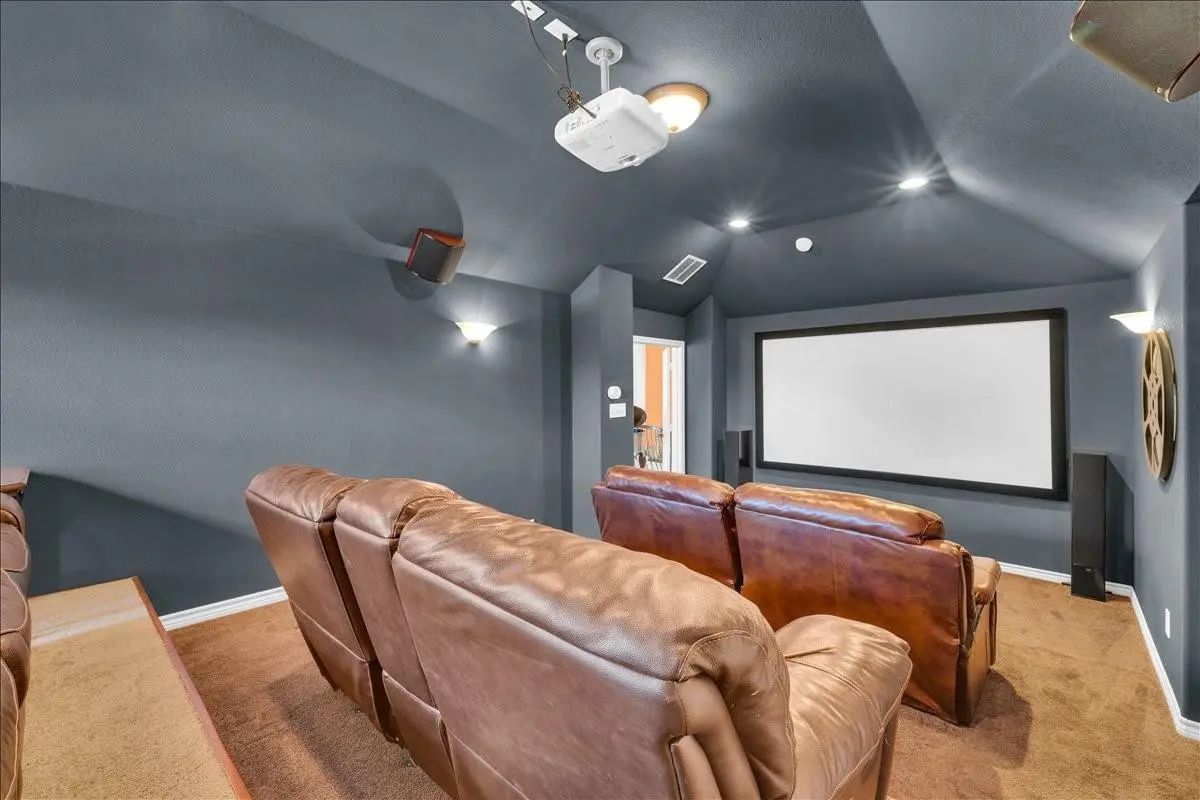
- Media
- Pool

2824 Stackhouse Street
Fort Worth, Texas 76244-5268
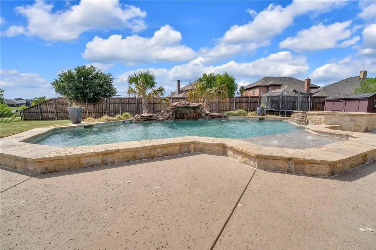
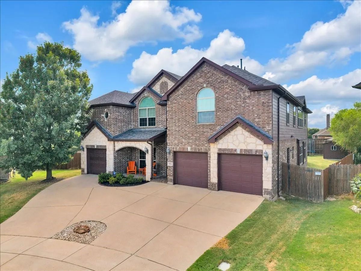
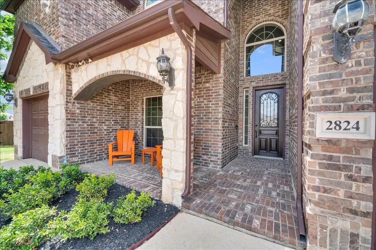
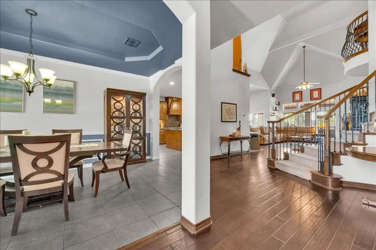
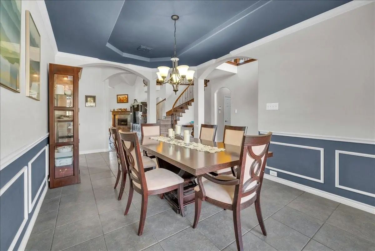
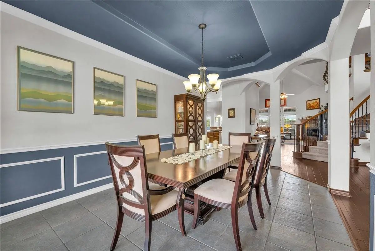
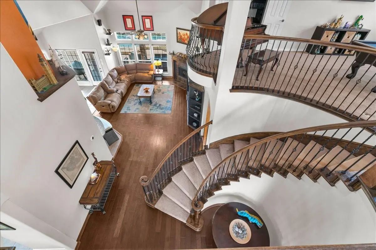
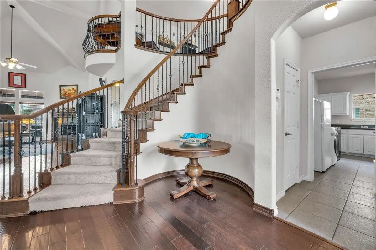
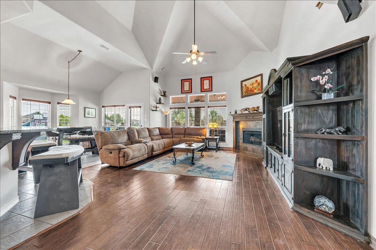
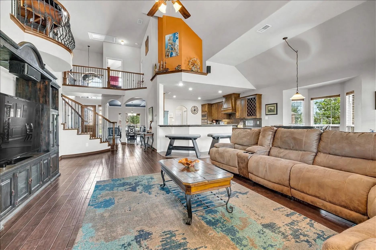
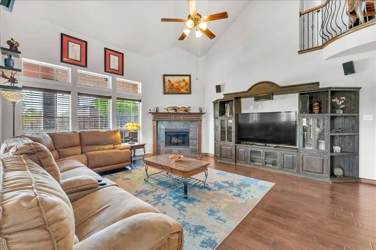
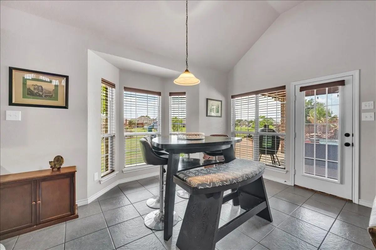
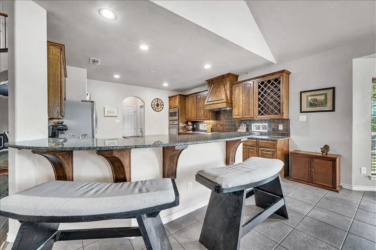
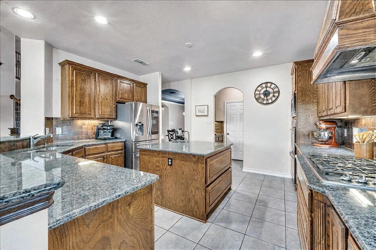
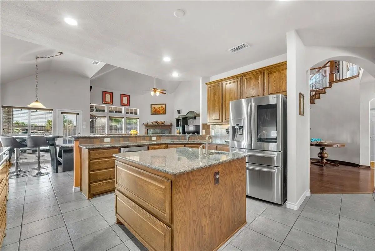
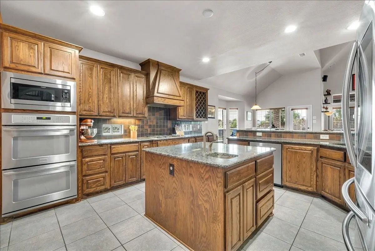
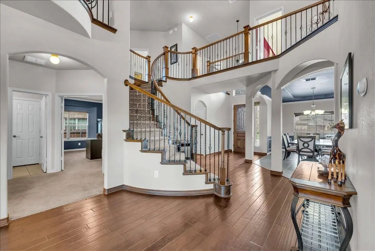
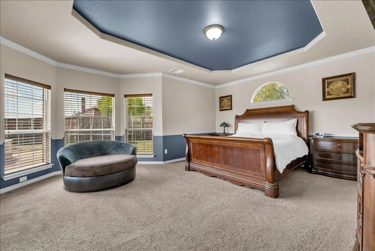
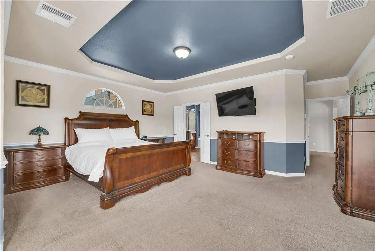
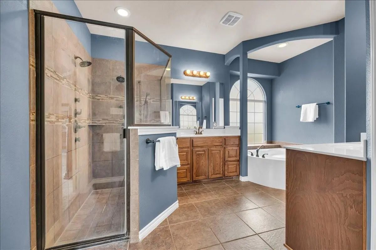
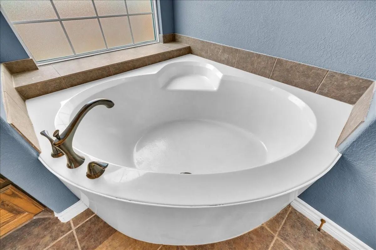
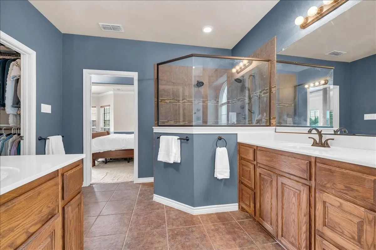
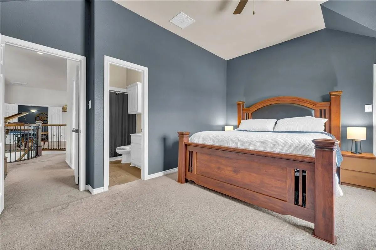
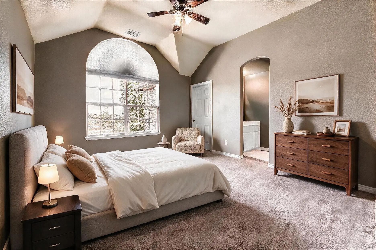
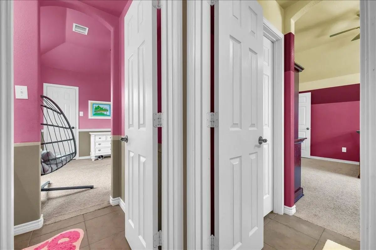
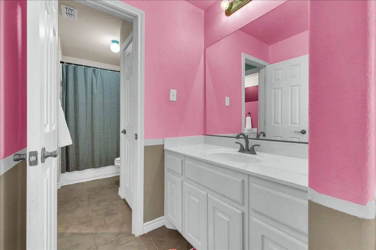
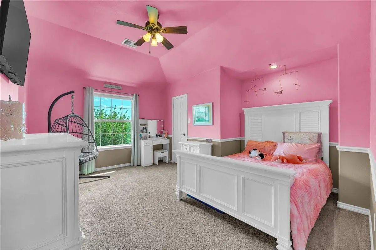
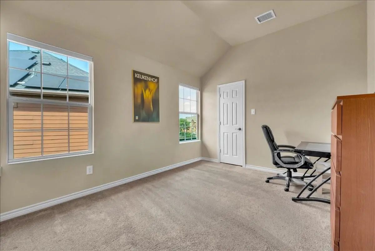
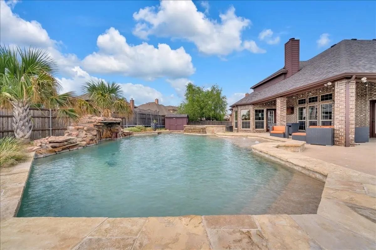
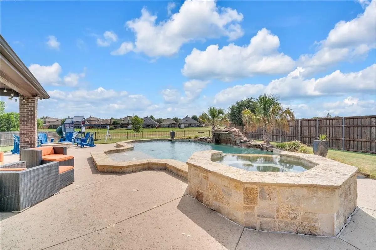
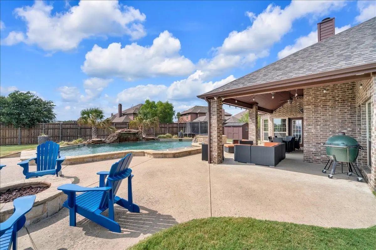
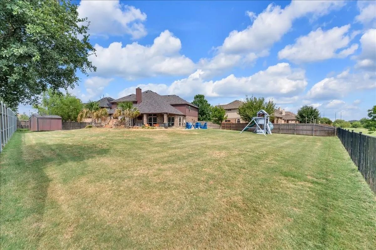
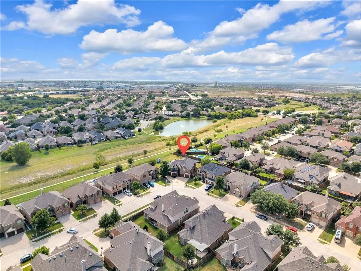
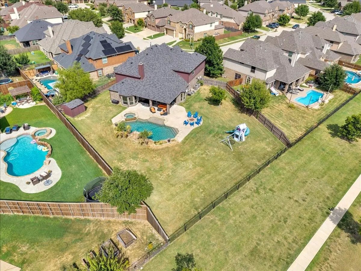
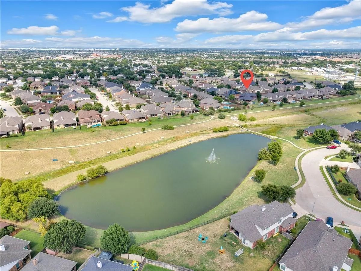
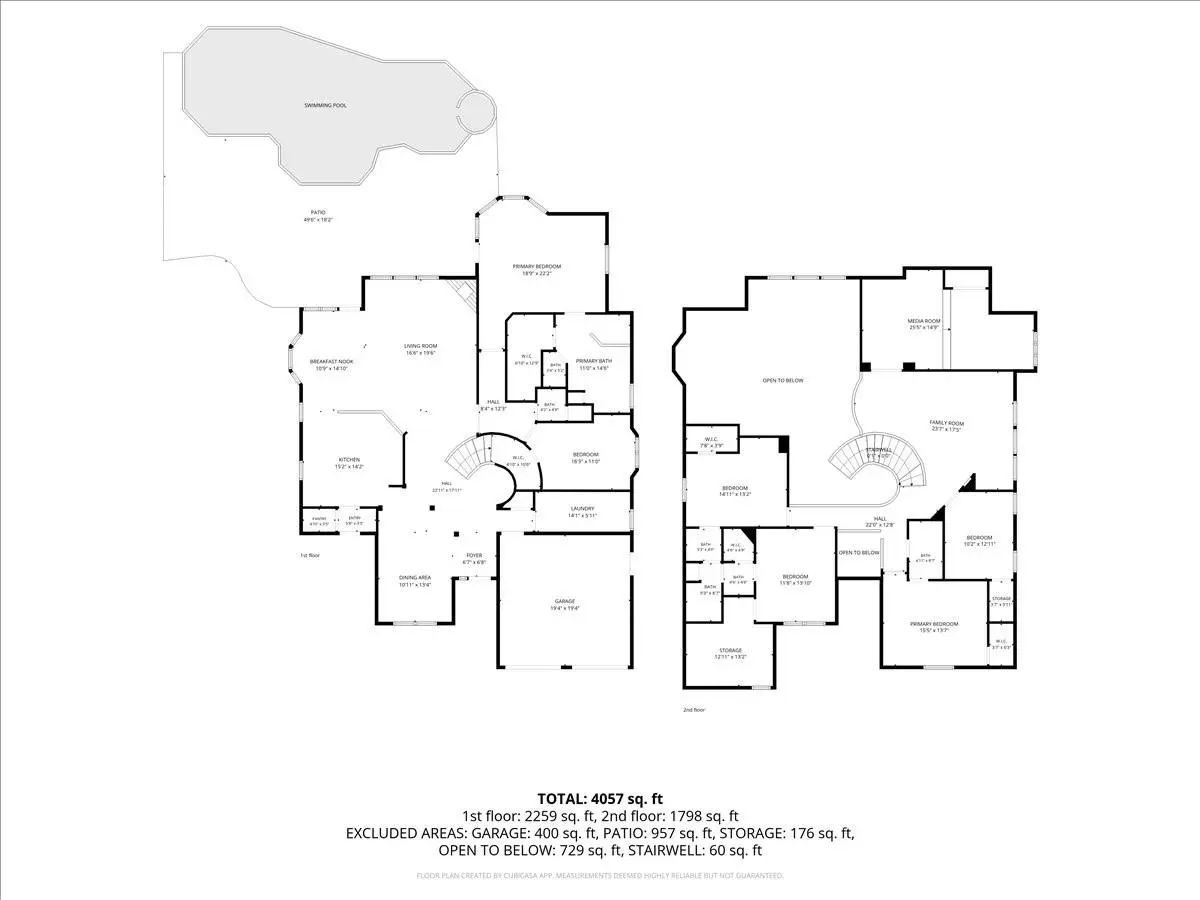
This breathtaking First Texas Home truly has it all — luxury, space, & an unforgettable backyard retreat. A stunning entrance sets the tone, featuring a dramatic circular staircase that immediately elevates the home’s elegance. The expansive open floorplan showcases soaring ceilings that flood the living spaces with natural light, creating an airy, inviting atmosphere perfect for both everyday living and entertaining. The primary bedroom is a true retreat, showcasing elegant tray ceilings, a peaceful sitting area, & direct access to the backyard, allowing you to step out & enjoy morning coffee by the pool or unwind under the evening sky. The ensuite bathroom elevates the experience even further with an oversized shower featuring two shower heads & four body sprayers, separate vanities, & a relaxing garden tub, creating a spa-like escape right at home. With 5 well-appointed bedrooms, the home offers exceptional flexibility & storage. Two of the secondary bedrooms share a convenient Jack & Jill bathroom, ideal for siblings or guests. Another bedroom is impressively spacious—large enough to comfortably accommodate a king-sized bed & includes attached bathroom access. The upstairs continues to impress with a dedicated gameroom featuring a wet bar & built-in cabinets & a fully equipped media room, giving everyone space to relax, play, & unwind. Step outside to your personal paradise: a sparkling saltwater pool & spa complete with a stone waterfall feature & sun deck, ideal for relaxing weekends or lively gatherings around the fire pit. The oversized backyard backs onto peaceful greenspace, offering privacy & scenic views. Enjoy direct access to walking trails & a tranquil pond, making outdoor living feel effortless & serene. 2 NEW HVAC units with warranty installed Aug '26. A rare combination of luxury amenities, thoughtful design, & natural beauty — this home delivers the lifestyle you’ve been dreaming of. Seller will contribute closing costs toward carpet.
View Virtual TourPrice and Status Change History for 2824 Stackhouse Street
Price and Status Change History Require Client Level AccessQuick Valuation Analysis from 12 Active and 85 Sold Listings
Pricing Trends from 12 Active Listings in Villages Of Woodland Spgs W
| This Home's Price | $720,000 | This Home's Price Per SqFt | $ |
| Average Price | $416,625 | Average Price Per SqFt | $ |
| Highest Price | $720,000 | Highest Price Per SqFt | $ |
| Lowest Price | $339,000 | Lowest Price Per SqFt | $ |
Pricing Trends from 85 Sold Listings in Villages Of Woodland Spgs W
| This Home's Price | $720,000 | This Home's Price Per SqFt | $ |
| Average Price | $385,870 | Average Price Per SqFt | $ |
| Highest Price | $639,900 | Highest Price Per SqFt | $ |
| Lowest Price | $287,900 | Lowest Price Per SqFt | $ |
School Information
- School DistrictKeller ISD
- Elementary SchoolCaprock
- Middle SchoolTrinity Springs
- High SchoolTimber Creek
- Intermediate SchoolTrinity Meadows
Community
- Address2824 Stackhouse Street
- SubdivisionVillages Of Woodland Spgs W
- CityFort Worth
- CountyTarrant
- StateTexas
- Zip Code76244-5268
- HOAMandatory
- HOA Fees$872
- HOA Fees FrequencySemi-Annual
- FeaturesClub House, Community Pool, Curbs, Fishing, Greenbelt, Jogging Path/Bike Path, Park, Playground, Pool, Sidewalks, Tennis Court(s)
- UtilitiesAsphalt, Cable Available, City Sewer, City Water, Concrete, Curbs, Individual Gas Meter, Underground Utilities
- Taxes13763
Amenities
- SecuritySecurity Lights, Security System, Smoke Detector(s)
- # of Garages3
- GaragesConcrete, Driveway, Garage, Garage Door Opener, Garage Faces Front, Garage Single Door, Inside Entrance, Kitchen Level, Lighted, Off Street
- Has PoolYes
- PoolFenced, Gunite, Heated, In Ground, Pool/Spa Combo, Salt Water, Waterfall
Interior
- Interior FeaturesBuilt-in Features, Cable TV Available, Cathedral Ceiling(s), Chandelier, Decorative Lighting, Double Vanity, Eat-in Kitchen, Granite Counters, High Speed Internet Available, Kitchen Island, Open Floorplan, Pantry, Sound System Wiring, Wainscoting, Walk-In Closet(s), Wet Bar
- AppliancesHome Theater, Irrigation Equipment
- FloorsCarpet, Ceramic Tile, Wood
- FireplaceYes
- # of Fireplaces1
- FireplacesGas Starter, Wood Burning
Exterior
- Exterior FeaturesCovered Patio/Porch, Fire Pit, Rain Gutters, Lighting, Playground, Private Yard, Storage
- FenceBack Yard, Wood, Wrought Iron
- Lot DescriptionAdjacent to Greenbelt, Few Trees, Interior Lot, Landscaped, Lrg. Backyard Grass, Sprinkler System, Subdivision
Construction Details / Floorplan
- Living Areas2
- Dining Rooms2
- Full Baths3
- Half Baths1
- RoofAsphalt
- FoundationSlab
- ConstructionBrick, Rock/Stone
Energy Efficiency / Green Features / Heating & Cooling
- HeatingCentral, Fireplace(s), Natural Gas
Private Listing Information (Registration Required)
Listing Details
- AgentMisti Cross
- OfficeCentury 21 Judge Fite
Users may not reproduce or redistribute the data found on this site. The data is for viewing purposes only. Data is deemed reliable, but is not guaranteed accurate by the MLS or NTREIS.
Listing information last updated on October 17th, 2026 at 4:30am CDT.