Contact / Login

Contact ARG Realty LLC

Find us on...

Dashboard

Login using...

  • 4 Beds
  • 4.1 Baths
  • 3,031 Sqft
  • 3 Garages
  • .16 Acres
  • 2026 Year Built
  • Study
  • Game Room
  • Media
  • Pool
  • 4 Beds
  • 4.1 Baths
  • 3,031 Sqft
  • 3 Garages
  • .16 Acres
  • 2026 Year Built
  • Study
  • Game Room
  • Media
  • Pool
ARG Client Cash Rebate $15,427

9912 Oak Glade Drive
Denton, Texas 76207

County: Denton Landmark

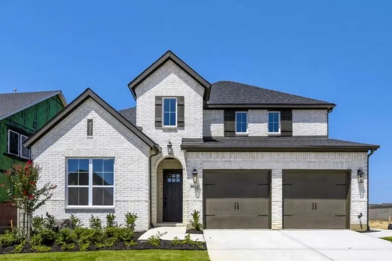
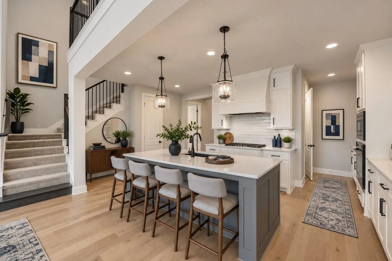
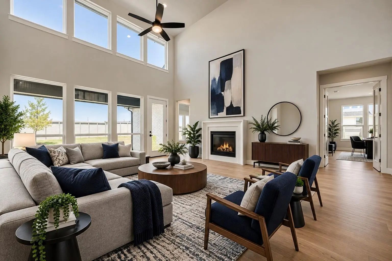
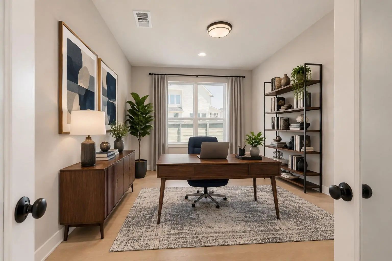
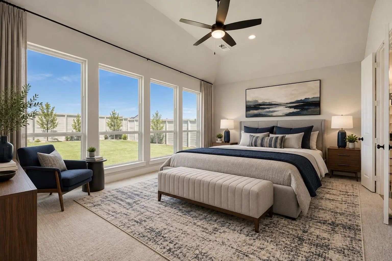
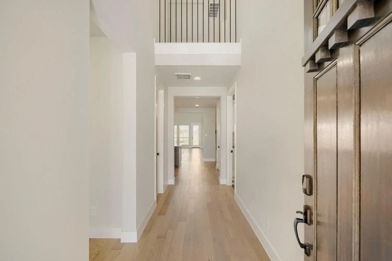
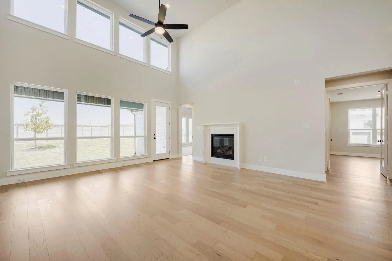
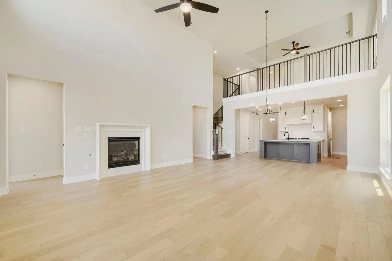
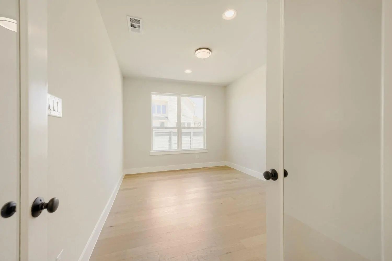
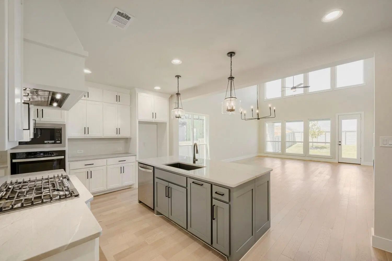
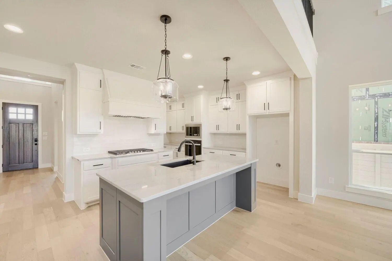
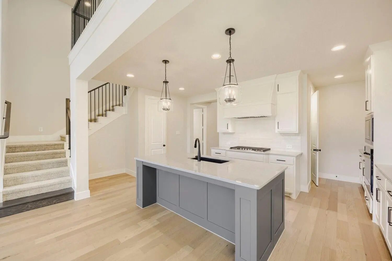
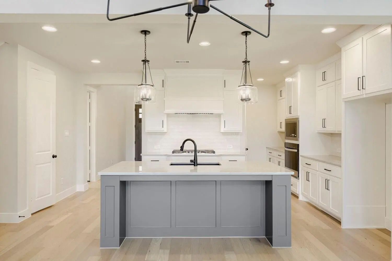
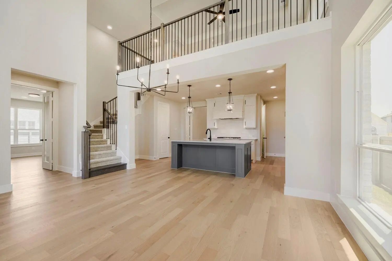
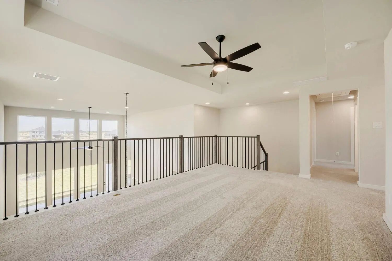
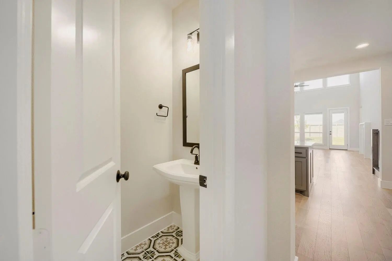
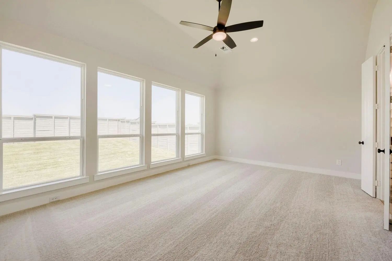
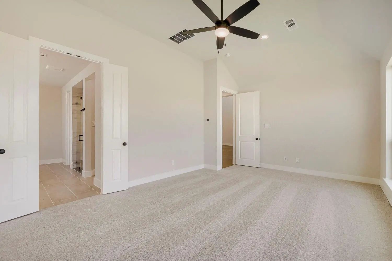
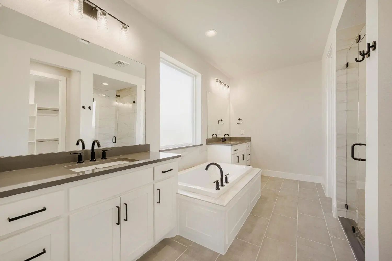
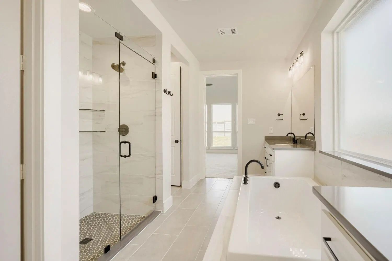
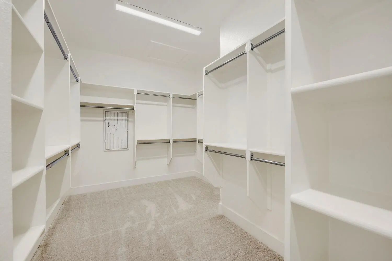
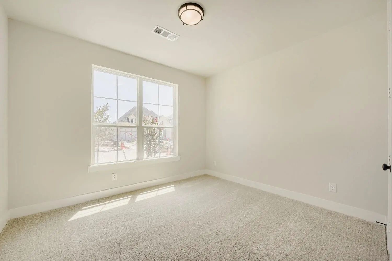
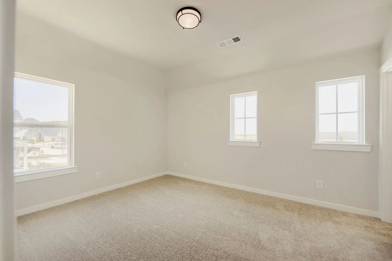
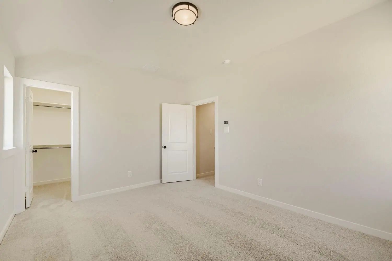
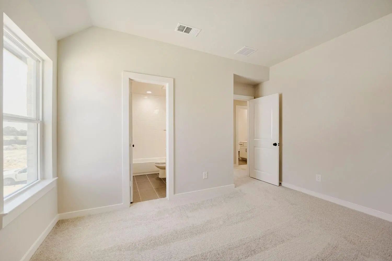
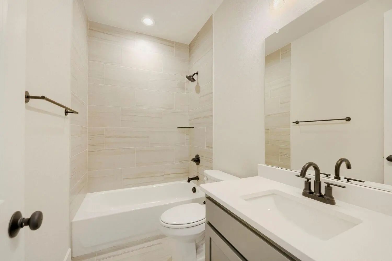
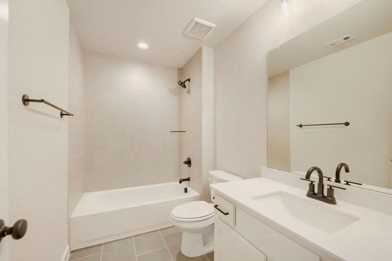
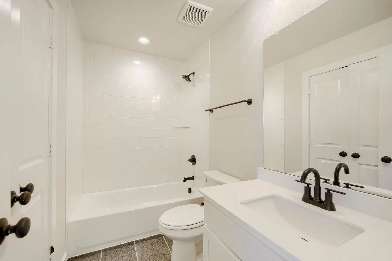
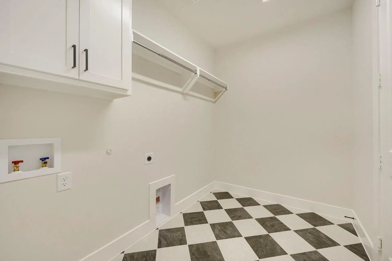
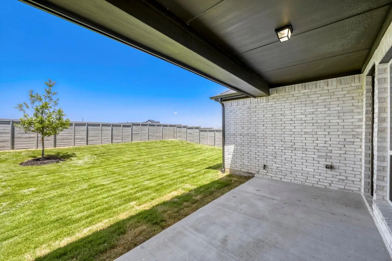
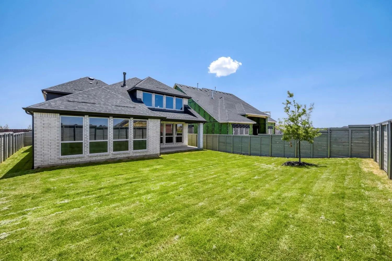
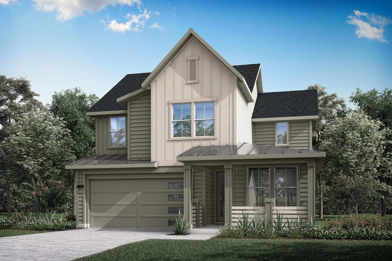
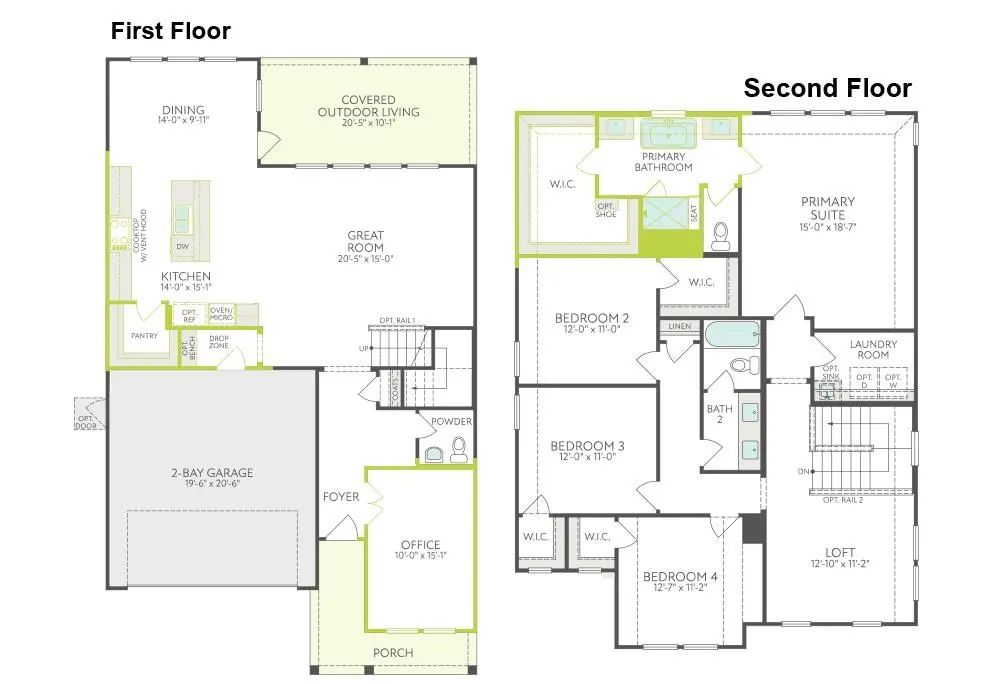
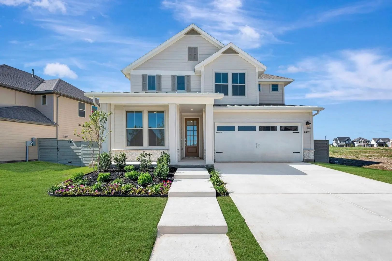
Welcome to this stunning two-story home in the highly sought-after Landmark community, where thoughtful design meets timeless style. Boasting 4 spacious bedrooms, 4.5 baths, private study, game room and a 3-car garage, this home offers the perfect blend of luxury, comfort and functionality. Step inside to discover an open-concept layout designed for both everyday living and effortless entertaining. The main living area features soaring ceilings, abundant natural light and seamless flow into the chef-inspired kitchen. Outfitted with extensive cabinetry, generous counter space and a large center island, the kitchen overlooks the dining and family room, creating a warm and inviting gathering space. The private study at the front of the home provides the ideal work-from-home retreat, while the spacious primary suite offers a peaceful escape with a spa-like bath and a large walk-in closet. Each secondary bedroom includes its own well-appointed bathroom, offering privacy and comfort for family and guests alike. Upstairs, the expansive game room creates the perfect setting for movie nights, game days or a play space for the whole family. Designed with both elegance and practicality in mind, this home also features ample storage, thoughtful architectural details and a highly desirable three-car garage. Located in the beautiful Landmark community, this exceptional home offers modern luxury, flexible living spaces and the perfect backdrop for making lasting memories. Don’t miss the opportunity to make this remarkable home yours.

View Virtual Tour

Estimate Your Monthly Payment

Tax Value @ 100% of Sales Price, HOA Included
Tax Value @ 85% of Market Value, HOA Not Included

Essential Information

  • Price$617,085
  • Est. Payment /m
  • Cumulative Days on MarketUnlock
  • MLS® #21340776
  • Bedrooms4
  • Bathrooms4.10
  • Square Footage3,031
  • Acres0.16
  • Year Built2026
  • Built Desc.New Construction - Complete
  • TypeResidential
  • Sub-TypeSingle Family Residence
  • StyleTraditional
  • StatusActive
Please provide a valid email address.

Quick Valuation Analysis from 70 Active and 21 Sold Listings

Pricing Trends from 70 Active Listings in Landmark

This Home's Price $617,085 This Home's Price Per SqFt $
Average Price $612,730 Average Price Per SqFt $
Highest Price $989,990 Highest Price Per SqFt $
Lowest Price $369,990 Lowest Price Per SqFt $

Pricing Trends from 21 Sold Listings in Landmark

This Home's Price $617,085 This Home's Price Per SqFt $
Average Price $533,406 Average Price Per SqFt $
Highest Price $789,990 Highest Price Per SqFt $
Lowest Price $384,990 Lowest Price Per SqFt $

Free Move-Up Offer For New Home Buyers with a Home to Sell
Find Out Your Cost To Sell Your Home When You Buy This Home Through ARG!
Total Cost Includes Buyer & Seller Agents

Property Details

School Information

Community

  • Address9912 Oak Glade Drive
  • SubdivisionLandmark
  • CityDenton
  • CountyDenton
  • StateTexas
  • Zip Code76207
  • HOAMandatory
  • HOA Fees$1,600
  • HOA Fees FrequencyAnnually
  • FeaturesClub House, Community Dock, Fishing, Greenbelt, Jogging Path/Bike Path, Lake, Park, Playground, Pool
  • UtilitiesCable Available, City Sewer, City Water, Community Mailbox, Concrete, Curbs, Sidewalk, Underground Utilities

Amenities

  • SecurityCarbon Monoxide Detector(s), Smoke Detector(s)
  • # of Garages3
  • GaragesGarage, Garage Door Opener, Garage Faces Front, Oversized, Tandem

Interior

  • Interior FeaturesDecorative Lighting, Double Vanity, High Speed Internet Available, Kitchen Island, Open Floorplan, Vaulted Ceiling(s), Walk-In Closet(s)
  • FloorsCarpet, Ceramic Tile, Laminate

Exterior

  • Exterior FeaturesCovered Patio/Porch, Rain Gutters, Outdoor Living Center
  • FenceWood
  • Lot DescriptionGreenbelt, Interior Lot, Landscaped, Lrg. Backyard Grass, Other, Sprinkler System, Subdivision

Construction Details / Floorplan

  • Living Areas2
  • Dining Rooms1
  • Full Baths4
  • Half Baths1
  • RoofComposition
  • FoundationSlab
  • ConstructionBoard & Batten Siding, Brick

Energy Efficiency / Green Features / Heating & Cooling

  • Green Features12 inch+ Attic Insulation, Appliances, Drought Tolerant Plants, HVAC, Insulation, Low Flow Commode, Roof, Thermostat, Waterheater, Windows
  • HeatingCentral, Natural Gas, Zoned

Private Listing Information (Registration Required)

Listing Details

  • AgentCcb Realty Stanley
  • OfficeAmerican Legend Homes
  • Office Contact972-410-5701

Similar Listings

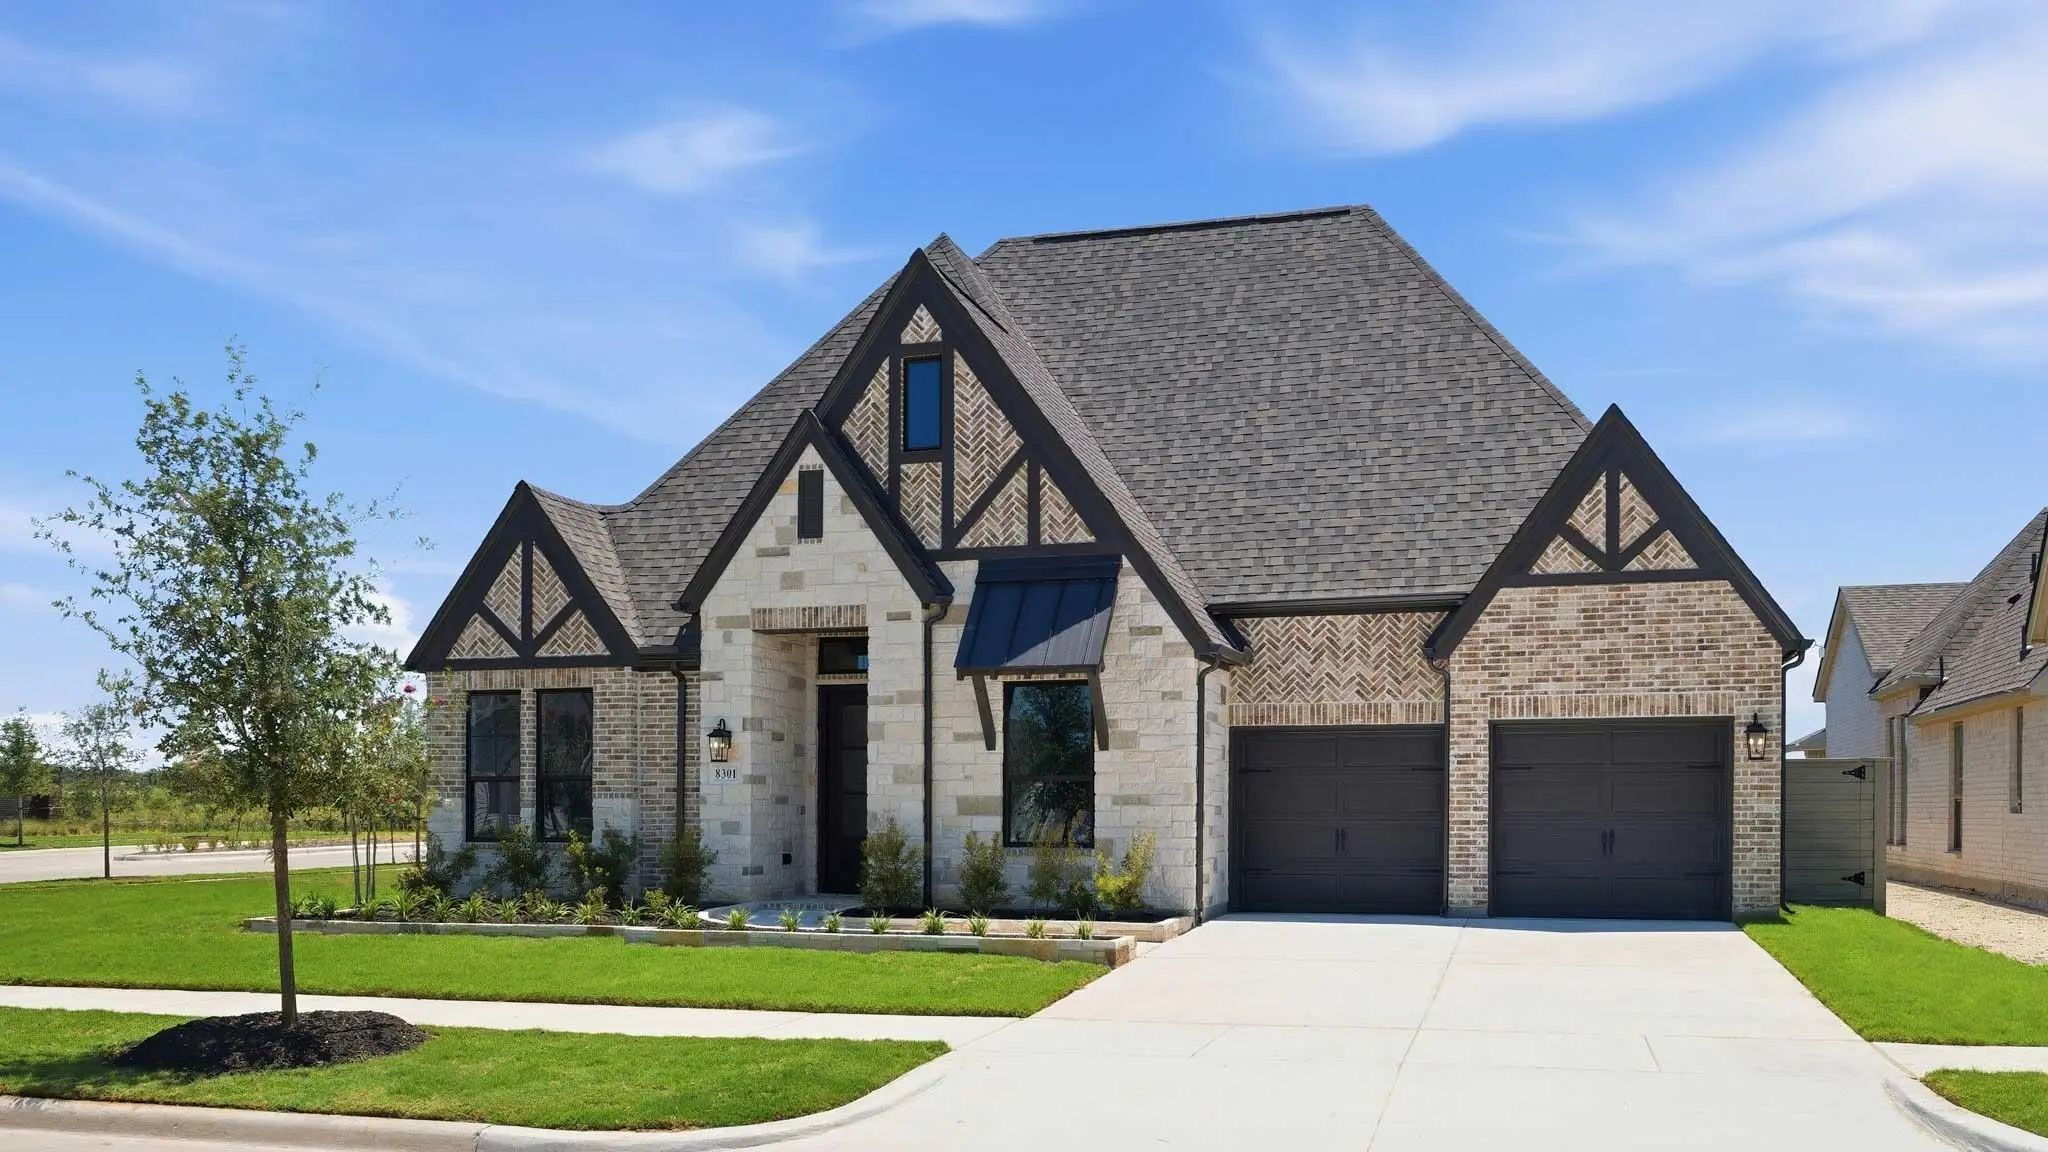
8301 Autumn Sage Trail Denton, Texas 76205 Denton | Denton ISD Register to View Community Name

- $665,900

Residential, Single Family Residence
  • 4 Beds
  • 4.1 Baths
  • 3,080 SQFT
  • 3 Car
View details More Photos Save

Step Off The Front Porch Into The Extended Entryway With A 12-foot Rotunda Ceiling. Off Of The Main Hallway Are Two Secondary Bedrooms Which Offer Full Bathrooms And Walk-in Closets. Adjacent Is A Private Guest Suite Featuring A Full Bathroom, Wal...

9800 Sagehawk Drive Denton, Texas 76207 Denton | Denton ISD Register to View Community Name

- $514,209

Residential, Single Family Residence
  • 4 Beds
  • 3 Baths
  • 2,379 SQFT
  • 2 Car
View details More Photos Save

Mls# 21395495 - Built By Tri Pointe Homes - Ready Now! ~ The Laurel Offers Spacious, Modern Living With 4 Bedrooms, 3.5 Baths, And A Luxury Kitchen Designed For Everyday Gathering. A Primary Suite With A Relaxing Tub, Open Stair Railings On Both F...

8101 Autumn Sage Trail Denton, Texas 76207 Denton | Denton ISD Register to View Community Name

- $534,999

Residential, Single Family Residence
  • 4 Beds
  • 2.1 Baths
  • 2,644 SQFT
  • 2 Car
View details More Photos Save

Mls# 21281288 - Built By Tri Pointe Homes - Ready Now! ~ The Magnolia Offers 2,644 Sq. Ft. Of Thoughtfully Designed Living Space With A Bright, Open Layout Perfect For Everyday Living And Effortless Entertaining. Ideally Positioned Across From The...

9912 Morning Cloak Drive Denton, Texas 76207 Denton | Denton ISD Register to View Community Name

- $524,999

Residential, Single Family Residence
  • 4 Beds
  • 2.1 Baths
  • 2,644 SQFT
  • 2 Car
View details More Photos Save

Mls# 21402052 - Built By Tri Pointe Homes - Ready Now! ~ The Magnolia Offers Spacious, Modern Living With 4 Bedrooms, 2.5 Baths, A 2-car Garage, And A Luxury Kitchen Designed For Everyday Gathering. A Primary Suite With A Relaxing Tub, Dedicated O...

10021 Oak Glade Drive Denton, Texas 76207 Denton | Denton ISD Register to View Community Name

- $566,007

Residential, Single Family Residence
  • 3 Beds
  • 2.1 Baths
  • 2,573 SQFT
  • 2 Car
View details More Photos Save

The Schofield Plan Checks Off All The Boxes You Could Ask For In A Home! Heading Into The Home You're Met With A Large Study Facing The Lake, 20' Ceilings In The Dining Area, A 12' Ceiling In The Family Room And A Kitchen With Abundant Storage. ...

Users may not reproduce or redistribute the data found on this site. The data is for viewing purposes only. Data is deemed reliable, but is not guaranteed accurate by the MLS or NTREIS.

Listing information last updated on November 2nd, 2026 at 7:17pm CST.