Contact / Login

Contact ARG Realty LLC

Find us on...
Dashboard

Login using...

  • 5 Beds
  • 4 Baths
  • 4,229 Sqft
  • 3 Garages
  • .17 Acres
  • 2006 Year Built
  • Study
  • Game Room
  • Media
  • Pool
  • 5 Beds
  • 4 Baths
  • 4,229 Sqft
  • 3 Garages
  • .17 Acres
  • 2006 Year Built
  • Study
  • Game Room
  • Media
  • Pool

11340 Classic Lane
Frisco, Texas 75033-0067

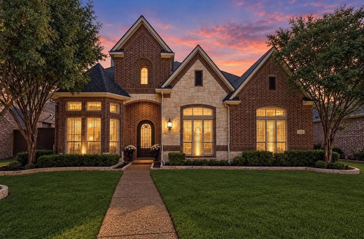
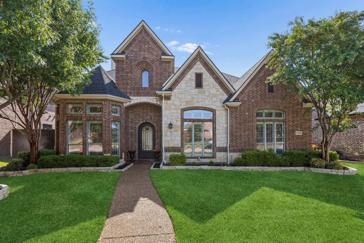
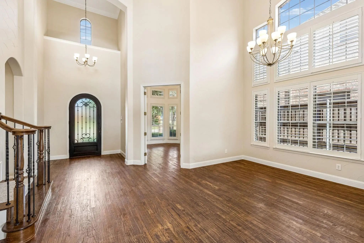
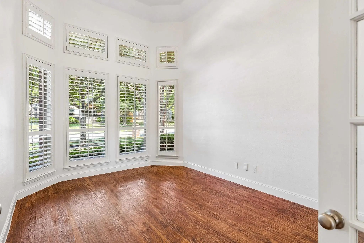
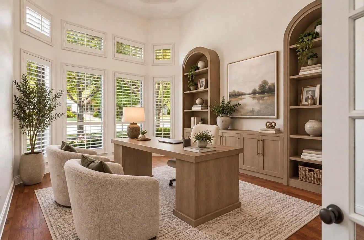
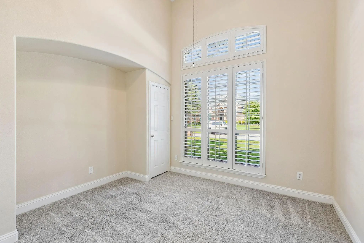
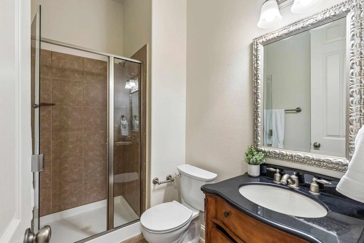
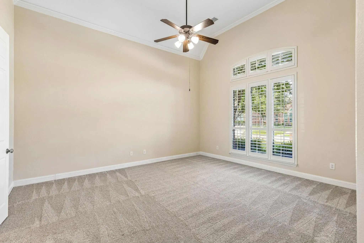
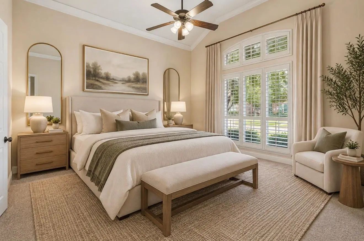
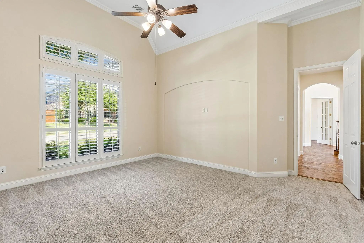
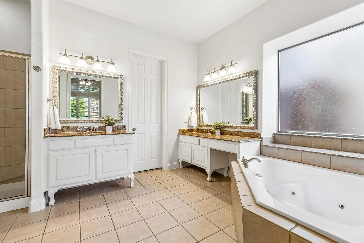
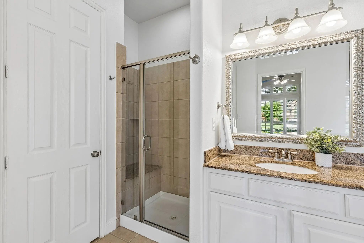
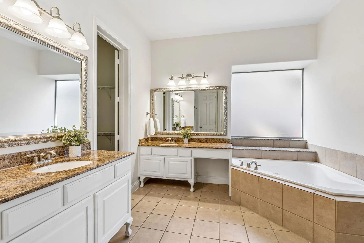
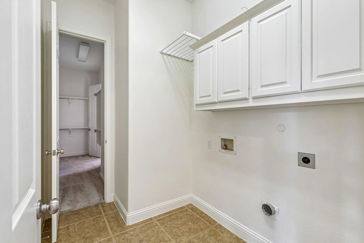
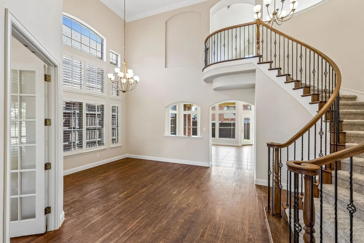
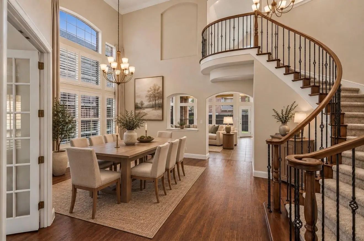
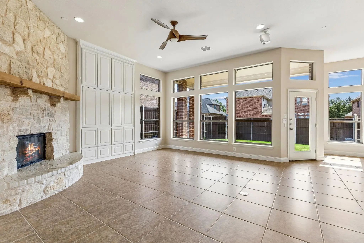
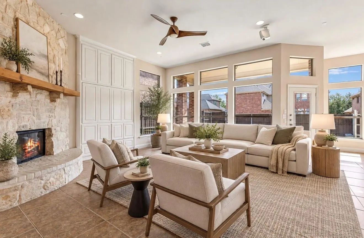
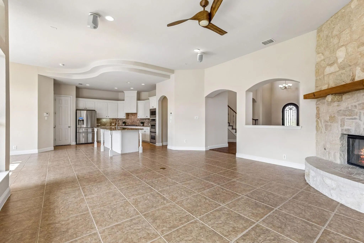
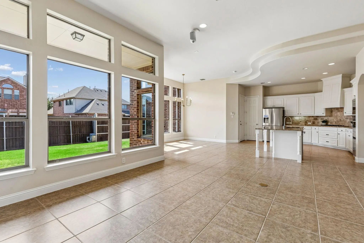
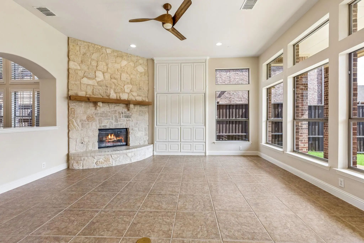
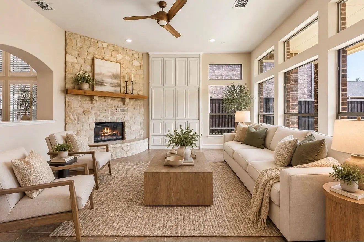
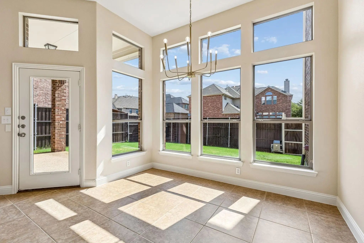
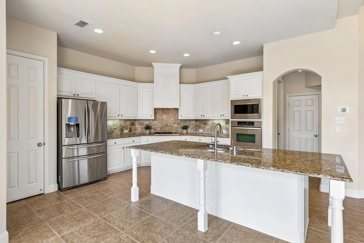
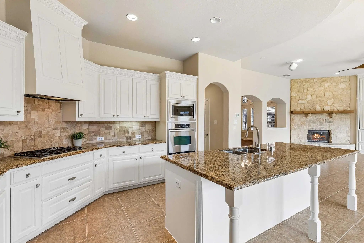
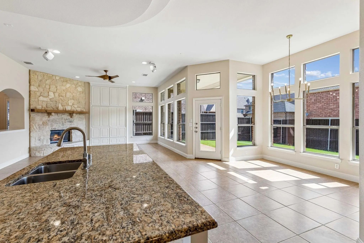
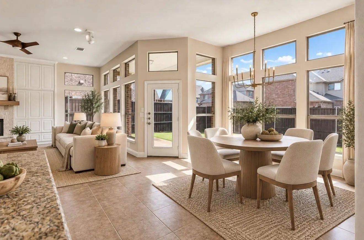
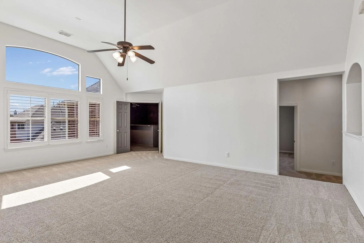
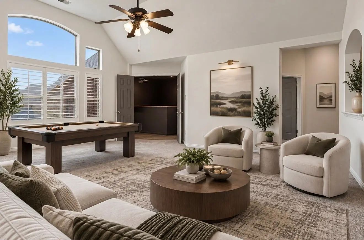
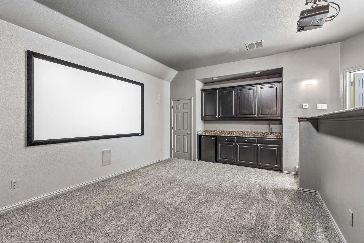
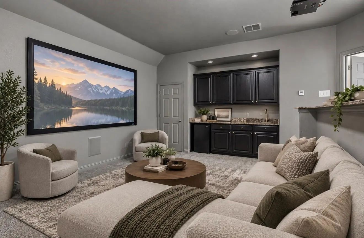
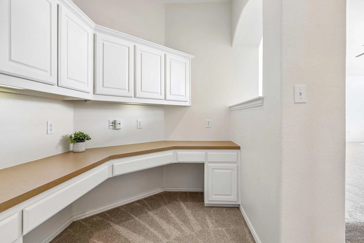
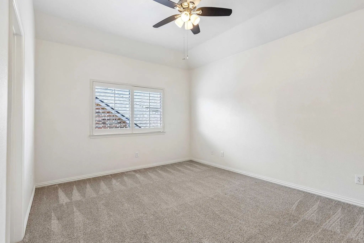
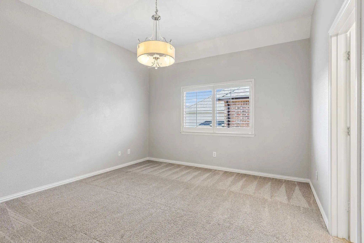
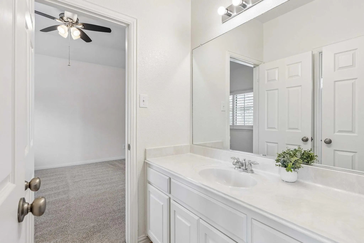
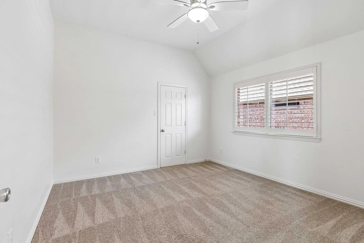
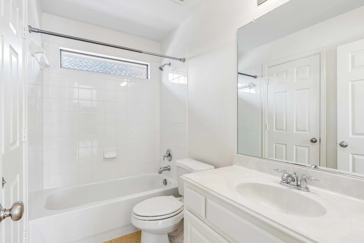
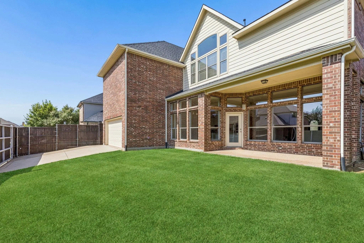
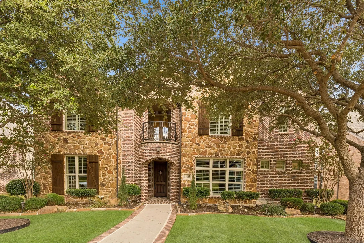
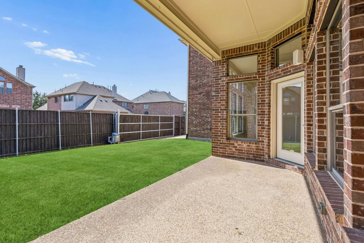
Rare 5-bedroom layout with TWO bedrooms downstairs, a 3-car garage, and a gated driveway in highly sought-after Shaddock Creek Estates, zoned to Wakeland High School! Thoughtfully designed for both everyday living and entertaining, this home offers exceptional space and flexibility. The main level features a private primary retreat with two separate walk-in closets and a spacious spa-like bath, plus a secondary bedroom with its own full bath...ideal for guests, multi-generational living, or a nursery. A dedicated home office with a closet, formal dining room, and light-filled open-concept living area provide additional versatility. The chef’s kitchen opens seamlessly to the family room with soaring ceilings, creating an inviting central gathering space. Upstairs, you’ll find an impressive entertainment area featuring an oversized game room and separate media room complete with a built-in wet bar and granite serving counter. Three additional bedrooms each offer walk-in closets, along with two full baths and a dedicated study nook. Outside, enjoy a covered patio and private backyard. An automatic electric driveway gate extends the usable backyard space while creating an additional enclosed area for outdoor activities or pets. The 3-car garage provides plenty of room for vehicles and storage. Located in desirable Shaddock Creek Estates with access to a community pool, parks, trails, and greenbelt areas. Conveniently situated near Frisco’s premier shopping, dining, and entertainment, with easy access to the Dallas North Tollway and Sam Rayburn Tollway. A hard-to-find combination of space, functionality, location, and privacy in one of Frisco’s most established communities.

View Virtual Tour

Estimate Your Monthly Payment

Tax Value @ 100% of Sales Price, HOA Included
Tax Value @ 85% of Market Value, HOA Not Included

Essential Information

  • Price$850,000
  • Est. Payment /m
  • Cumulative Days on MarketUnlock
  • MLS® #21340812
  • Bedrooms5
  • Bathrooms4.00
  • Square Footage4,229
  • Acres0.17
  • Year Built2006
  • TypeResidential
  • Sub-TypeSingle Family Residence
  • StyleTraditional
  • StatusActive Under Contract
Please provide a valid email address.

Quick Valuation Analysis from 10 Active and 31 Sold Listings

Pricing Trends from 10 Active Listings in Shaddock Creek Estates

This Home's Price $850,000 This Home's Price Per SqFt $
Average Price $1,140,800 Average Price Per SqFt $
Highest Price $1,750,000 Highest Price Per SqFt $
Lowest Price $850,000 Lowest Price Per SqFt $

Pricing Trends from 31 Sold Listings in Shaddock Creek Estates

This Home's Price $850,000 This Home's Price Per SqFt $
Average Price $1,318,074 Average Price Per SqFt $
Highest Price $2,749,000 Highest Price Per SqFt $
Lowest Price $850,000 Lowest Price Per SqFt $

Property Details

School Information

Community

  • Address11340 Classic Lane
  • SubdivisionShaddock Creek Estates Ph 3
  • CityFrisco
  • CountyDenton
  • StateTexas
  • Zip Code75033-0067
  • HOAMandatory
  • HOA Fees$799
  • HOA Fees FrequencyAnnually
  • FeaturesClub House, Community Pool, Jogging Path/Bike Path, Playground
  • UtilitiesAlley, City Sewer, City Water, Curbs, Sidewalk

Amenities

  • SecuritySecurity System Owned, Smoke Detector(s)
  • # of Garages3
  • GaragesElectric Gate, Garage, Tandem

Interior

  • Interior FeaturesCable TV Available, Decorative Lighting, Granite Counters, High Speed Internet Available, Vaulted Ceiling(s), Wet Bar
  • FloorsTile, Wood
  • FireplaceYes
  • # of Fireplaces1
  • FireplacesGas Logs, Gas Starter

Exterior

  • Exterior FeaturesCovered Patio/Porch, Rain Gutters
  • FenceWood
  • Lot DescriptionFew Trees, Interior Lot, Landscaped, Lrg. Backyard Grass, Sprinkler System, Subdivision

Construction Details / Floorplan

  • Living Areas3
  • Dining Rooms2
  • Full Baths4
  • RoofComposition
  • FoundationSlab
  • ConstructionBrick, Rock/Stone

Energy Efficiency / Green Features / Heating & Cooling

  • HeatingCentral, Natural Gas, Zoned

Private Listing Information (Registration Required)

Listing Details

  • AgentAimee Hendrix
  • OfficeExp Realty

Similar Listings

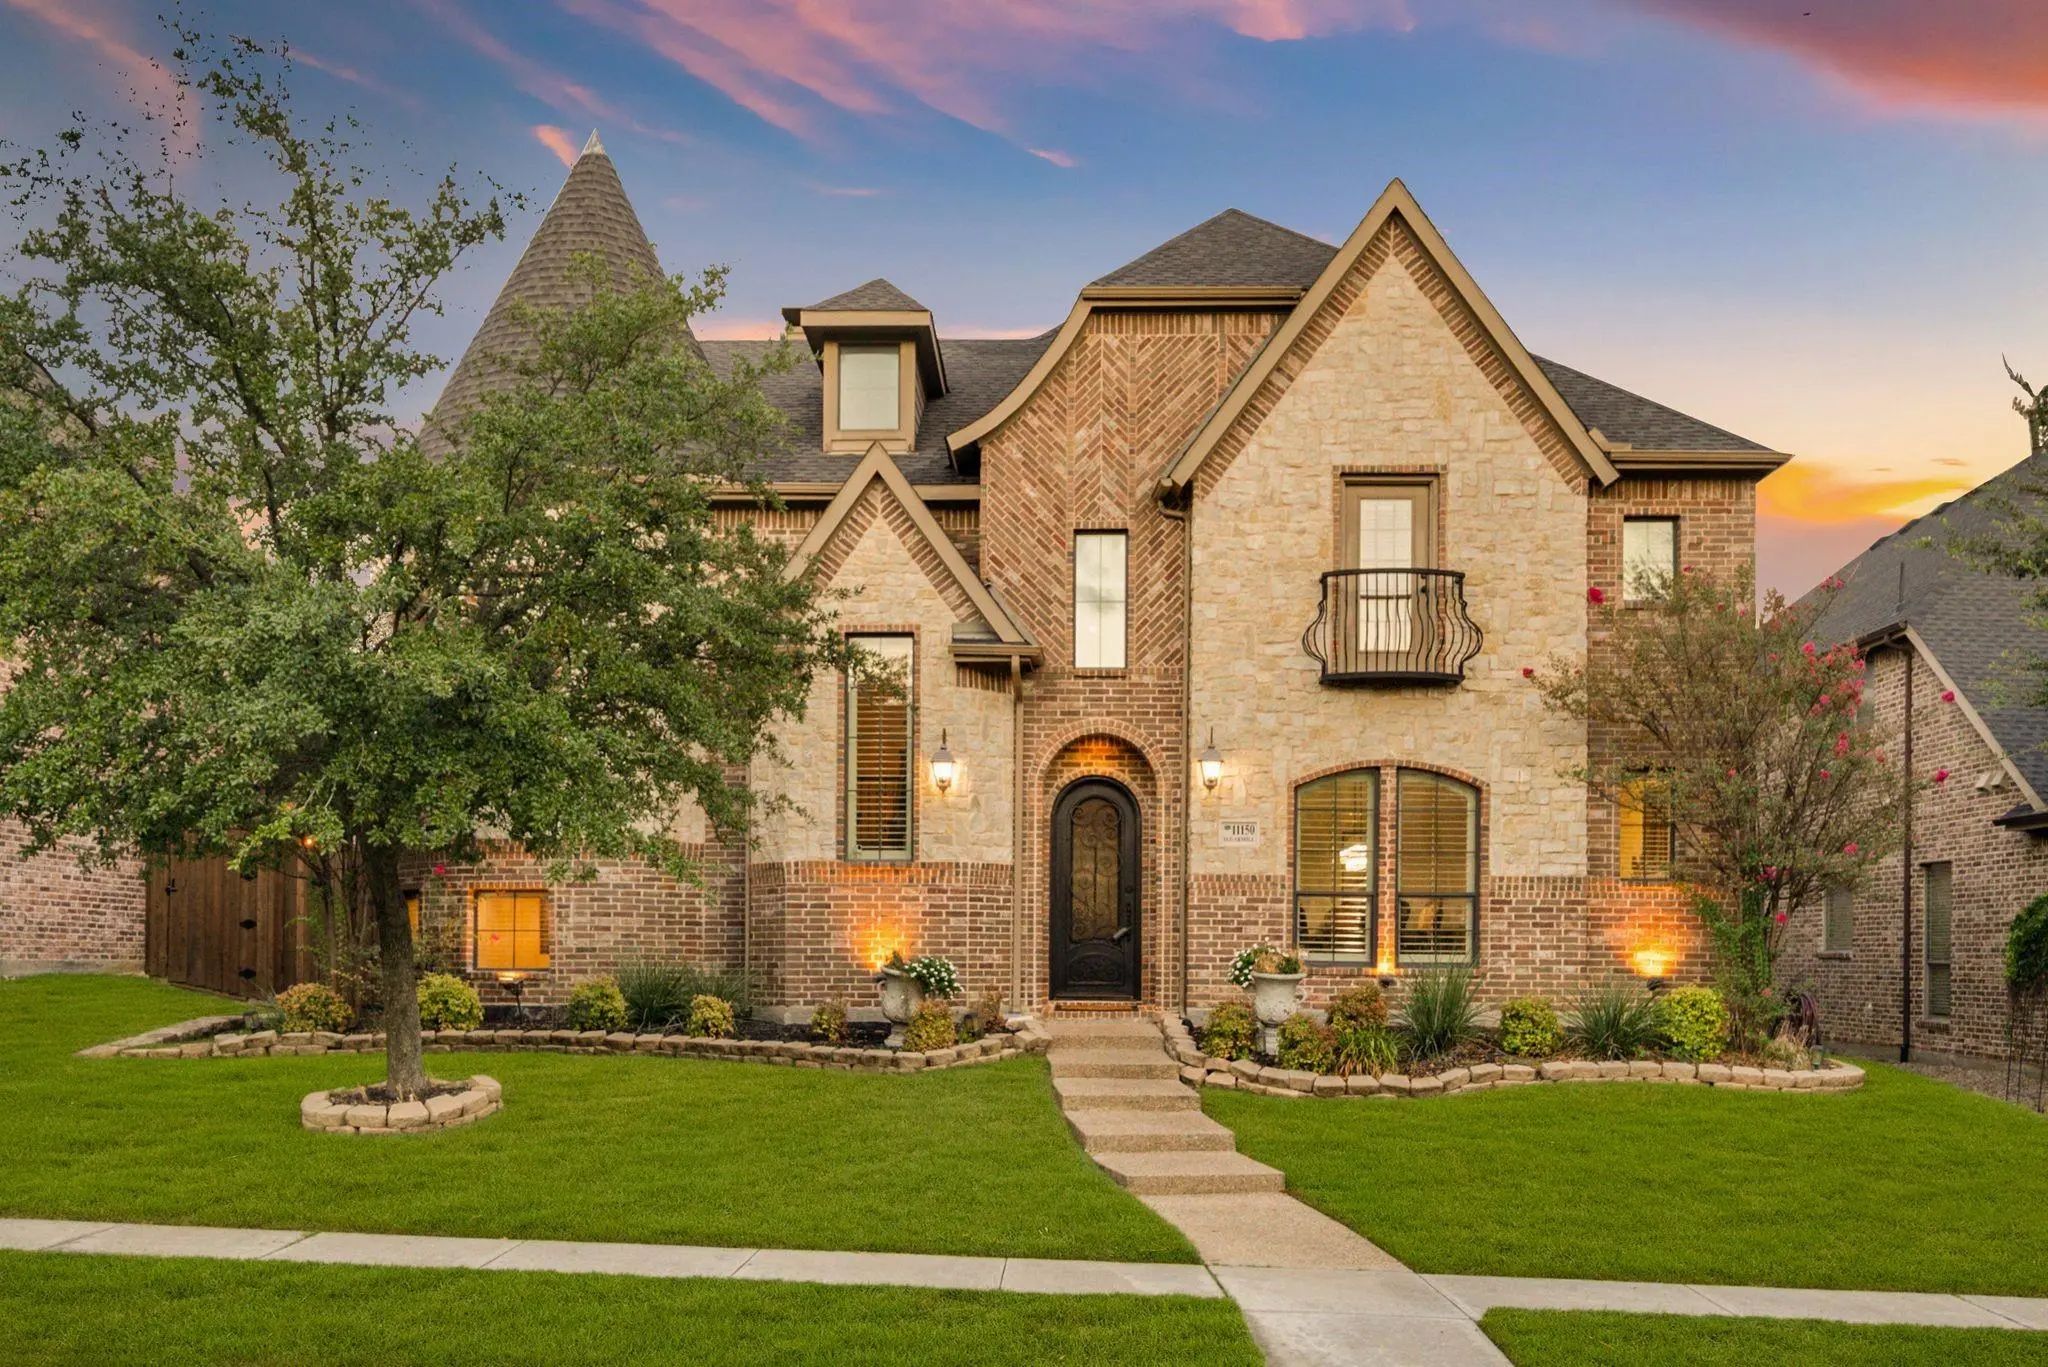
11150 Sugar Mill Lane Frisco, Texas 75033-0092 Denton | Frisco ISD Shaddock Creek Estates Ph 3

- $935,000

Residential, Single Family Residence
  • 4 Beds
  • 3.1 Baths
  • 4,224 SQFT
  • 3 Car
View details More Photos Save

Resort-style Outdoor Living Takes Center Stage At This Exceptional Shaddock Home In Shaddock Creek Estates. The Private Backyard Is Designed For Year-round Enjoyment With A Pool & Spa With Water Feature, Expansive Travertine Decking, Covered Patio...

Photo of Listing #21350239 Reduced 7%

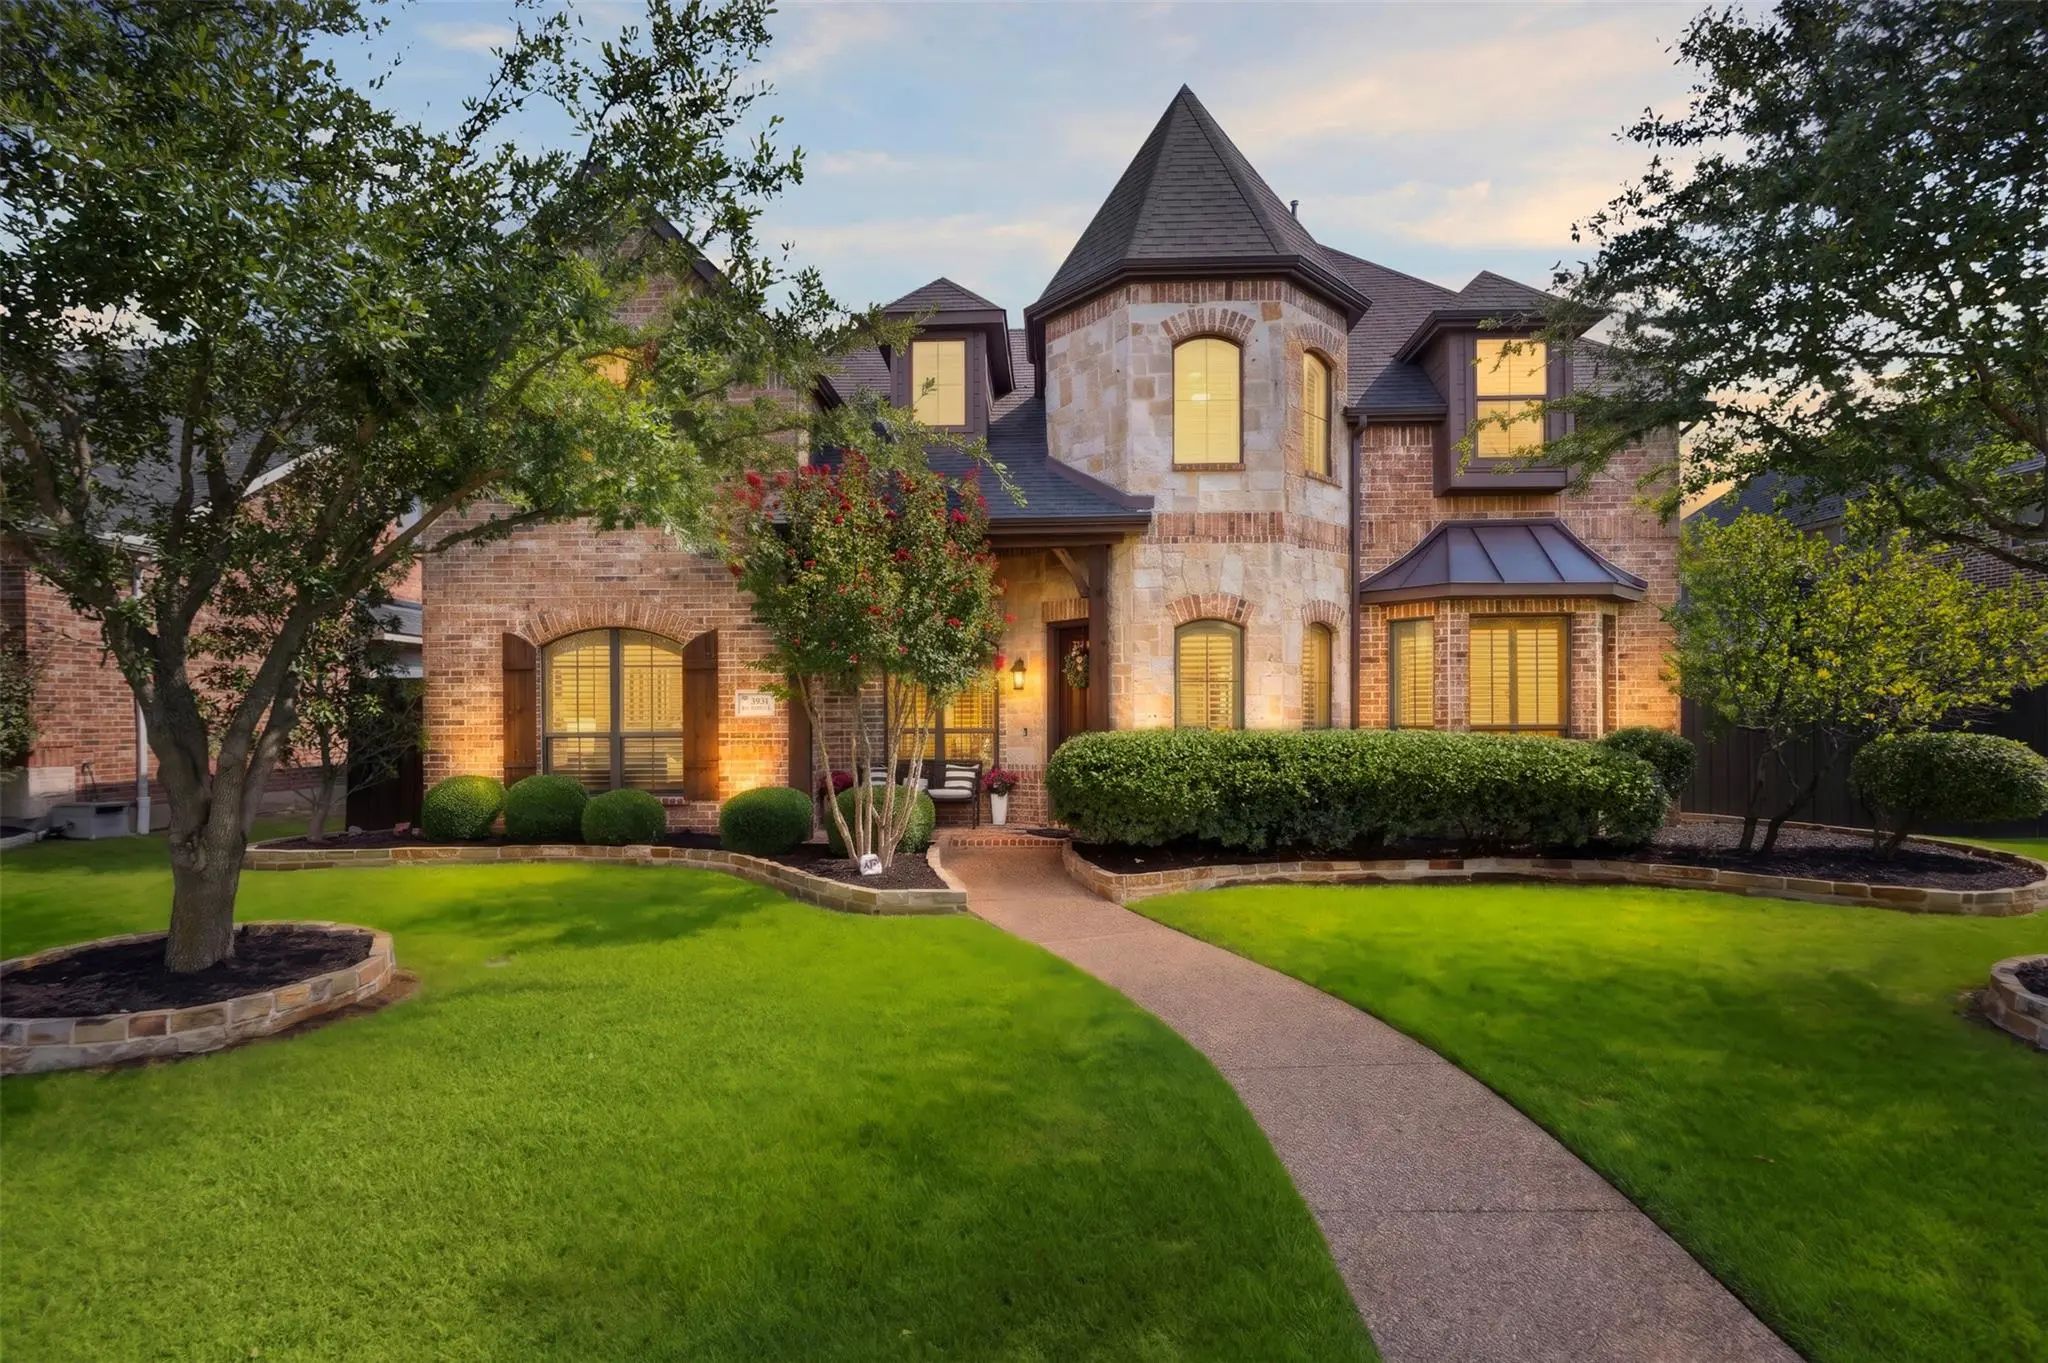
3931 Bal Harbour Lane Frisco, Texas 75033-0101 Denton | Frisco ISD Shaddock Creek Estates Ph 3

- $925,000

Residential, Single Family Residence
  • 5 Beds
  • 4 Baths
  • 4,337 SQFT
  • 3 Car
View details More Photos Save

Price Improvement!this North Facing Home Has Been Beautifully Updated And Designed For Everyday Living And Effortless Entertaining. This Spacious 5 Bedroom, 4 Bathroom Frisco Home Combines Timeless Style, An Exceptional Floorplan, And An Impressiv...

11224 Graceland Lane Frisco, Texas 75033-0062 Denton | Frisco ISD Shaddock Creek Estates Ph 3

- $850,000

Residential, Single Family Residence
  • 4 Beds
  • 3.1 Baths
  • 4,364 SQFT
  • 3 Car
View details More Photos Save

Timeless Character Meets A Lifestyle Designed For Gathering, Relaxing, And Making The Most Of Every Space. Set In Shaddock Creek Estates In West Frisco, This Residence Pairs Warm Traditional Details With Flexible Spaces Designed For Everyday Livin...

Users may not reproduce or redistribute the data found on this site. The data is for viewing purposes only. Data is deemed reliable, but is not guaranteed accurate by the MLS or NTREIS.

Listing information last updated on October 19th, 2026 at 3:04pm CDT.