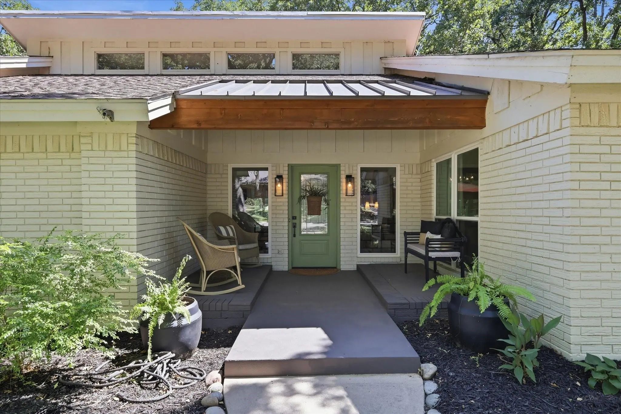
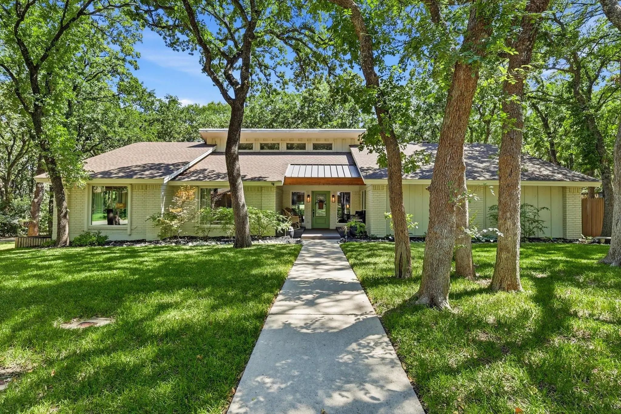
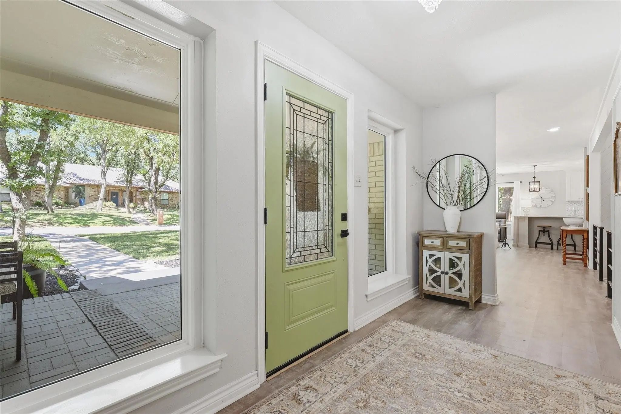
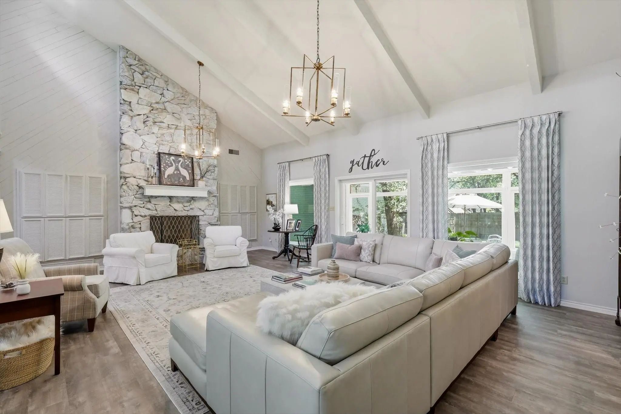
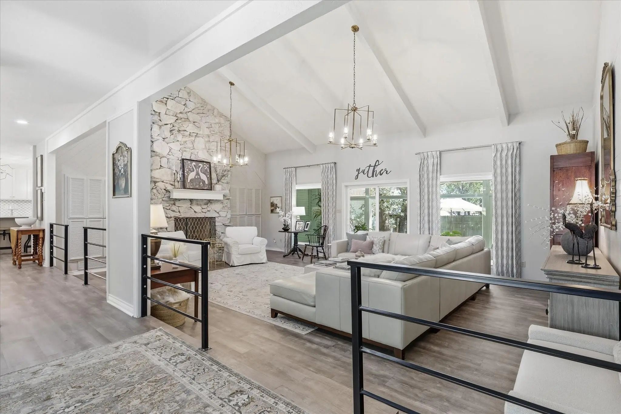
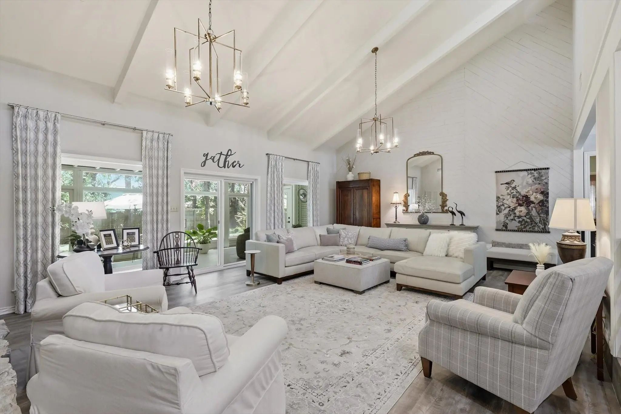
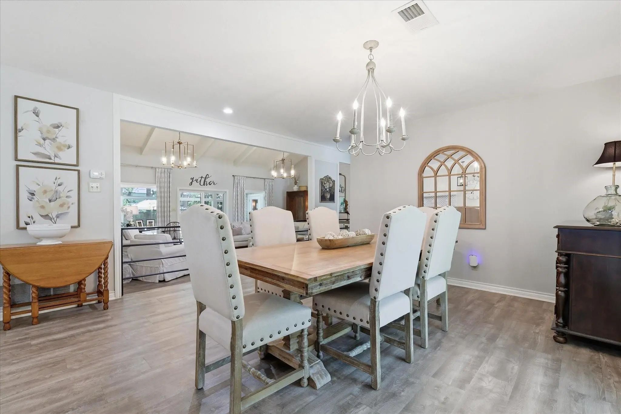
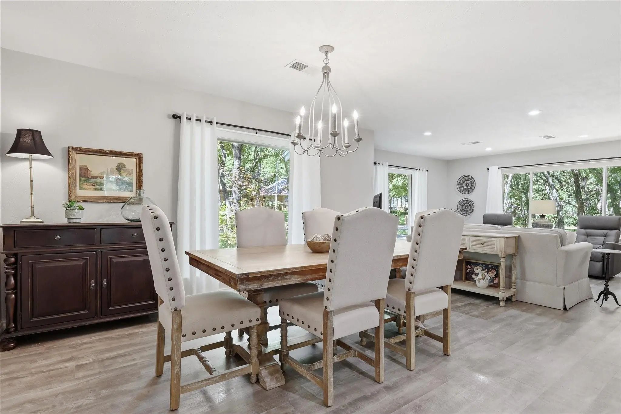
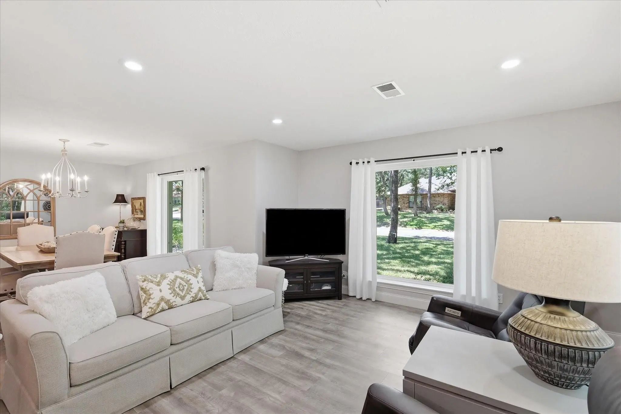
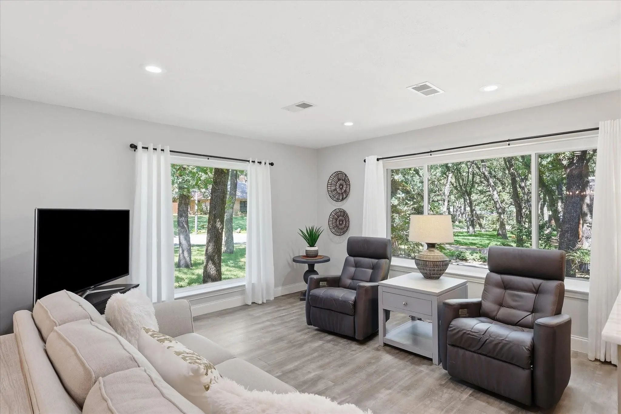
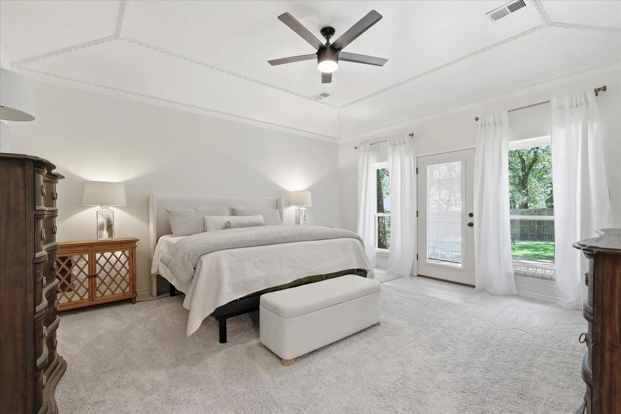
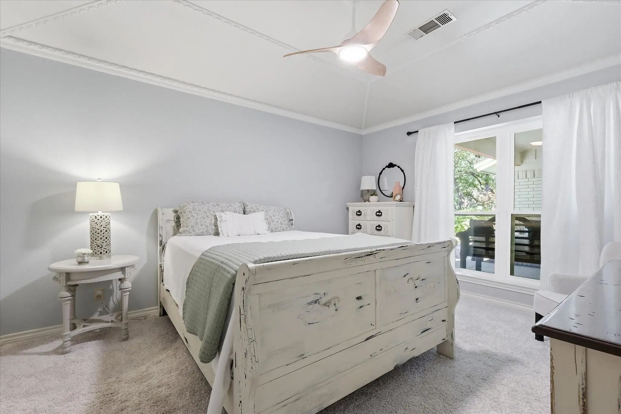
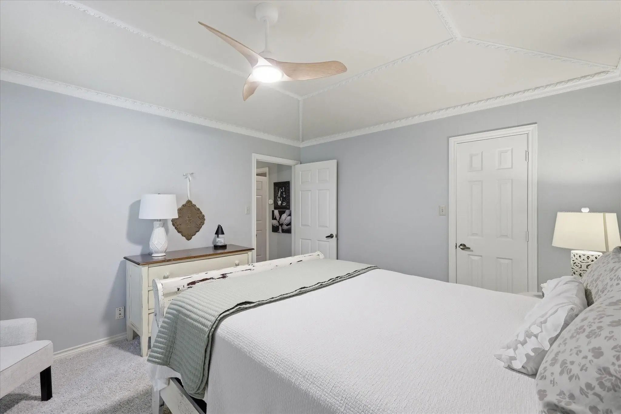
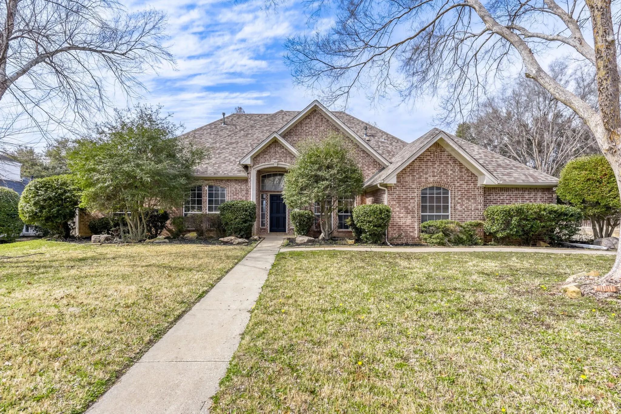
Welcome to 12 Timbergreen Circle, nestled on a beautifully treed, nearly half-acre lot in the prestigious Forrestridge neighborhood. This thoughtfully updated 3-bedroom, 2.5-bath home offers a spacious, light-filled floor plan with soaring ceilings, updated flooring, and inviting living and dining spaces designed for both everyday living and entertaining.
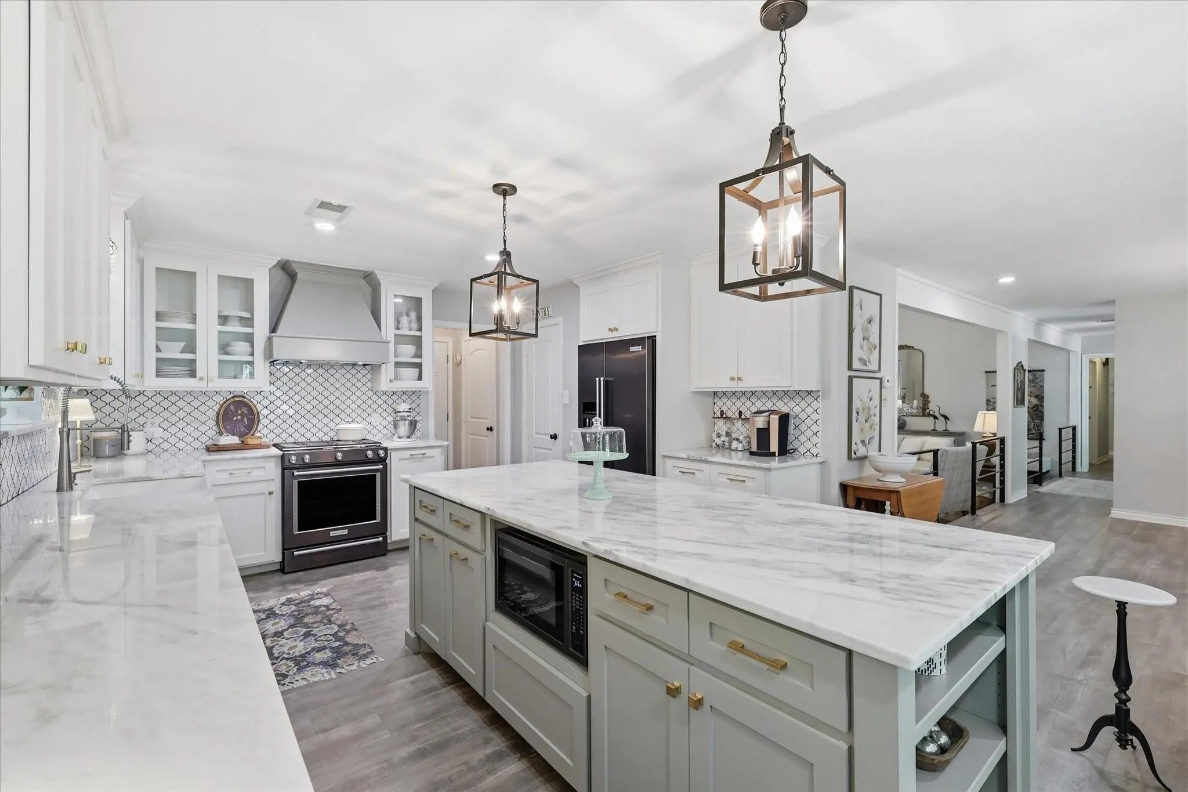
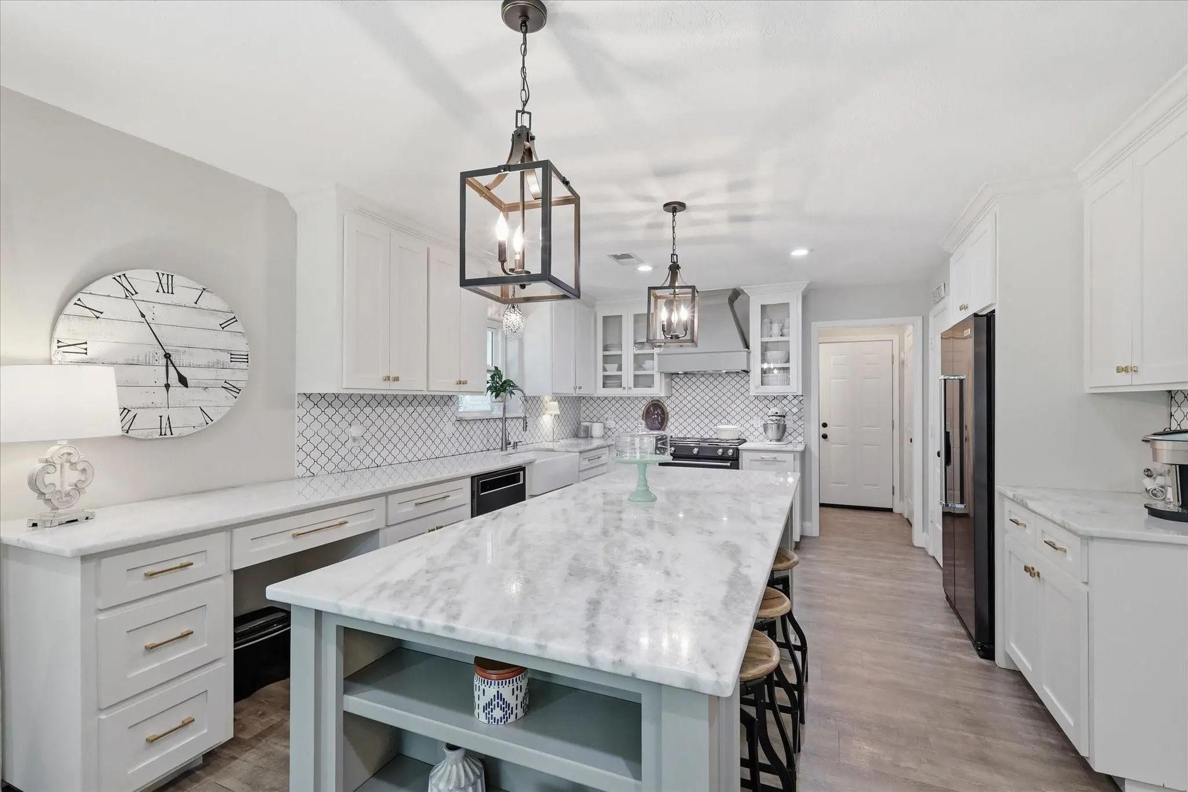
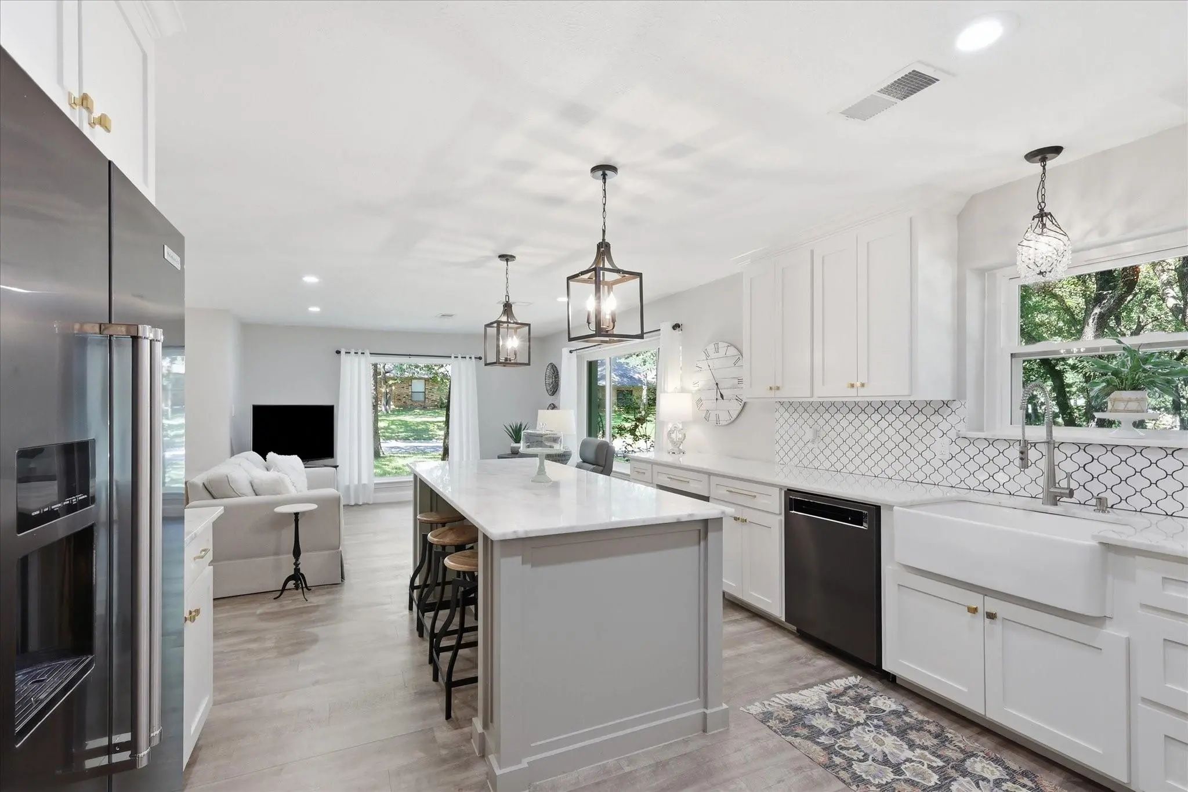
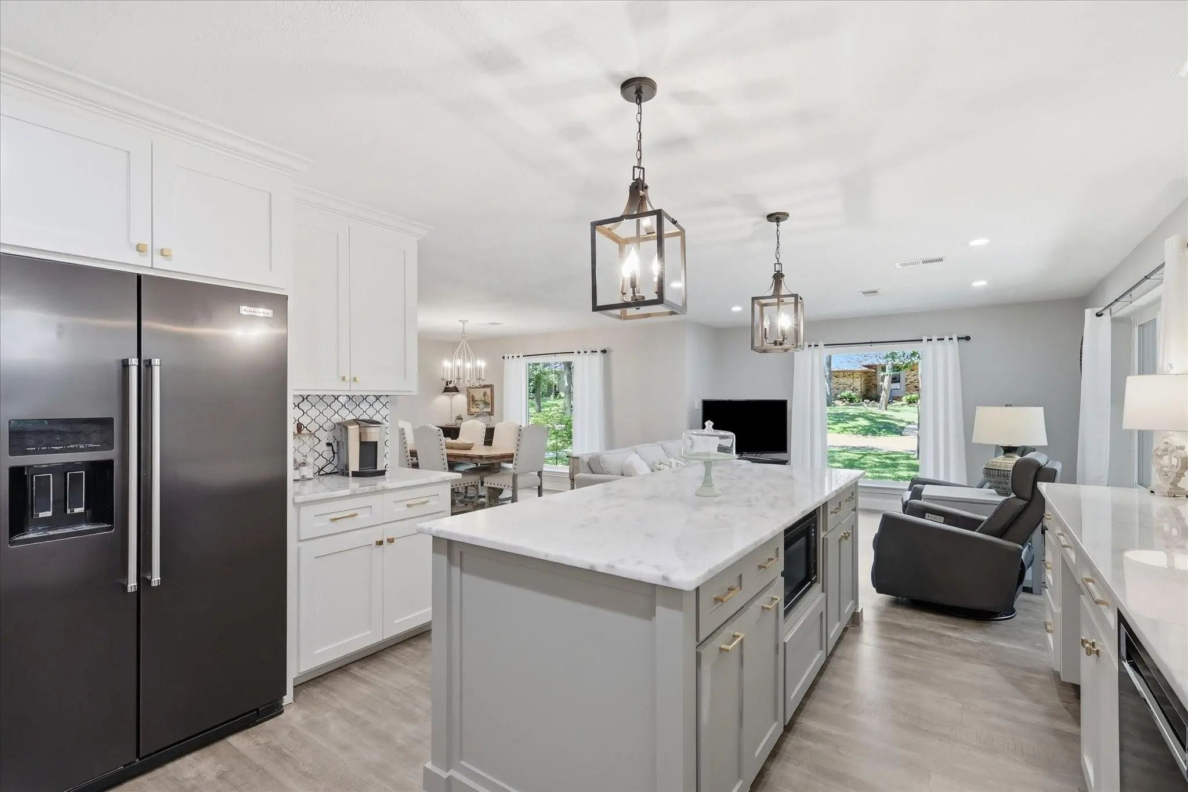
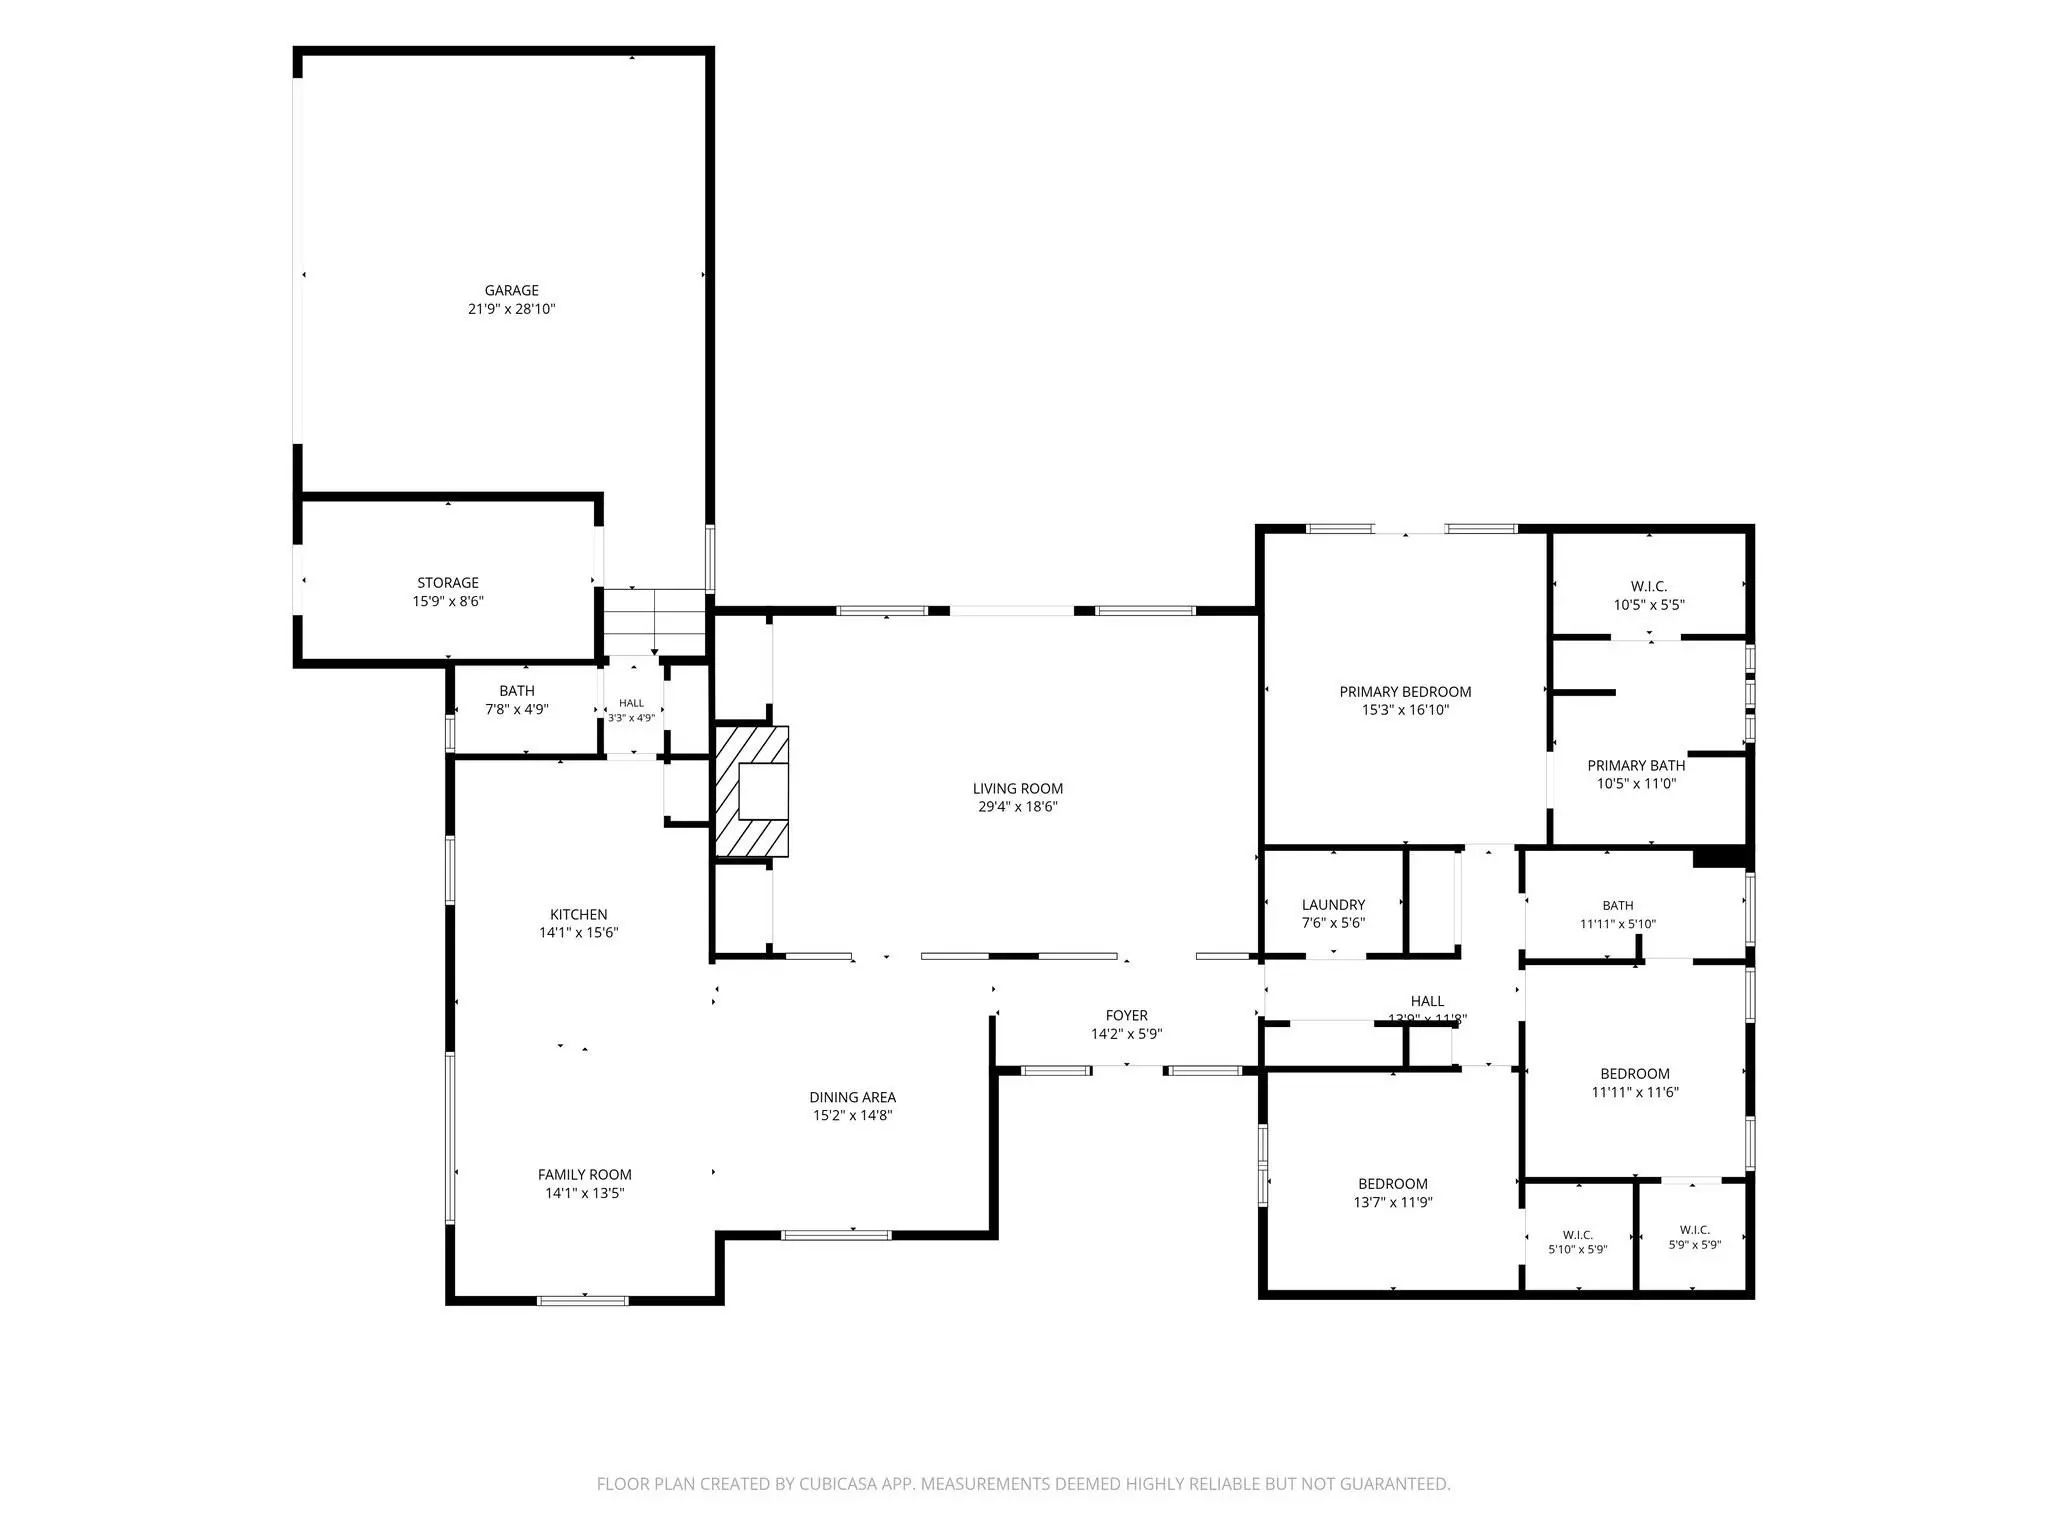
The living room is anchored by a striking stone fireplace and opens seamlessly to the dining area. The spacious kitchen features a large center island, granite countertops, decorative tile backsplash, abundant cabinetry, and generous counter space. Crown molding and beautiful light fixtures add warmth and character throughout the home.
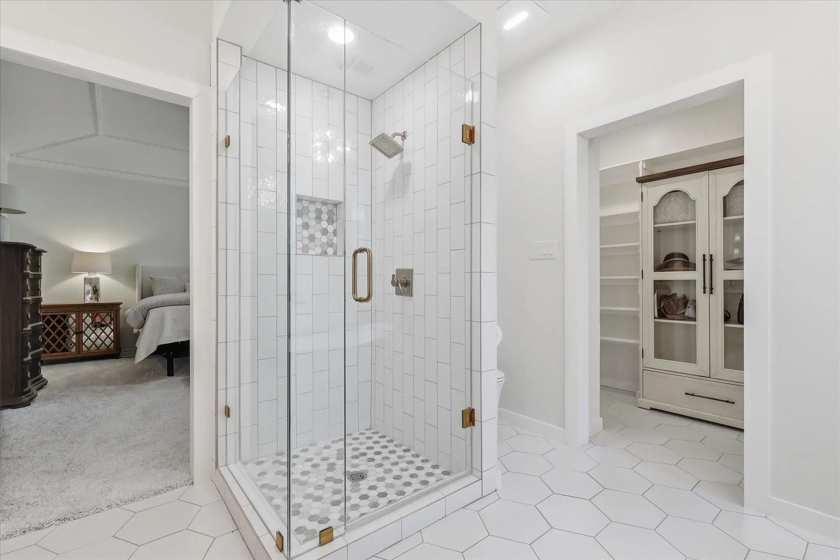
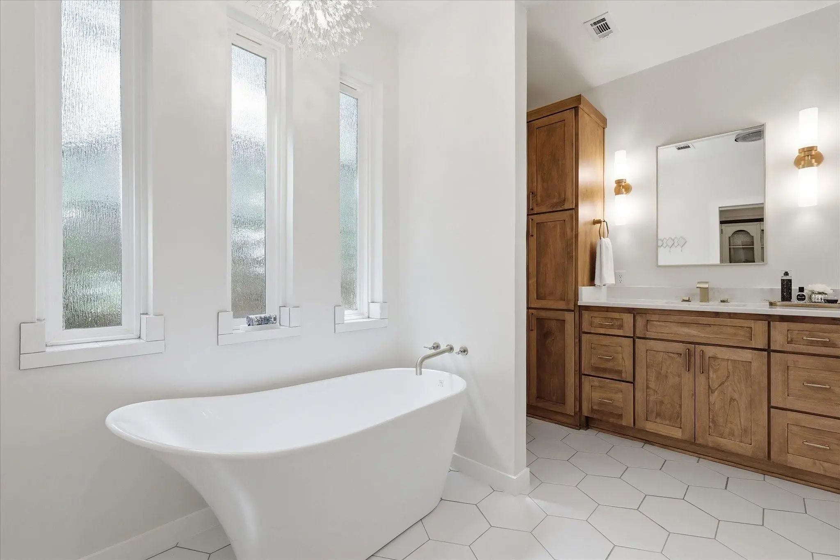
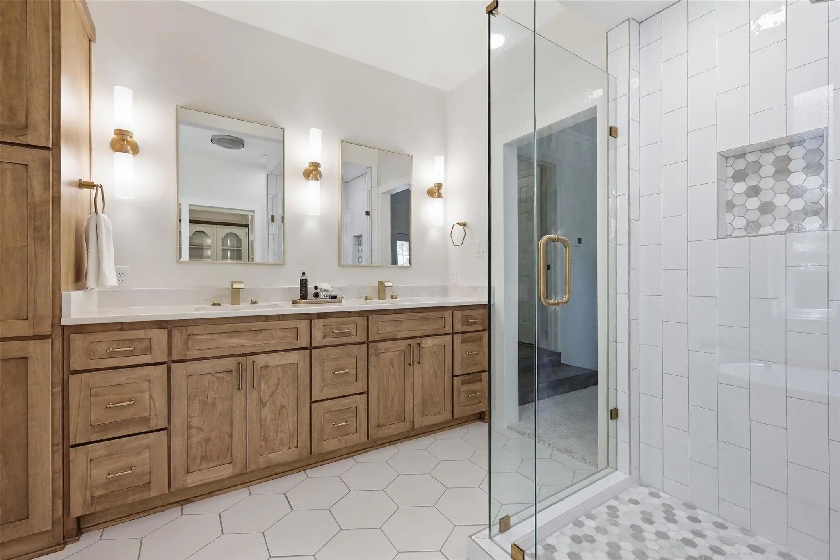
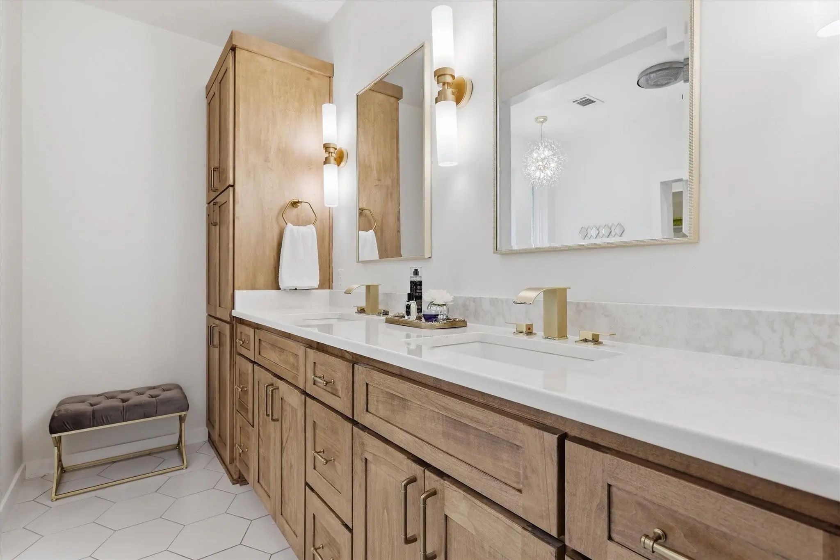
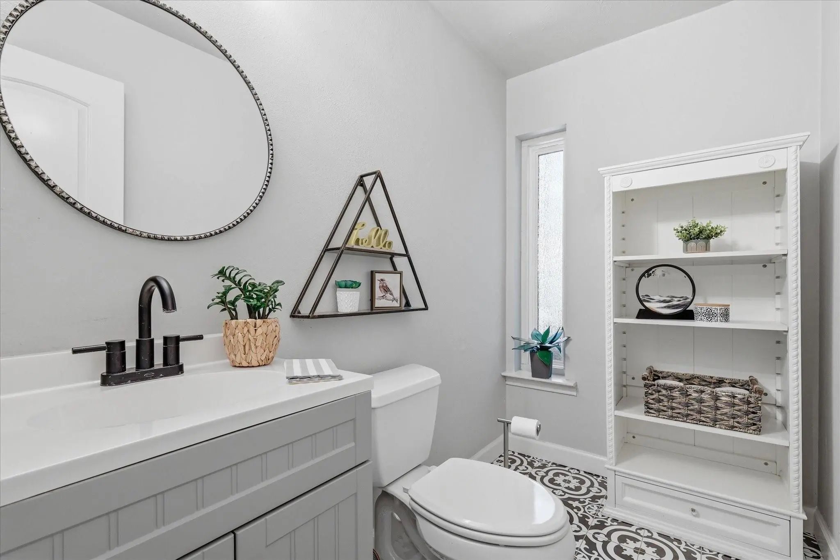
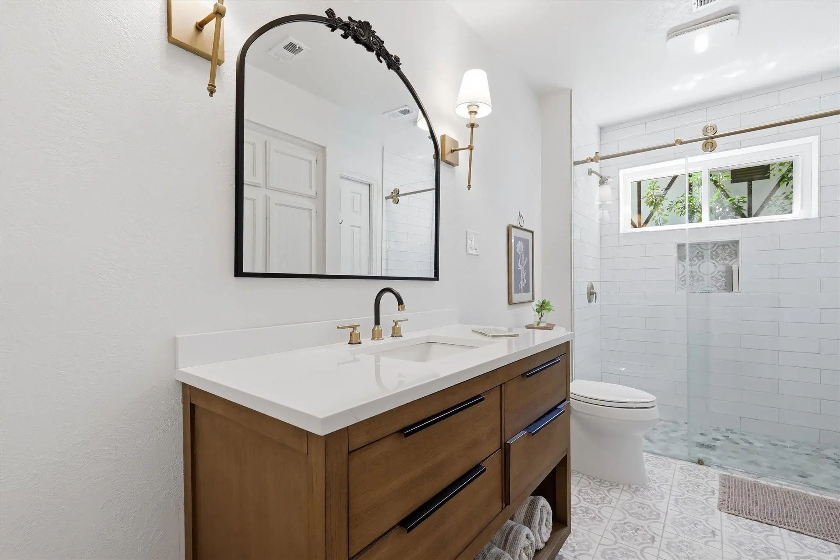
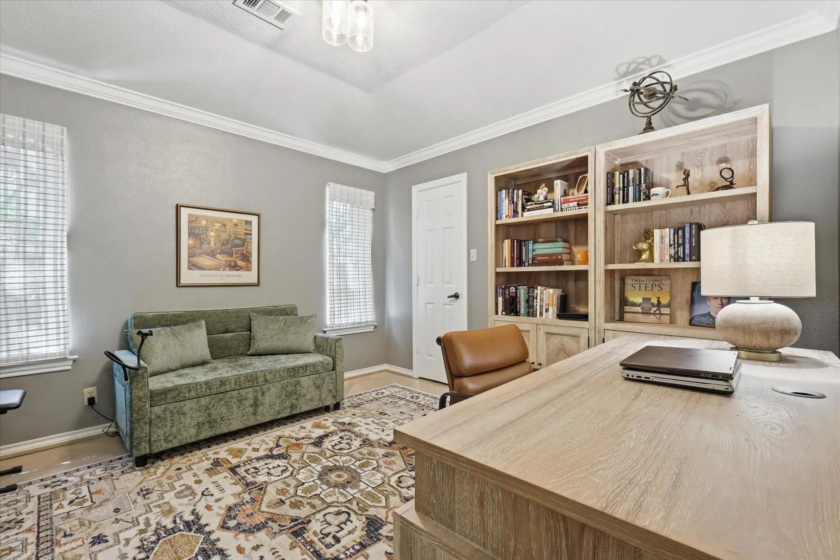
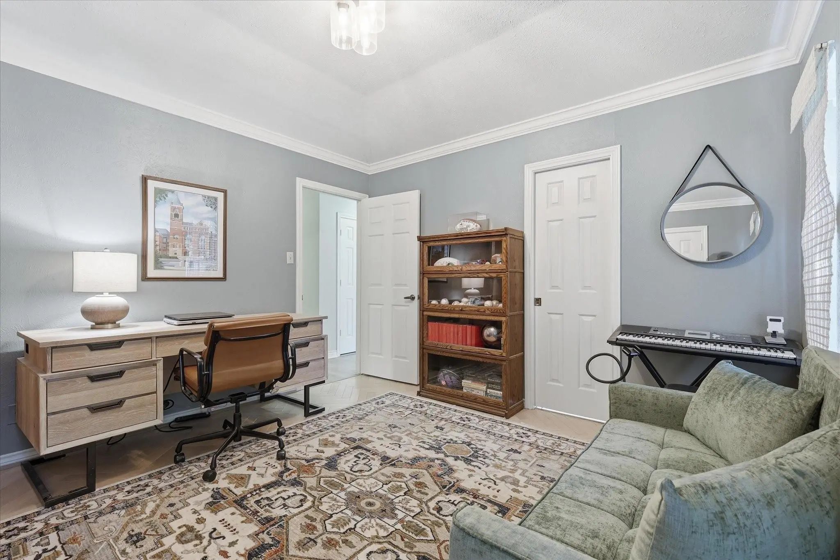
The private primary suite provides a relaxing retreat with a beautifully renovated bath featuring a soaking tub, separate shower, and custom closet. The guest bath has also been tastefully updated, and the office features refreshed flooring for a clean, modern feel.
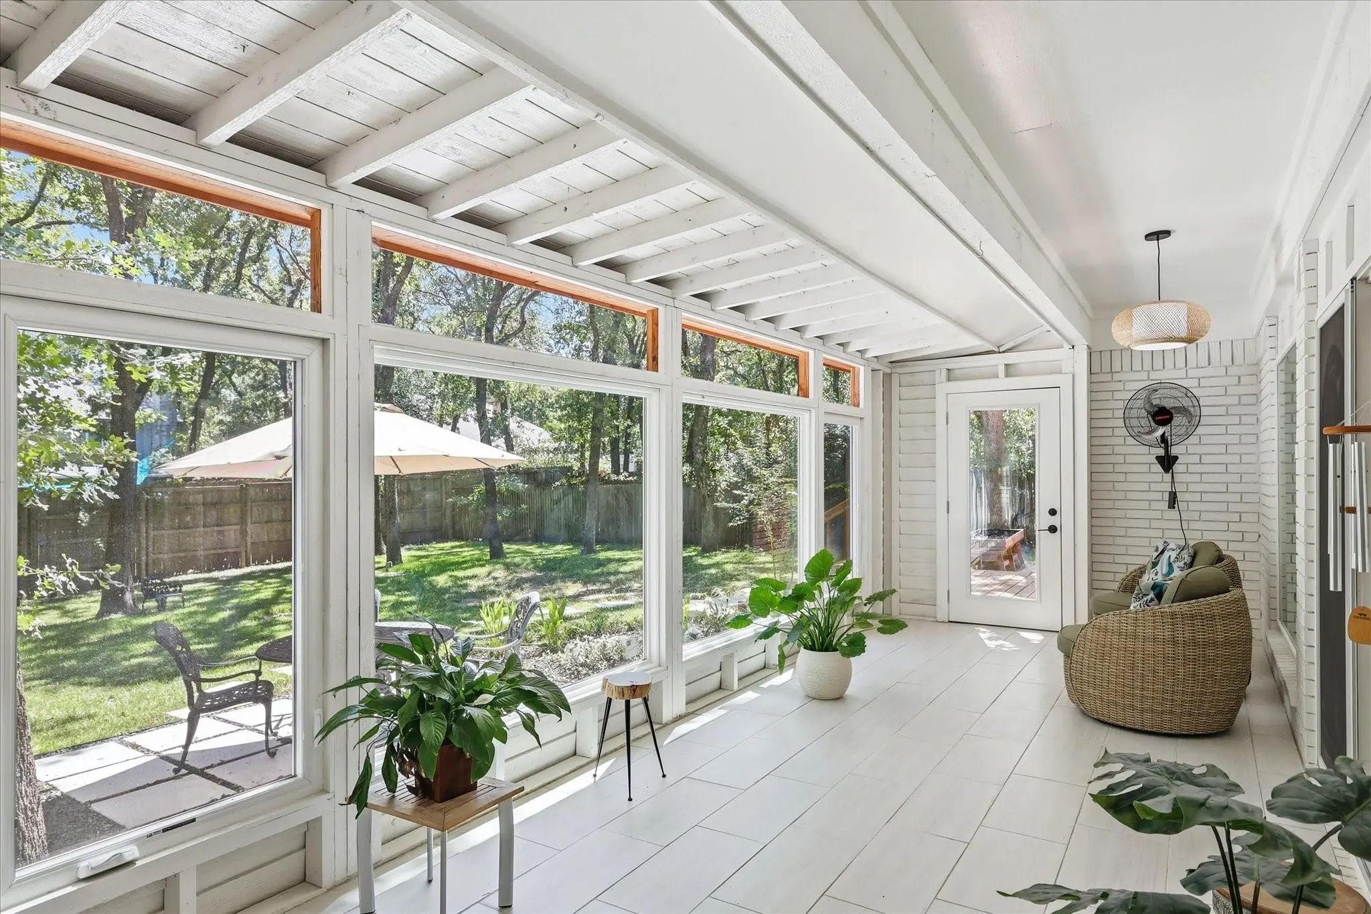
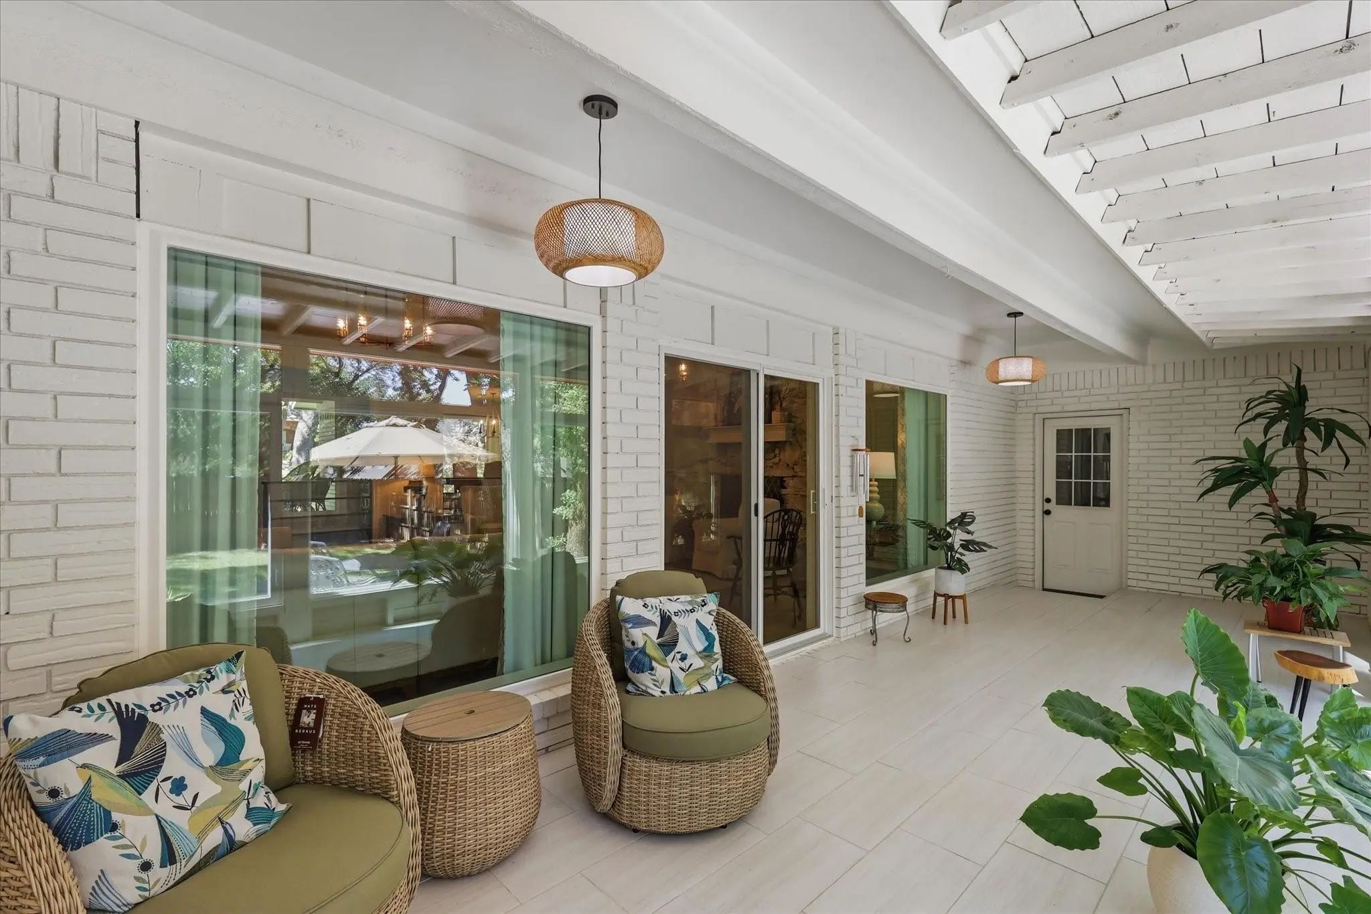
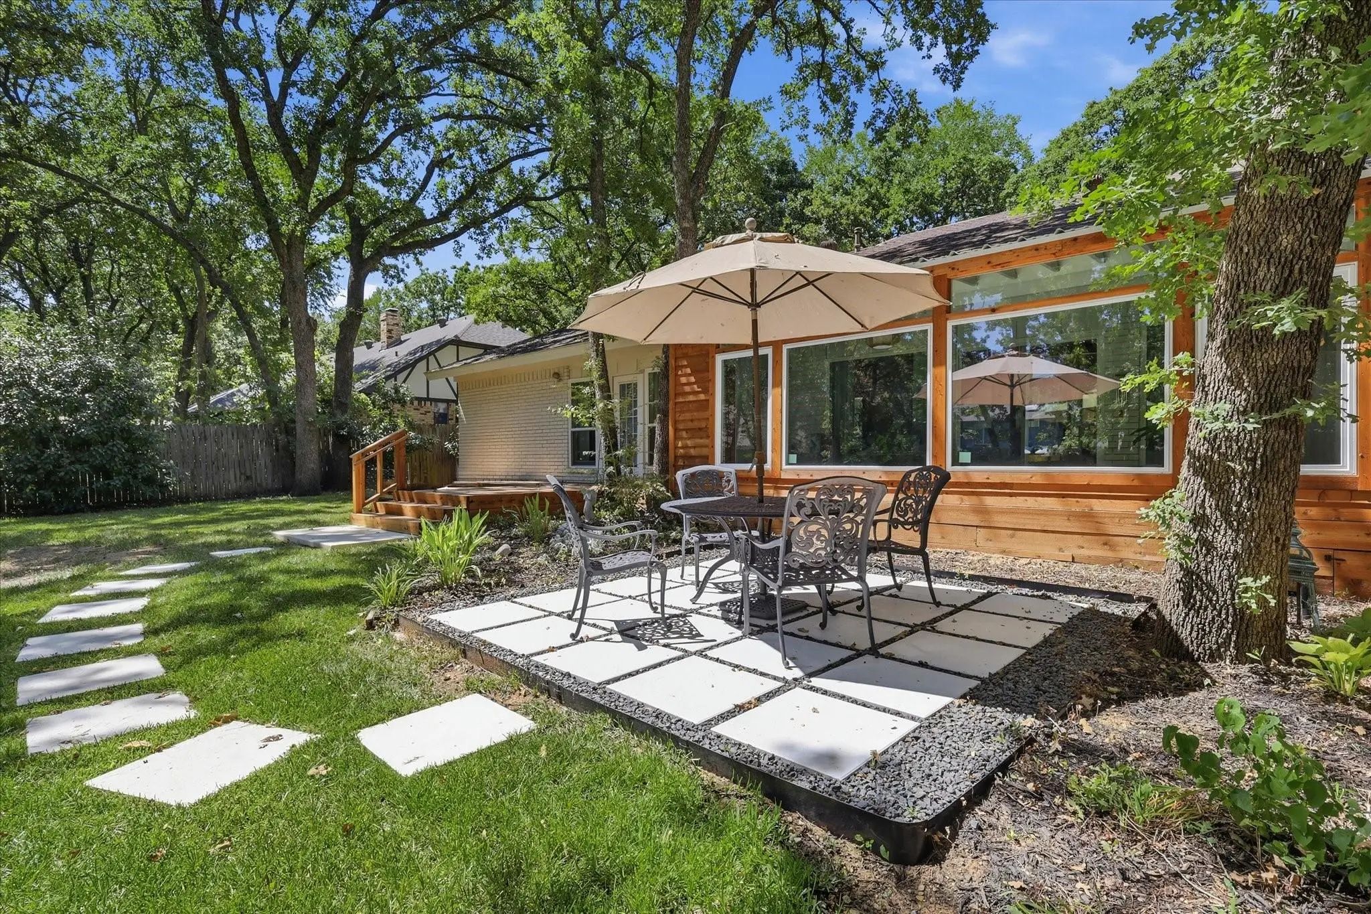
A standout feature is the incredible sunroom addition completed in 2025. Surrounded by walls of windows and overlooking the backyard, this bright and peaceful space offers endless possibilities for relaxing, entertaining, hobbies, or simply enjoying the view.
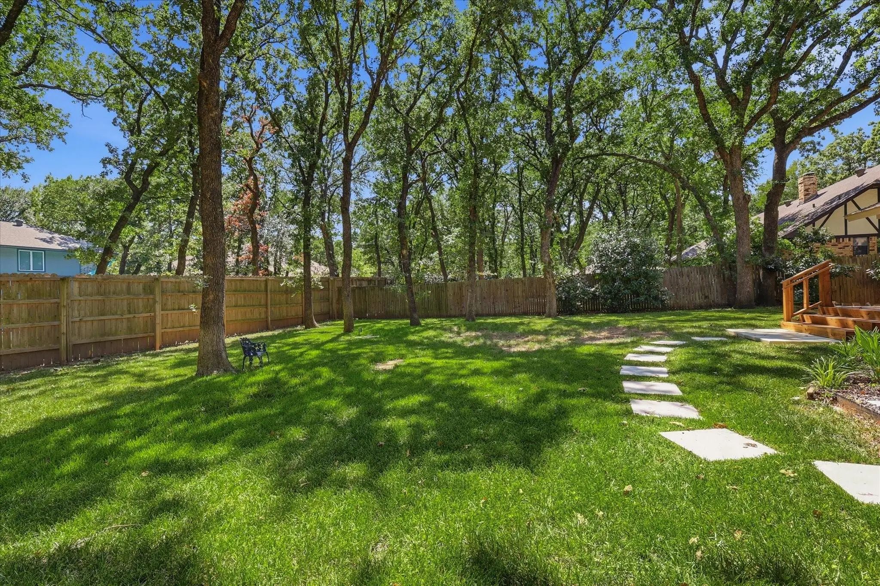
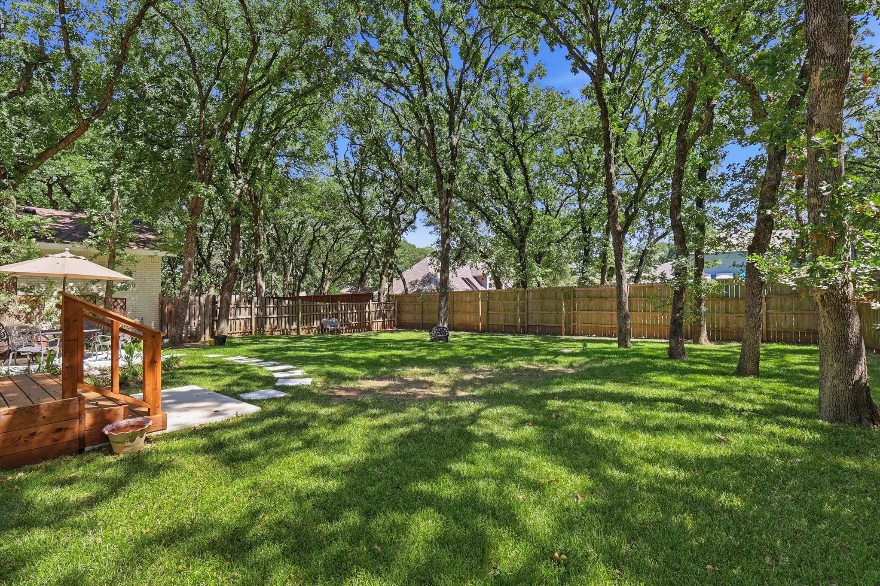
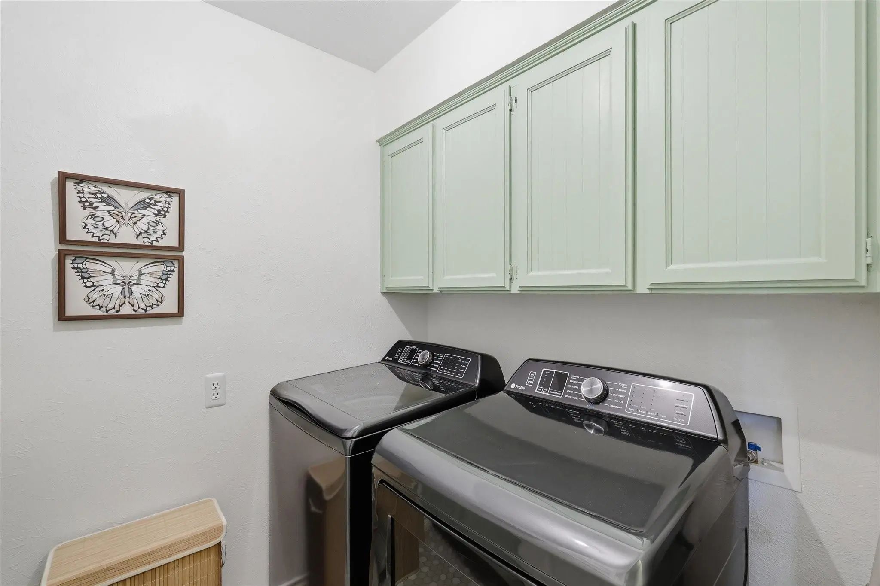
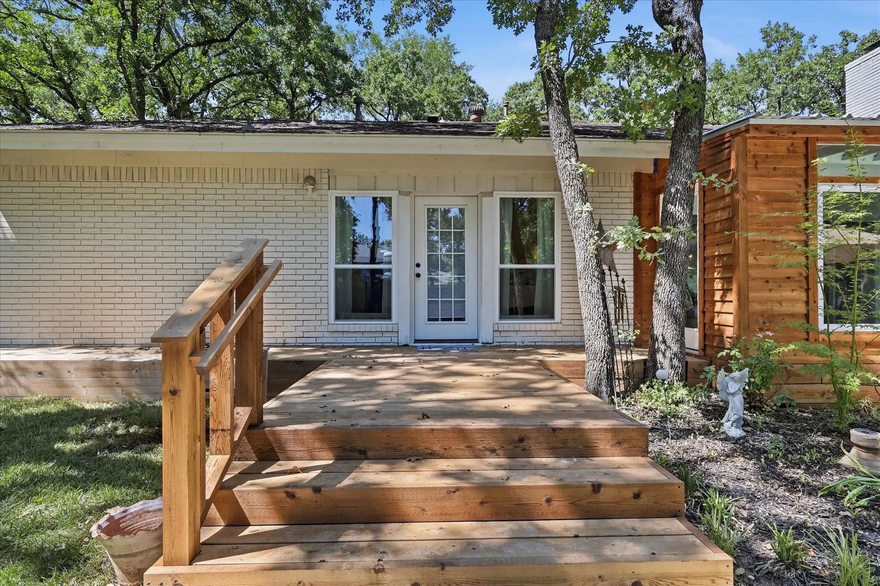
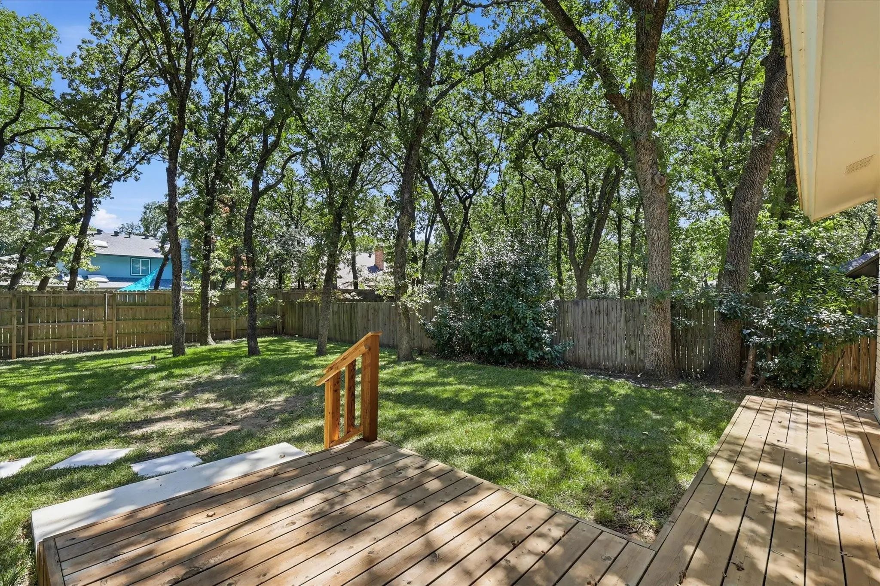
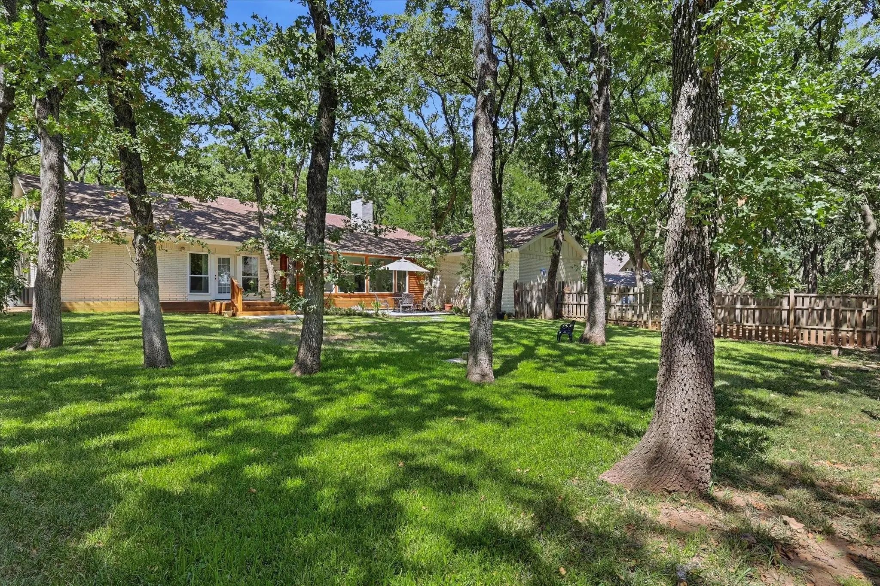
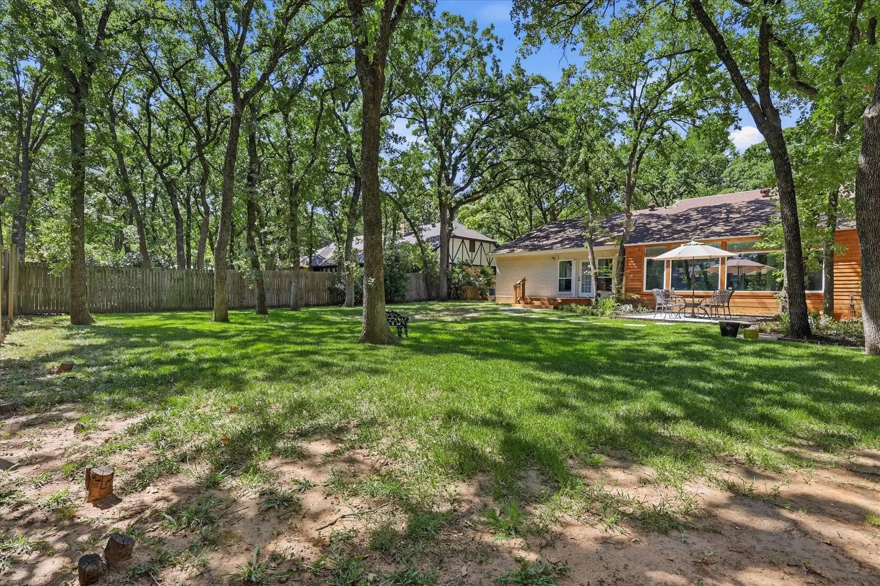
Step outside to the renovated deck and expansive backyard shaded by mature trees—an ideal setting for outdoor gatherings or quiet evenings at home. Additional updates include new windows in 2024, a new water heater and garage door in 2025, and a renovated laundry room in 2026.
An oversized garage provides additional convenience, along with a separate storage room with its own exterior access. Meticulously maintained and updated throughout, this move-in-ready home offers a wonderful combination of space, character, modern improvements, and an exceptional wooded setting.
GaragesCovered, Garage, Garage Door Opener, Garage Faces Side, Oversized, Workshop in Garage
Interior
Interior FeaturesCable TV Available, Decorative Lighting, Granite Counters, High Speed Internet Available, Kitchen Island, Open Floorplan, Paneling, Pantry, Vaulted Ceiling(s)
FloorsCarpet, Ceramic Tile
FireplaceYes
# of Fireplaces1
FireplacesGas Logs, Living Room, Stone, Wood Burning
Exterior
Exterior FeaturesRV/Boat Parking
FenceBack Yard, Wood
Lot DescriptionInterior Lot, Landscaped, Many Trees, Subdivision
Construction Details / Floorplan
Living Areas1
Dining Rooms2
Full Baths2
Half Baths1
RoofComposition, Shingle
FoundationSlab
ConstructionBrick
Energy Efficiency / Green Features / Heating & Cooling
HeatingCentral, Natural Gas
Private Listing Information (Registration Required)
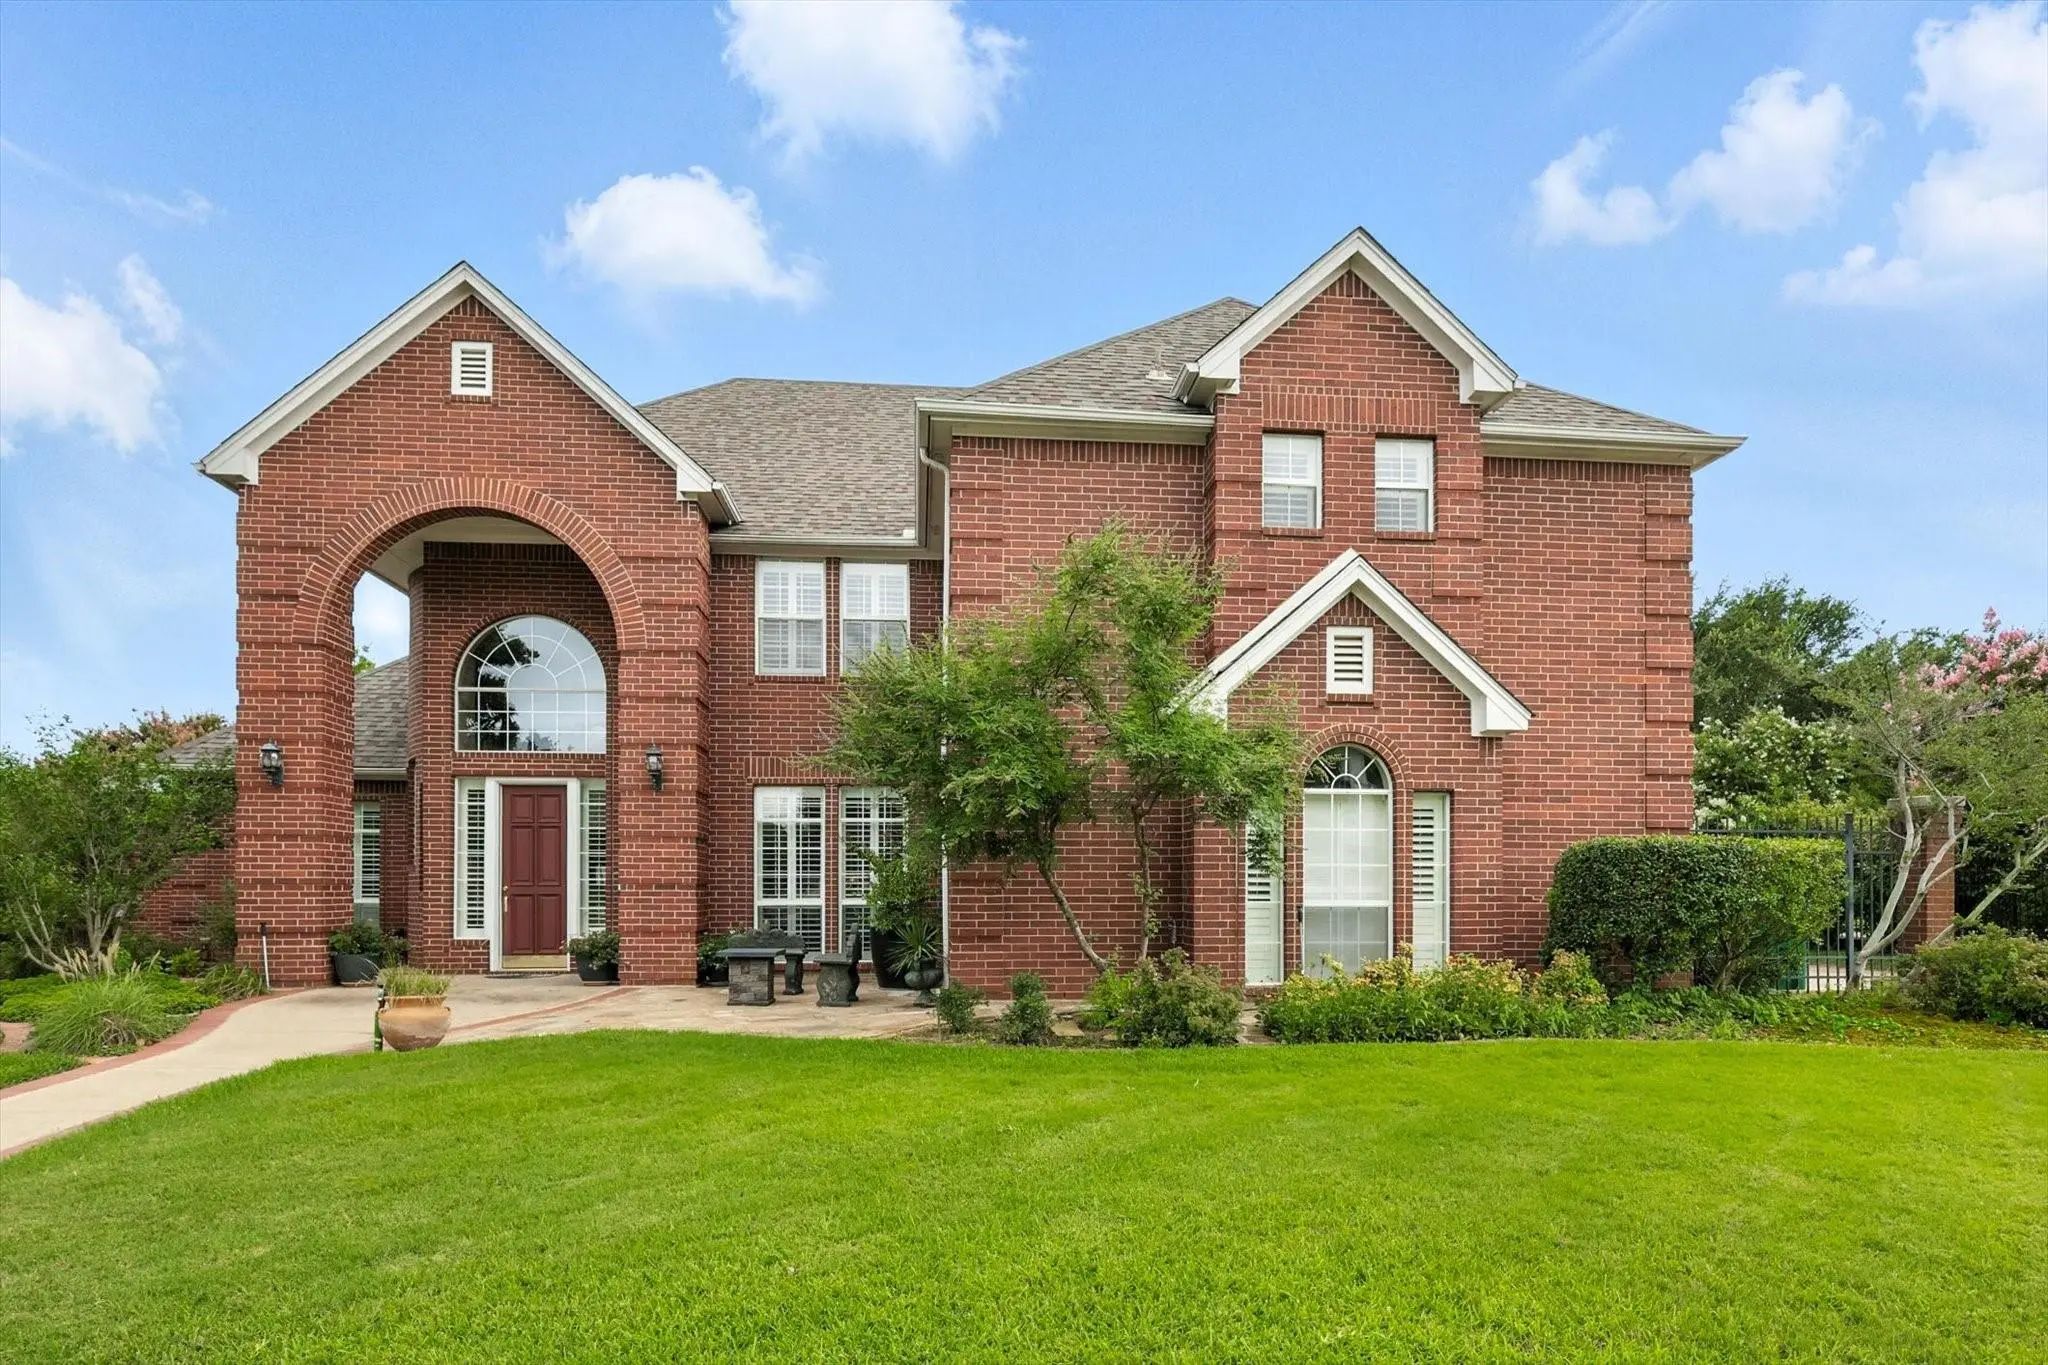
Seller Offering Up To 2% In Seller Credits To Use Towards Rate Buy Down Or Closing Costs With Preferred Lender. Immaculate 4-bedroom, 2.5-bath Home Built By Henry Rife. This Gorgeous Property Features Two Spacious Living Areas And An Impressive Ou...
109 Visalia Lane Denton, Texas 76210-8587
Denton |
Denton ISD
Estates Of Forrestridge Sec 2
Beautiful 4-bedroom, 3.5-bath Home Featuring An Open-concept Design, Soaring Ceilings, And Abundant Natural Light. The Main Level Offers A Dedicated Study, Two Dining Areas, And Two Bedrooms, Providing Plenty Of Room For Work, Entertaining, And Li...
Users may not reproduce or redistribute the data found on this site. The data is for viewing purposes only. Data is deemed reliable, but is not guaranteed accurate by the MLS or NTREIS.
Listing information last updated on October 14th, 2026 at 11:55pm CDT.
.jpg)