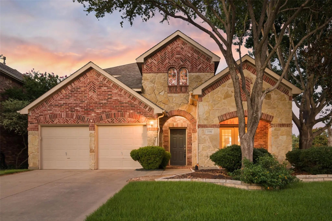
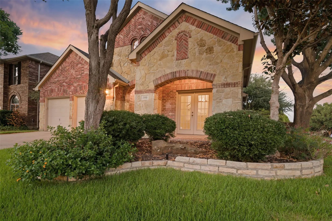
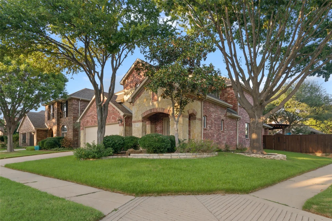
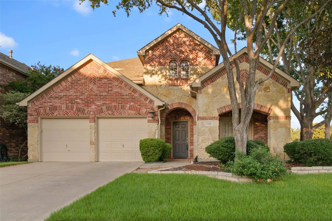
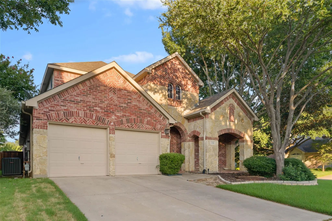
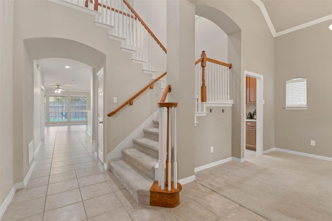
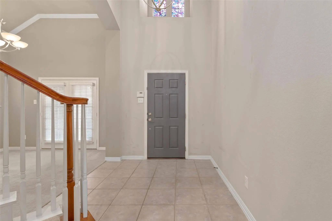
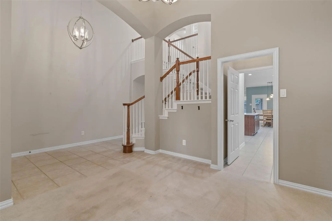
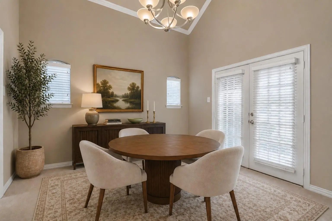
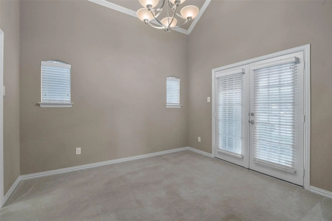
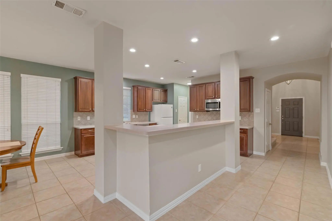
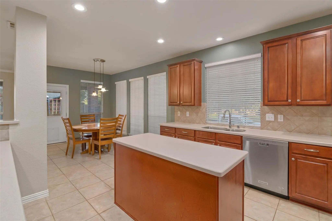
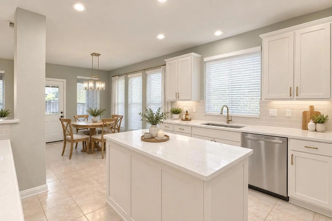
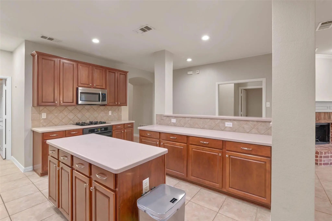
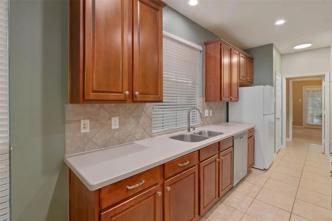
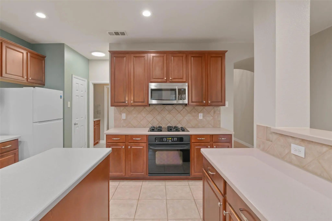
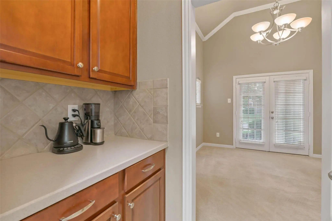
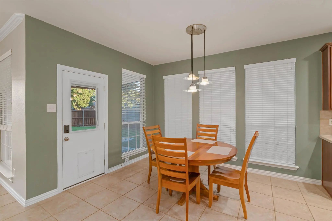
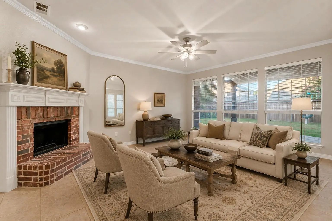
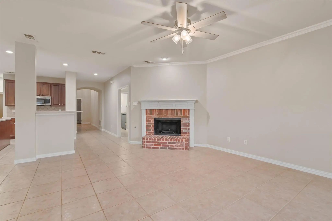
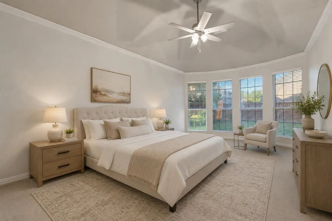
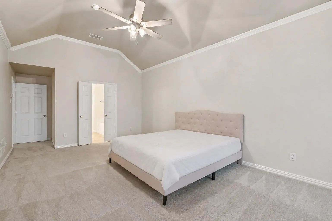
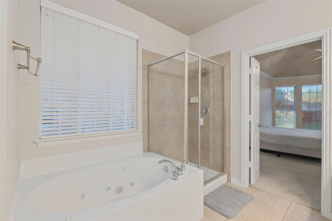
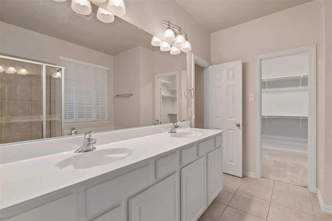
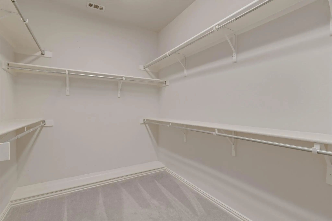
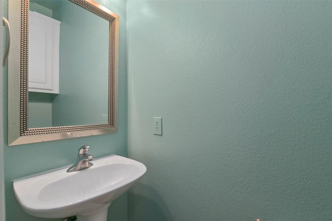
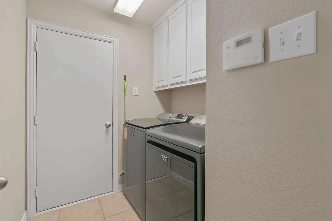
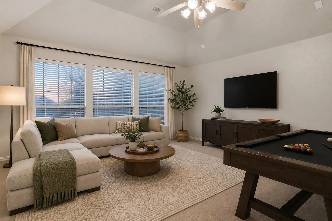
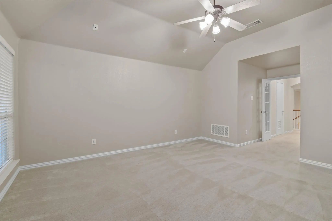
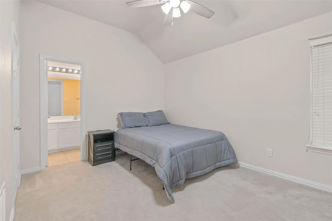
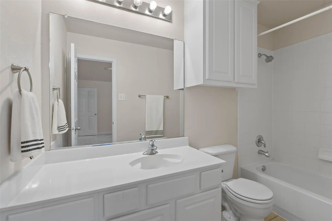
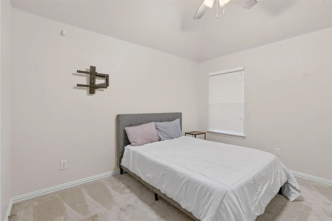
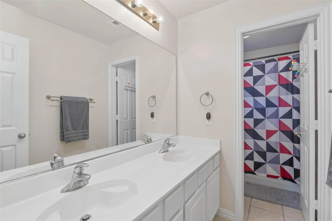
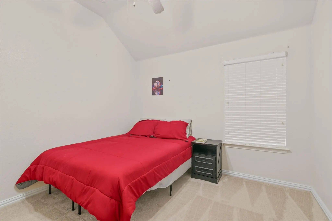
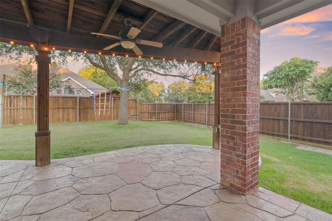
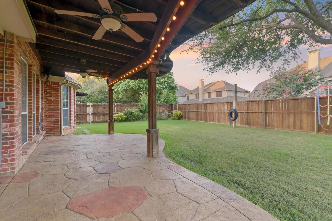
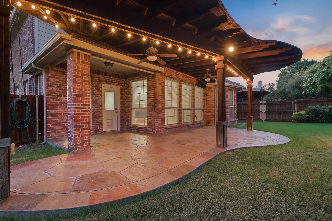
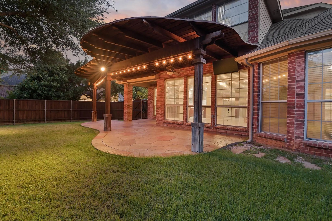
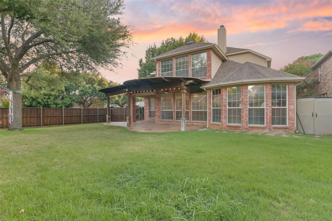
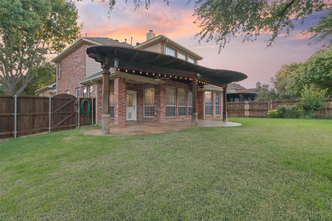
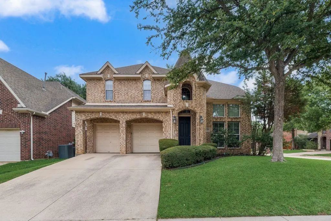
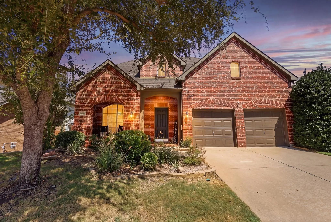
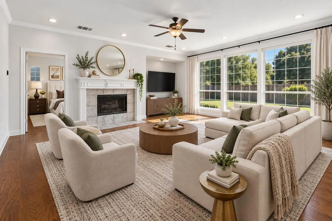
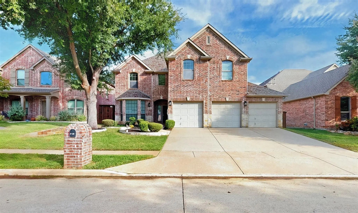
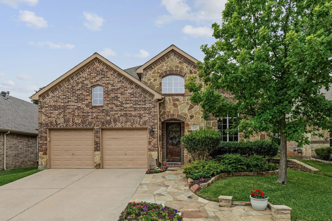
ASK ABOUT THE ASSUMABLE VA LOAN ON THIS PROPERTY! YOU DON'T HAVE TO BE MILITARY TO ASSUME THE $682,000 LOAN AT 6.25% INTEREST. ESTIMATED PAYMENT OF $5,204.00 WITH NO DOWN PAYMENT REQUIRD FOR QUALIFIED BUYERS! Welcome to this beautiful 4 bedroom, 3.5 bath home situated on a desirable corner lot in the sought-after Wellington Estates community of Flower Mound. Featuring a timeless brick and stone façade, mature landscaping, inviting curb appeal and two patios this home offers a spacious and functional layout designed for comfortable everyday living and effortless entertaining. The primary suite is conveniently located on the first floor and features a generous walk-in closet along with an ensuite bath complete with dual vanities, a soaking tub, separate shower, and ample storage. The main level also includes a spacious living room with a cozy fireplace, a formal dining room that can easily serve as a home office or flex space, and French doors leading to a covered front patio. The well appointed kitchen is designed with both style and function in mind, offering a large center island, breakfast area, walk-in pantry, butler's pantry, and abundant cabinet and counter space. The open concept layout creates a seamless flow between the kitchen and living areas. Upstairs, you'll find a second living area that provides additional space for a game room, media room, or family lounge, along with three secondary bedrooms and two full bathrooms, including one bedroom with its own ensuite bath. Step outside to enjoy the expansive covered back patio with ceiling fans overlooking the large backyard, providing plenty of room for outdoor entertaining, play, or gardening.
Residents of Wellington Estates enjoy exceptional community amenities, including resort-style pools, tennis and pickleball courts, fitness facilities, parks, playgrounds, scenic walking and biking trails, ponds, and green spaces, all within a convenient Flower Mound location.
Interior FeaturesBuilt-in Features, Cable TV Available, Decorative Lighting, Eat-in Kitchen, High Speed Internet Available, Kitchen Island, Open Floorplan, Pantry, Sound System Wiring, Vaulted Ceiling(s), Walk-In Closet(s)
FloorsCarpet, Ceramic Tile
FireplaceYes
# of Fireplaces1
FireplacesBrick, Gas Starter, Raised Hearth, Wood Burning
Welcome To This Beautifully Maintained Shaddock Home In The Highly Sought-after Wellington Community Of Flower Mound! Ideally Located Near Wellington Elementary, This Spacious Two-story Residence Offers The Perfect Blend Of Comfort, Style, And Fun...
Stunningly Landscaped Two-story Home In Sought-after Flower Mound Offering Exceptional Space, Style, And Comfort. Featuring 5 Bedrooms, 3.5 Baths, And A Spacious Media Room, This Beautiful Residence Is Designed For Both Everyday Living And Effortl...
Fall In Love From The Moment You Step Inside This Stunning Flower Mound Home, Where Fresh Paint, Soaring Ceilings, Elegant Crown Molding, And Beautiful Hand-scraped Wood Flooring Create An Immediate Sense Of Luxury And Warmth. The Open-concept Flo...
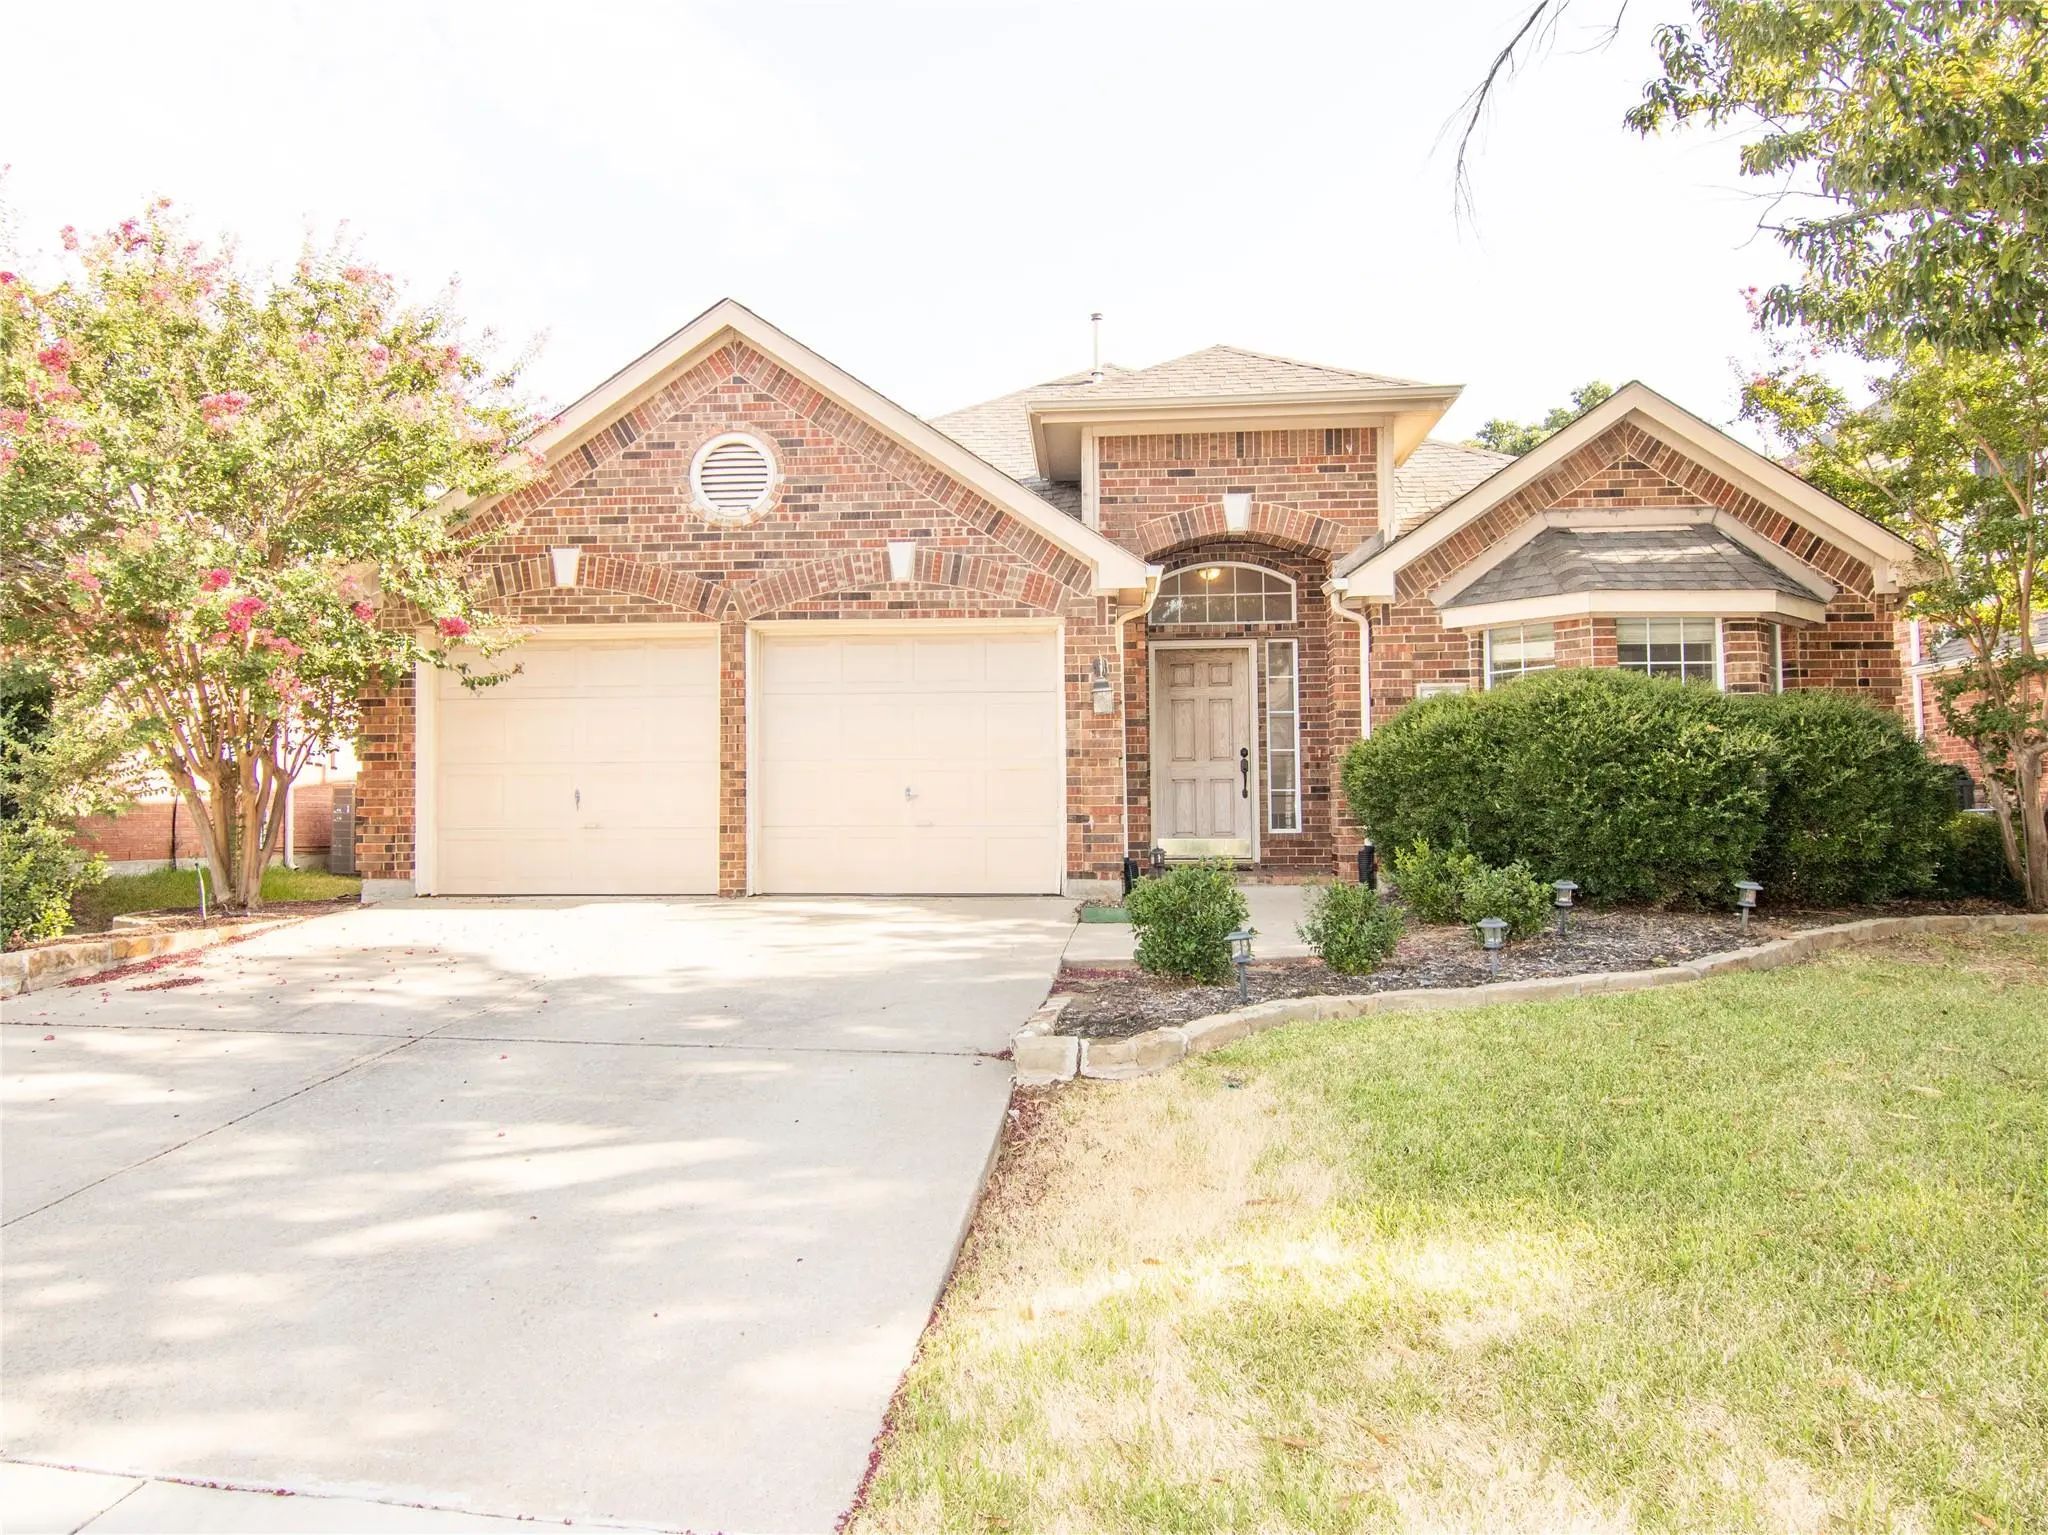
Welcome To 3916 Sharondale Drive, A Single-story Home In The Sought-after Wellington Community Of Flower Mound. Offering Approximately 2,127 Square Feet, This 3-bedroom, 2-bath Home Combines A Comfortable Split-bedroom Floor Plan With Flexible Liv...
Beautiful 2-story In Sought-after Wellington! Terrific Drive Up Appeal Is Highlighted By Immaculate Landscaping, A Brick And Stone Elevation, And Mature Trees! Inside You Will Find 4 Bedrooms, 4 Full Baths, Formal Dining Area, Dedicated Study, Ups...
Dreams Come To Life In This Beautifully Designed & Thoughtfully Updated Highland Home, Where Sophisticated Interiors, Effortless Living & An Extraordinary Backyard Retreat Come Together In One Exceptional Setting. Set In The Highly Sought-after We...
Users may not reproduce or redistribute the data found on this site. The data is for viewing purposes only. Data is deemed reliable, but is not guaranteed accurate by the MLS or NTREIS.
Listing information last updated on October 16th, 2026 at 12:45am CDT.
.jpg)