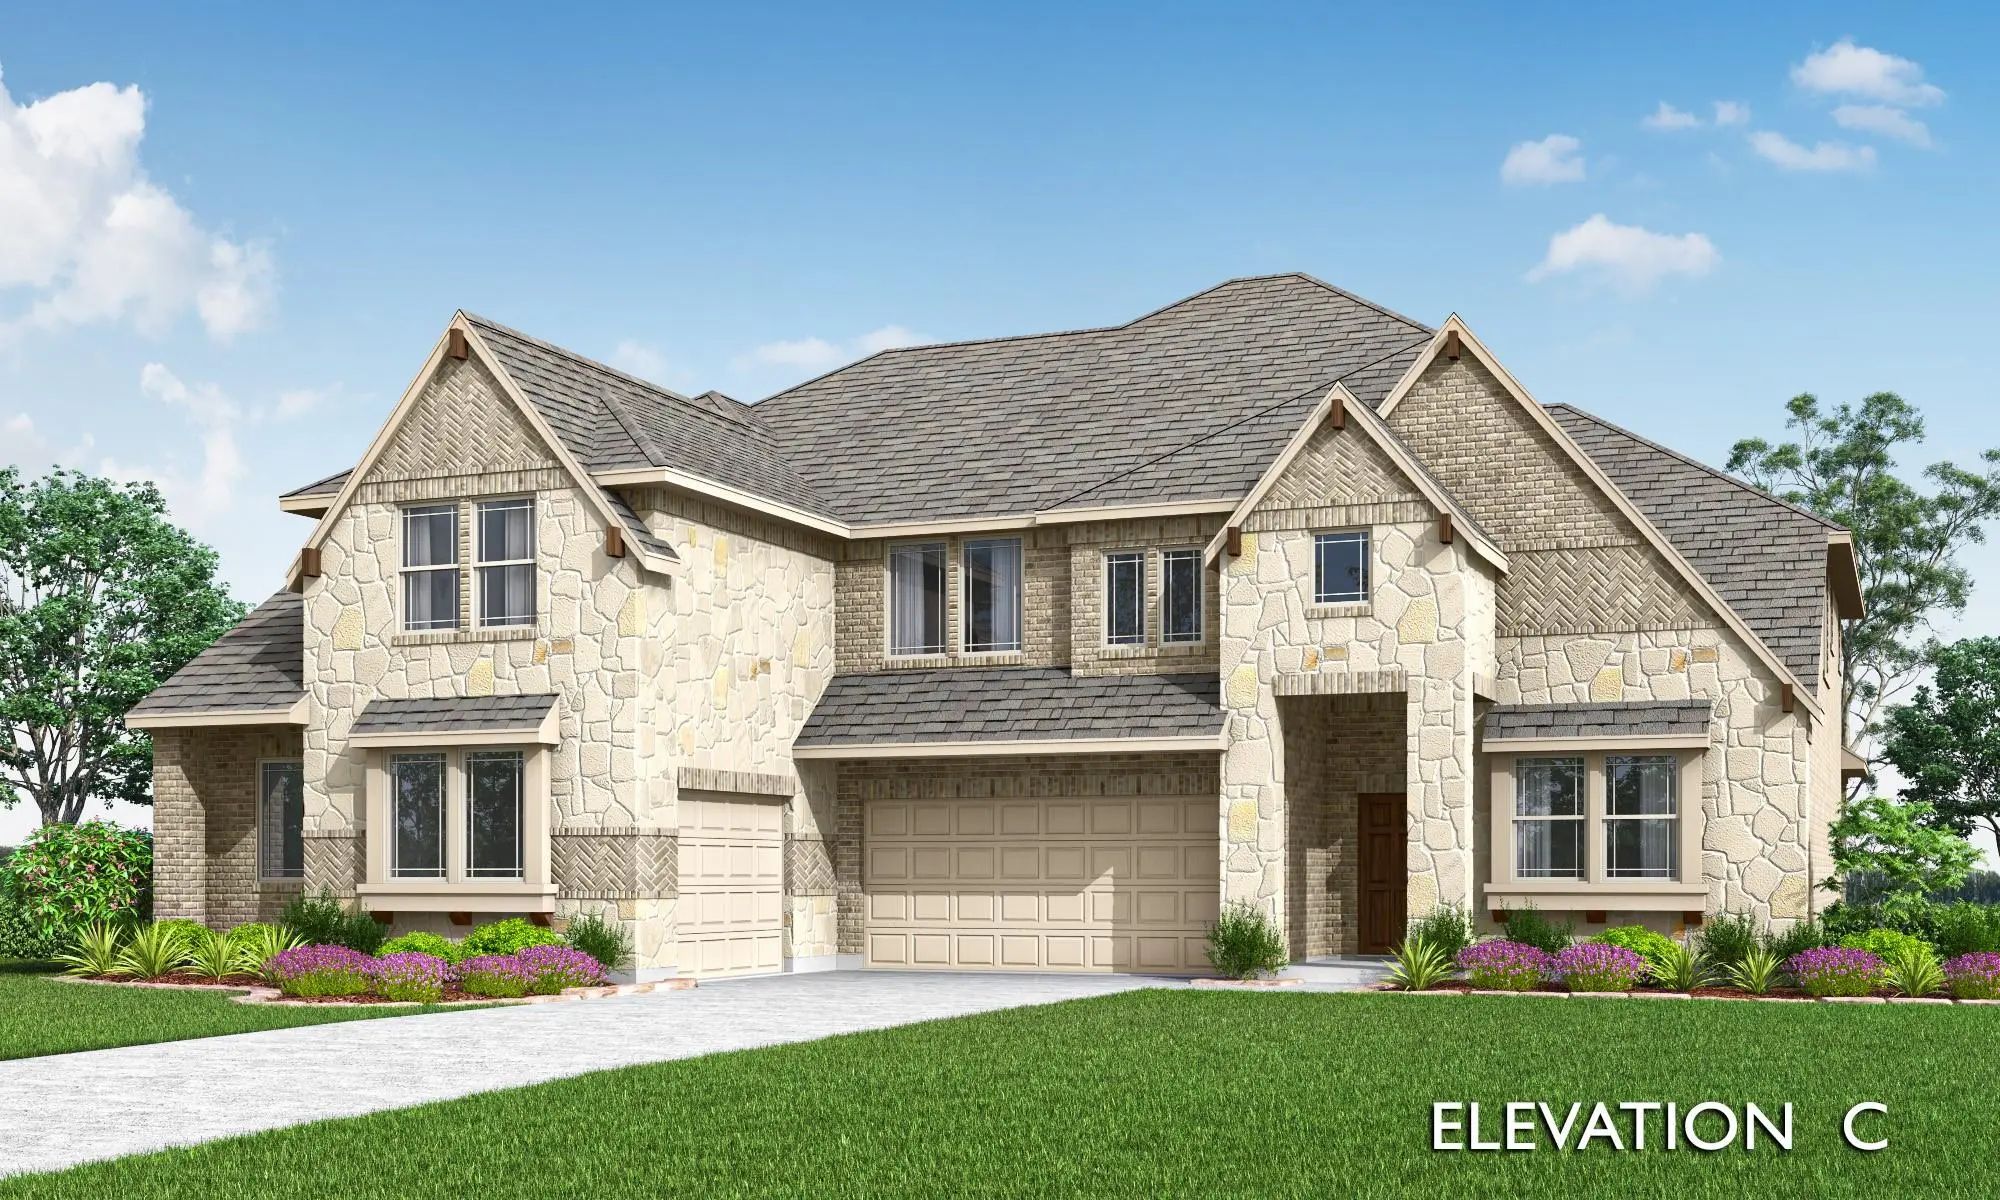
LOWER RATE. LOWER PAYMENT. MORE BUYING POWER! Ask how a 2-1 Interest Rate Buydown could help lower your monthly payment and make homeownership more affordable. Seller is also open to owner financing. With certain terms, conditions, & circumstances.
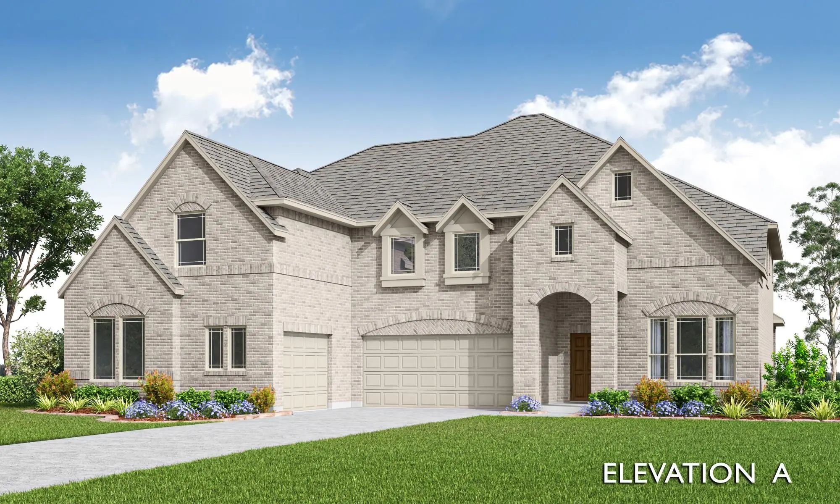
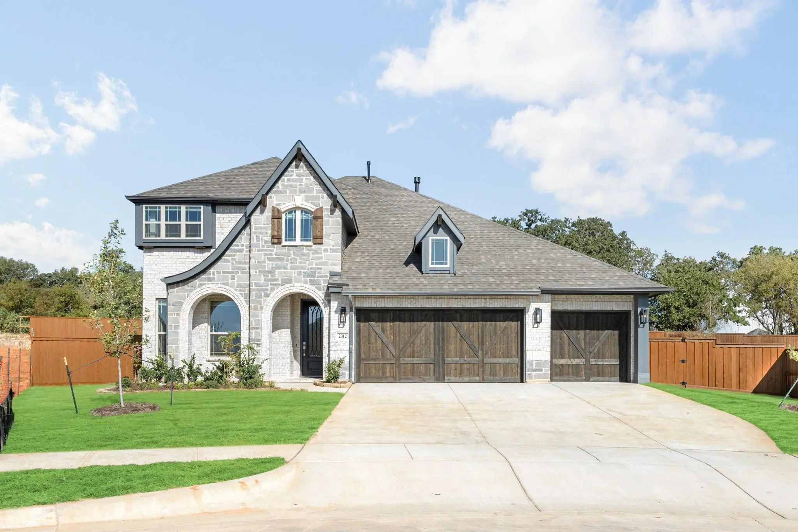
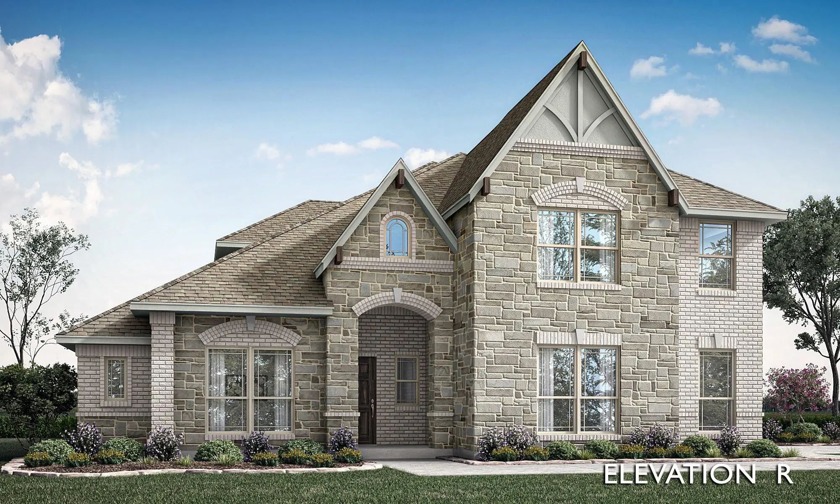
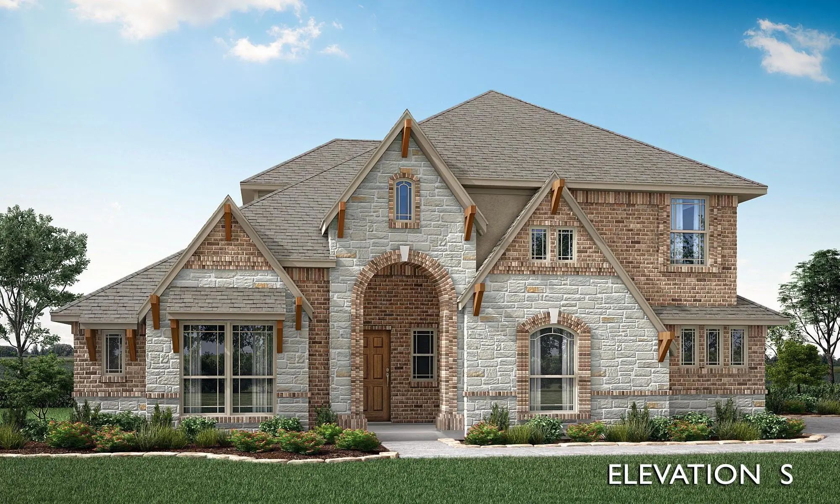
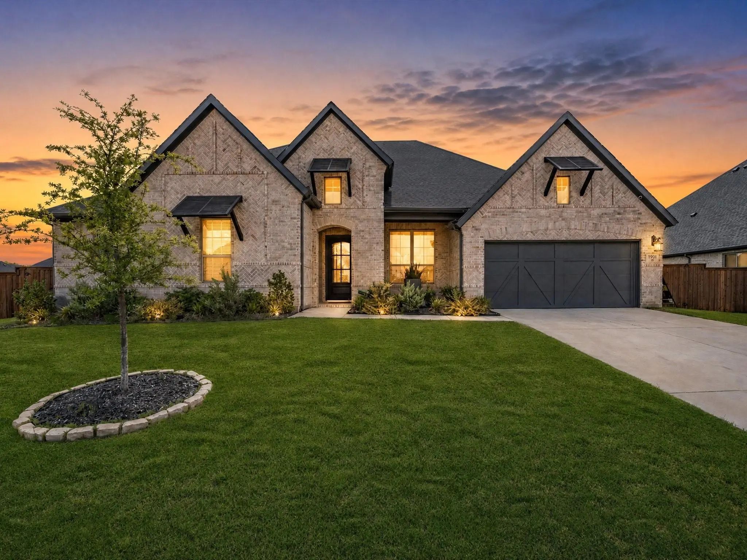
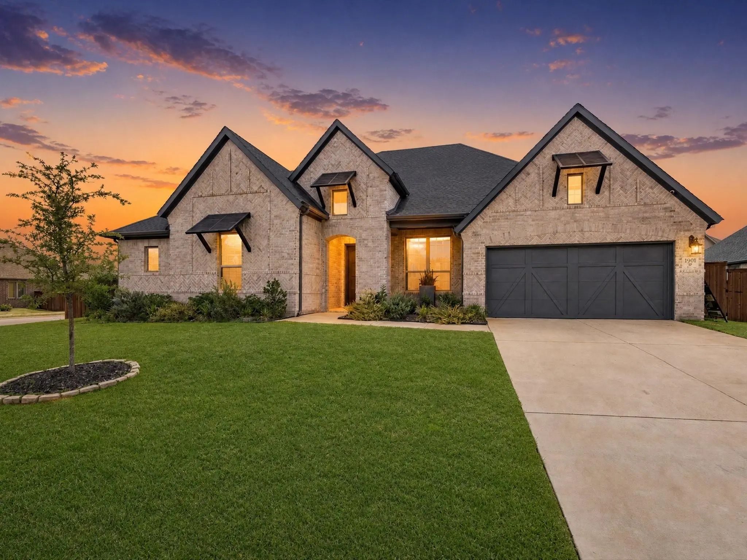
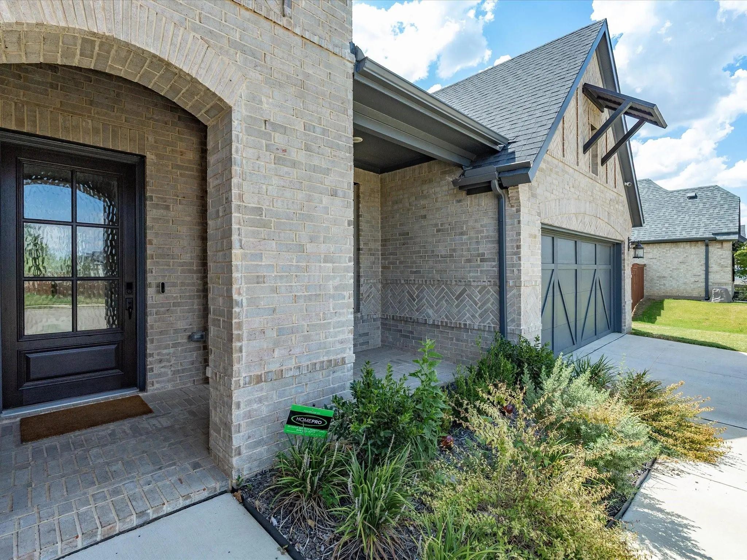
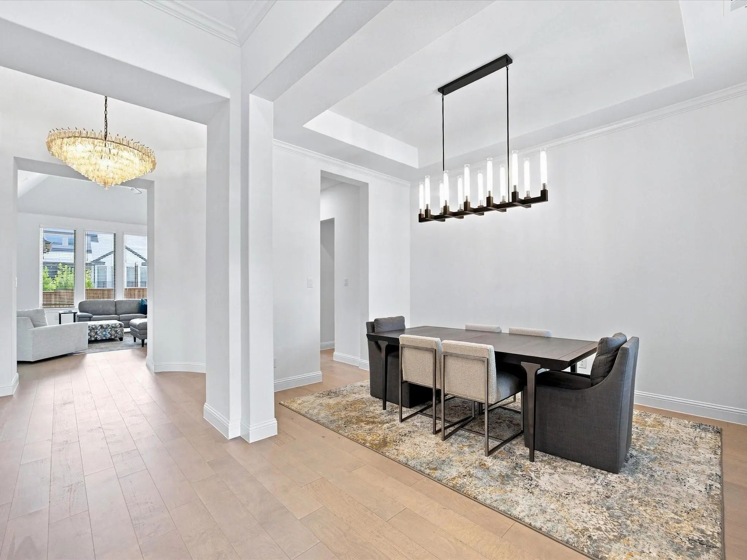
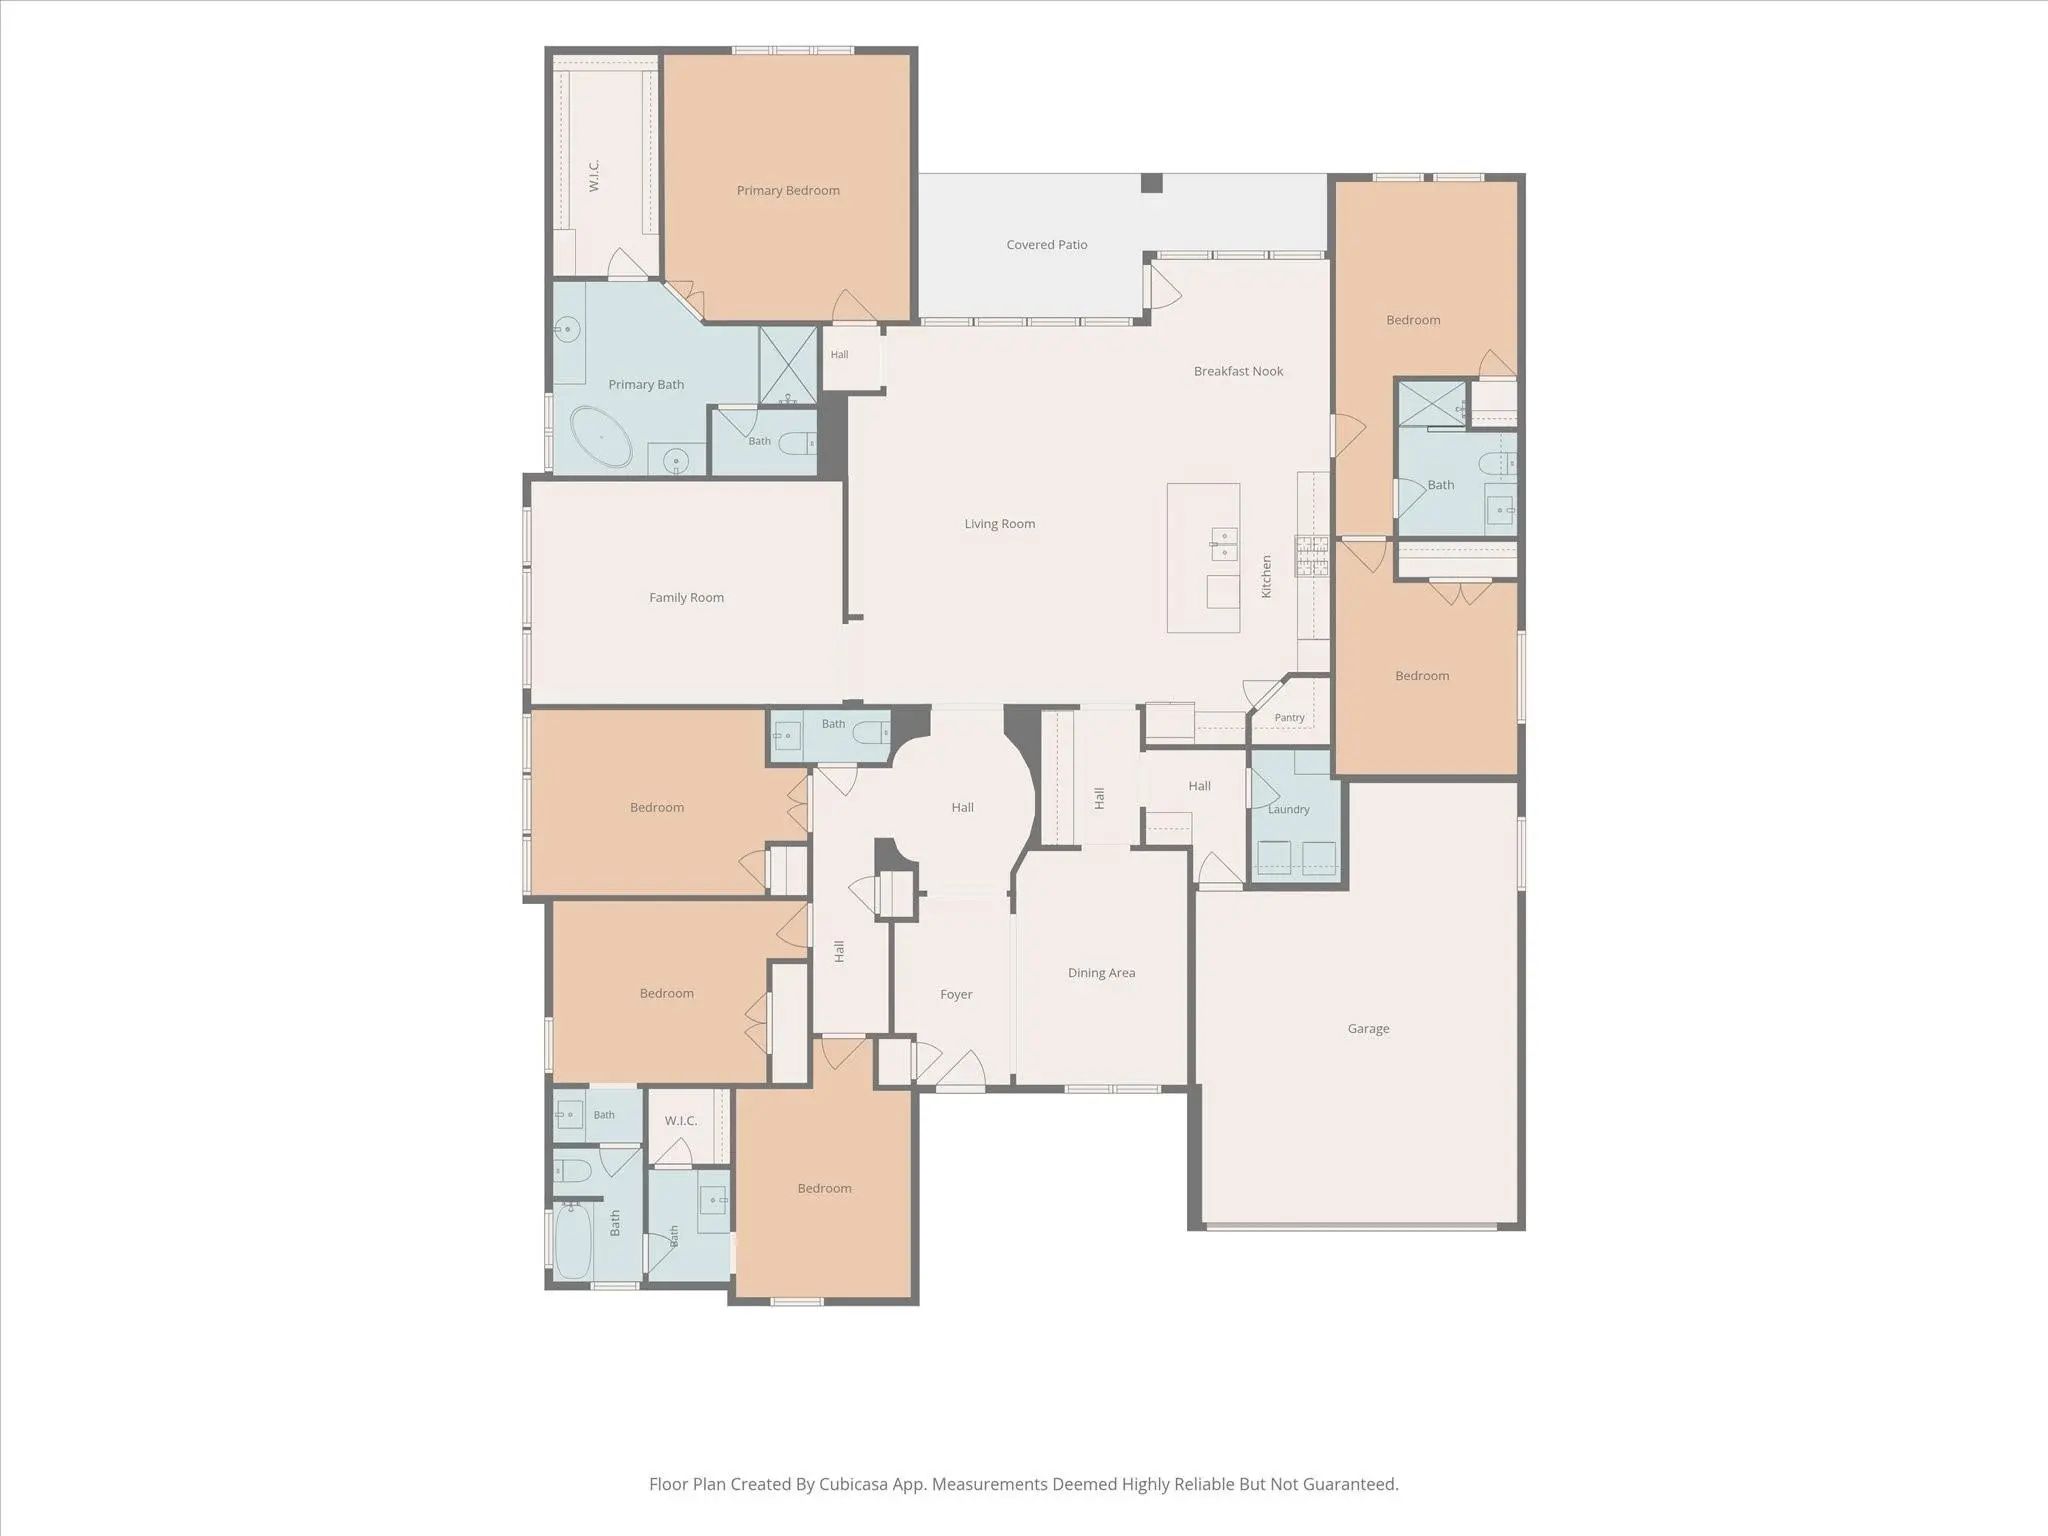
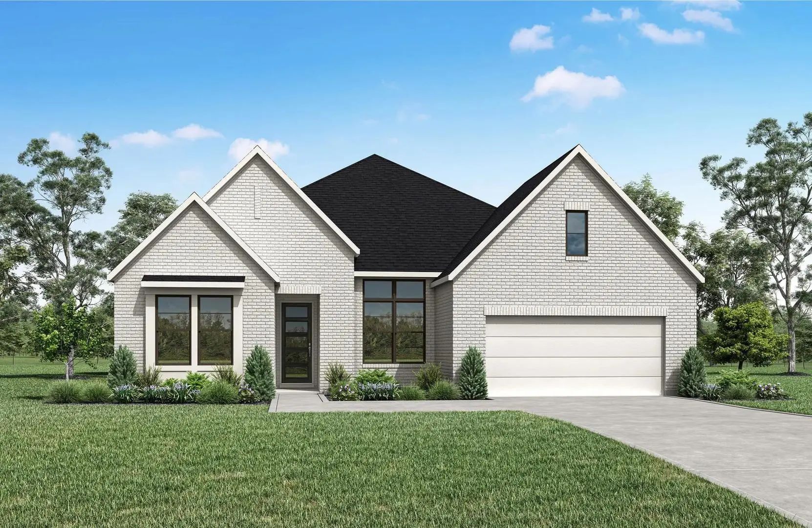
Coventry Homes build on a corner homesite in Mansfield’s Rockwood community. Inside, vaulted ceilings, wide-plank flooring, white walls and upgraded lighting add modern style. This home home's floor plan has opportunity with a split floor plan for multigenerational living.
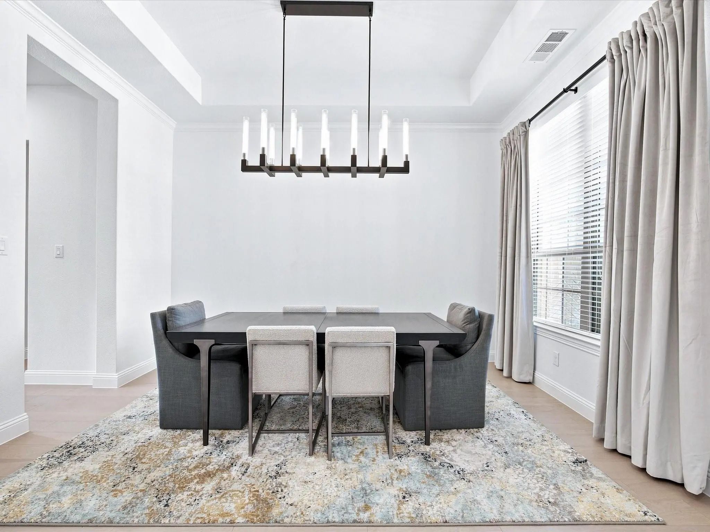
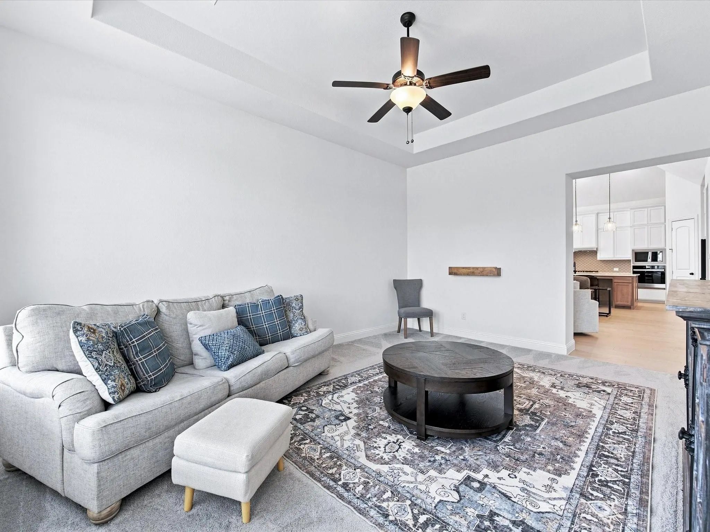
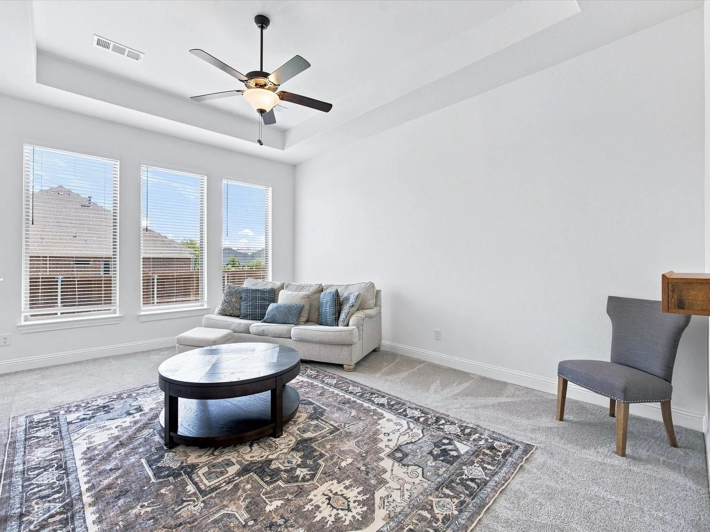
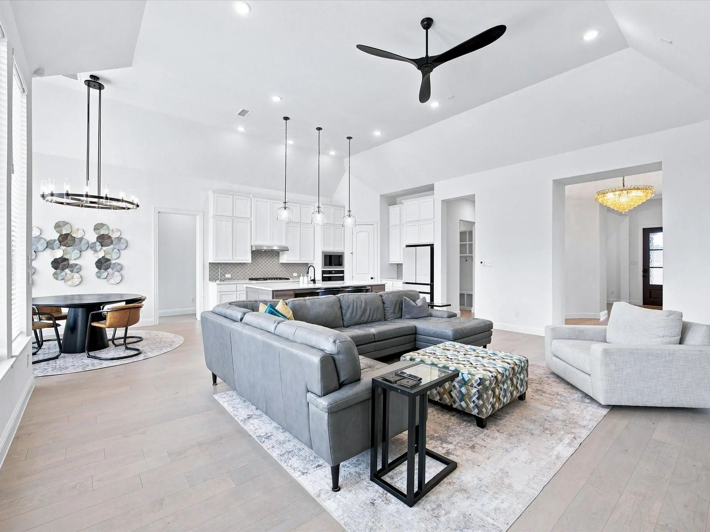
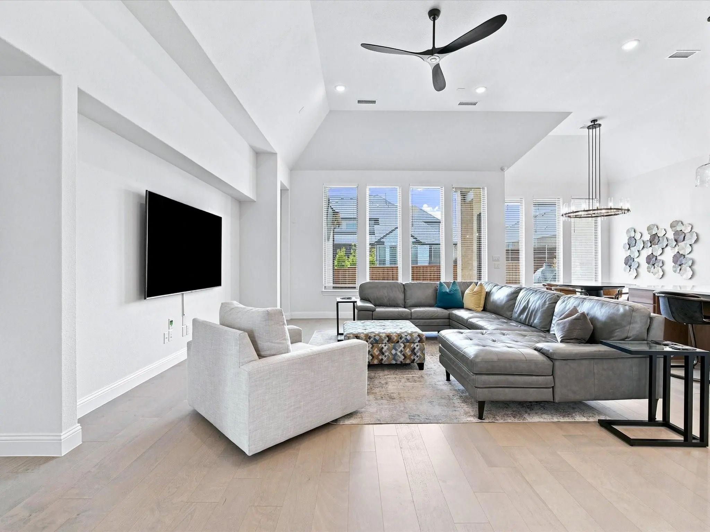
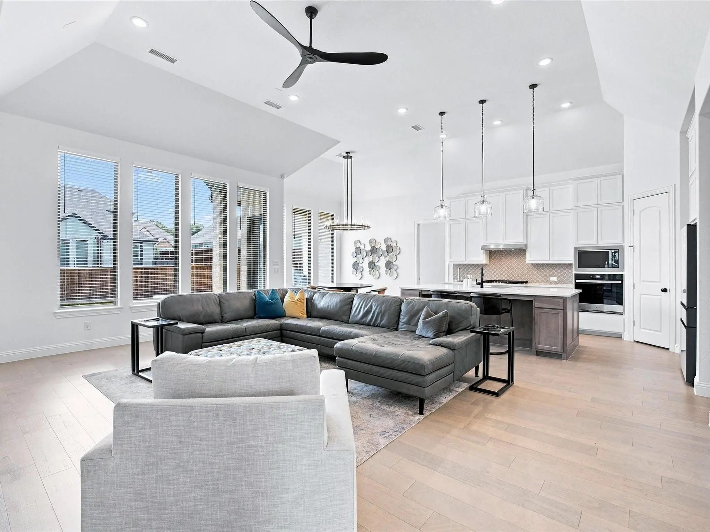
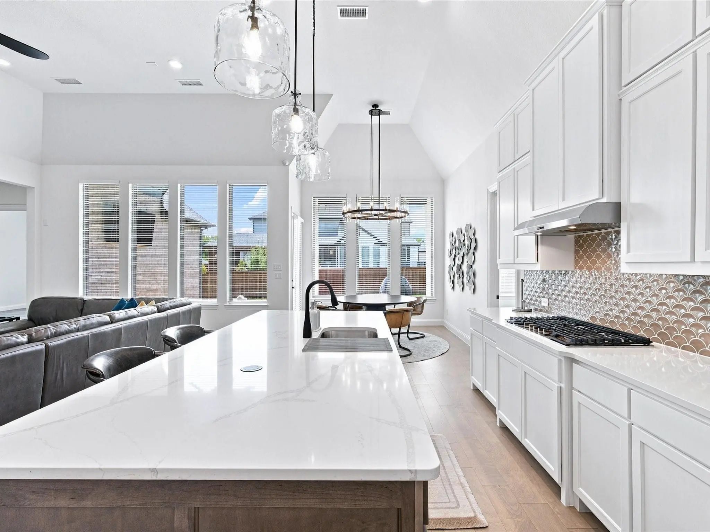
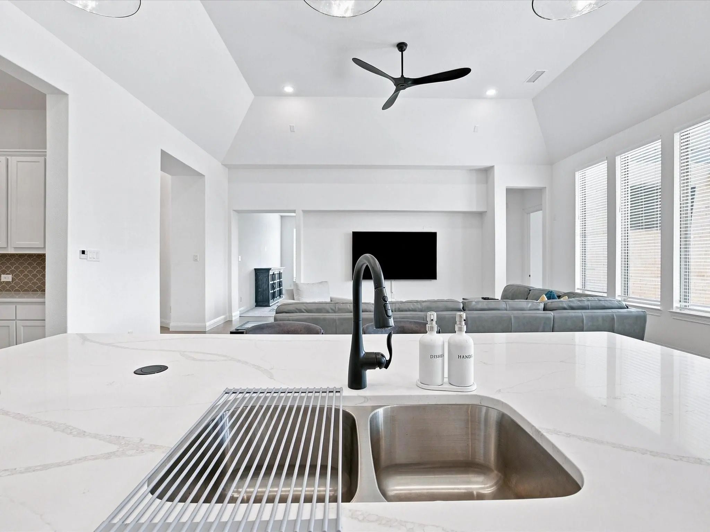
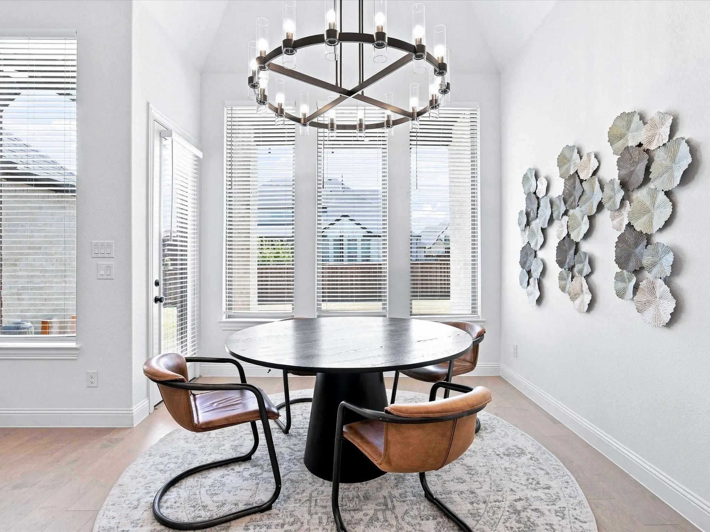
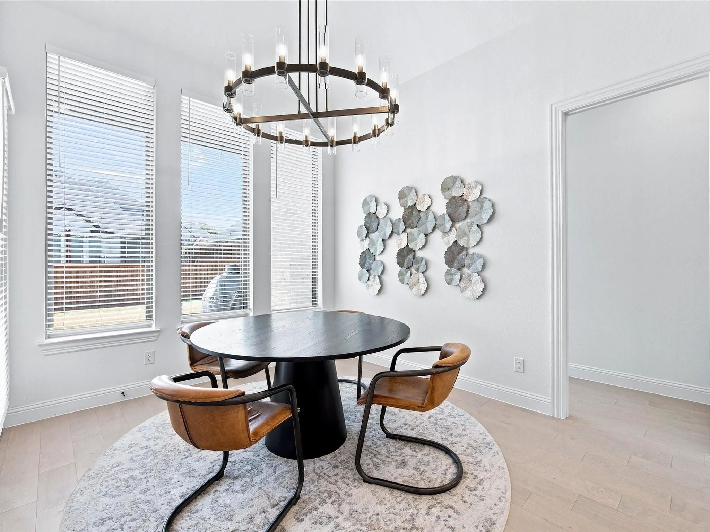
Open plan connects dining, living and kitchen spaces. The dining room offers a tray ceiling, statement chandelier and space for a full-size table. The living area features soaring ceilings, large windows, recessed lighting, ceiling fan and media wall space. A flex room works as a media room, game space, lounge, fitness area or work-from-home setup.
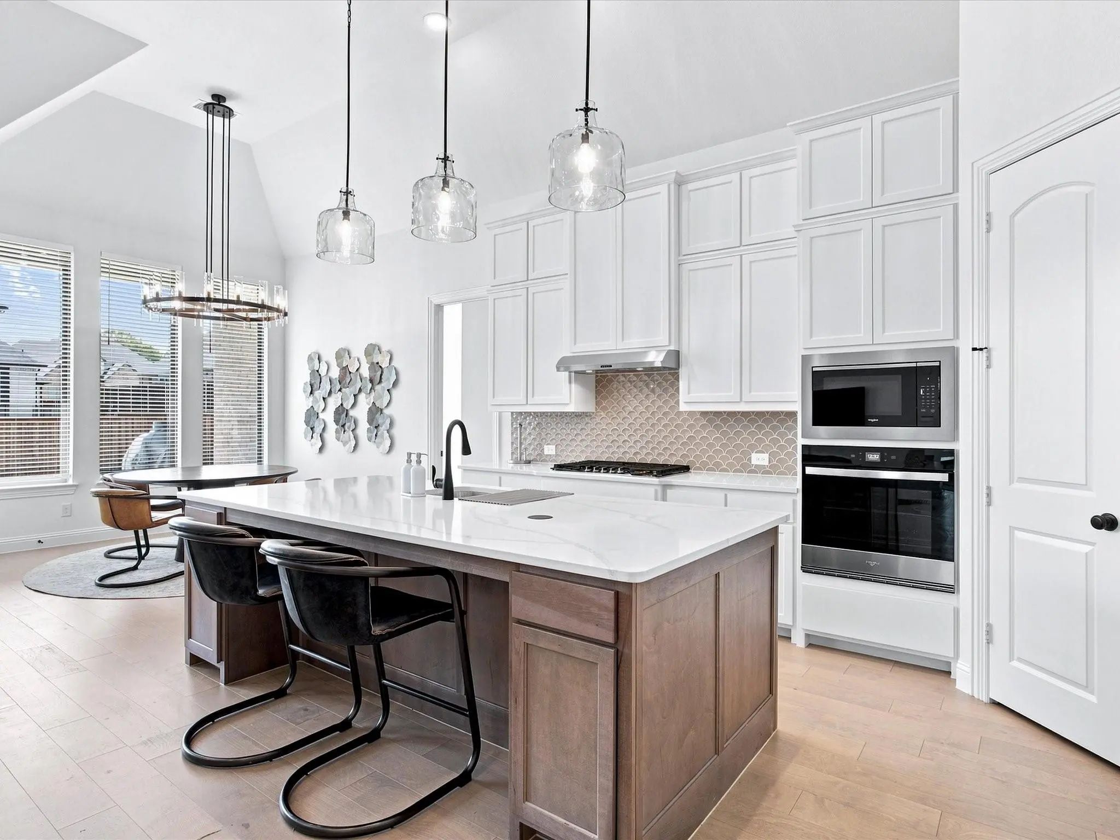
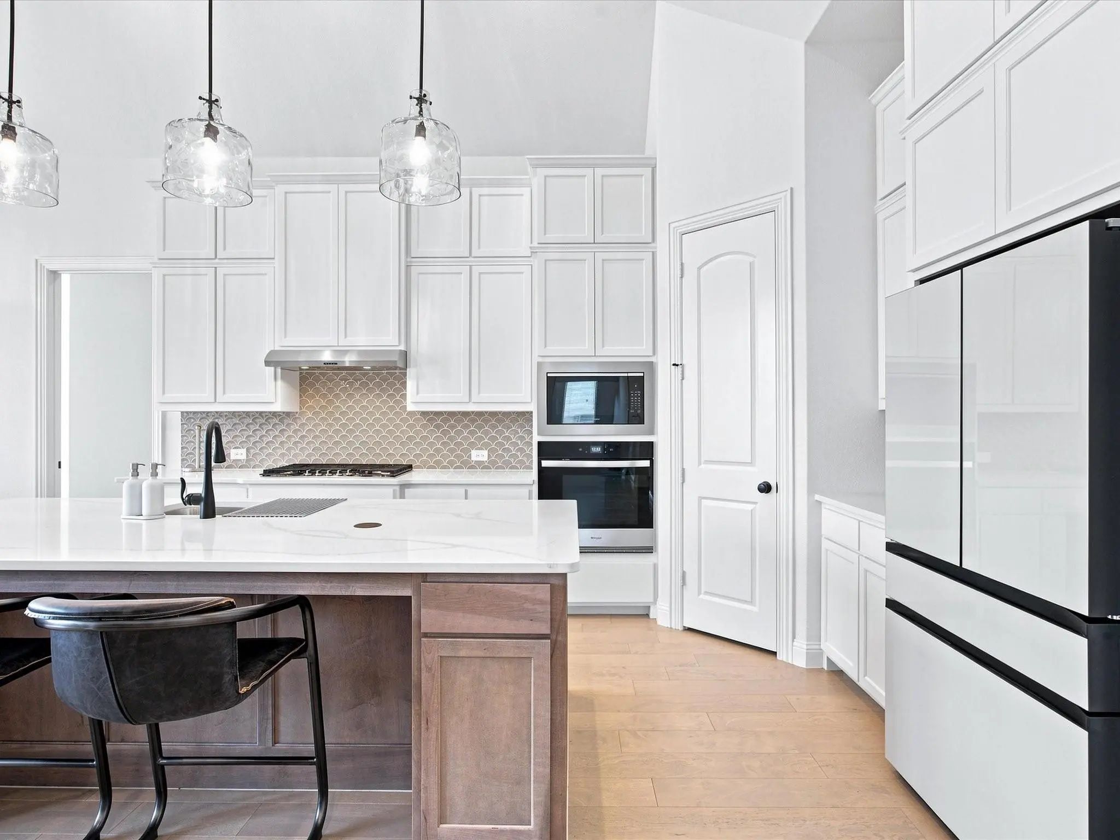
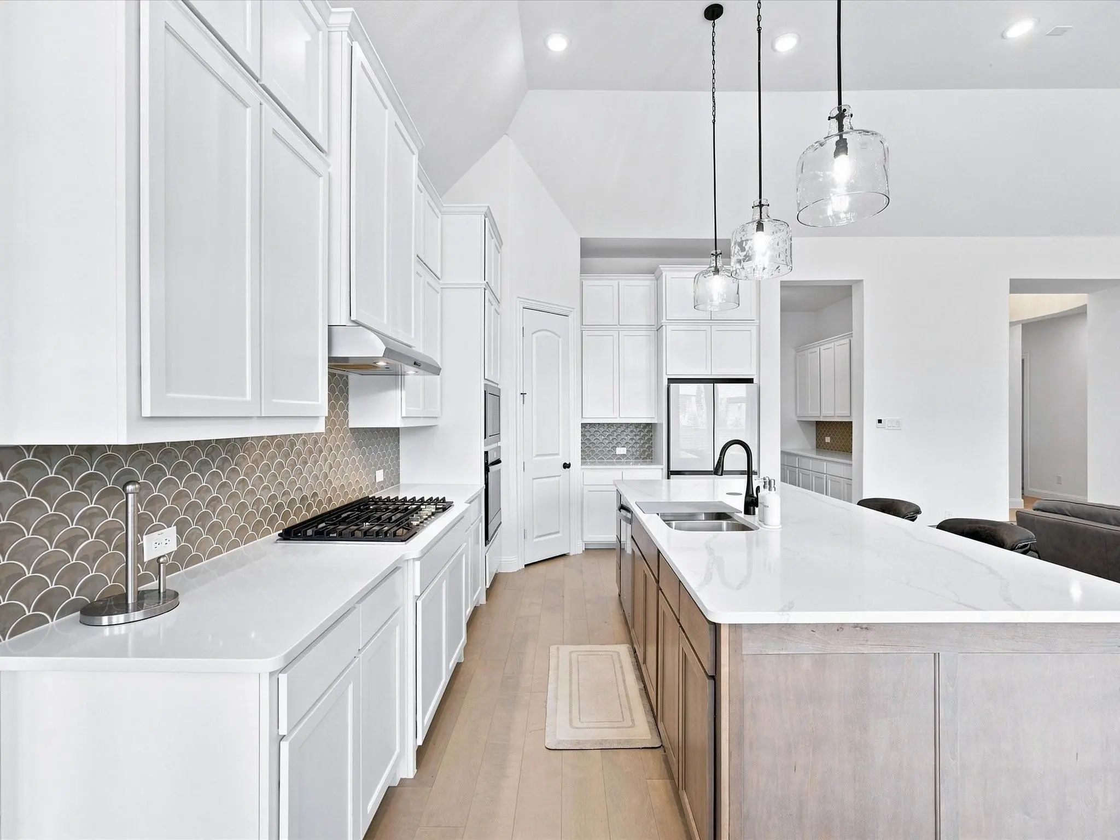
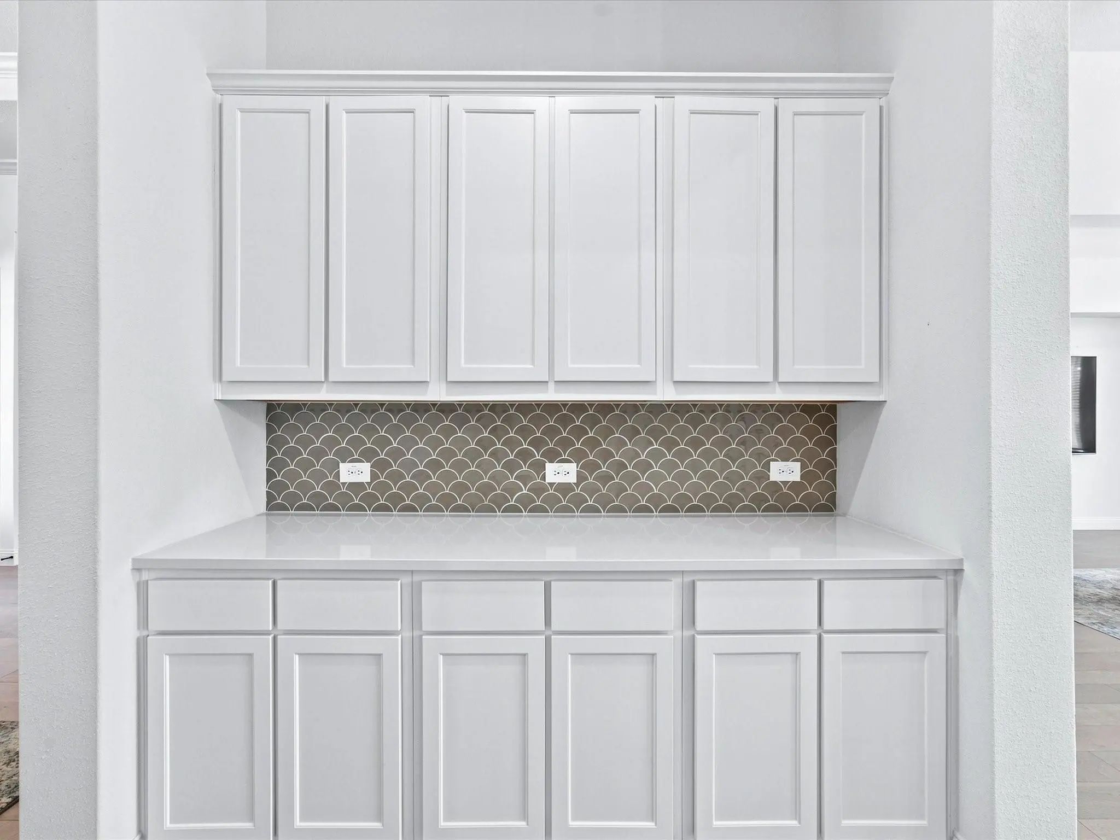
The kitchen includes granite countertops, seating island, walk-in pantry, white cabinetry, built-in appliances, gas cooktop, decorative tile backsplash, designer pendants, black hardware and a sink facing the living area. Built-in cabinetry near dining adds storage or serving space, and the laundry room includes shelving and patterned tile.
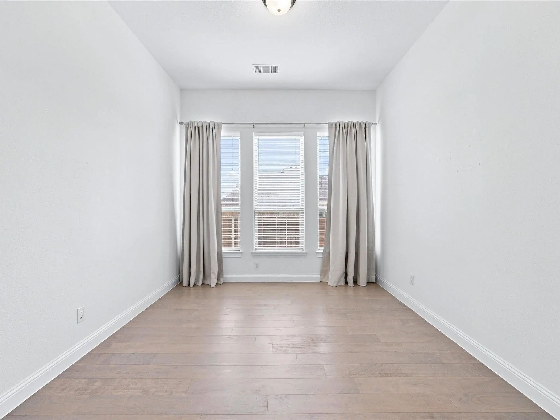
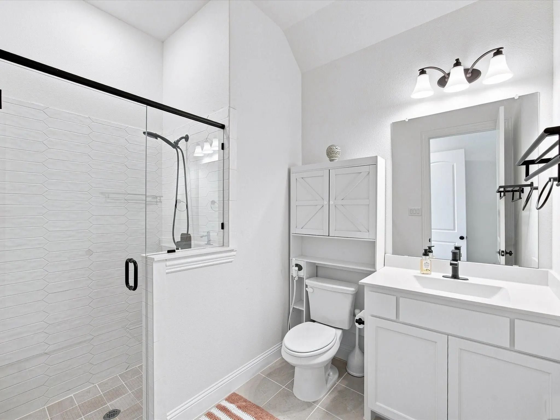
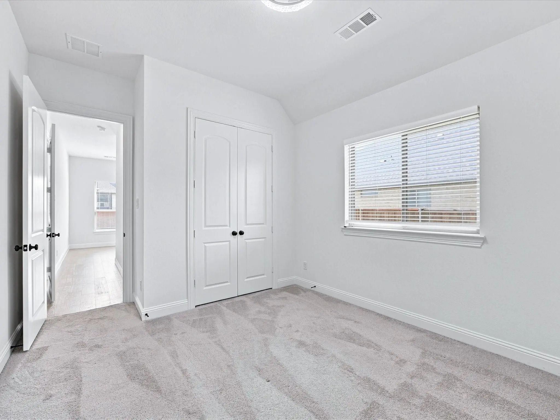
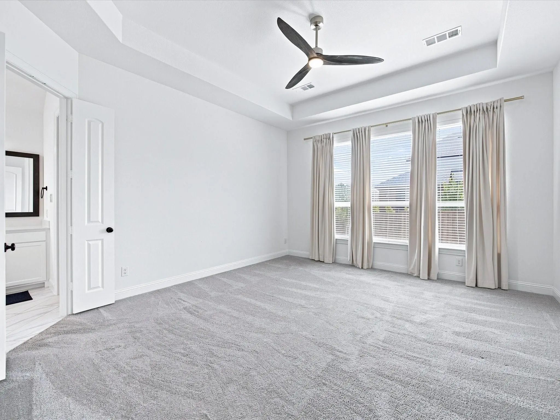
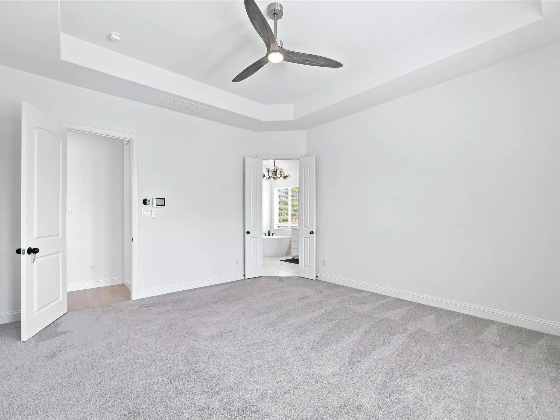
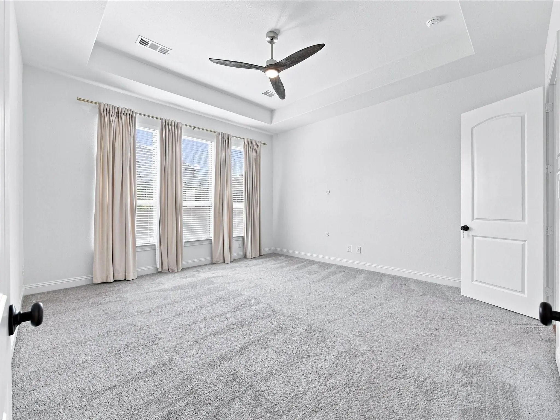
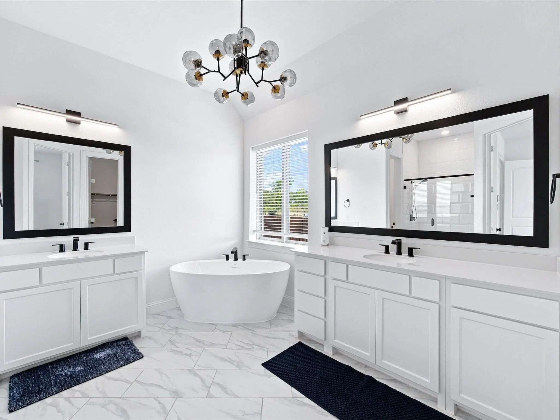
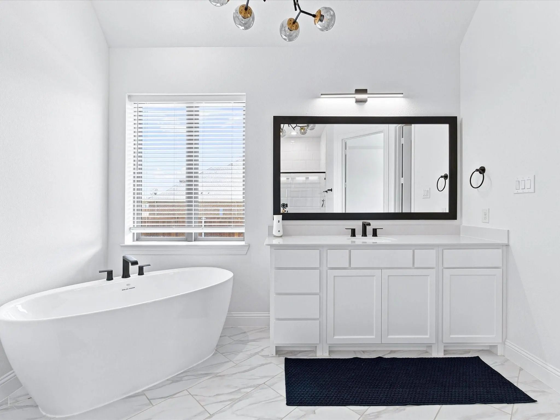
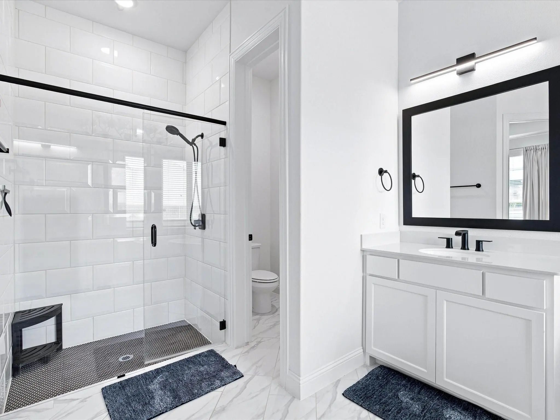
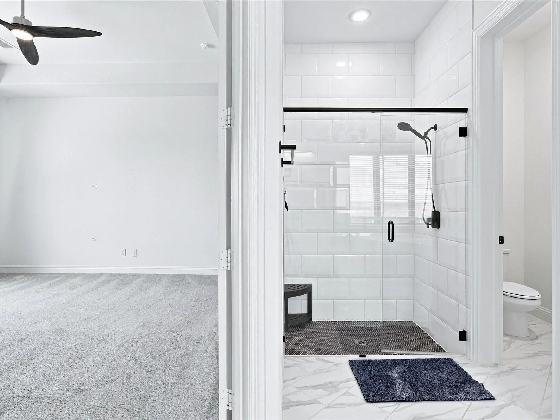
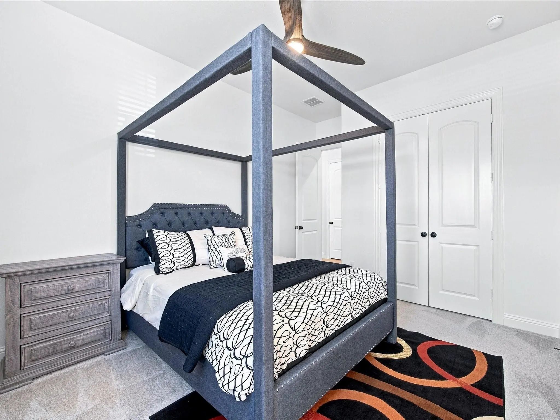
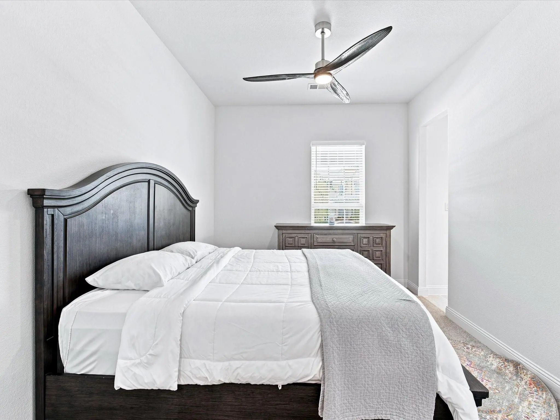
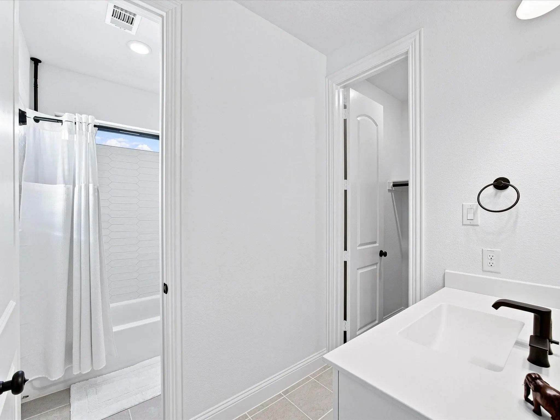
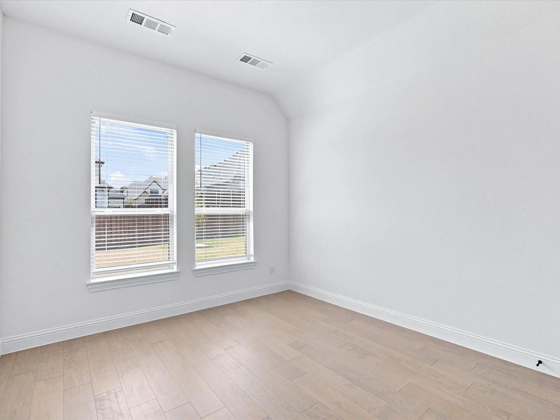
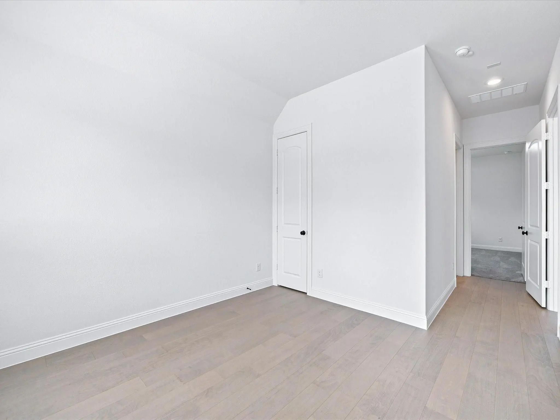
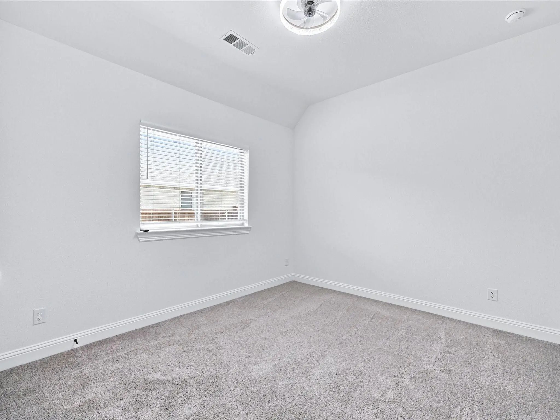
The private primary suite offers tall ceilings, natural light and sitting area space. The spa-style ensuite bath includes separate vanities, black fixtures, updated lighting, freestanding soaking tub, oversized walk-in shower with bench, private water closet and large walk-in closet. Secondary bedrooms and baths provide neutral finishes and flexible use for guests, hobbies, office needs or storage.
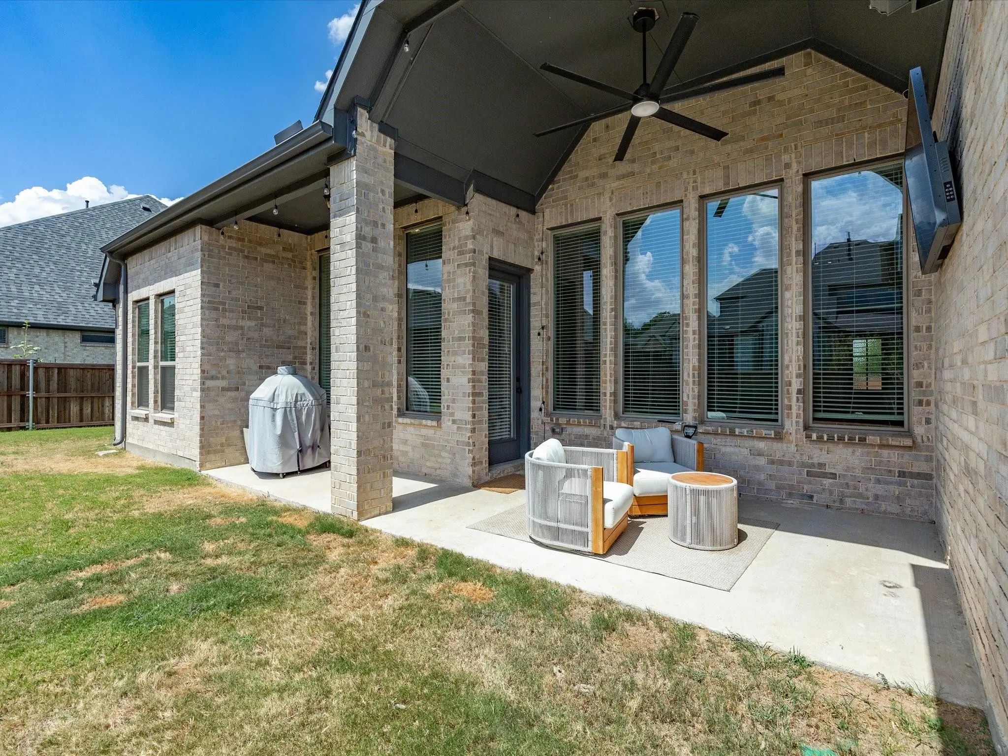
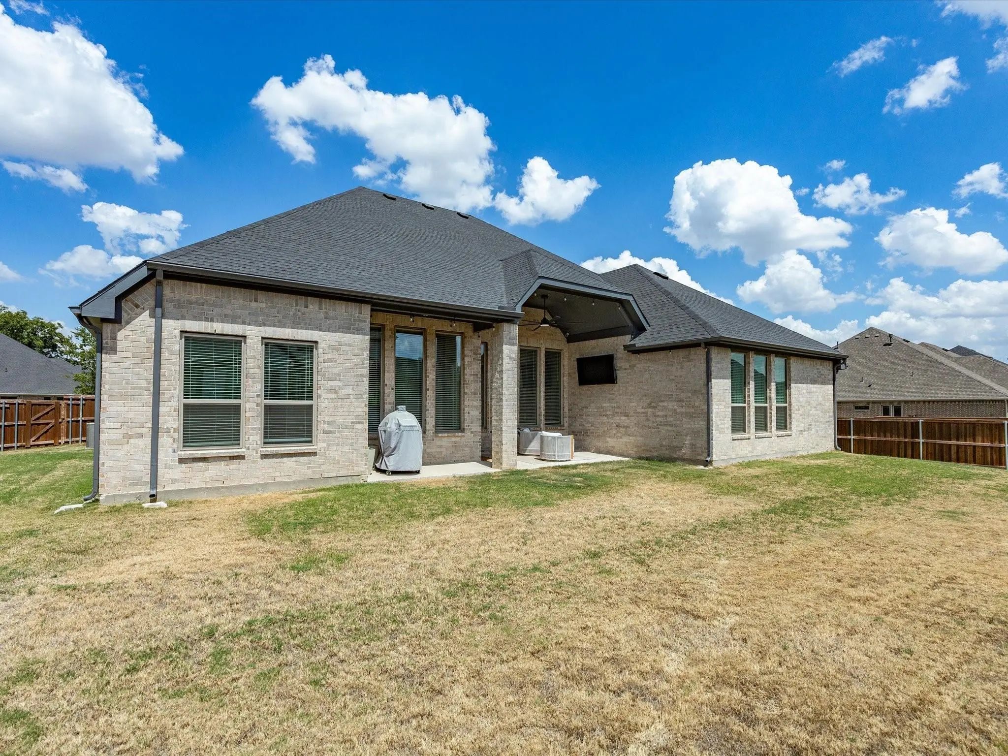
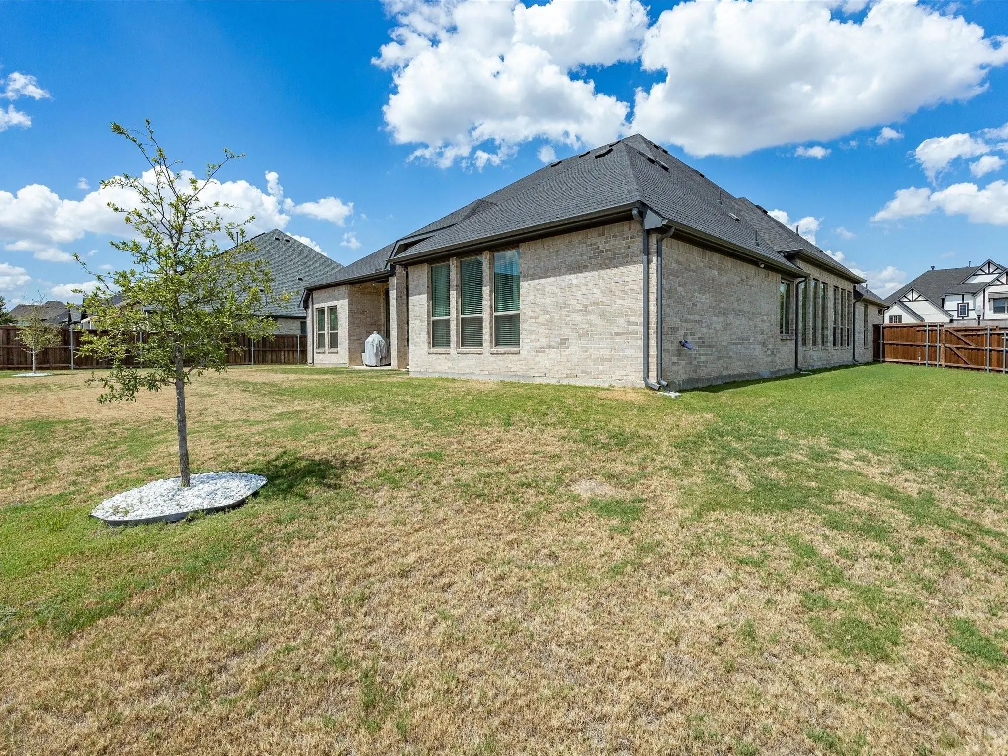
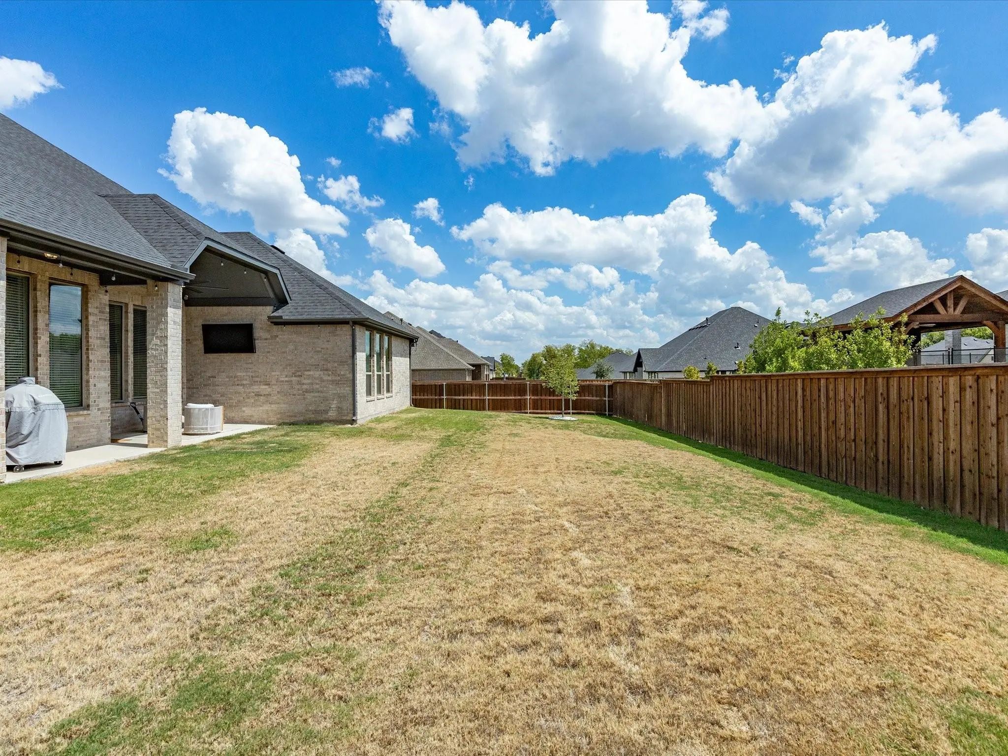
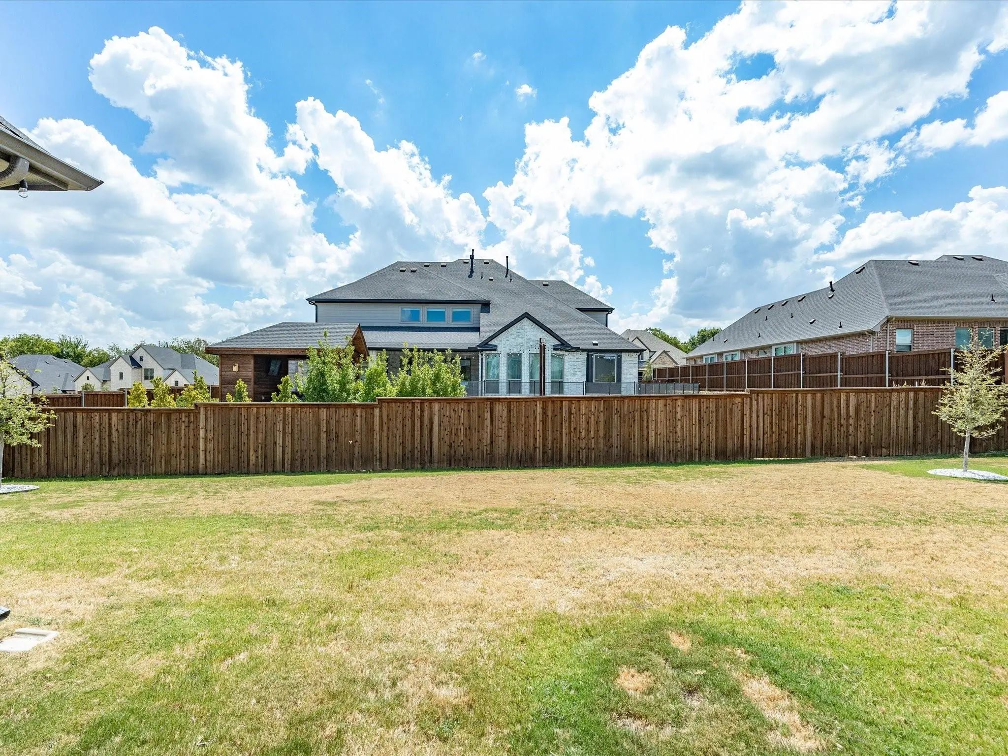
Outdoor living includes a covered back patio with ceiling fan, mounted TV area and room for seating or grilling. The fenced backyard offers space for pets, gardening or future additions. Rockwood community plans include an amenity center with pavilion, outdoor kitchen, grill and fireplace.
UtilitiesCity Sewer, City Water, Concrete, Curbs, Electricity Connected, Sidewalk
Taxes14834
Amenities
# of Garages2
GaragesConcrete, Driveway, Garage, Garage Door Opener, Garage Faces Front, Garage Single Door, Kitchen Level
Interior
Interior FeaturesCable TV Available, Decorative Lighting, Double Vanity, Eat-in Kitchen, Granite Counters, High Speed Internet Available, Kitchen Island, Open Floorplan, Pantry, Walk-In Closet(s)
FloorsCarpet, Ceramic Tile, Hardwood
Exterior
Exterior FeaturesRain Gutters
FenceBack Yard, Wood
Lot DescriptionInterior Lot, Landscaped
Construction Details / Floorplan
Living Areas2
Dining Rooms2
Full Baths3
Half Baths1
RoofComposition
FoundationSlab
ConstructionBrick
Energy Efficiency / Green Features / Heating & Cooling
HeatingCentral, Electric
Private Listing Information (Registration Required)
Mls# 21414726 - Built By Drees Custom Homes - March 2027 Completion ~ 4br,4ba Home With Elegant One Story Living In Mansfield, Tx. The Preswick By Drees Custom Homes Is A Beautifully Crafted New Construction Home That Combines Timeless Style With ...
New! Never Lived In. Estimated Completion December 2026. Experience Elevated Living In Bloomfield Homes’ Lily Iii Floor Plan, Where 5 Bedrooms, 4.5 Baths, Study, Game Room, And Oversized 3-car Garage Come Together In An Impressive Two-story Design...
Brand New & Ready To Move-in! Never Lived In. This Bayberry Iii By Bloomfield Homes Offers 5 Bedrooms, 3.5 Bathrooms, Game Room, And Study. Situated In The Desirable Rockwood Community, This Stunning Home Showcases Exceptional Curb Appeal With A B...
New! Never Lived In. Estimated Completion December 2026. Bloomfield Homes’ Carolina Iv Side Entry Is A Two-story Plan With 4 Bedrooms, 3 Baths, A Study, And A 2.5-car Garage. Brick And Stone Give This Oversized Homesite A Distinctive Front Elevati...
New! Never Lived In! Projected Completion December 2026! Bloomfield's Carolina Iv Offers 4 Bedrooms, 3 Full Baths, And A 3-car Side Entry Garage On An Oversized Corner Homesite In Rockwood. The Striking Brick-and-rock Elevation With 8-foot Custom ...
New! Never Lived In. Estimated Completion December 2026. Experience Elevated Living In Bloomfield Homes’ Lily Iii Floor Plan, Where 5 Bedrooms, 4.5 Baths, Study, Game Room, And Oversized 3-car Garage Come Together In An Impressive Two-story Design...
Users may not reproduce or redistribute the data found on this site. The data is for viewing purposes only. Data is deemed reliable, but is not guaranteed accurate by the MLS or NTREIS.
Listing information last updated on October 21st, 2026 at 8:31pm CDT.


 Just Listed