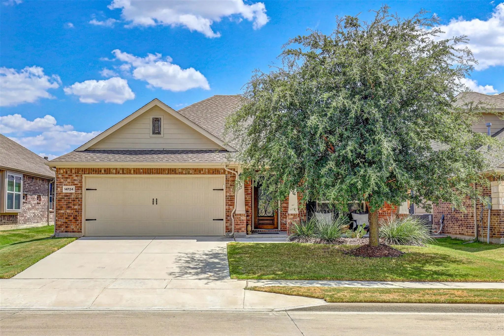
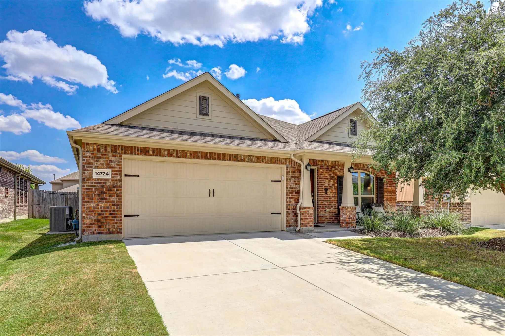
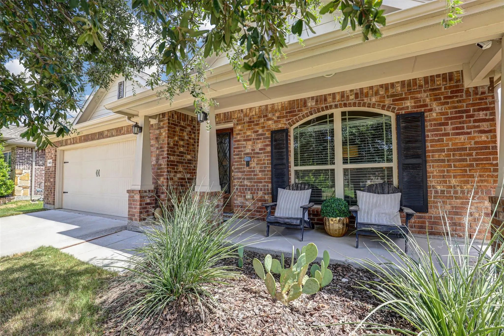
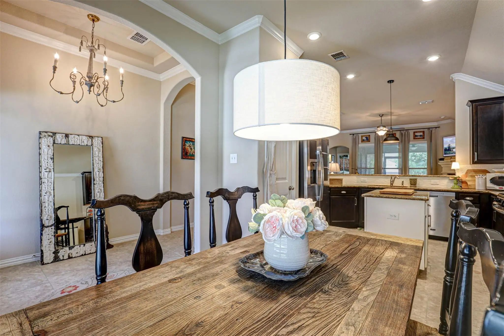
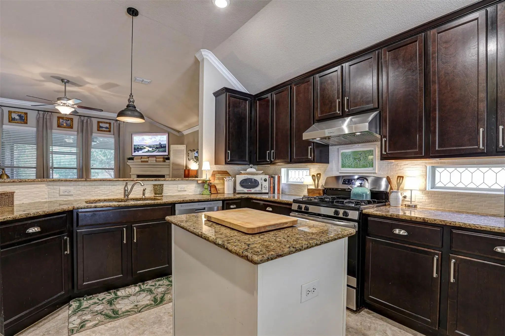
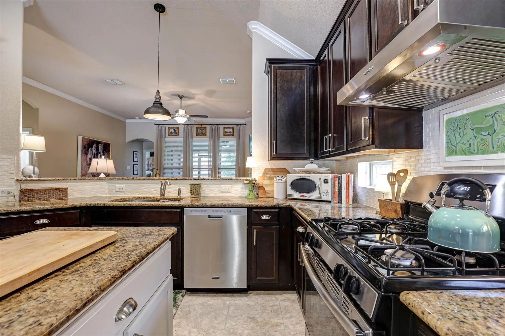
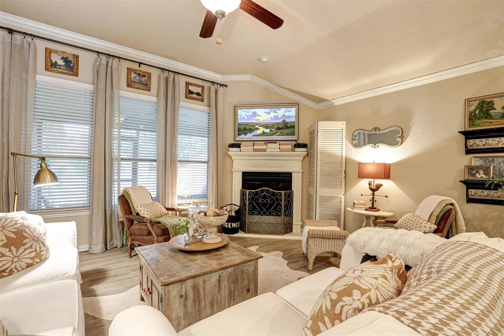
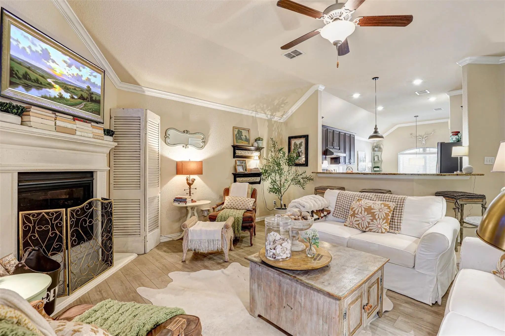
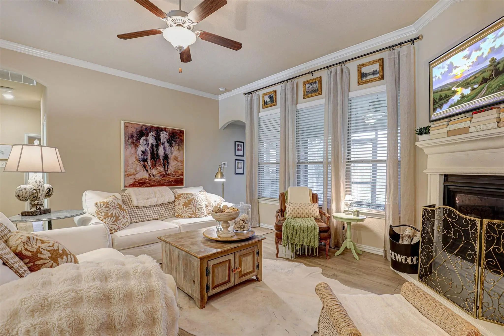
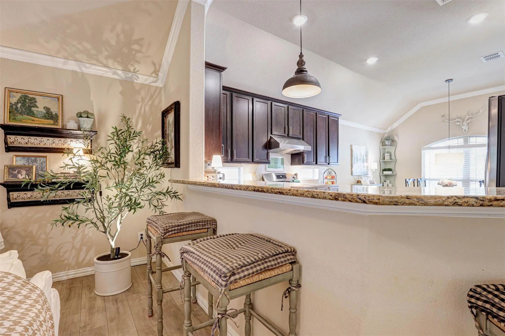
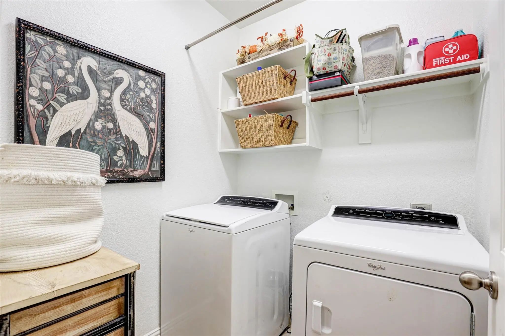
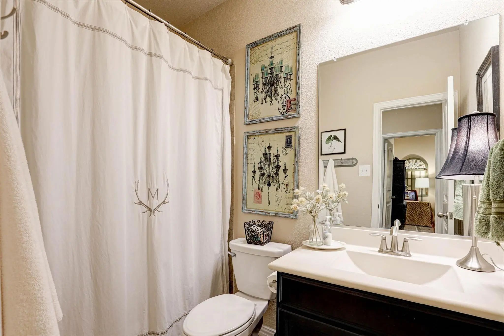
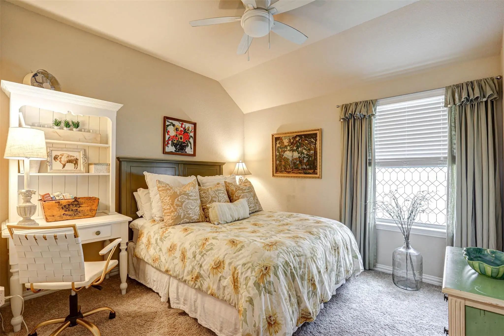
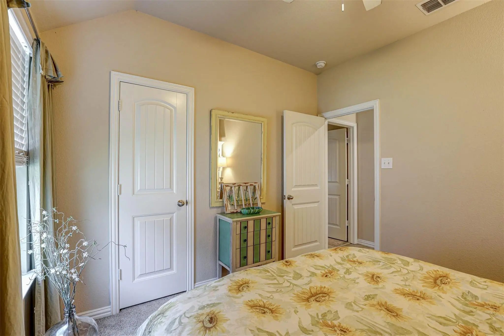
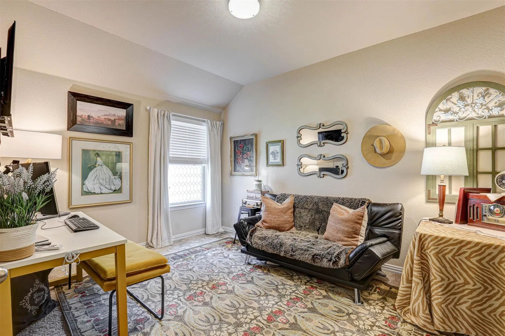
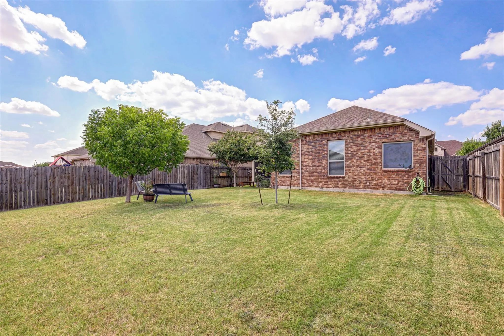
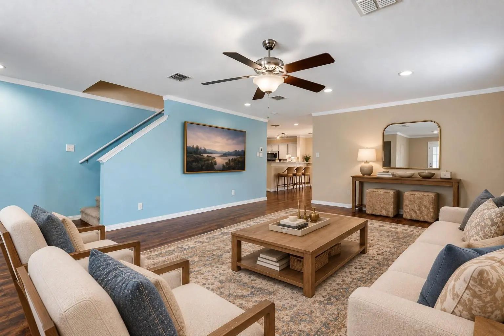
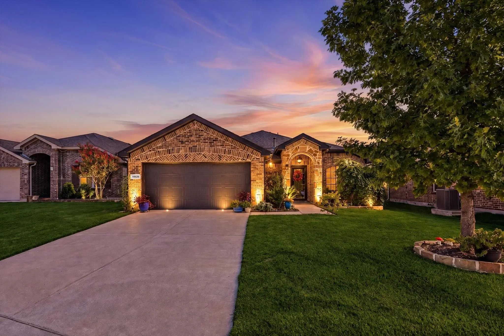
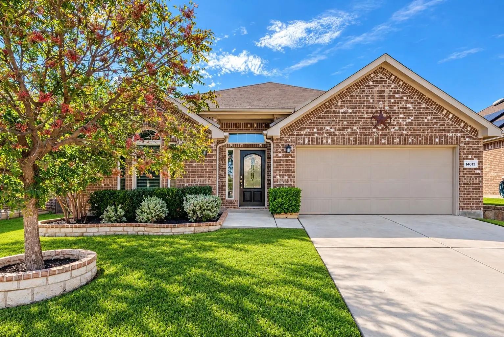
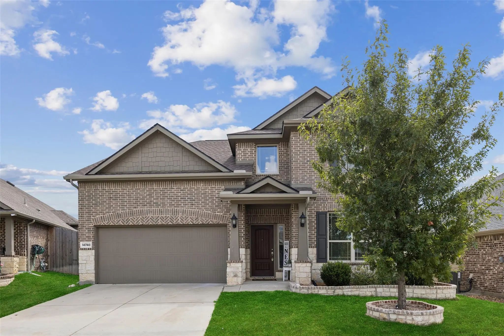
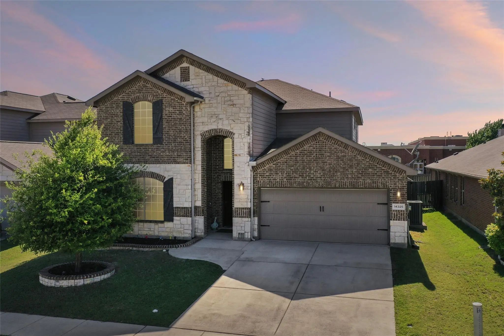
A beautifully maintained 3-bedroom, 2-bathroom all brick, north facing home offering the perfect blend of comfort, style, and exceptional community amenities. Designed with an open-concept layout, this inviting home features spacious living areas, abundant natural light, and a functional floor plan that's ideal for both everyday living and entertaining.
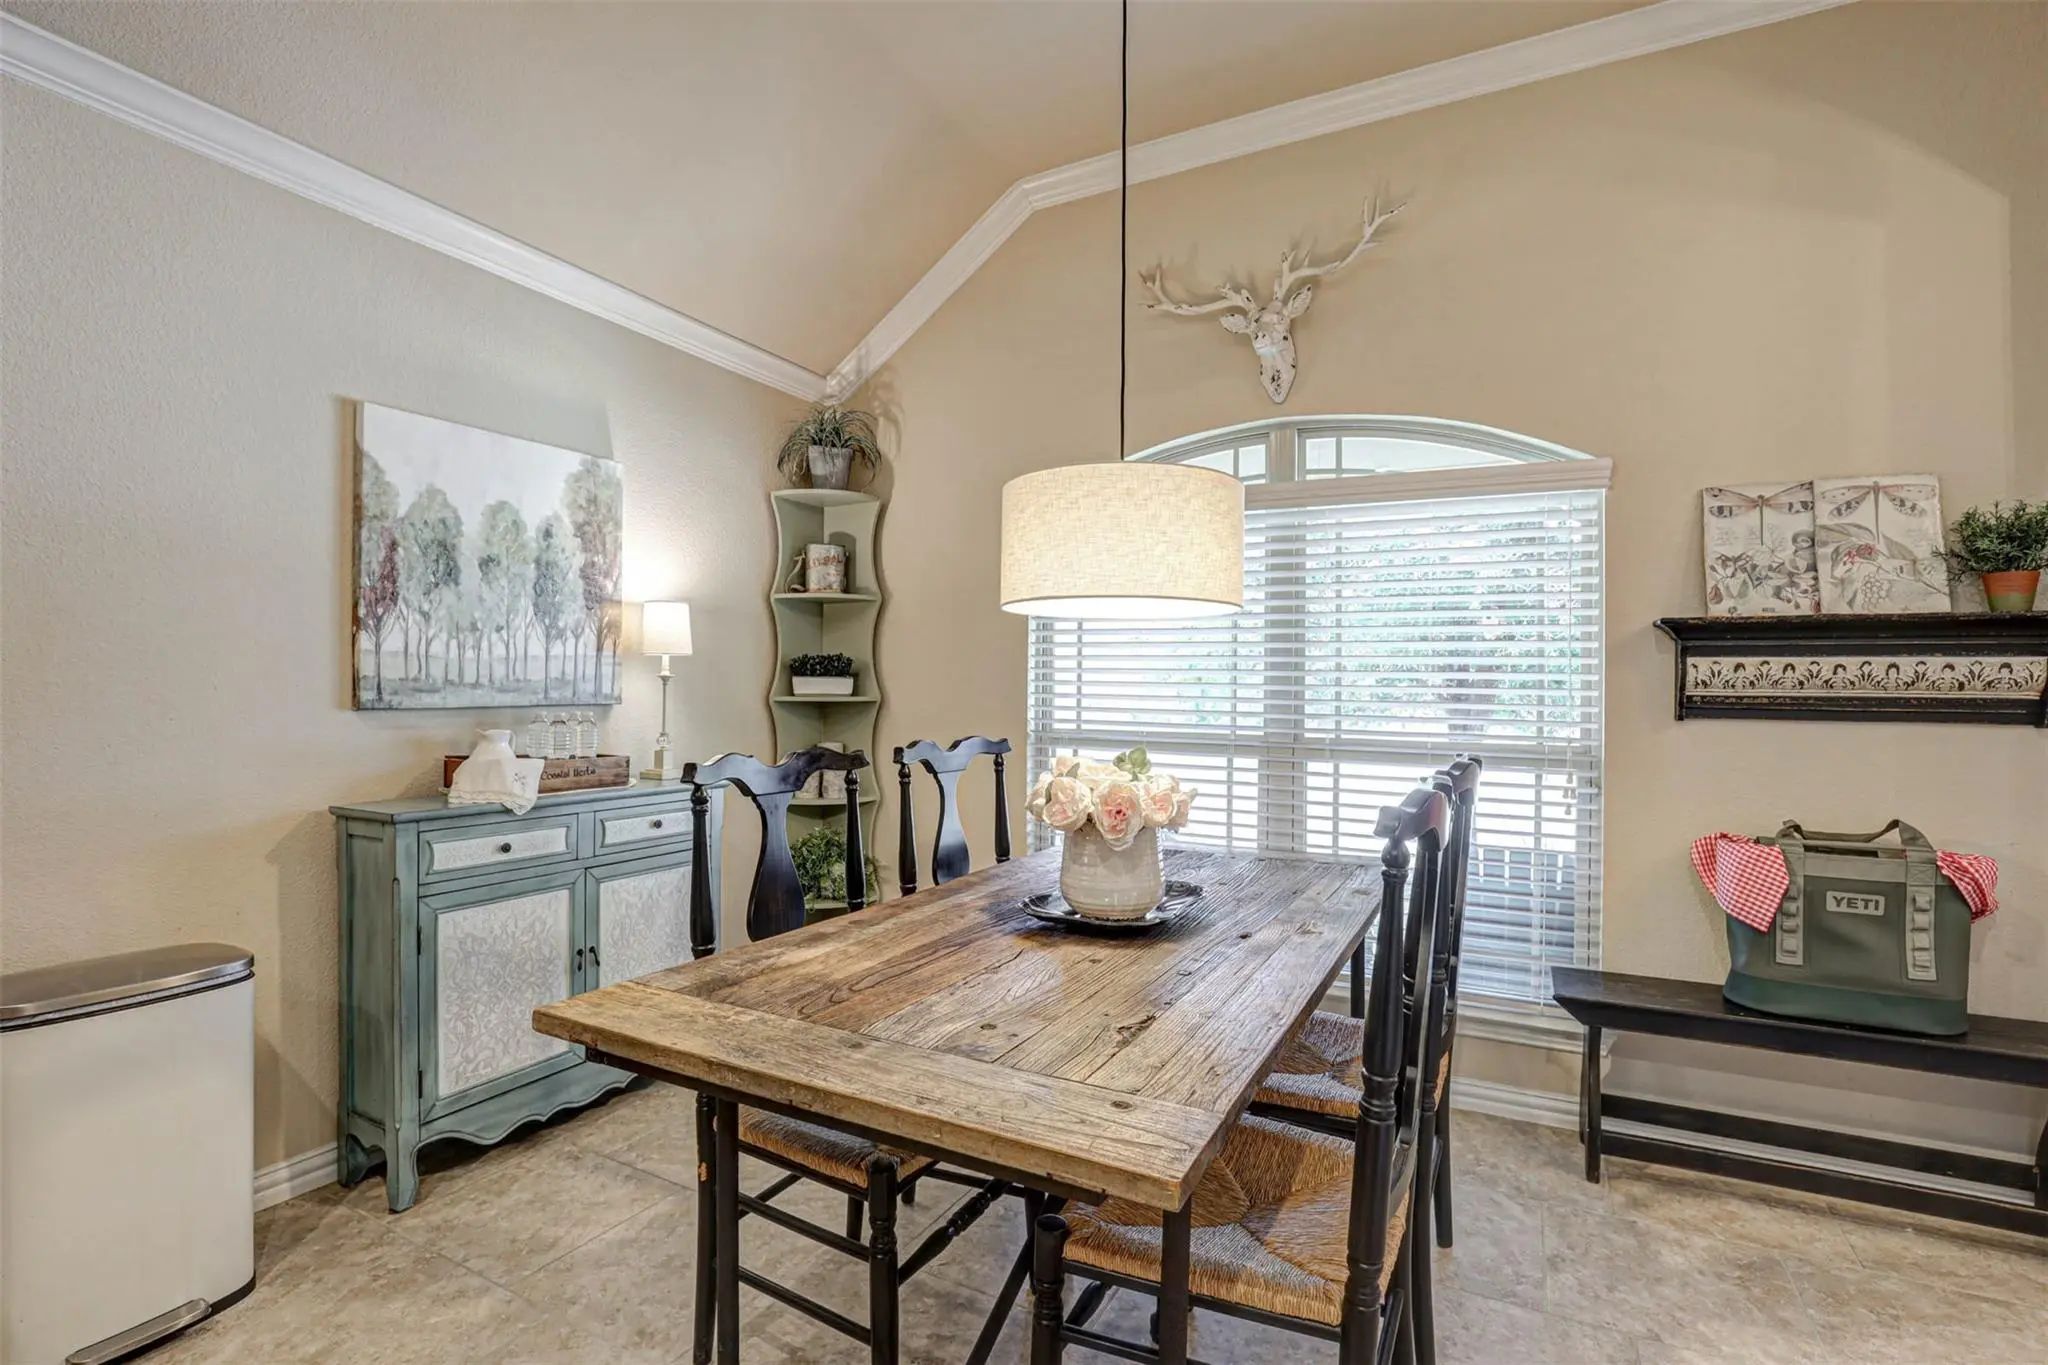
The well-appointed kitchen is the heart of the home, featuring 42-inch upper cabinets that provide abundant storage and a polished, upscale look. It opens seamlessly to the dining and living areas, making it perfect for hosting family and friends. Dimmer-controlled lighting throughout the main living spaces allows you to easily create the perfect ambiance, whether you're entertaining guests or enjoying a quiet evening at home.
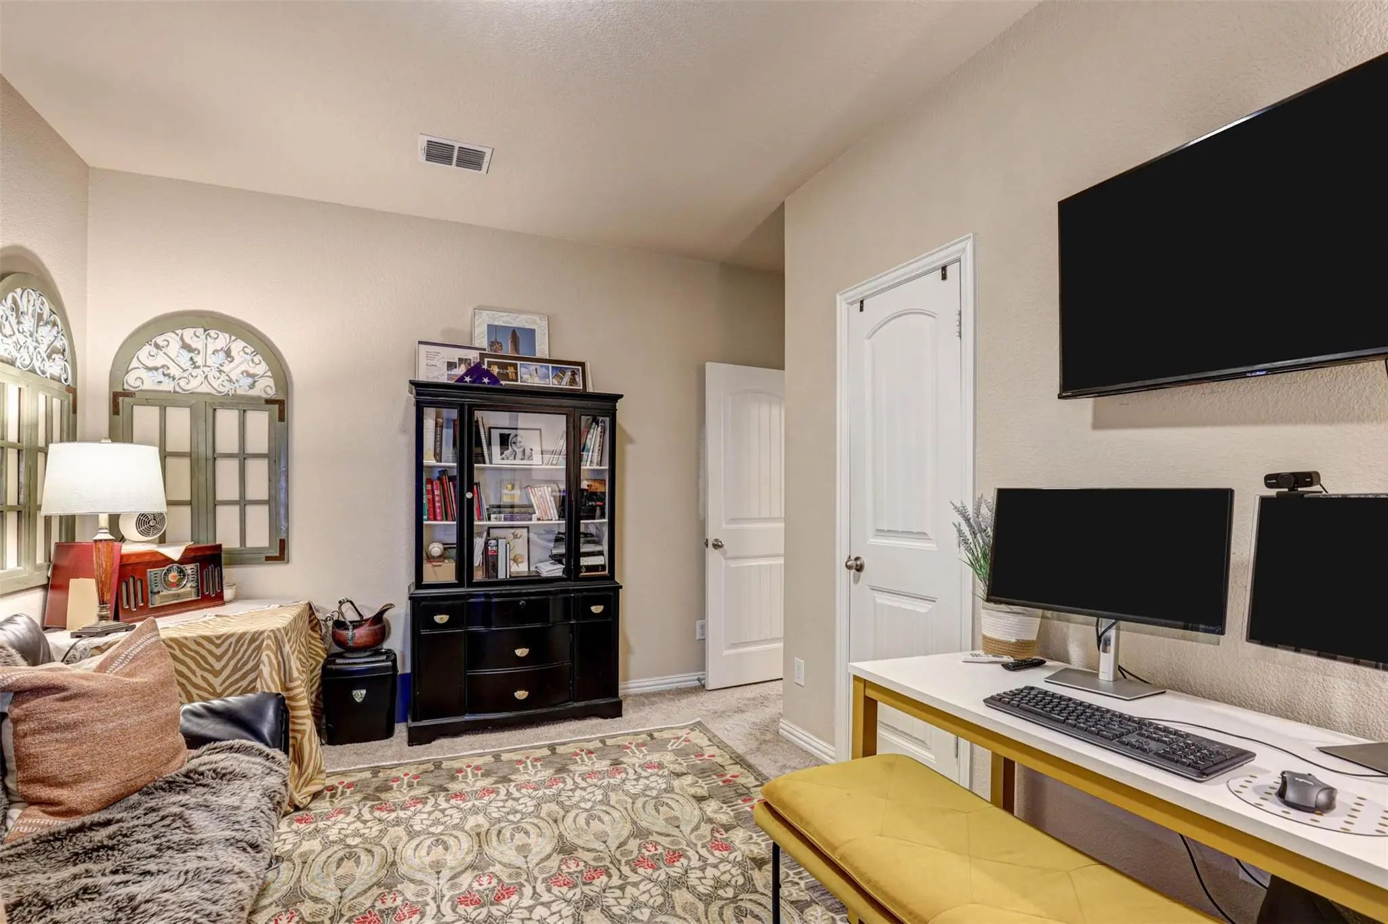
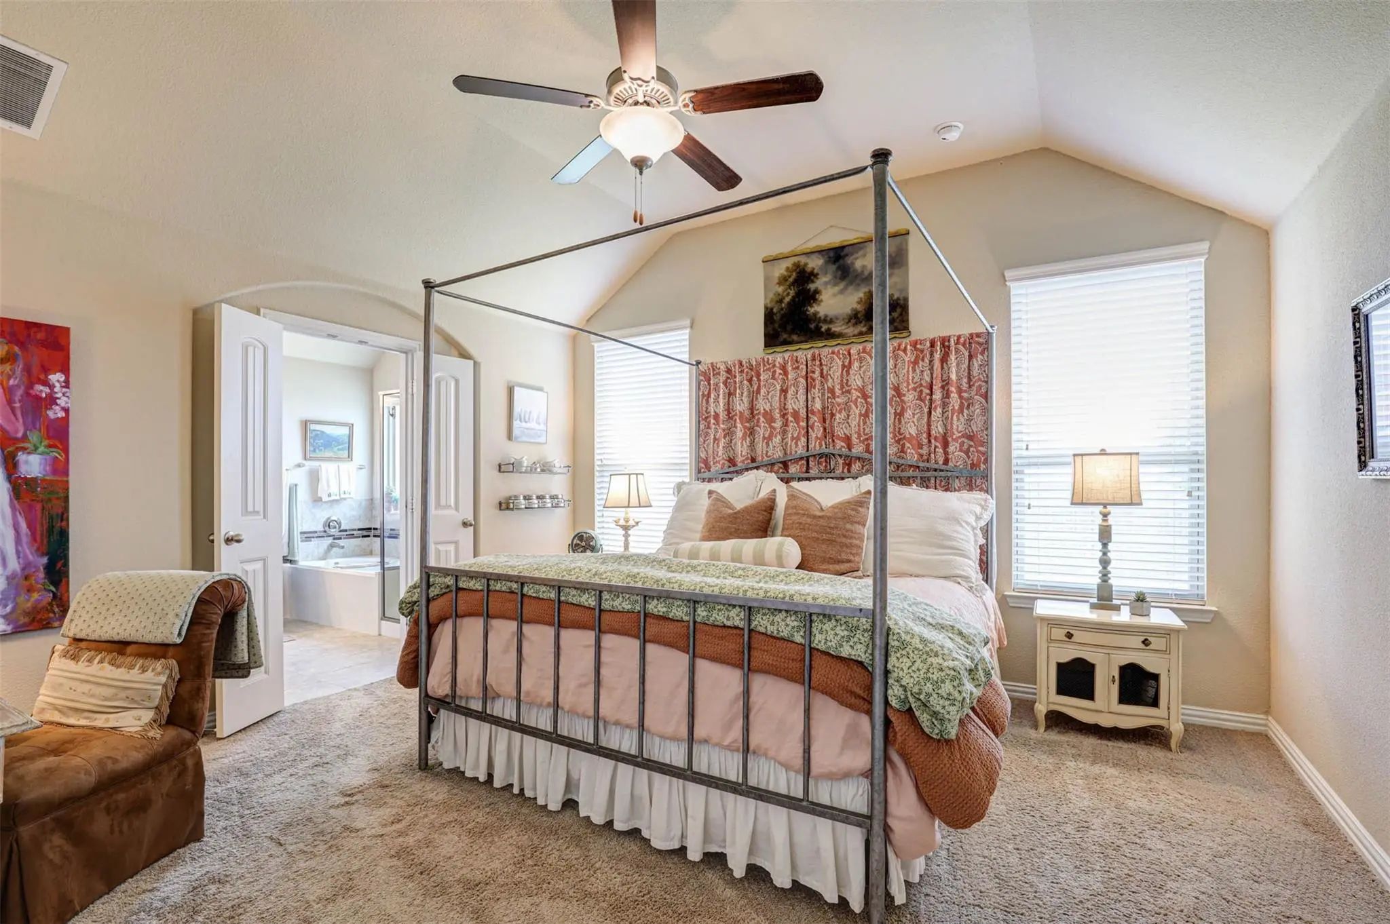
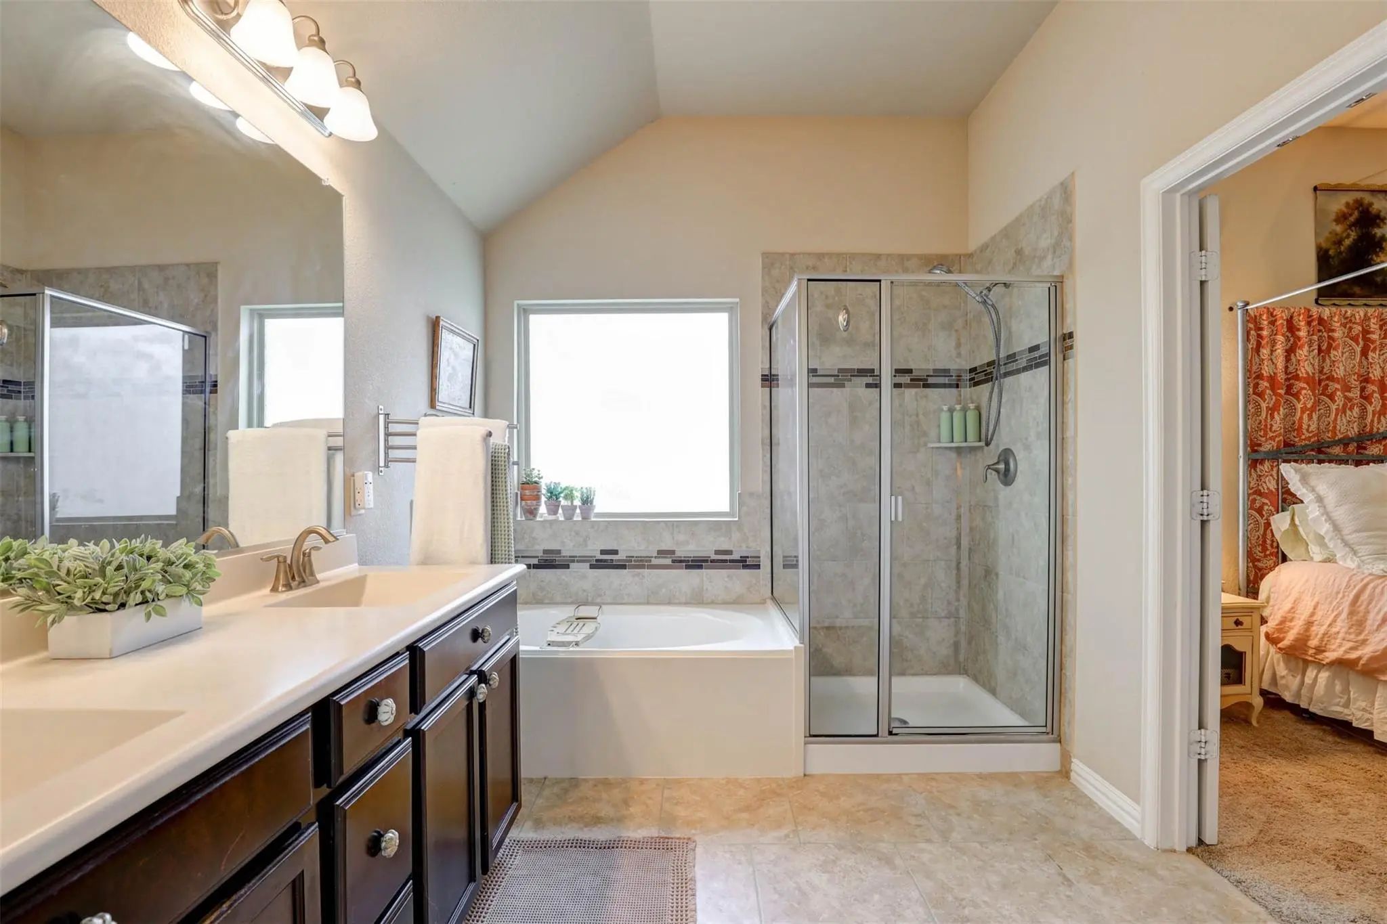
The private primary suite offers a relaxing retreat with an en-suite bathroom and generous closet space, while two additional bedrooms provide flexibility for family, guests, or a home office.
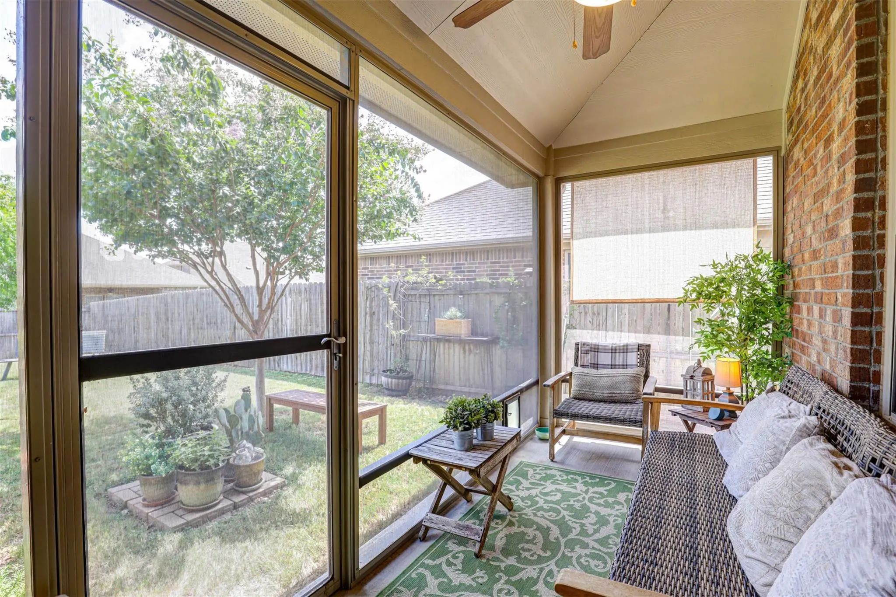
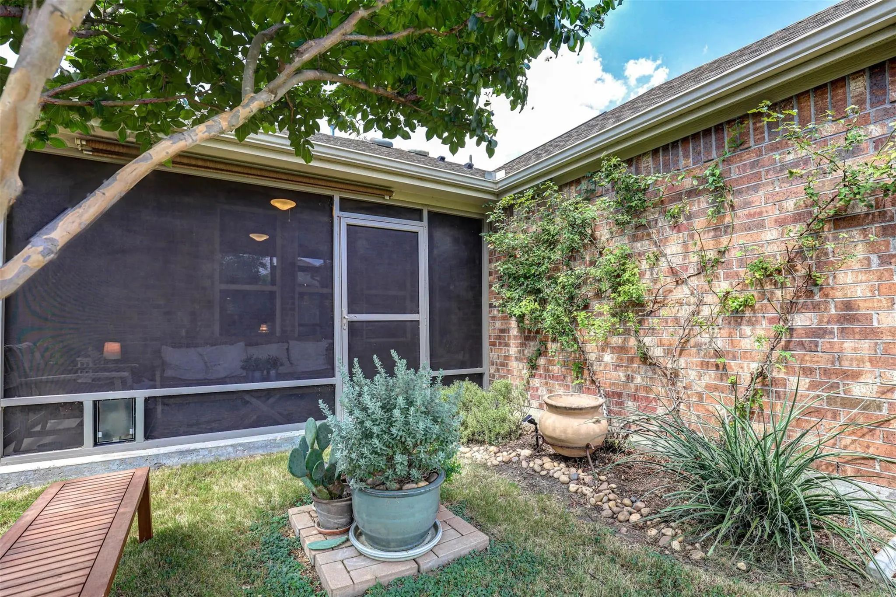
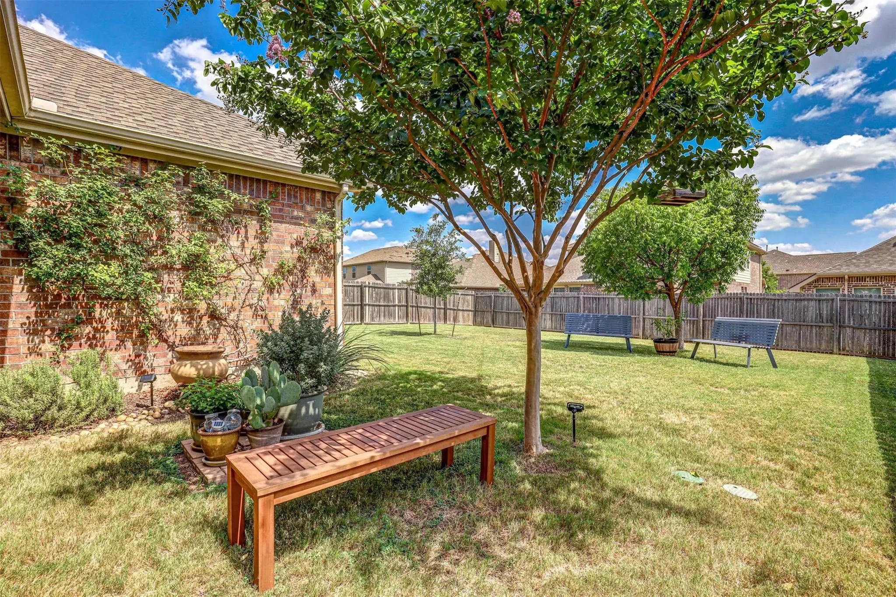
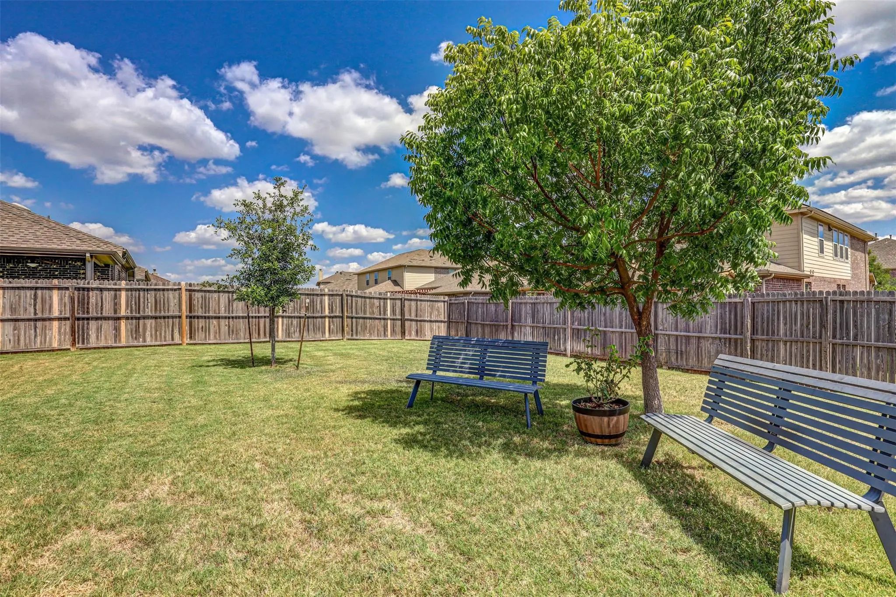
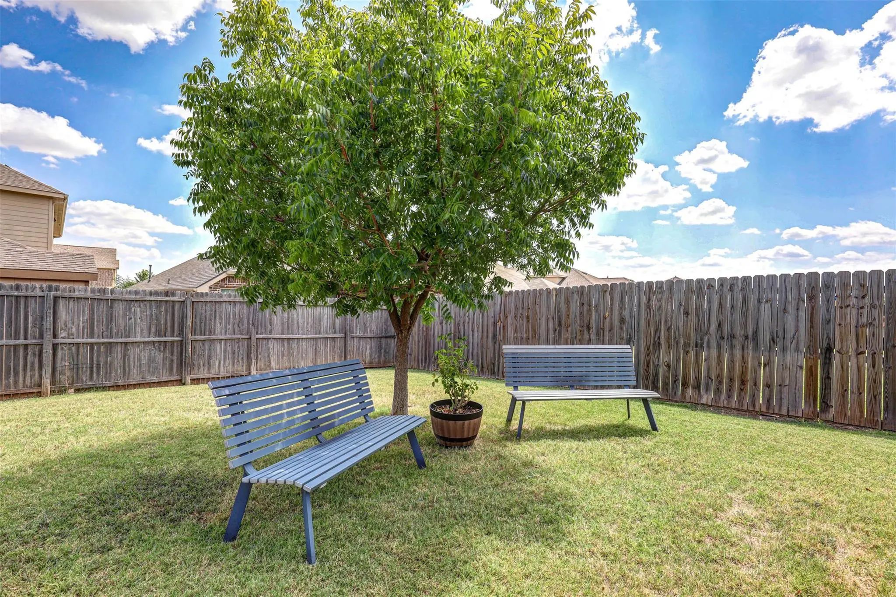
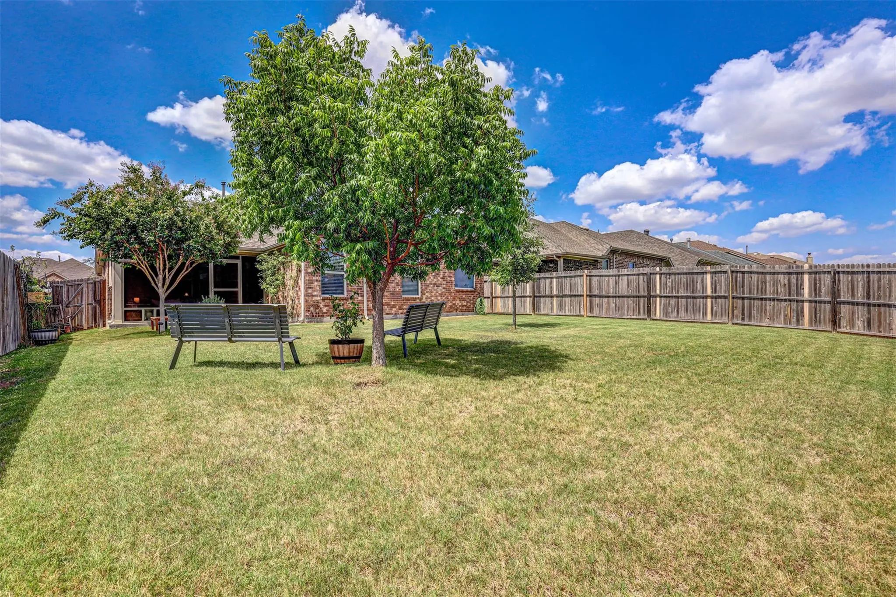
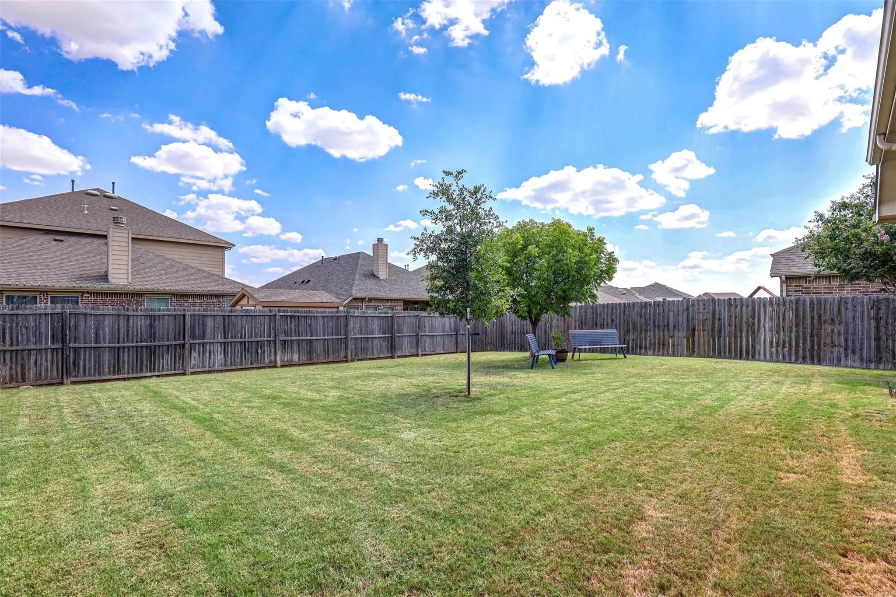
Step outside to enjoy a screened in covered patio overlooking the large backyard—ideal for morning coffee, weekend barbecues, or simply unwinding after a long day. Located in the desirable Northwest ISD and just minutes from shopping, dining, parks, and major highways, this home offers the perfect combination of peaceful neighborhood living and convenient access to everything Fort Worth has to offer.
Residents enjoy access to four resort-style swimming pools, a children's splash pad, lounge areas with covered patios, scenic walking trails, a clubhouse for events or birthday parties, and picturesque ponds that create a peaceful neighborhood setting.
Don't miss your chance to make 14724 Rocky Face your next home—schedule your private showing today!
GaragesConcrete, Driveway, Garage, Garage Door Opener, Garage Faces Front
Interior
Interior FeaturesCable TV Available, Decorative Lighting, Eat-in Kitchen, Granite Counters, High Speed Internet Available, Kitchen Island, Pantry, Walk-In Closet(s)
Open House This Sat. 10-24 From 2-4 Pm *** Picture Pulling Into An Oversized, Landscaped Corner Lot In Sendera Ranch, Where Brick Curb Appeal And A Tidy Front Yard Say Welcome Home. This Move-in Ready, Beautifully Updated Two-story In Fort Worth (...
Welcome Home To This Beautifully Updated 3-bedroom, 2-bath Home In Award-winning Community, Sendera Ranch! Stunning Curb Appeal And Thoughtful Updates Create The Perfect Blend Of Style, Comfort, And Easy Maintenance. Waterproof Luxury Vinyl Plank ...
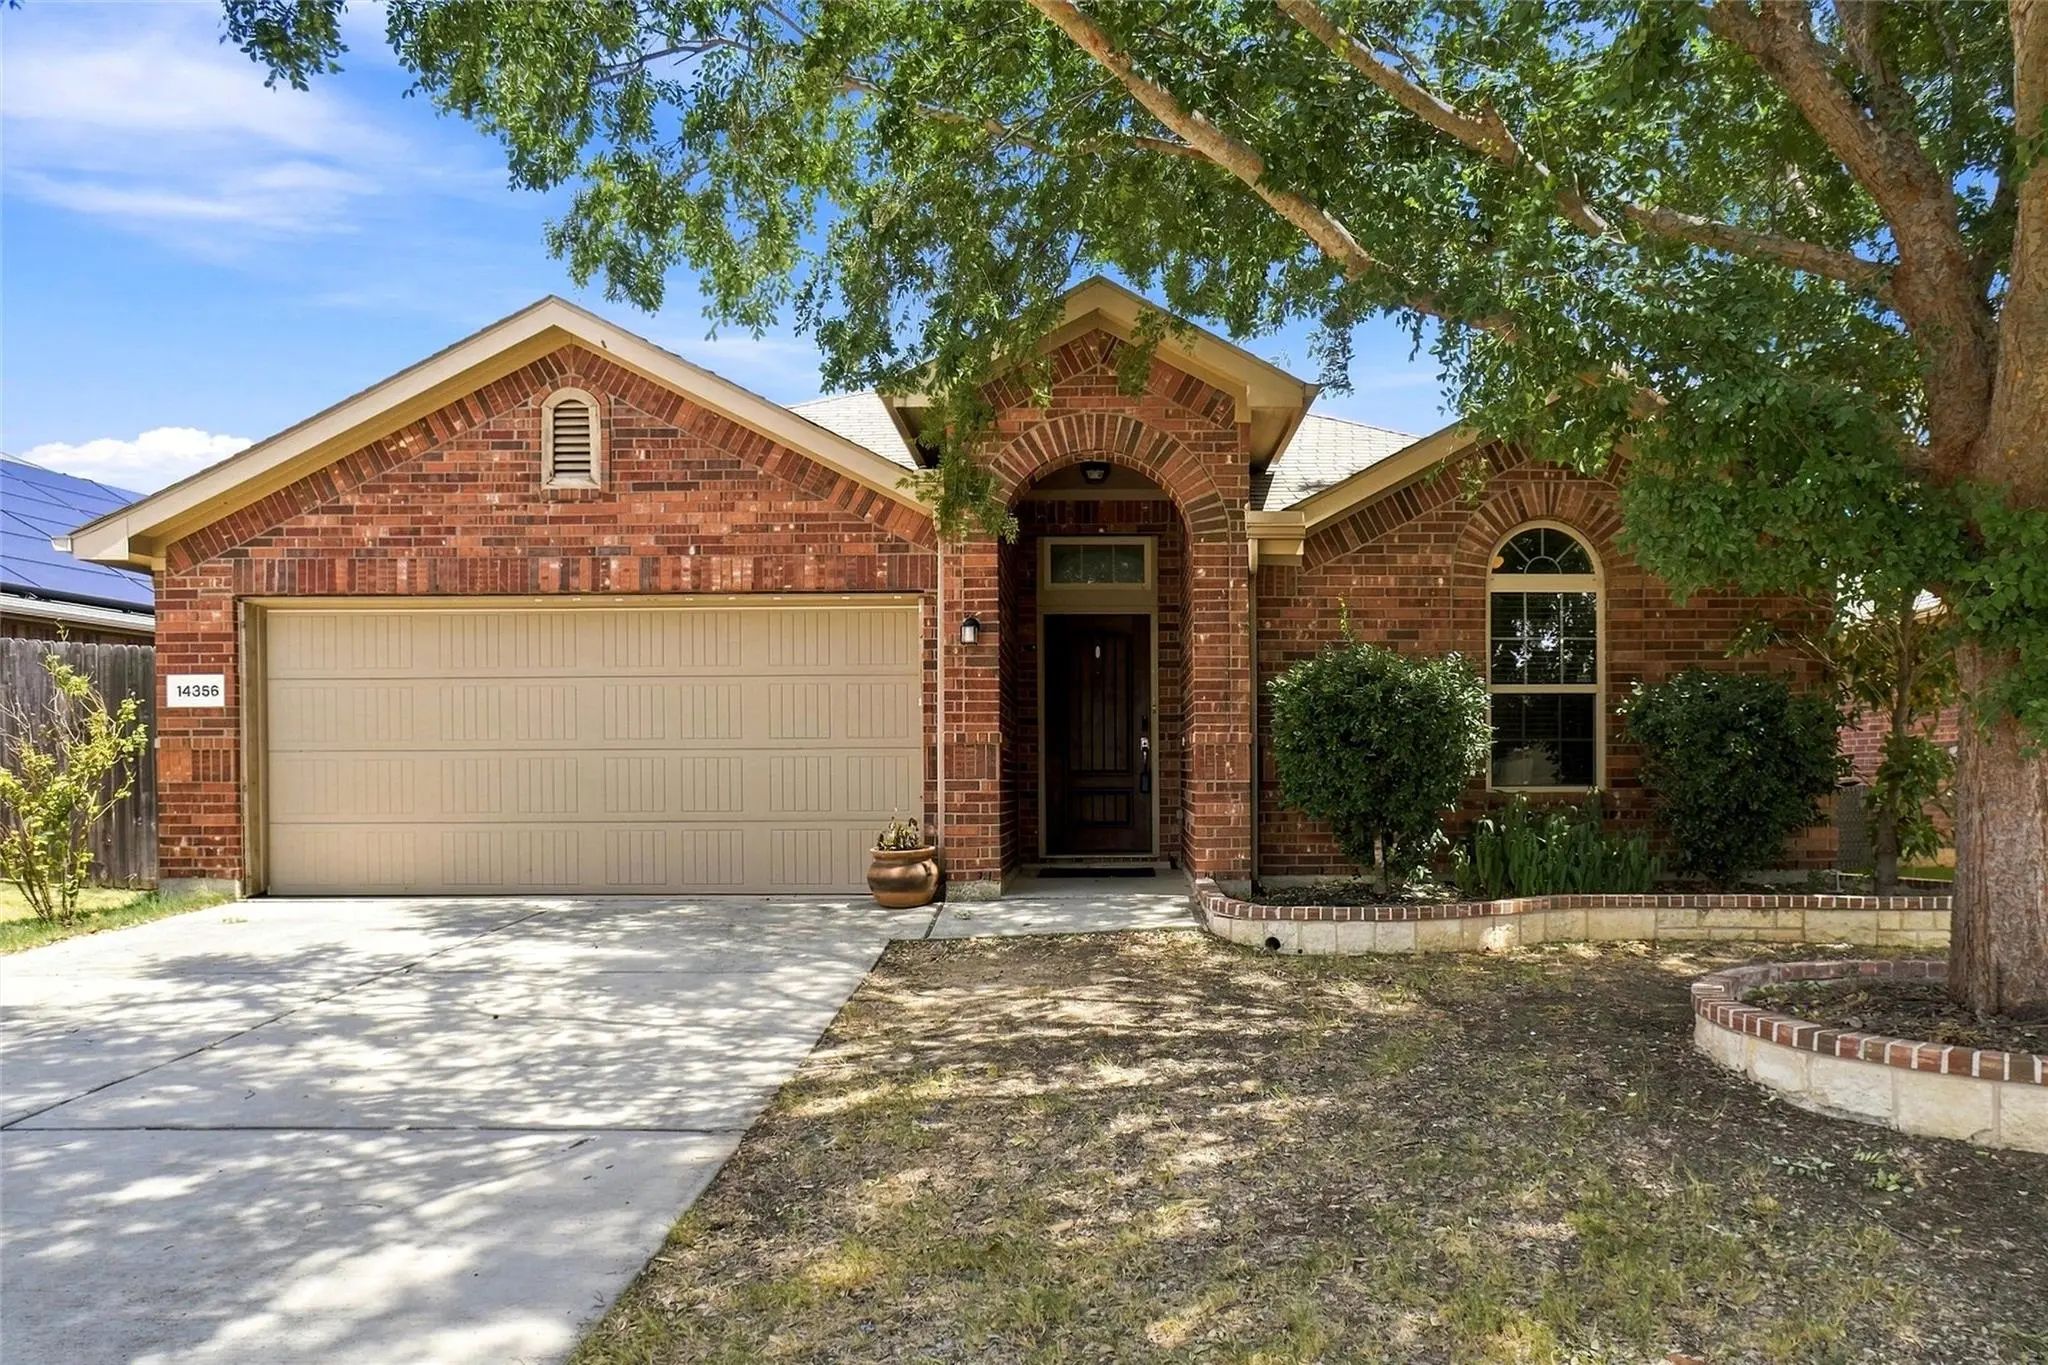
Welcome To 14356 Artisan Drive, Ideally Located In The Heart Of Sendera Ranch, Just North Of Fort Worth And Conveniently Situated Near The Alliance Corridor. This Spacious Single-story Home Offers An Inviting Open-concept Layout Designed For Comfo...
Open House On 10.24, Sat, At 12-2pm & 2-4pm & 10.25, Sun At 2-4pm!!
Welcome To This Beautifully Refreshed Home In Sendera Ranch! Featuring 3 Bedrooms, 2 Baths, A Private Office, And Inviting Outdoor Living, This Home Combines Everyday Comfort Wit...
Back On The Market, No Fault Of The Seller! Priced Below Comparable Homes, This Beautifully Maintained Sendera Ranch Home Offers A Functional, Move-in-ready Layout With Strong Curb Appeal And Flexible Living Spaces. Bright, Open Interior With Soft...
*motivated Sellers And *buyers May Qualify For Down Payment Assistance*see Transaction Desk!! Will Consider All Reasonable Offers.
Welcome Home To This Beautiful, Meticulously Maintained Residence Offering The Perfect Blend Of Space, Comfort, And...
Users may not reproduce or redistribute the data found on this site. The data is for viewing purposes only. Data is deemed reliable, but is not guaranteed accurate by the MLS or NTREIS.
Listing information last updated on October 25th, 2026 at 5:15am CDT.