
- 3 Beds
- 2 Baths
- 2,184 Sqft
- 2 Garages
- .18 Acres
- 2017 Year Built
- Study
- Game Room
- Media
- Pool

348 Bessie Coleman Boulevard
Waxahachie, Texas 75165-0108
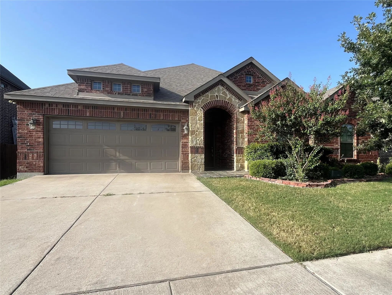
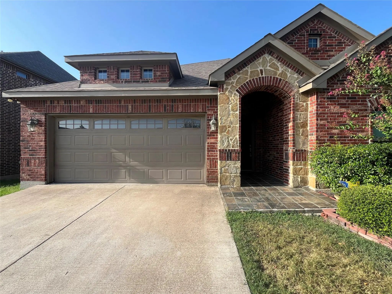
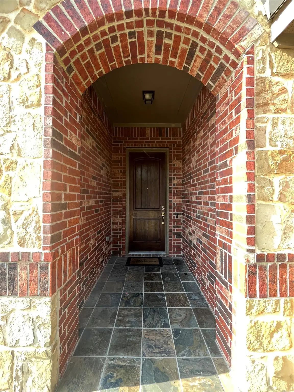
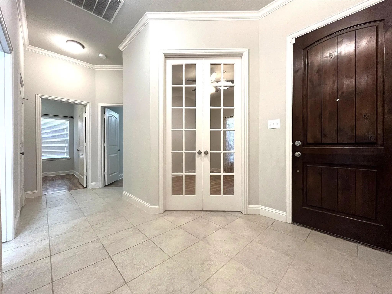
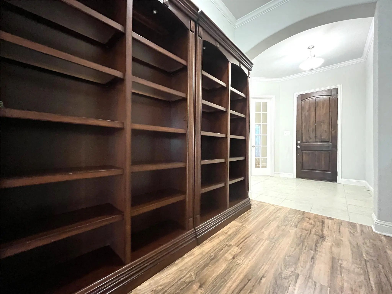
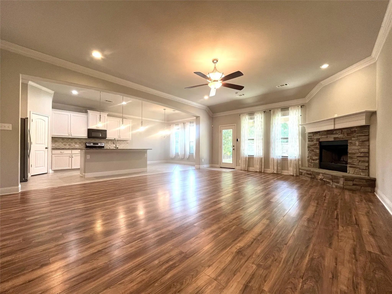
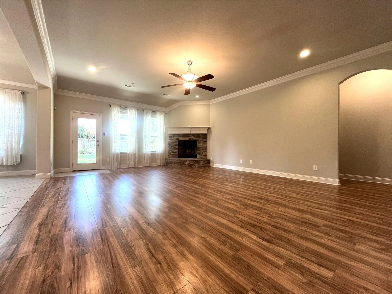
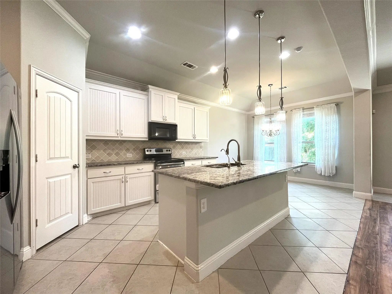
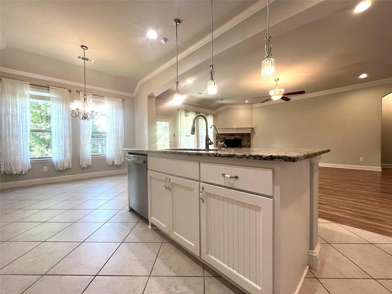
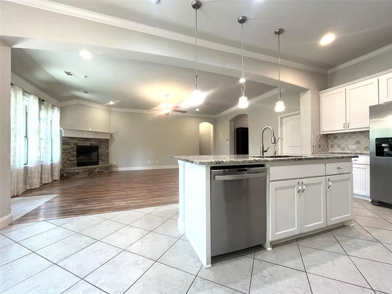
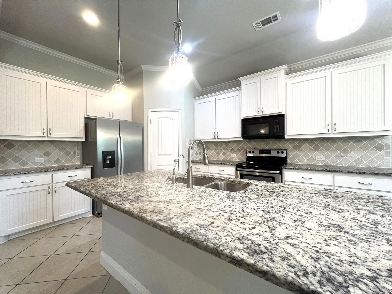
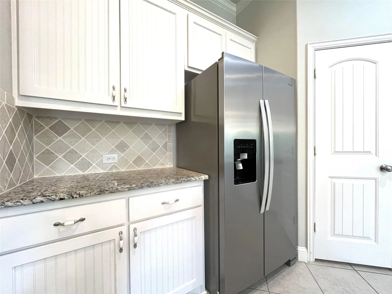
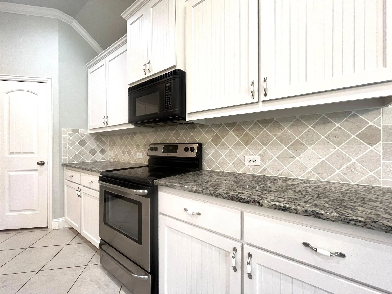
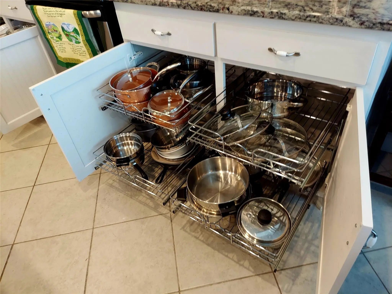
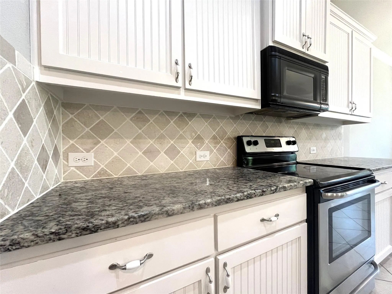
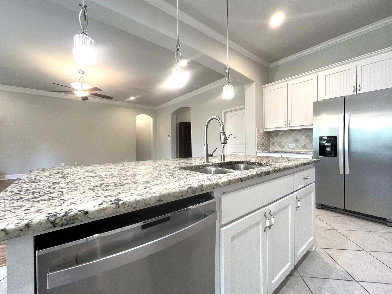
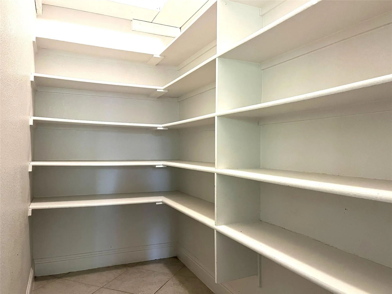
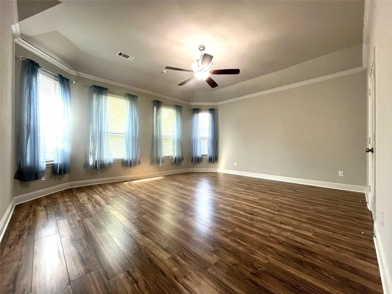
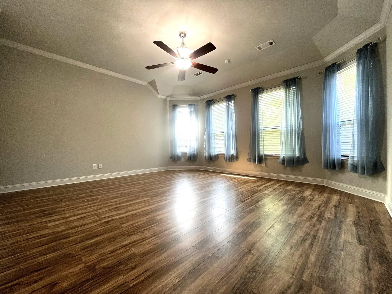
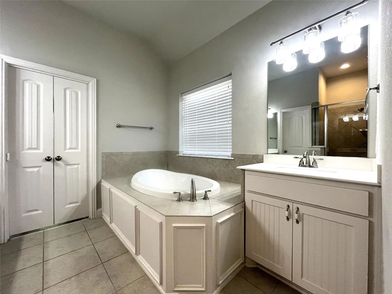
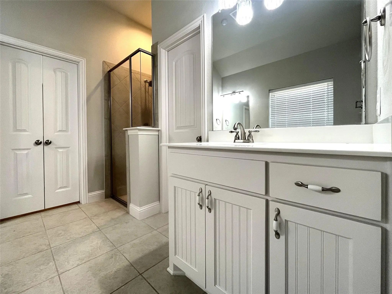
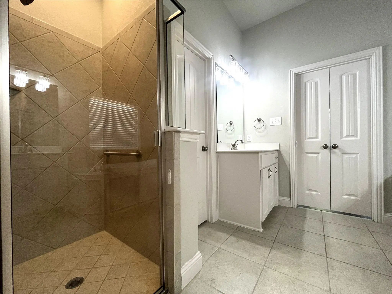
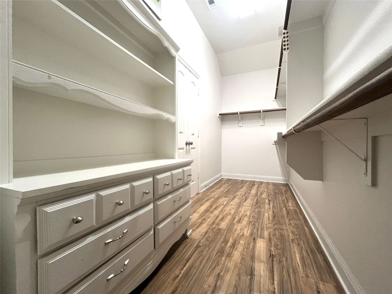
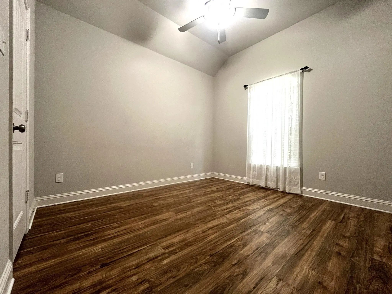
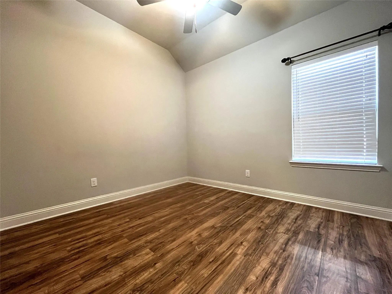
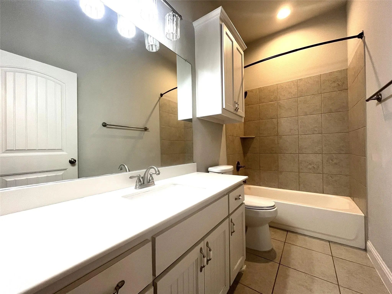
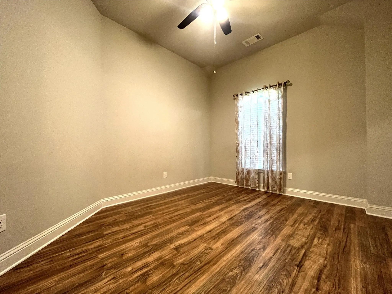
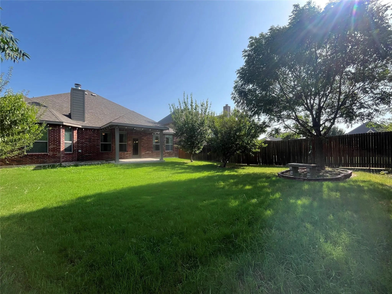
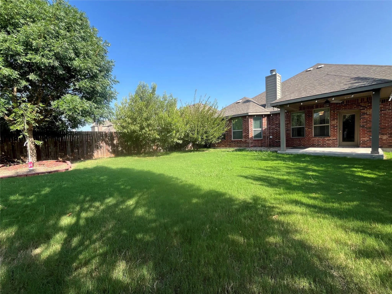
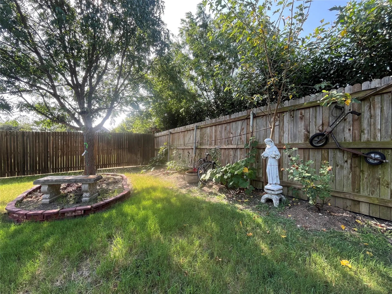
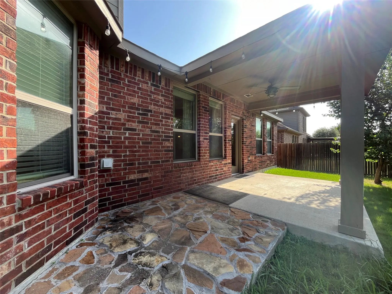
The attractive rock & brick façade on this John Houston built home complemented by its charming dormer, welcoming front porch, flower beds, mature oak tree & crêpe myrtle create a GREAT first impression. Just inside the entry, French doors lead to the office. Expansive living room featuring rock WBFP with raised hearth & decorative mantel. The kitchen is designed to impress offering 42-inch beadboard cabinets, custom pull out cabinet storage, granite counters, tile backsplash, ss appliances including a range, dishwasher, built-in microwave, an enormous walk-in pantry 8ft deep & nearly 8ft island with bar seating, pendant lighting & undermount sink. The dining area & living room overlook the peaceful backyard oasis featuring a covered 13' x 10' patio, mature shade trees, two peach trees, a plum tree, an apricot tree, two young pecan trees & quaint lawn décor that conveys with the property...perfect setting for weekend barbecues, outdoor dining, or simply relaxing in your own private retreat. Master bedroom includes beautiful bay window, grand walk-in closet measuring approximately 16ft x 5ft, ensuite bath has dual vanities, spacious garden tub & separate walk-in shower. Split-bedroom floor plan...2 additional bedrooms each featuring walk-in closets & extra closets in entry, hallway & oversized utility room which also offers built-in cabinets & room for a 2nd refrigerator. Garage includes insulated garage door, overhead storage, attic decking for abundant storage & air-conditioning vent for comfortable workshop space in Summer. Wood-Look LVP flooring in main living areas with tile in entry, bathrooms & kitchen. 10ft ceilings, 5½-inch baseboards, 2-inch faux wood blinds, bullnose corners & archways throughout. 4-zone sprinkler system covers front & backyard & flower beds. Interior HVAC, washer & dryer are all 2 years old. Refrigerator only 3 yrs old. Easy access to highways, shopping, restaurants, schools & hospitals. AND REMEMBER THE COMMUNITY POOL, PARK & PLAYGROUND!
View Virtual TourPrice and Status Change History for 348 Bessie Coleman Boulevard
Price and Status Change History Require Client Level AccessSchool Information
- School DistrictWaxahachie ISD
- Elementary SchoolMax H Simpson
- High SchoolWaxahachie
- Junior High SchoolFinley
Community
- Address348 Bessie Coleman Boulevard
- SubdivisionThe Cove Ph 1 A
- CityWaxahachie
- CountyEllis
- StateTexas
- Zip Code75165-0108
- HOAMandatory
- HOA Fees$500
- HOA Fees FrequencyAnnually
- FeaturesCommunity Pool, Park, Playground, Sidewalks
- UtilitiesCable Available, City Sewer, City Water, Concrete, Curbs, Electricity Connected, Individual Water Meter, Sidewalk, Underground Utilities
- Taxes7822
Amenities
- # of Garages2
- GaragesAdditional Parking, Concrete, Driveway, Enclosed, Garage, Garage Door Opener, Garage Faces Front, Garage Single Door, On Street
Interior
- Interior FeaturesBuilt-in Features, Cable TV Available, Decorative Lighting, Double Vanity, Granite Counters, High Speed Internet Available, Kitchen Island, Open Floorplan, Pantry, Walk-In Closet(s)
- FloorsCeramic Tile, Luxury Vinyl Plank
- FireplaceYes
- # of Fireplaces1
- FireplacesLiving Room, Raised Hearth, Stone, Wood Burning
Exterior
- FenceBack Yard, Fenced, Privacy, Wood
- Lot DescriptionInterior Lot, Landscaped, Level, Lrg. Backyard Grass, Many Trees, Oak, Sprinkler System, Subdivision
Construction Details / Floorplan
- Living Areas1
- Dining Rooms1
- Full Baths2
- RoofComposition
- FoundationSlab
- ConstructionBrick, Rock/Stone
Energy Efficiency / Green Features / Heating & Cooling
- HeatingCentral, Electric
Private Listing Information (Registration Required)
Listing Details
- AgentWayne Barnes
- OfficeGo Flat Fee
Users may not reproduce or redistribute the data found on this site. The data is for viewing purposes only. Data is deemed reliable, but is not guaranteed accurate by the MLS or NTREIS.
Listing information last updated on October 21st, 2026 at 5:16pm CDT.