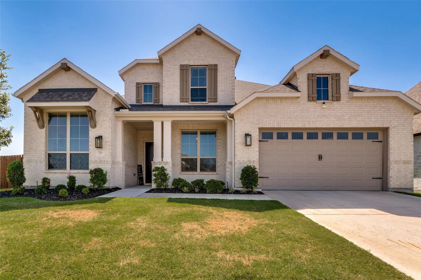
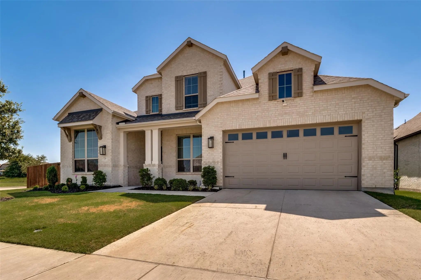
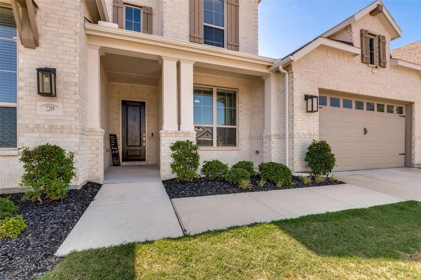
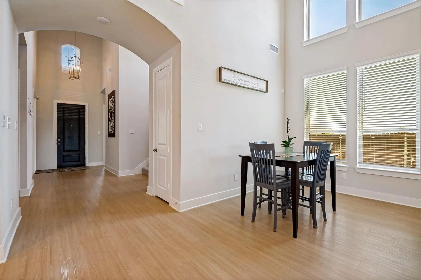
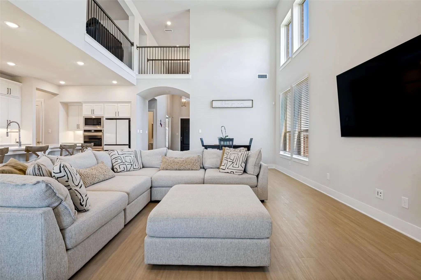
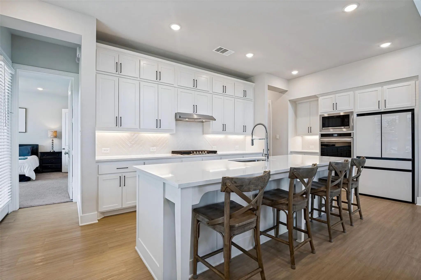
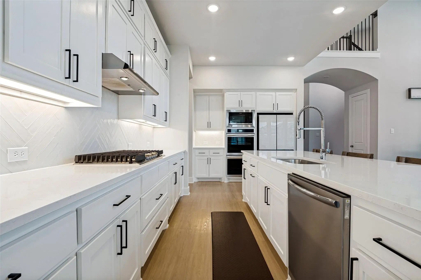
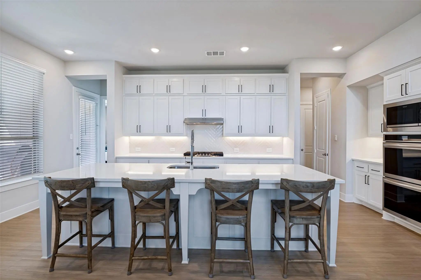
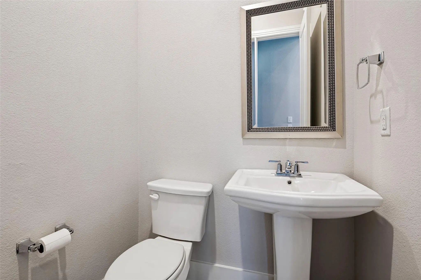
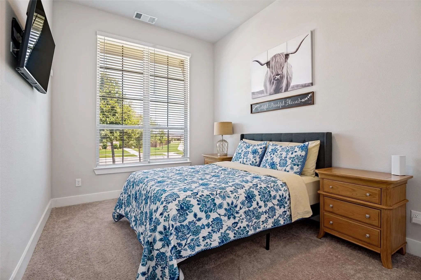
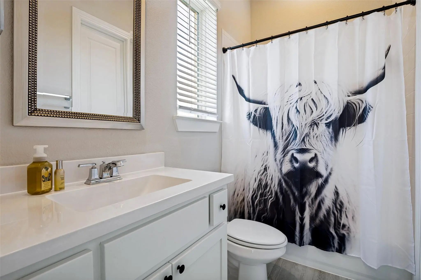
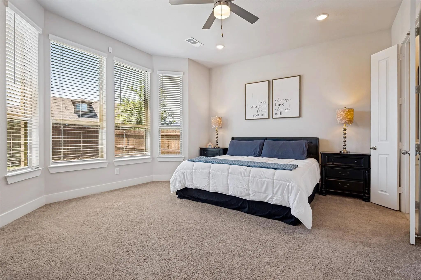
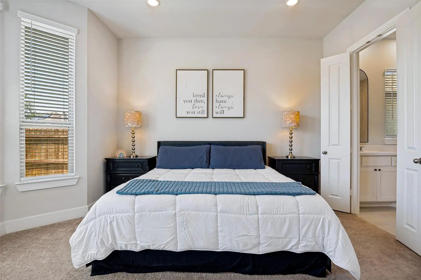
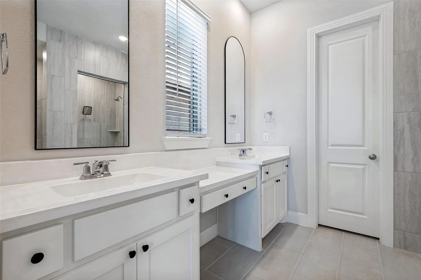
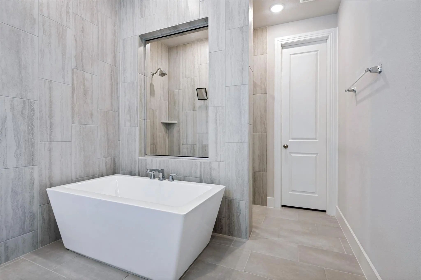
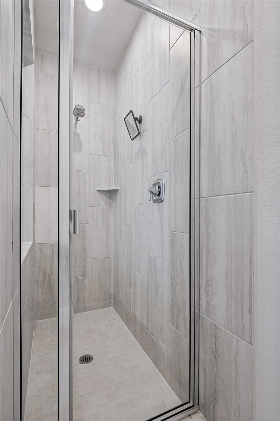
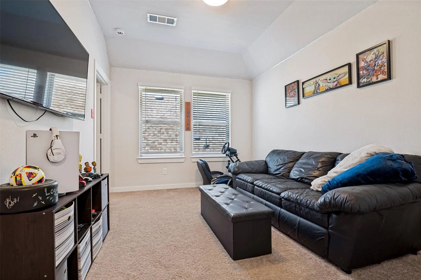
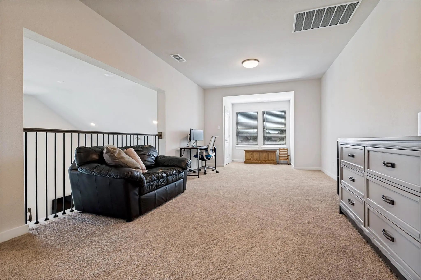
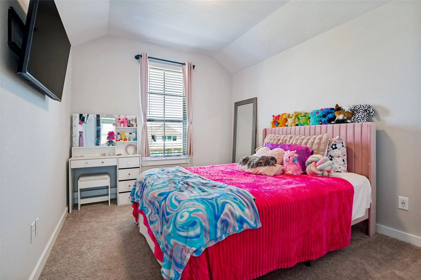
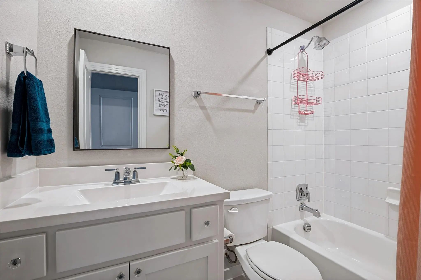
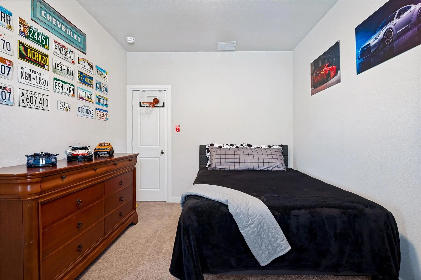
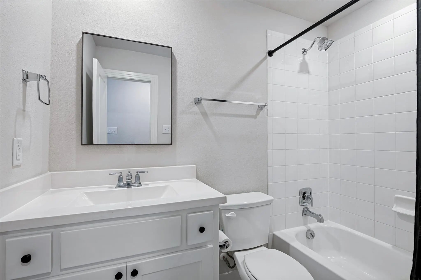
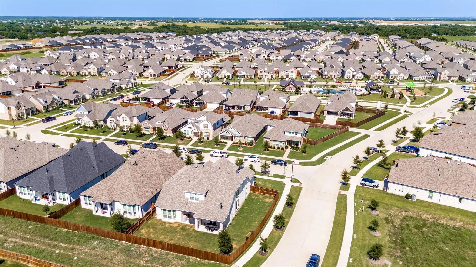
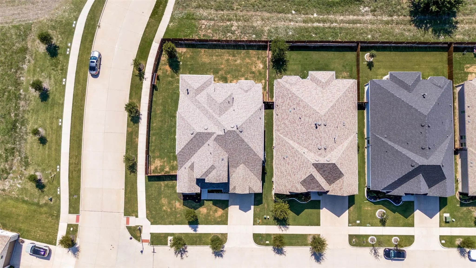
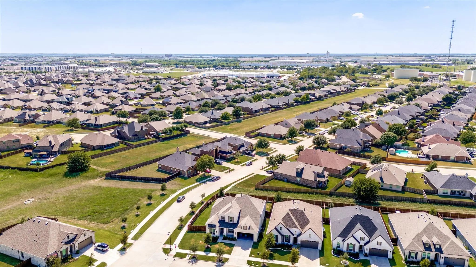
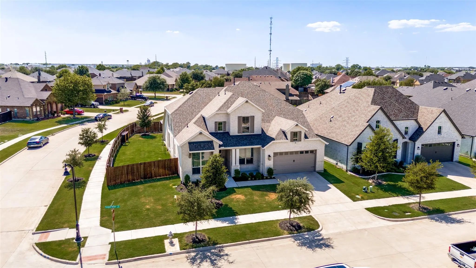
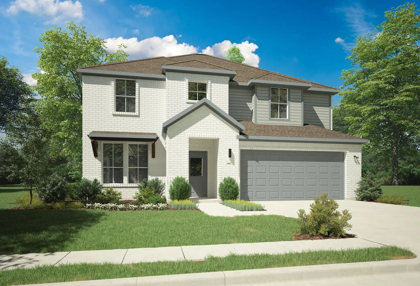
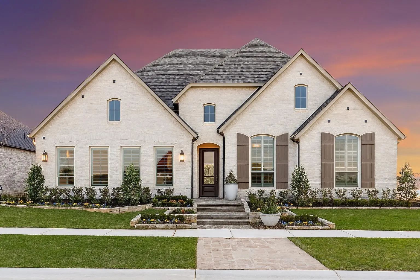
Available due to a job relocation, this move-in ready two-story home blends modern design with the quality craftsmanship Highland Homes is known for. This Leyland floorplan offers 4 bedrooms and 4 and a half baths, with primary and mother-in-law suites on the first level. Upstairs features two bedrooms - one complete with an ensuite bathroom - along with a spacious game and separate bonus room for flexible living.
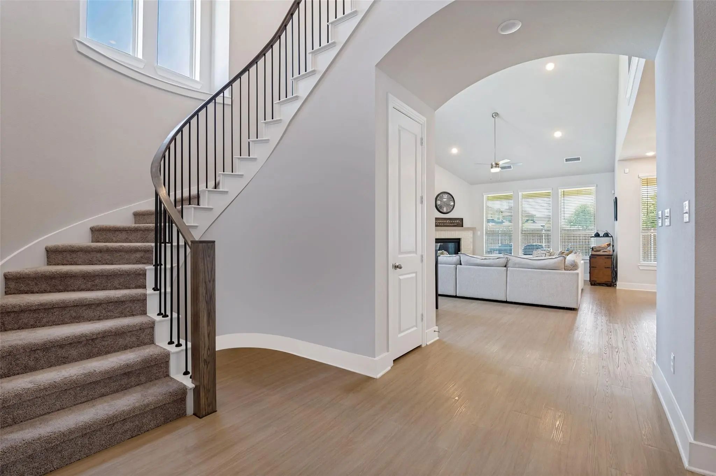
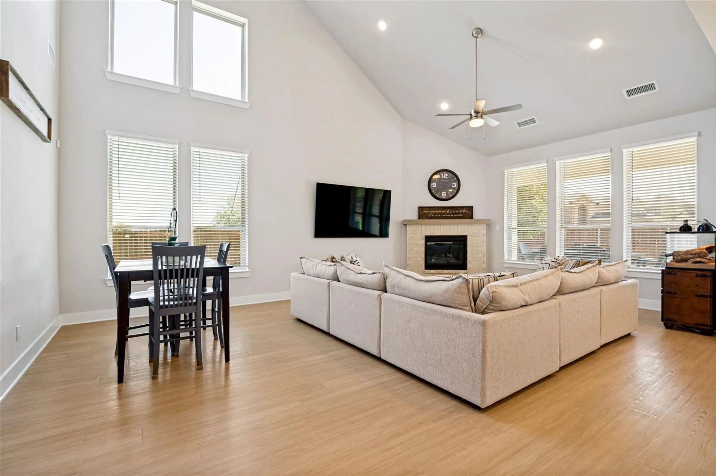
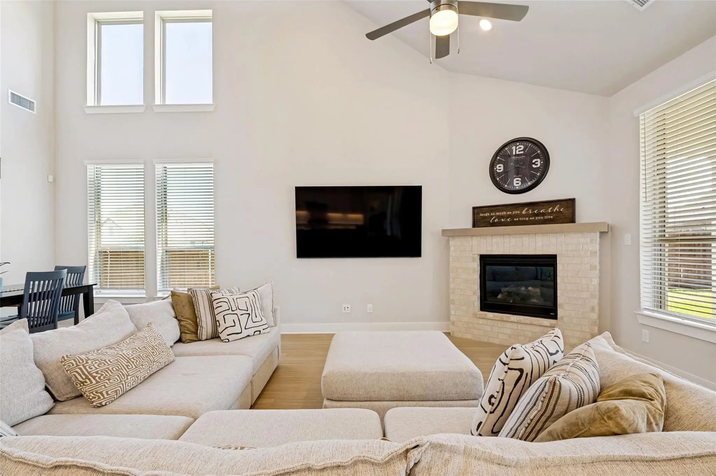
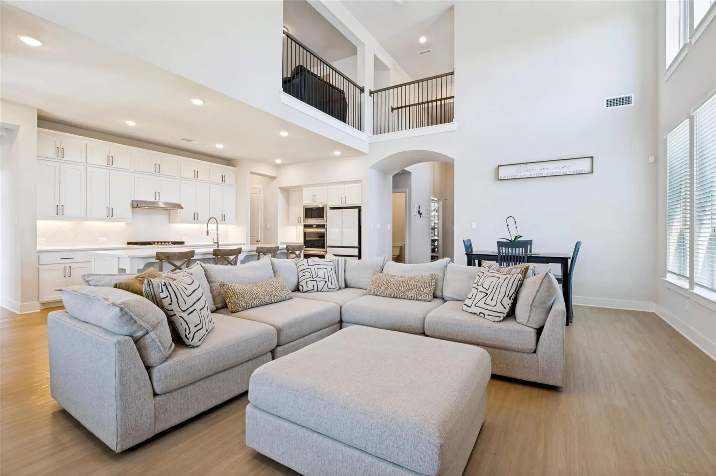
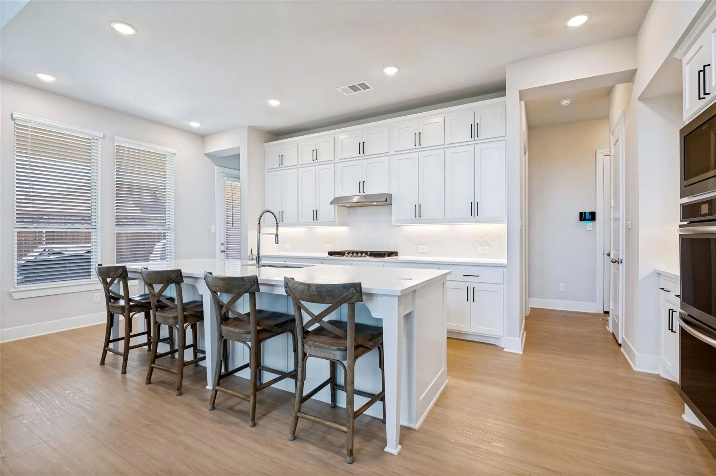
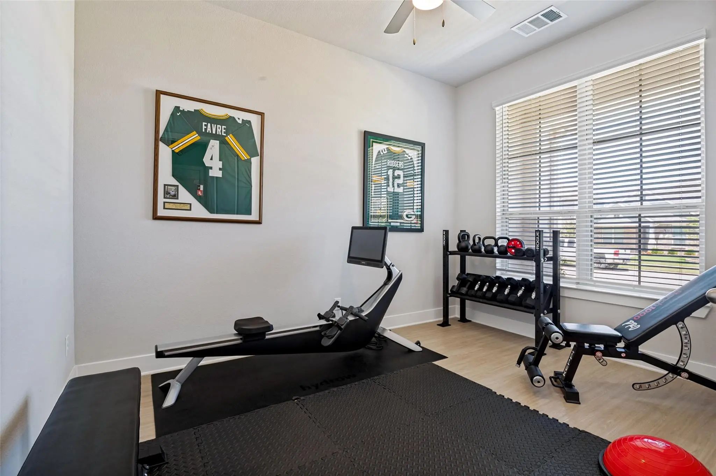
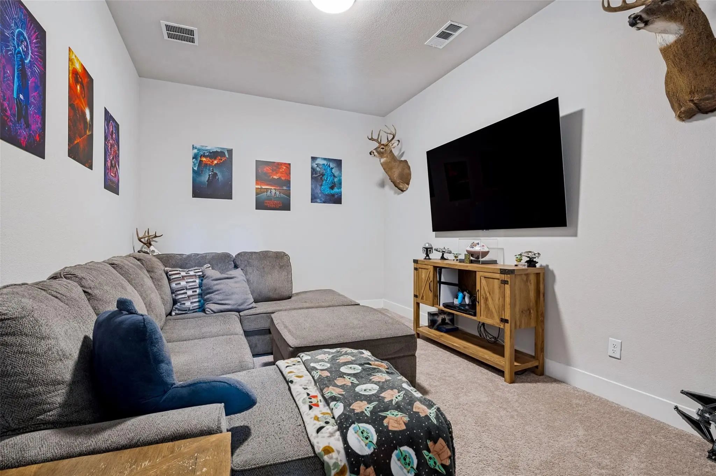
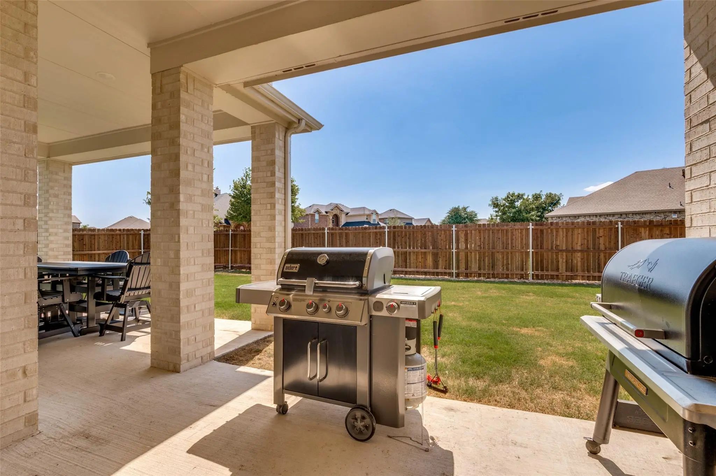
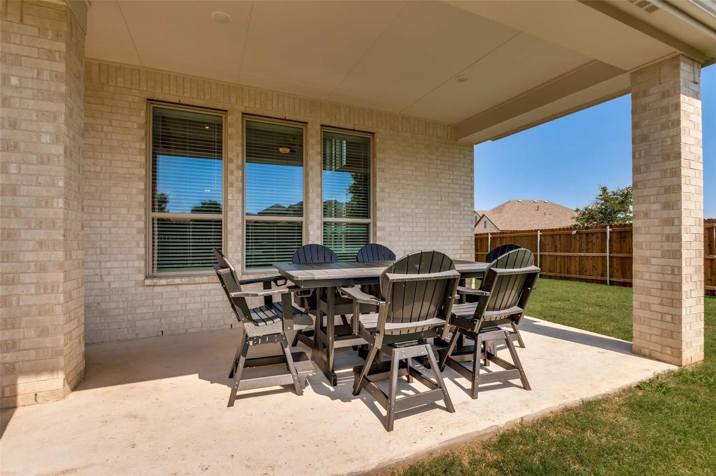
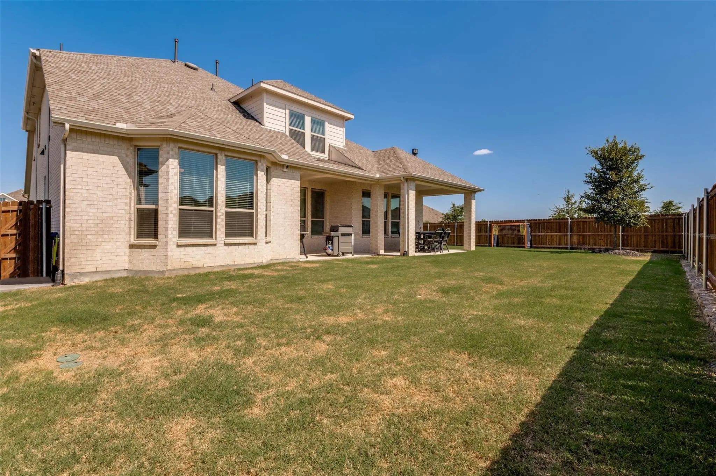
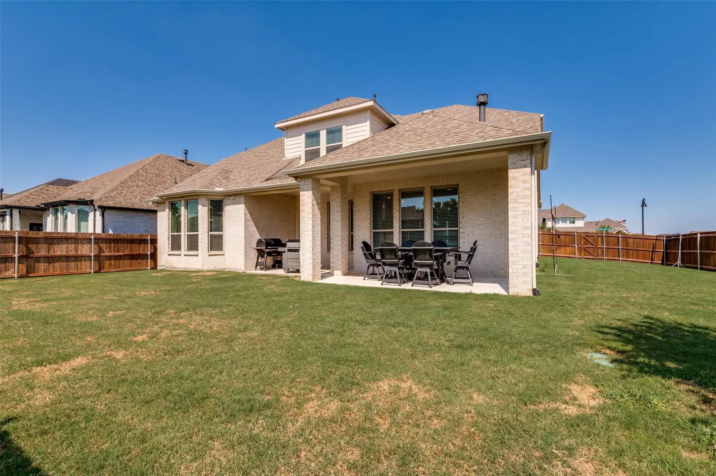
Towering heights, floor-to-ceiling windows, and a striking curved staircase create an open, light-filled atmosphere that enhances the home’s appeal. The kitchen flows seamlessly into the living and dining areas, perfect for gatherings and cozy evenings in the living room near the fireplace. A dedicated study and theater room add functionality, while the backyard—with two side entry gates and an extended covered patio—provides space for entertaining or relaxing outdoors.
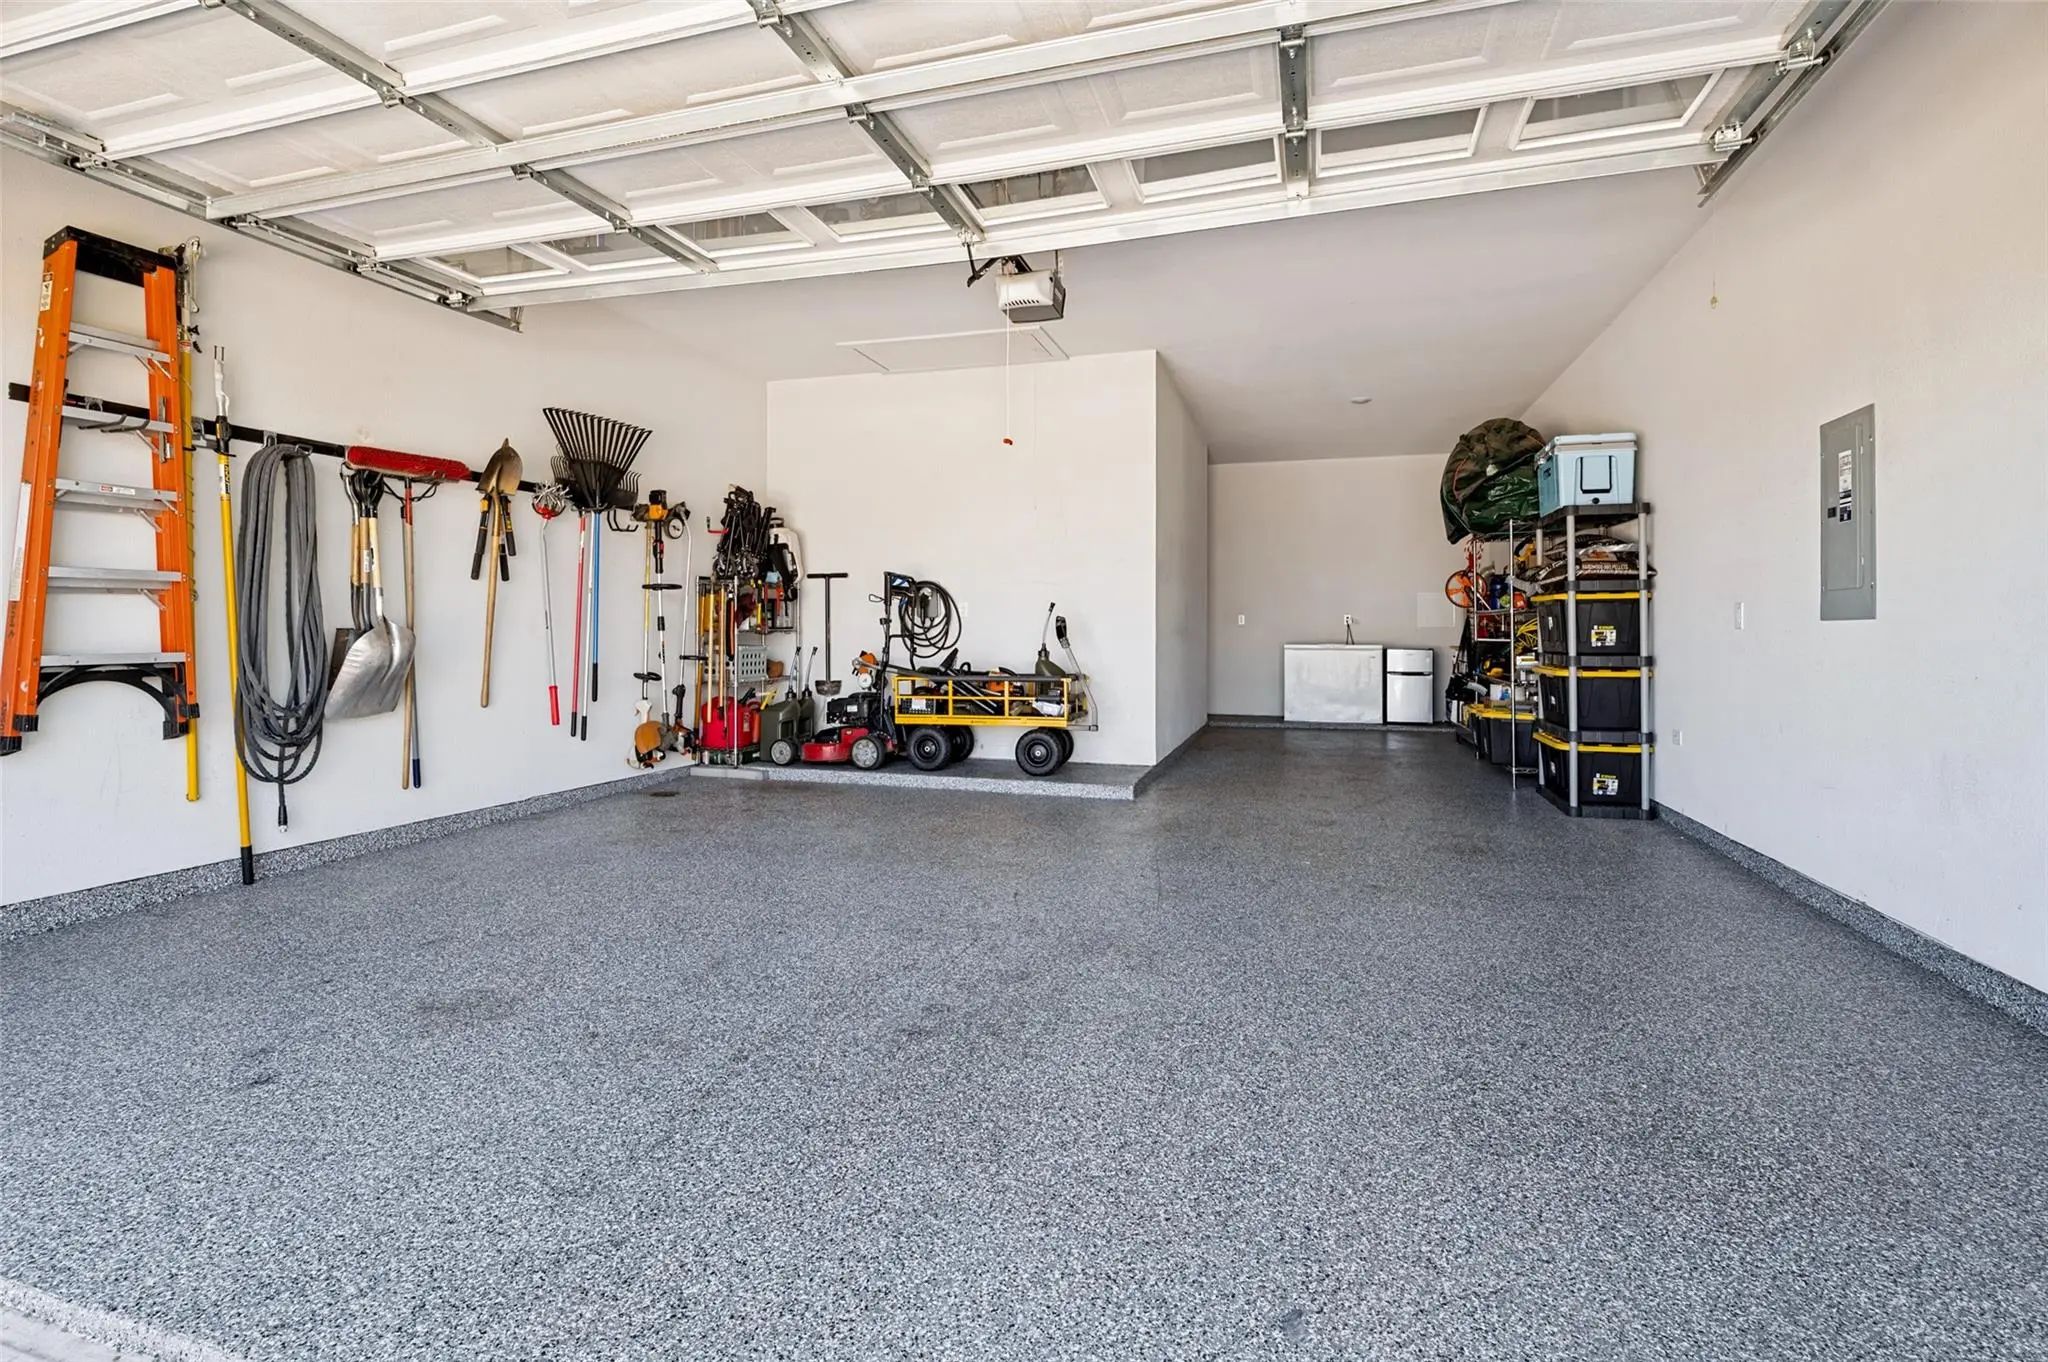
The 3-car garage features epoxy flooring and a built-in EV charger, combining durability with modern convenience. Beyond the home itself, enjoy an oversized corner lot, easy access to major highways, shopping, and restaurants— truly making everyday life more effortless.
UtilitiesCity Sewer, City Water, Community Mailbox, Curbs, Individual Gas Meter, Individual Water Meter, Sidewalk
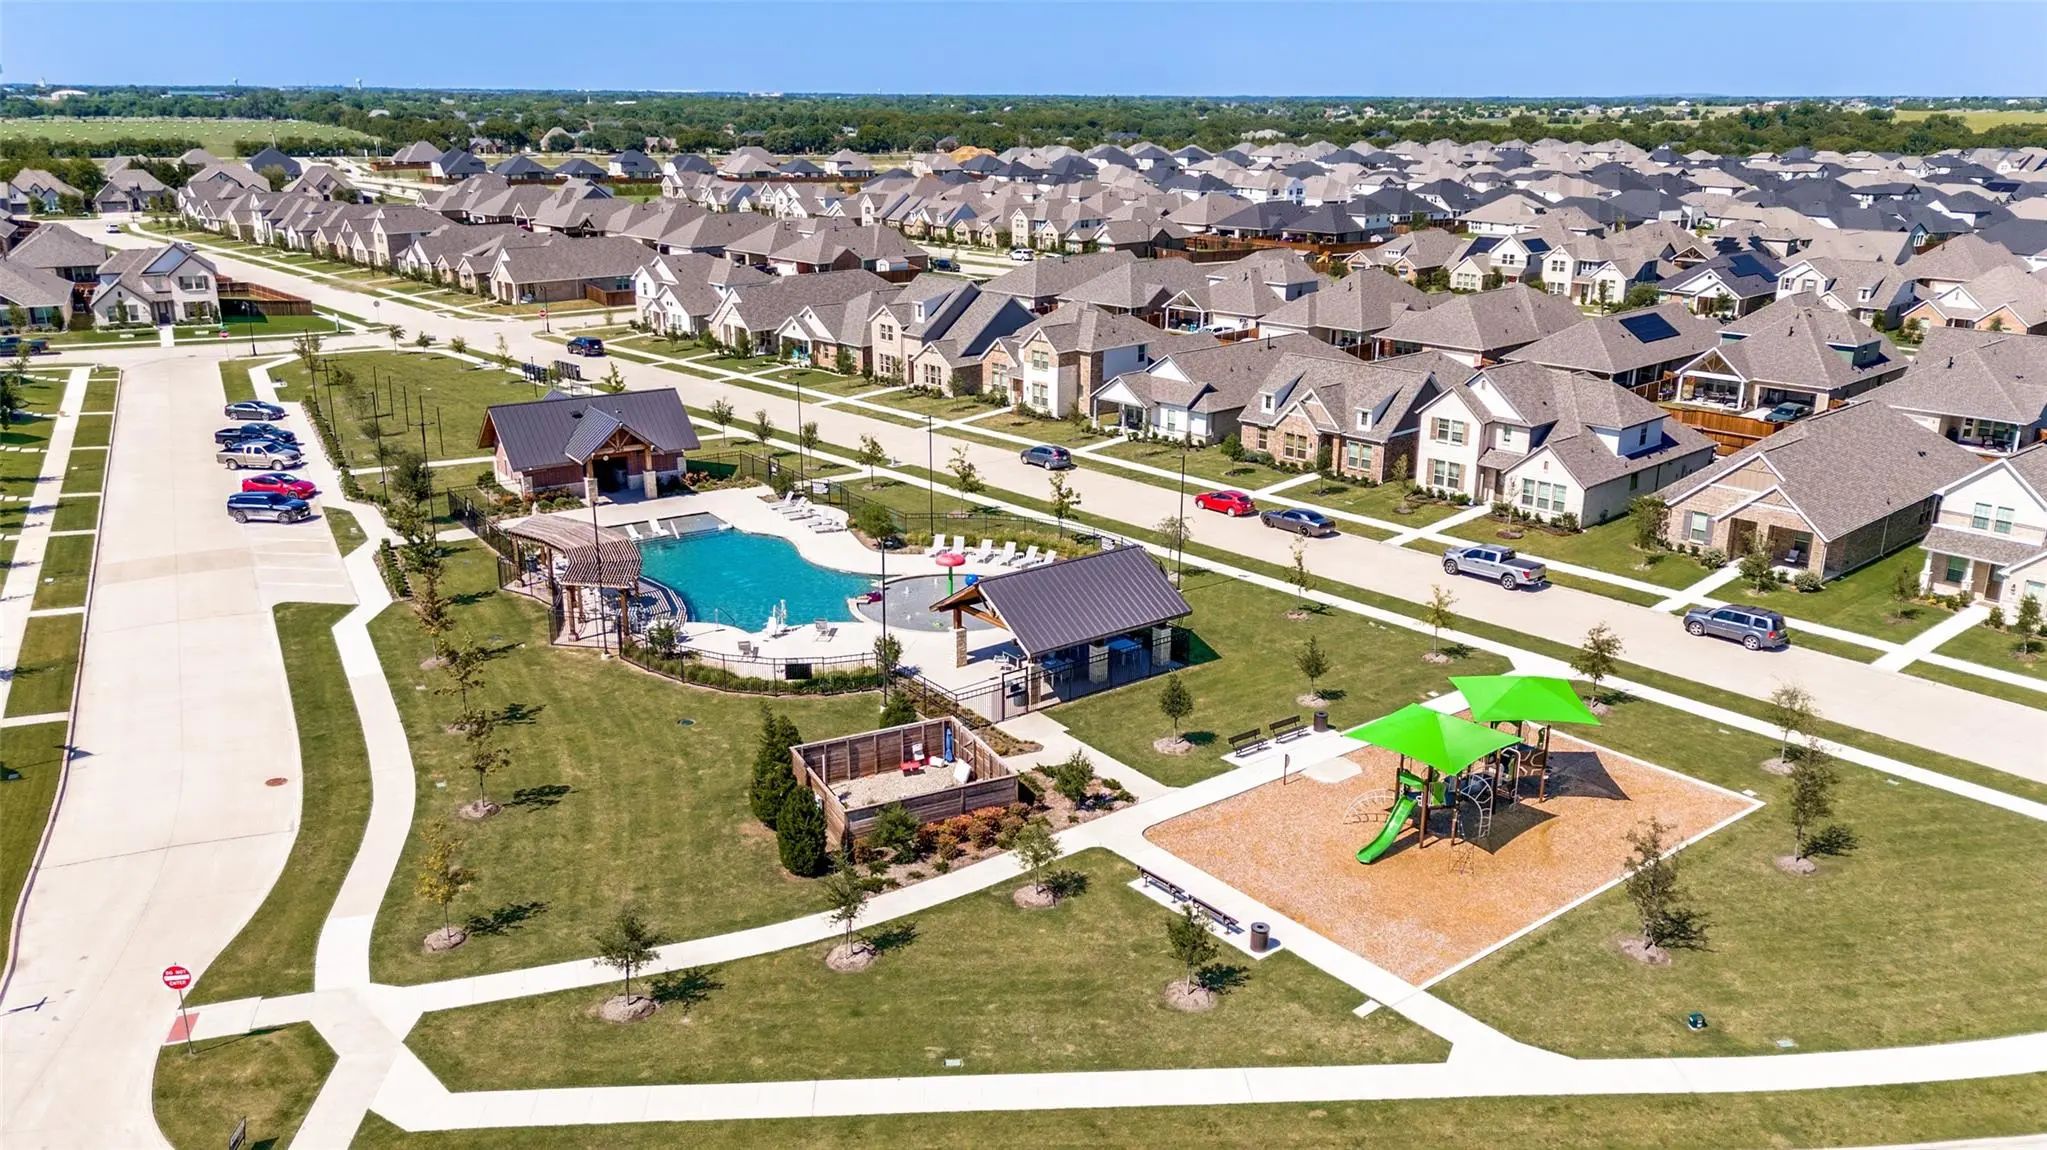
Amenities
SecurityCarbon Monoxide Detector(s), Fire Alarm
# of Garages3
GaragesElectric Vehicle Charging Station(s), Epoxy Flooring, Garage, Garage Door Opener, Garage Single Door, Tandem
Interior
Interior FeaturesCable TV Available, Decorative Lighting, Flat Screen Wiring, High Speed Internet Available, Kitchen Island, Open Floorplan, Pantry, Smart Home System, Walk-In Closet(s)
FloorsCarpet, Ceramic Tile, Luxury Vinyl Plank
FireplaceYes
# of Fireplaces1
FireplacesBrick, Gas, Gas Logs, Gas Starter
Exterior
FenceFenced, Wood
Lot DescriptionCorner Lot
Construction Details / Floorplan
Living Areas2
Dining Rooms1
Full Baths4
Half Baths1
RoofComposition
FoundationSlab
ConstructionBrick, Frame
Energy Efficiency / Green Features / Heating & Cooling
Green Features12 inch+ Attic Insulation, Appliances, Construction, Doors, Drought Tolerant Plants, Enhanced Air Filtration, ET Irrigation Control, Exposure/Shade, HVAC, Insulation, Lighting, Mechanical Fresh Air, Rain / Freeze Sensors, Thermostat, Waterheater, Windows
HeatingCentral, ENERGY STAR Qualified Equipment, Fireplace(s), Humidity Control, Natural Gas
Private Listing Information (Registration Required)
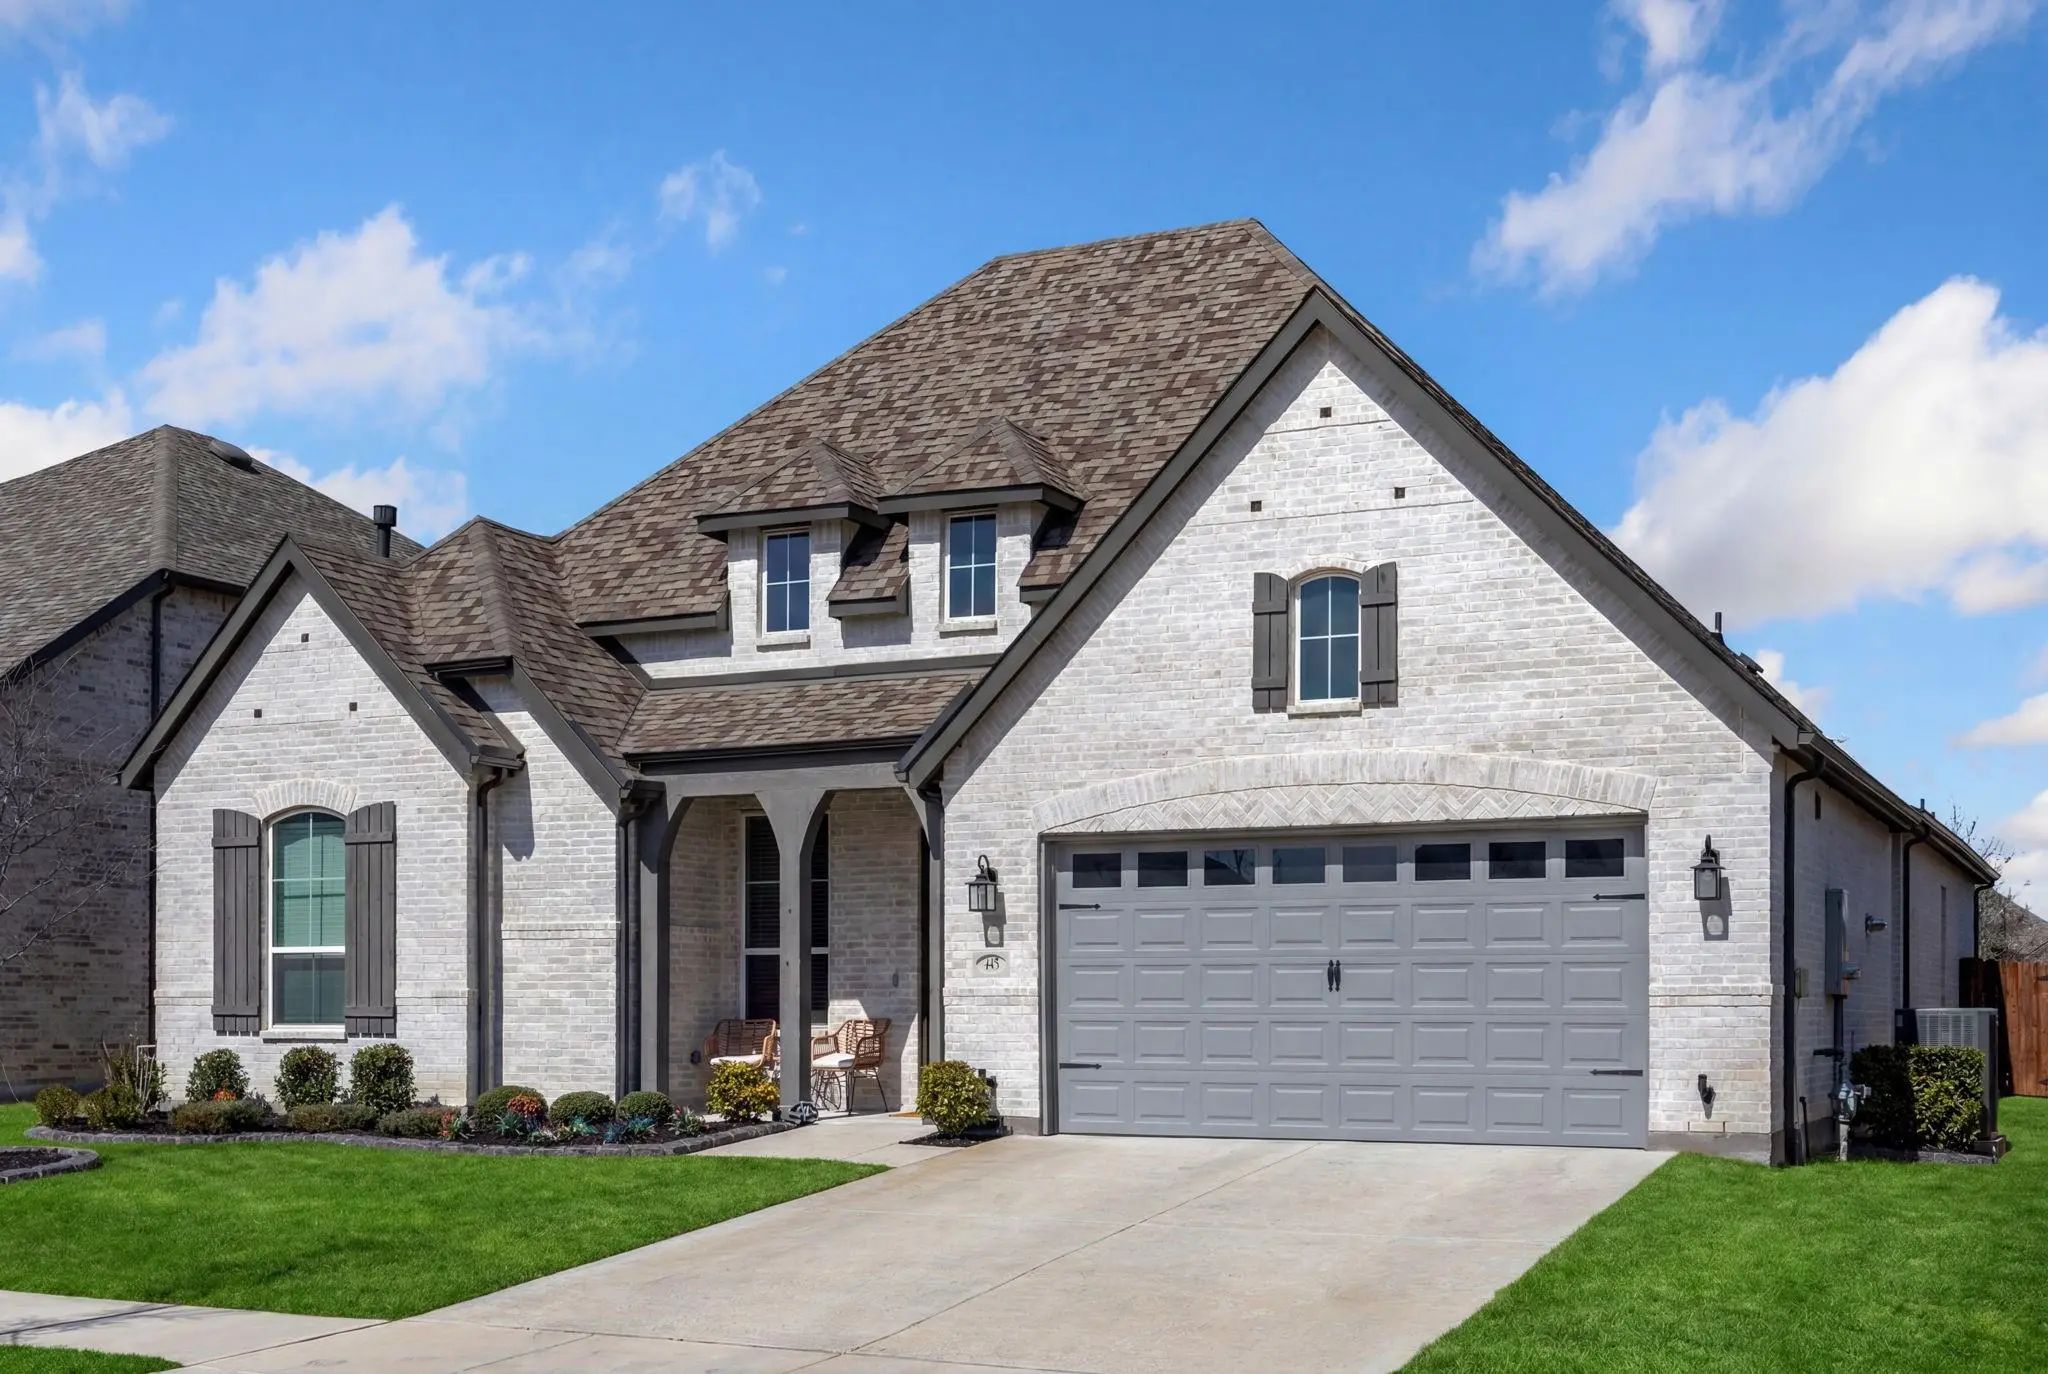
Welcome Home To This Beautifully Designed One-story Highland Home Offering The Perfect Blend Of Style, Comfort, And Functionality. Featuring 4 Spacious Bedrooms And 3.5 Bathrooms, This Thoughtfully Designed Floor Plan Provides Plenty Of Room For F...
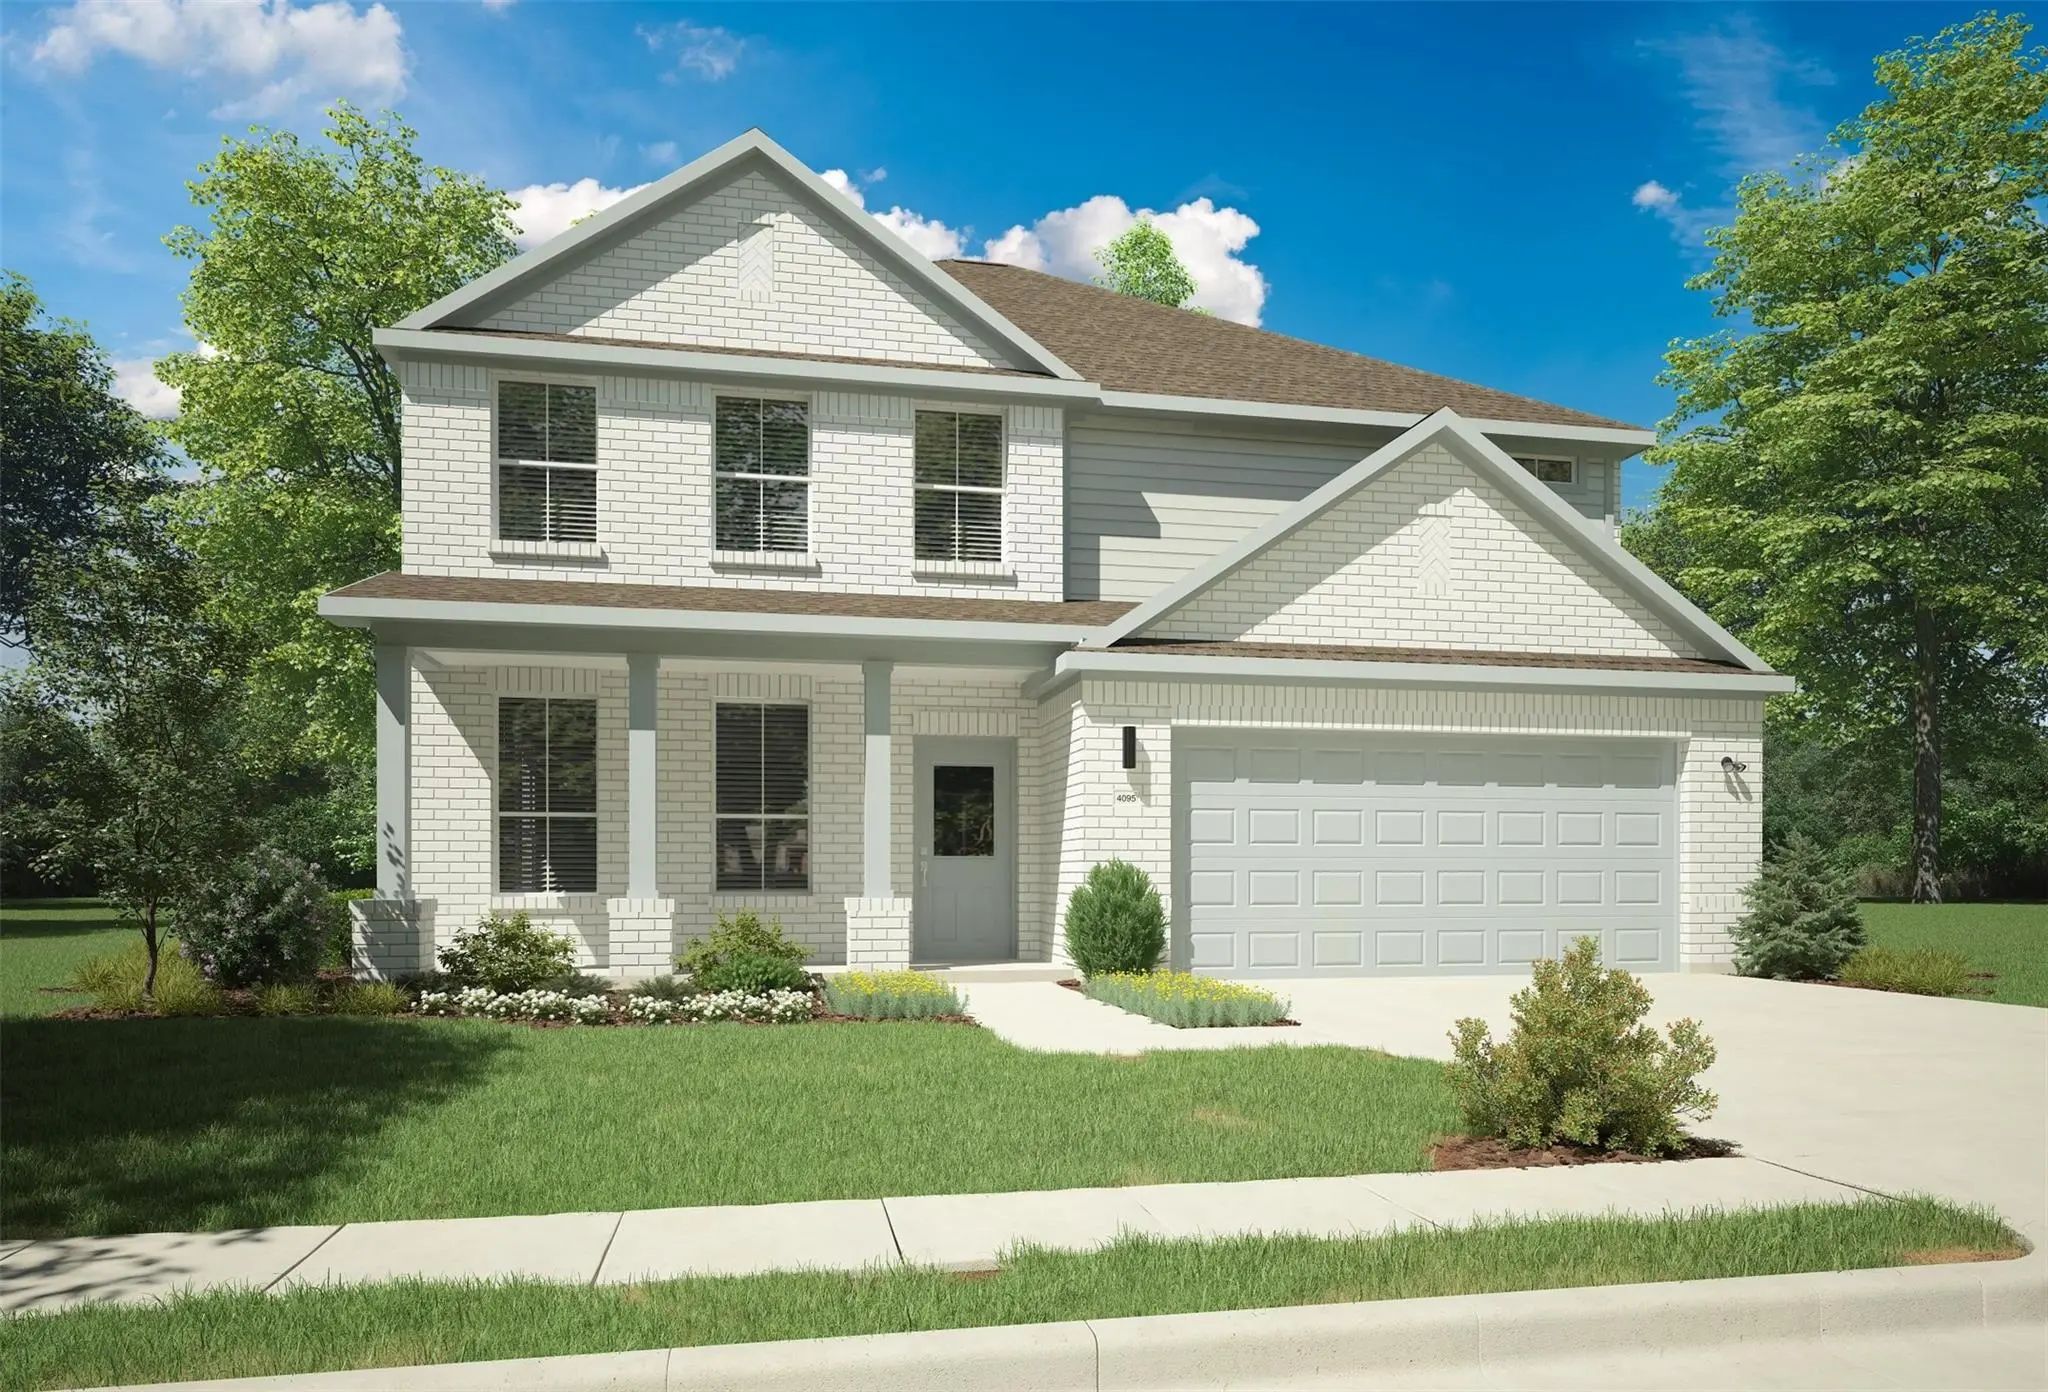
Mls# 21329321 - Built By Trophy Signature Homes - Ready Now! ~ Delivering Form, Function, Beauty And Comfort, The Wimbledon Is A Grand Slam For Buyers Who Demand More From Their Homes. Five Bedrooms Mean Everyone Gets Their Own Room. Four Baths Me...
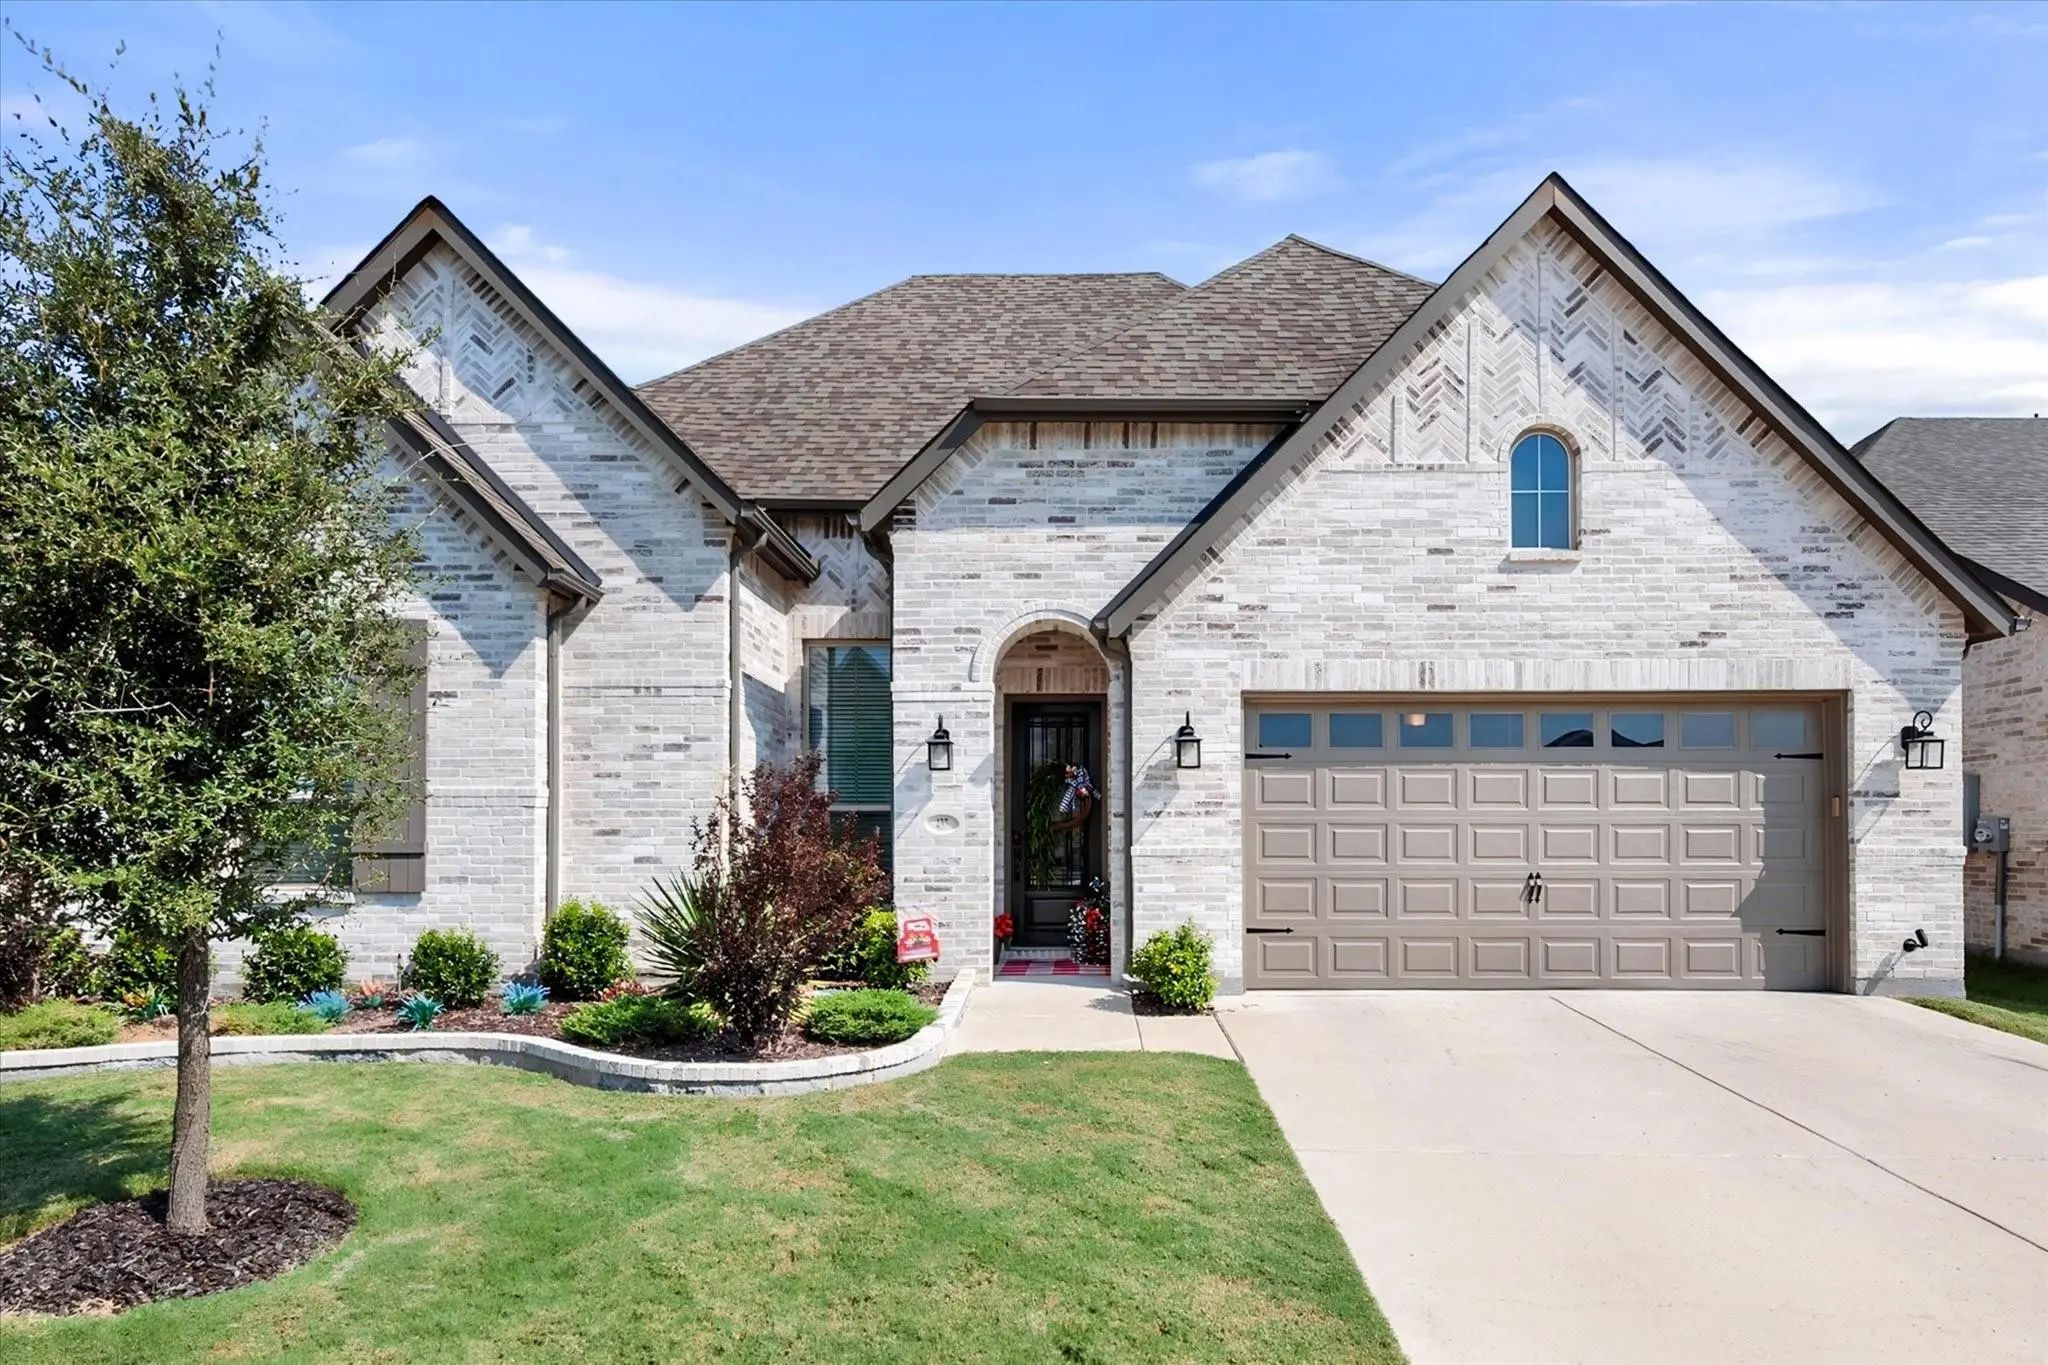
Welcome Home To This Stunning, Beautifully Designed Residence Featuring A Striking Light Brick And Stone Exterior, Elegant Architectural Details, And Exceptional Curb Appeal. Step Inside To Discover A Spacious, Open-concept Floor Plan With Warm Wo...
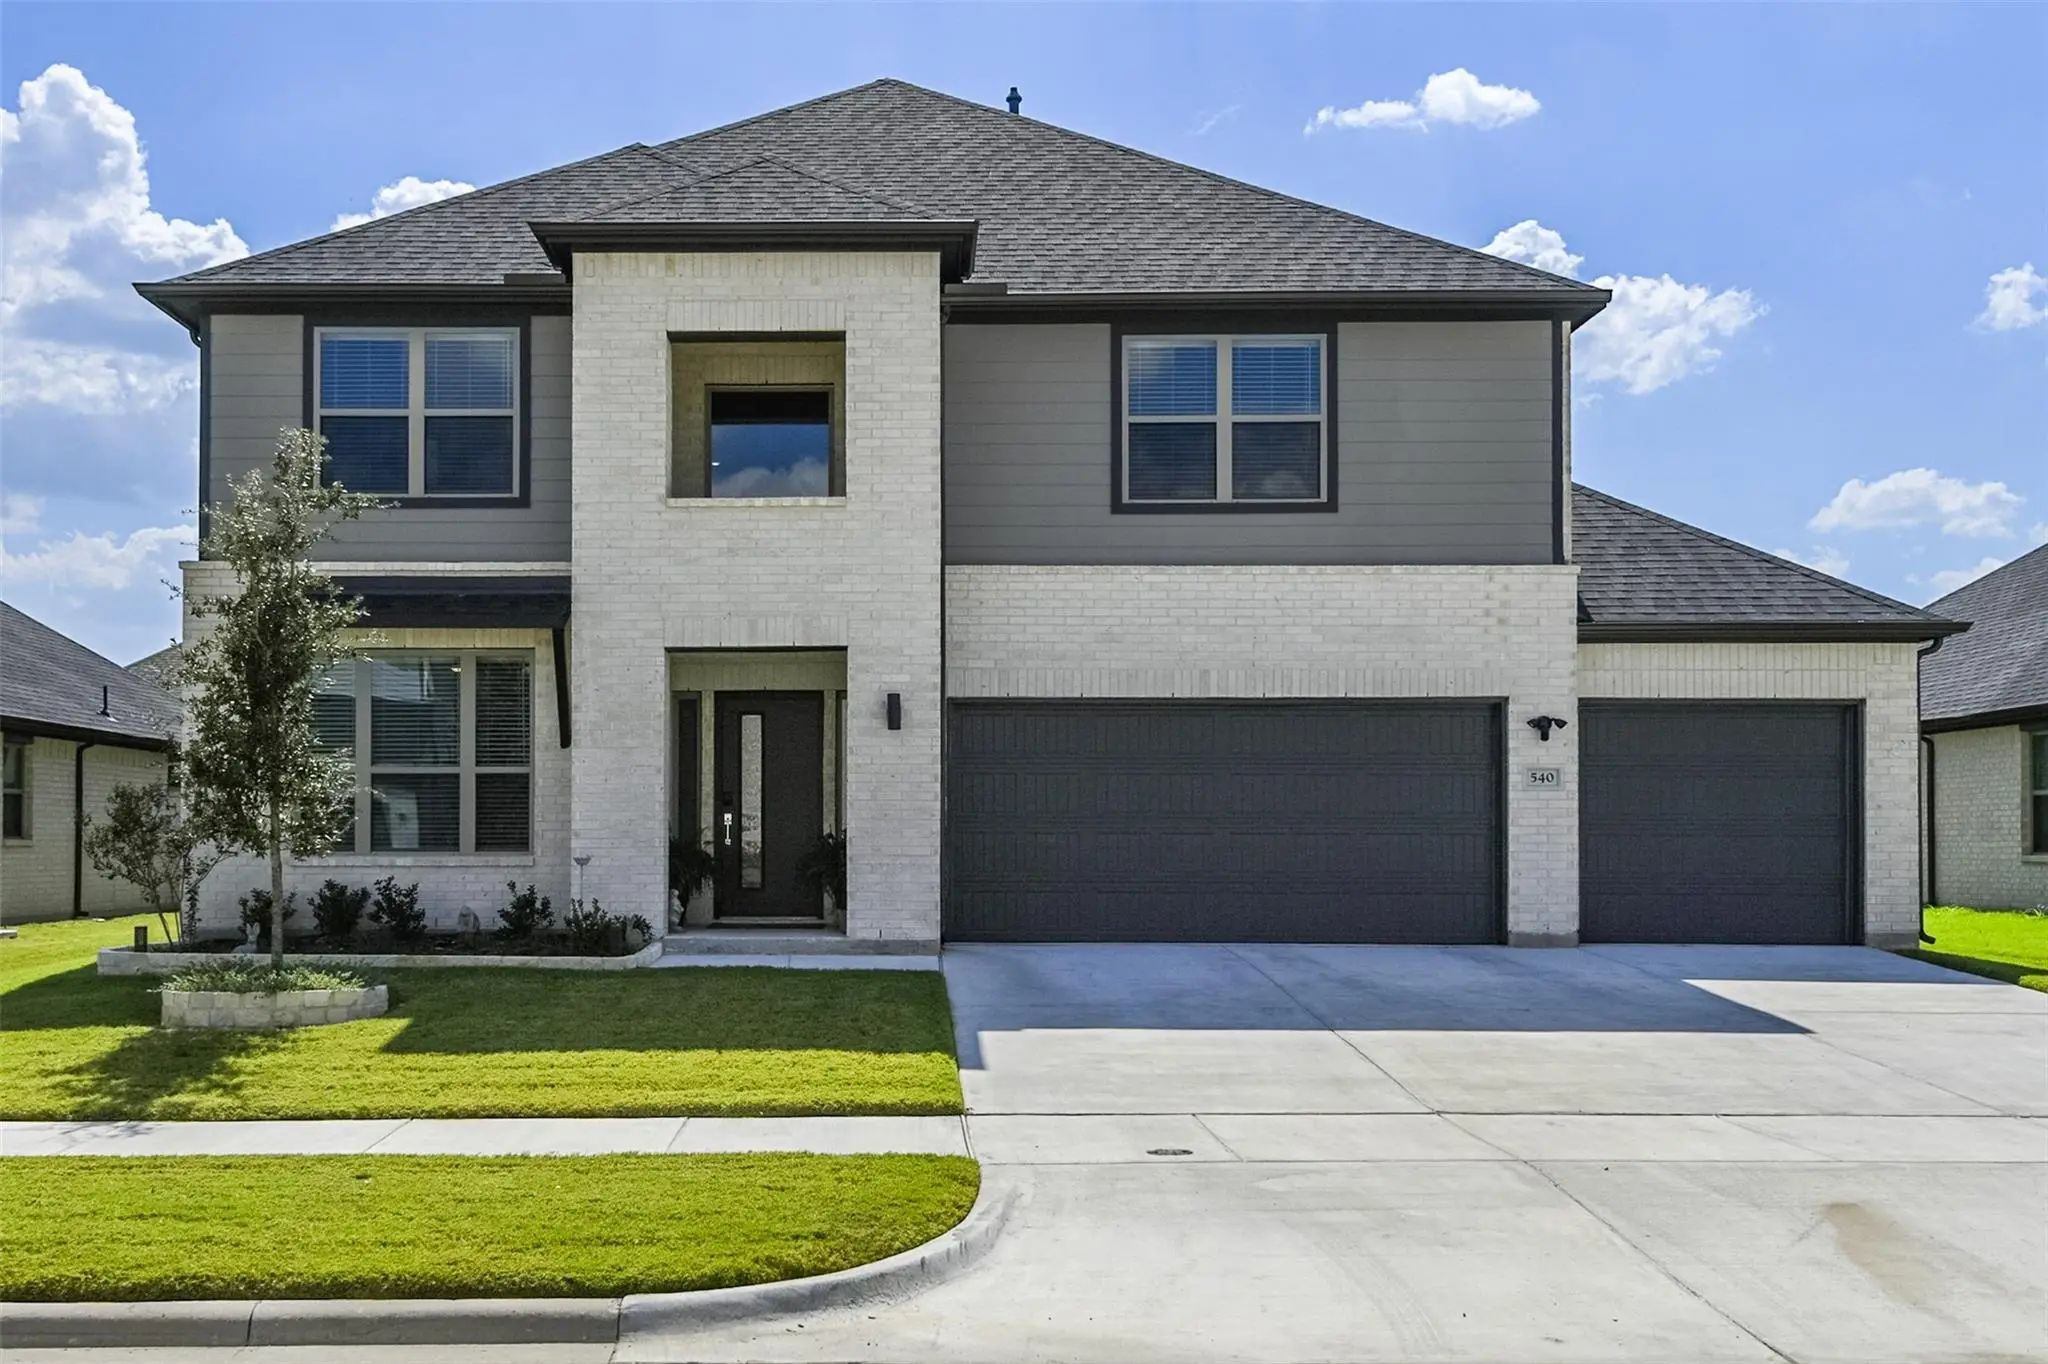
Barely Lived In And Polished From Top To Bottom, 540 Moonrise Has The Look And Feel Of A Model Home Without The Wait For New Construction. Natural Light, Fresh Finishes And Thoughtful Design Give This Waxahachie Home A Bright, Pulled-together Feel...
Mls# 21399787 - Built By Trophy Signature Homes - November 2026 Completion ~ Delivering Form, Function, Beauty And Comfort, The Wimbledon Is A Grand Slam For Buyers Who Demand More From Their Homes. Five Bedrooms Mean Everyone Gets Their Own Room....
Step Into This Stunning New Former Model Home Featuring The Highly Sought-after Canterbury Floor Plan By Award-winning Highland Homes, Where Exceptional Craftsmanship, Designer Finishes, And Modern Functionality Come Together Beautifully. Ready Fo...
Users may not reproduce or redistribute the data found on this site. The data is for viewing purposes only. Data is deemed reliable, but is not guaranteed accurate by the MLS or NTREIS.
Listing information last updated on October 18th, 2026 at 6:45pm CDT.