
- 6 Beds
- 4.1 Baths
- 5,271 Sqft
- 2 Garages
- .6 Acres
- 1956 Year Built
- Study
- Game Room
- Media
- Pool

11752 Valleydale Drive
Dallas, Texas 75230-2422
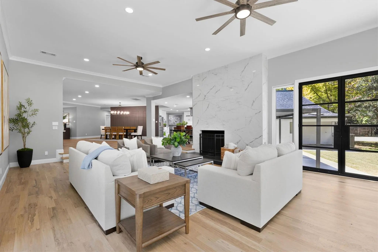
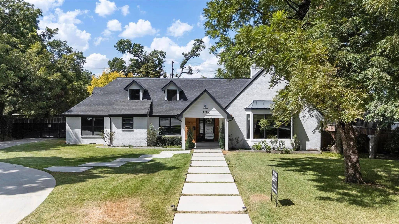
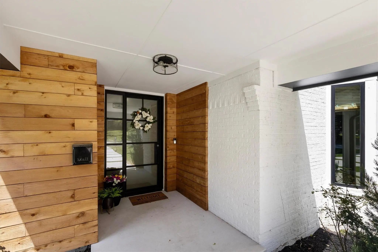
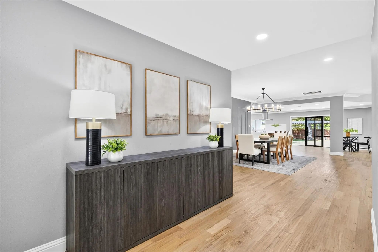
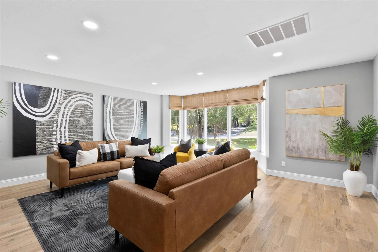
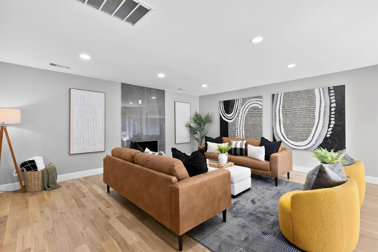
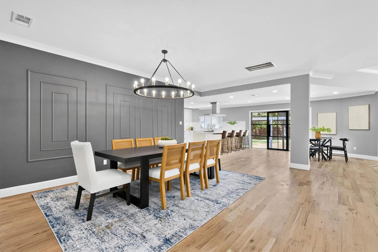
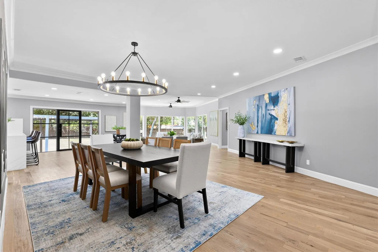
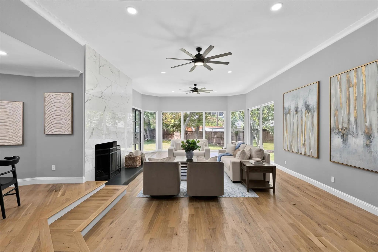
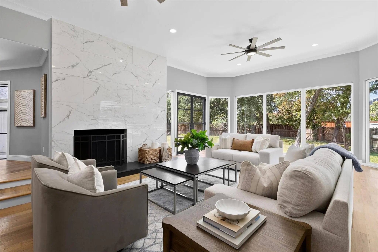
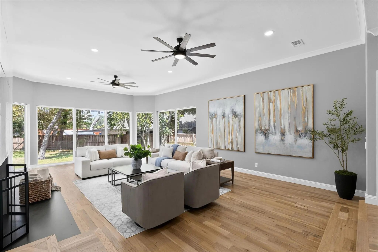
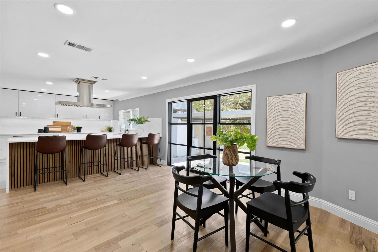
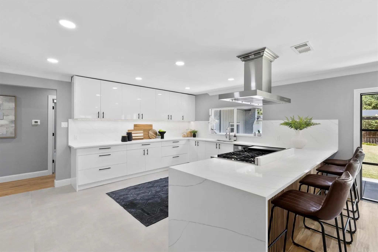
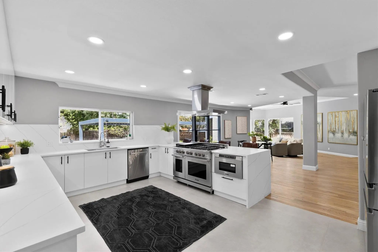
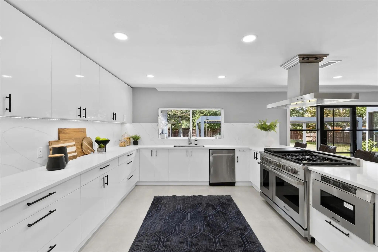
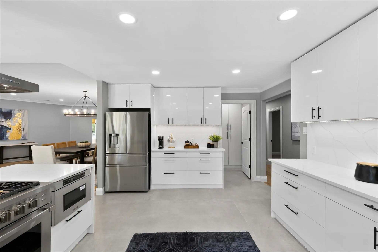
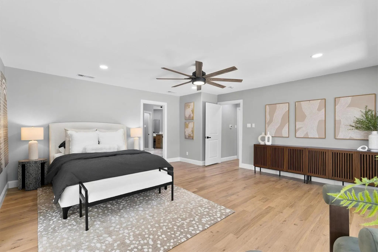
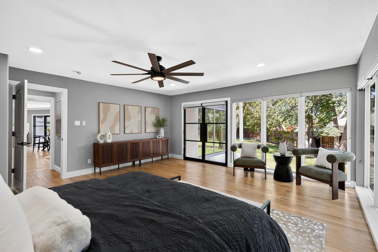
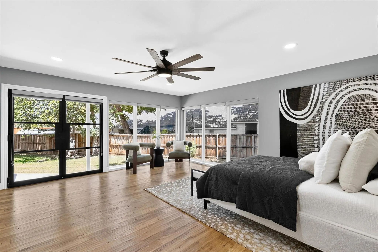
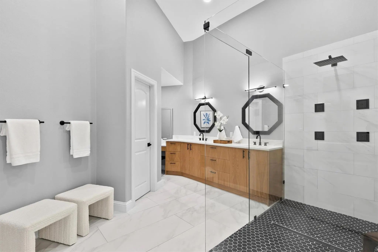
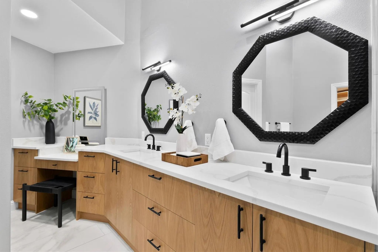
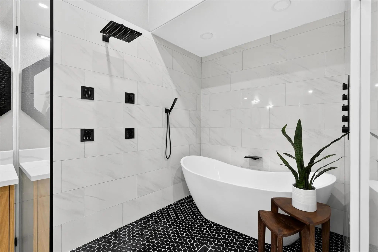
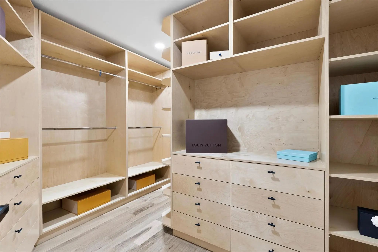
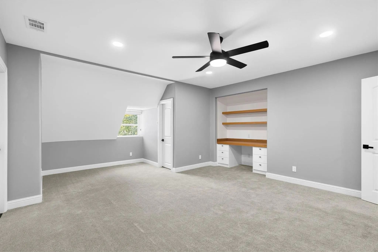
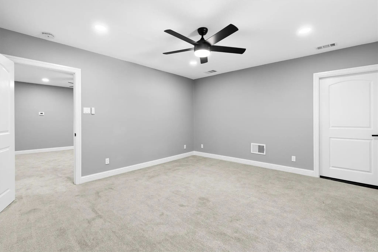
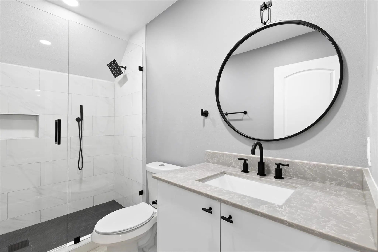
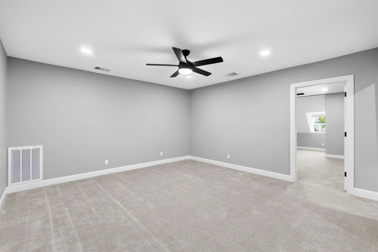
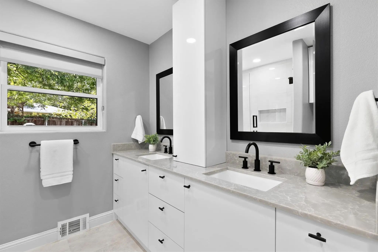
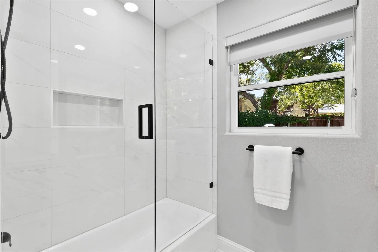
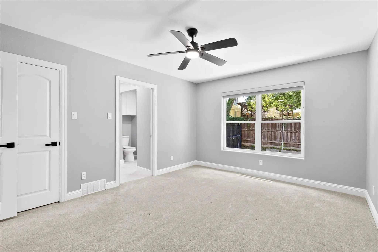
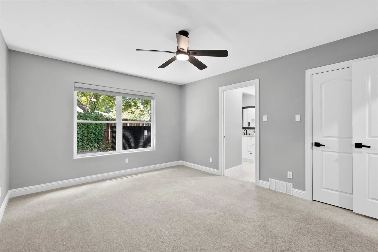
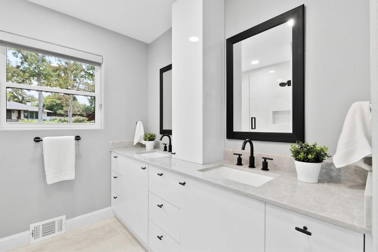
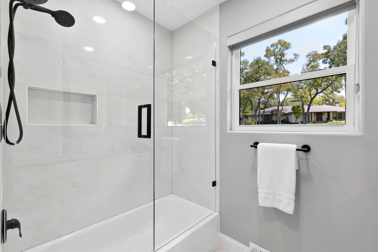
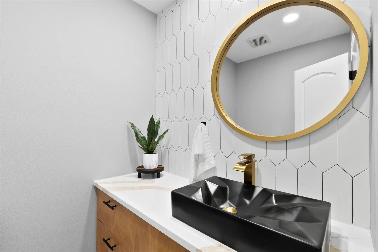
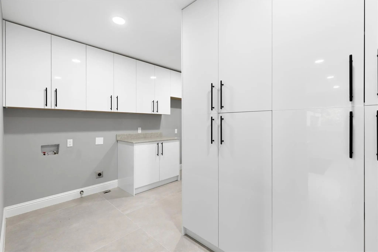
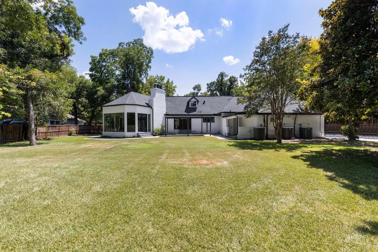
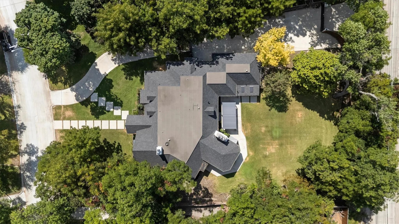
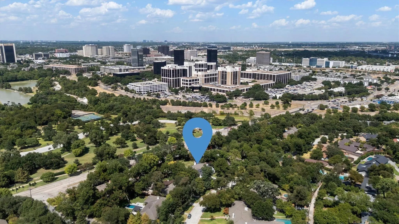
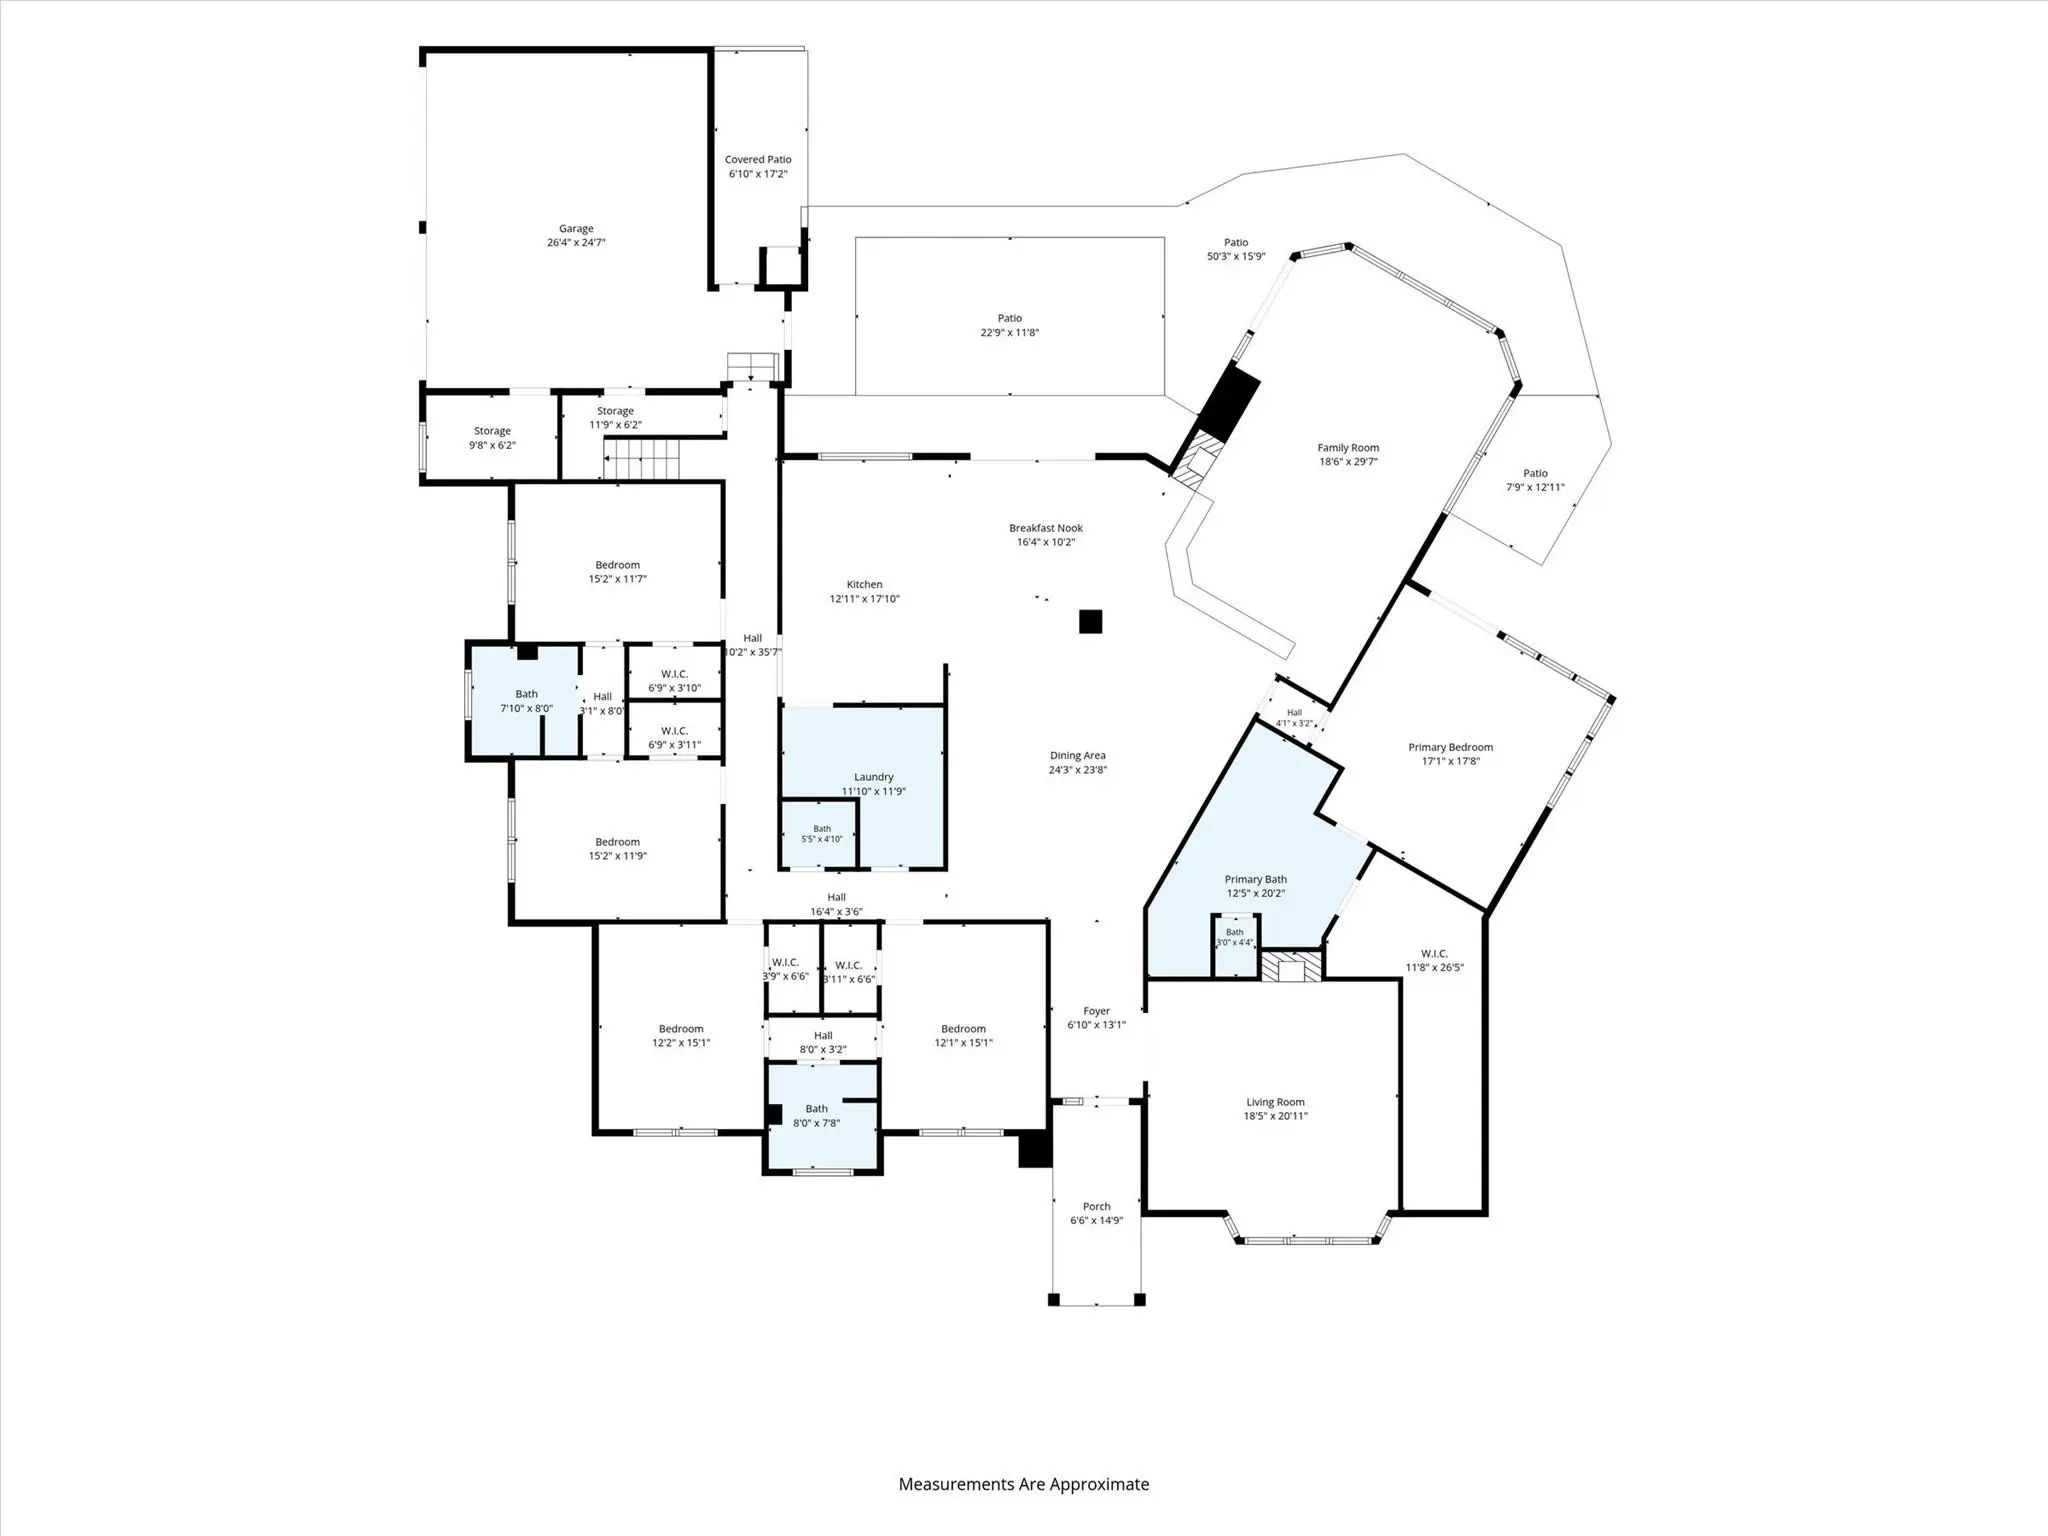
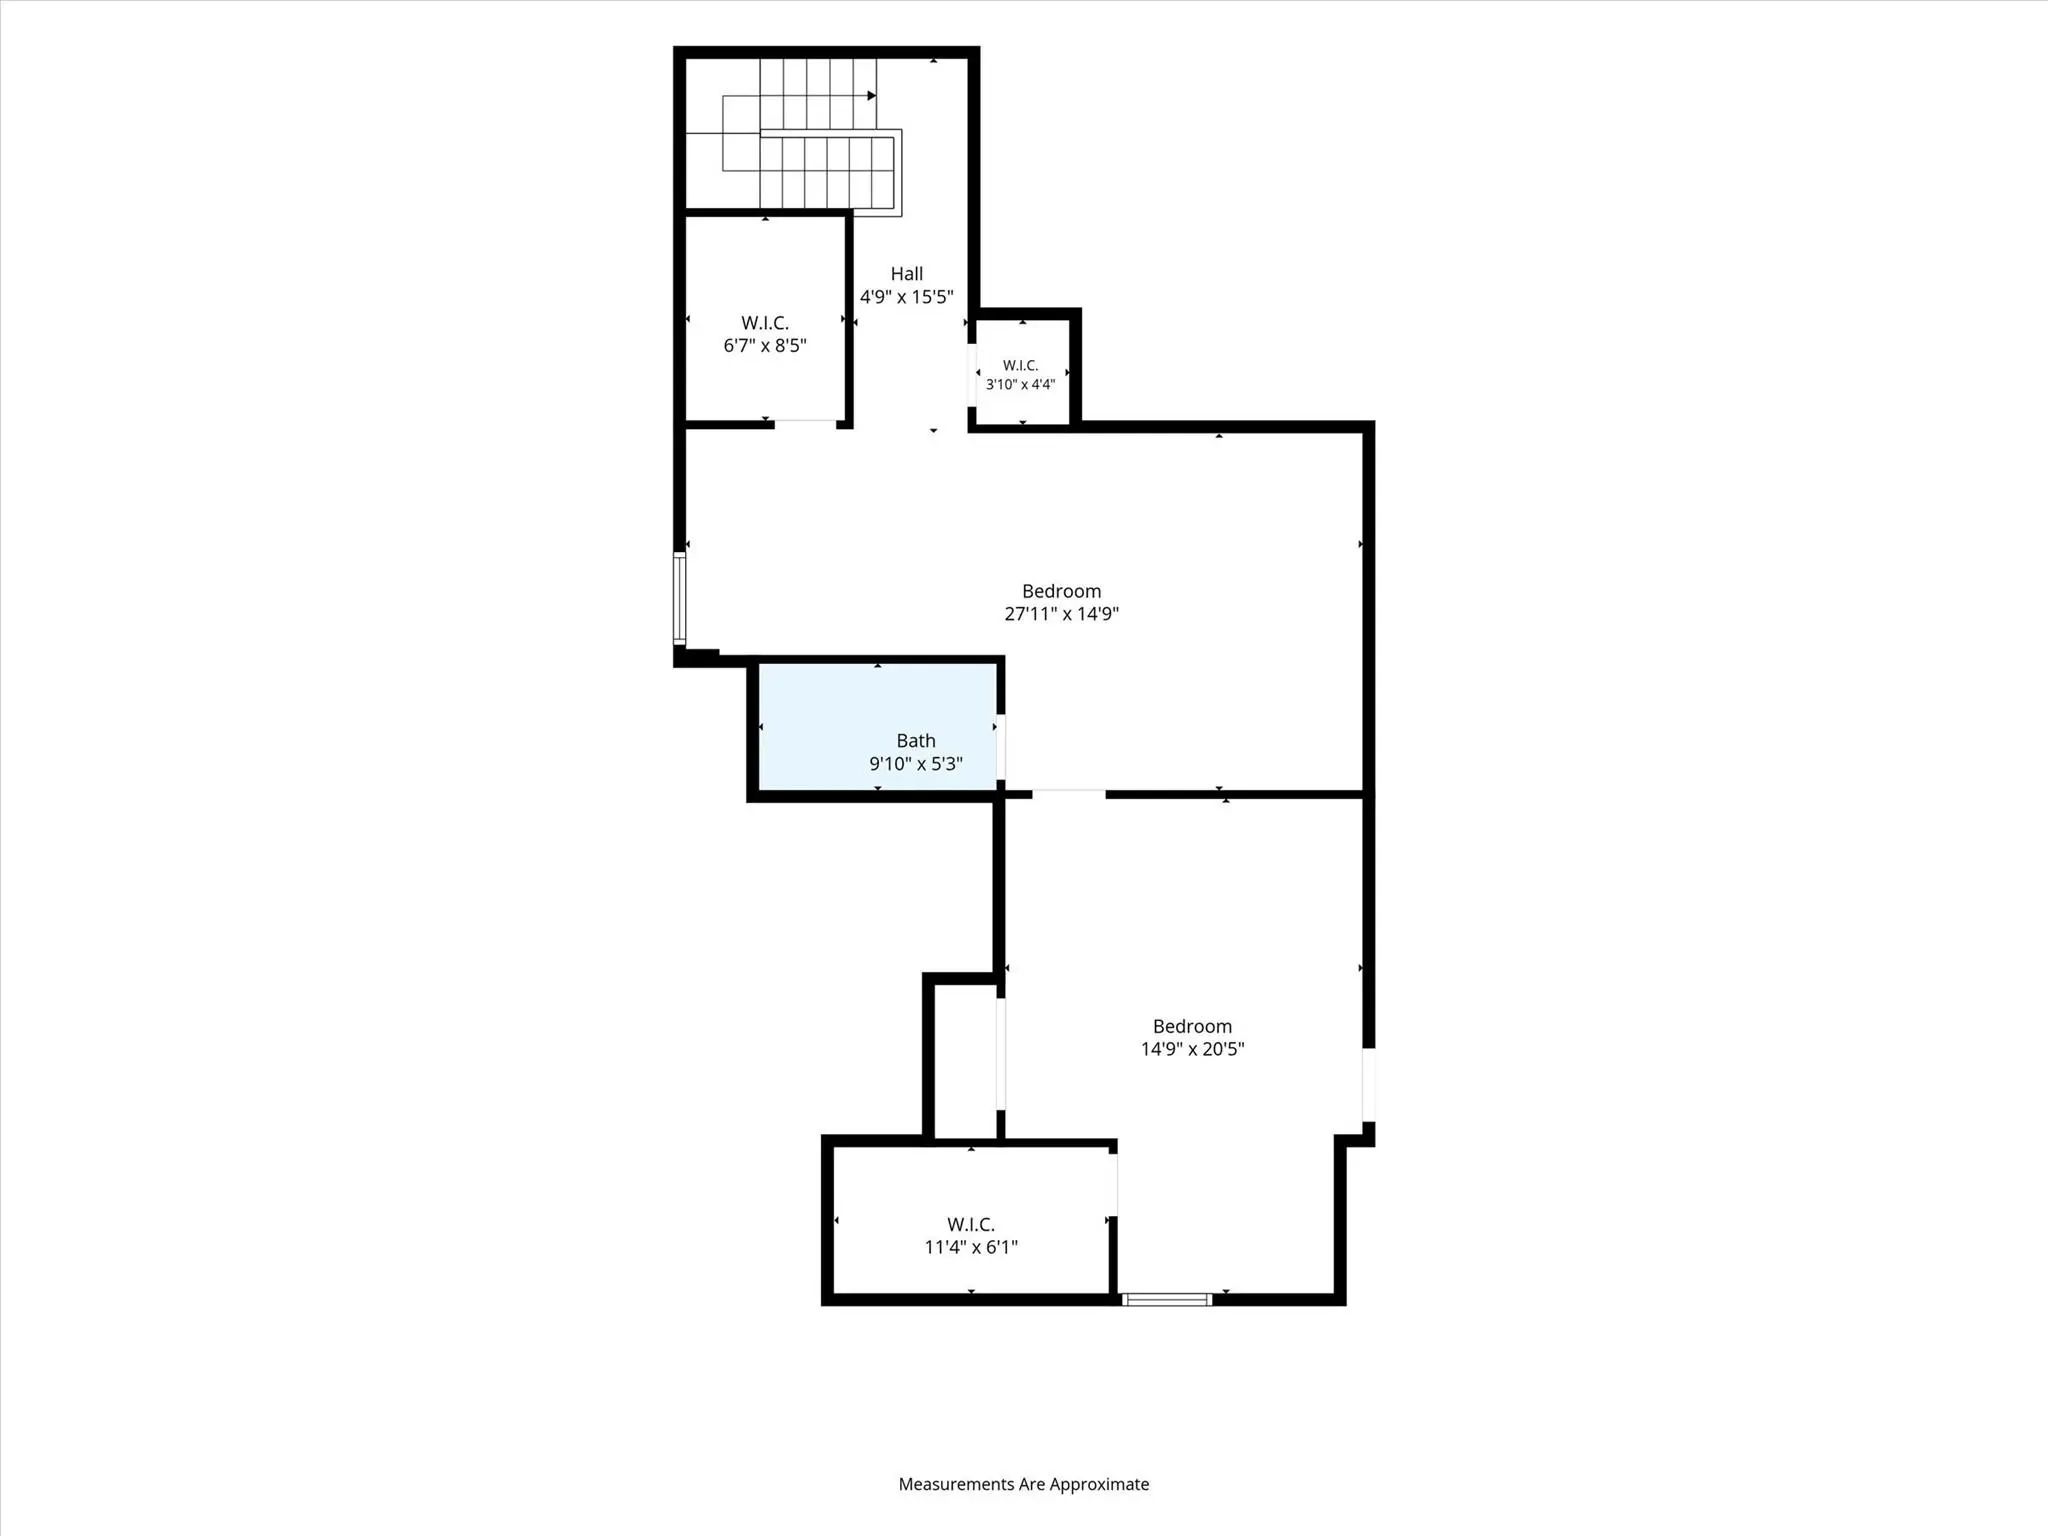
Set on approximately .60 acres in one of North Dallas’ most established neighborhoods, this extensively renovated custom home offers over 5,200 square feet with a floor plan designed for comfortable everyday living and effortless entertaining. The main level includes five bedrooms, including a spacious primary suite, while the second floor offers an additional bedroom, full bath, and game room—ideal for guests, multigenerational living, or a private retreat. Natural light fills the home through expansive new windows overlooking the backyard. The main living area is anchored by a dramatic floor-to-ceiling porcelain fireplace and opens seamlessly to the outdoor patio and lawn. The kitchen was thoughtfully redesigned with premium Dacor appliances, quartz countertops, custom lacquer cabinetry, a large waterfall island with fluted wood detailing, generous storage, and an open layout that connects naturally to the living and dining spaces. The primary suite overlooks the backyard and includes a beautifully updated bath with a freestanding soaking tub, oversized walk-in shower, dual vanities, and an impressive custom-designed walk-in closet with extensive built-in storage. Additional improvements include hardwood flooring throughout the main living areas and primary suite, new windows throughout, all HVAC systems replaced in 2023, designer lighting, abundant custom cabinetry, new drive way, new metal electric fences, and new pergola. The oversized backyard provides exceptional space for outdoor entertaining, recreation, or the addition of a future pool while mature trees create a beautiful setting. Conveniently located near premier private schools, shopping, dining, and major commuter routes, this home offers modern finishes, generous living spaces, and a location that is difficult to replicate.
View Virtual TourPrice and Status Change History for 11752 Valleydale Drive
Price and Status Change History Require Client Level AccessQuick Valuation Analysis from 2 Active and 6 Sold Listings
Pricing Trends from 2 Active Listings in Janmar Circle
| This Home's Price | $1,899,990 | This Home's Price Per SqFt | $ |
| Average Price | $3,044,995 | Average Price Per SqFt | $ |
| Highest Price | $4,190,000 | Highest Price Per SqFt | $ |
| Lowest Price | $1,899,990 | Lowest Price Per SqFt | $ |
Pricing Trends from 6 Sold Listings in Janmar Circle
| This Home's Price | $1,899,990 | This Home's Price Per SqFt | $ |
| Average Price | $2,187,167 | Average Price Per SqFt | $ |
| Highest Price | $3,250,000 | Highest Price Per SqFt | $ |
| Lowest Price | $1,350,000 | Lowest Price Per SqFt | $ |
School Information
- School DistrictDallas ISD
- Elementary SchoolKramer
- Middle SchoolBenjamin Franklin
- High SchoolHillcrest
Community
- Address11752 Valleydale Drive
- SubdivisionJanmar Circle 03
- CityDallas
- CountyDallas
- StateTexas
- Zip Code75230-2422
- HOANone
- UtilitiesCity Sewer, City Water, Individual Gas Meter, Individual Water Meter, Natural Gas Available
- Taxes31262
Amenities
- SecuritySmoke Detector(s)
- # of Garages2
- GaragesConcrete, Drive Through, Driveway, Electric Gate, Garage, Garage Door Opener, Garage Faces Side, Garage Single Door
Interior
- Interior FeaturesBuilt-in Features, Chandelier, Decorative Lighting, Double Vanity, Eat-in Kitchen, Kitchen Island, Loft, Natural Woodwork, Open Floorplan, Paneling, Pantry, Vaulted Ceiling(s), Walk-In Closet(s)
- FloorsCarpet, Hardwood, Tile, Wood
- FireplaceYes
- # of Fireplaces2
- FireplacesGas, Gas Logs, Great Room, Living Room
Exterior
- Exterior FeaturesBalcony, Covered Patio/Porch
- FenceBack Yard, Fenced, Security, Wood
- Lot DescriptionFew Trees, Landscaped
Construction Details / Floorplan
- Living Areas3
- Dining Rooms1
- Full Baths4
- Half Baths1
- RoofShingle
- FoundationPillar/Post/Pier
Energy Efficiency / Green Features / Heating & Cooling
- HeatingCentral, Fireplace(s), Natural Gas
Private Listing Information (Registration Required)
Listing Details
- AgentConnie Zhang
- OfficeRiley River Realty Llc
Users may not reproduce or redistribute the data found on this site. The data is for viewing purposes only. Data is deemed reliable, but is not guaranteed accurate by the MLS or NTREIS.
Listing information last updated on October 21st, 2026 at 1:30am CDT.