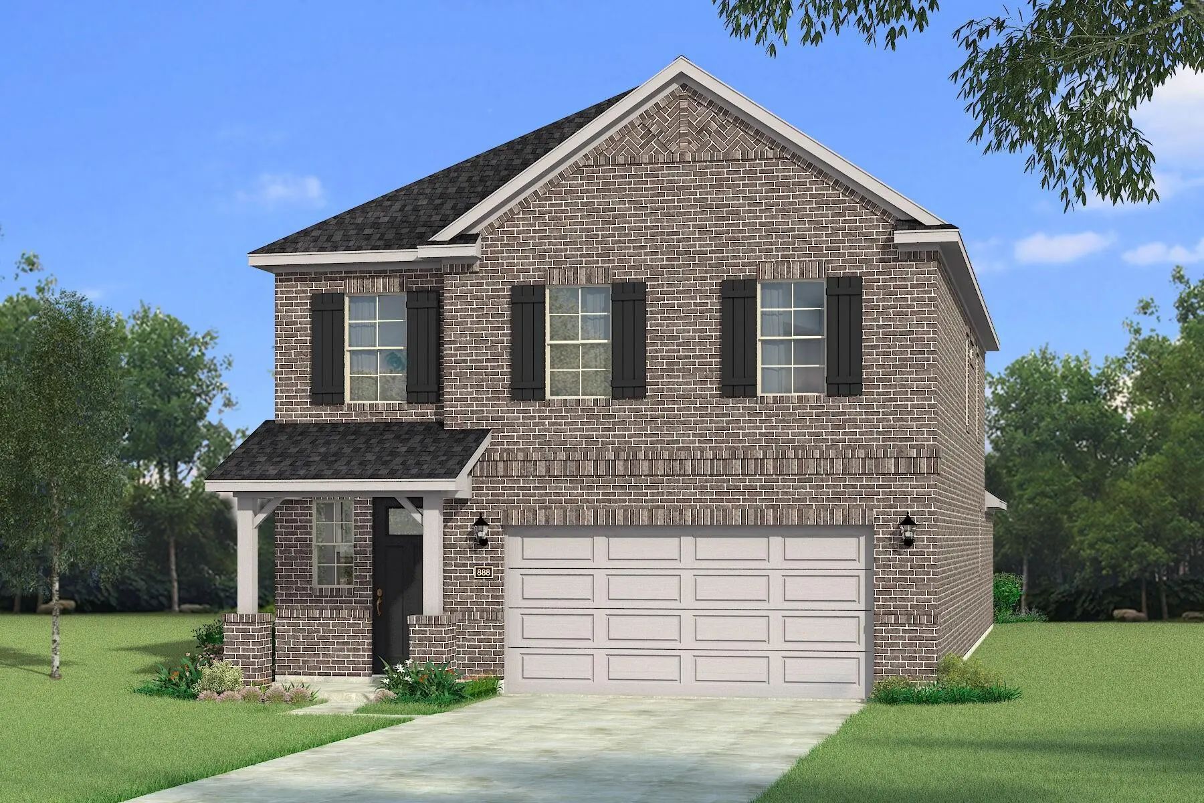
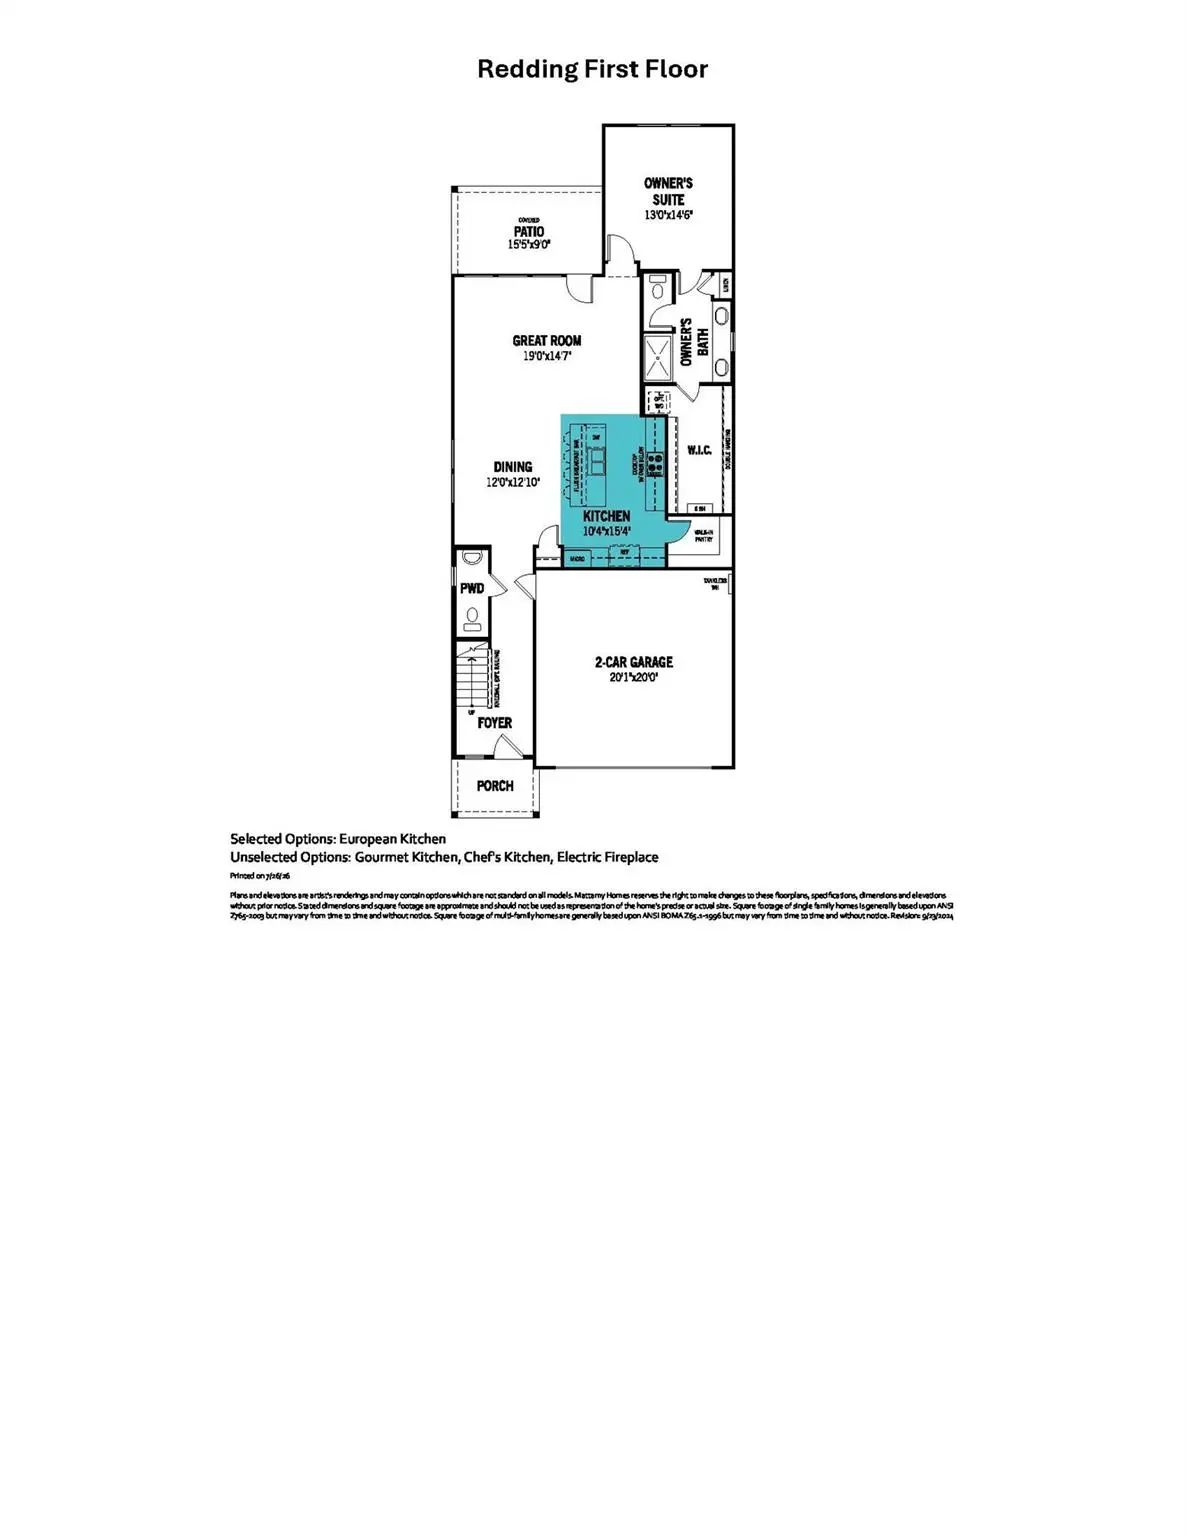
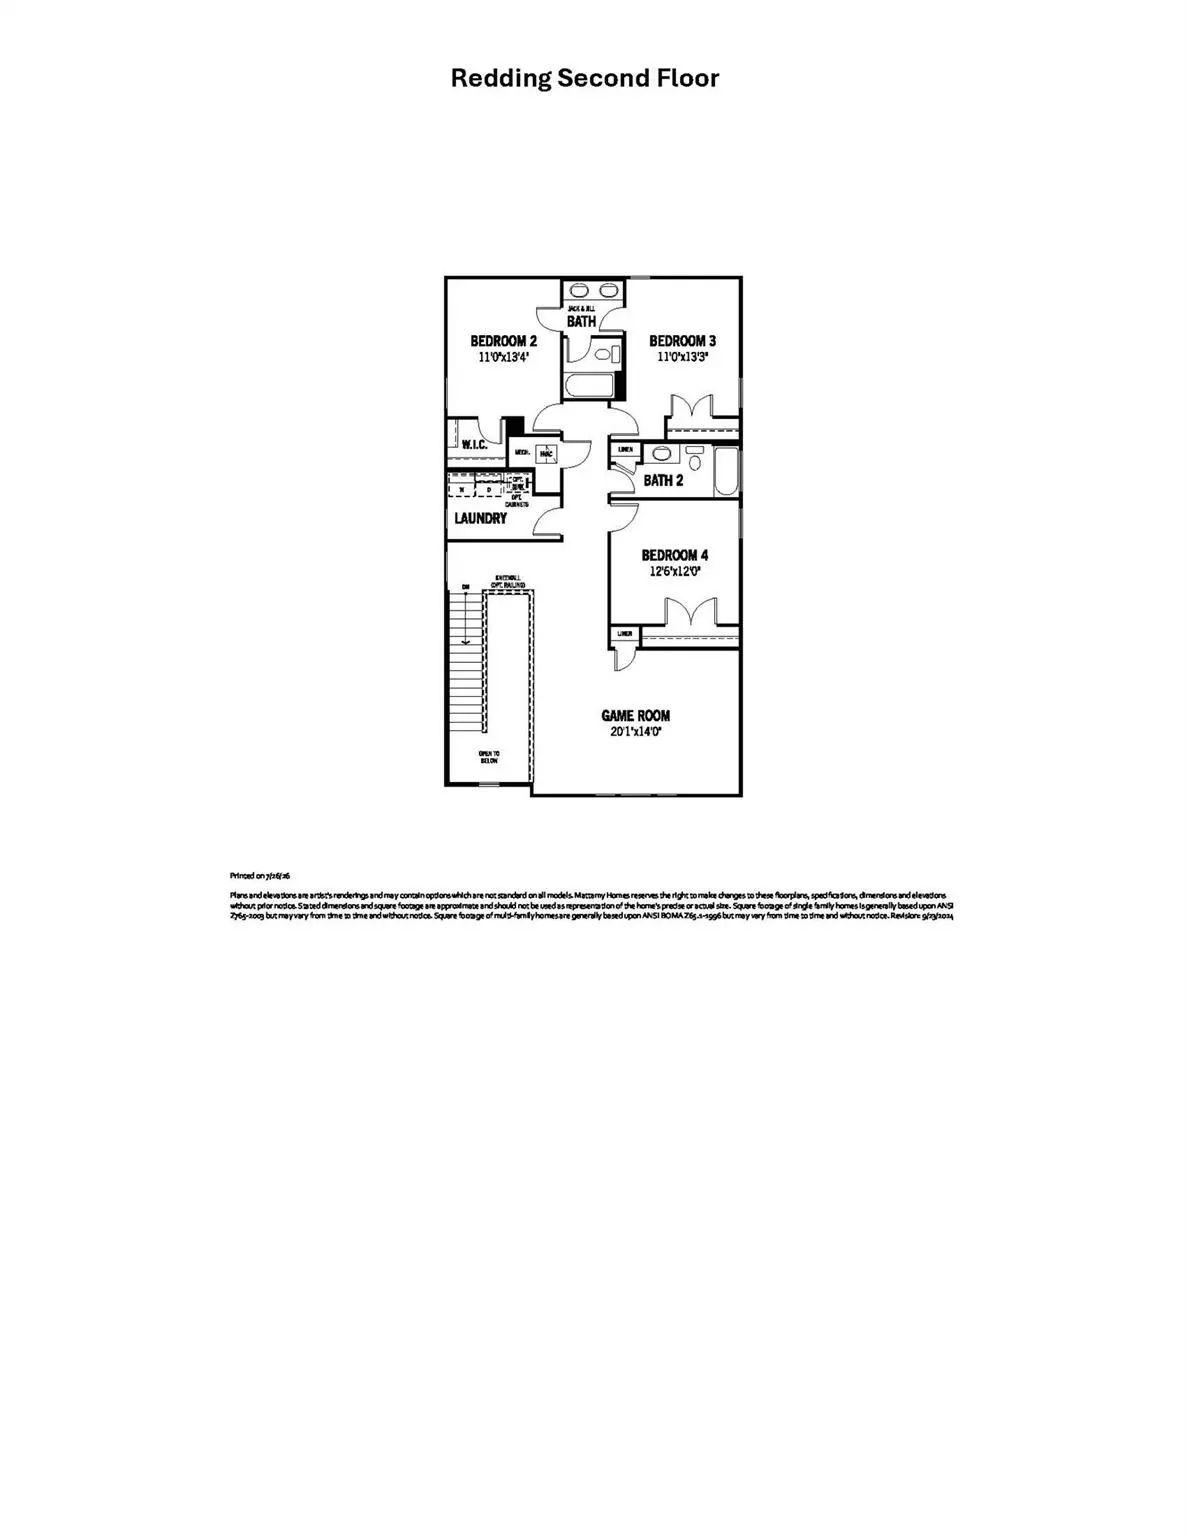
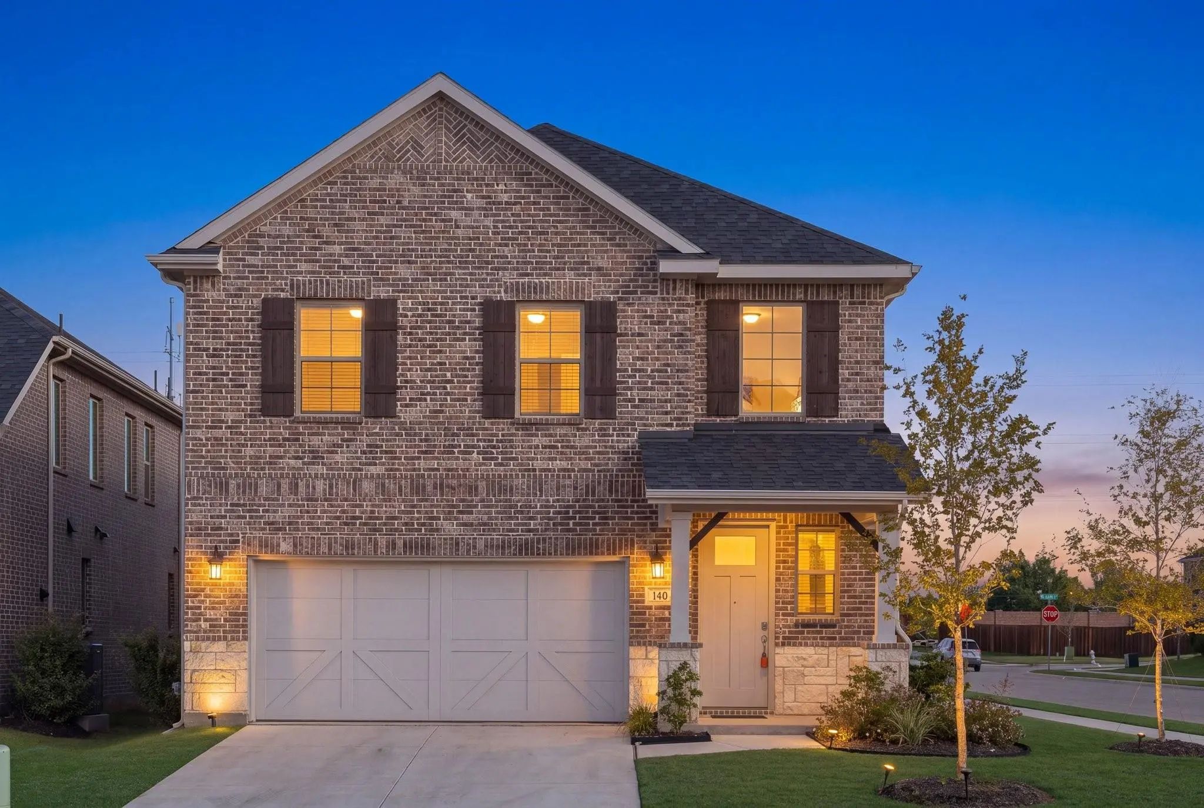
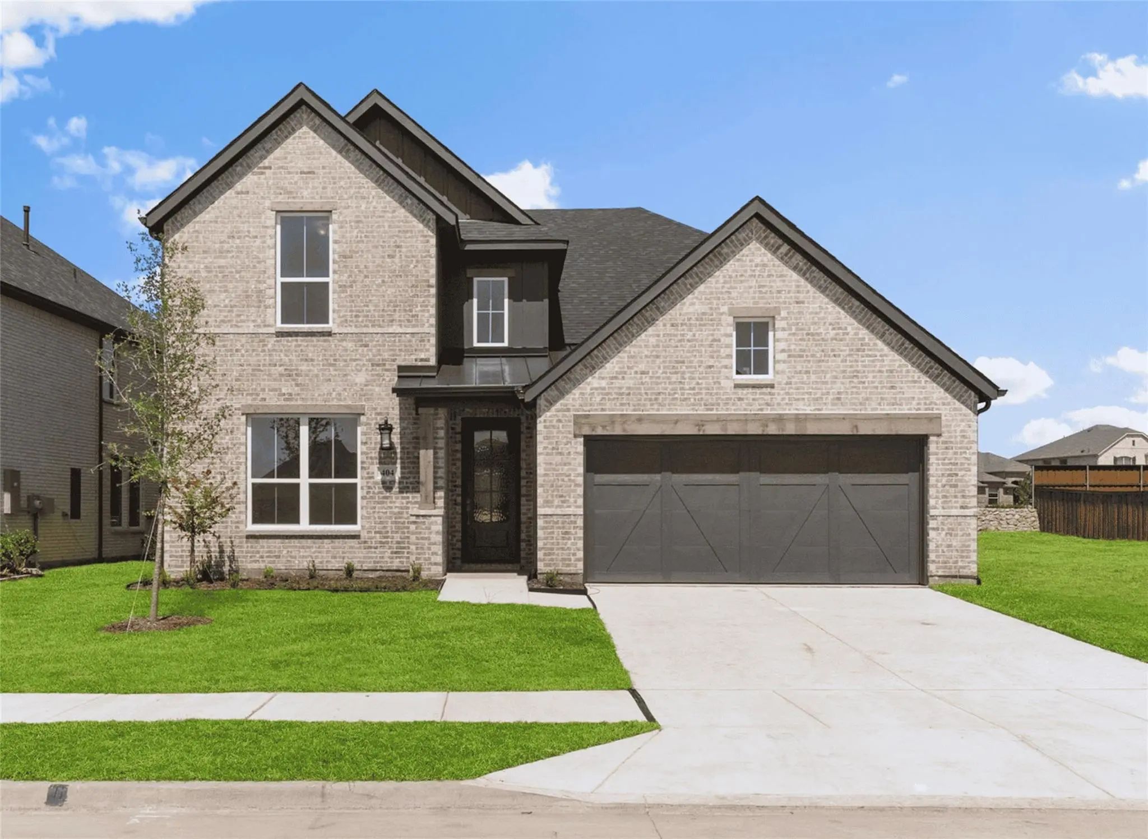
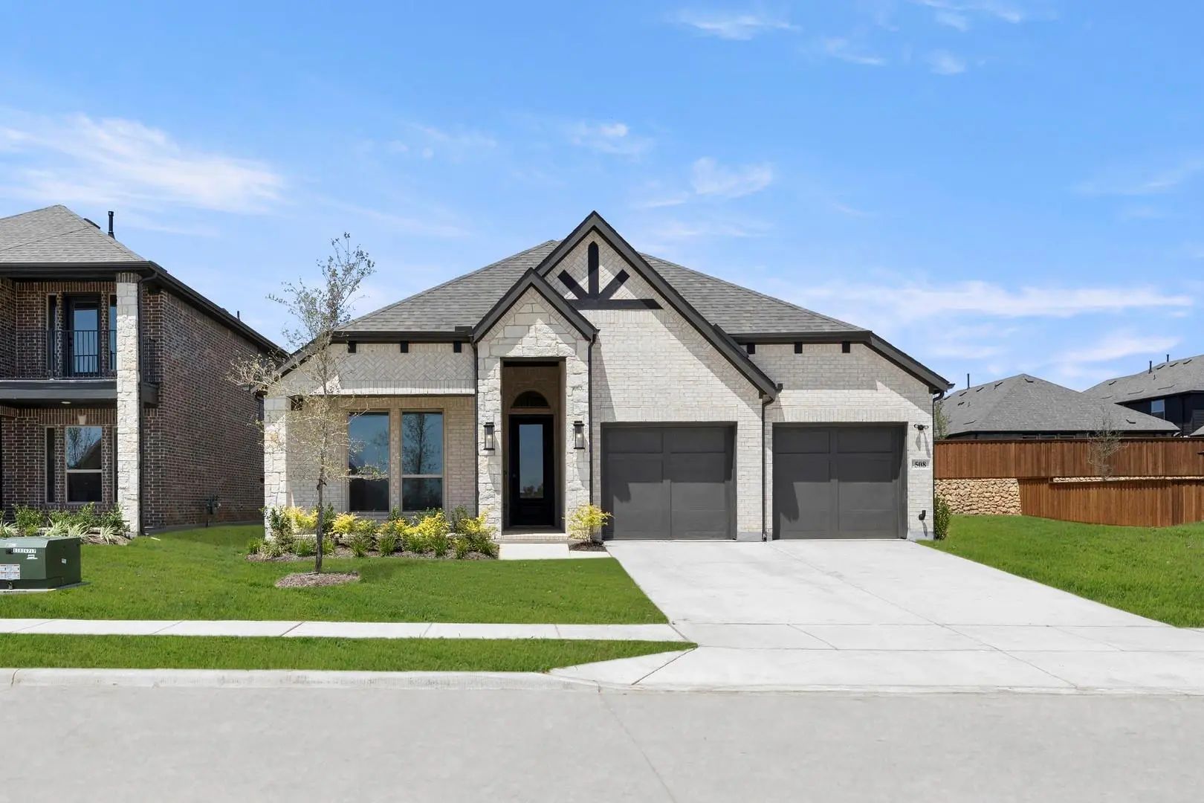
Built by Mattamy Homes - The Redding - Available December. This Stunning Home Sits on a Desirable Corner Lot. The Redding blends functional design with modern elegance, offering 4 bedrooms and 3.5 bathrooms in a layout made for connection and comfort. A welcoming front porch opens to a thoughtful foyer with a nearby powder bath, setting the stage for the home’s open flow. The dining area leads into a European style kitchen with an island and walk-in pantry. The adjacent Great Room features large windows that brighten the space with lots of natural light and opens to a covered patio for effortless indoor-outdoor living. The first-floor owner’s suite serves as a quiet retreat with a spa-inspired bathroom that includes dual vanities, a walk-in shower, and a spacious walk-in closet. Upstairs, a versatile game room anchors three additional bedrooms and two full bathrooms, one of the full baths is a convenient Jack and Jill, while a centrally located laundry room adds everyday convenience. Thoughtfully designed for modern living, the Redding offers a balanced mix of shared gathering areas and private retreats for the whole family. This Mattamy Home is ENERGY STAR® certified with ENERGY STAR® certified Whirlpool® appliances, and Ecobee4 smart thermostat for energy savings.
Nearly New, Move-in Ready, And Thoughtfully Designed—this Redding Floor Plan In Spiritas Ranch Offers The Benefits Of Newer Construction Without The Wait. Built Just One Year Ago, The Home Already Features Window Blinds, Saving You An Immediate Ex...
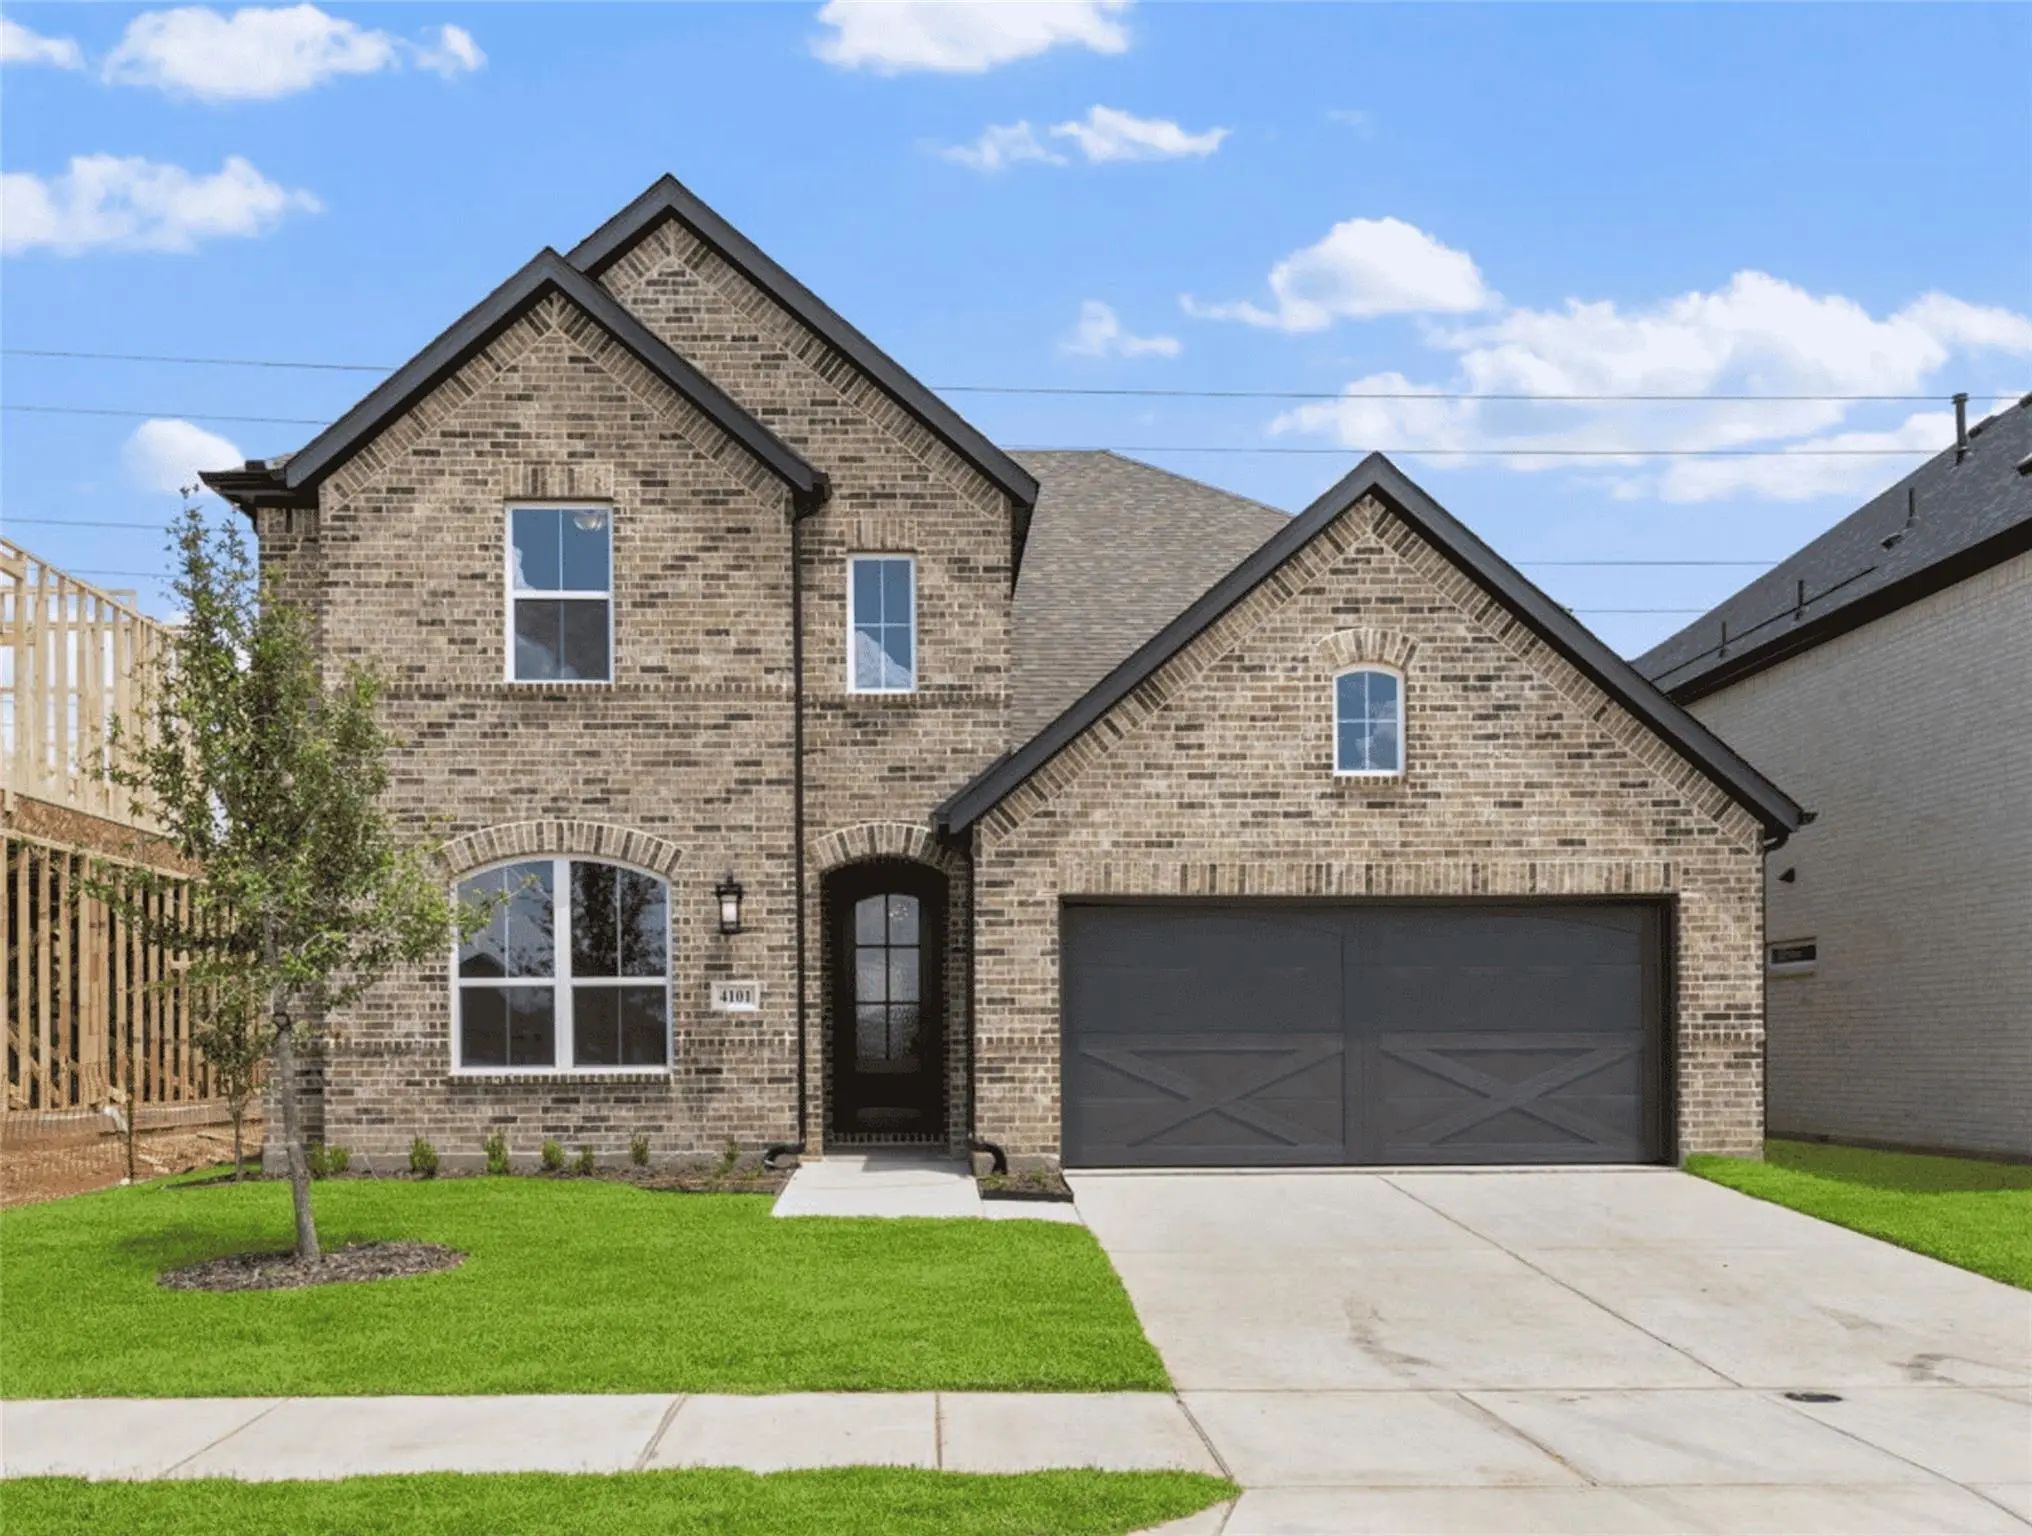
Risland Homes 4201 Floor Plan. Discover This Beautifully Designed 2-story East Facing Home Offering 4 Bedrooms, 3 Baths, And A Thoughtfully Designed Open Layout Built On A 57' Lot. The Kitchen Is The Heart Of The Home, Showcasing 42 Inch Upper Ca...
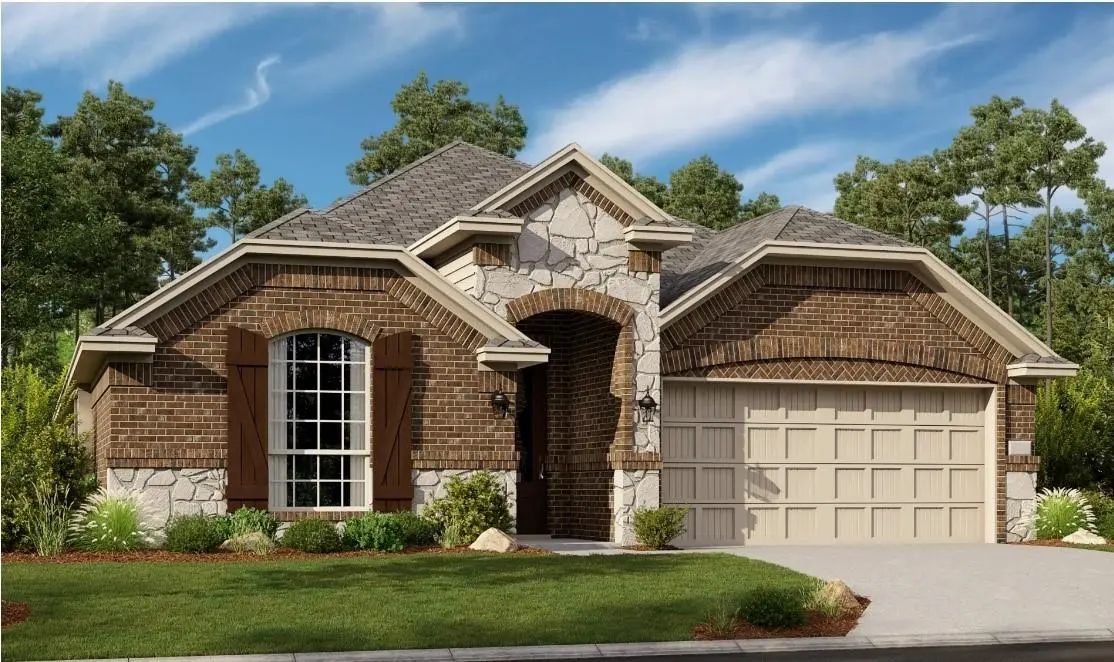
New Construction Lennar Home - The Rosso Floor Plan. This Single-story Home Has Everything The Modern Family Needs With Three Bedrooms At The Front Of The Home And An Owner’s Suite In The Back, For Added Privacy. There Is An Open Concept Living Ar...
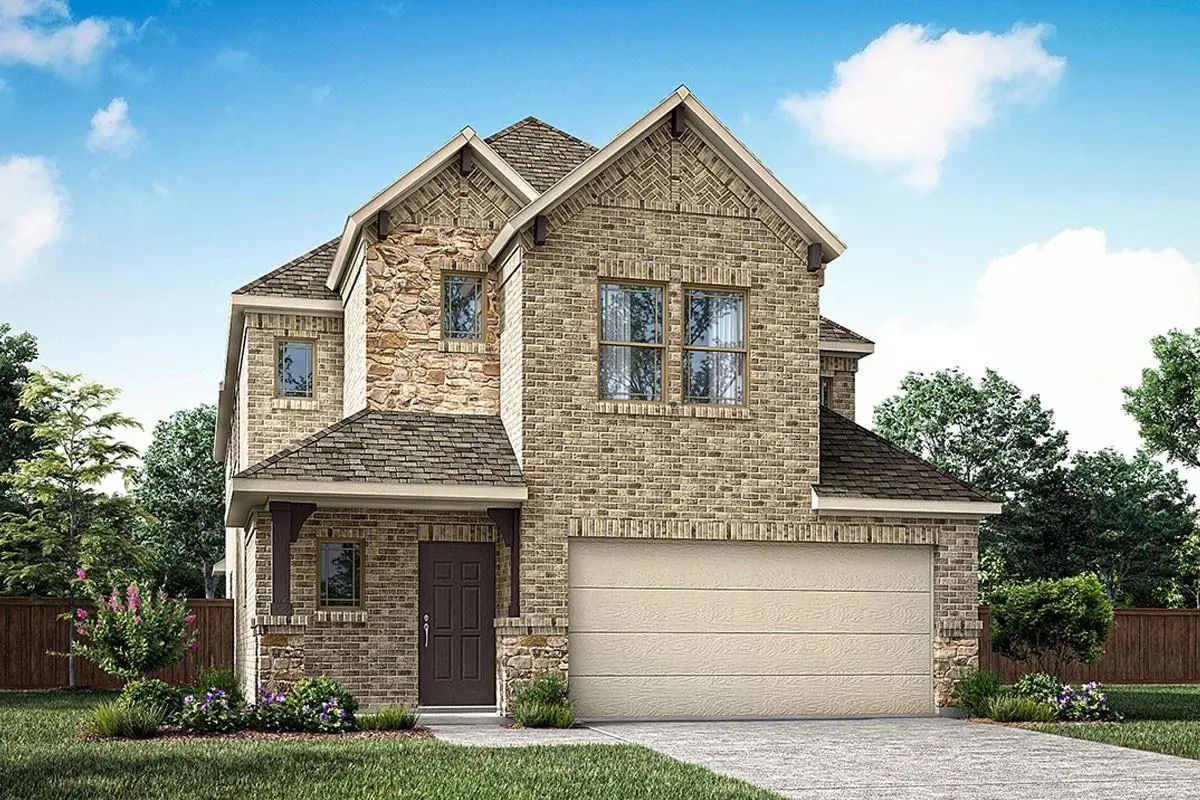
Risland Homes 4201 Floor Plan. Discover This Beautifully Designed 2-story West Facing Home Offering 4 Bedrooms, 3 Baths, And A Thoughtfully Designed Open Layout Filled With Lots Of Natural Light. The Kitchen Is The Heart Of The Home, Showcasing 4...
Mls# 21348735 - Built By Pacesetter Homes - Oct 2026 Completion! ~ This Home At 4336 Glenn Springs Way Features The Fairmont Floor Plan With 4 Bedrooms And 3.5 Bathrooms. A Dedicated Study Provides A Flexible Space For Work Or Quiet Retreat. The F...
Mls# 21257147 - Built By First Texas Homes - Ready Now! ~ Discover The Inwood F By First Texas Homes In Spiritas Ranch, A Welcoming Single Family Home In Little Elm, Tx Designed For Modern Living. With 2,122 Square Feet, 4 Bedrooms, 2 Bathrooms, A...
Users may not reproduce or redistribute the data found on this site. The data is for viewing purposes only. Data is deemed reliable, but is not guaranteed accurate by the MLS or NTREIS.
Listing information last updated on November 2nd, 2026 at 7:15am CST.