.jpg)
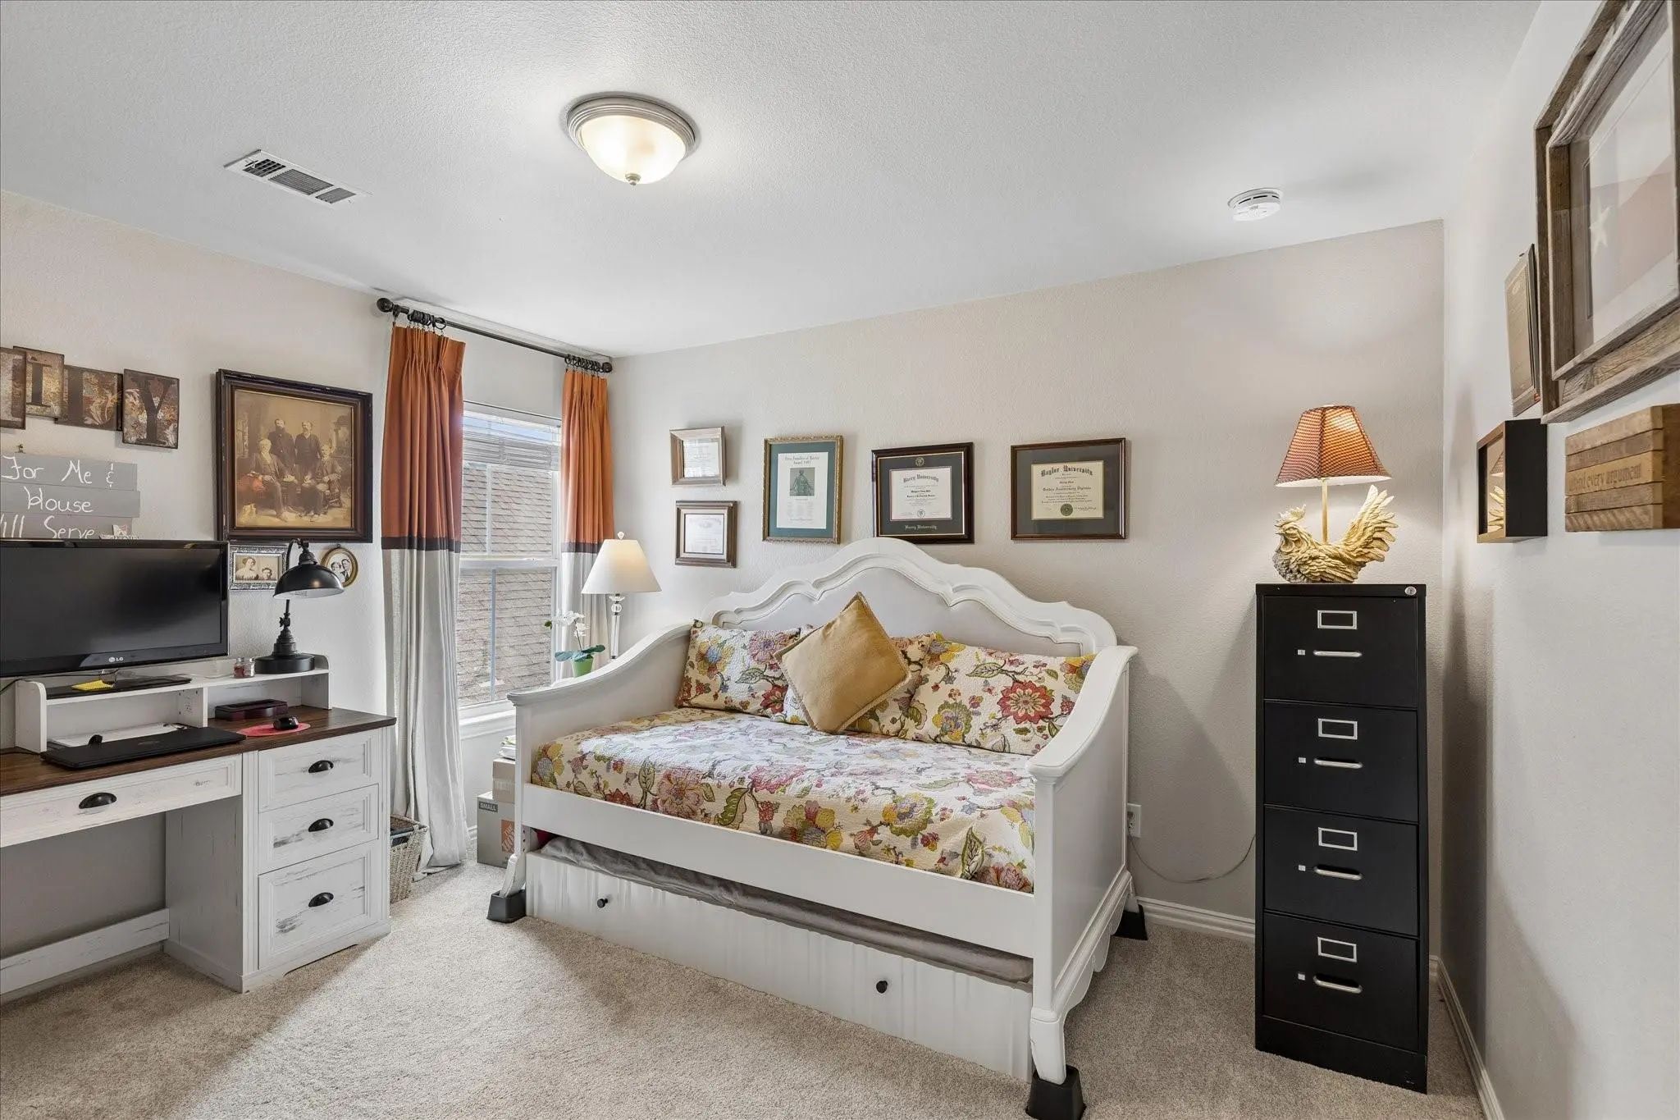
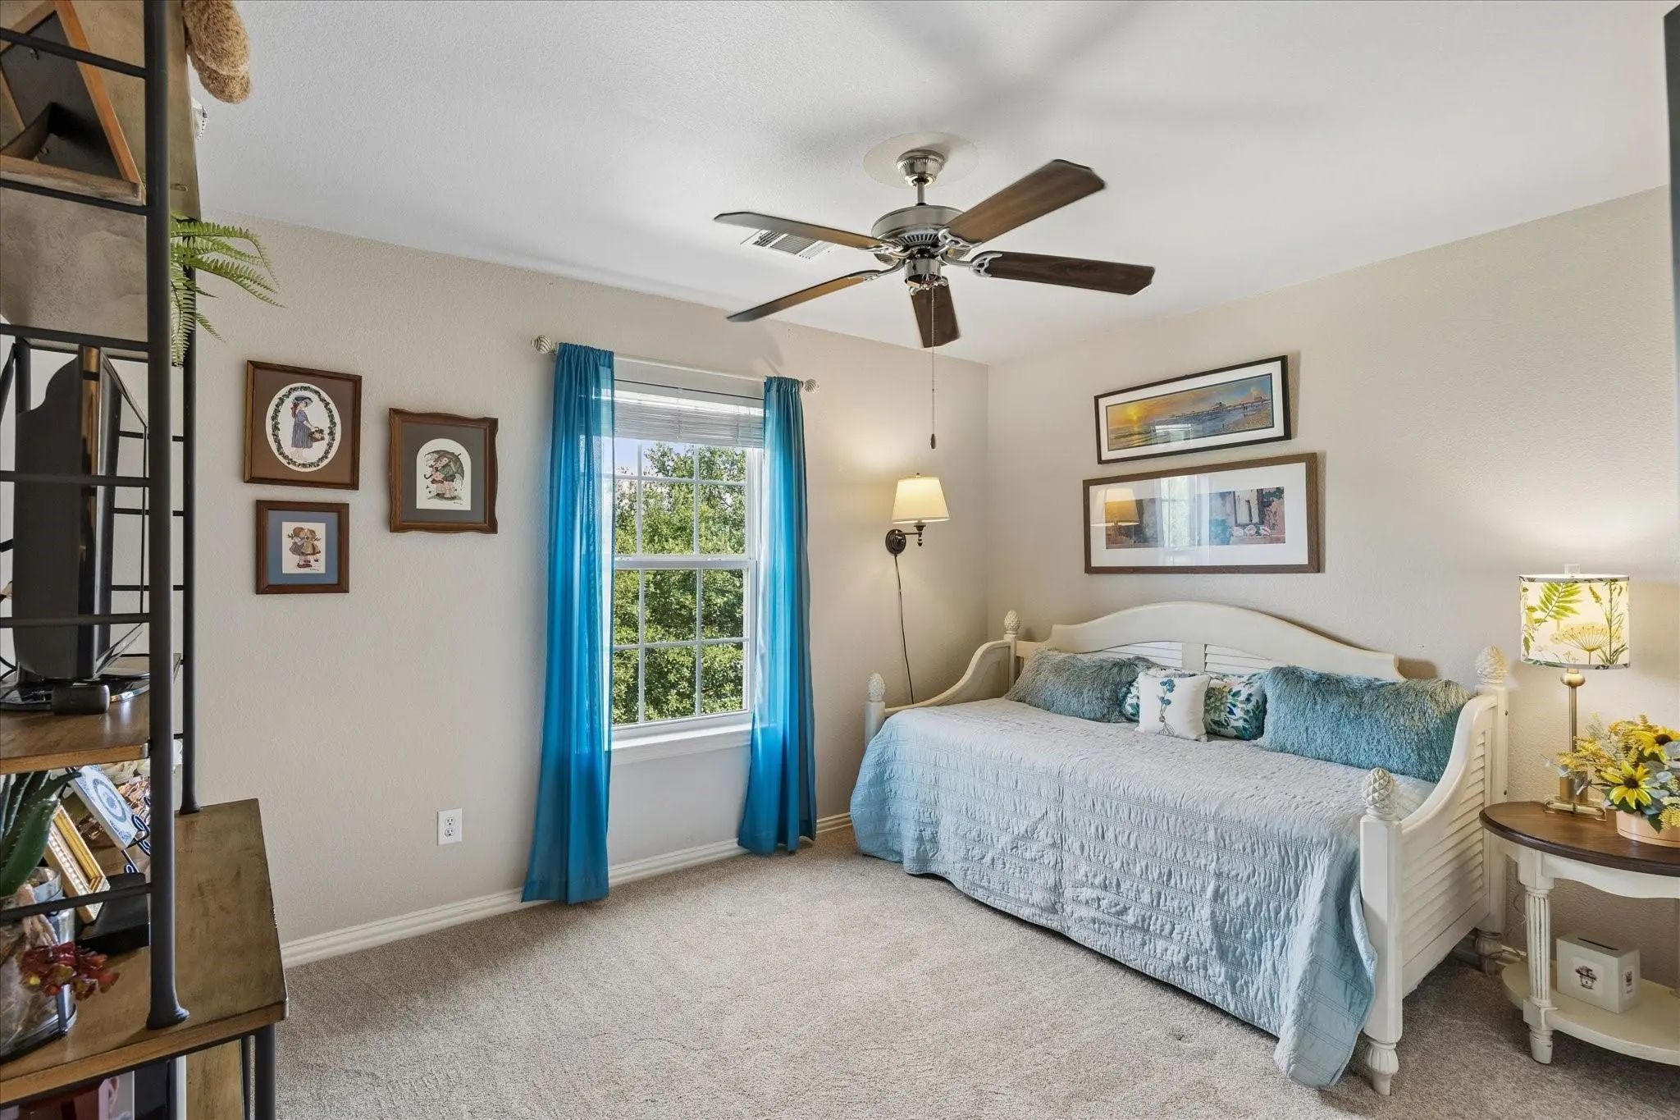
- 5 Beds
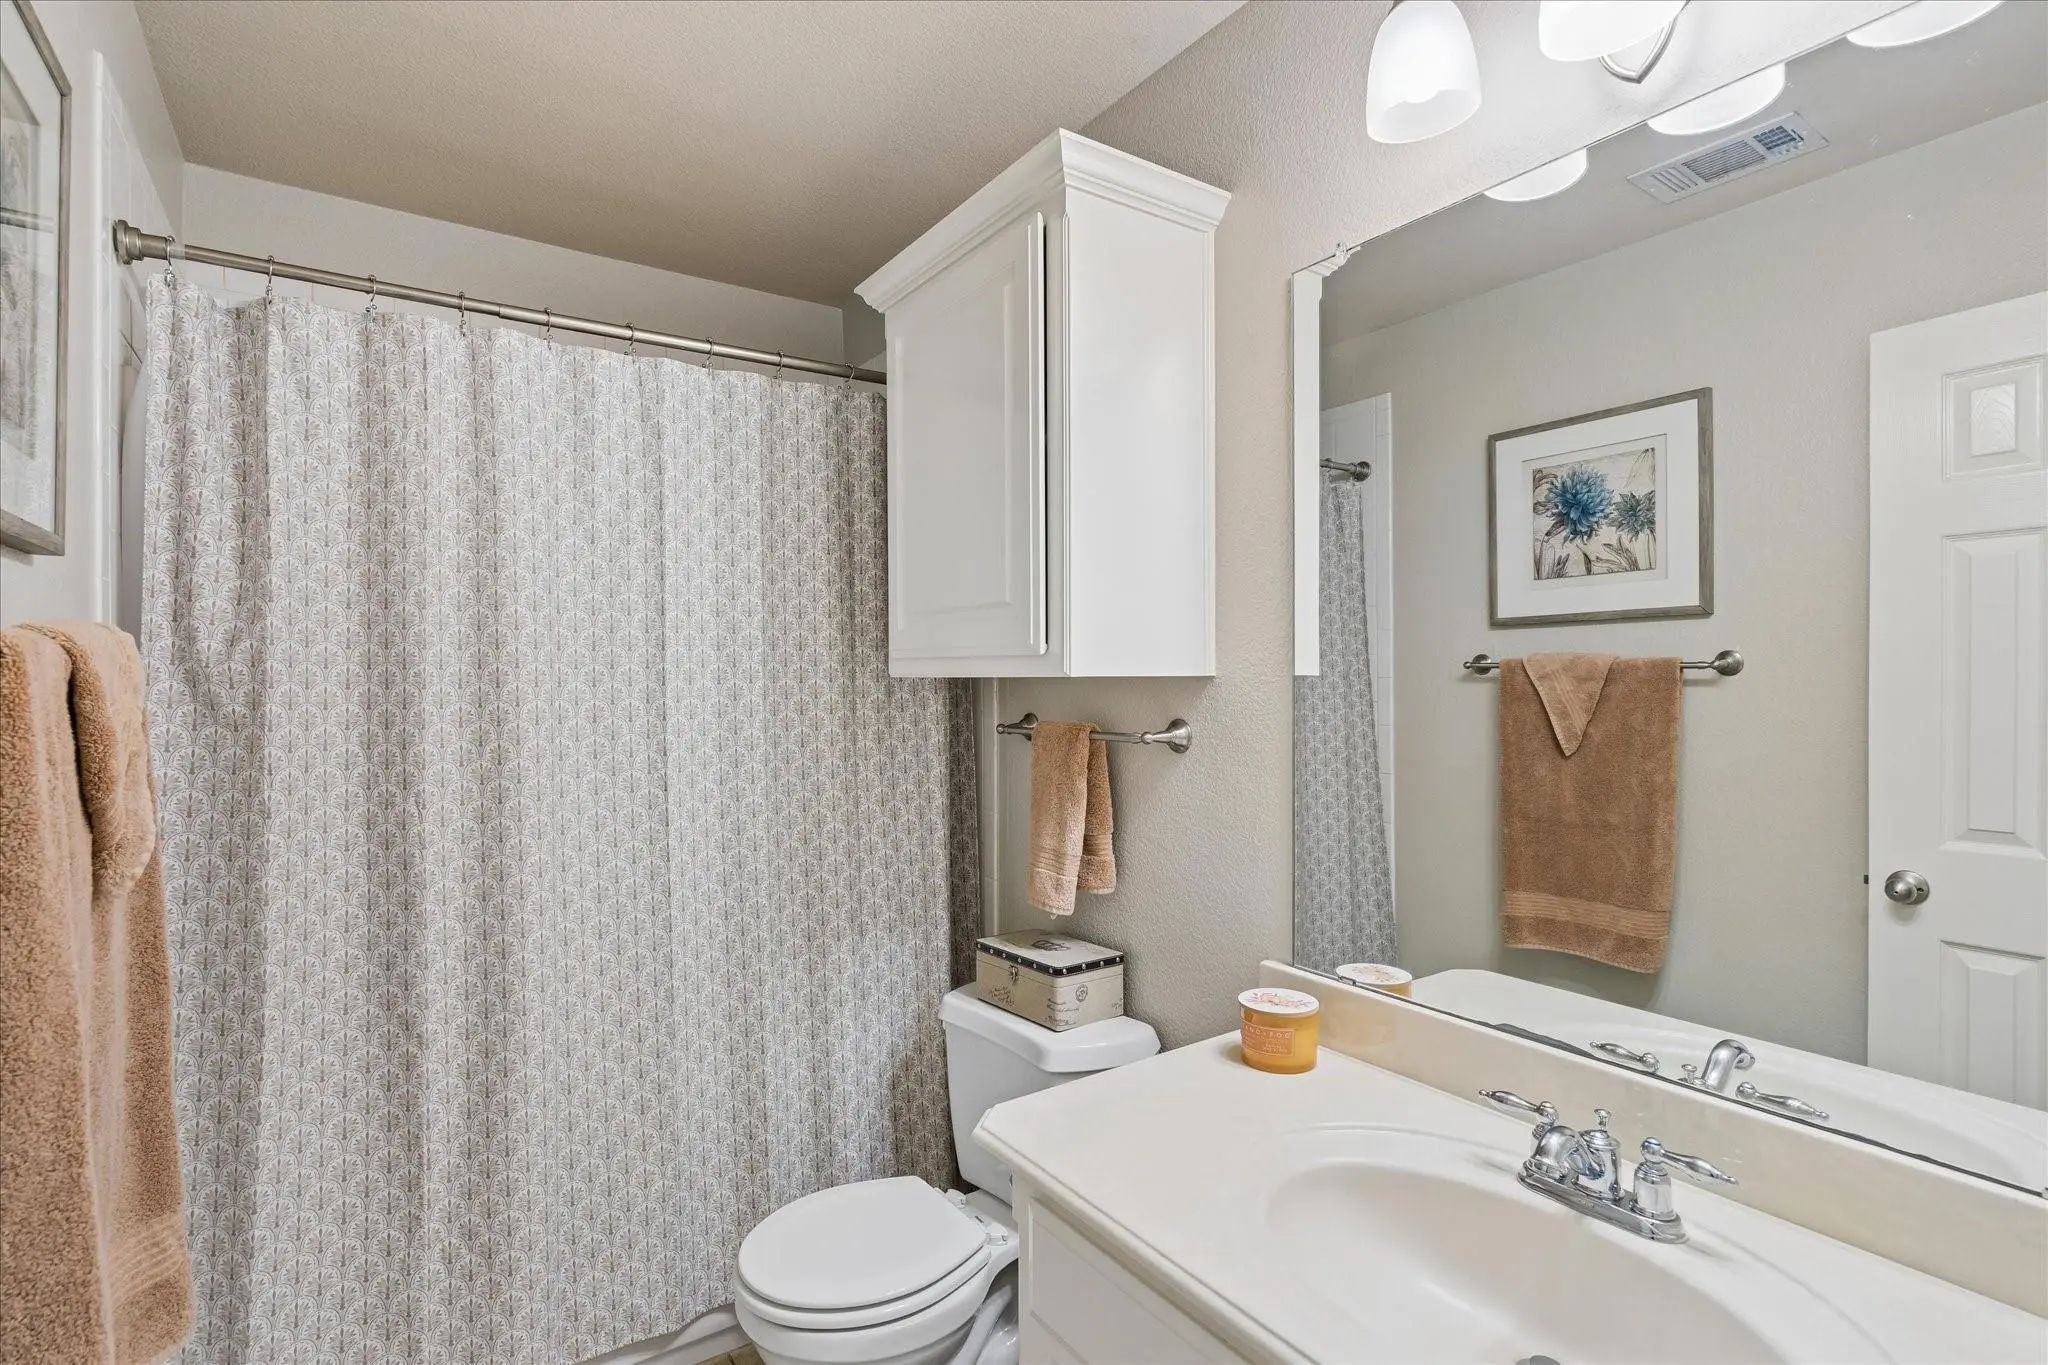
- 3.1 Baths
- 3,201 Sqft
- 2 Garages
- .15 Acres
- 2008 Year Built
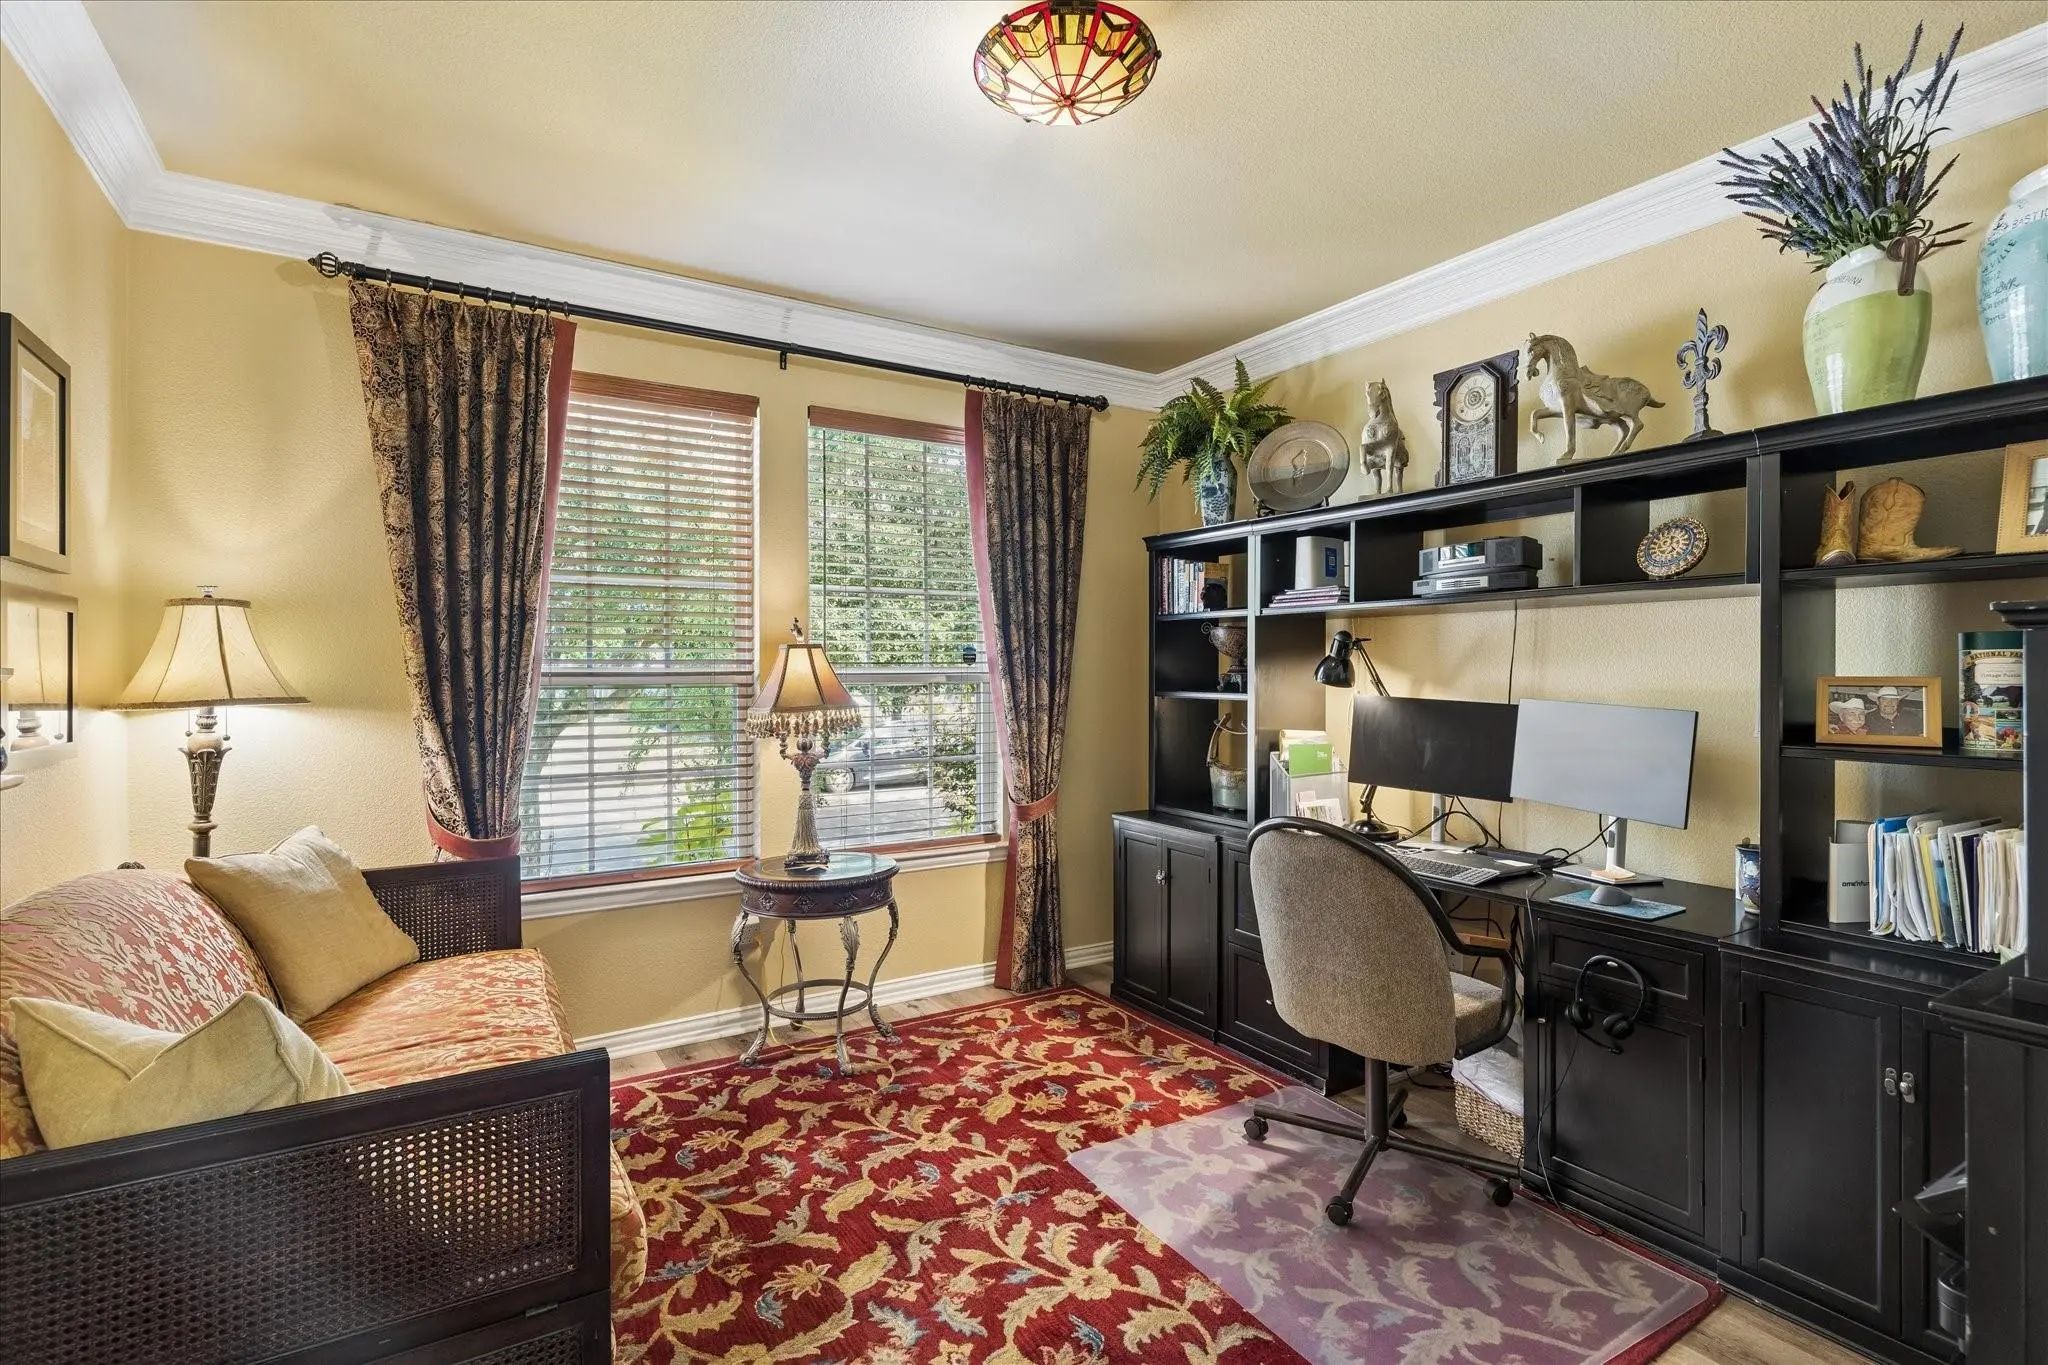
- Study
- Game Room
- Media
- Pool

6241 Winter Park Drive
North Richland Hills, Texas 76180-5365
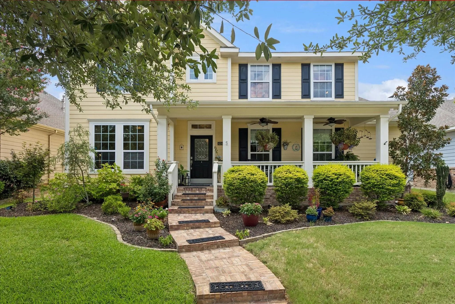
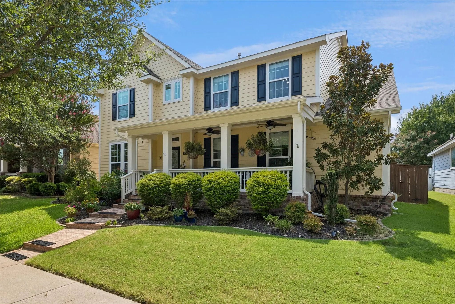
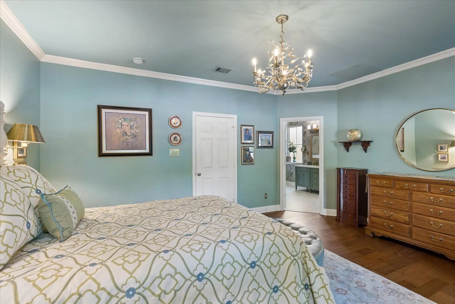
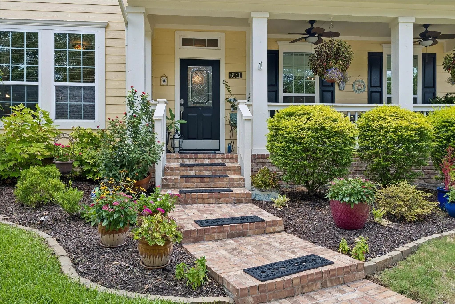
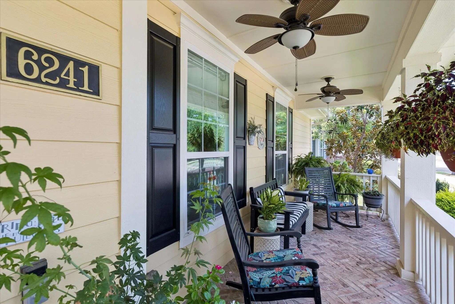
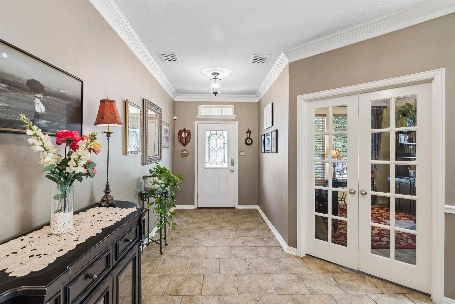
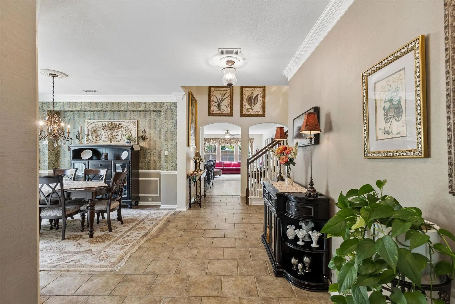
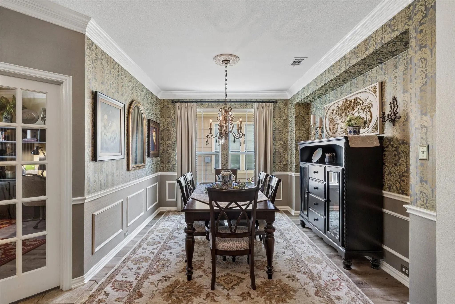
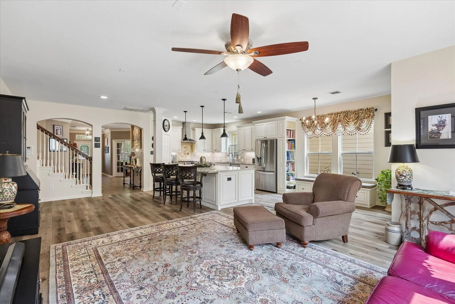
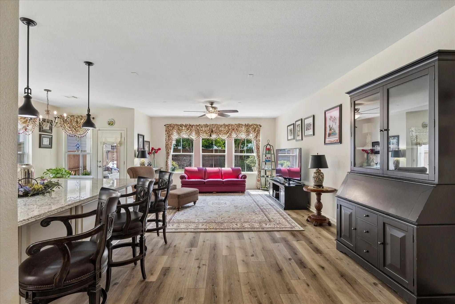
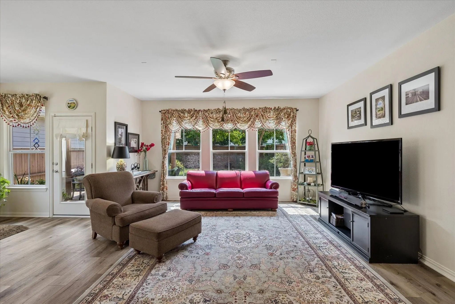
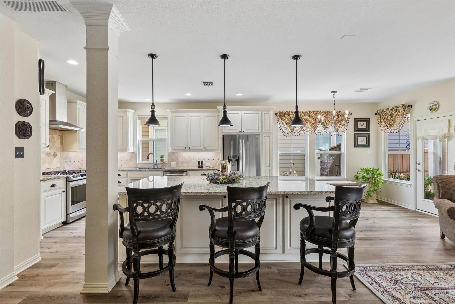
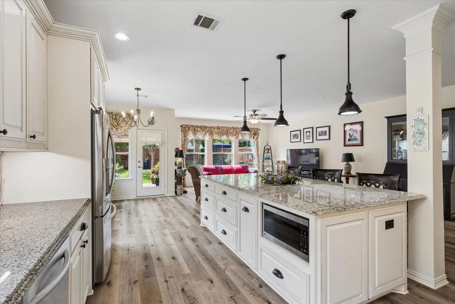
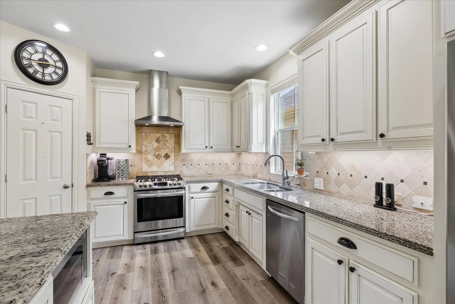
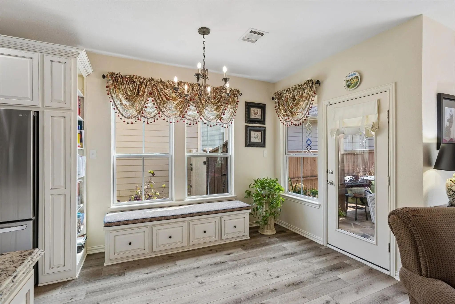
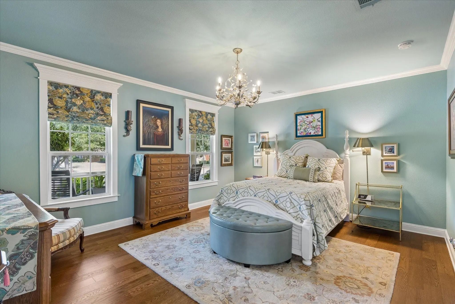
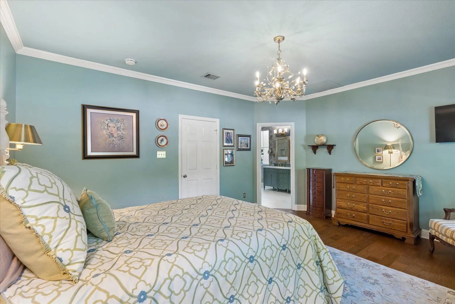
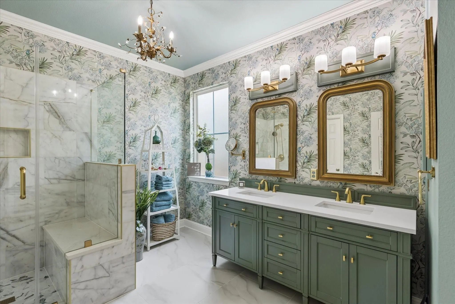
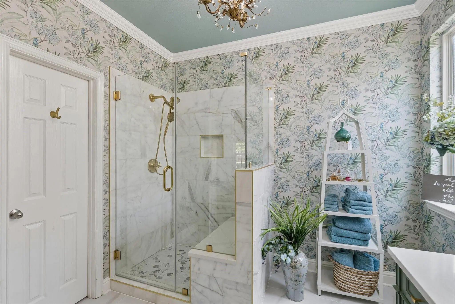
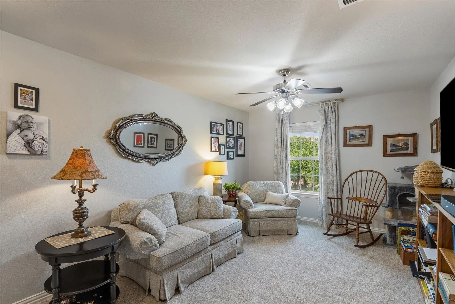
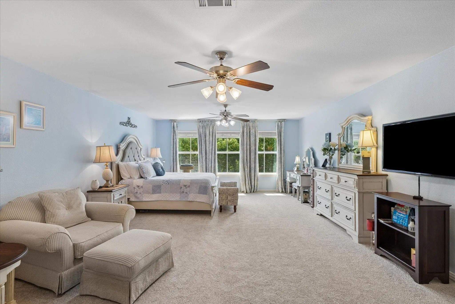
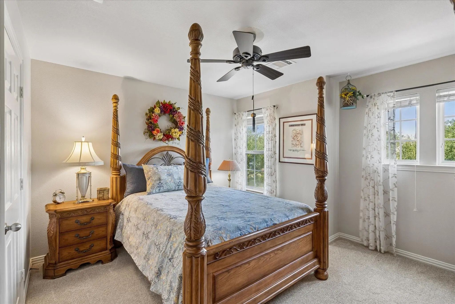
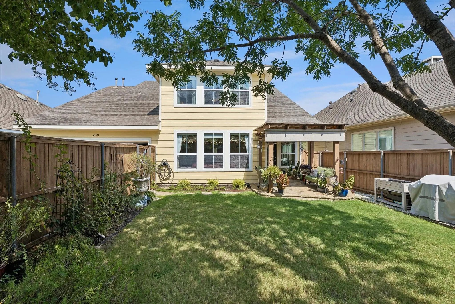
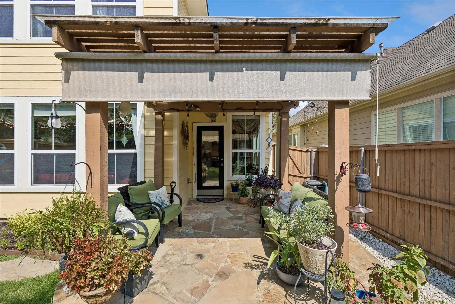
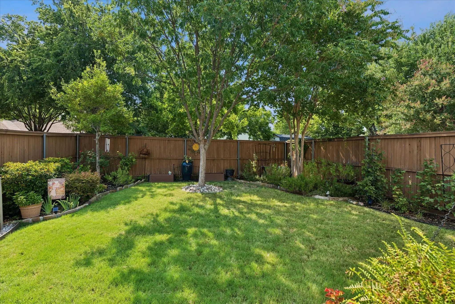
Welcome Home to timeless Southern Charm! Perfect for multi-generational living. This beautifully maintained David Weekly two-story residence makes an unforgettable first impression with its inviting herringbone brick front porch, Tricorn Black Shutters, cheerful butter yellow exterior, and lush landscaped yard. A stunning brick walkway leads to the elegant front entrance, where a decorative glass door and charming porch decor create a warm welcome. Step inside to discover a beautifully updated interior that perfectly complements the home's classic exterior, offering modern finishes, stylish updates, and move in ready comfort throughout. Designed for relaxing and entertaining, the expansive covered front porch features ceiling fans and plenty of space to enjoy your morning coffee or unwind in the evening while taking in the peaceful neighborhood. Mature shade trees, vibrant flower beds, manicured shrubs add exceptional curb appeal creating a picturesque outdoor retreat. From the meticulously maintained landscaping to the inviting architectural details and beautifully updated interior, this home radiates pride of ownership and offers the perfect blend of comfort, character and modern style. Every detail has been thoughtfully cared for, making this a truly exceptional property you'll be proud to call home. This is the kind of home that captures your heart from the moment you arrive and continues to impress long after you step inside. The outdoor living continues on the covered back porch overlooking a beautifully landscaped, fully fenced backyard that offers the perfect setting for entertaining, gardening, pets, family gatherings or simply enjoying the outdoors.
View Virtual TourQuick Valuation Analysis from 3 Active and 19 Sold Listings
Pricing Trends from 3 Active Listings in Home Town Nrh West
| This Home's Price | $732,000 | This Home's Price Per SqFt | $ |
| Average Price | $570,633 | Average Price Per SqFt | $ |
| Highest Price | $732,000 | Highest Price Per SqFt | $ |
| Lowest Price | $404,900 | Lowest Price Per SqFt | $ |
Pricing Trends from 19 Sold Listings in Home Town Nrh West
| This Home's Price | $732,000 | This Home's Price Per SqFt | $ |
| Average Price | $519,468 | Average Price Per SqFt | $ |
| Highest Price | $749,000 | Highest Price Per SqFt | $ |
| Lowest Price | $320,000 | Lowest Price Per SqFt | $ |
School Information
- School DistrictBirdville ISD
- Elementary SchoolWalkercrk
- Middle SchoolSmithfield
- High SchoolBirdville
Community
- Address6241 Winter Park Drive
- SubdivisionHome Town Nrh West
- CityNorth Richland Hills
- CountyTarrant
- StateTexas
- Zip Code76180-5365
- HOAMandatory
- HOA Fees$200
- HOA Fees FrequencyQuarterly
- FeaturesCurbs, Jogging Path/Bike Path, Lake, Park, Playground, Sidewalks
- UtilitiesAll Weather Road, Cable Available, City Sewer, City Water, Curbs, Individual Gas Meter, Individual Water Meter, Natural Gas Available, Sidewalk, Underground Utilities
- Taxes13554
Amenities
- # of Garages2
- GaragesAlley Access, Garage, Garage Door Opener, Garage Faces Rear
Interior
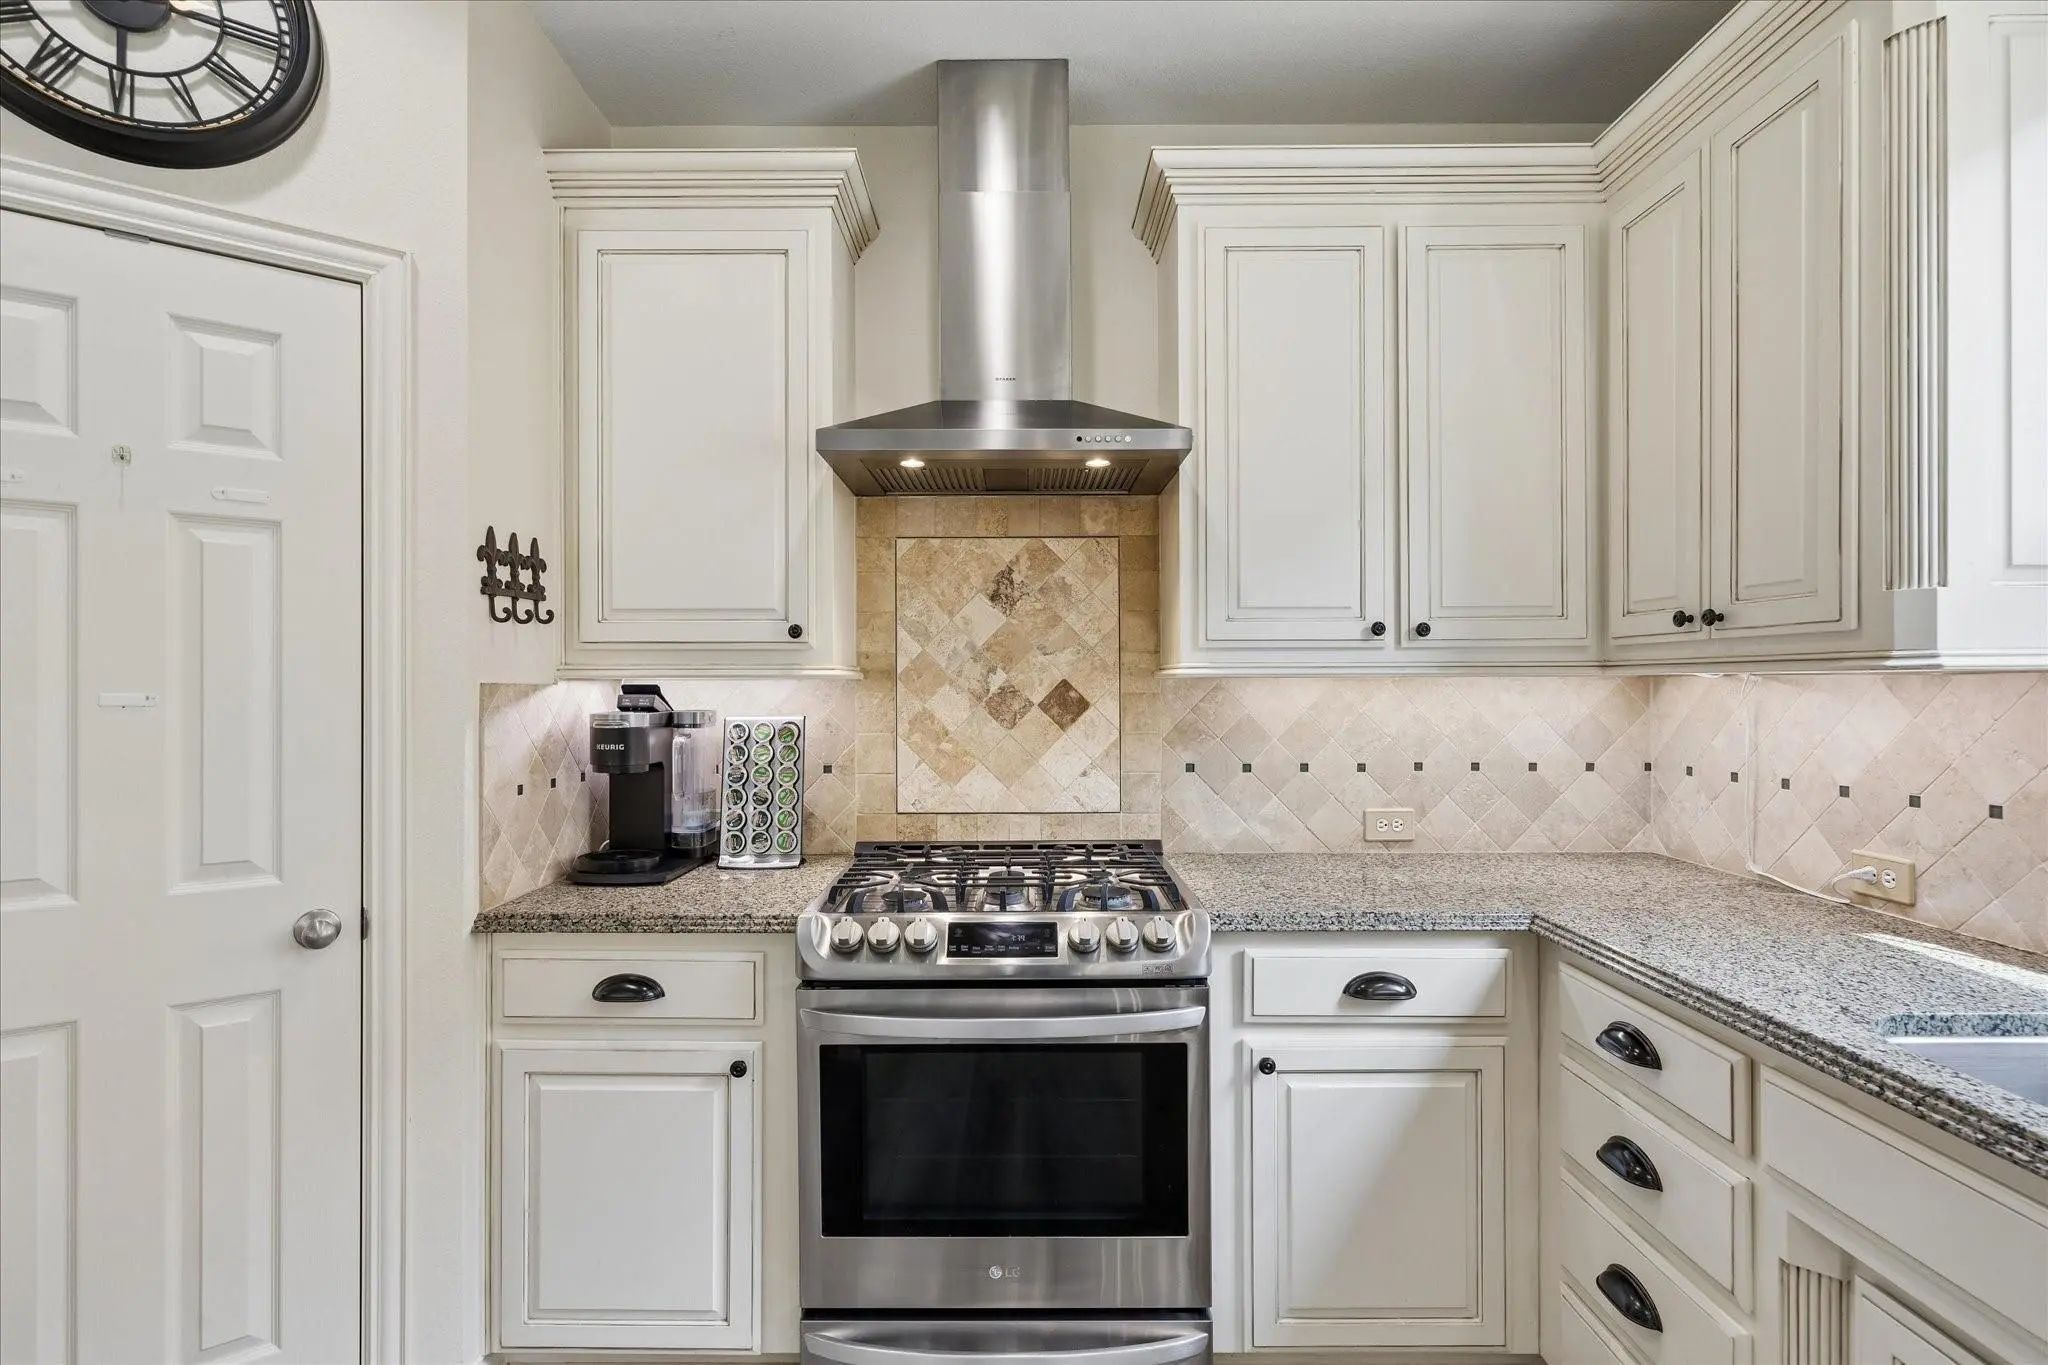
- Interior FeaturesBuilt-in Features, Cable TV Available, Chandelier, Decorative Lighting, Eat-in Kitchen, Granite Counters, High Speed Internet Available, Kitchen Island, Open Floorplan, Pantry, Sound System Wiring, Wainscoting, Walk-In Closet(s), Second Primary Bedroom
- FloorsCarpet, Ceramic Tile, Engineered Wood, Luxury Vinyl Plank
Exterior
- Exterior FeaturesCovered Patio/Porch, Rain Gutters, Lighting
- FenceFenced, Wood
- Lot DescriptionInterior Lot, Landscaped, Sprinkler System
Construction Details / Floorplan
- Living Areas2
- Dining Rooms2
- Full Baths3
- Half Baths1
- RoofComposition
- FoundationSlab
- ConstructionSiding
Energy Efficiency / Green Features / Heating & Cooling
- HeatingCentral, Natural Gas
Private Listing Information (Registration Required)
Listing Details
- AgentChristie Malone
- OfficeBetter Homes & Gardens, Winans
Users may not reproduce or redistribute the data found on this site. The data is for viewing purposes only. Data is deemed reliable, but is not guaranteed accurate by the MLS or NTREIS.
Listing information last updated on October 18th, 2026 at 4:45am CDT.