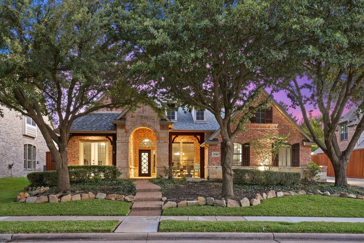
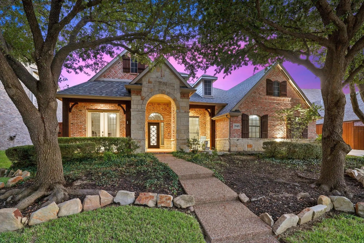
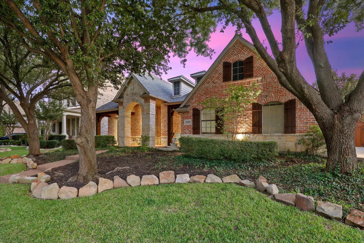
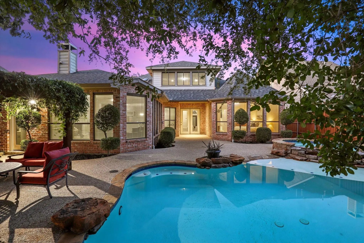
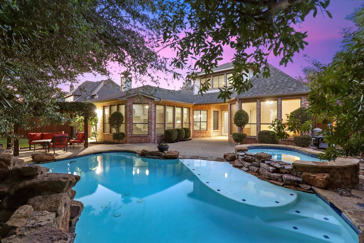
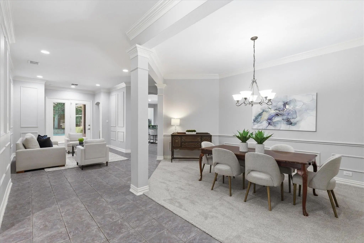
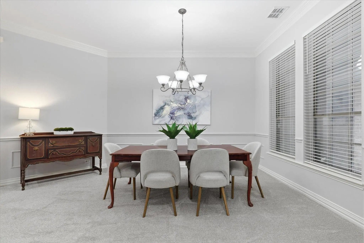
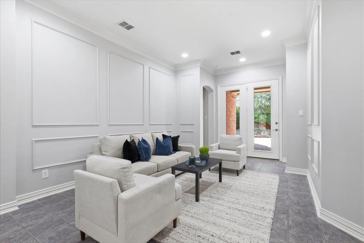
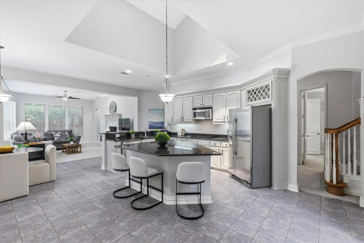
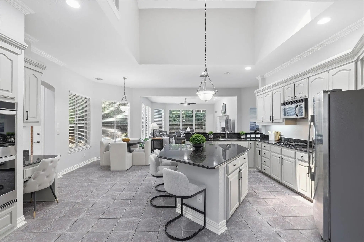
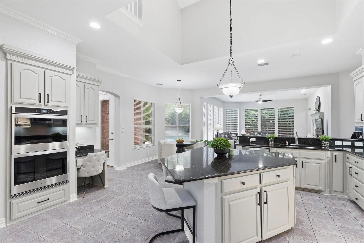
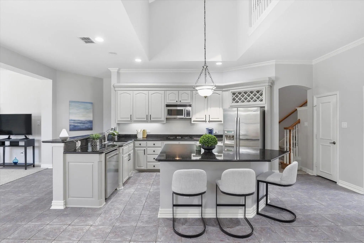
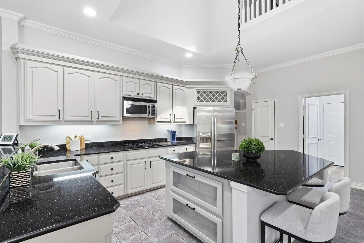
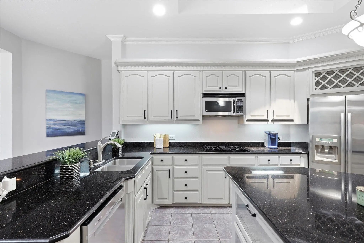
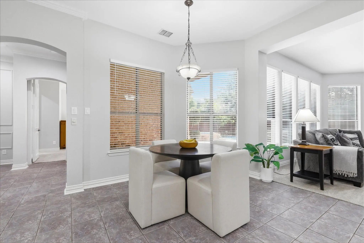
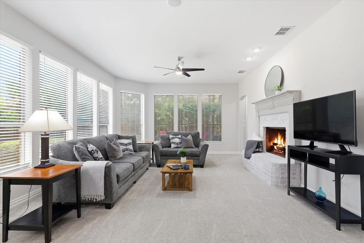
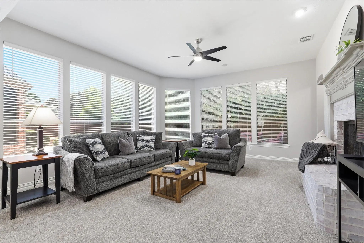
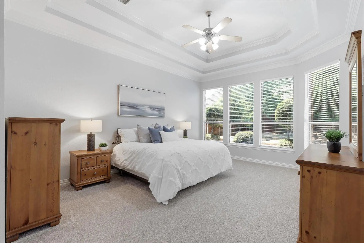
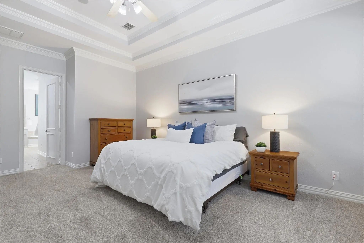
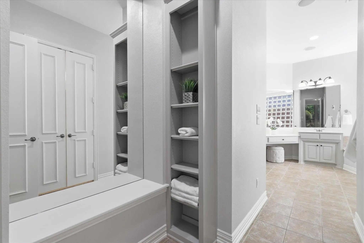
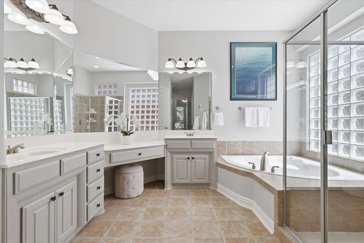
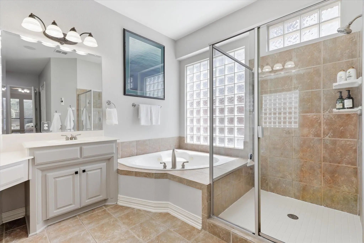
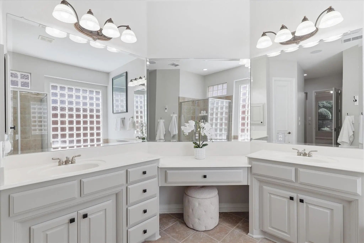
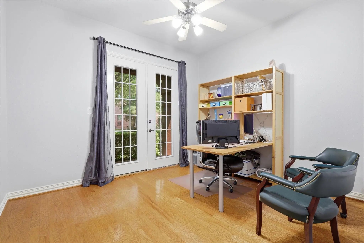
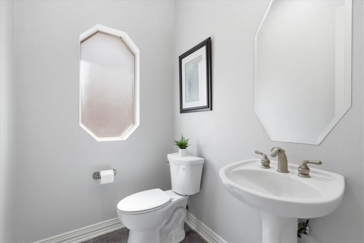
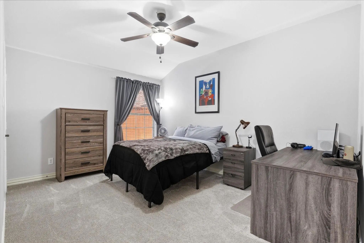
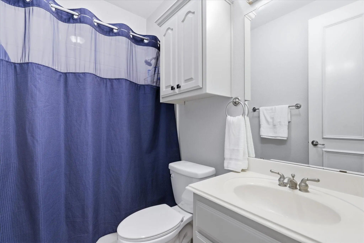
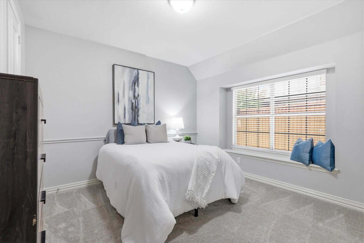
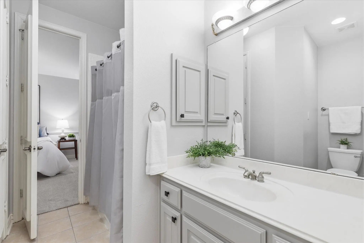
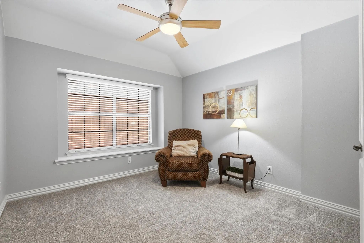
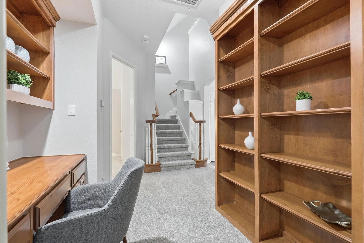
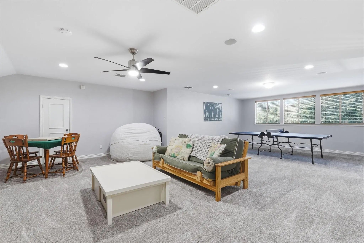
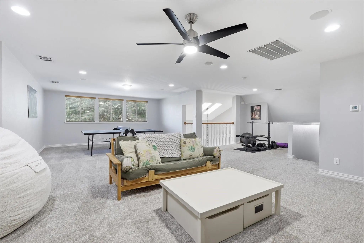
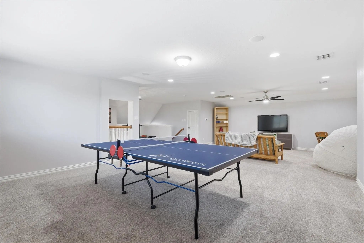
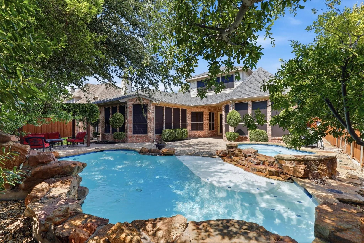
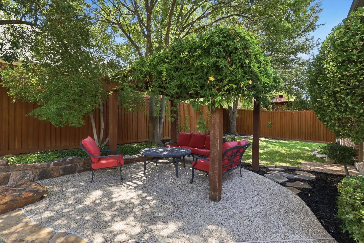
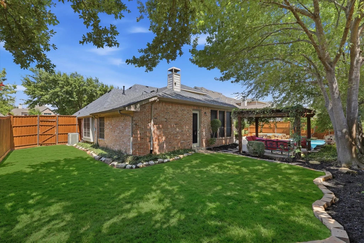
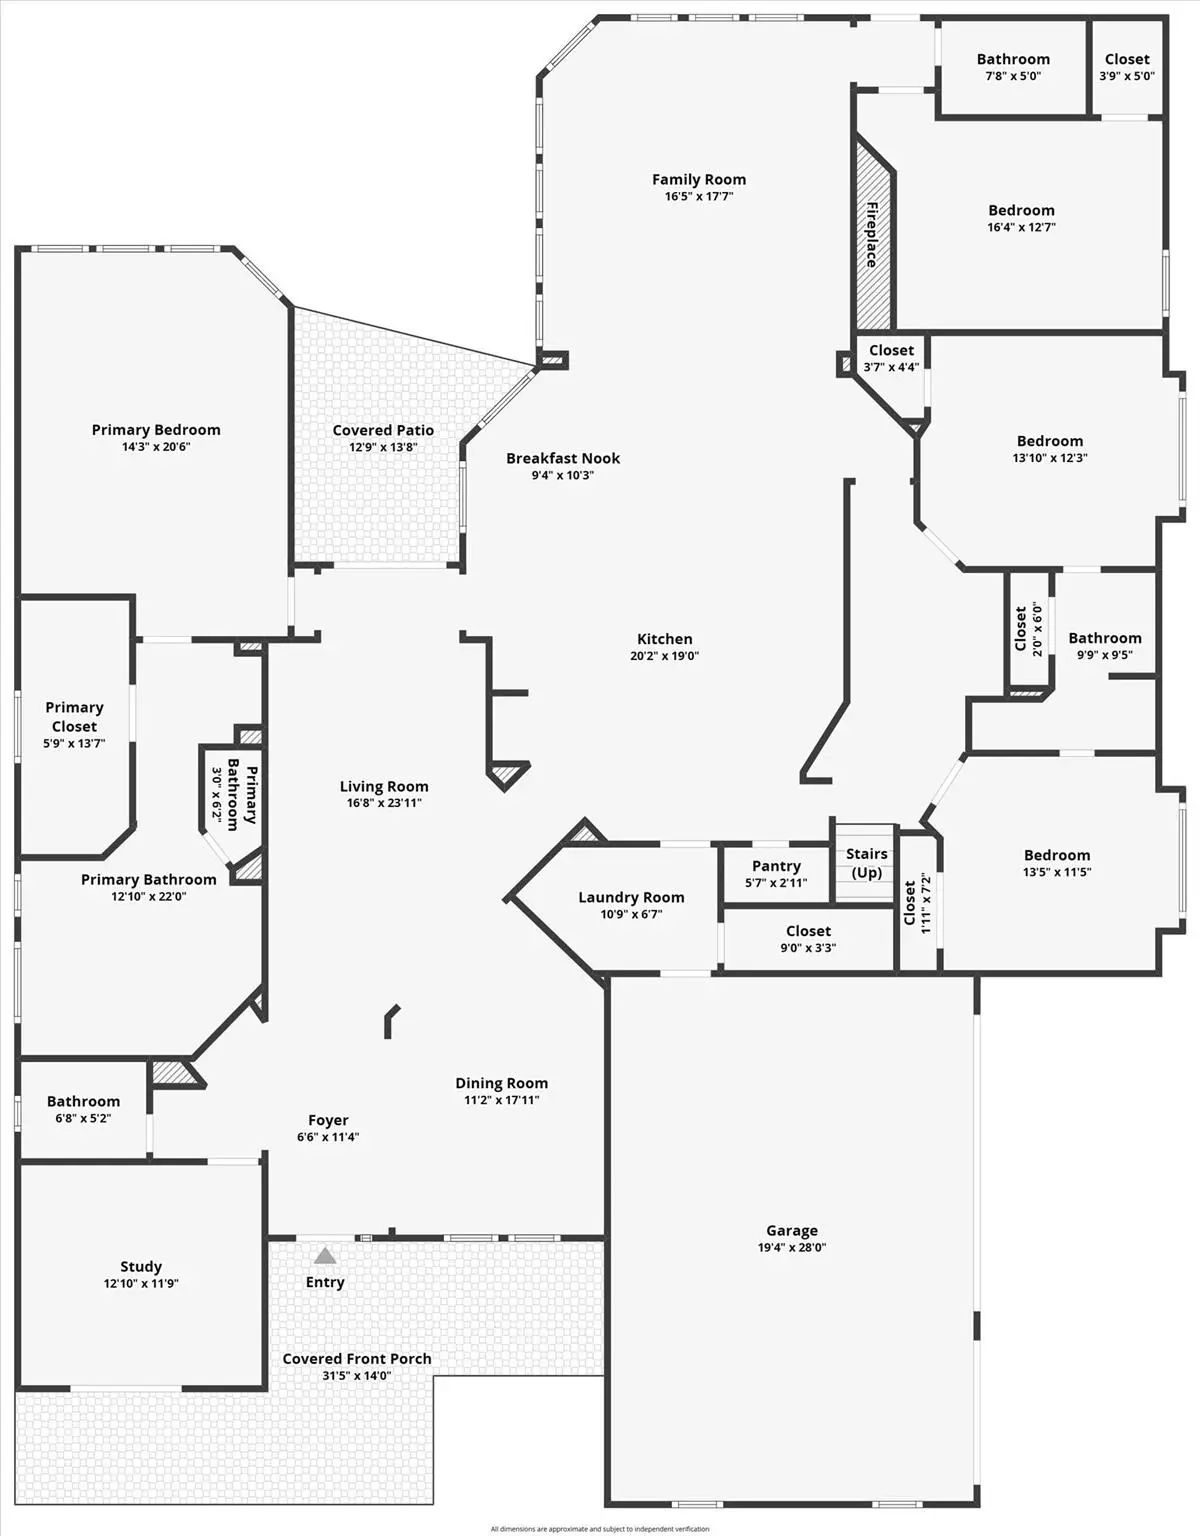
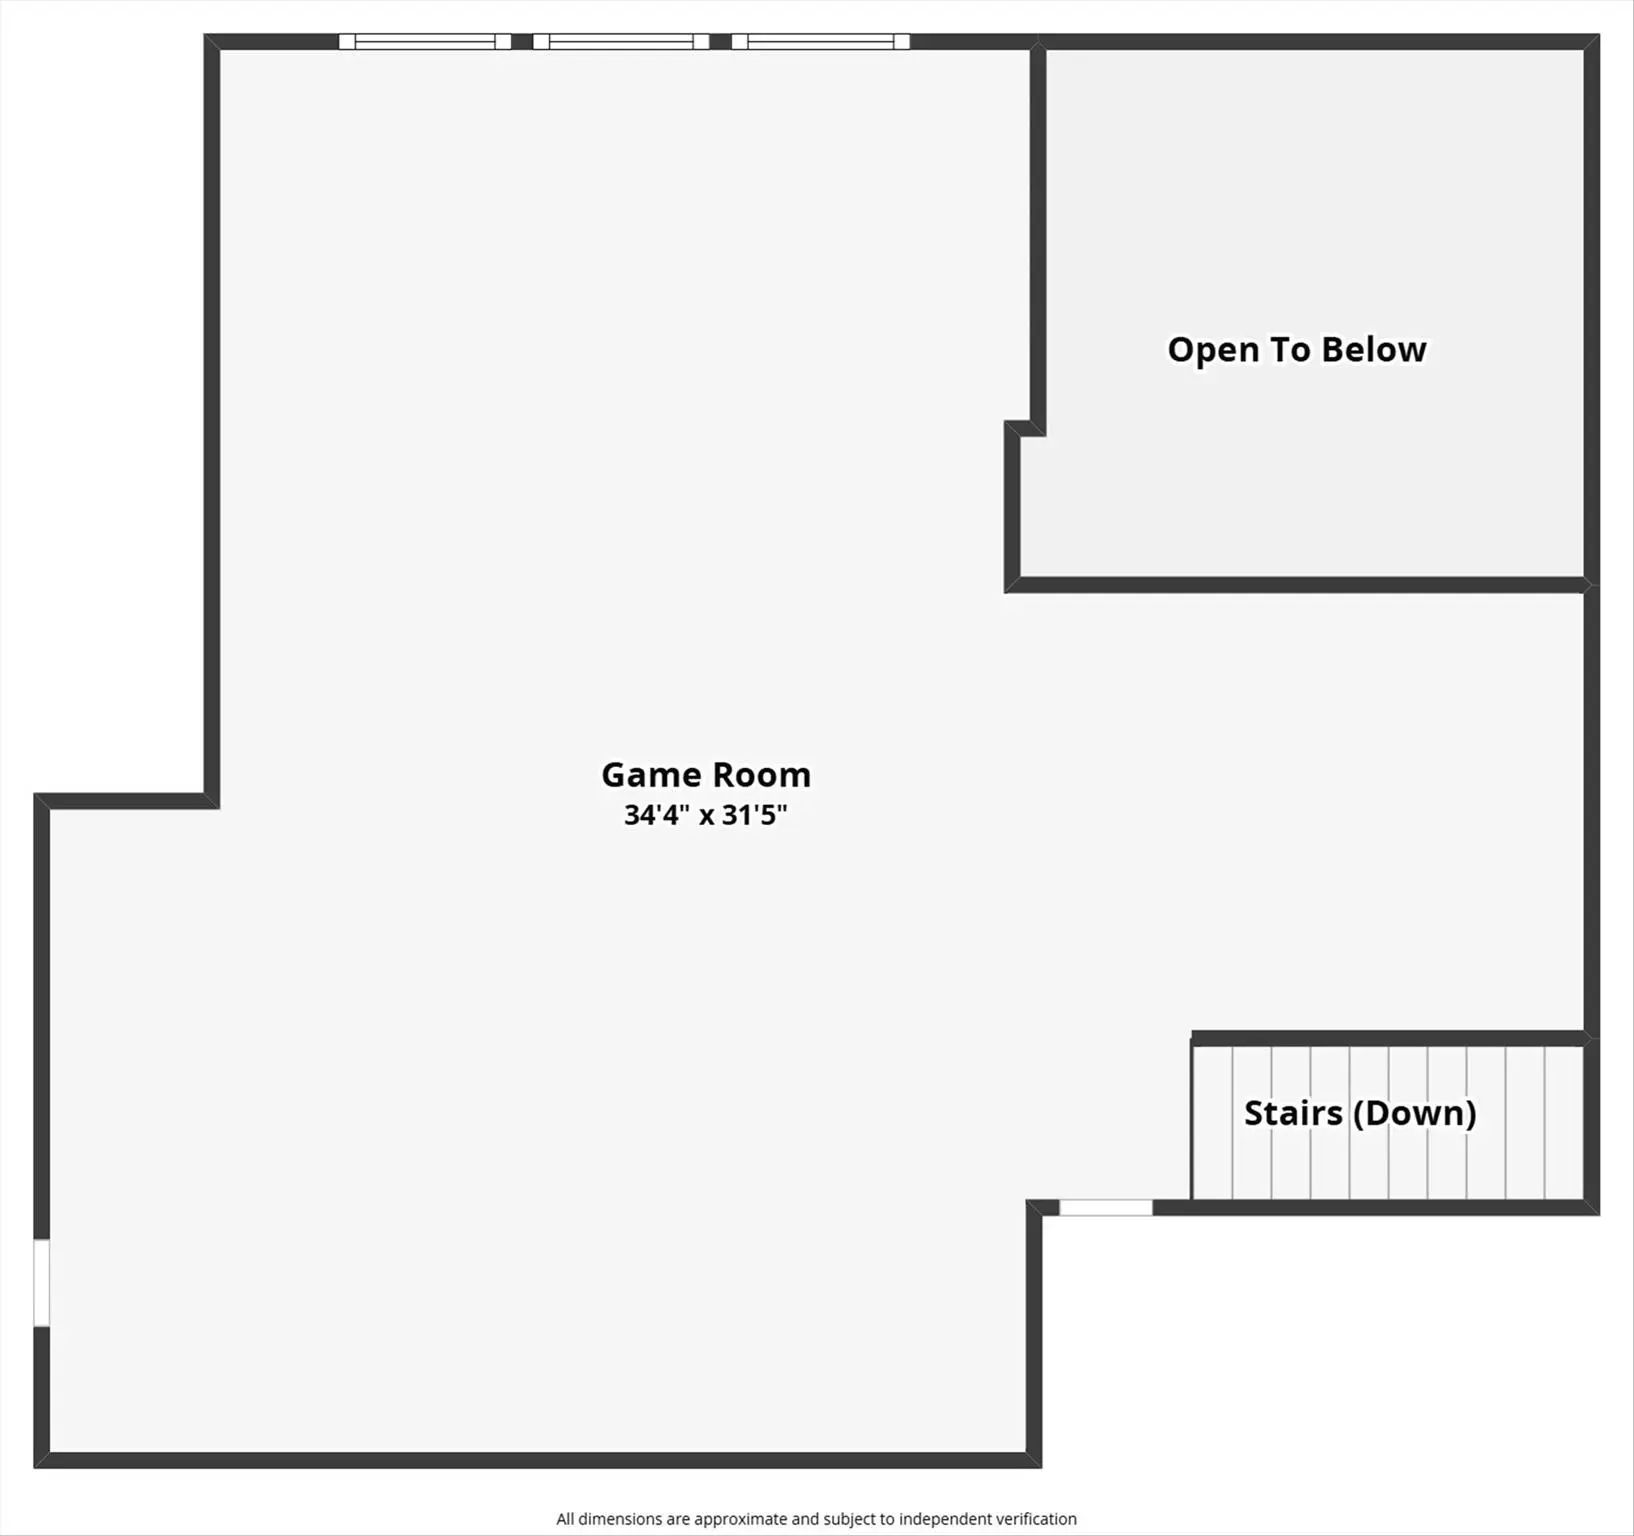
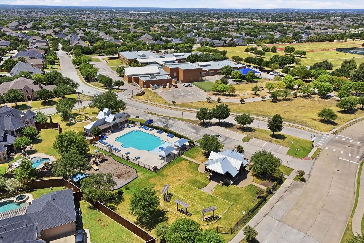
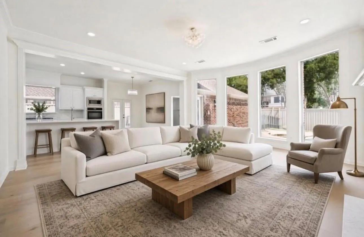
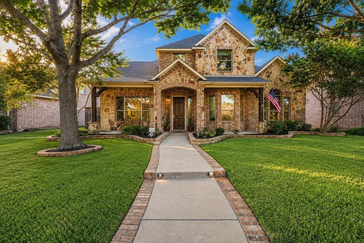
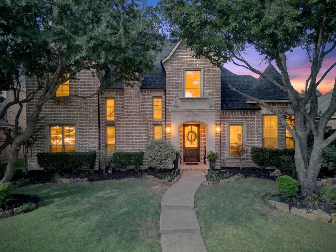
Original owner North facing David Weekley built home with a rare, highly desirable floor plan in sought after Griffin Parc! Designed for effortless every day living, nearly the entire home is on the first floor, including all four Bedrooms, a private Study, and the spacious living areas. Upstairs, an expansive Flex Room offers exceptional versatility with space for a Game Room, Media Room, Fitness Area, Golf Simulator, or all of the above. The thoughtfully designed layout provides privacy for everyone. The Primary Suite is tucked away from the secondary Bedrooms, while a rear Guest Suite features its own Ensuite Bath. Two additional Bedrooms share a convenient Jack and Jill Bath. Step outside to an oversized backyard designed for entertaining and relaxation. Enjoy a sparkling pool with a popular sun ledge, a covered arbor for shaded outdoor living, plenty of grassy play space, and a gas stub ready for your future outdoor kitchen or built-in grill. Located in the highly desirable Griffin Parc community, children can walk to all three highly rated Frisco ISD schools, including Pink Elementary, Cobb Middle School, and Wakeland High School. Conveniently situated just minutes from shopping, dining, parks, major commuter routes, PGA Frisco, the Omni Resort, and the exciting Fields development, including the upcoming Fields West destination featuring approximately 55 acres of premier shopping, dining, and entertainment along with quick access to the Rail district, downtown Frisco and The Star in Frisco. This exceptional home combines an outstanding floor plan, an unbeatable location, and the lifestyle today's buyers are searching for.
FeaturesCommunity Pool, Curbs, Park, Playground, Sidewalks
UtilitiesCity Sewer, City Water, Concrete, Curbs, Sidewalk, Underground Utilities
Taxes13210
Amenities
SecurityBurglar, Prewired, Security Lights
# of Garages3
GaragesDriveway, Garage Faces Side
Has PoolYes
PoolGunite, In Ground, Pool Sweep
Interior
Interior FeaturesCable TV Available, Cathedral Ceiling(s), Decorative Lighting, Flat Screen Wiring, Granite Counters, High Speed Internet Available, In-Law Suite Floorplan, Kitchen Island, Open Floorplan, Walk-In Closet(s)
FloorsCarpet, Ceramic Tile, Hardwood, Wood
FireplaceYes
# of Fireplaces1
FireplacesFamily Room, Gas, Gas Logs, Gas Starter
Exterior
Exterior FeaturesAwning(s), Covered Patio/Porch
FenceFull, Privacy, Wood
Lot DescriptionInterior Lot, Many Trees
Construction Details / Floorplan
Living Areas3
Dining Rooms2
Full Baths3
Half Baths1
RoofComposition
FoundationSlab
ConstructionBrick, Rock/Stone
Energy Efficiency / Green Features / Heating & Cooling
Green FeaturesAppliances
HeatingCentral, Natural Gas
Private Listing Information (Registration Required)
Welcome To This Beautifully Renovated 2-story Home In The Master-planned Community Of Griffin Parc. Offering 5 Bedrooms And 4 Full Bathrooms, This Meticulously Updated Home Features Premium Finishes Throughout, Including Brand-new White Oak Floori...
Spacious Family Home In Frisco’s Griffin Parc!
This 4-bedroom, 3.5-bath Home Offers 3,655 Sq. Ft. Of Practical, Well-designed Living Space In An Established Frisco Neighborhood Known For Its Top-rated Schools And Family-friendly Amenities.
F...
Experience Beautifully Updated Luxury Living In Griffin Parc, West Frisco. Offering 4,164 Square Feet, 4 Bedrooms, 3.5 Bathrooms, And A 3-car Garage, This Distinctive Jeff Pfeifer Home Combines Timeless Architecture With Extensive Modern Improveme...
Users may not reproduce or redistribute the data found on this site. The data is for viewing purposes only. Data is deemed reliable, but is not guaranteed accurate by the MLS or NTREIS.
Listing information last updated on November 2nd, 2026 at 5:00am CST.