
- 4 Beds
- 3 Baths
- 2,950 Sqft
- 2 Garages
- .27 Acres
- 2021 Year Built
- Study
- Game Room
- Media
- Pool
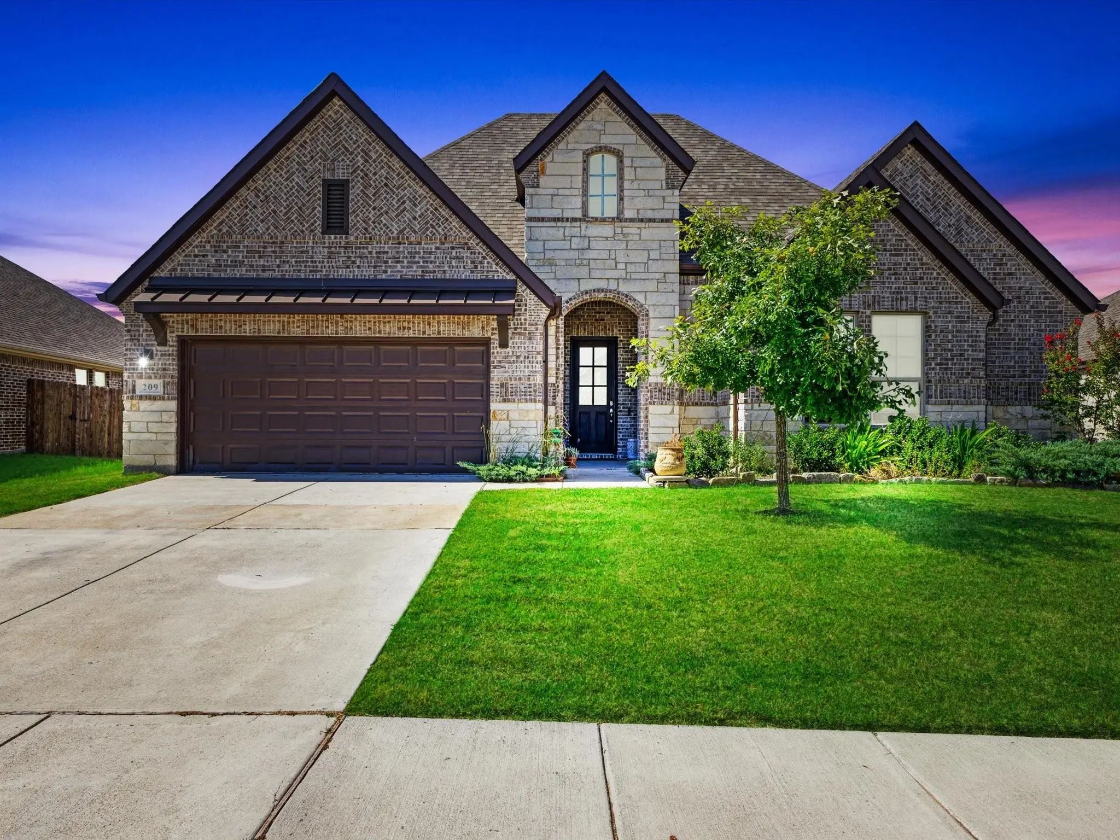
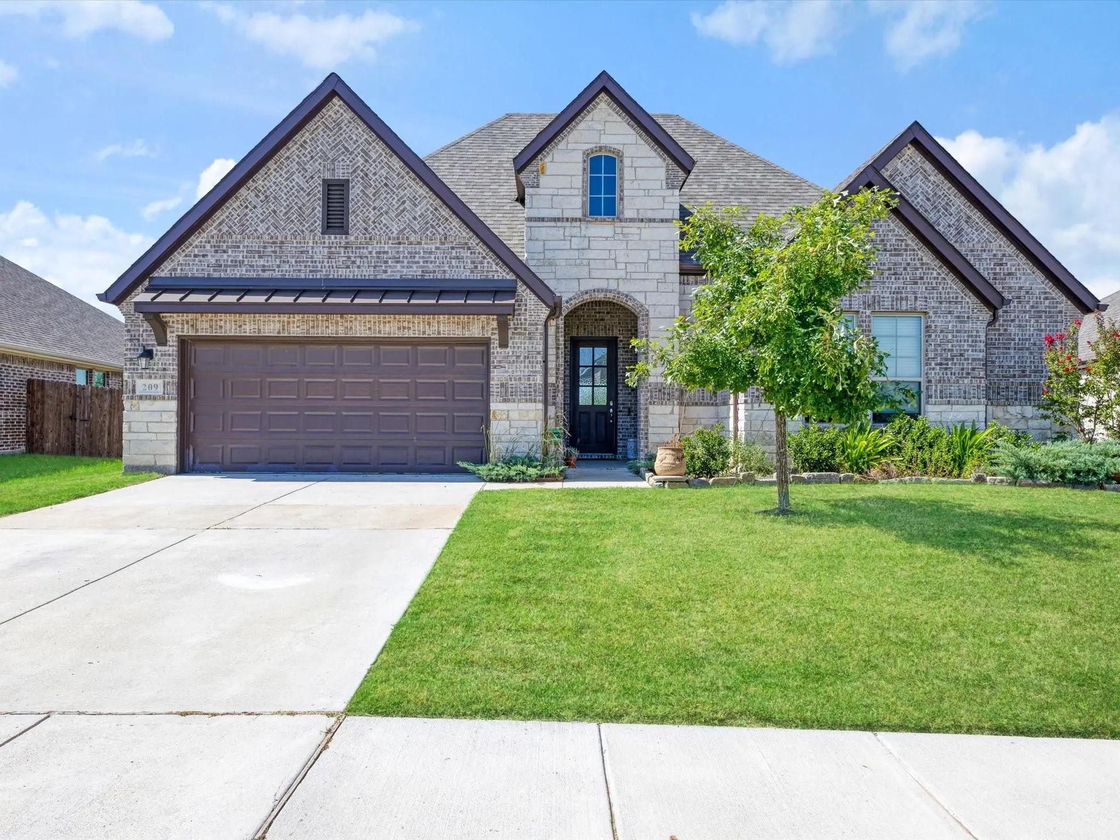
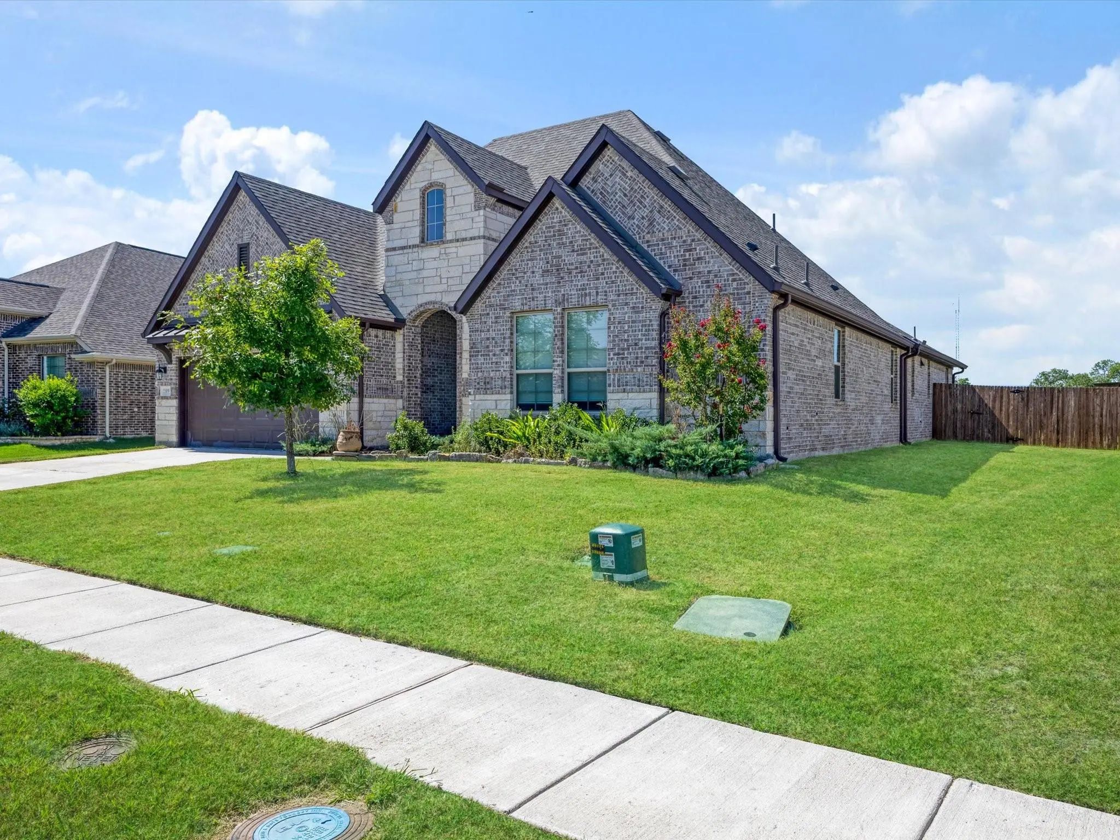
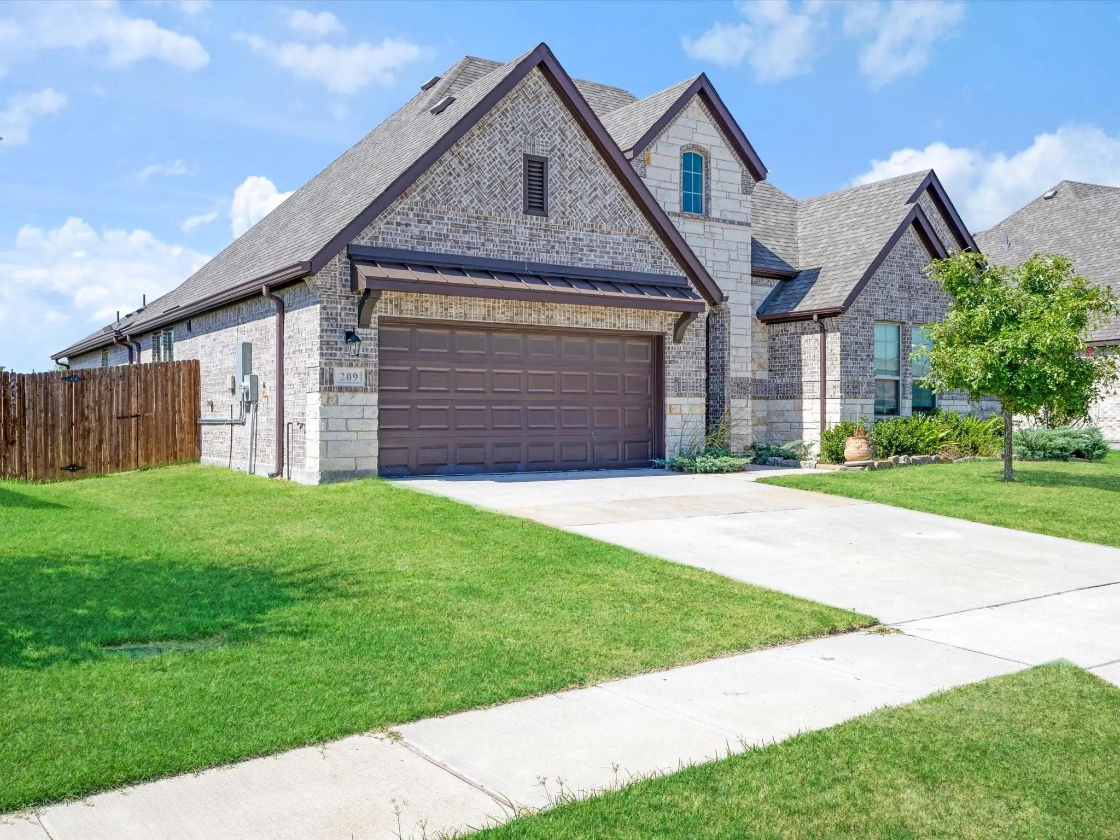

209 Chesapeake Drive
Forney, Texas 75126-2280
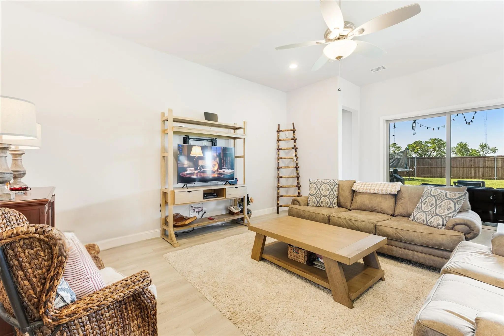
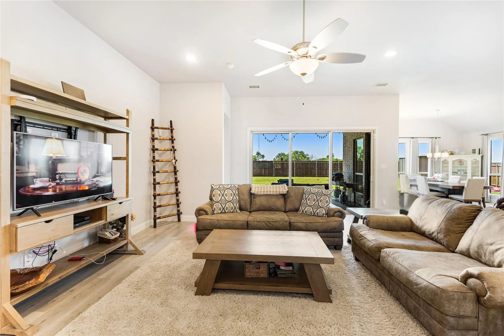
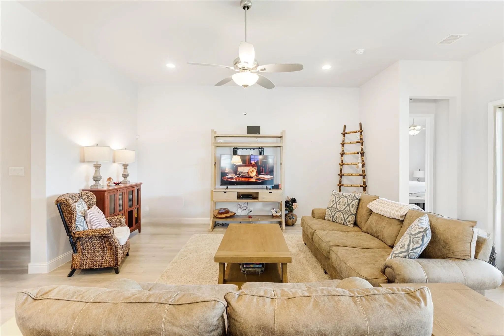
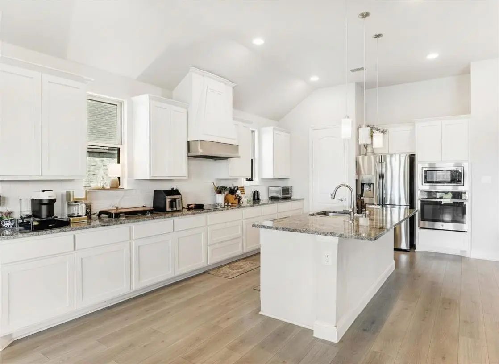
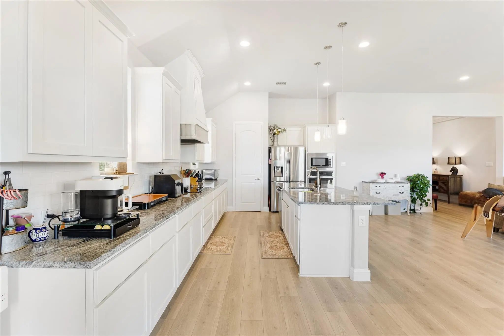
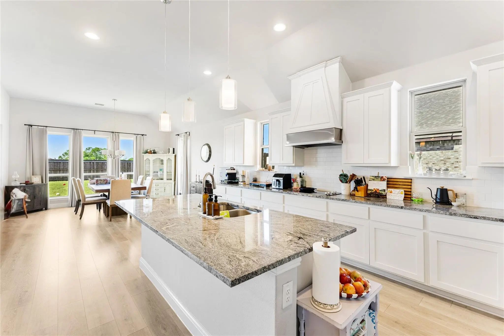
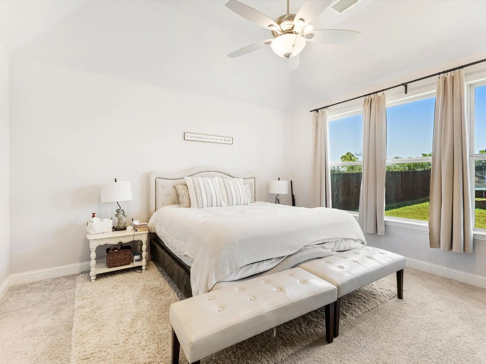
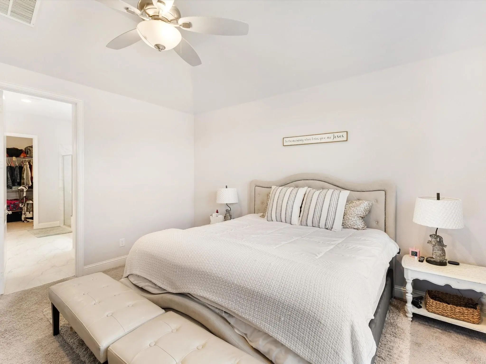
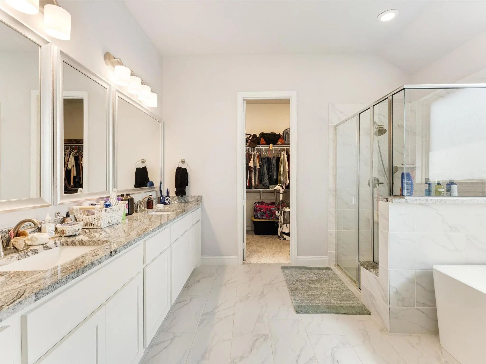
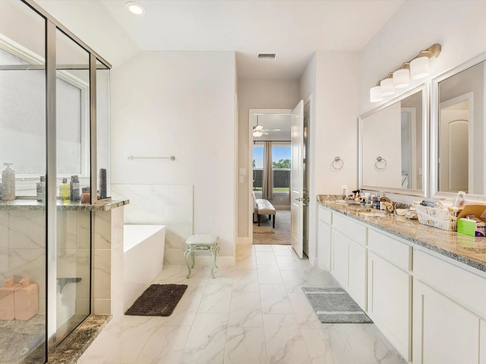
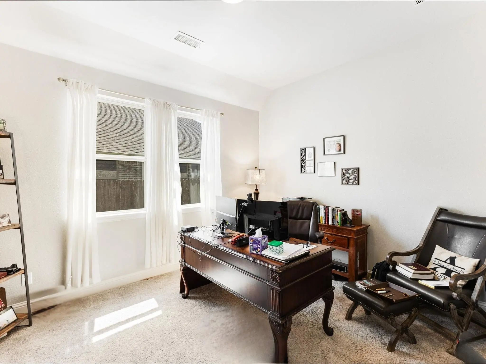
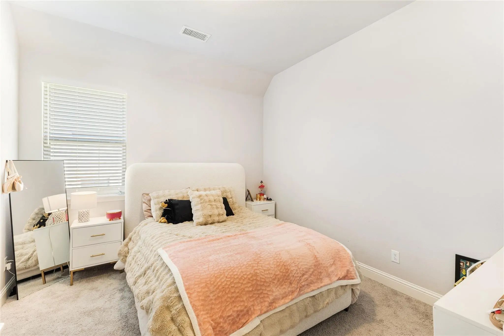
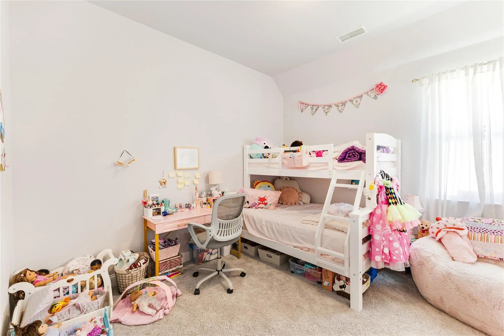
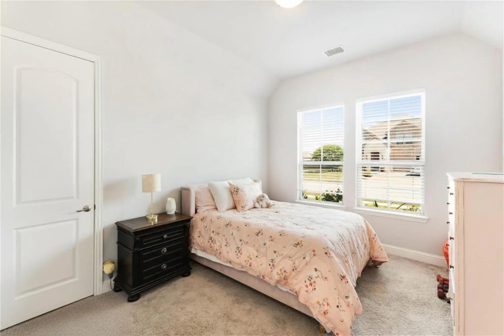
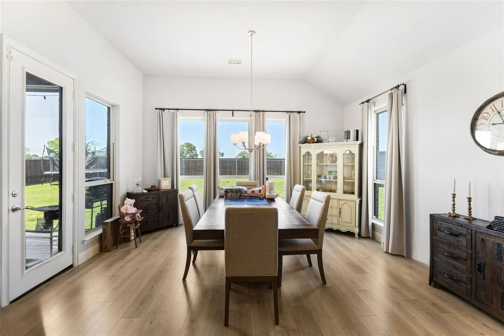
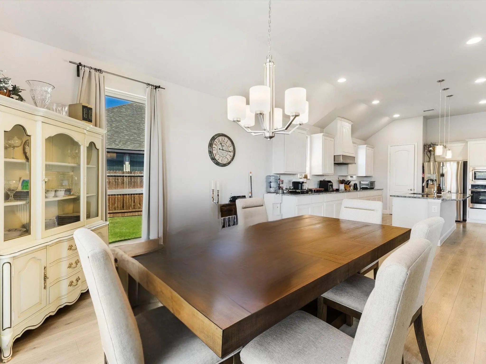
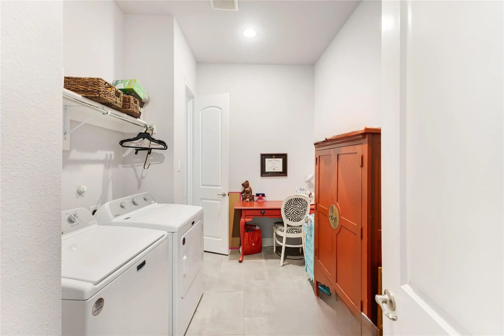
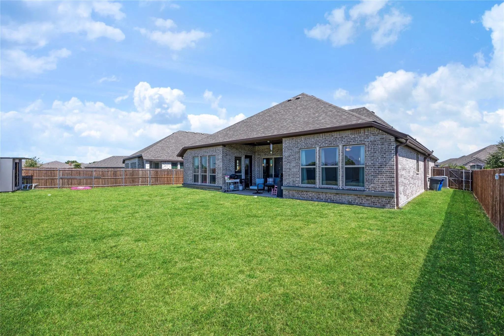
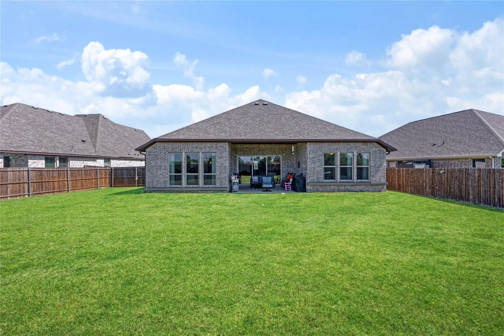
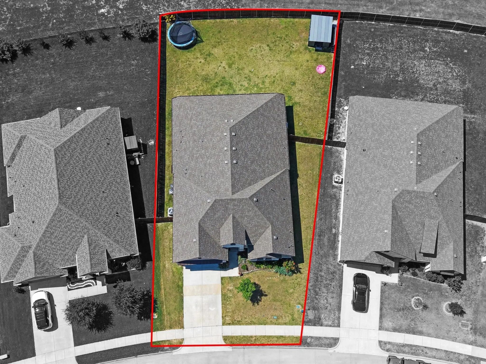
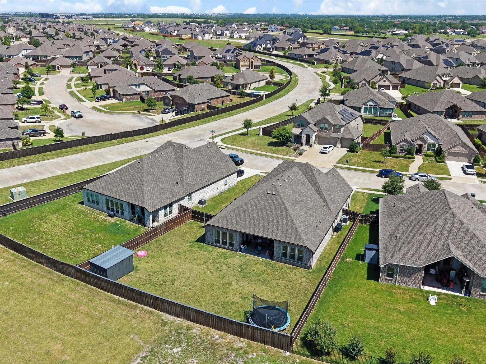
Spacious and thoughtfully designed, this 4 bedroom, 3 bathroom home with a versatile flex room offers nearly 2,950 square feet of comfortable living space on an oversized 0.26-acre lot. The open-concept floor plan provides generous living and dining areas that flow seamlessly into the kitchen, making it ideal for everyday living and entertaining. The flexible bonus room is perfect for a home office, playroom, media room, or workout space. Located in a master-planned community with access to a community pool and walking trails, this home is conveniently situated near shopping, dining, schools, and everyday conveniences, with easy access to major highways for commuting. Enjoy the space you need in a location that offers both comfort and convenience. Kitchen Appliances will stay!
View Virtual TourEssential Information
- Price$3,200
- Reduced By$100
- Cumulative Days on MarketUnlock
- MLS® #21341921
- Bedrooms4
- Bathrooms3.00
- Square Footage2,950
- Acres0.27
- Year Built2021
- TypeResidential Lease
- Sub-TypeSingle Family Residence
- StyleContemporary/Modern
- StatusActive
Price and Status Change History for 209 Chesapeake Drive
Price and Status Change History Require Client Level AccessSchool Information
- School DistrictForney ISD
- Elementary SchoolCrosby
- Middle SchoolJackson
- High SchoolNorth Forney
Community
- Address209 Chesapeake Drive
- SubdivisionPark Trls Ph 3
- CityForney
- CountyKaufman
- StateTexas
- Zip Code75126-2280
- HOAMandatory
- FeaturesCommunity Pool, Jogging Path/Bike Path
- UtilitiesCity Sewer, City Water, Community Mailbox, Electricity Available
Amenities
- # of Garages2
- GaragesDriveway
Interior
- Interior FeaturesDecorative Lighting, Double Vanity, Granite Counters, Kitchen Island, Open Floorplan, Pantry, Walk-In Closet(s)
- FloorsCarpet, Ceramic Tile, Luxury Vinyl Plank
Exterior
- Exterior FeaturesCovered Patio/Porch
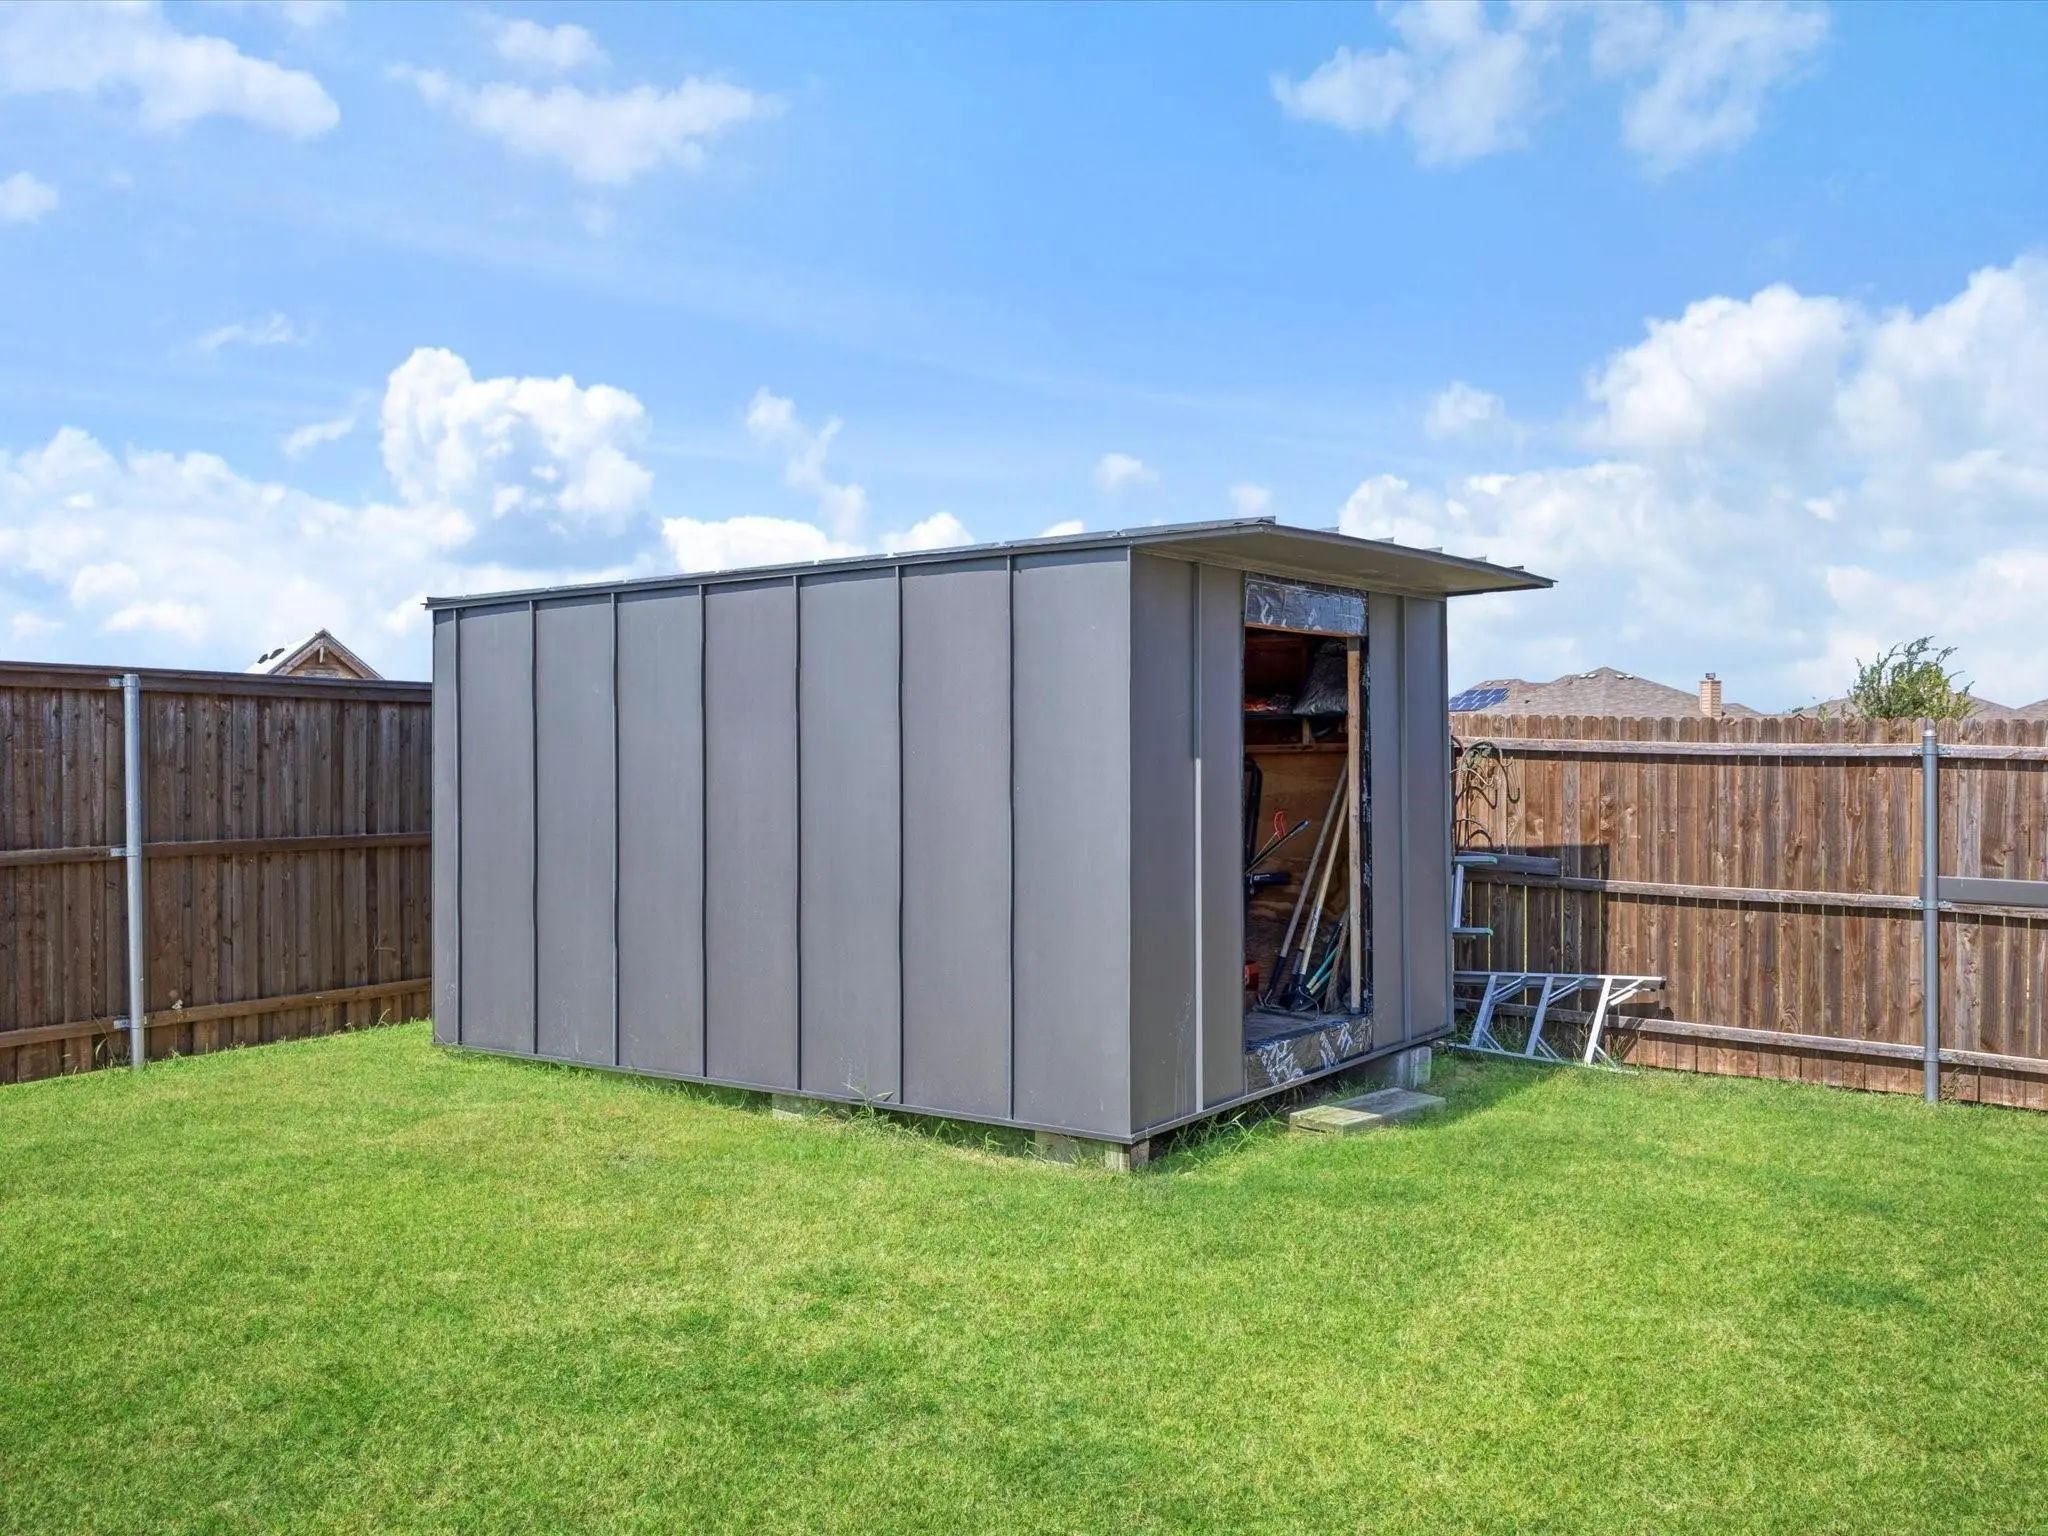
- FenceBack Yard, Wood
Construction Details / Floorplan
- Living Areas1
- Dining Rooms1
- Full Baths3
- RoofComposition
- FoundationSlab
- ConstructionBrick
Energy Efficiency / Green Features / Heating & Cooling
- HeatingElectric
Private Listing Information (Registration Required)
Listing Details
- AgentCinthya Chavarria
- OfficeMersaes Real Estate, Inc.
Users may not reproduce or redistribute the data found on this site. The data is for viewing purposes only. Data is deemed reliable, but is not guaranteed accurate by the MLS or NTREIS.
Listing information last updated on October 28th, 2026 at 1:30am CDT.