.jpg)
- $334k Price
- 2 Beds
- 2.1 Baths
- 1,250 Sqft
- 2 Garages
- 1985 Year Built
- Study
- Game Room
- Media
- Pool

5407 Bryan Street A206
Dallas, Texas 75206-8139
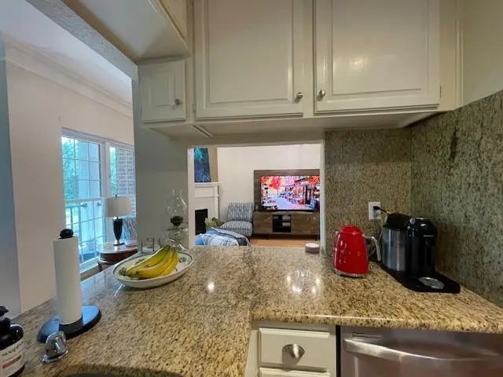
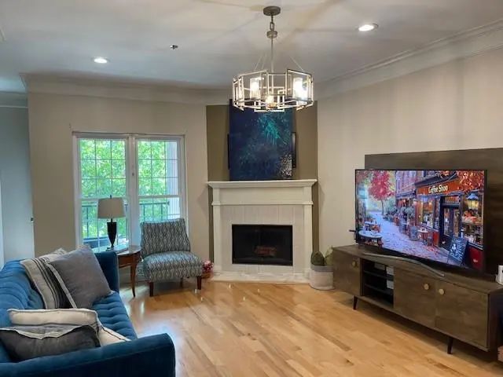
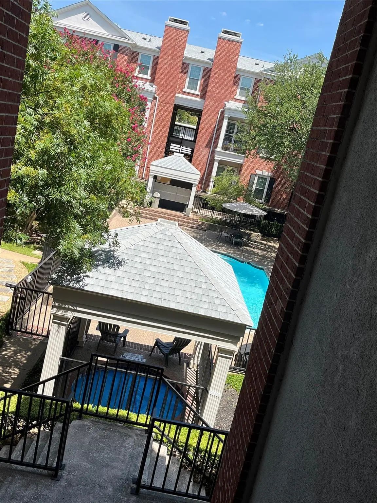
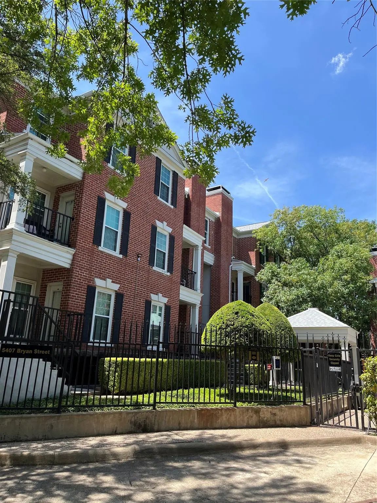
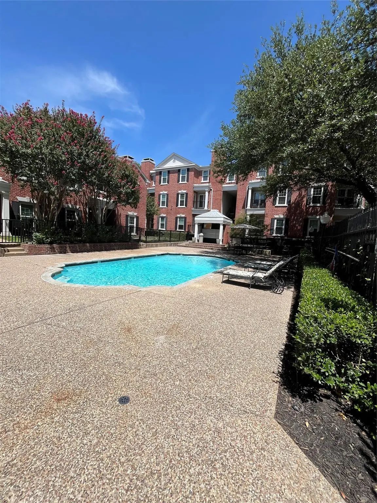
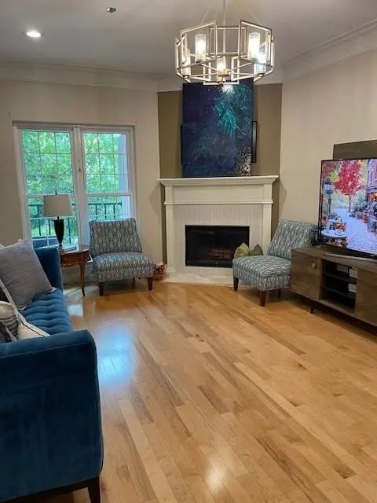
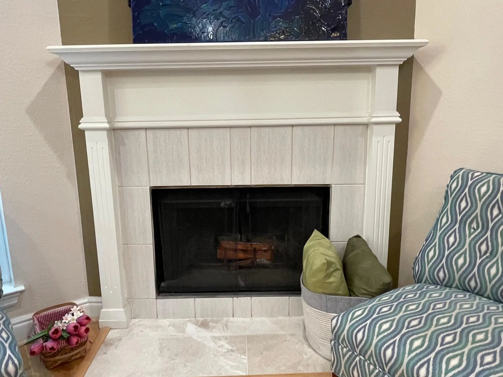
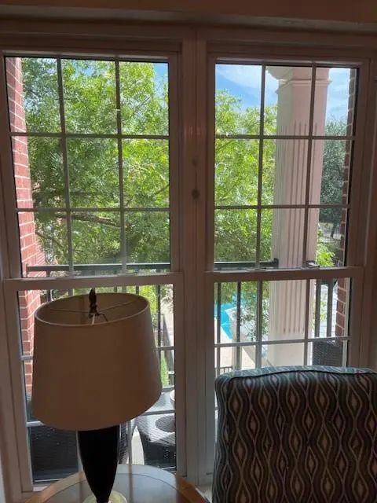
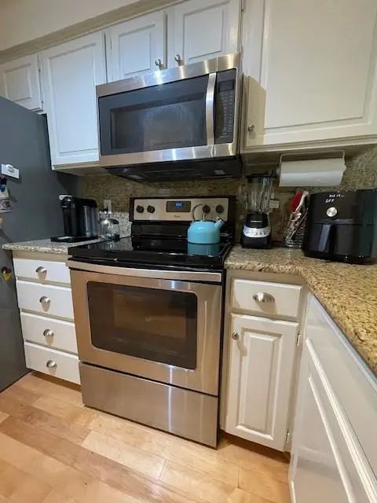
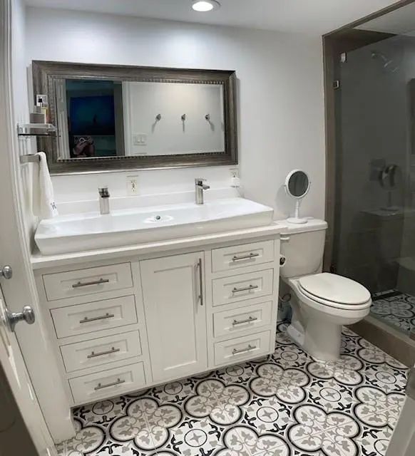
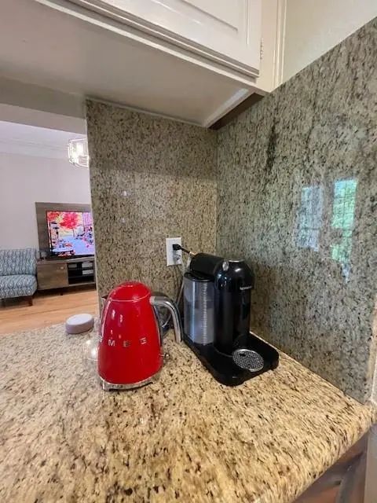
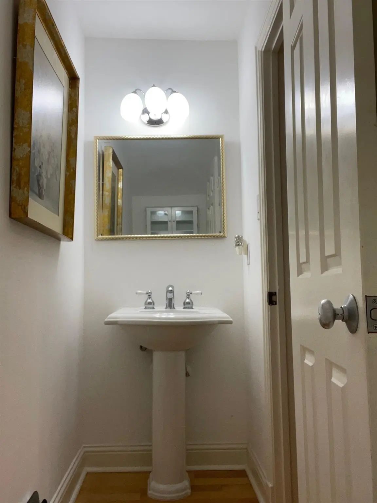
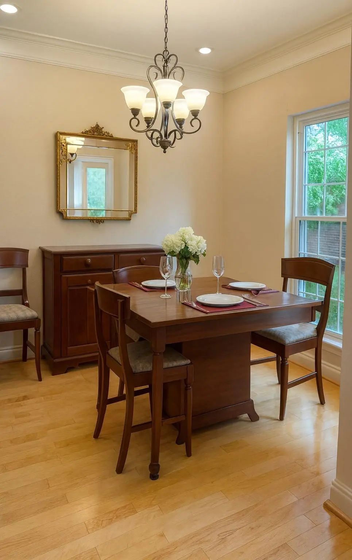
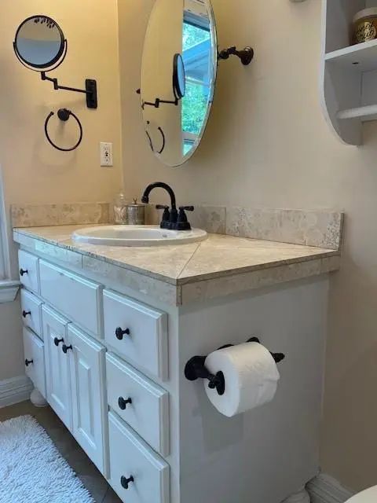
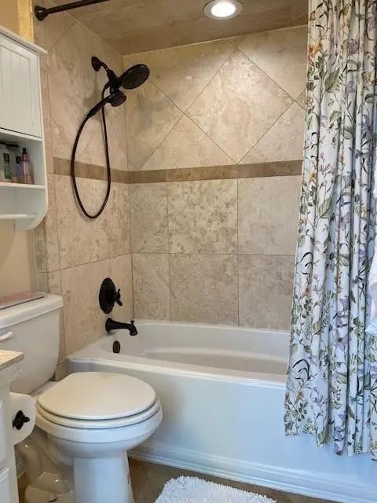
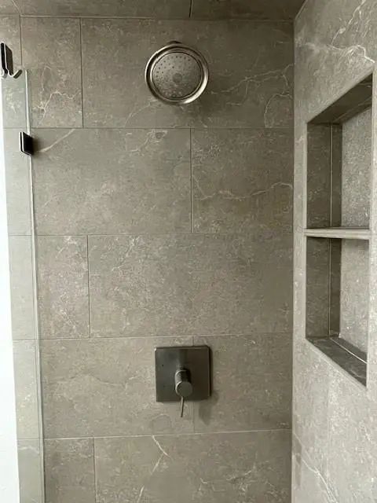
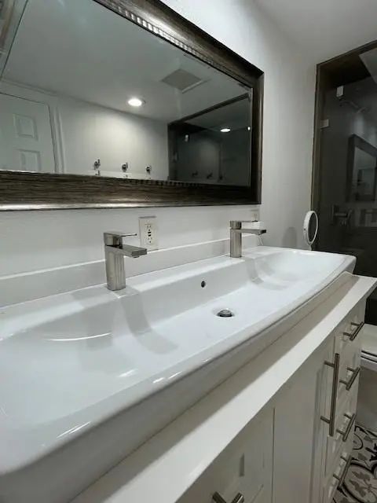
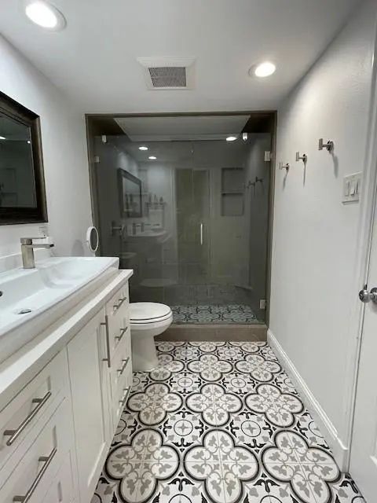
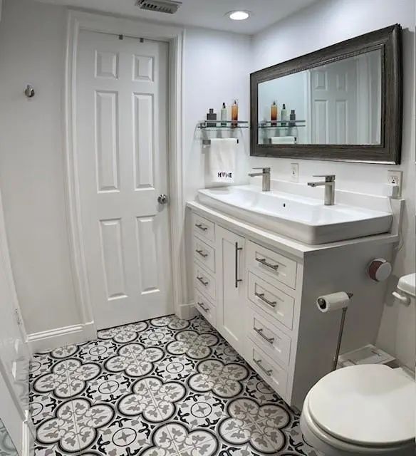
This complex is 97% owner-occupied. A very walkable community. Few 2-bedroom units in this area. Cozy fireplace in the living room and primary bedroom. Wonderful view of the pool and spa. This Condo offers a lot for the money. Enjoy the perfect blend of comfort, style, and location in this beautifully updated 2-bedroom, 2.5-bath condominium. It features two spacious, updated primary suites with updated full bathrooms. This home offers an ideal layout for family, roommates, guests, or a private home office. The main level showcases rich hardwood floors, updated designer lighting, a spacious living and dining area with a cozy fireplace, and a private balcony overlooking the community pool and BBQ area. The renovated kitchen features granite countertops, stainless steel appliances, and ample cabinet space, making it perfect for everyday living and entertaining. Minutes to Lakewood shops-restaurants & downtown. Please note that the HOA covers your water, sewer, and trash service, studs out insurance, pool upkeep, yard upkeep, and porter service. Residents enjoy secure gated parking, controlled building access, a community pool and spa, and exceptional HOA benefits. HOA dues include water, sewer, trash, exterior (studs-out) insurance, pool and landscaping maintenance, and porter service. Located just minutes from downtown Dallas, Lakewood, and Lower Greenville, you'll love being within walking distance of neighborhood favorites, shops, restaurants, and entertainment. Enjoy strolls along Historic Swiss Avenue, bike rides to the Santa Fe Trail, White Rock Lake, and Fair Park, or visit local gems like Jimmy's Food Store and Ships Lounge. This is urban living at its best in one of Dallas' most desirable neighborhoods. Washer, dryer, fridge, and other furniture may be left with an acceptable offer. Seller is aware floor in primary bedroom needs to be installed. With acceptable offer, will complete before closing.
View Virtual TourPrice and Status Change History for 5407 Bryan Street A206
Price and Status Change History Require Client Level AccessQuick Valuation Analysis from 3 Active Listings
Pricing Trends from 3 Active Listings in Ascot Place Condos
| This Home's Price | $334,497 | This Home's Price Per SqFt | $ |
| Average Price | $277,799 | Average Price Per SqFt | $ |
| Highest Price | $334,497 | Highest Price Per SqFt | $ |
| Lowest Price | $249,000 | Lowest Price Per SqFt | $ |
School Information
- School DistrictDallas ISD
- Elementary SchoolLipscomb
- Middle SchoolLong
- High SchoolWoodrow Wilson
Community
- Address5407 Bryan Street A206
- SubdivisionAscot Place Condos
- CityDallas
- CountyDallas
- StateTexas
- Zip Code75206-8139
- HOAMandatory
- HOA Fees$633
- HOA Fees FrequencyMonthly
- FeaturesCommunity Pool, Gated, Pool, Spa
- UtilitiesCable Available, City Sewer, City Water, Community Mailbox
- Taxes7348
Amenities
- # of Garages2
- GaragesAssigned, Covered, Electric Gate, Gated, Private
- Has PoolYes
- PoolSeparate Spa/Hot Tub
Interior
- Interior FeaturesCable TV Available, Decorative Lighting, Granite Counters, High Speed Internet Available, Walk-In Closet(s)
- FireplaceYes
- # of Fireplaces2
- FireplacesLiving Room, Primary Bedroom, Wood Burning
Exterior
- Exterior FeaturesBalcony, Courtyard
Construction Details / Floorplan
- Living Areas1
- Dining Rooms1
- Full Baths2
- Half Baths1
- RoofComposition
- FoundationSlab
- ConstructionBrick
Energy Efficiency / Green Features / Heating & Cooling
- HeatingCentral, Natural Gas
Private Listing Information (Registration Required)
Listing Details
- AgentJulie Greer
- OfficeJulie Greer Real Estate
- Office Contact214-579-9830
Users may not reproduce or redistribute the data found on this site. The data is for viewing purposes only. Data is deemed reliable, but is not guaranteed accurate by the MLS or NTREIS.
Listing information last updated on October 17th, 2026 at 4:00am CDT.