Contact / Login

Contact ARG Realty LLC

Find us on...

Dashboard

Login using...

  • 4 Beds
  • 4.2 Baths
  • 5,469 Sqft
  • 2 Garages
  • .53 Acres
  • 1974 Year Built
  • Study
  • Game Room
  • Media
  • Pool
  • 4 Beds
  • 4.2 Baths
  • 5,469 Sqft
  • 2 Garages
  • .53 Acres
  • 1974 Year Built
  • Study
  • Game Room
  • Media
  • Pool

7276 Lupton Circle
Dallas, Texas 75225-1737

County: Dallas Windsor Park 09

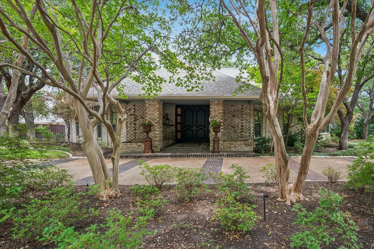
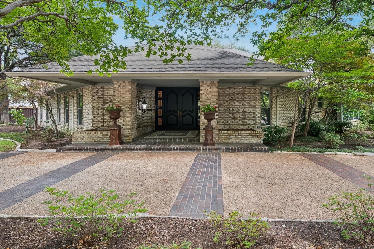
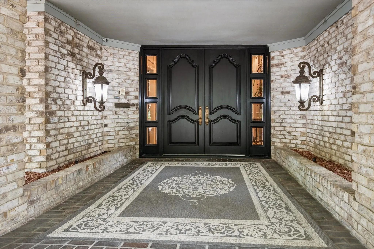
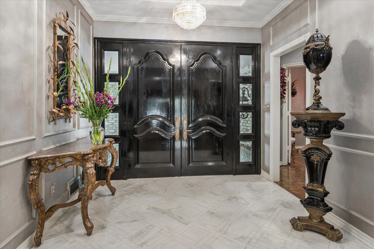
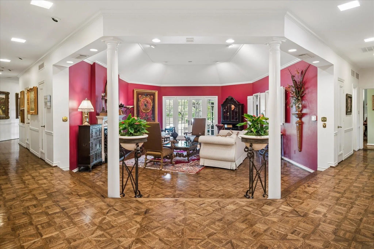
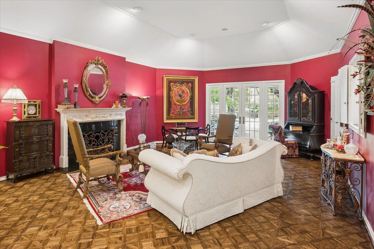
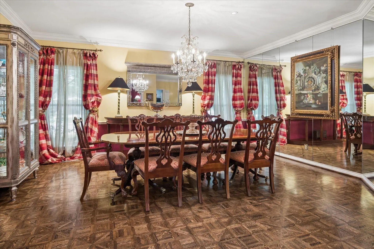
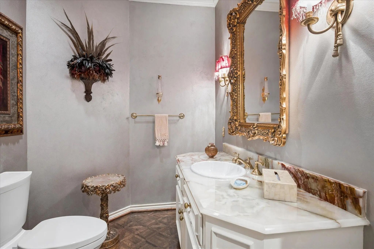
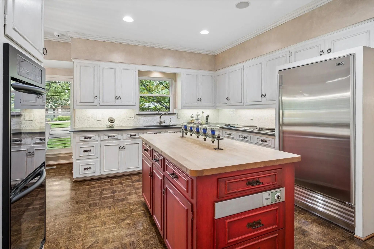
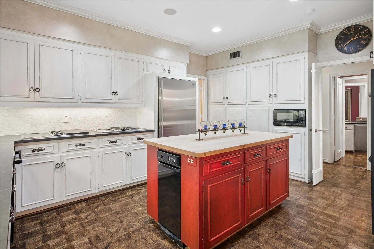
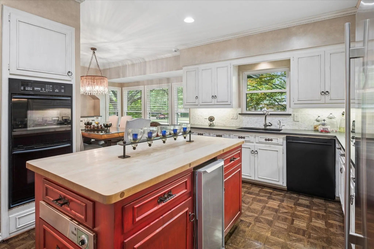
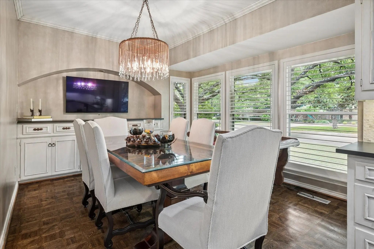
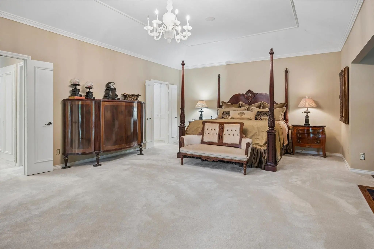
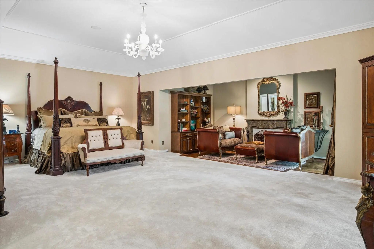
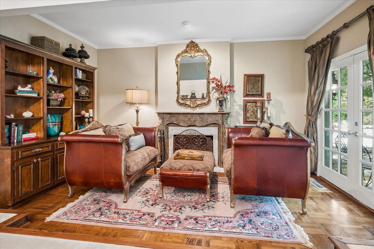
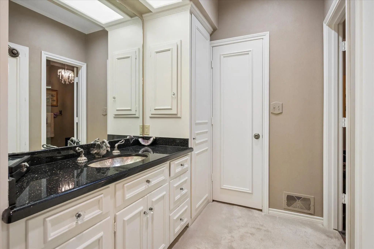
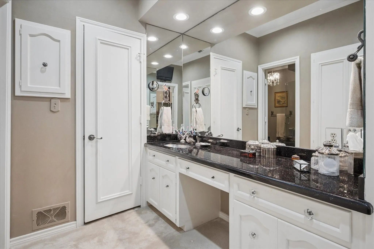
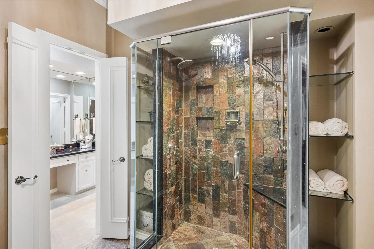
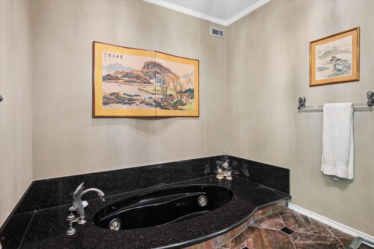
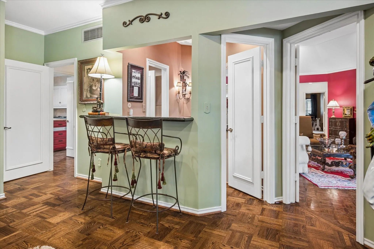
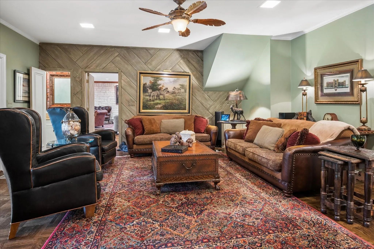
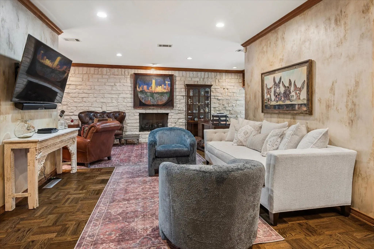
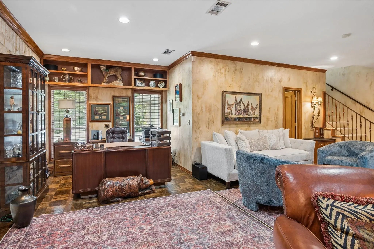
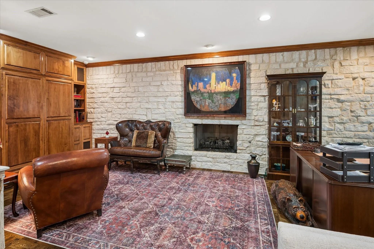
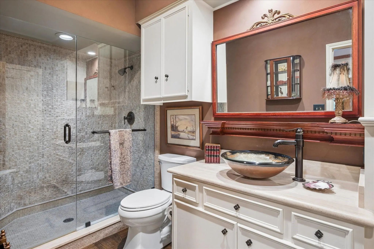
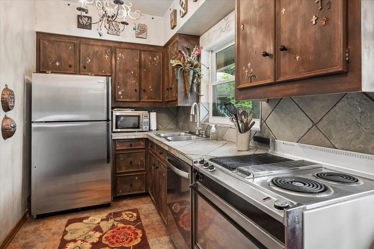
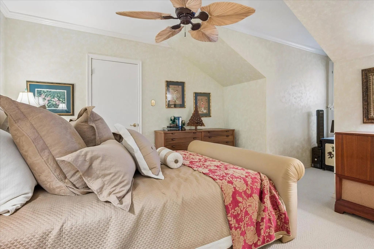
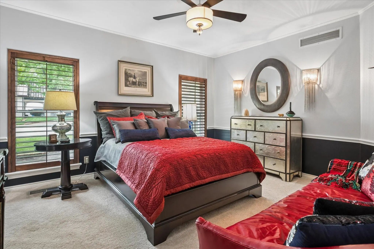
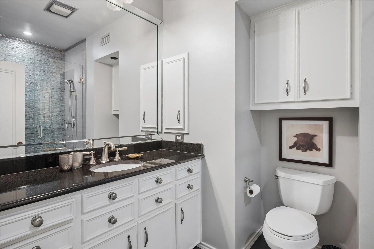
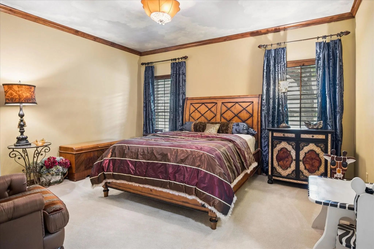
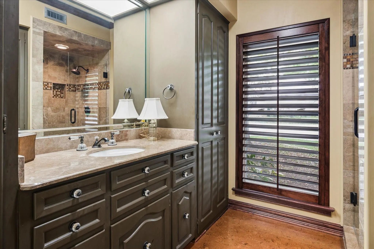
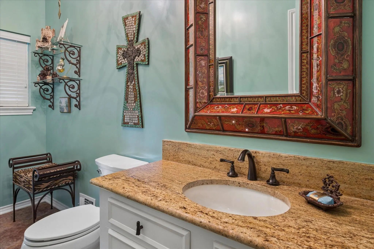
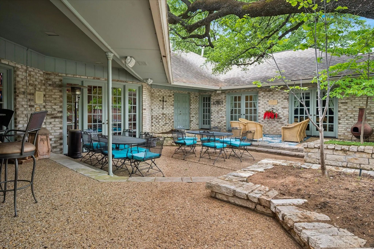
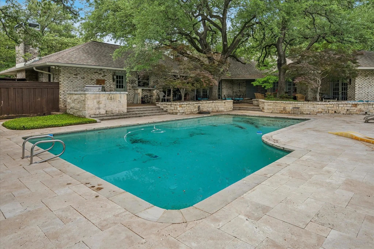
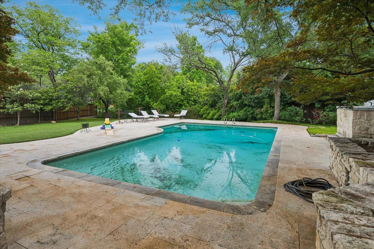
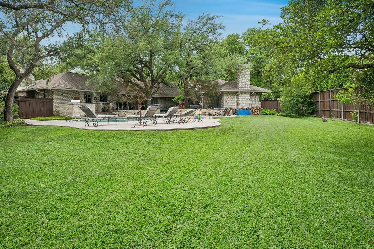
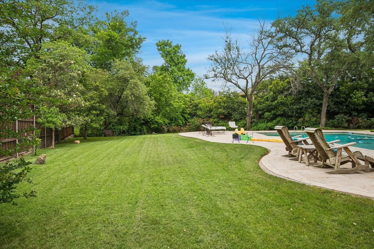
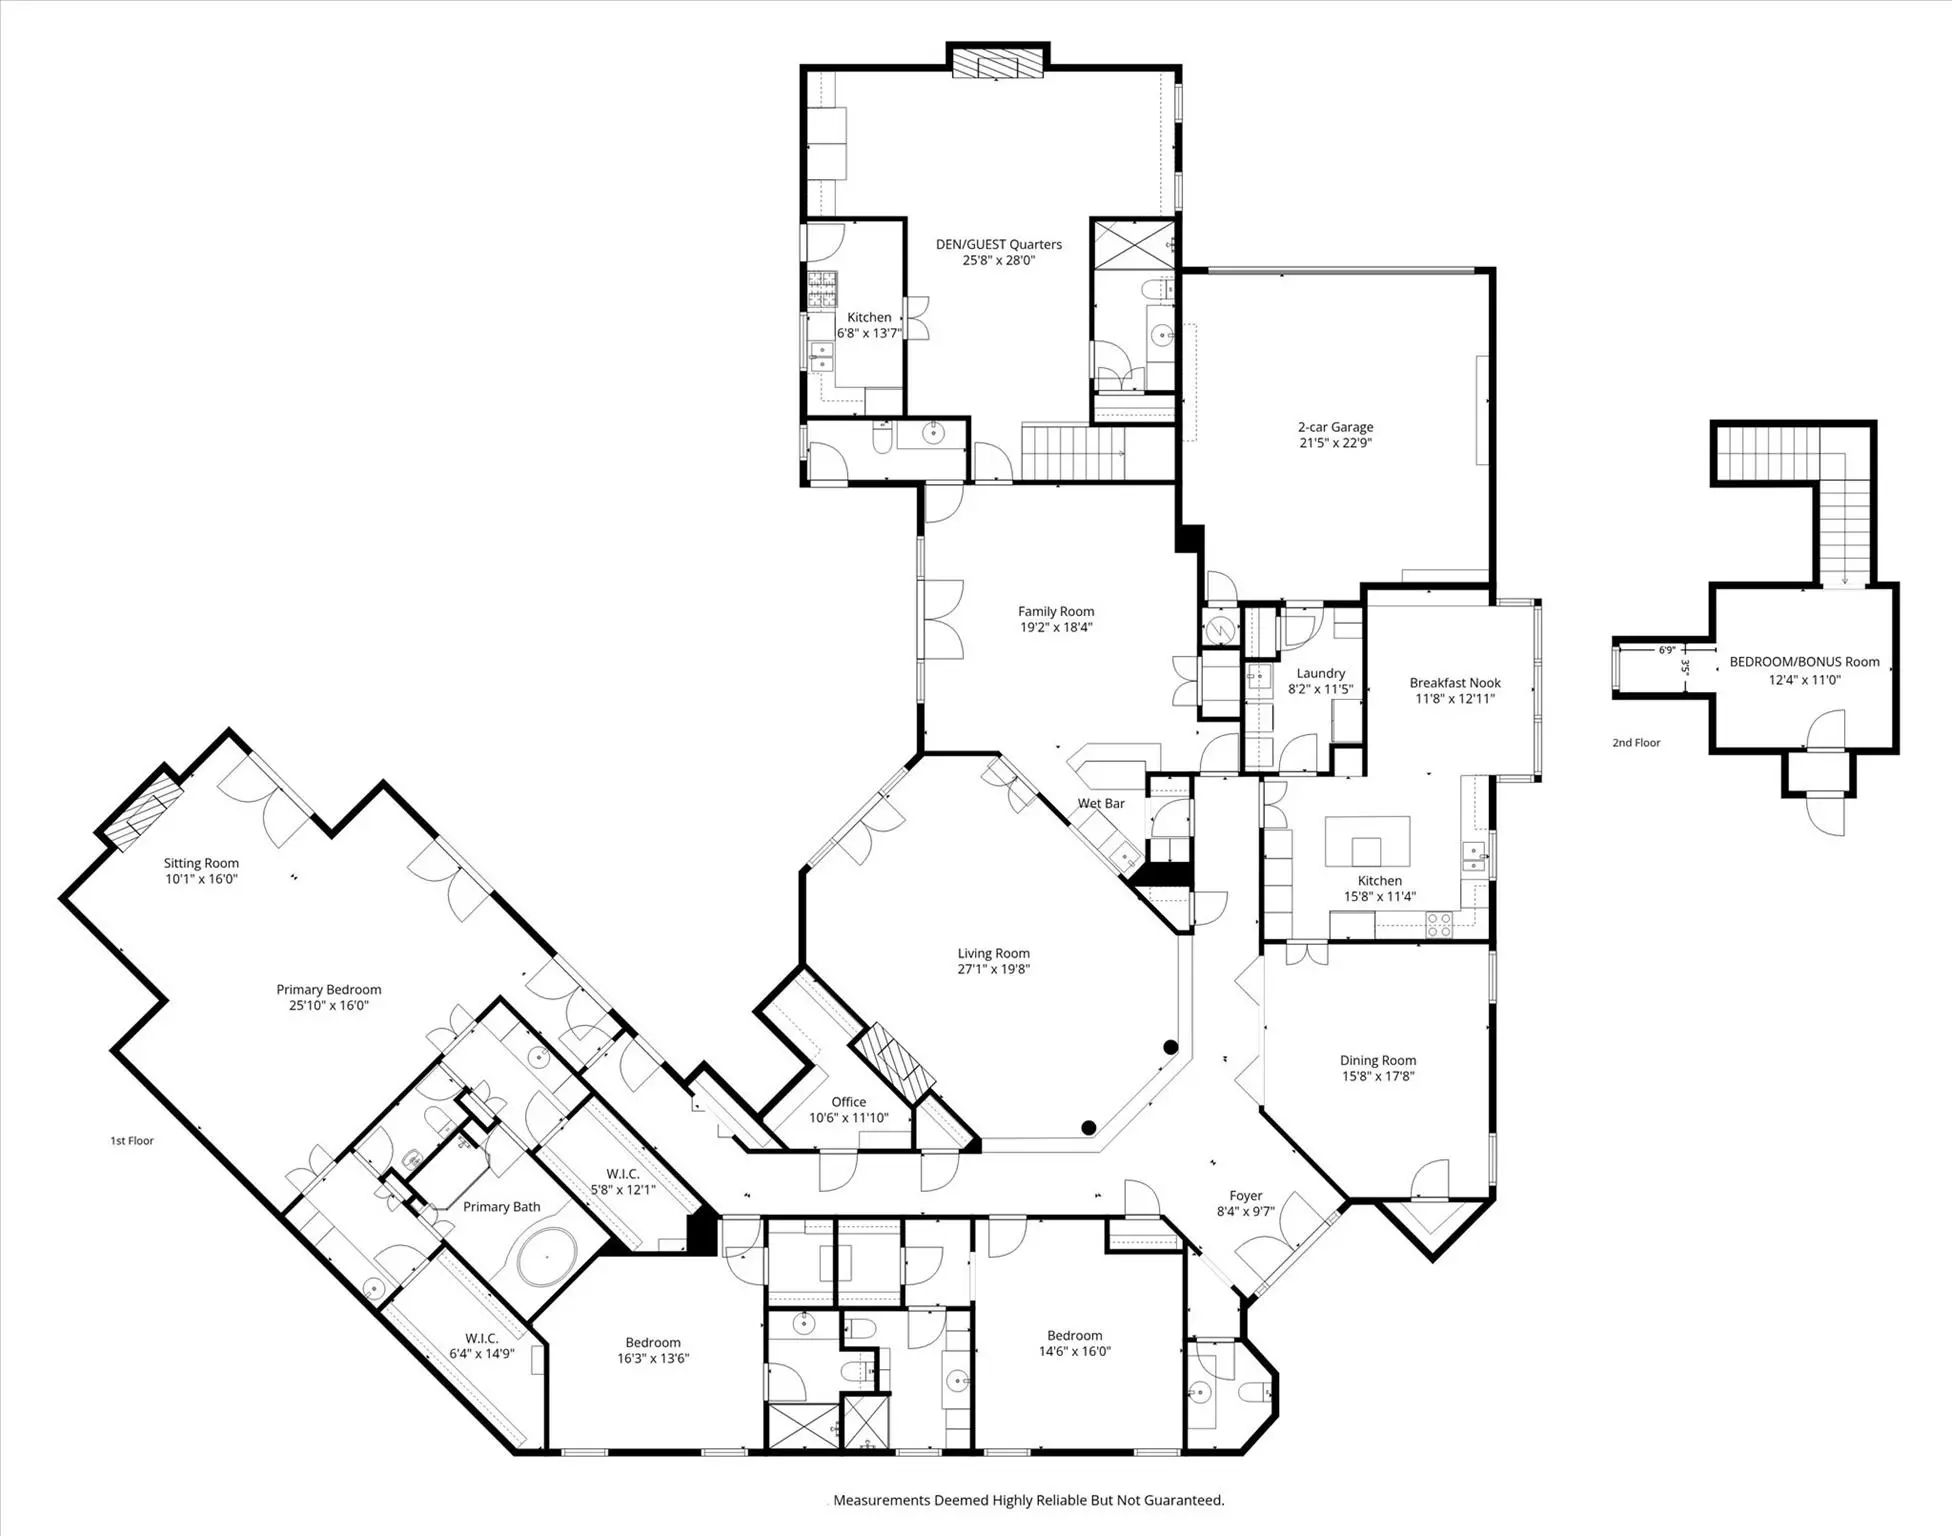
On this Oversized Corner Lot located in Windsor Park, this exceptional home welcomes you with a large circular drive and stately center-entrance. Step inside to a gracious foyer that opens into the formal living room—spacious enough for large family gatherings yet warm and inviting for everyday living. Adjacent to the living room is the generous dining room, perfectly positioned for entertaining and open to the main living spaces. The kitchen and breakfast area flank the dining room, creating an ideal layout for both daily living and hosting. A walk-in wet bar separates the formal living area from second casual living area. Beyond that is a versatile mother-in-law suite complete with a second kitchen, fireplace and ensuite bathroom. Currently used as a cozy den and office, this incredible flex space offers endless possibilities as a guest suite, bedroom, media room, man cave, private office or multi-generational living. Stairs lead to a fourth bedroom. A second half bathroom is accessible from the patio and pool. The left wing of the home features two secondary bedrooms along with the expansive primary suite, complete with a sitting area, fireplace, and ensuite bath featuring separate his-and-her vanity areas and closets. With abundant storage throughout, this home offers exceptional closet space. Nearly every room along the back of the home enjoys views of the expansive backyard, showcasing a heated pool with cool-touch stone surround. This private retreat offers year-round enjoyment with generous patio space and ample yard for entertaining, recreation, or relaxation. With a wonderful layout, exceptional bones and spacious rooms, this beautiful home is ready for your personal touches to make it truly your own.

View Virtual Tour

Estimate Your Monthly Payment

Tax Value @ 100% of Sales Price, HOA Included
Tax Value @ 85% of Market Value, HOA Not Included

Essential Information

  • Price$2,375,000
  • Est. Payment /m
  • Reduced By$75,000
  • Cumulative Days on MarketUnlock
  • MLS® #21342041
  • Bedrooms4
  • Bathrooms4.20
  • Square Footage5,469
  • Acres0.53
  • Year Built1974
  • Built Desc.Preowned
  • TypeResidential
  • Sub-TypeSingle Family Residence
  • StyleRanch, Traditional
  • StatusActive
Please provide a valid email address.

Quick Valuation Analysis from 3 Active and 19 Sold Listings

Pricing Trends from 3 Active Listings in Windsor Park

This Home's Price $2,375,000 This Home's Price Per SqFt $
Average Price $2,606,667 Average Price Per SqFt $
Highest Price $2,995,000 Highest Price Per SqFt $
Lowest Price $2,375,000 Lowest Price Per SqFt $

Pricing Trends from 19 Sold Listings in Windsor Park

This Home's Price $2,375,000 This Home's Price Per SqFt $
Average Price $1,534,789 Average Price Per SqFt $
Highest Price $2,250,000 Highest Price Per SqFt $
Lowest Price $975,000 Lowest Price Per SqFt $

Property Details

School Information

Community

  • Address7276 Lupton Circle
  • SubdivisionWindsor Park 09
  • CityDallas
  • CountyDallas
  • StateTexas
  • Zip Code75225-1737
  • HOANone
  • UtilitiesCity Sewer, City Water, Natural Gas Available
  • Taxes44499

Amenities

  • SecuritySecurity System Owned
  • # of Garages2
  • GaragesCircular Driveway
  • Has PoolYes
  • PoolHeated, Outdoor Pool

Interior

  • Interior FeaturesCentral Vacuum, Double Vanity, In-Law Suite Floorplan, Wet Bar
  • FloorsHardwood, Marble, Tile
  • FireplaceYes
  • # of Fireplaces3
  • FireplacesBedroom, Den, Living Room

Exterior

  • Exterior FeaturesCovered Patio/Porch, Mosquito Mist System, Outdoor Grill
  • FenceFenced
  • Lot DescriptionCorner Lot, Irregular Lot, Sprinkler System

Construction Details / Floorplan

  • Living Areas3
  • Dining Rooms2
  • Full Baths4
  • Half Baths2
  • RoofComposition
  • FoundationSlab
  • ConstructionBrick

Energy Efficiency / Green Features / Heating & Cooling

  • HeatingCentral, Natural Gas

Private Listing Information (Registration Required)
Listing Details

  • AgentJamie Moore
  • OfficeCompass Re Texas, Llc.

Similar Listings

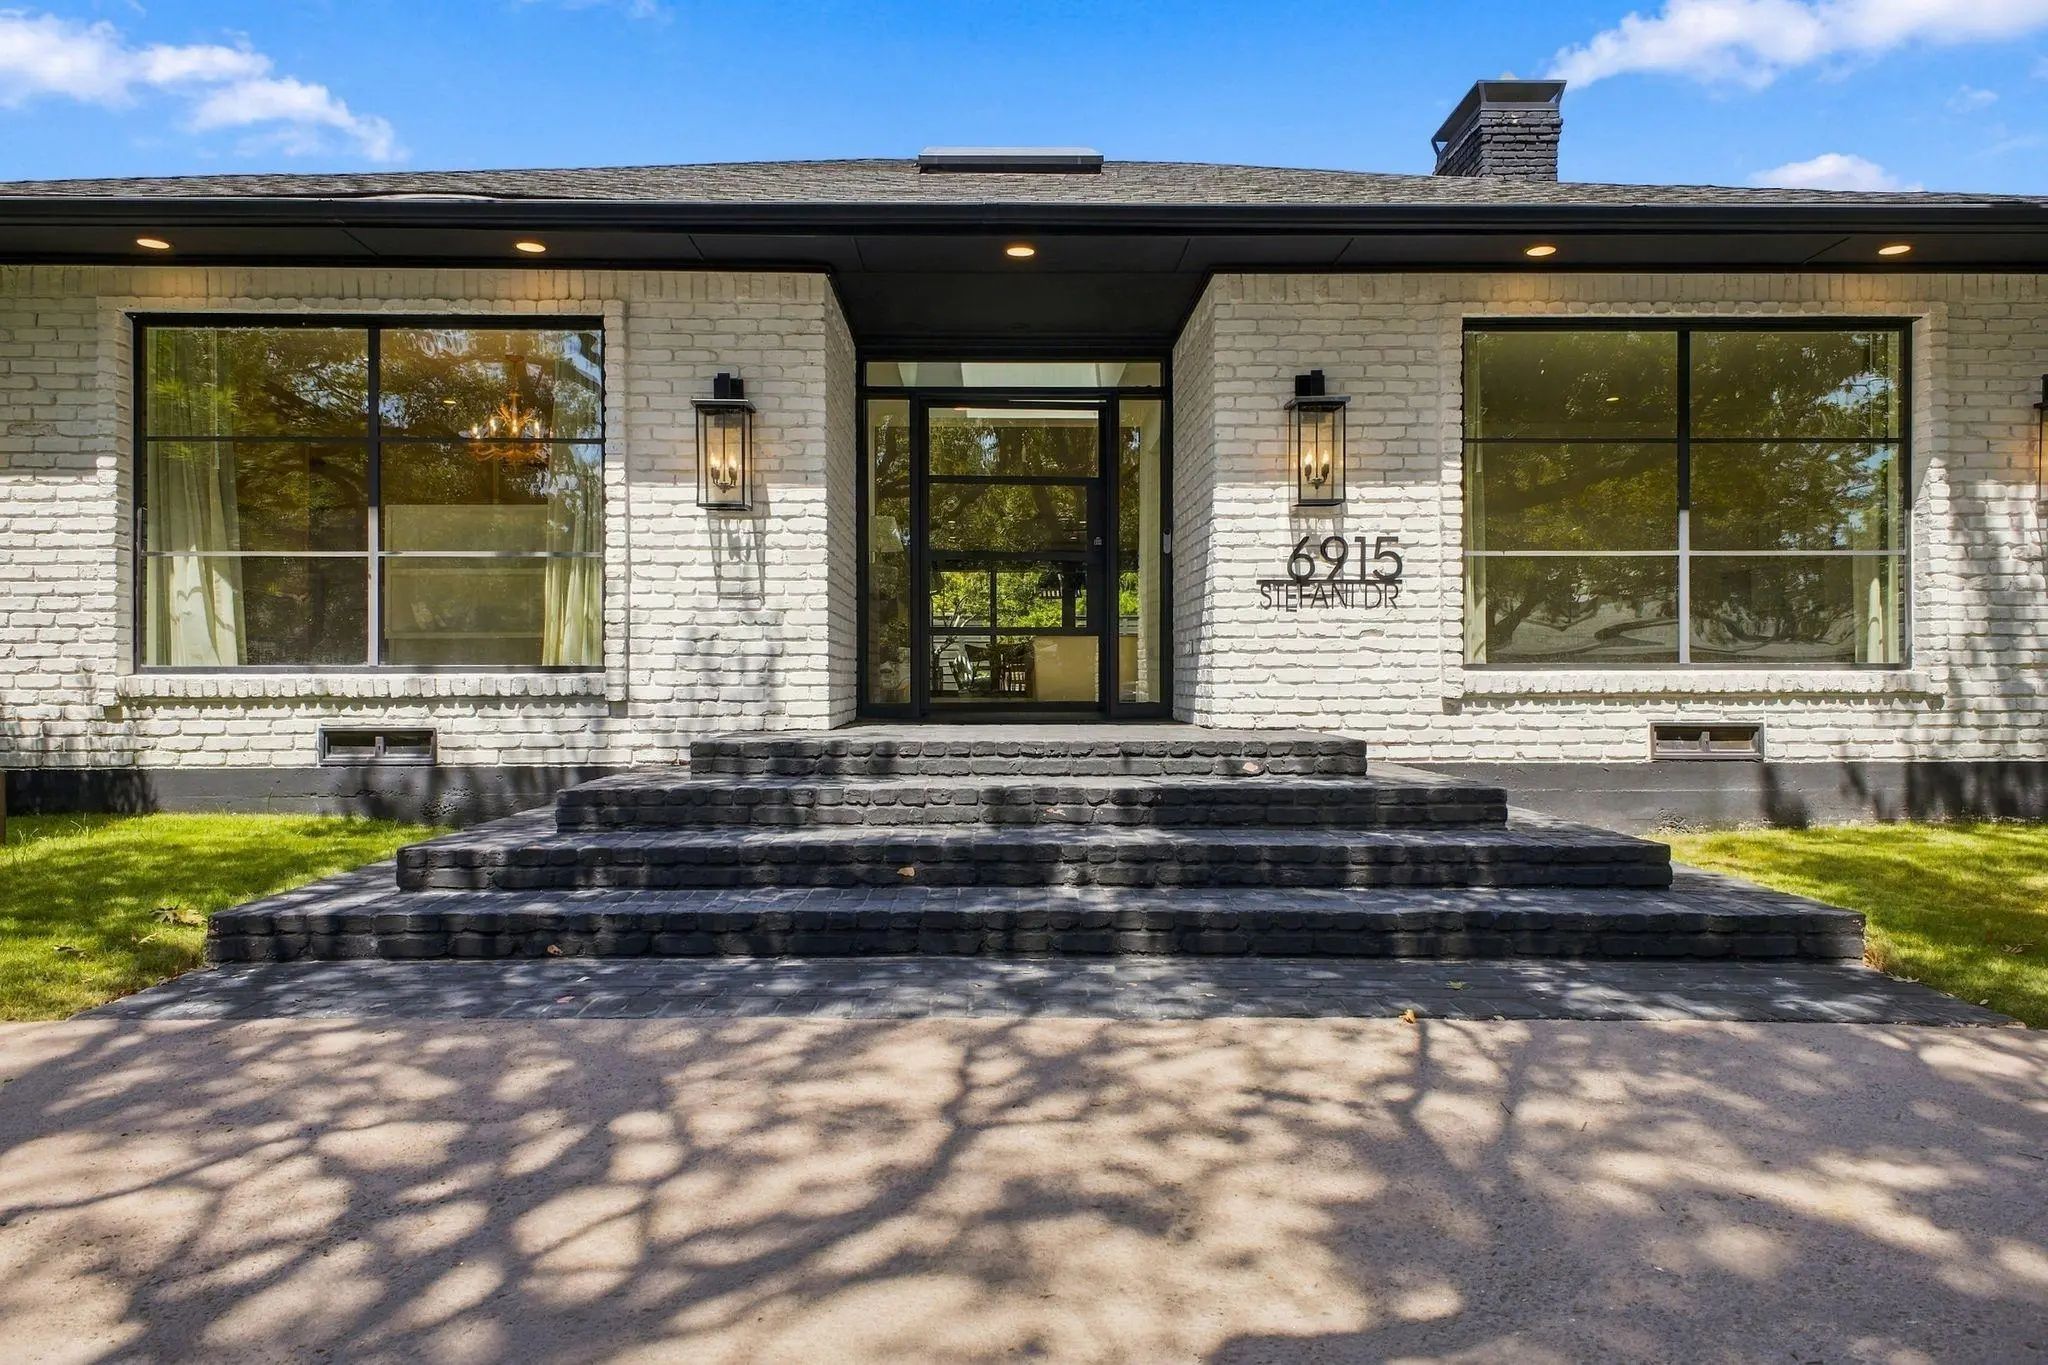
6915 Stefani Drive Dallas, Texas 75225-1745 Dallas | Dallas ISD Register to View Community Name

- $2,450,000

Residential, Single Family Residence
  • 4 Beds
  • 4.1 Baths
  • 4,538 SQFT
  • 2 Car
View details More Photos Save

Pictures Coming On Sept. 17th. Completely Reimagined In 2023 And Ready For The Buyer Who Wants Zero To-do List. From The Moment You Step Inside, It's Clear This Isn't A House That Needs A Vision, It's A Home That Already Has One! This Remodel Don...

Users may not reproduce or redistribute the data found on this site. The data is for viewing purposes only. Data is deemed reliable, but is not guaranteed accurate by the MLS or NTREIS.

Listing information last updated on October 17th, 2026 at 2:30am CDT.