Contact / Login

Contact ARG Realty LLC

Find us on...

Dashboard

Login using...

  • $2.3k Price
  • 4 Beds
  • 3 Baths
  • 1,935 Sqft
  • .18 Acres
  • 1984 Year Built
  • Study
  • Game Room
  • Media
  • Pool
  • $2.3k Price
  • 4 Beds
  • 3 Baths
  • 1,935 Sqft
  • .18 Acres
  • 1984 Year Built
  • Study
  • Game Room
  • Media
  • Pool

1308 Mistywood Lane
Allen, Texas 75002-2929

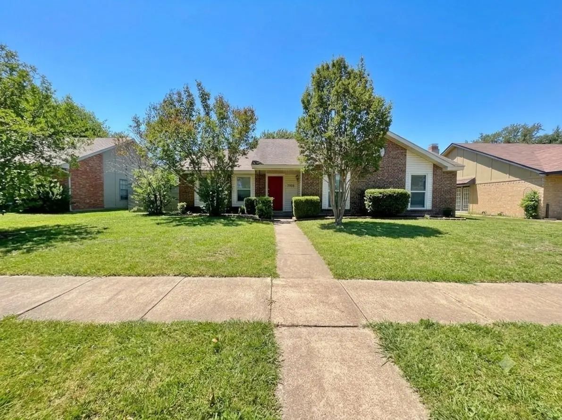
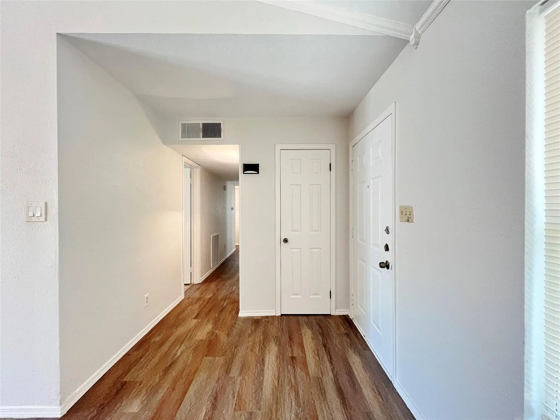
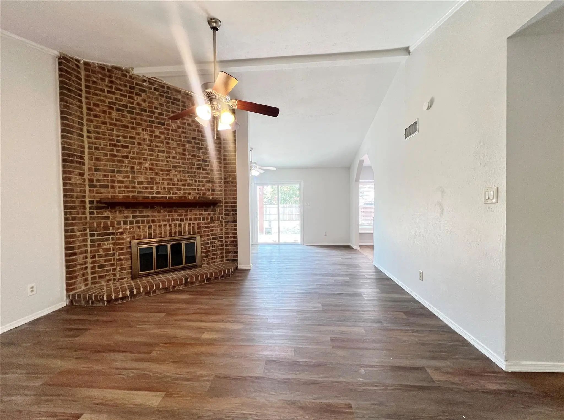
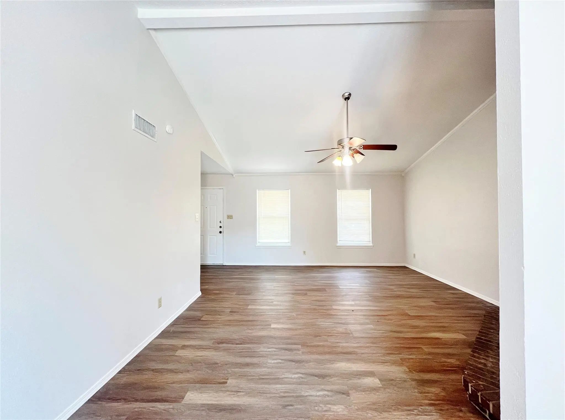
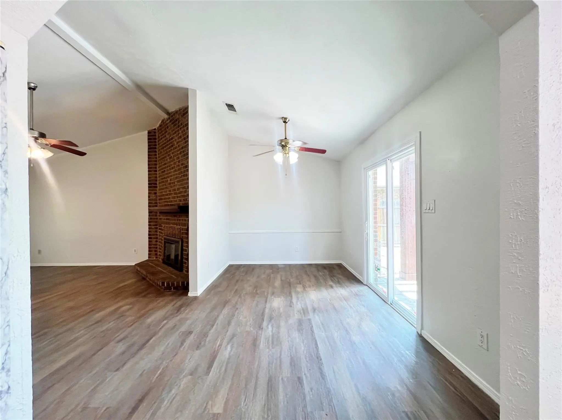
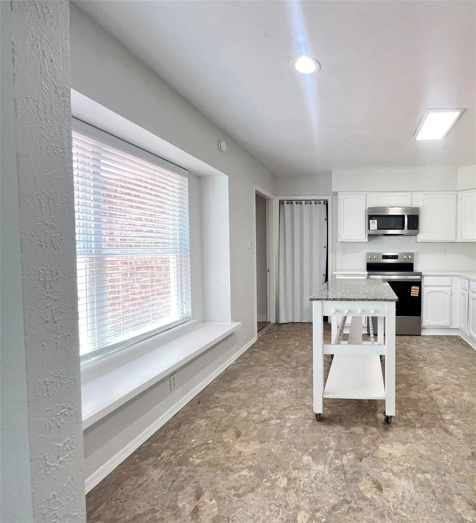
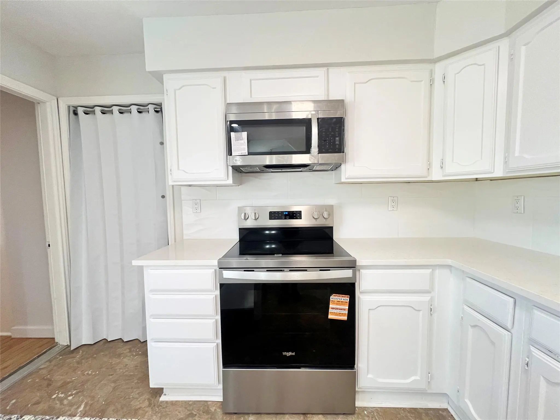
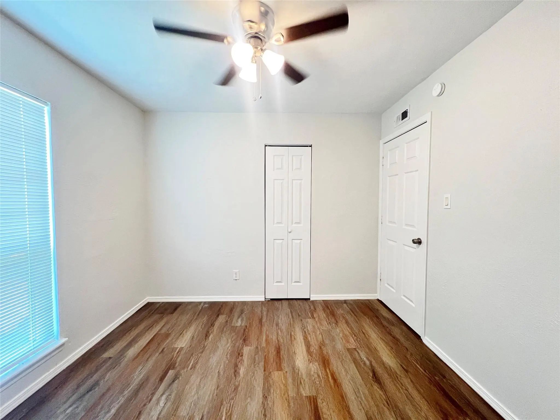
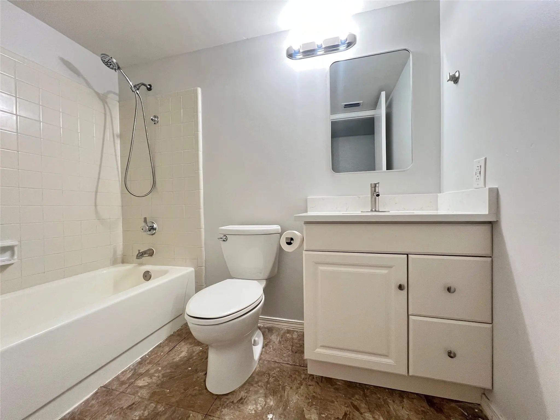
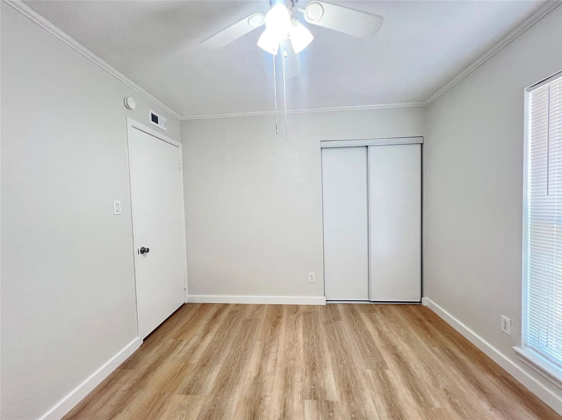
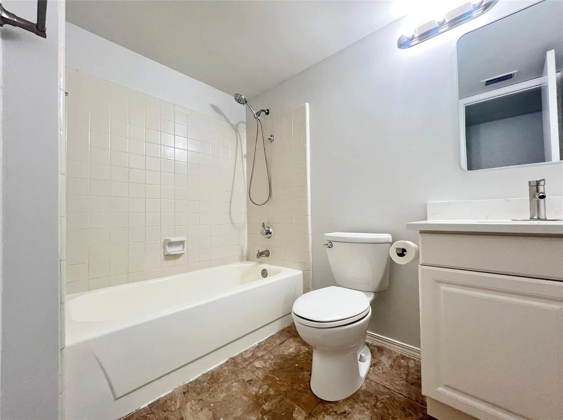
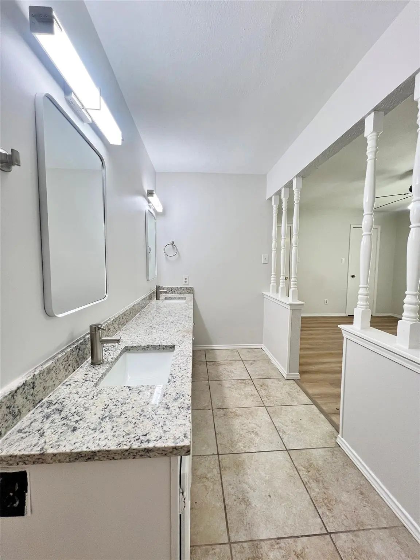
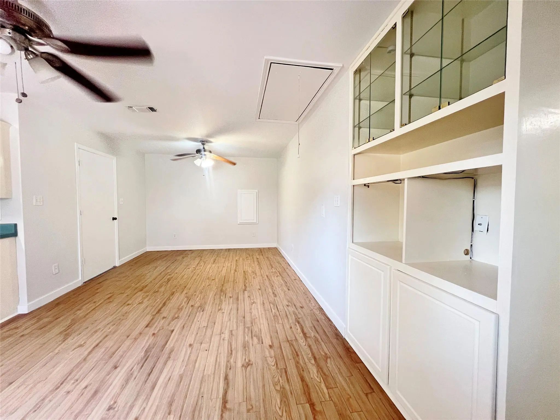
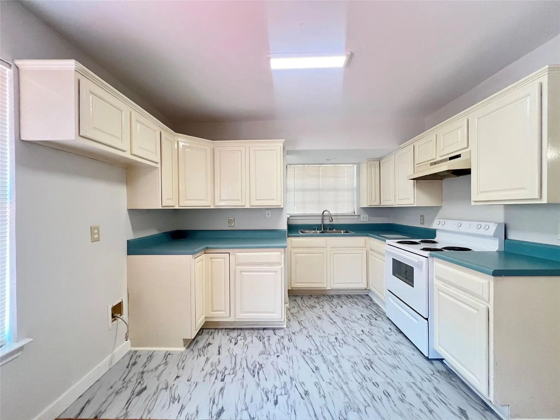
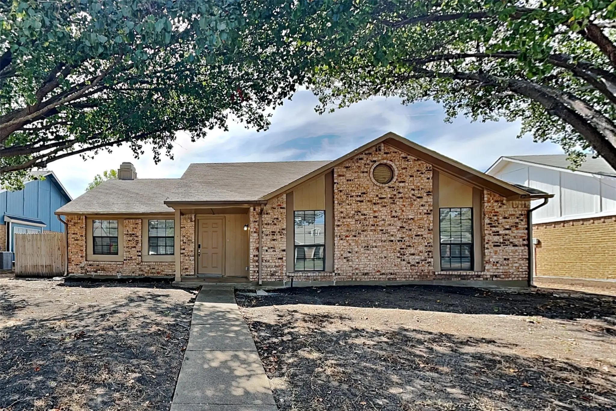
Welcome home to this charming single-story brick property featuring a versatile layout designed for flexible modern living. Inside, the spacious main living area boasts vaulted ceilings with exposed beams, and a classic floor-to-ceiling brick fireplace as a warm focal point. Natural light streams into the adjoining dining room through sliding glass doors that lead outside. The primary kitchen comes fully equipped with crisp white cabinetry, updated stainless steel appliances, a rolling island, and a sunny bay window complete with built-in bench seating. Generous bedrooms feature modern flooring, neutral paint tones, and updated ceiling fans. The primary bathroom offers double vanities with updated fixtures. Adding exceptional value to this home is the converted garage, perfectly transformed into a fully functional mother-in-law suite or secondary living quarters. This private space includes a spacious, open living area complete with built-in cabinetry and glass display shelves, a full bath, as well as its own complete second kitchen featuring ample cabinet space, and a stove. Ideal for multi-generational living, long-term guests, or dedicated work-from-home options, this versatile floor plan provides endless possibilities. Owner must approve all pets.

View Virtual Tour

Essential Information

  • Price$2,295
  • Reduced By$200
  • Cumulative Days on MarketUnlock
  • MLS® #21342256
  • Bedrooms4
  • Bathrooms3.00
  • Square Footage1,935
  • Acres0.18
  • Year Built1984
  • Built Desc.Preowned
  • TypeResidential Lease
  • Sub-TypeSingle Family Residence
  • StyleTraditional
  • StatusActive
Please provide a valid email address.

Quick Valuation Analysis from 2 Active and 23 Sold Listings

Pricing Trends from 2 Active Listings in Timber Bend

This Home's Price $2,295 This Home's Price Per SqFt $
Average Price $2,120 Average Price Per SqFt $
Highest Price $2,295 Highest Price Per SqFt $
Lowest Price $1,945 Lowest Price Per SqFt $

Pricing Trends from 23 Sold Listings in Timber Bend

This Home's Price $2,295 This Home's Price Per SqFt $
Average Price $2,093 Average Price Per SqFt $
Highest Price $2,800 Highest Price Per SqFt $
Lowest Price $1,650 Lowest Price Per SqFt $

Property Details

School Information

Community

Amenities

  • SecuritySmoke Detector(s)
  • GaragesConverted Garage, Driveway

Interior

  • Interior FeaturesBuilt-in Features, Decorative Lighting, Kitchen Island, Open Floorplan, Pantry, Walk-In Closet(s)
  • FloorsLuxury Vinyl Plank, Tile
  • FireplaceYes
  • # of Fireplaces1
  • FireplacesBrick, Living Room, Wood Burning
  • Stories1

Exterior

  • FenceBack Yard, Chain Link, Fenced
  • Lot DescriptionFew Trees, Interior Lot, Subdivision

Construction Details / Floorplan

  • Stories1
  • Living Areas2
  • Dining Rooms2
  • Full Baths3
  • ConstructionBrick

Energy Efficiency / Green Features / Heating & Cooling

  • HeatingCentral, Electric, Fireplace(s)

Private Listing Information (Registration Required)

Listing Details

  • AgentTonia Ray
  • OfficeC21 Judge Fite Property Mgmt.

Similar Listings

1302 Creekwood Court Allen, Texas 75002-2909 Collin | Allen ISD Register to View Community Name

- $1,945

Residential Lease, Single Family Residence
  • 3 Beds
  • 2 Baths
  • 1,404 SQFT
  • 2 Car
View details More Photos Save

Charming 3 Beds, 2 Bath, 1,404 Sqft Home In Allen! Open Kitchen Concept With Updated Counters. Primary Suite With Attached Bathroom. Spacious Backyard, Great For Gatherings! Pets Accepted On A Case By Case Basis. Additional Admin Fees Apply. The F...

Users may not reproduce or redistribute the data found on this site. The data is for viewing purposes only. Data is deemed reliable, but is not guaranteed accurate by the MLS or NTREIS.

Listing information last updated on October 22nd, 2026 at 2:34pm CDT.