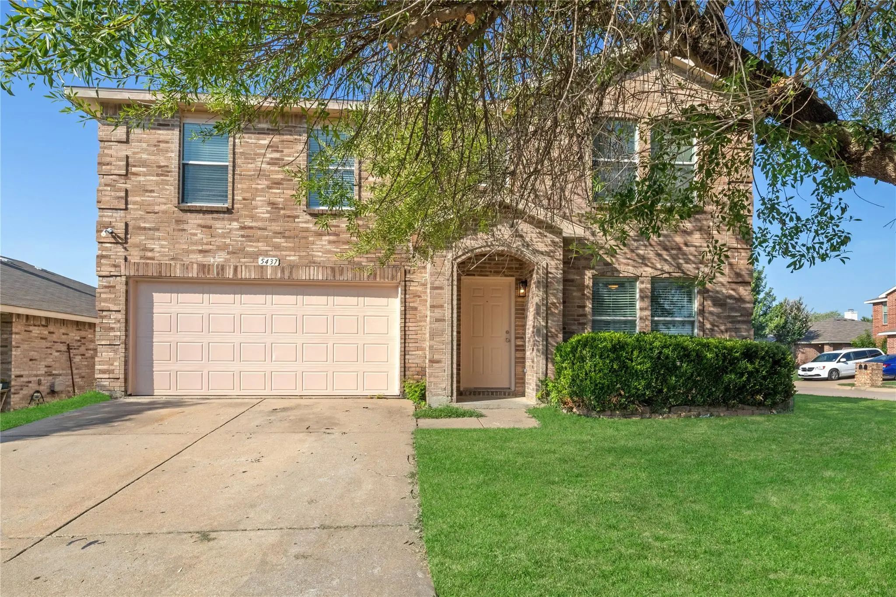
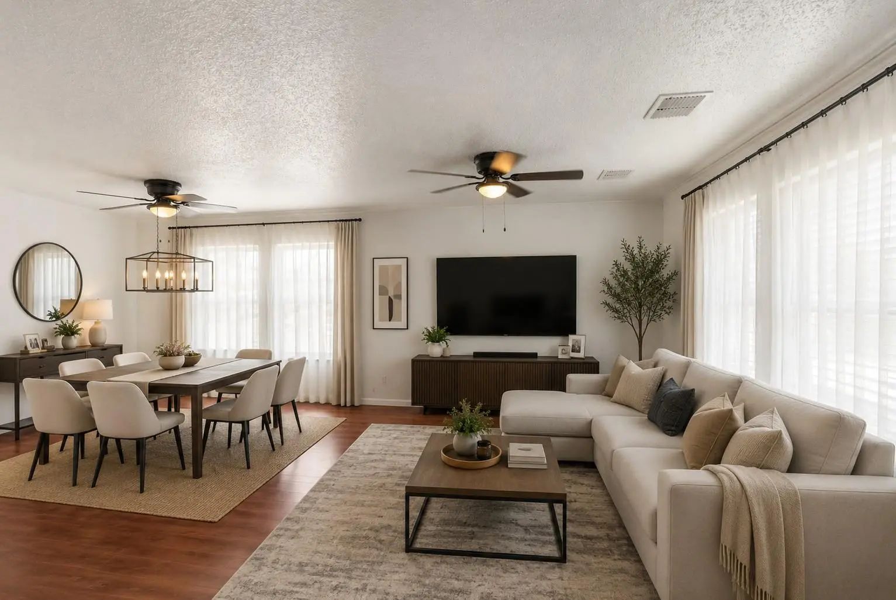
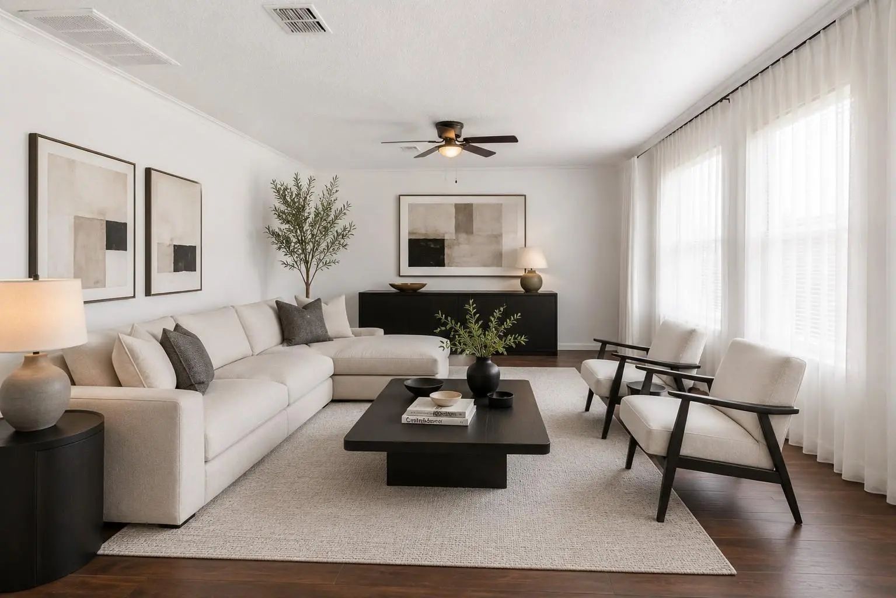
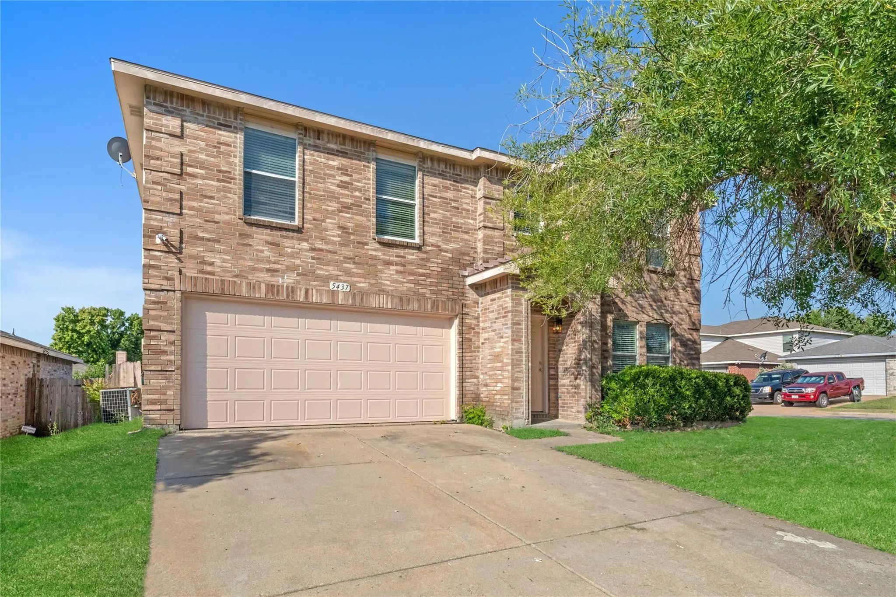
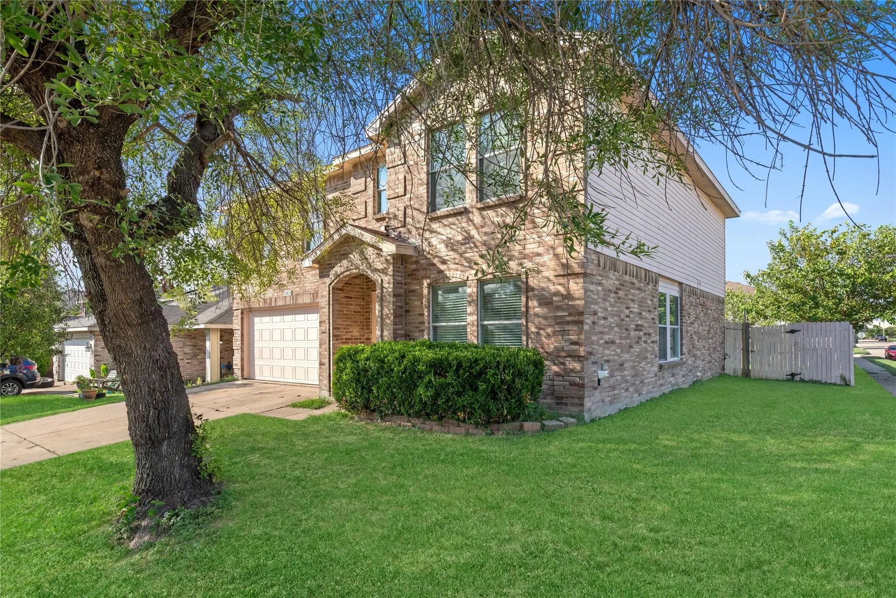
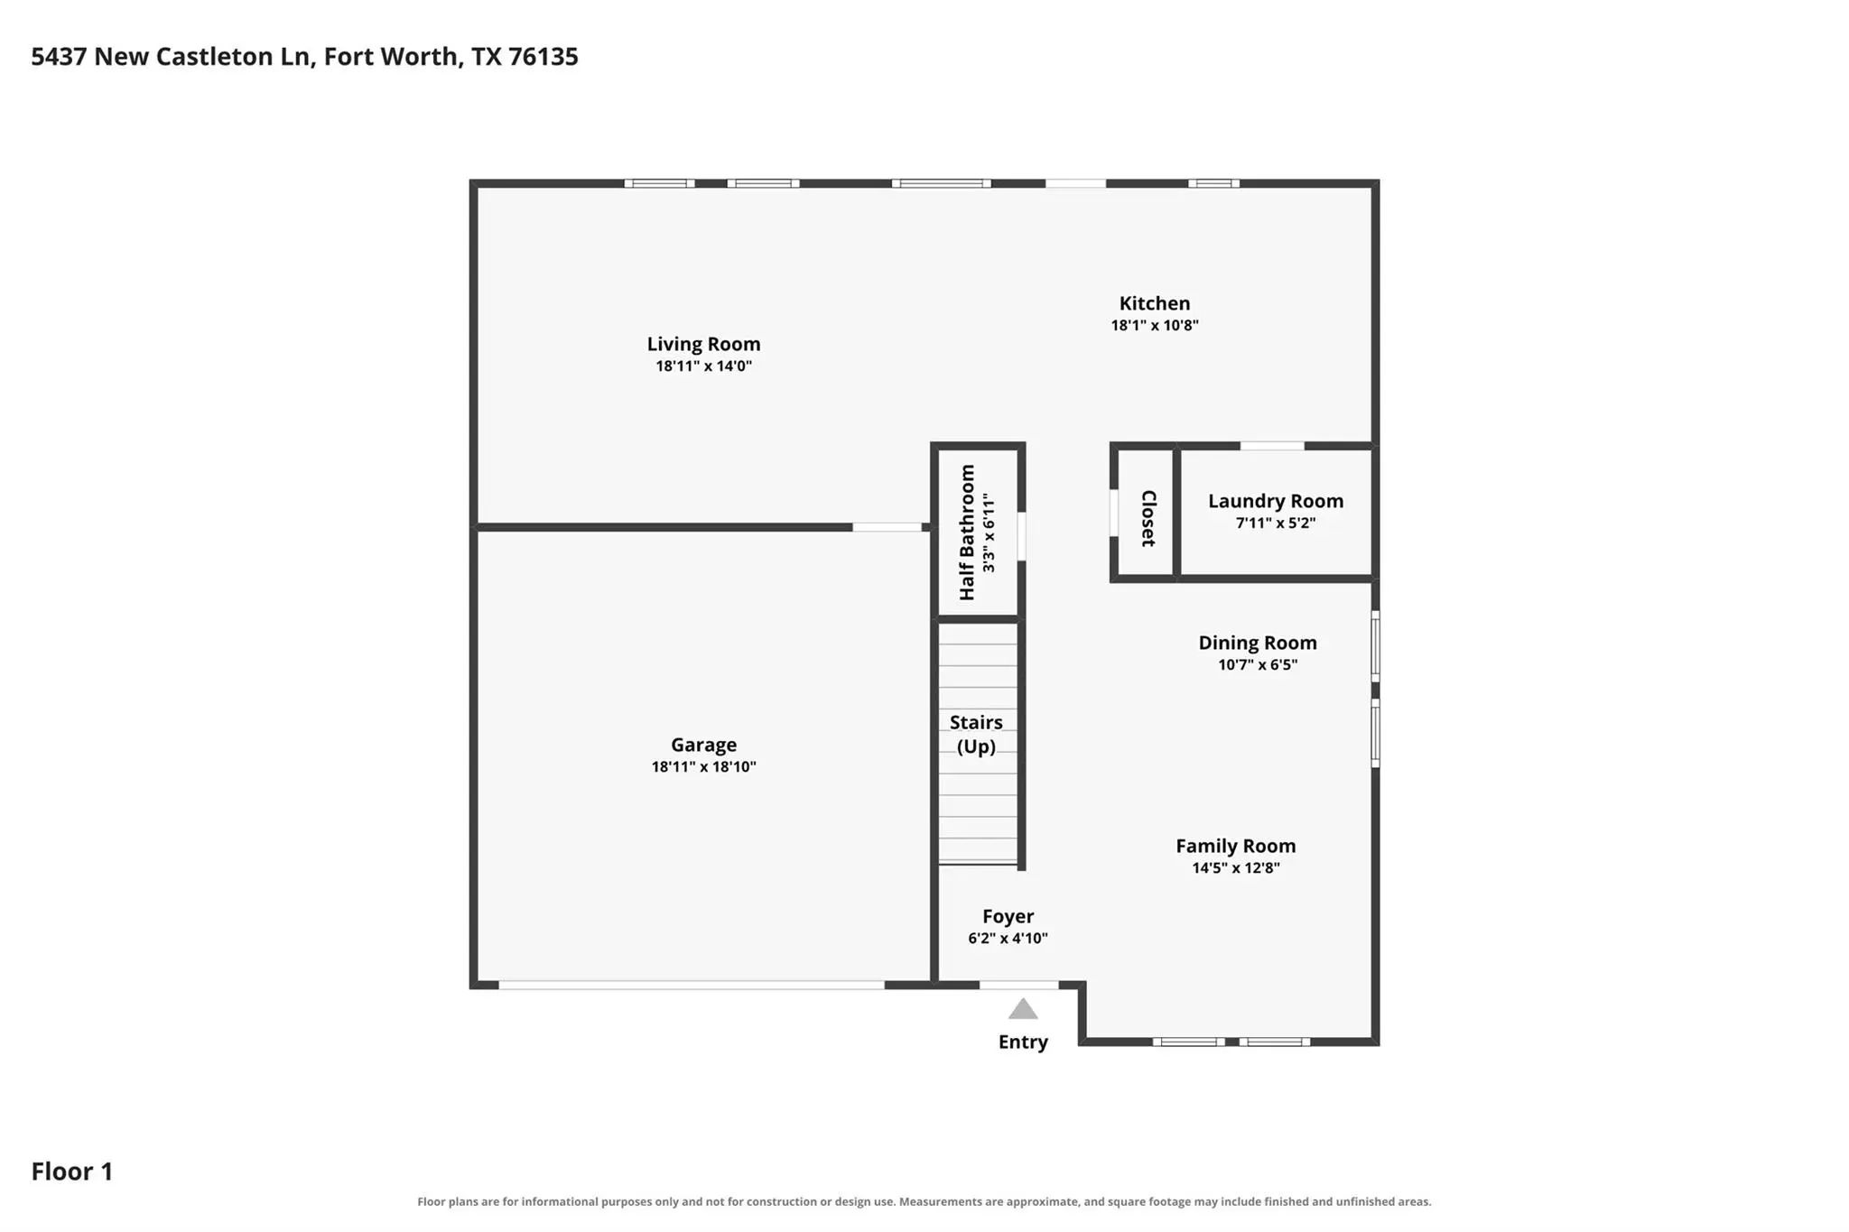
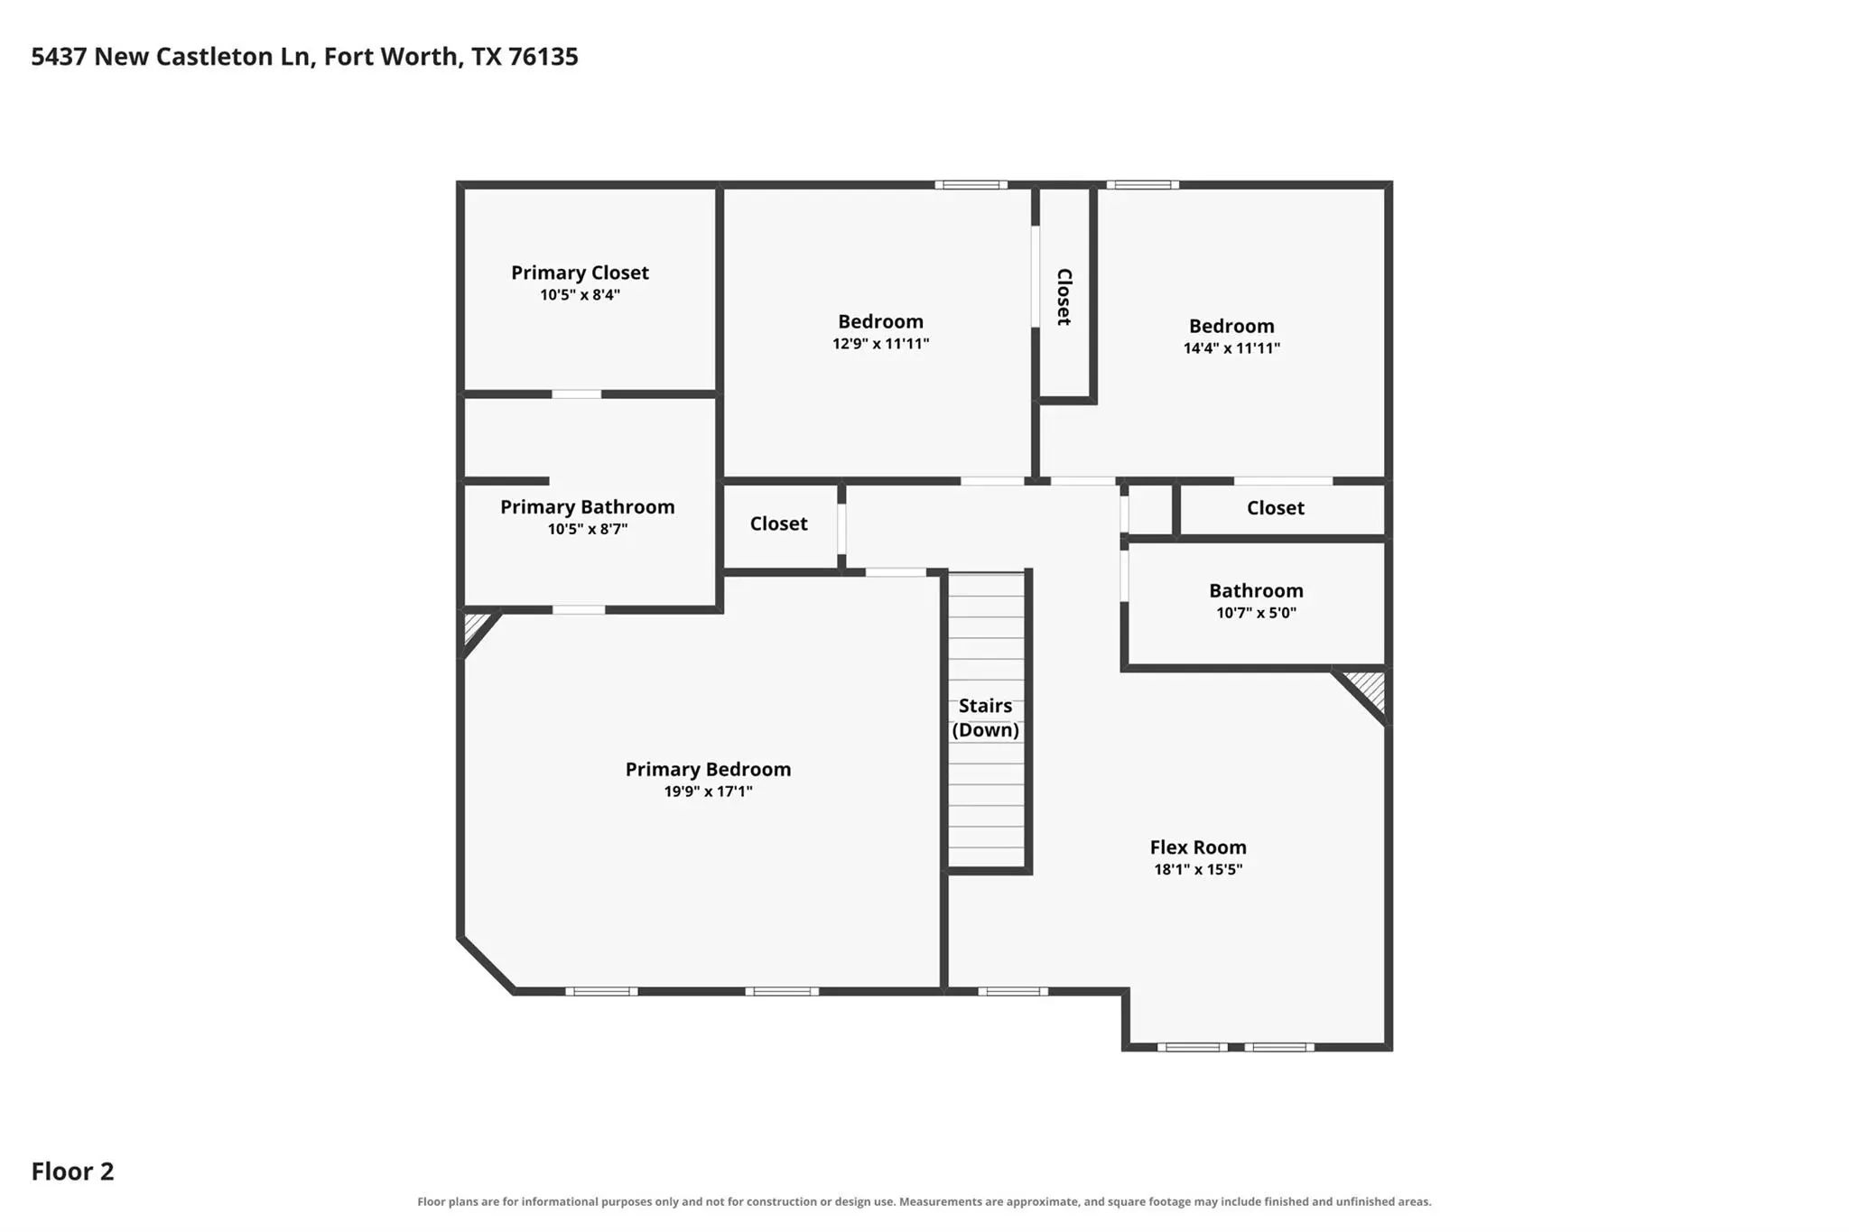
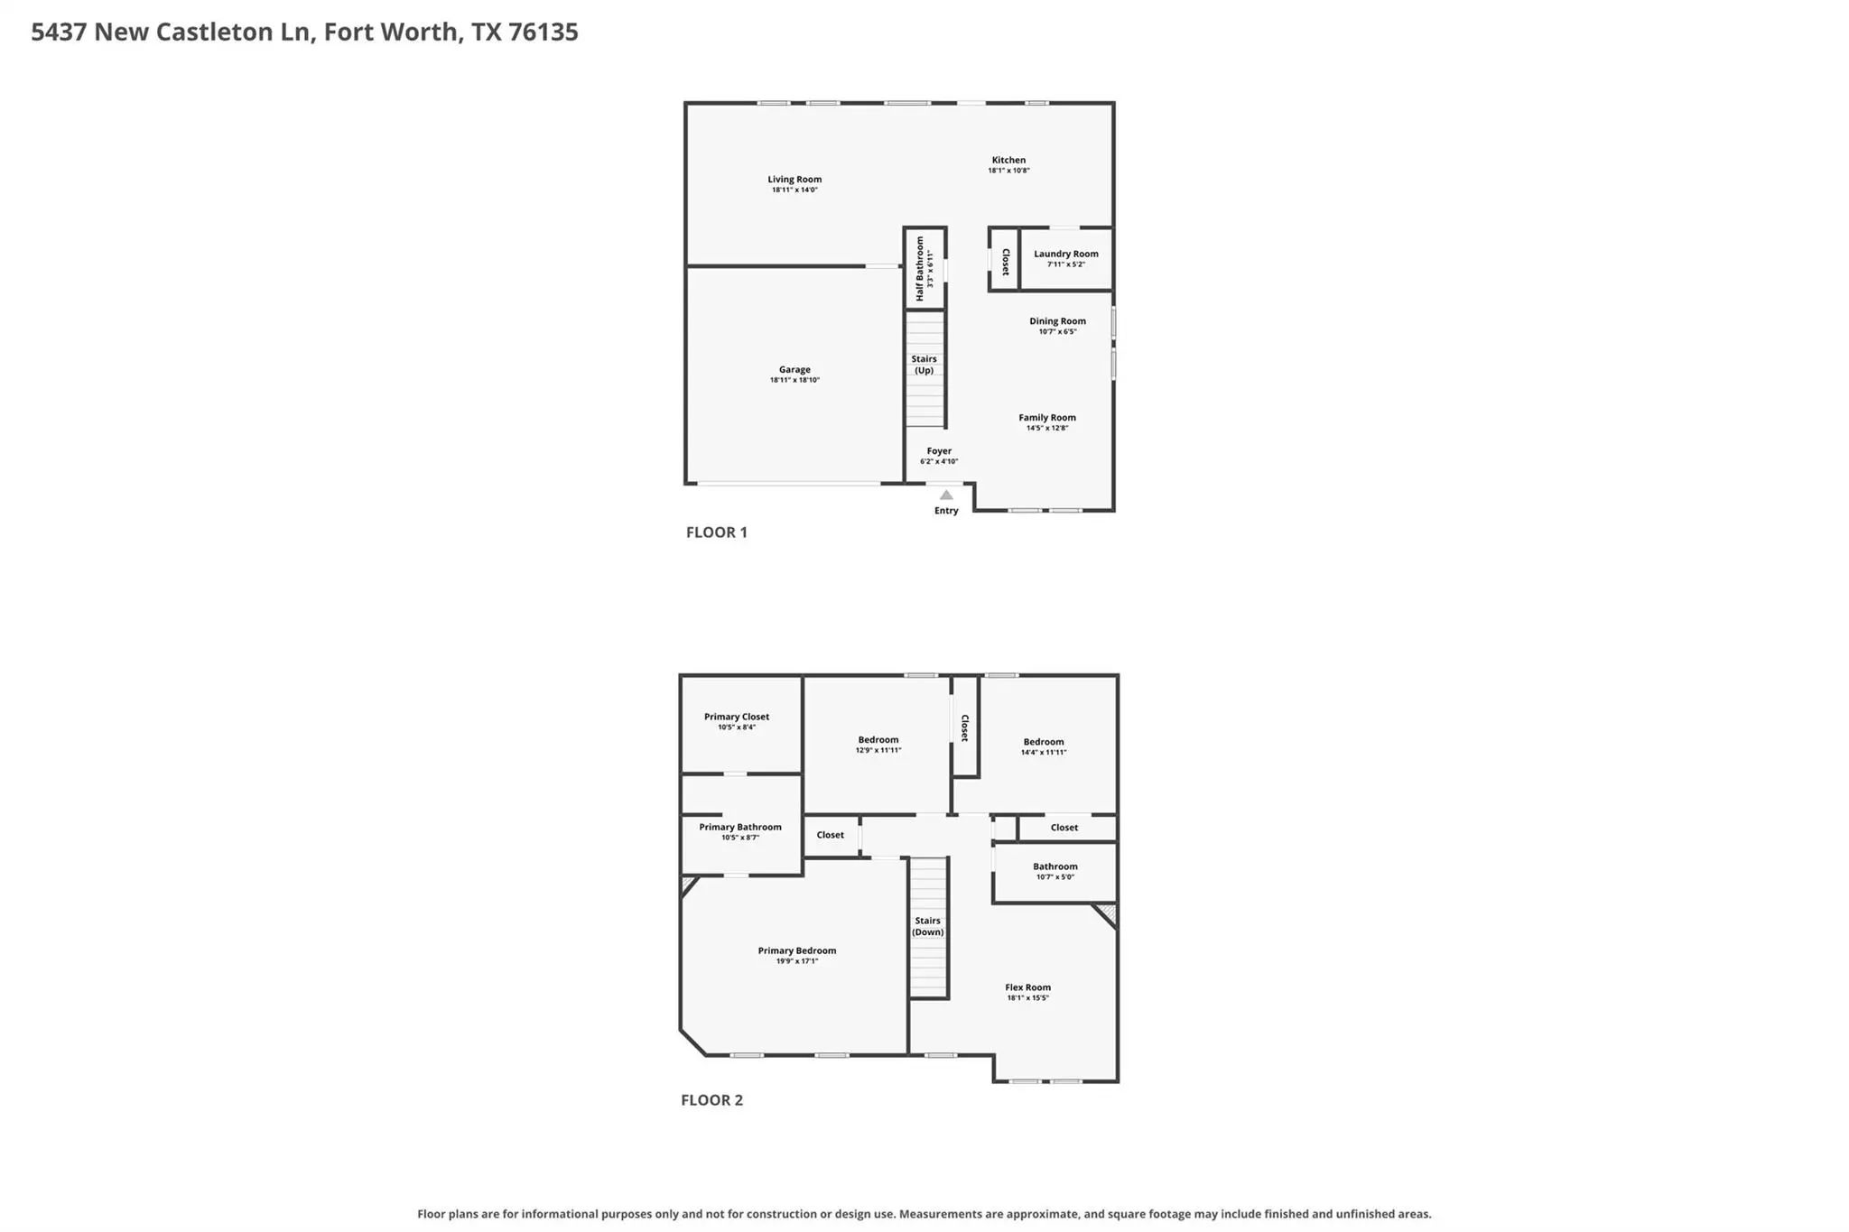
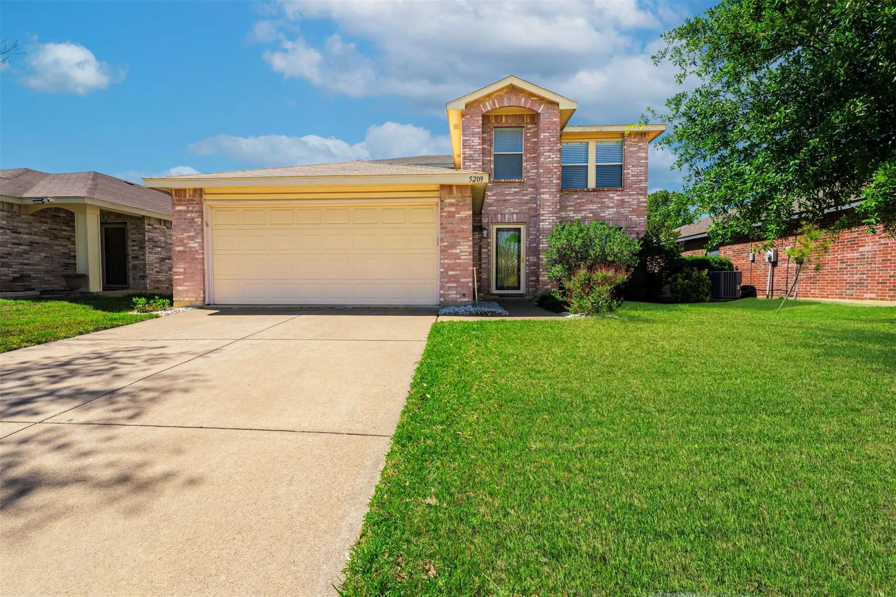
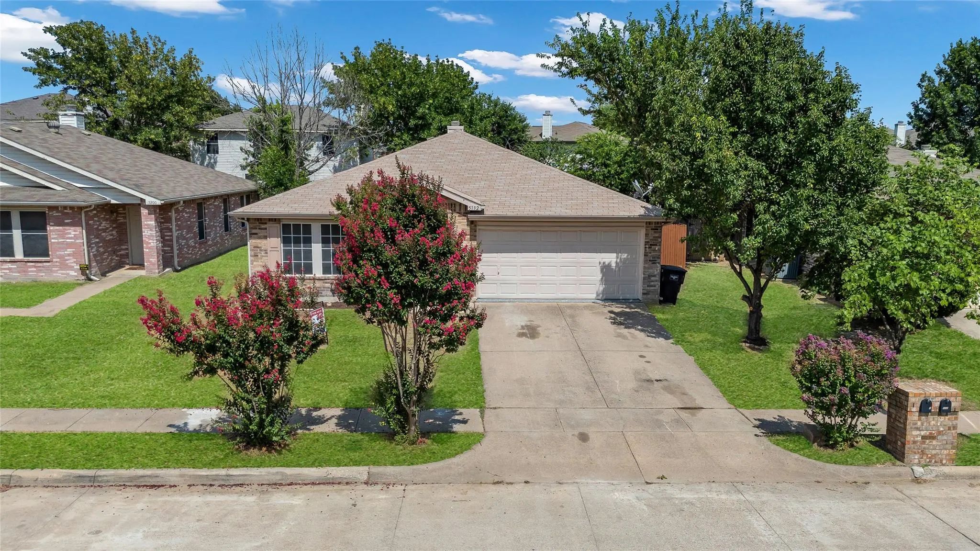
Welcome to this spacious 3-bedroom, 2.5-bath home in Marine Creek Estates, located within Lake Worth ISD. Offering a versatile two-story layout, generous living spaces, and a large backyard, this home is designed for comfortable everyday living and effortless entertaining.
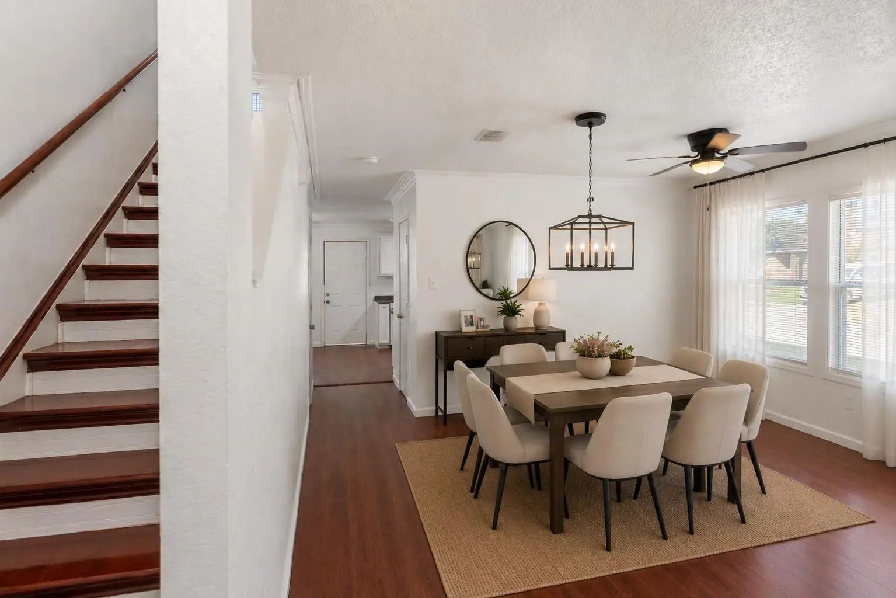
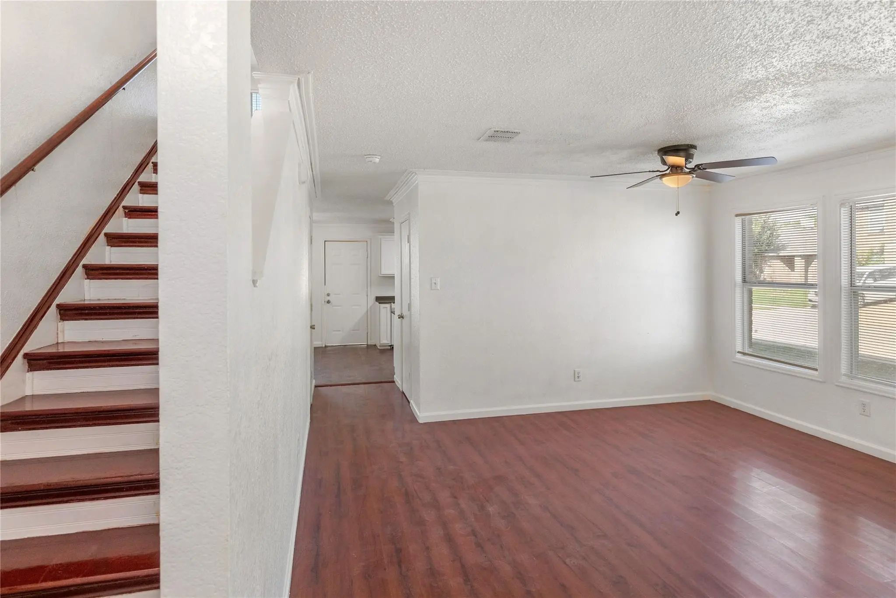
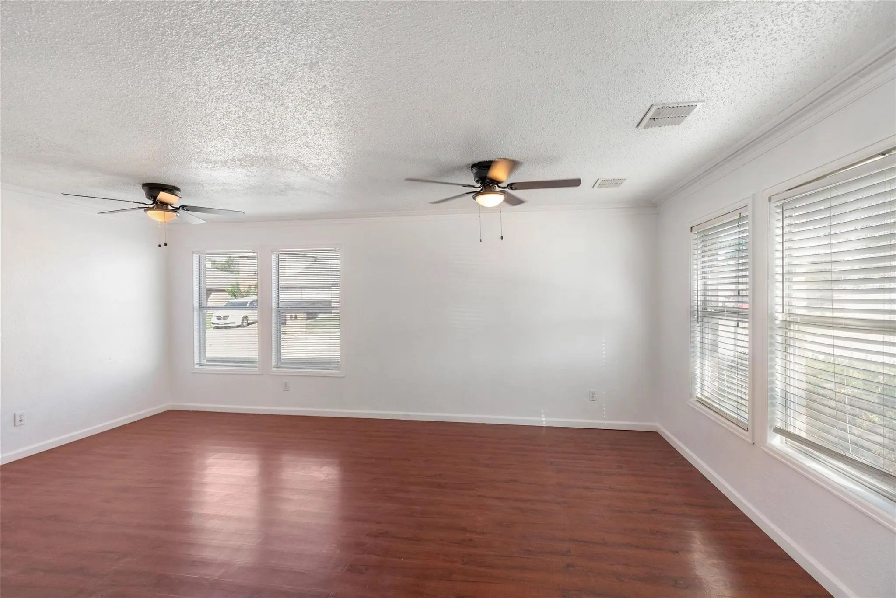
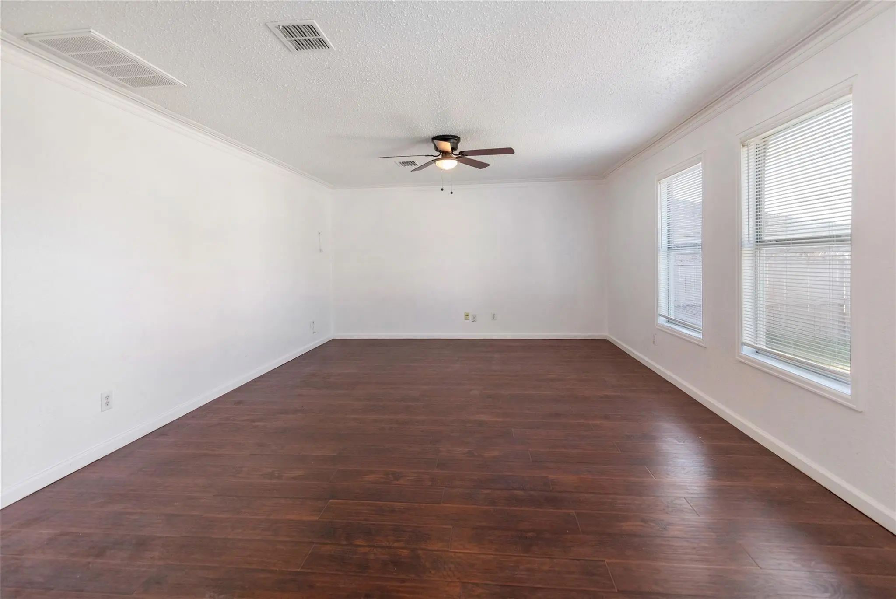
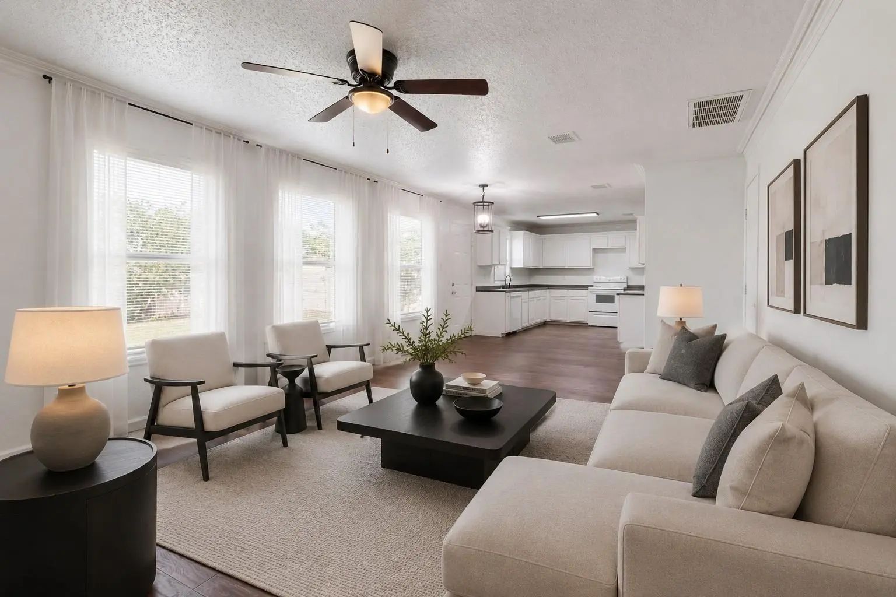
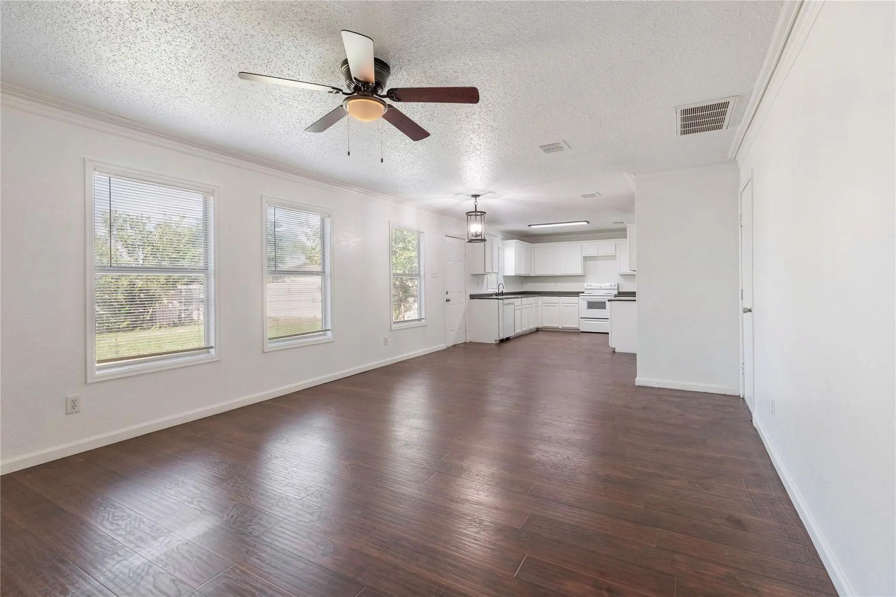
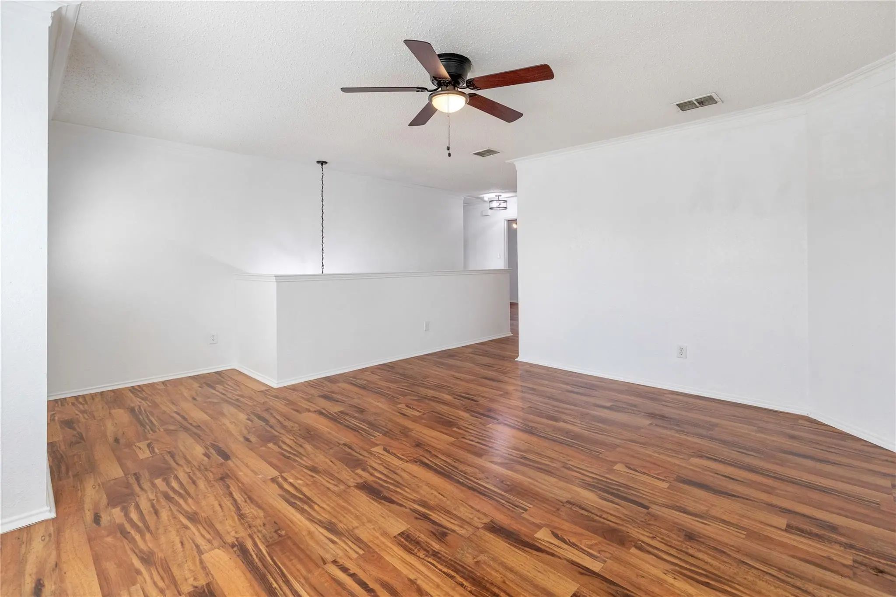
Step inside to a welcoming foyer that opens into a bright front family room, creating the perfect space for greeting guests, a formal sitting area, or a home office. Continue through the home to the expansive open-concept living room, where abundant natural light and laminate wood flooring create a warm and inviting atmosphere for relaxing or gathering with family.
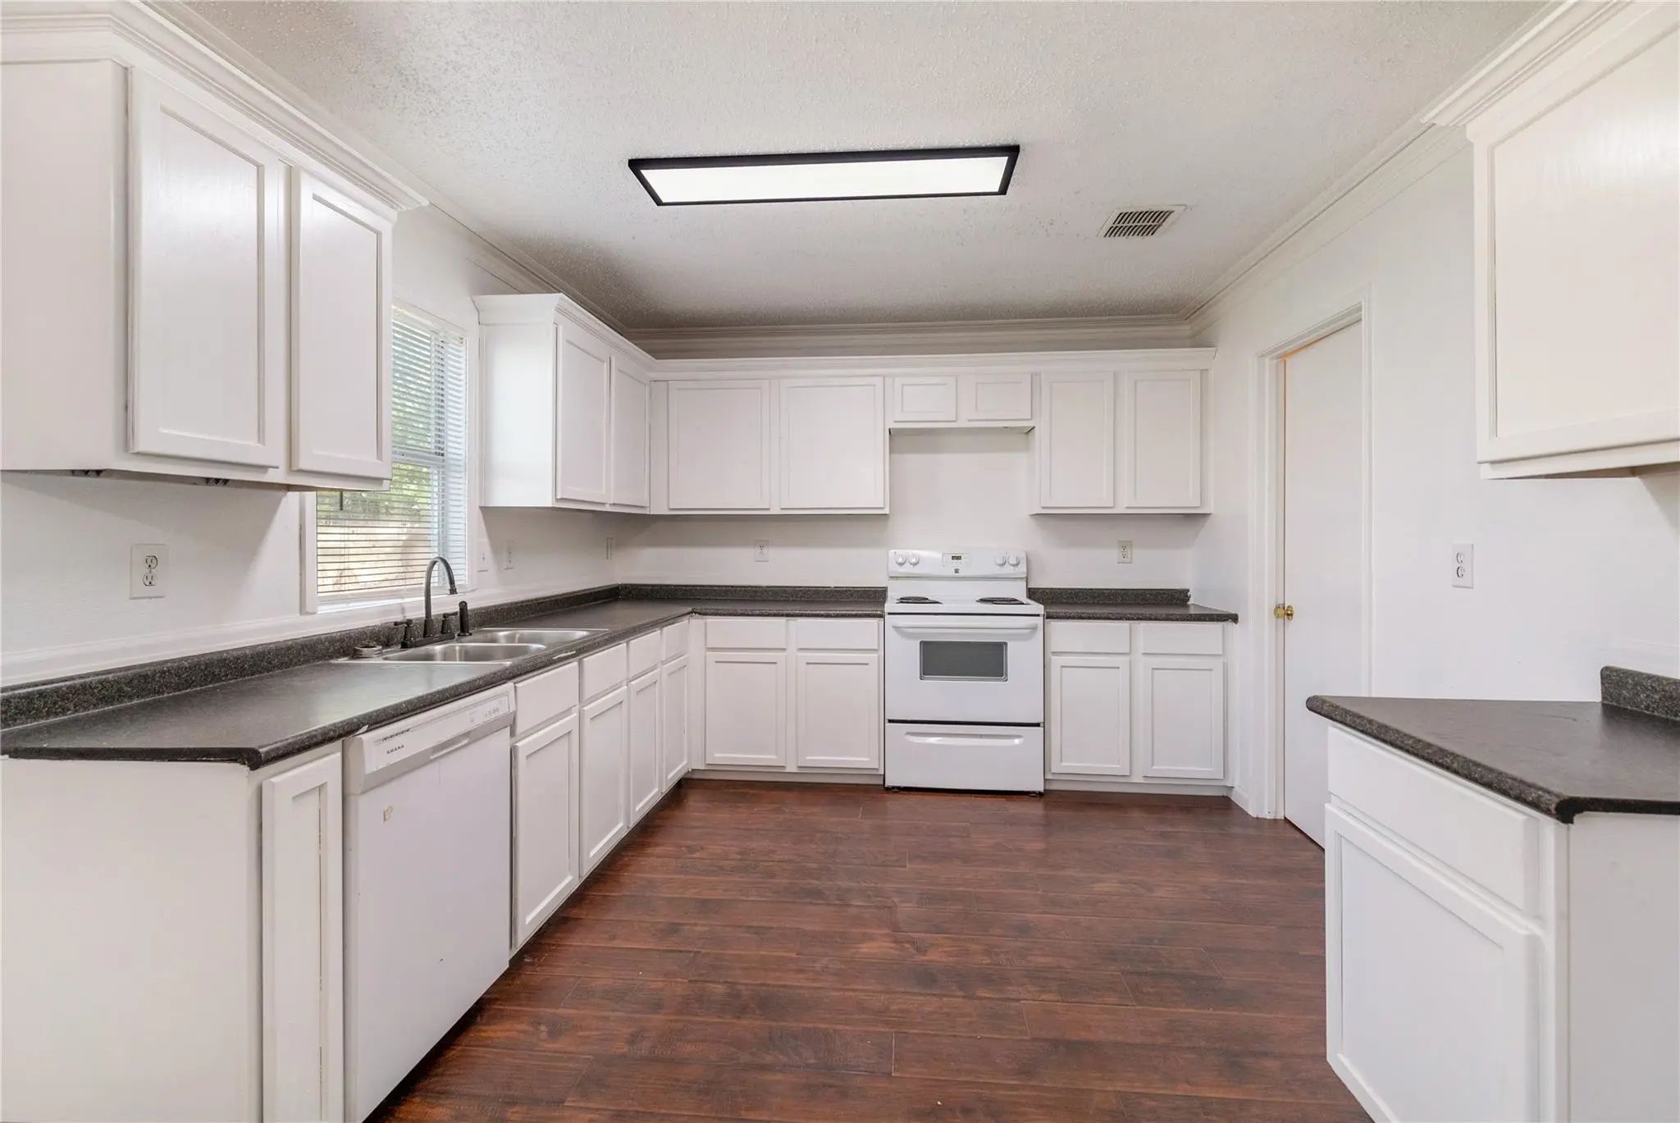
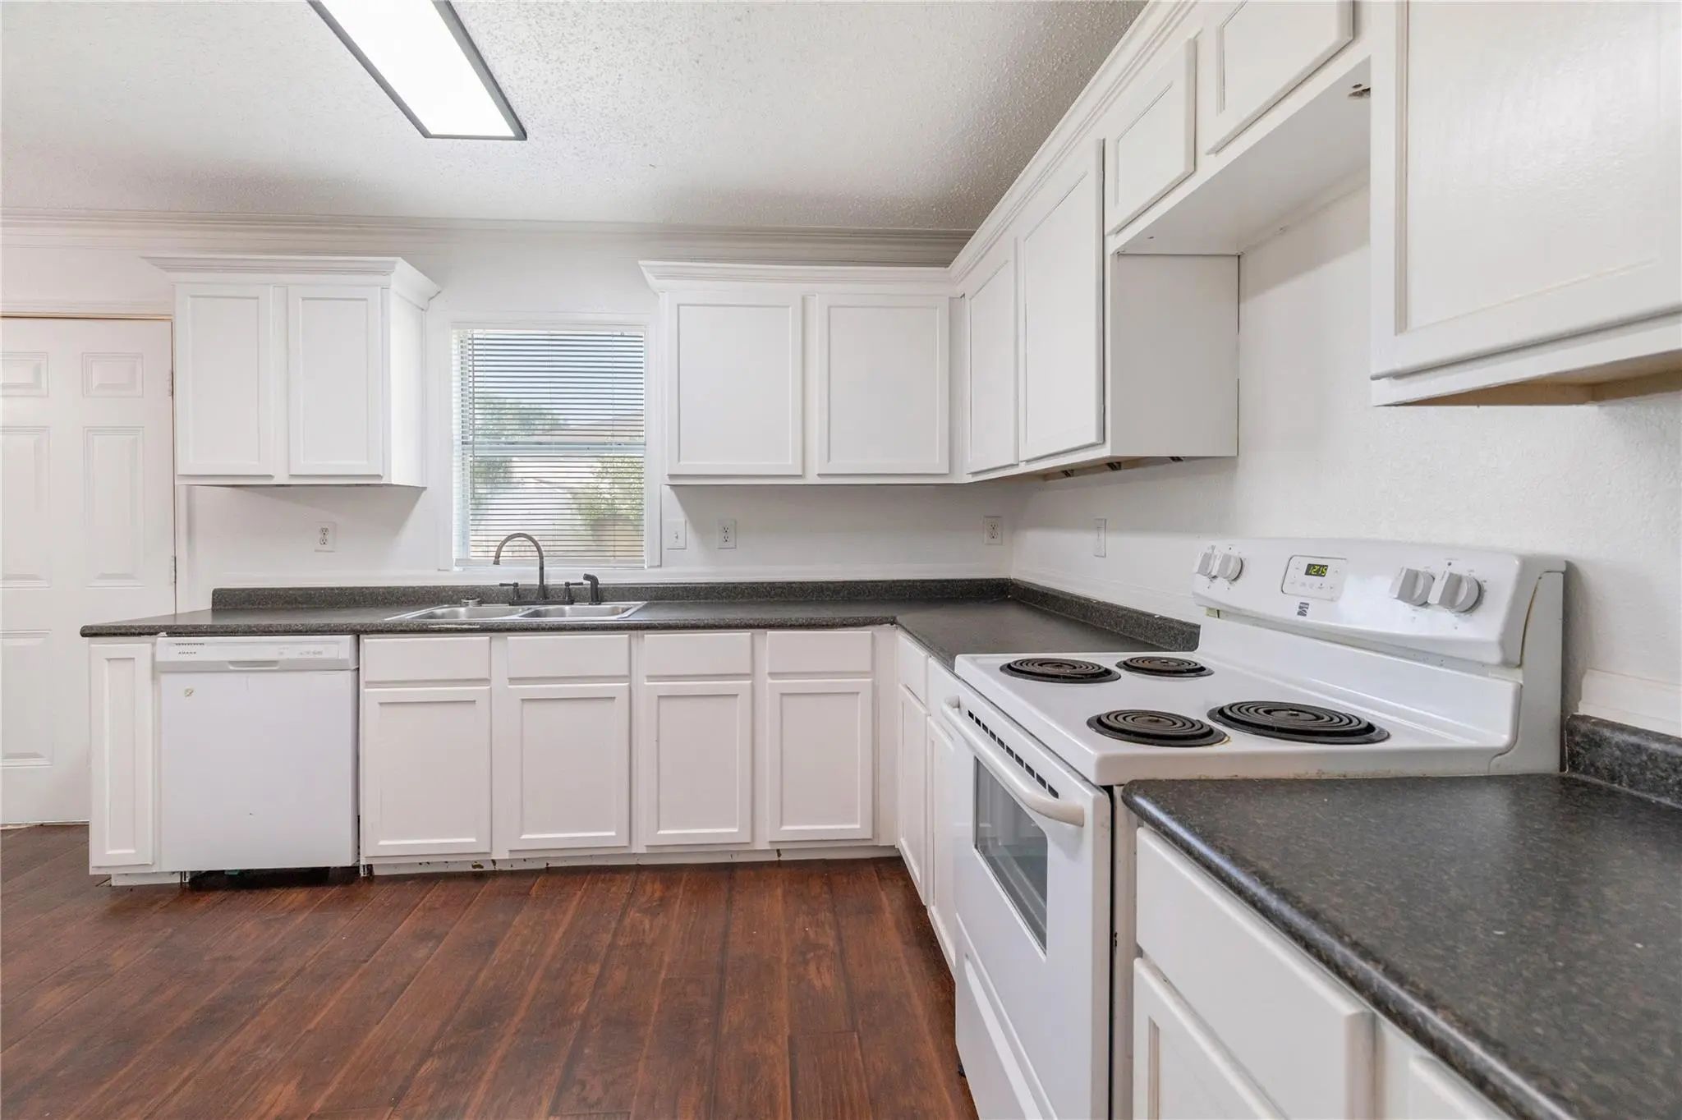
The kitchen overlooks the main living area and offers an abundance of white cabinetry, laminate countertops, ample prep space, an electric range, dishwasher, and a spacious dining area, making it easy to stay connected while preparing meals or hosting friends.
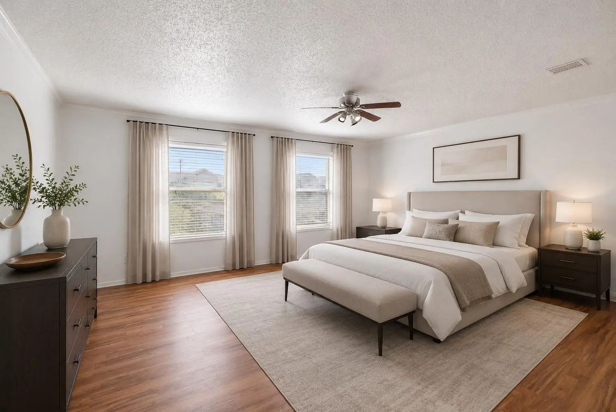
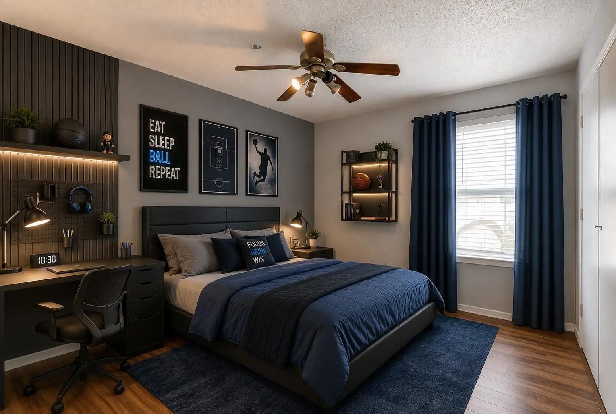
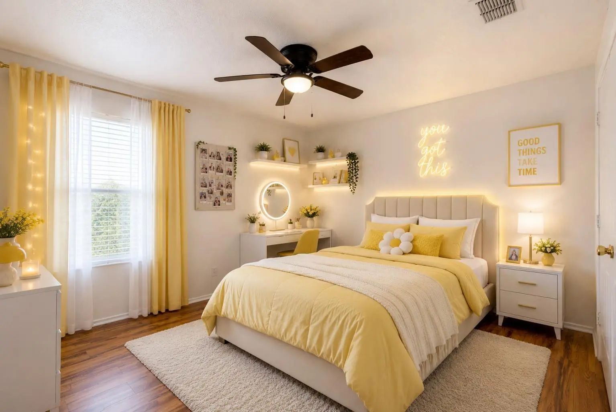
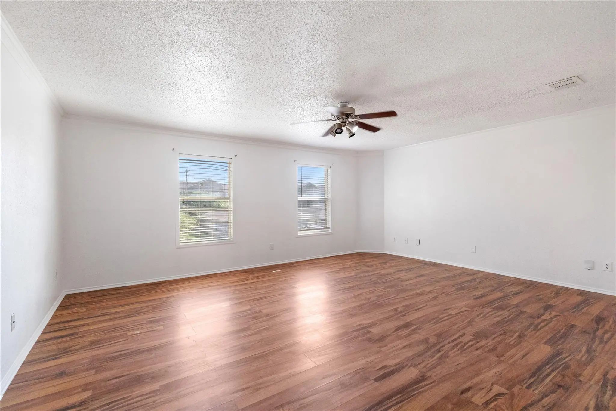
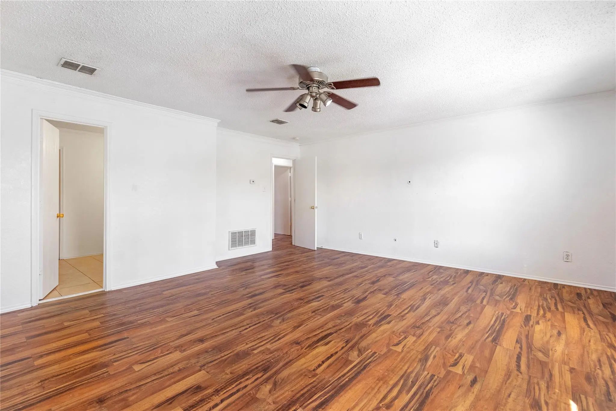
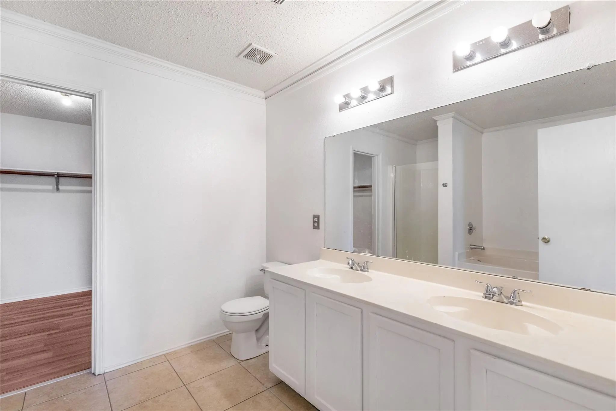
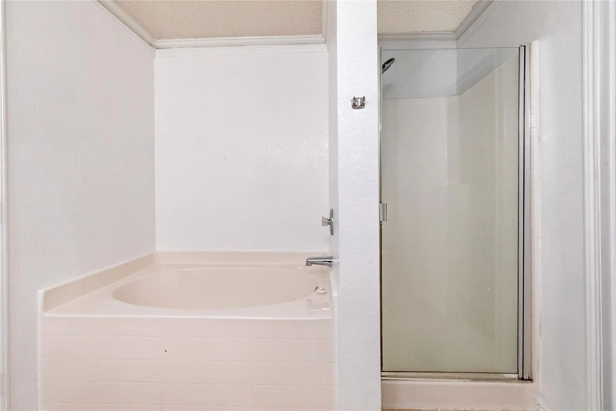
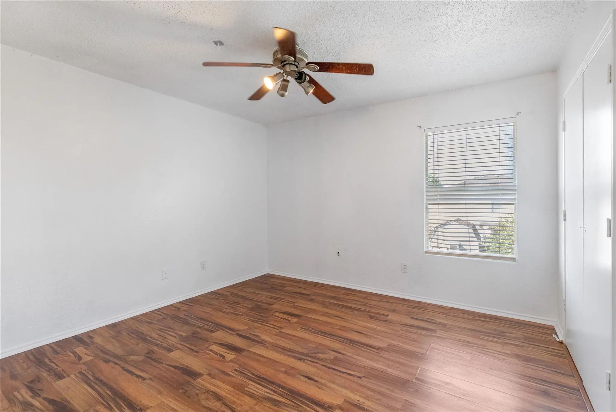
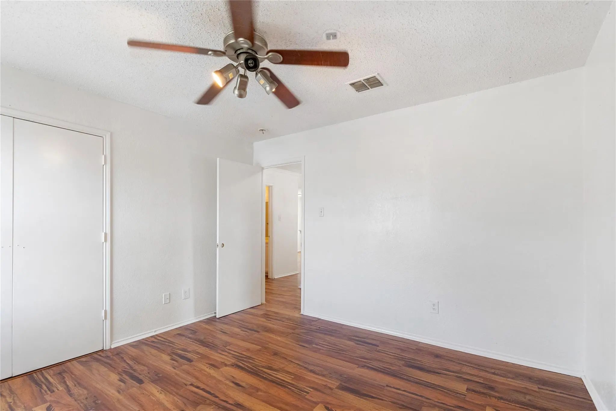
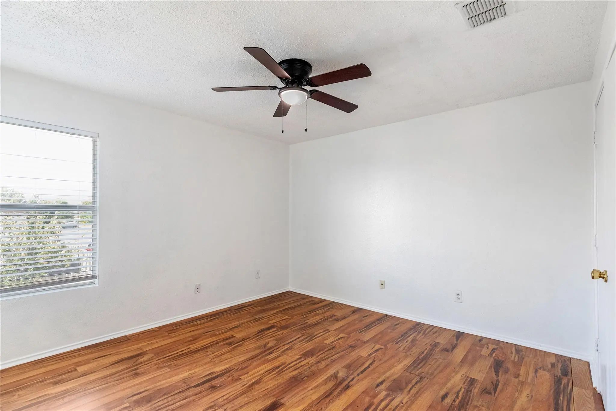
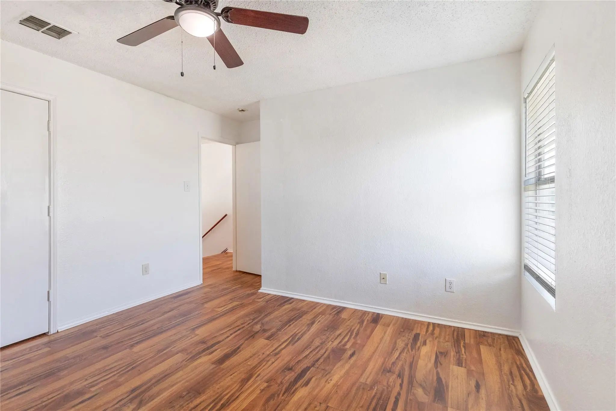
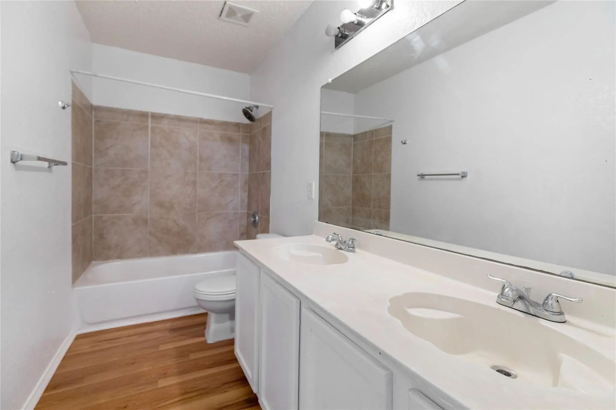
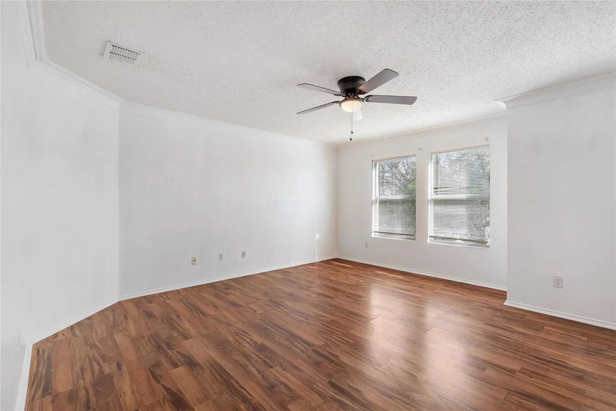
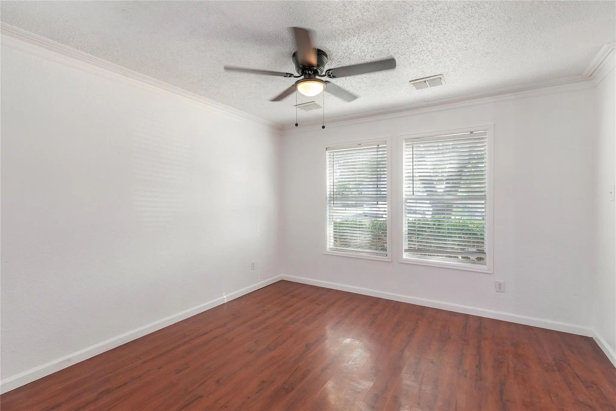
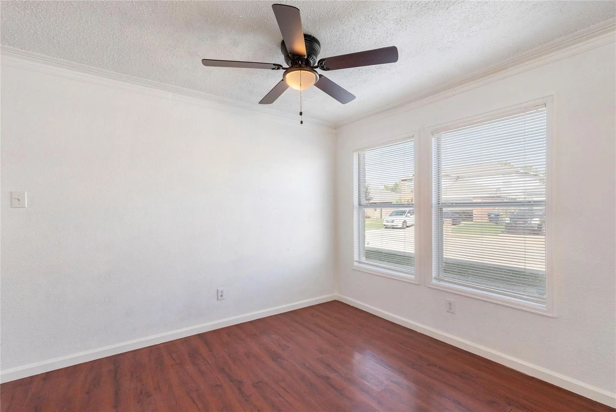
Upstairs, the private primary suite provides a peaceful retreat with a spacious bedroom, walk-in closet, and an ensuite bath featuring dual sinks, a garden tub, and a separate glass-enclosed shower. Two additional bedrooms share a full bath, while the oversized flex room offers endless possibilities as a game room, media room, second living area, playroom, or home office.
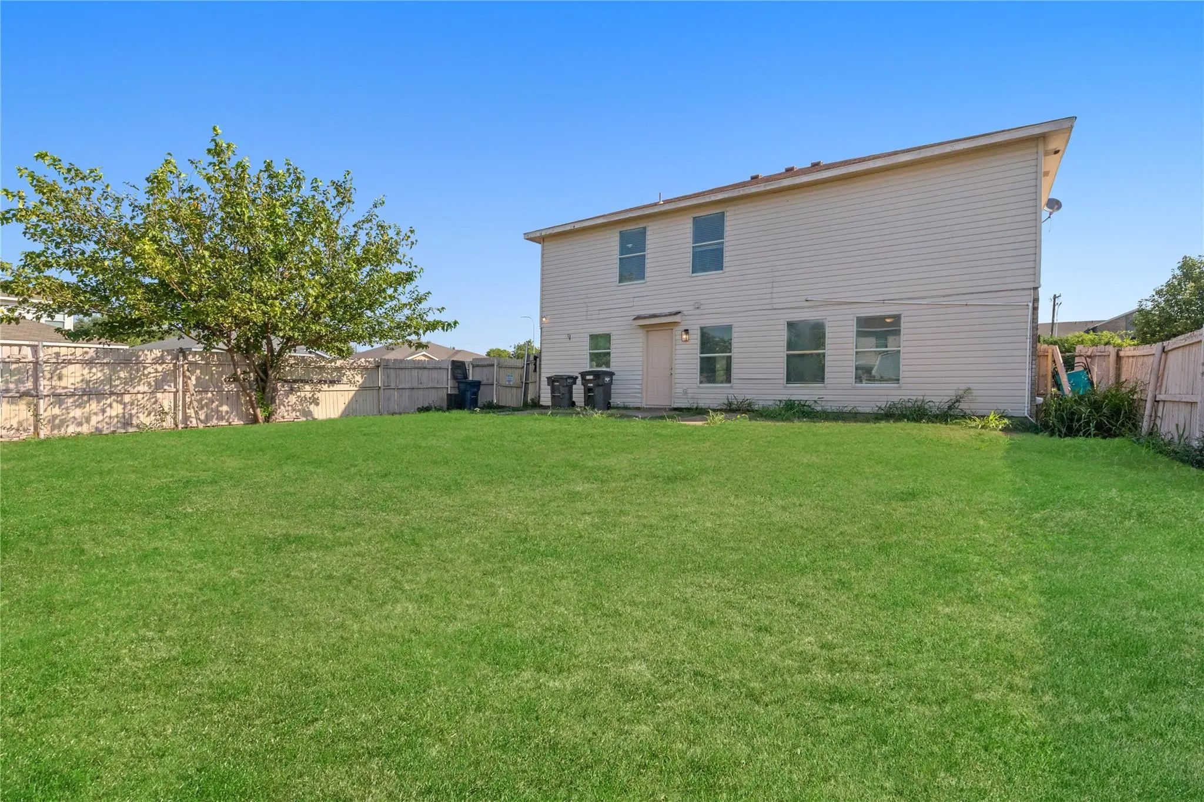
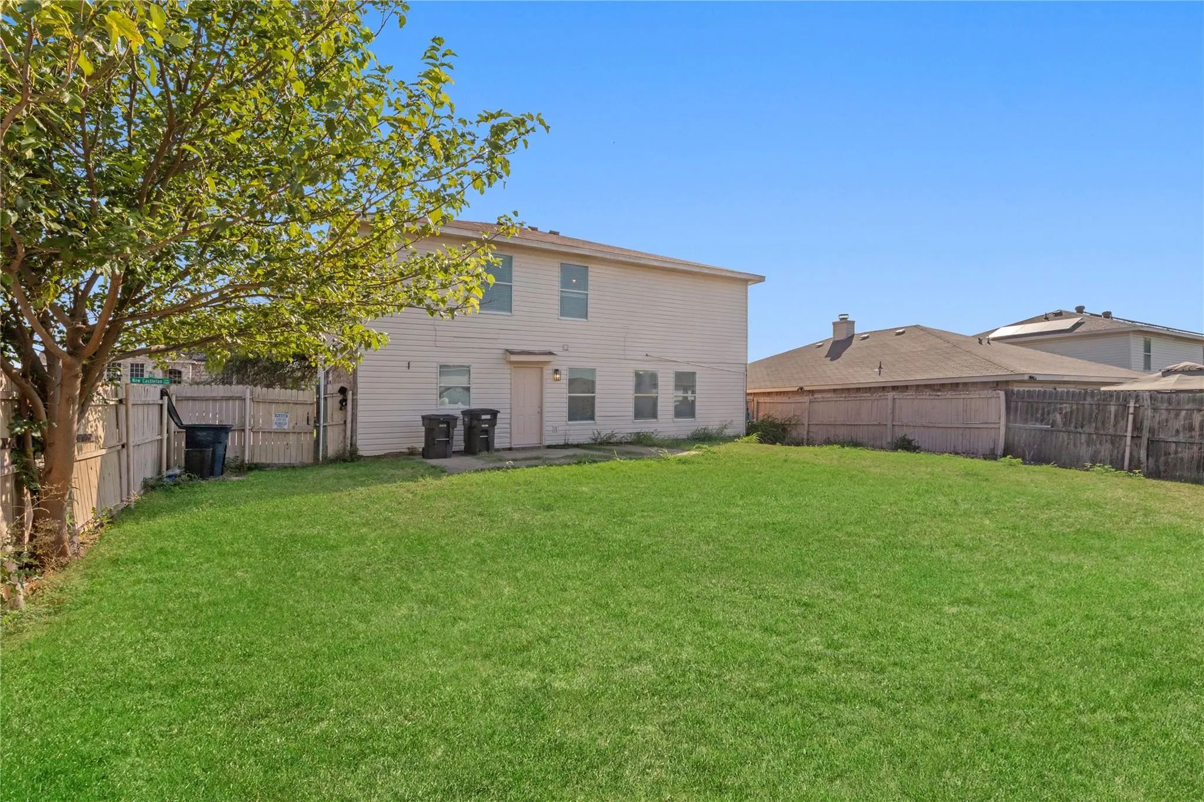
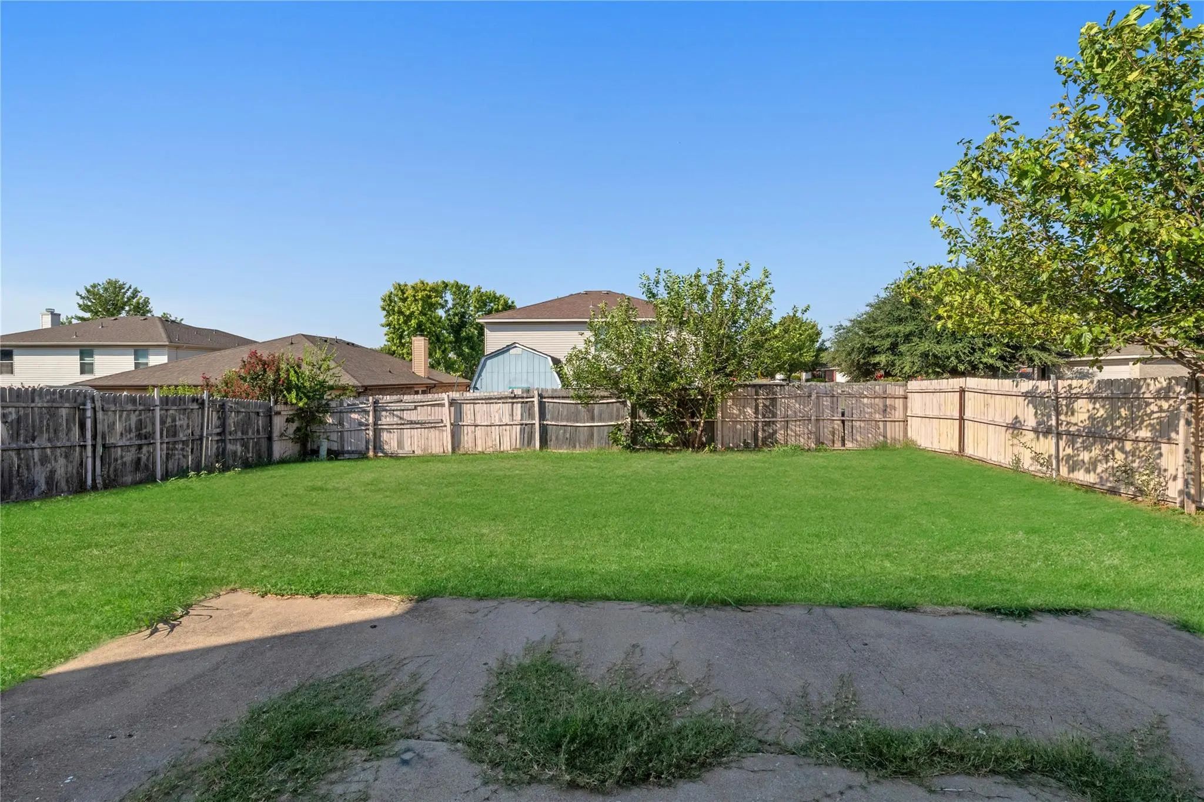
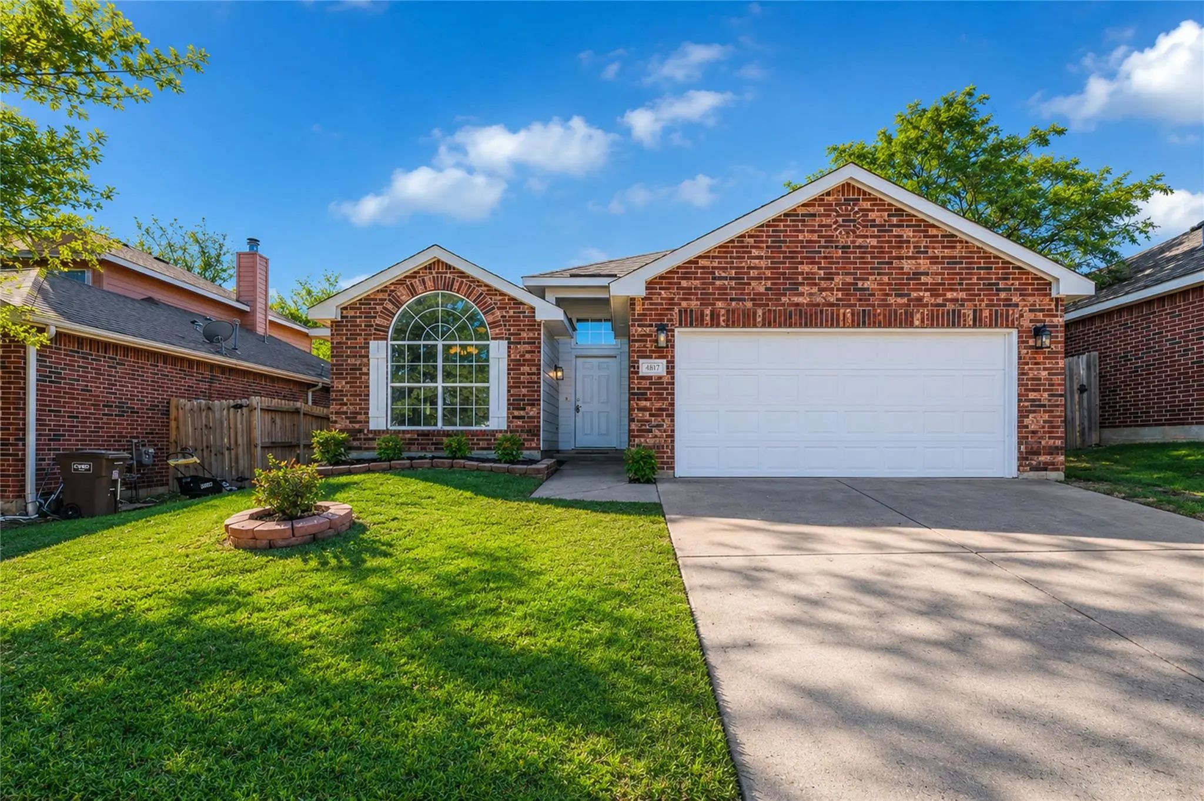
Outside, the large fenced backyard provides plenty of room for pets, play, gardening, or future outdoor entertaining. A mature shade tree enhances the home's curb appeal, while the attached two-car garage adds everyday convenience.
Ideally located in Marine Creek Estates with convenient access to shopping, dining, parks, and major commuter routes, this home combines flexible living spaces, functional design, and a desirable location ready for its next owners.
New Roof • New Hvac • Move-in Ready! The Big-ticket Updates Are Already Done, Giving You The Confidence And Peace Of Mind To Simply Move In And Enjoy. This Beautifully Updated 3-bedroom, 2-bath Home Features A Spacious Open Floor Plan With Luxury ...
Nw Ft Worth Retreat Awaits. Welcome To Your Dream Home At 5209 Prestwick Dr In Fort Worth, Tx! This Charming Two-story Brick Traditional Home Features 4 Spacious Bedrooms, 2.5 Baths, And 2,528 Square Feet Of Warm, Sun-drenched Living Space Perfect...
Discover The Epitome Of Modern Living In This Meticulously Cared-for Residence, Boasting A Seamless Open Floor Plan That Effortlessly Connects Each Inviting Common Area. This Home Offers A Split Master Layout For Enhanced Privacy And Comfort. Rece...
Users may not reproduce or redistribute the data found on this site. The data is for viewing purposes only. Data is deemed reliable, but is not guaranteed accurate by the MLS or NTREIS.
Listing information last updated on October 26th, 2026 at 1:20pm CDT.