
- 6 Beds
- 4.1 Baths
- 4,502 Sqft
- 3 Garages
- 1.51 Acres
- 2001 Year Built
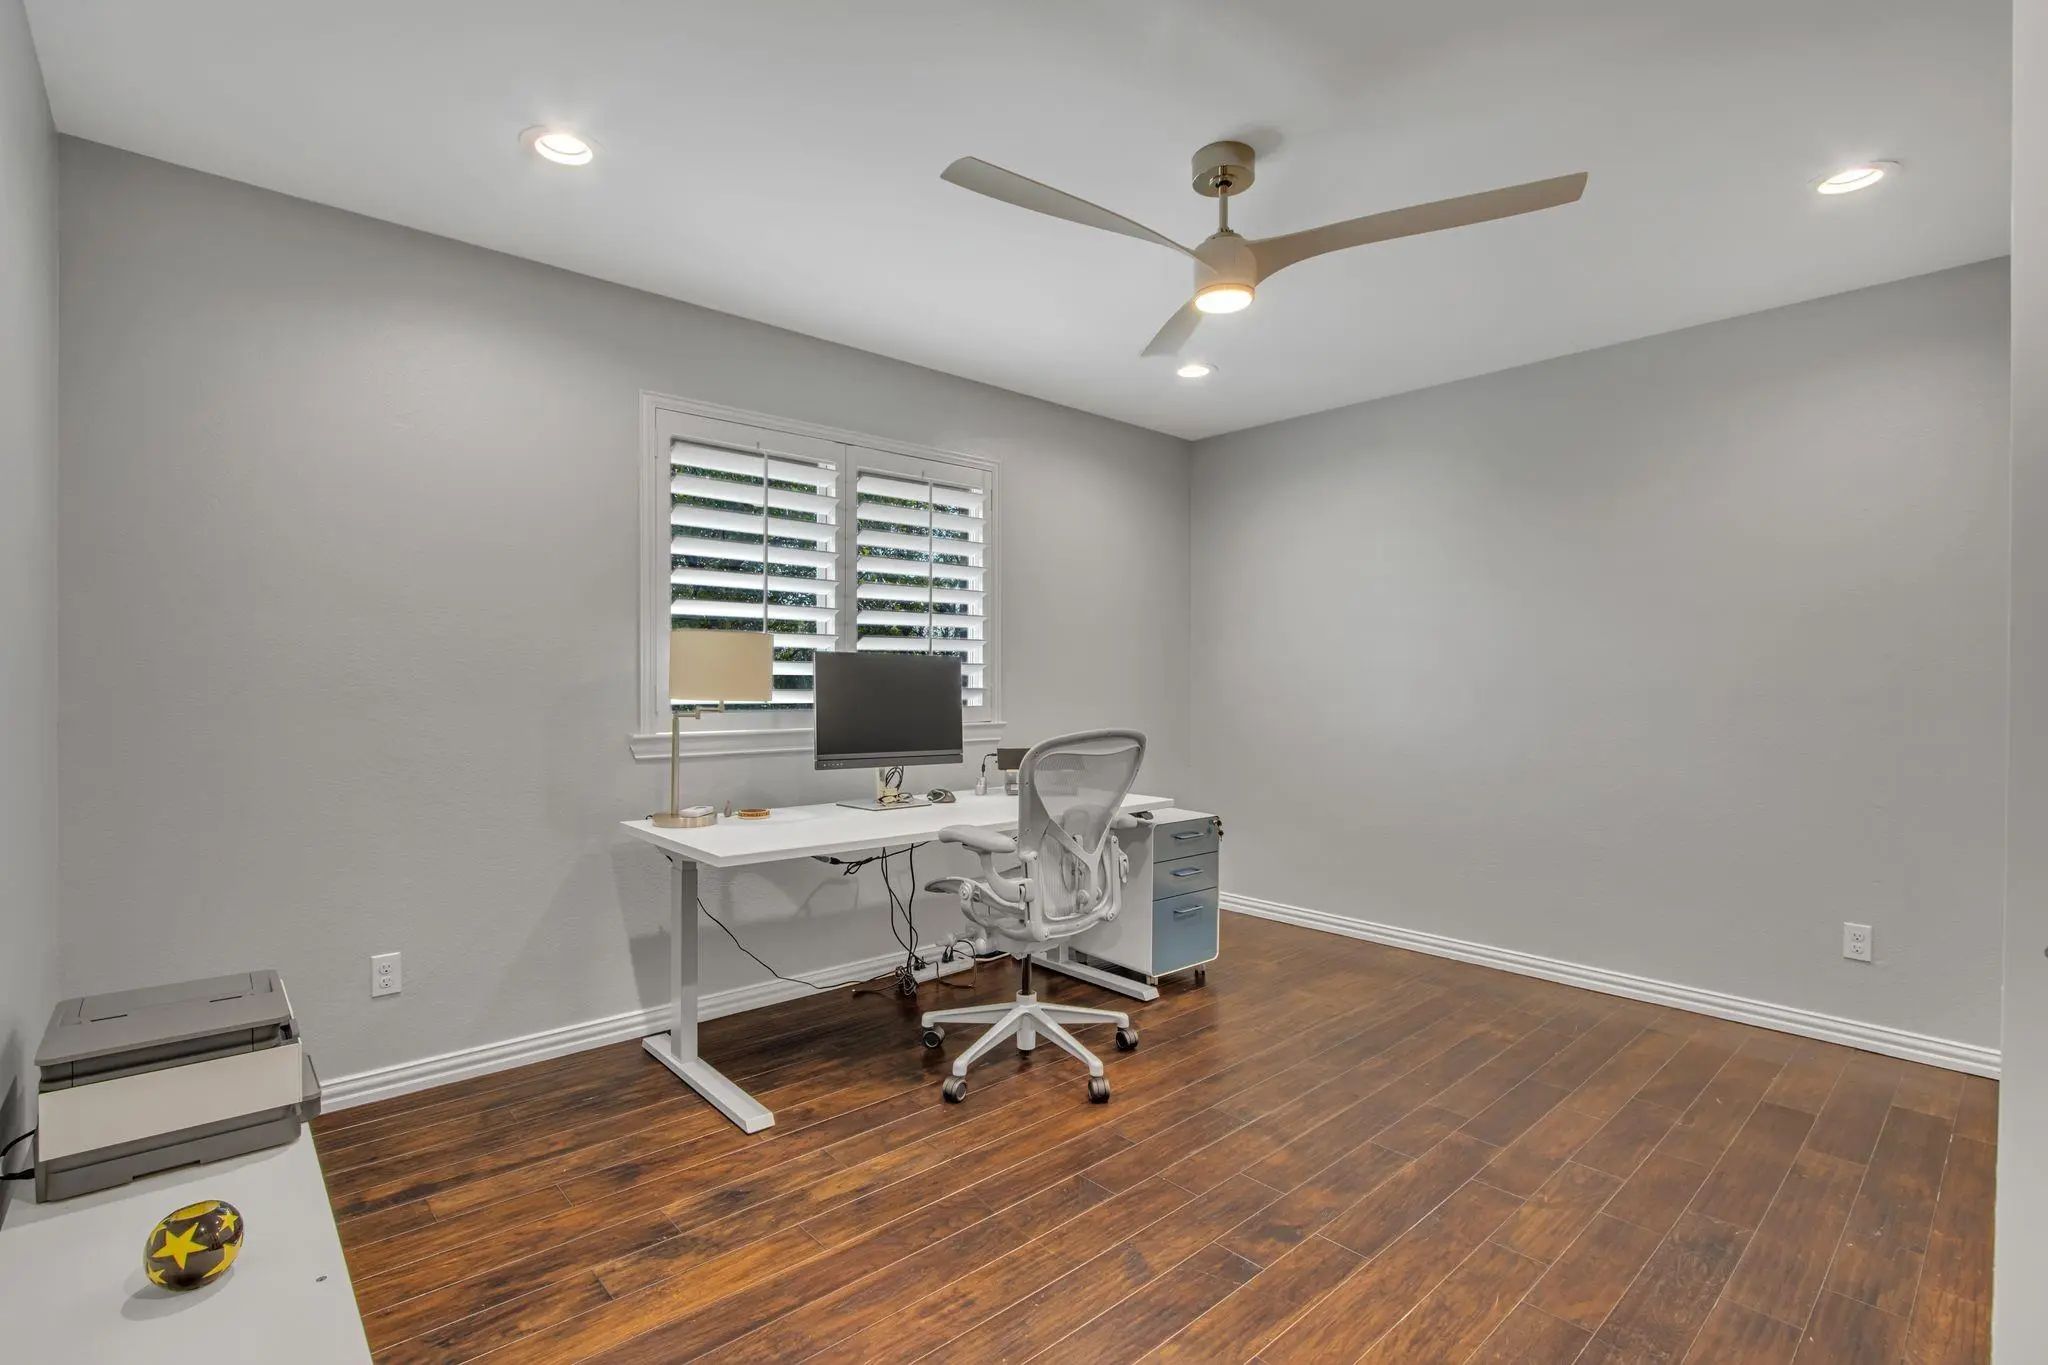
- Study
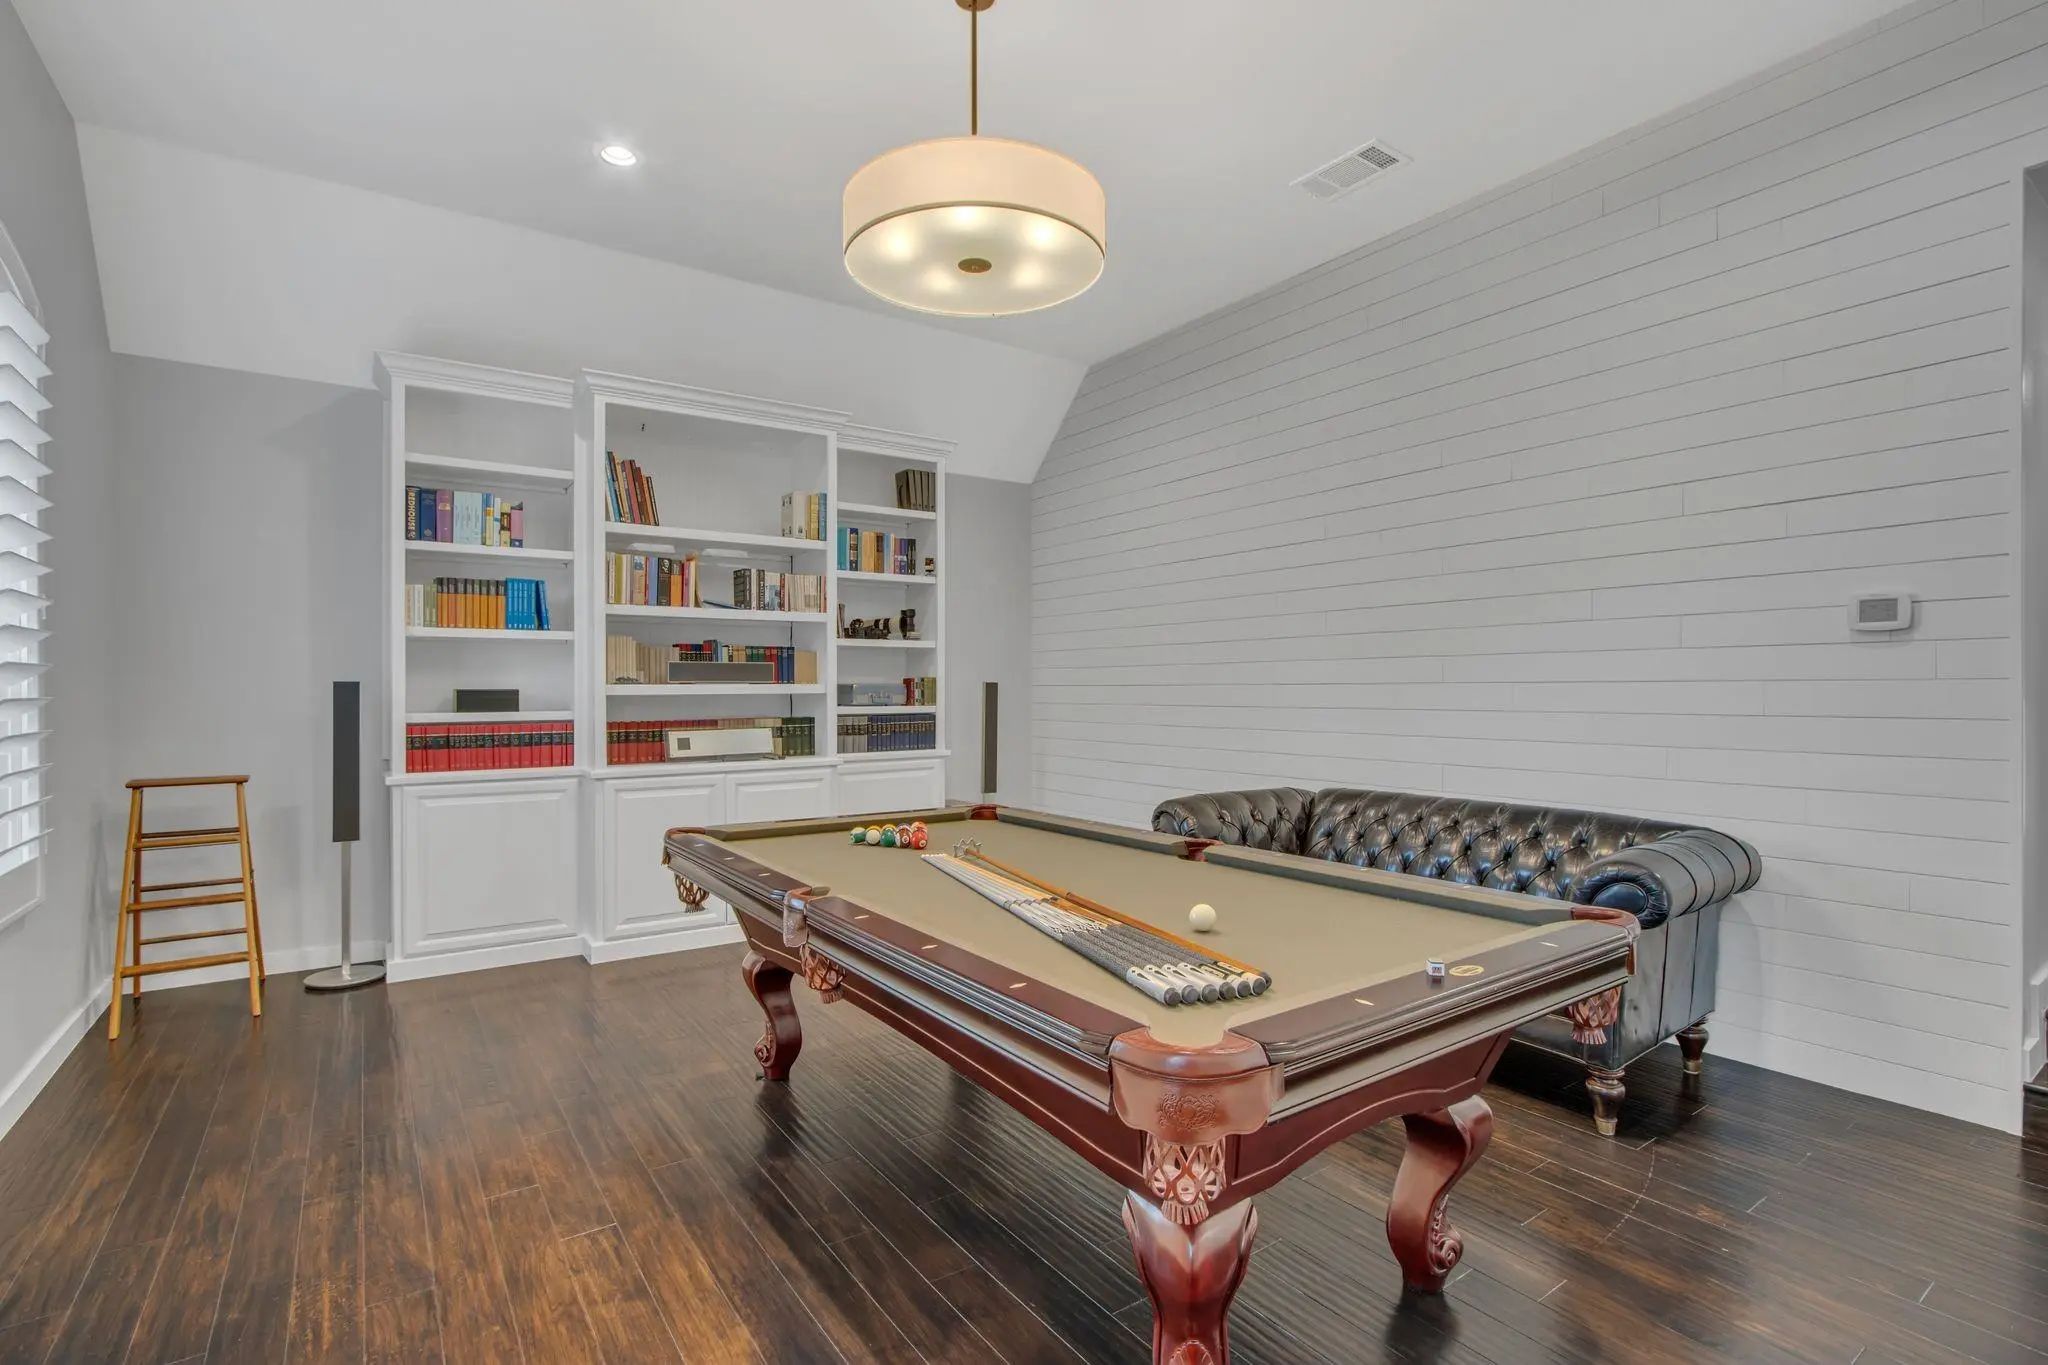
- Game Room
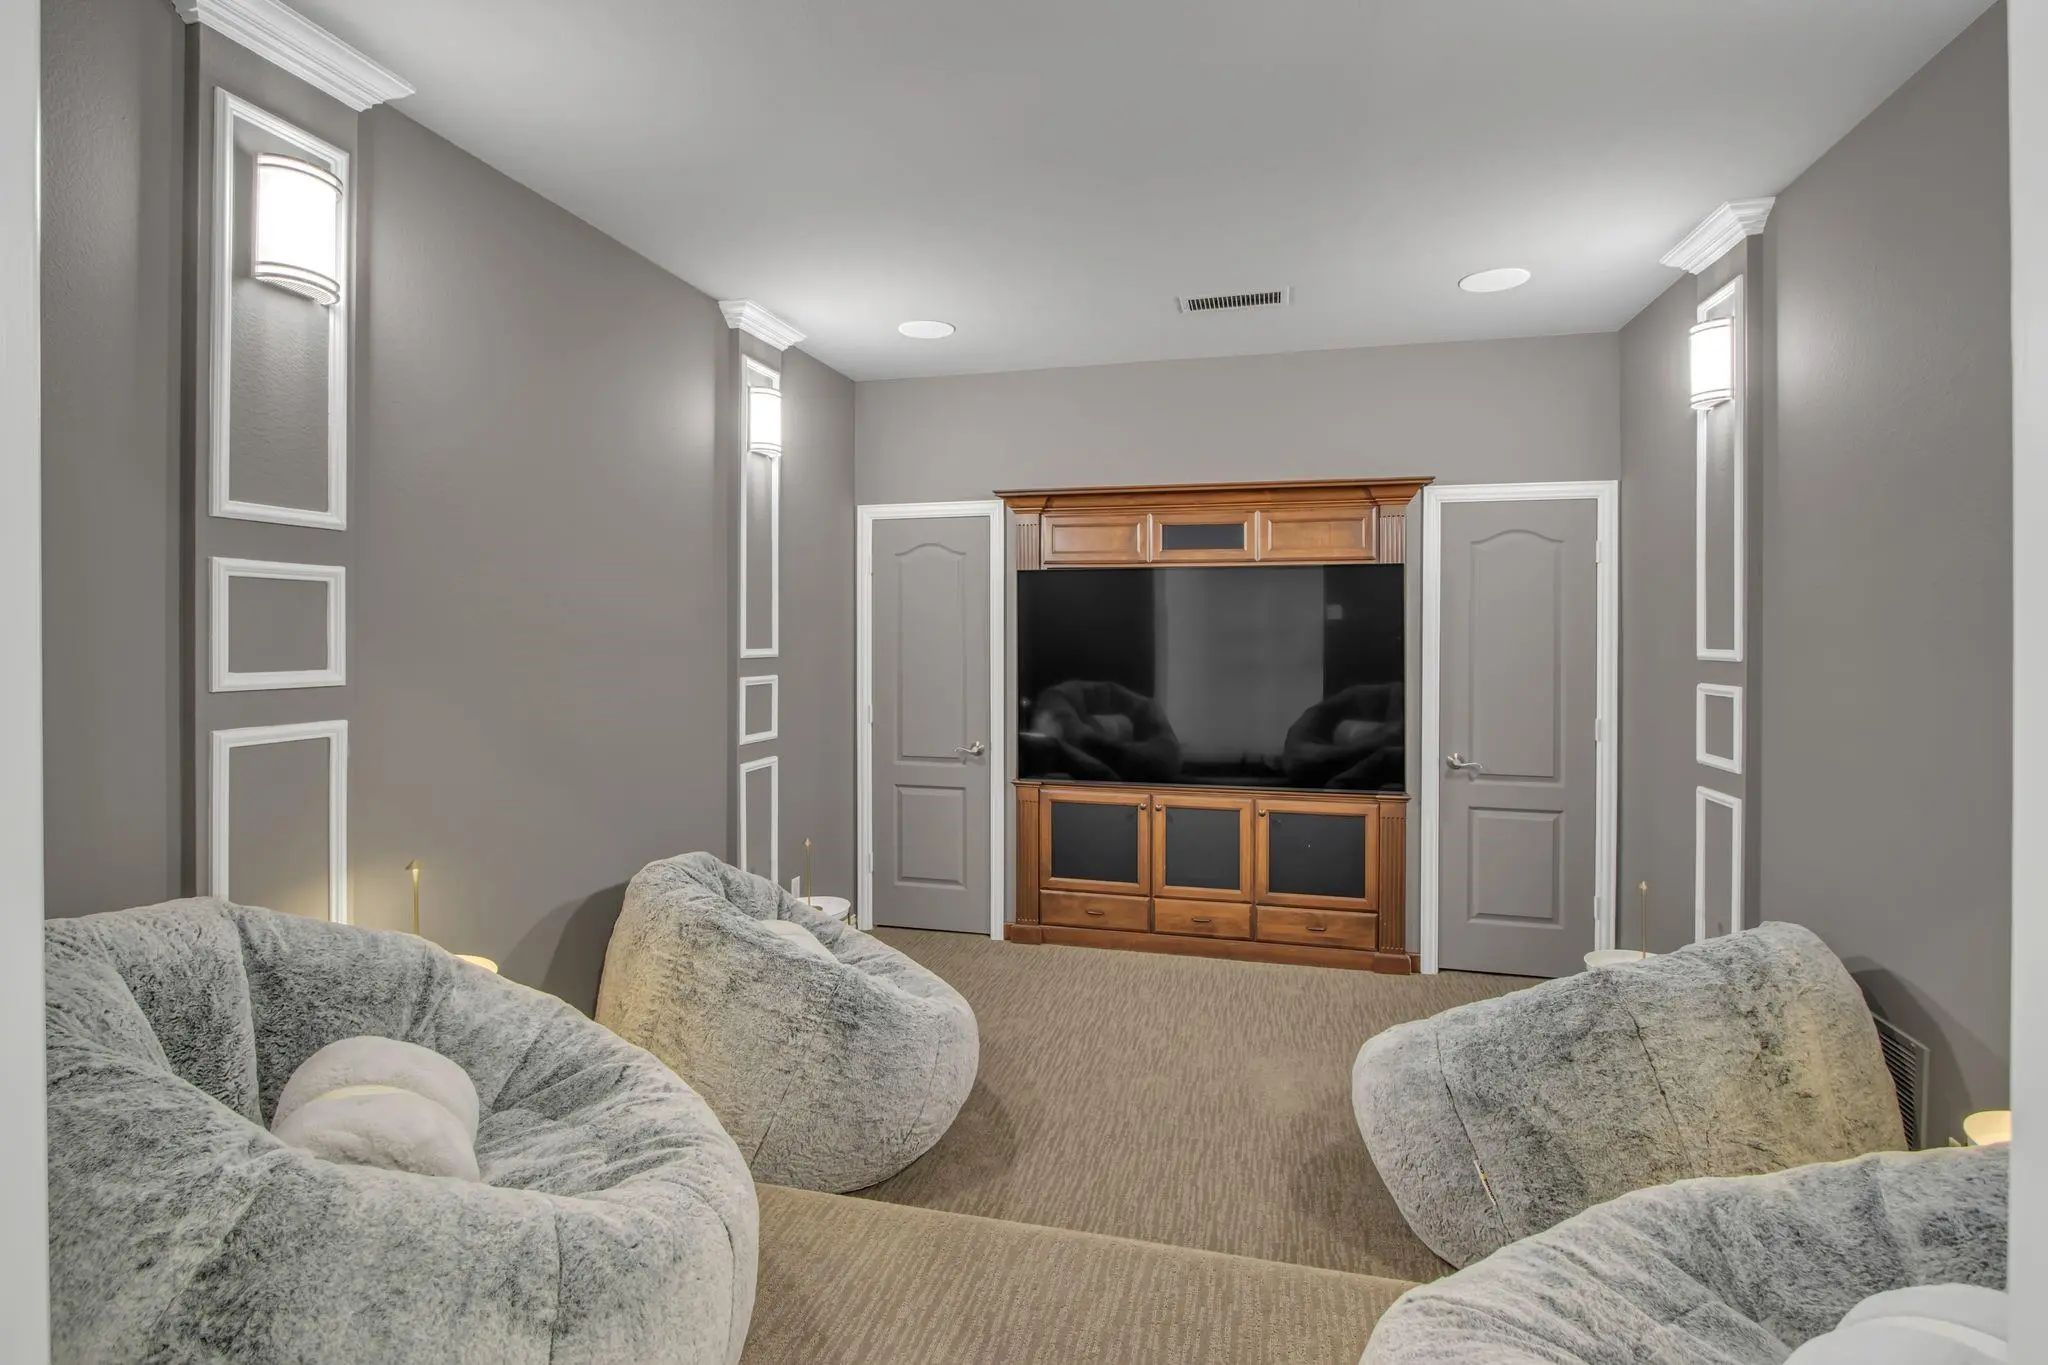
- Media
- Pool
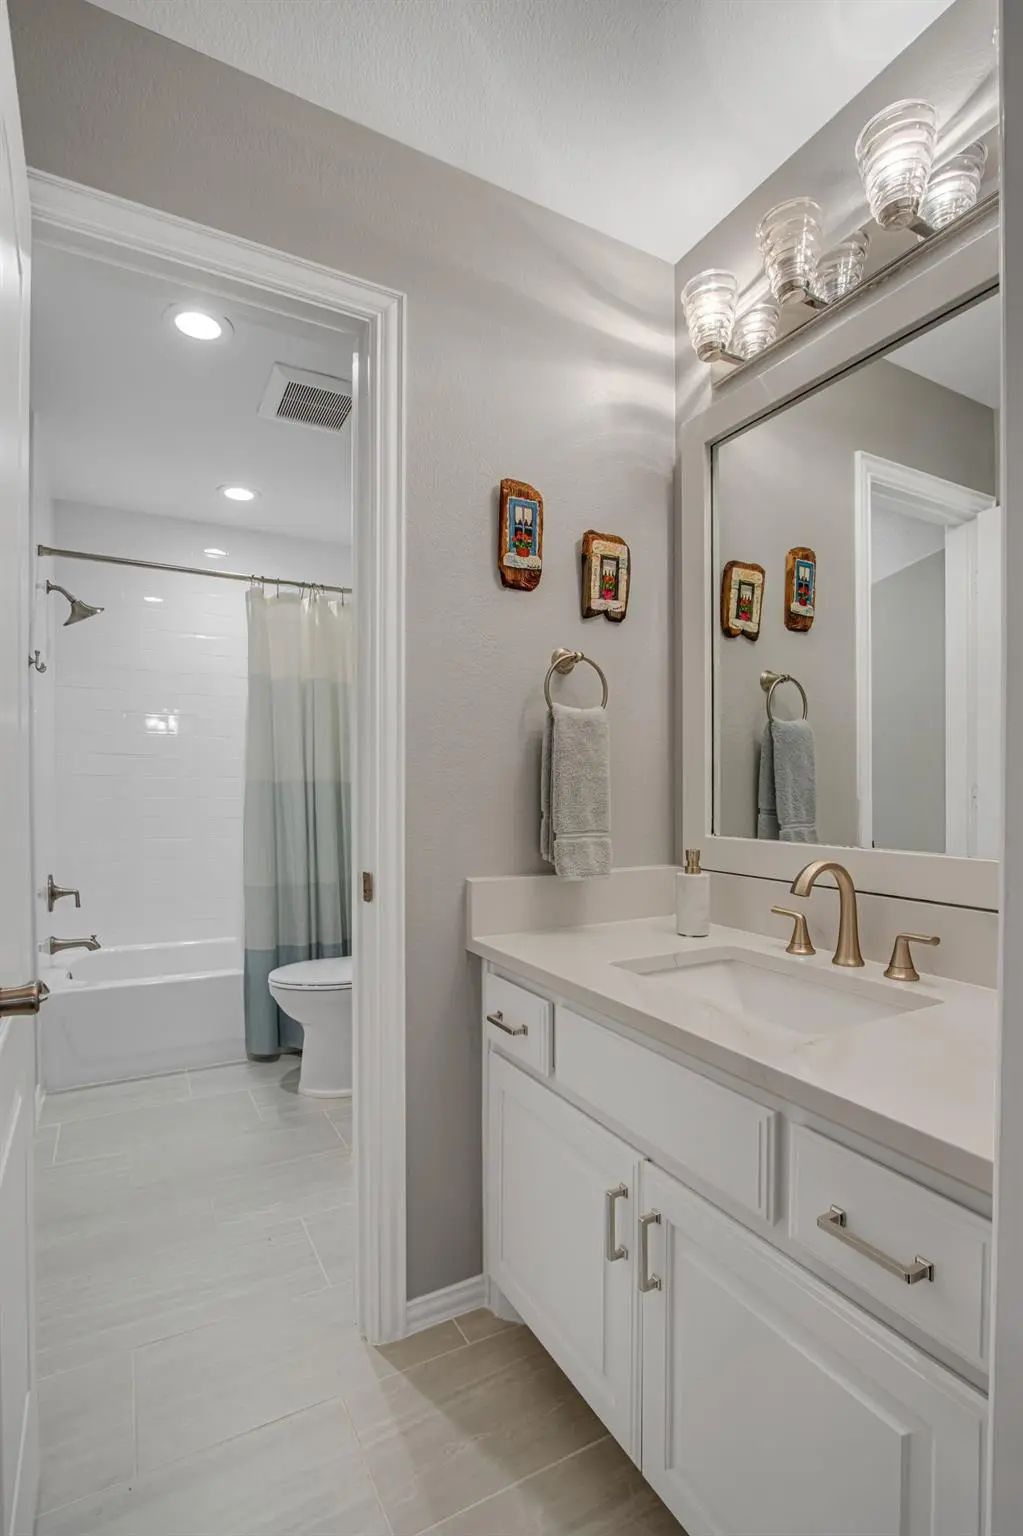

2104 Beachview Drive
Flower Mound, Texas 75022-8135
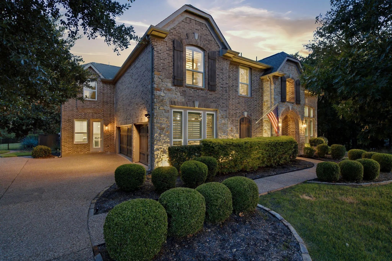
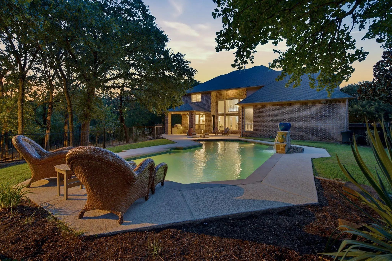
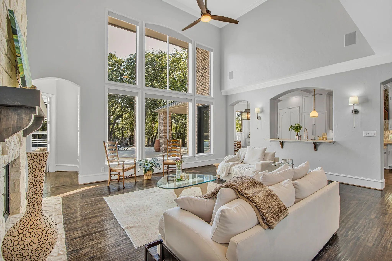
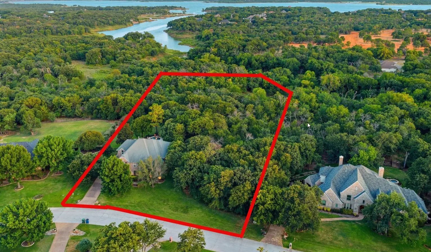
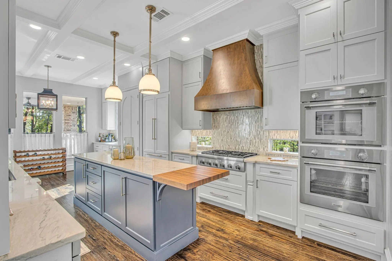
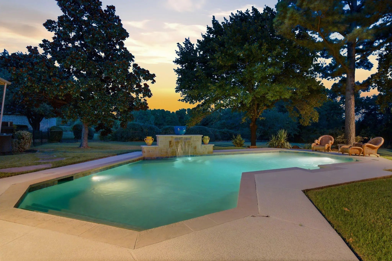
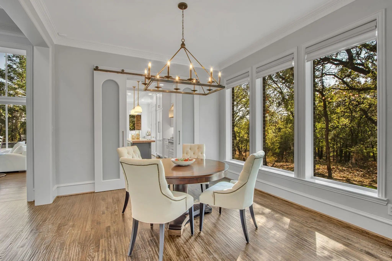
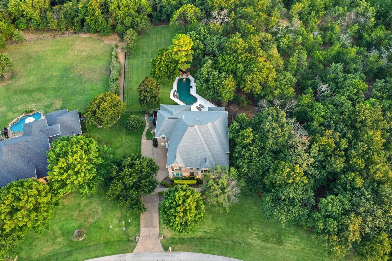
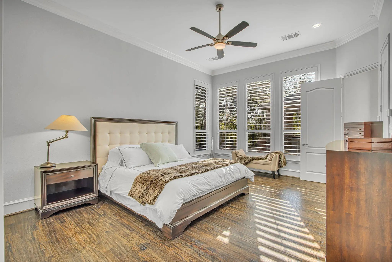
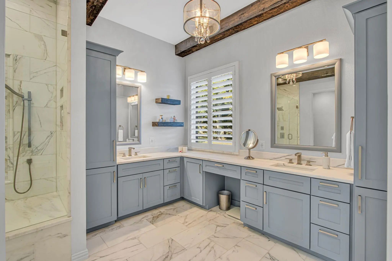
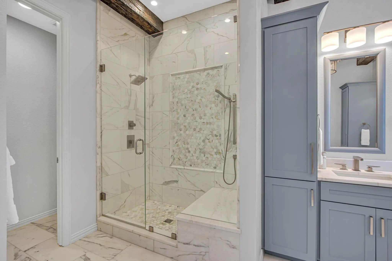
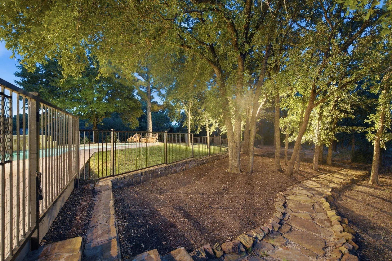
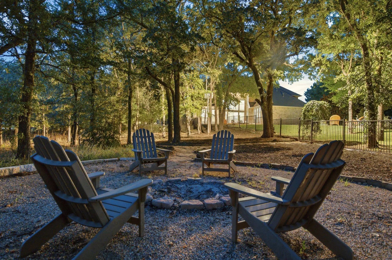
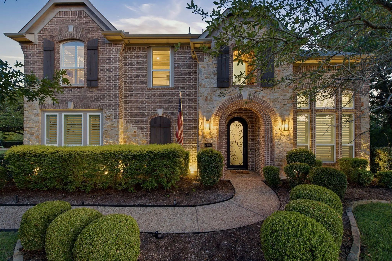
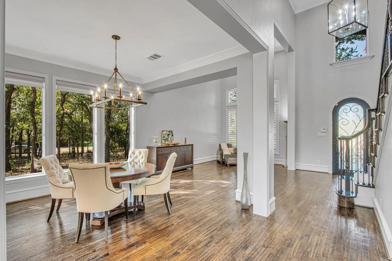
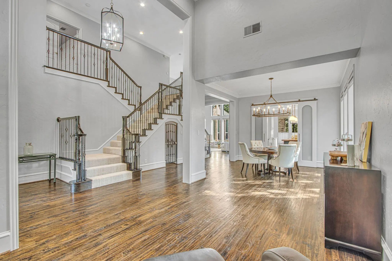
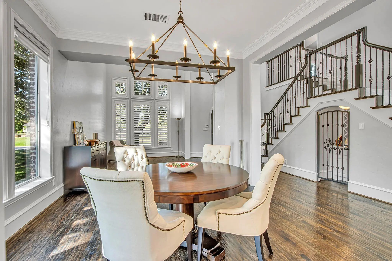
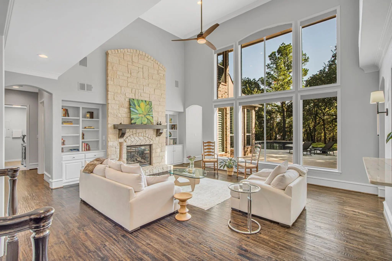
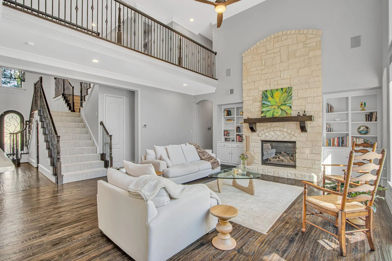
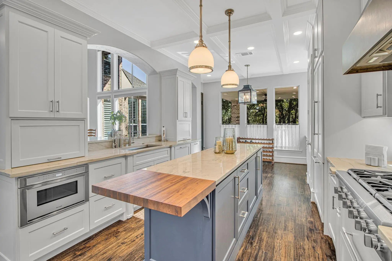
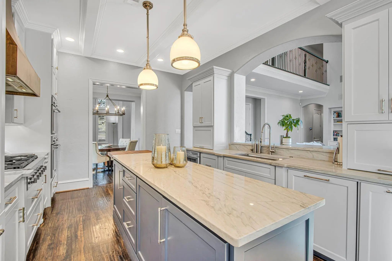
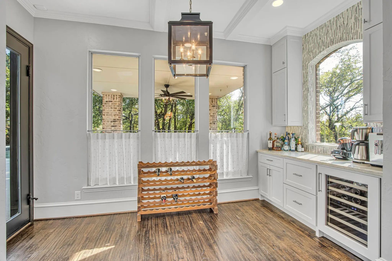
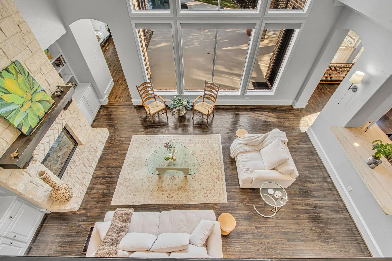
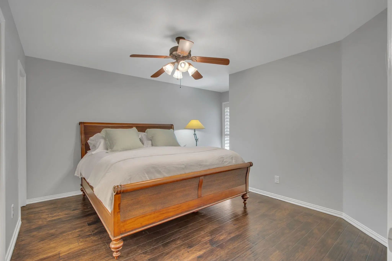
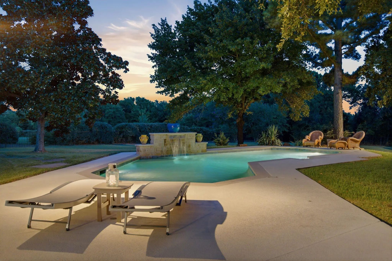
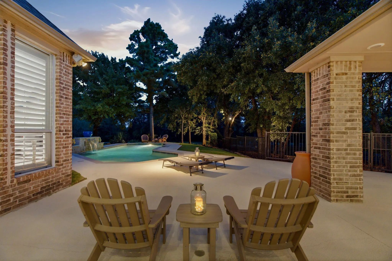
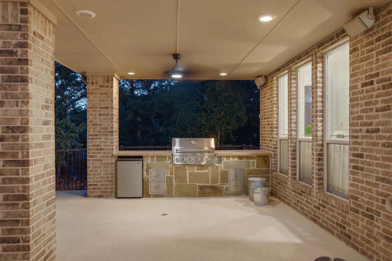
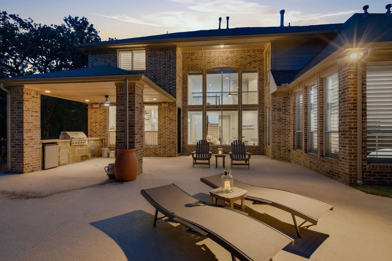
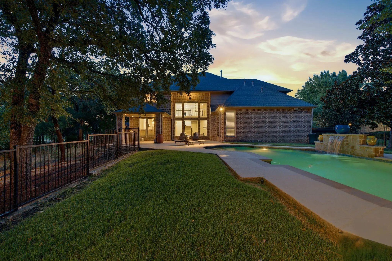
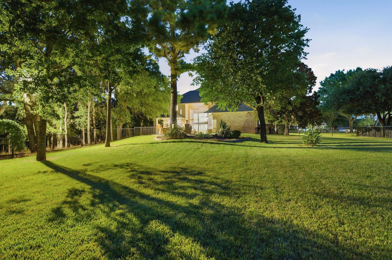
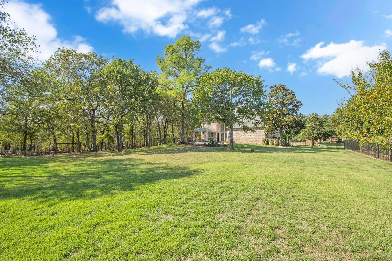
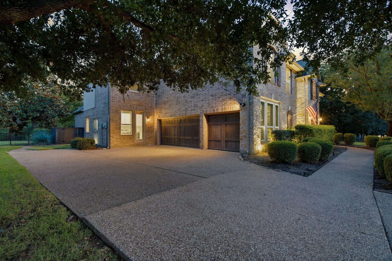
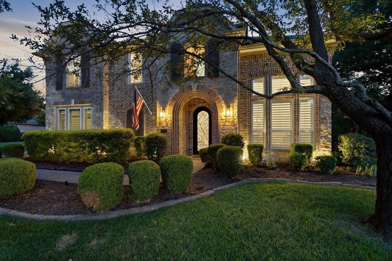
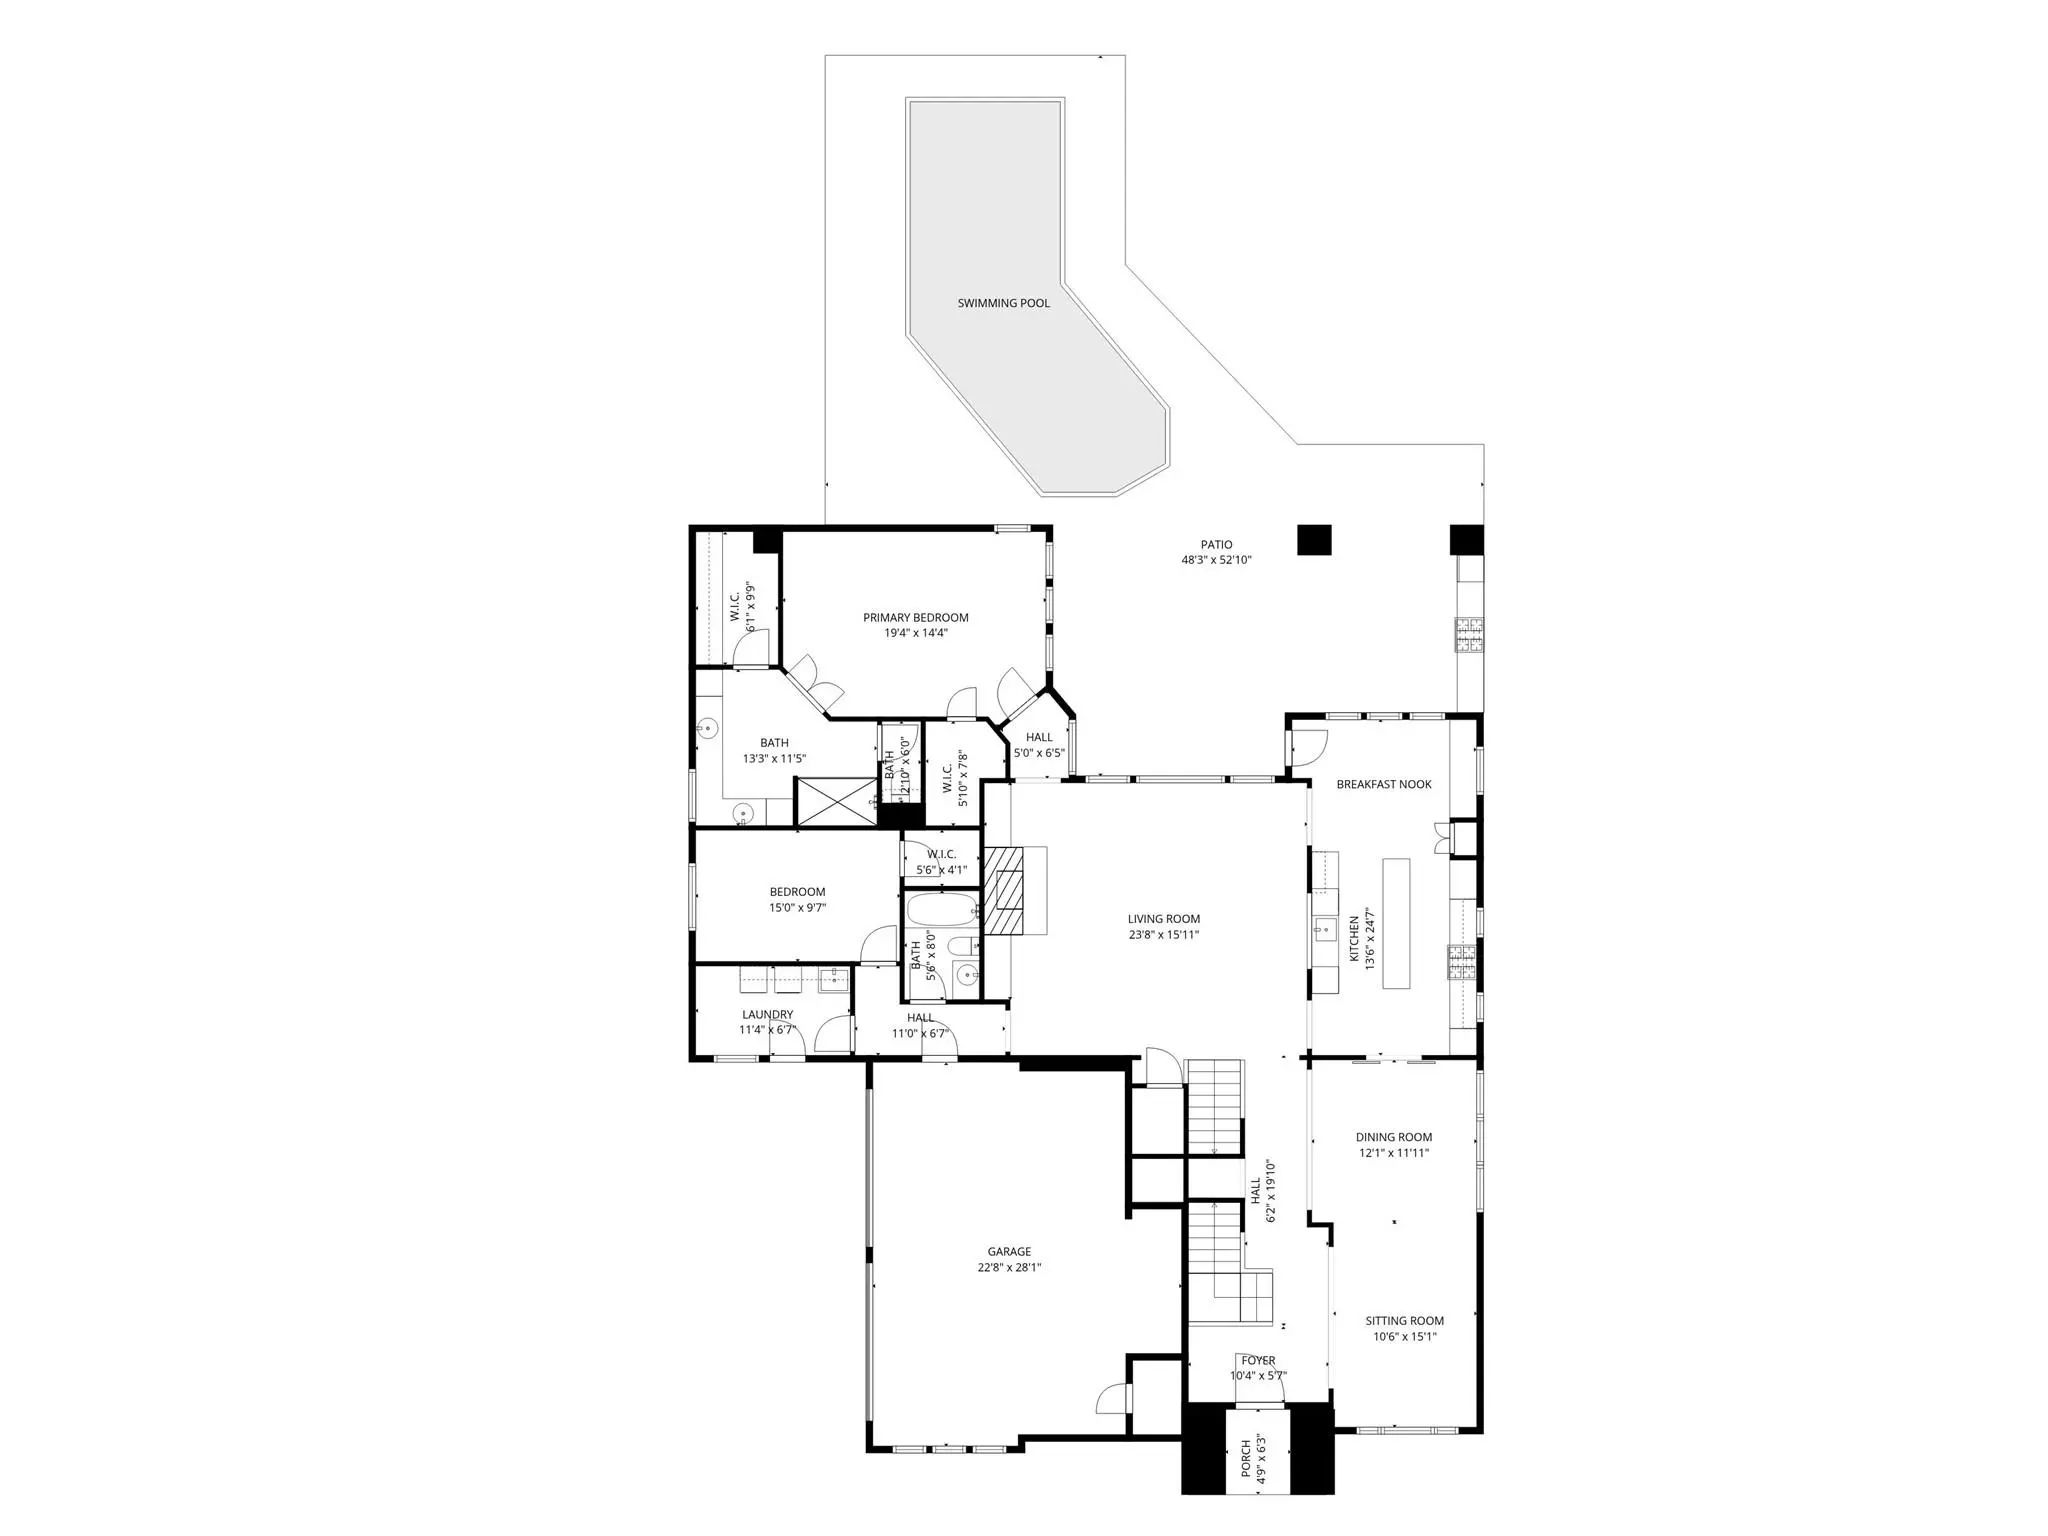
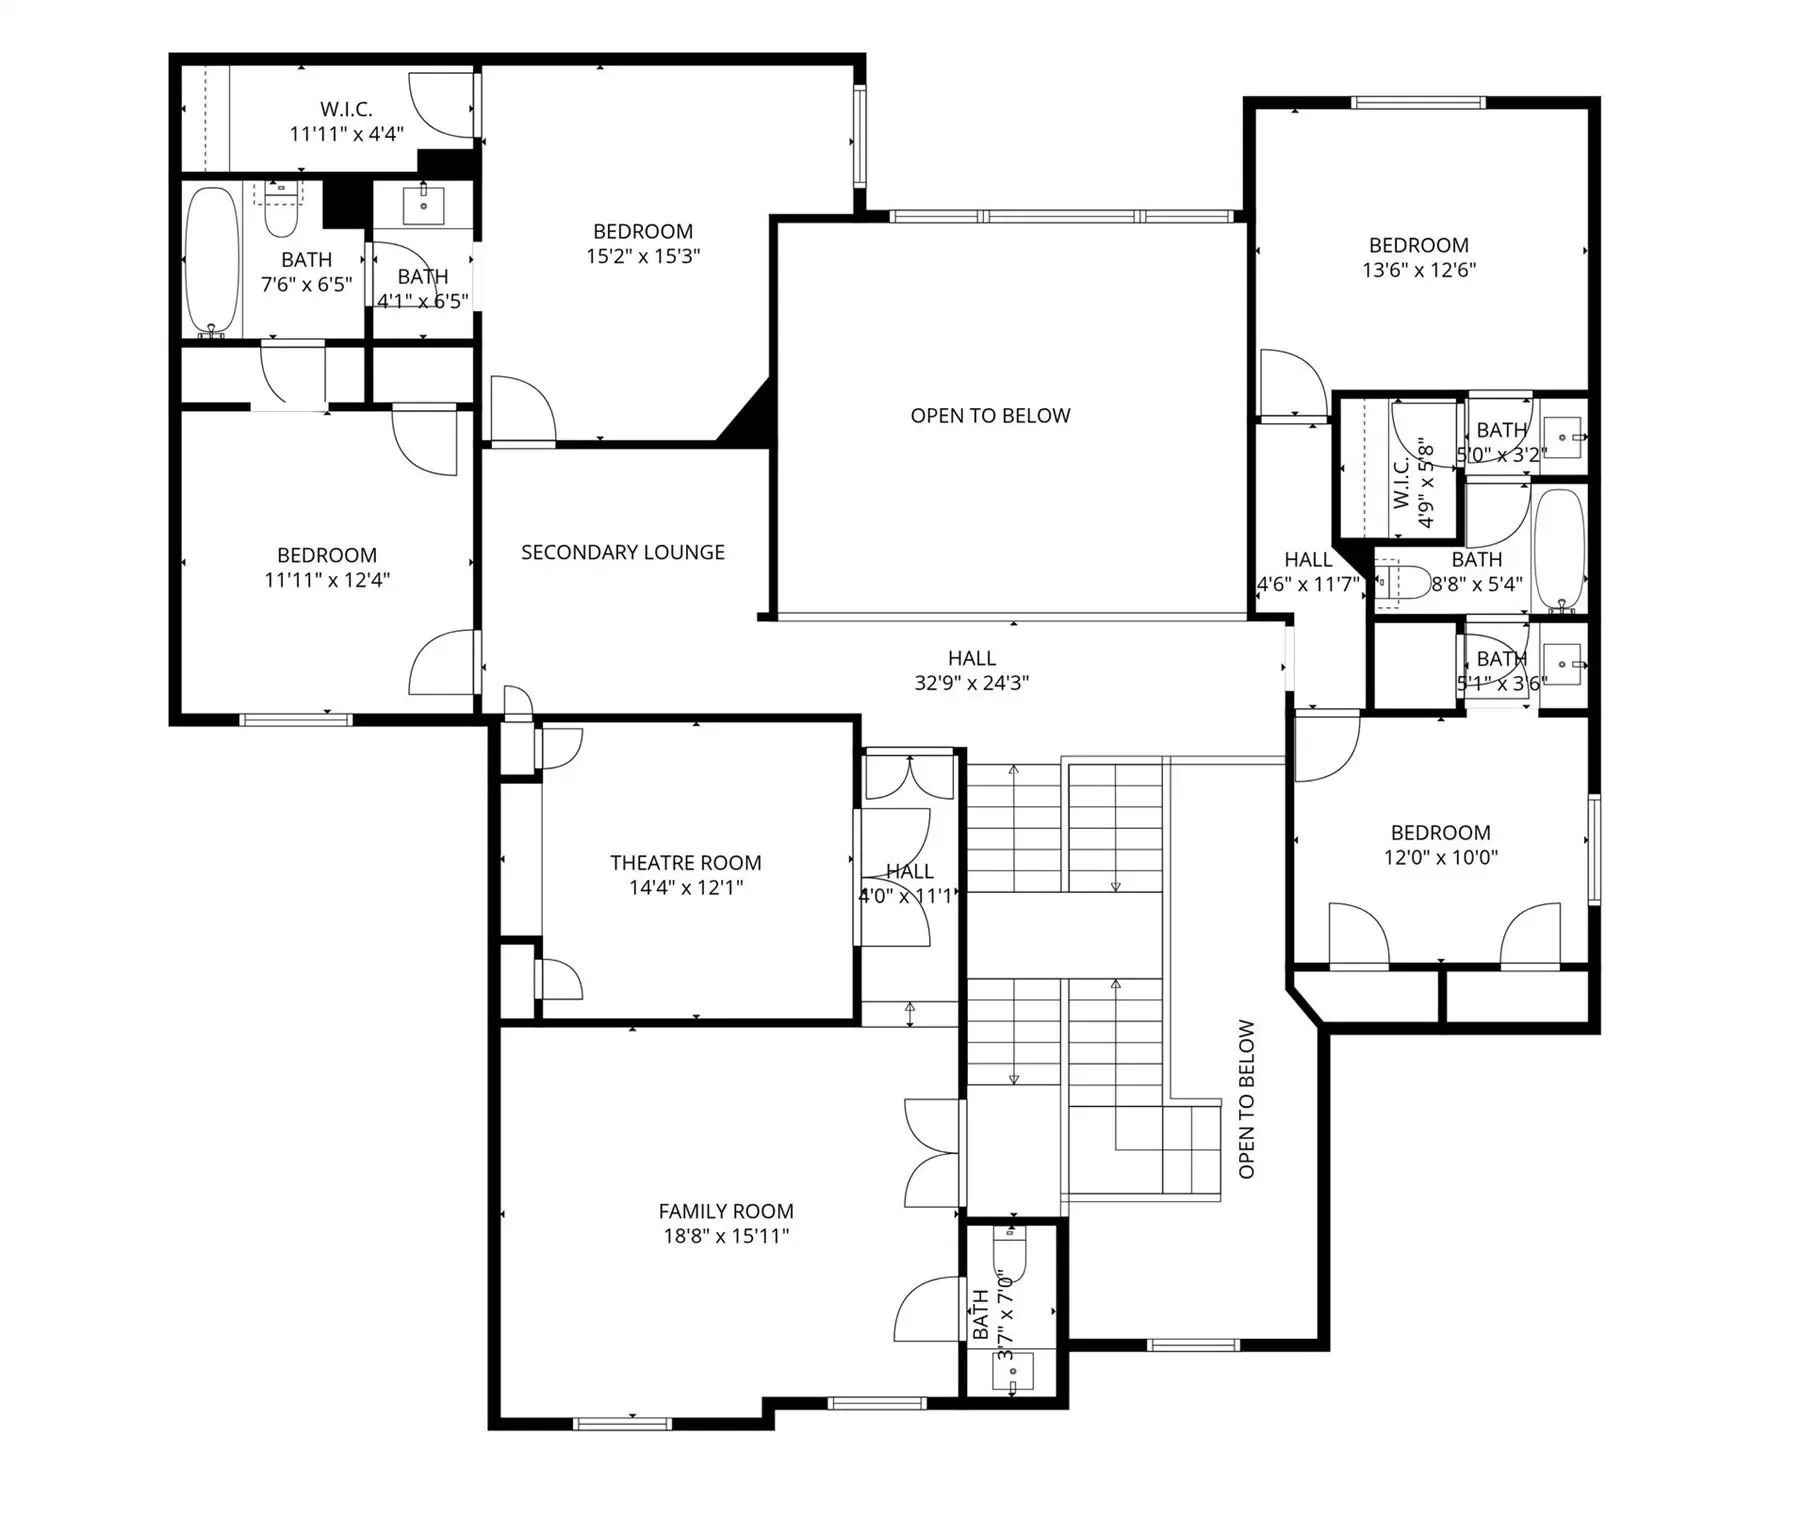
1.5 WOODED ACRES + PROTECTED CORPS LAND + POOL + 6 BEDROOMS in Emerald Bay. Set against protected Lake Grapevine Corps of Engineers land with no homes directly behind, this exceptional property offers a level of privacy increasingly difficult to find in Flower Mound. Expansive windows frame the trees, pool & changing skies, while birdsong, evening owls & native wildlife create the feeling of living within a private preserve. A walking trail winds through the woods to a secluded fire pit—a quiet place to explore, gather or simply enjoy the surroundings. Designed for entertaining & everyday retreat, the outdoor setting features a saltwater pool with water feature, covered living area & uninterrupted woodland views. Inside, a custom iron entry opens to hand-scraped hardwood floors & light-filled spaces oriented toward the landscape. The chef-inspired kitchen features Thermador stainless appliances, double ovens, steam oven, quartz countertops, large island with breakfast seating & dry bar with built-in wine refrigerator. The adjoining living room is anchored by a natural-stone fireplace, creating a warm setting for intimate evenings or larger gatherings. Remote-controlled shades preserve the sweeping views. The versatile floor plan offers 6 bedrooms & multiple living areas, including 2 bedrooms plus living & dining spaces downstairs. Upstairs, 4 bedrooms are joined by a game room, dedicated theater & secondary lounge. The primary suite is a private sanctuary with sitting area & spa-inspired bath. An oversized 3-car garage with epoxy flooring provides ample storage & workspace. Near Lake Grapevine recreation, shopping, dining & Lewisville ISD schools, this exceptional property offers substantial space, sophisticated interiors, true privacy & everyday life immersed in nature. Here, the trees, wildlife, water & sky are not simply the backdrop—they are part of the experience of coming home.
View Virtual TourPrice and Status Change History for 2104 Beachview Drive
Price and Status Change History Require Client Level AccessQuick Valuation Analysis from 2 Sold Listings
Pricing Trends from 2 Sold Listings in Emerald Bay
| This Home's Price | $1,725,000 | This Home's Price Per SqFt | $ |
| Average Price | $1,574,750 | Average Price Per SqFt | $ |
| Highest Price | $1,649,500 | Highest Price Per SqFt | $ |
| Lowest Price | $1,500,000 | Lowest Price Per SqFt | $ |
School Information
- School DistrictLewisville ISD
- Elementary SchoolLiberty
- Middle SchoolShadow Ridge
- High SchoolFlower Mound
Community
- Address2104 Beachview Drive
- SubdivisionEmerald Bay
- CityFlower Mound
- CountyDenton
- StateTexas
- Zip Code75022-8135
- HOAMandatory
- HOA Fees$903
- HOA Fees FrequencyAnnually
- UtilitiesAll Weather Road, City Sewer, City Water, Electricity Connected, Individual Gas Meter, Individual Water Meter, Natural Gas Available, Sewer Available
- Taxes26641
Amenities
- SecurityCarbon Monoxide Detector(s), Prewired, Security System, Security System Leased, Smoke Detector(s)
- # of Garages3
- GaragesAdditional Parking, Driveway, Enclosed, Epoxy Flooring, Garage, Garage Door Opener, Garage Double Door, Garage Faces Side, Garage Single Door, Inside Entrance, Kitchen Level, Oversized
- Has PoolYes
- PoolGunite, In Ground, Outdoor Pool, Pool Sweep, Private, Salt Water, Water Feature
Interior
- Interior FeaturesBuilt-in Features, Built-in Wine Cooler, Cable TV Available, Chandelier, Decorative Lighting, Double Vanity, Dry Bar, Flat Screen Wiring, Granite Counters, High Speed Internet Available, In-Law Suite Floorplan, Kitchen Island, Loft, Natural Woodwork, Open Floorplan, Pantry, Vaulted Ceiling(s), Walk-In Closet(s)
- FloorsCarpet, Ceramic Tile, Hardwood, Marble
- FireplaceYes
- # of Fireplaces1
- FireplacesGas, Gas Logs, Glass Doors, Living Room, Raised Hearth, Stone
Exterior
- Exterior FeaturesAttached Grill, Covered Patio/Porch, Fire Pit, Rain Gutters, Lighting
- FenceBack Yard, Cross Fenced, Fenced, Wrought Iron
- Lot DescriptionAcreage, Adjacent to Greenbelt, Brush, Interior Lot, Irregular Lot, Landscaped, Level, Lrg. Backyard Grass, Many Trees, Sprinkler System, Subdivision
Construction Details / Floorplan
- Living Areas5
- Dining Rooms2
- Full Baths4
- Half Baths1
- RoofComposition
- FoundationSlab
- ConstructionBrick, Rock/Stone
Energy Efficiency / Green Features / Heating & Cooling
- HeatingCentral, Fireplace(s), Natural Gas, Zoned
Private Listing Information (Registration Required)
Listing Details
- AgentMarcy Barkemeyer
- OfficeKeller Williams Realty
Users may not reproduce or redistribute the data found on this site. The data is for viewing purposes only. Data is deemed reliable, but is not guaranteed accurate by the MLS or NTREIS.
Listing information last updated on October 21st, 2026 at 6:15am CDT.