
- 5 Beds
- 4.1 Baths
- 6,079 Sqft
- 3 Garages
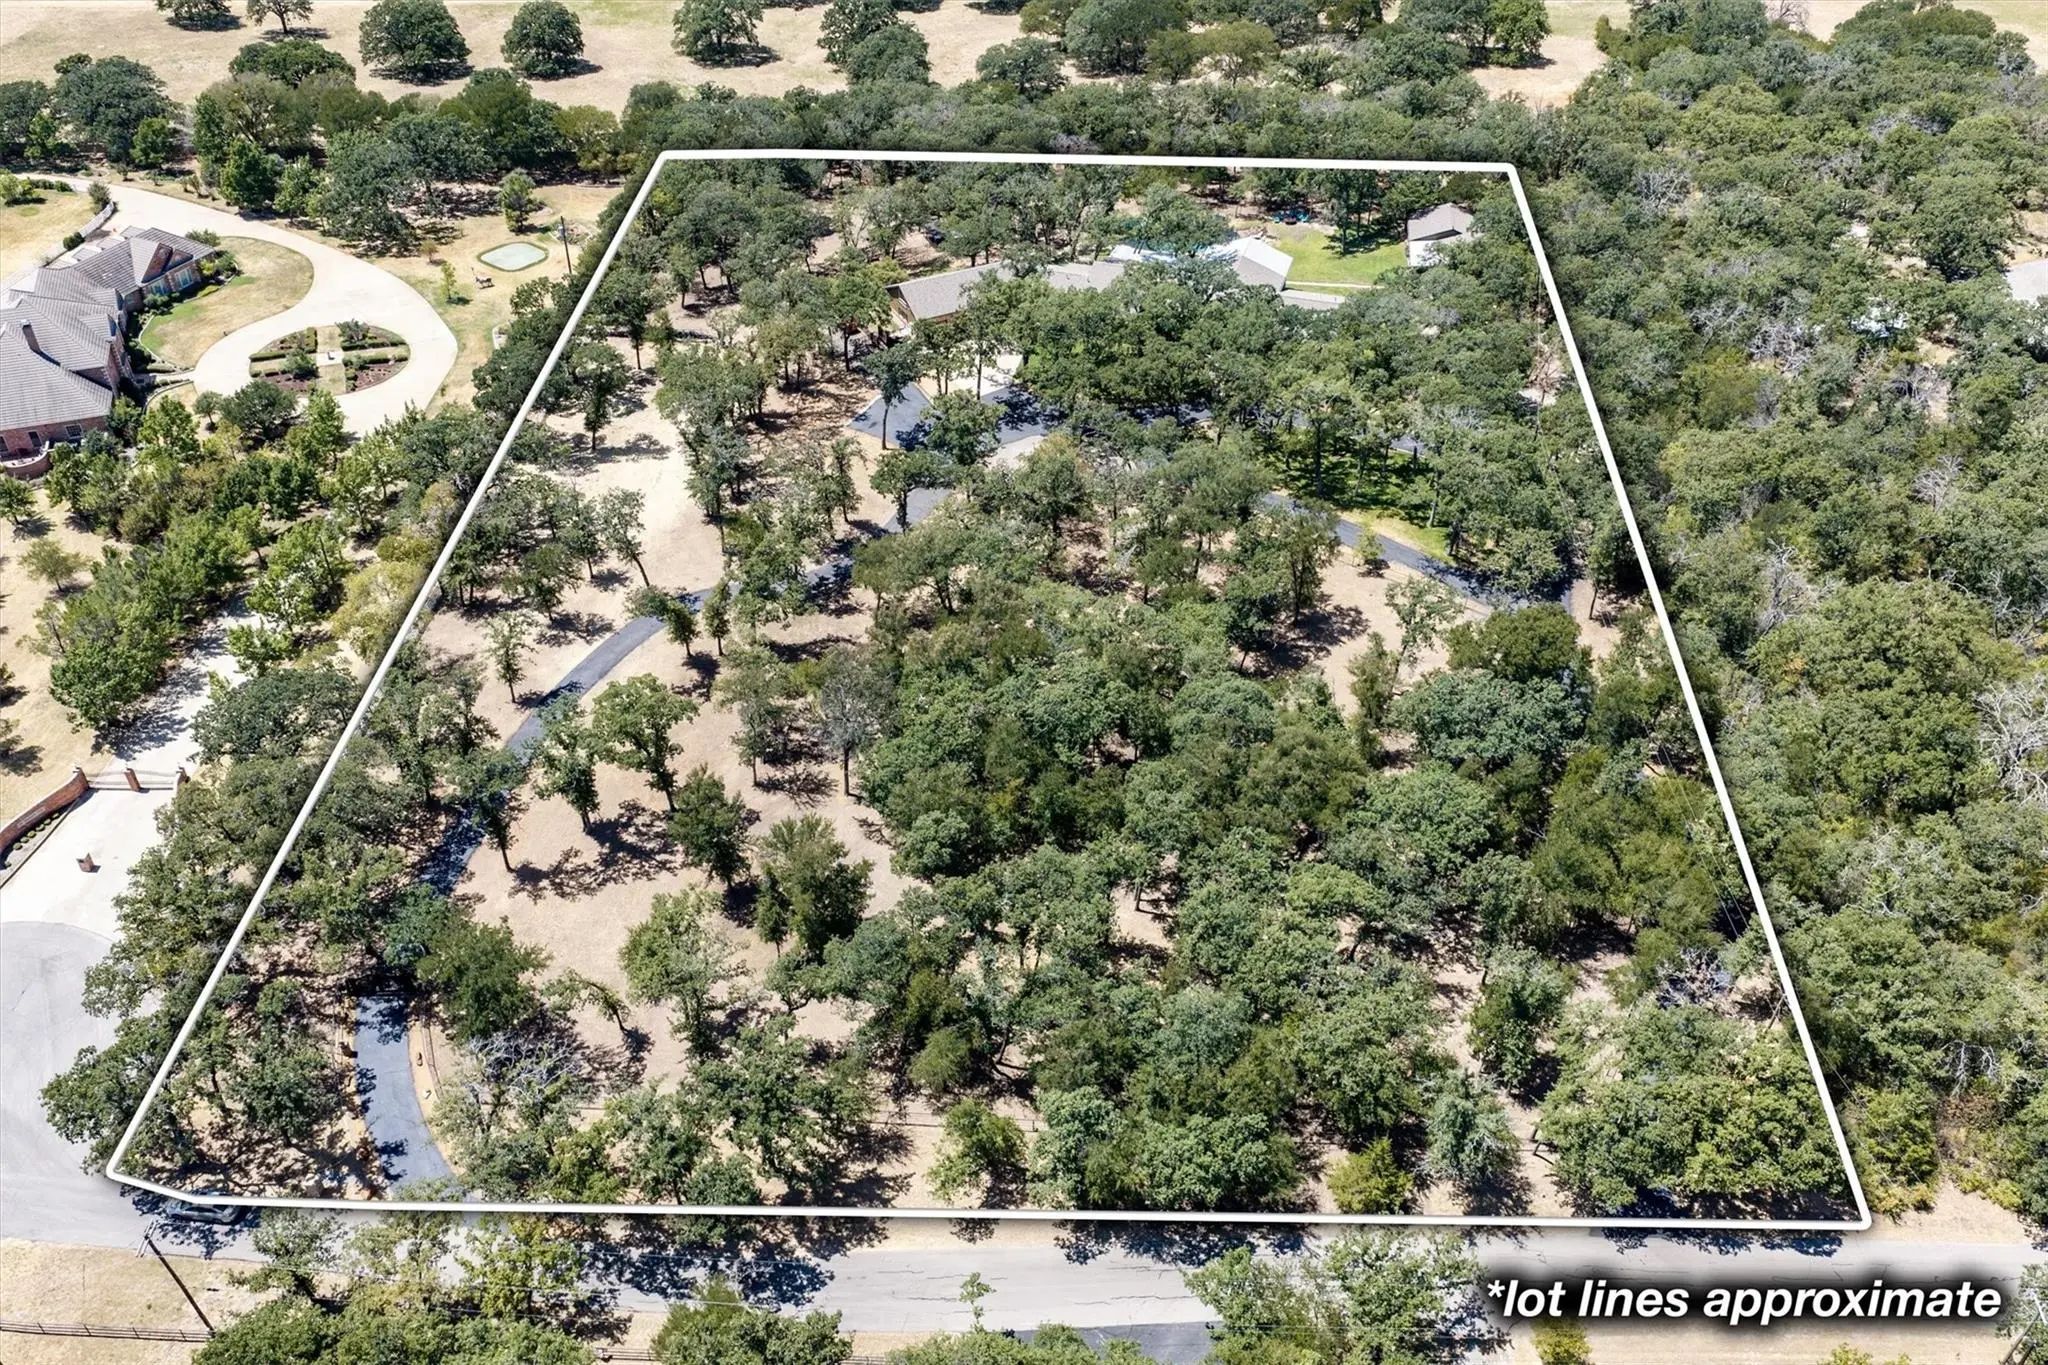
- 5 Acres
- 1964 Year Built
- Study
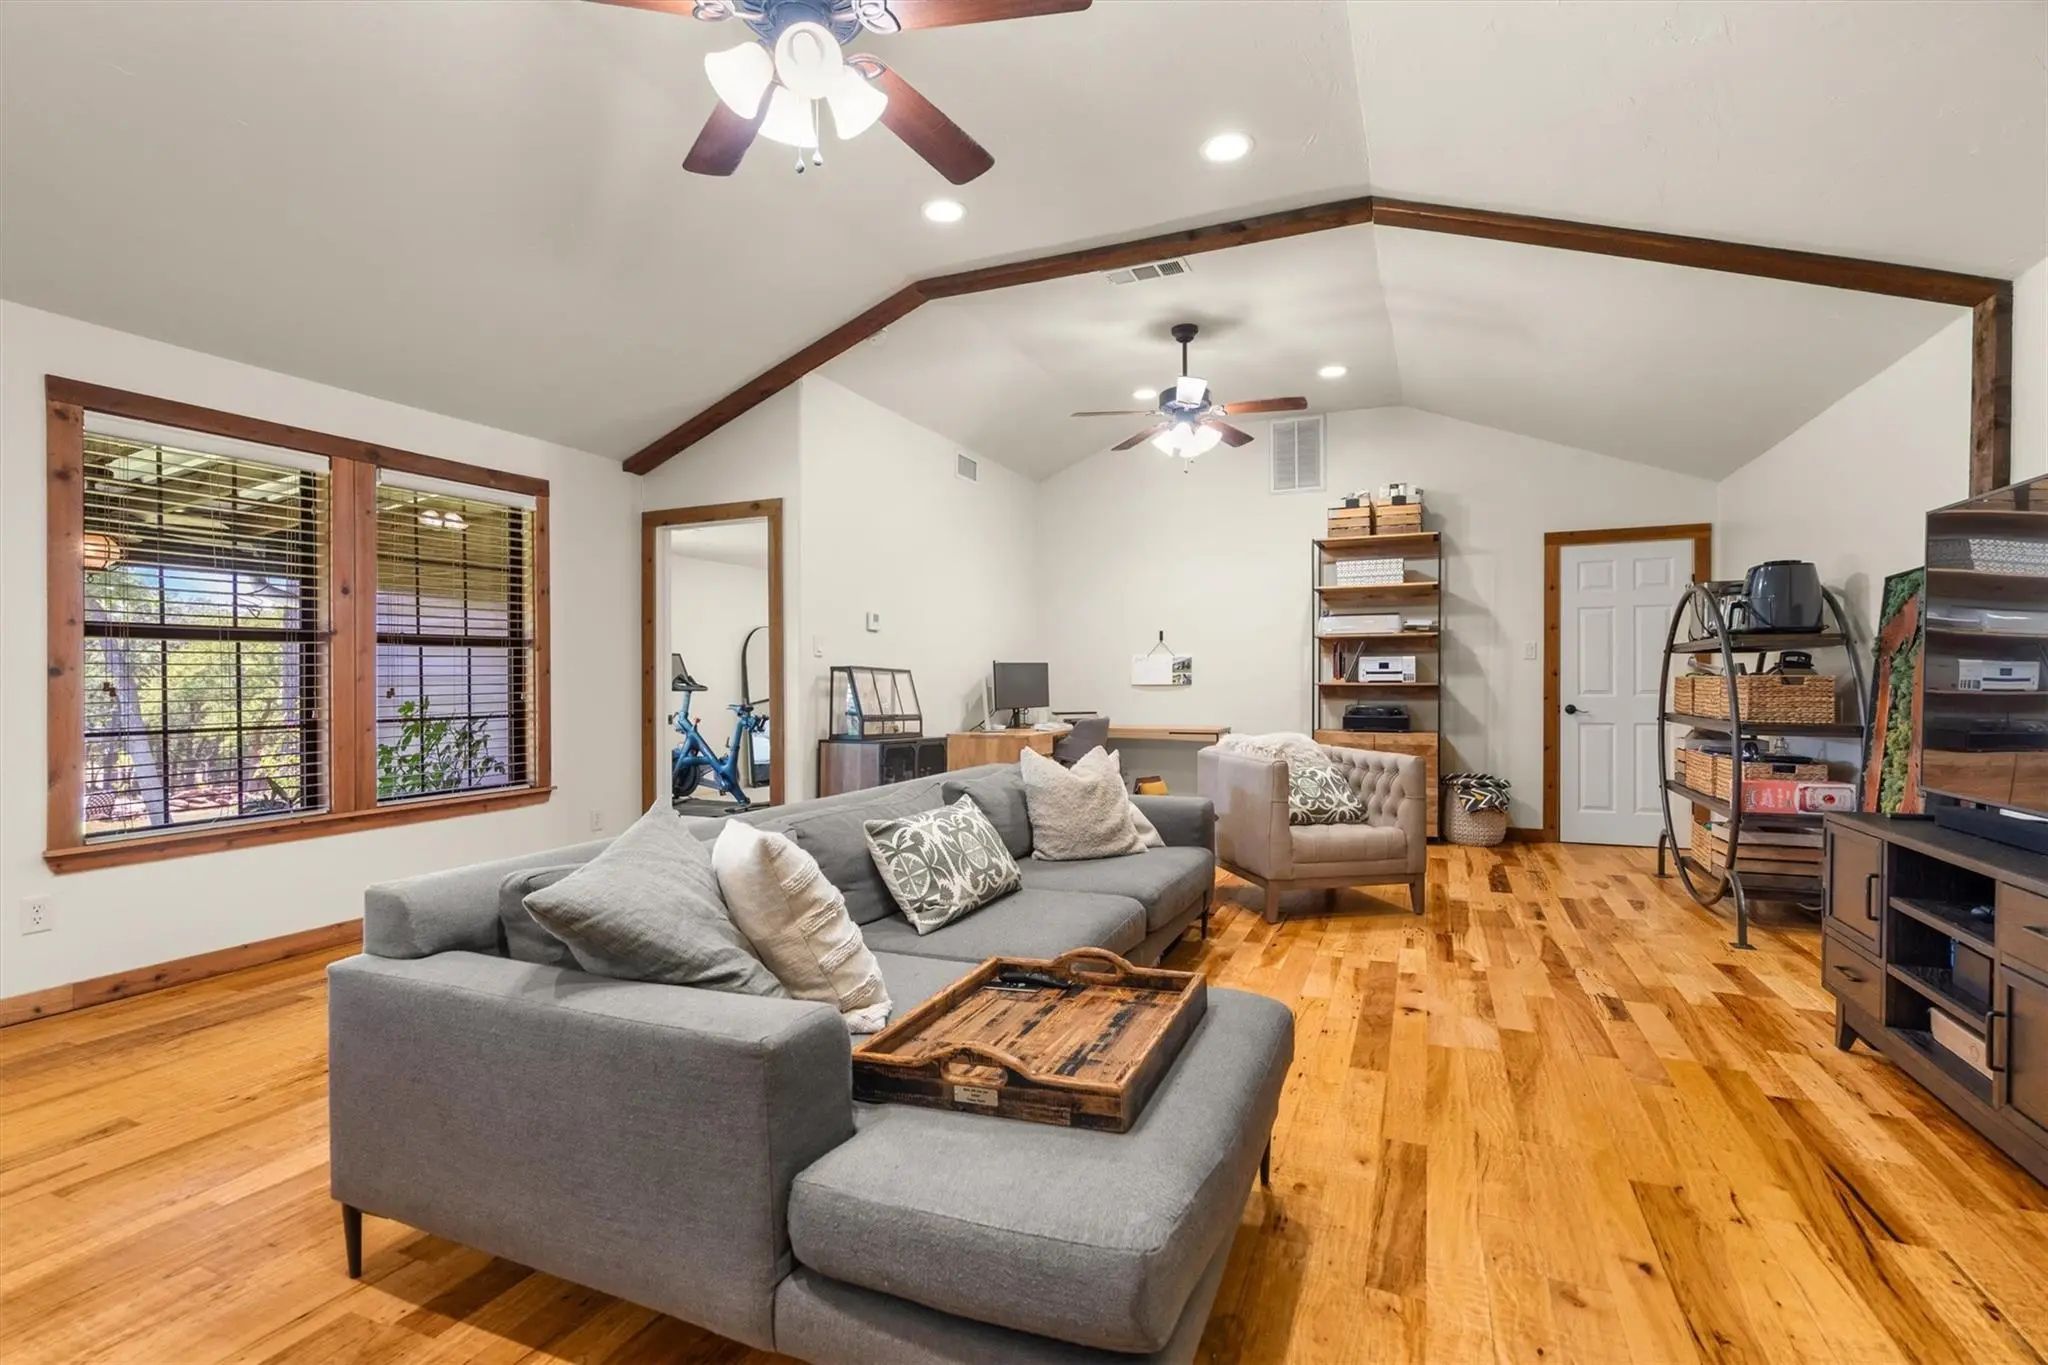
- Game Room
- Media
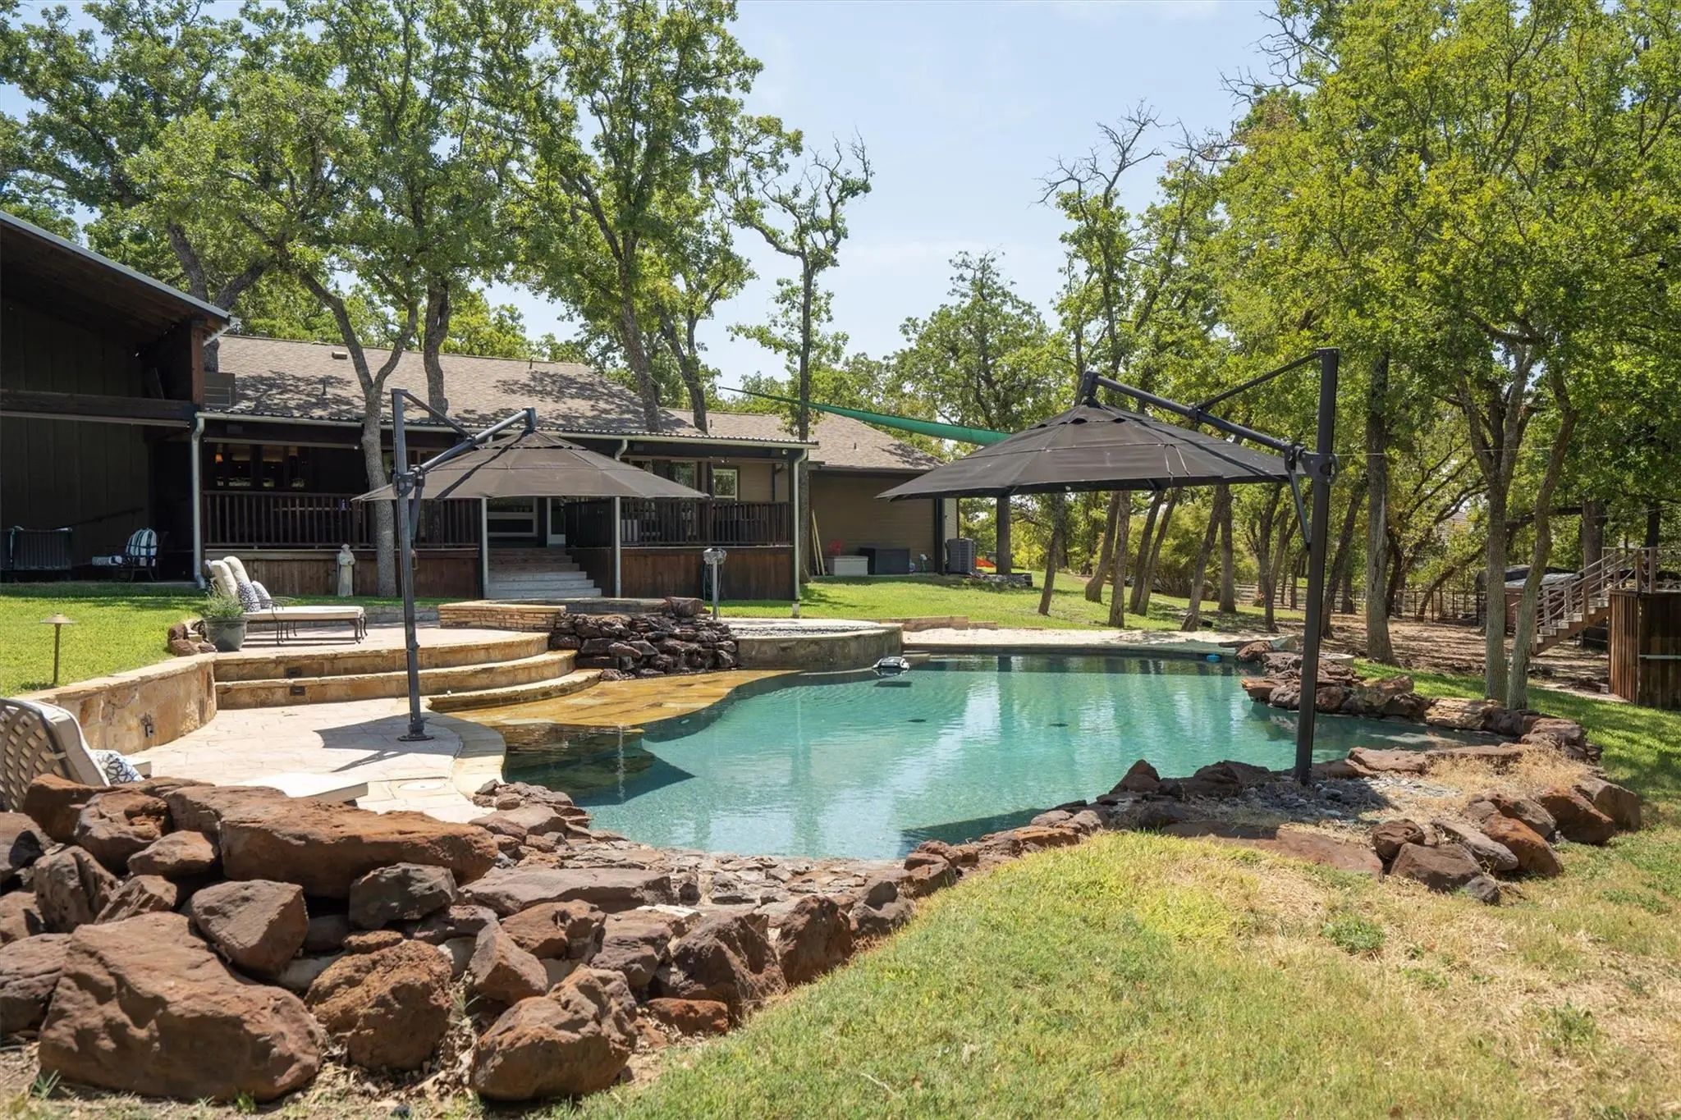
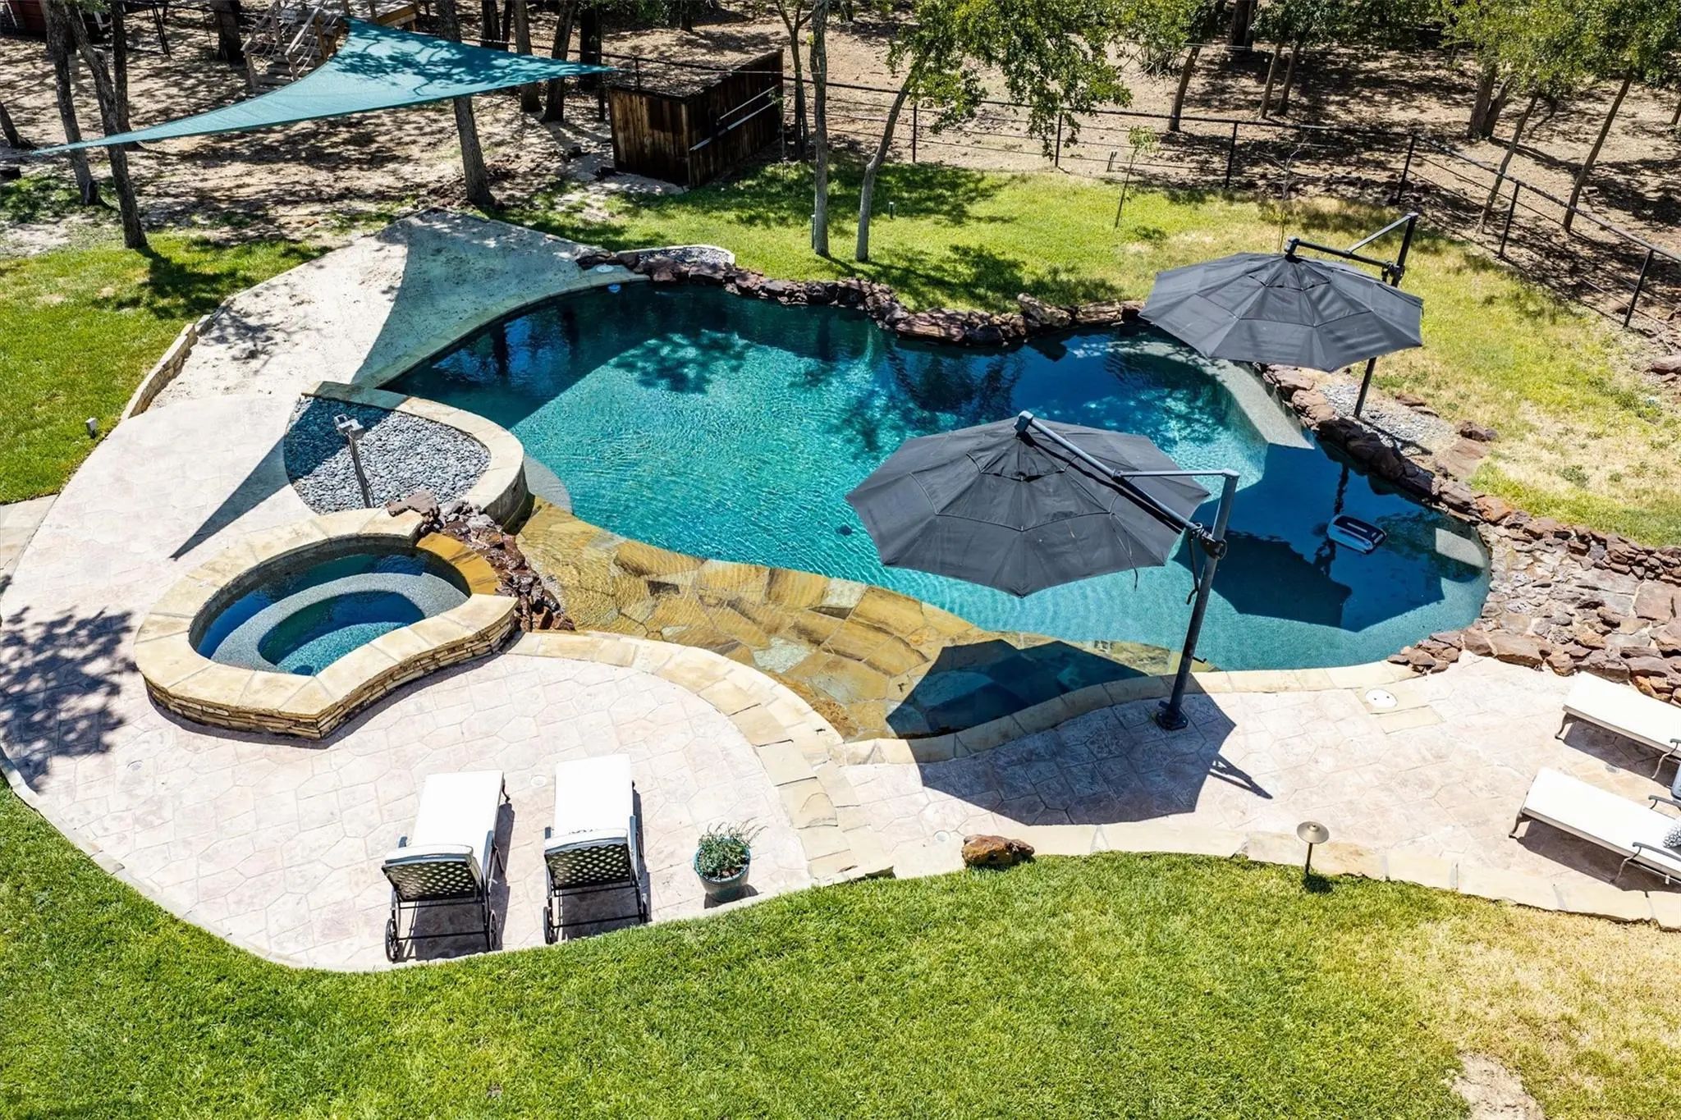
- Pool

1011 Thornridge Court
Argyle, Texas 76226-2532
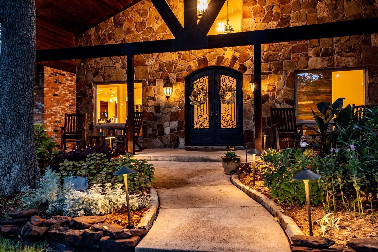
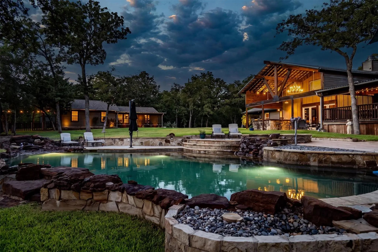
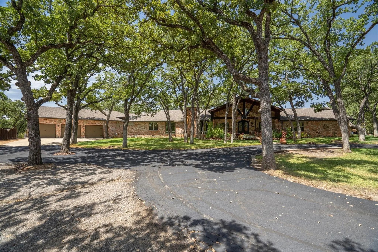
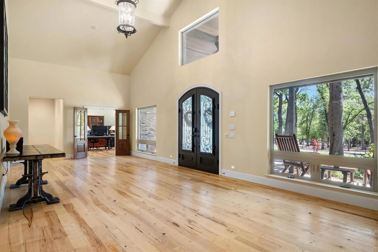
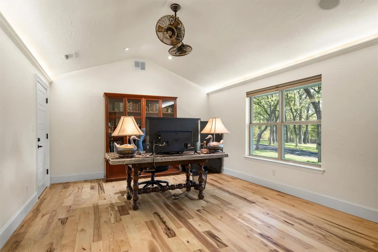
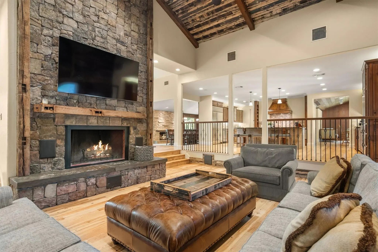
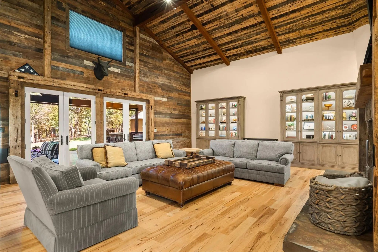
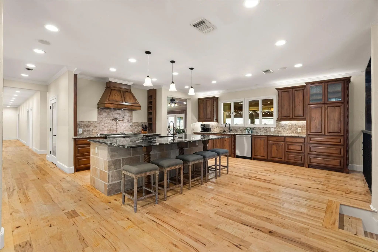
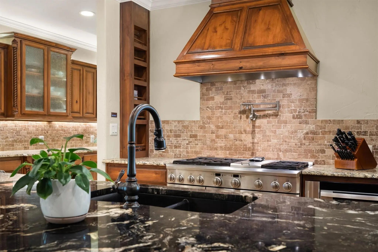
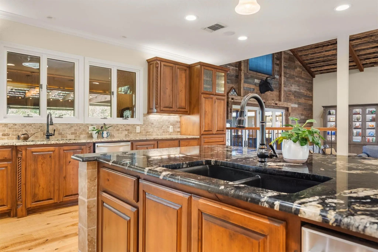
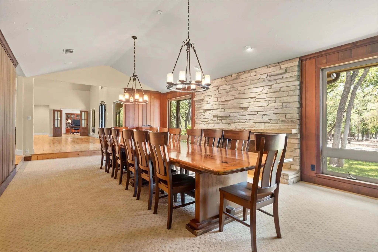
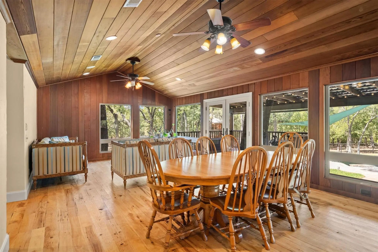
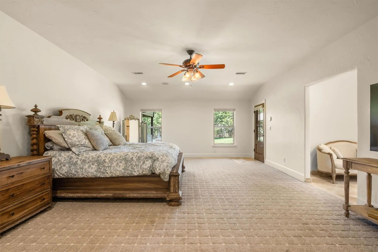
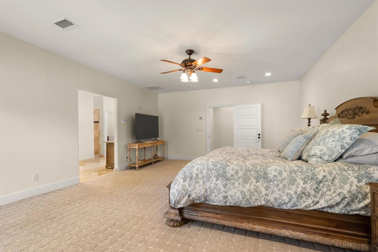
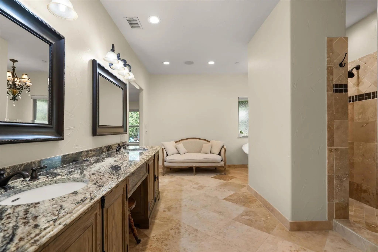
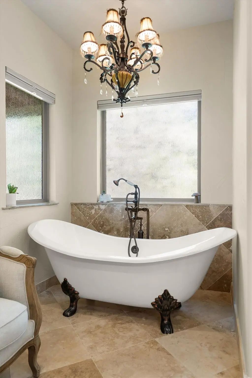
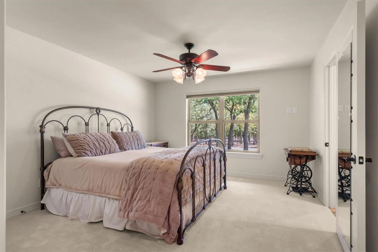
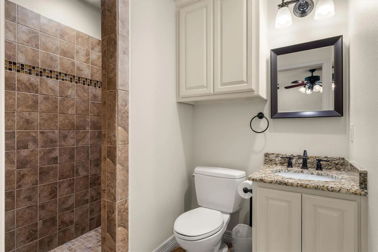
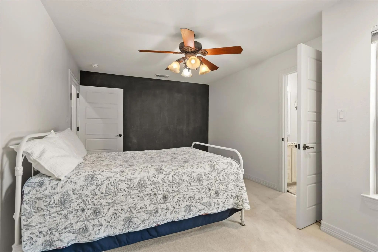
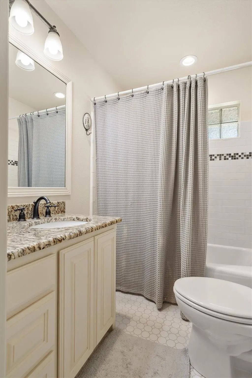
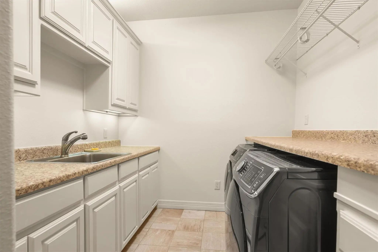
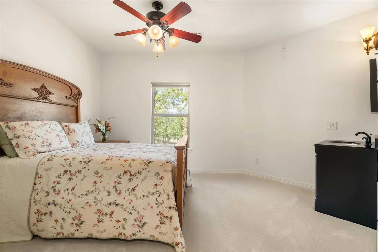
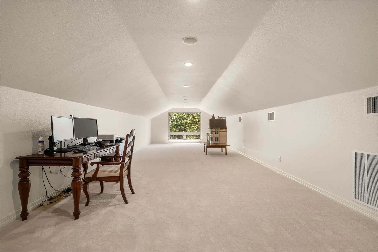
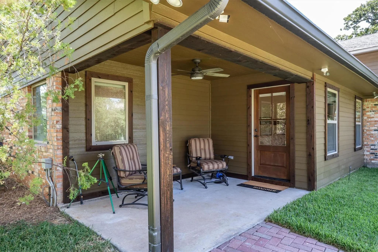
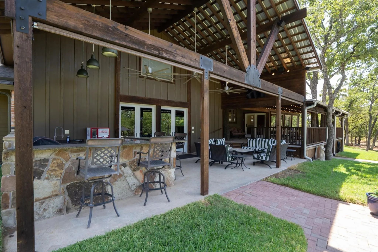
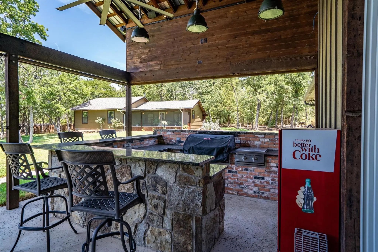
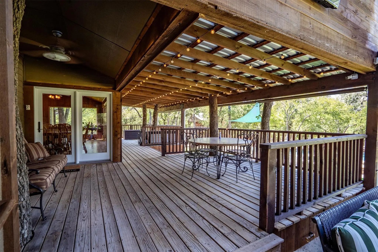
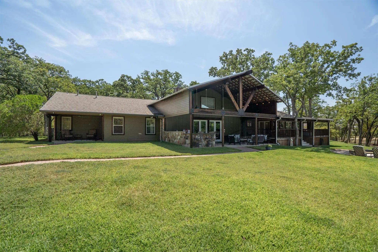
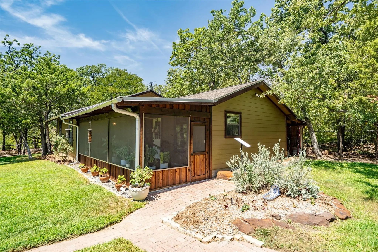
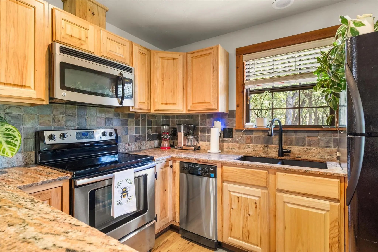
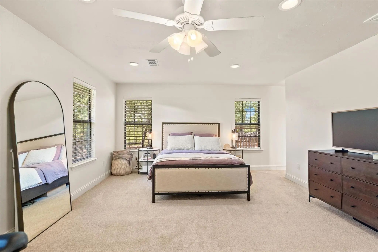
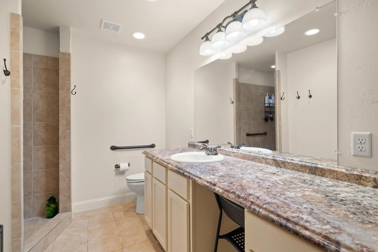
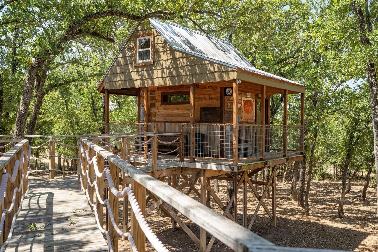
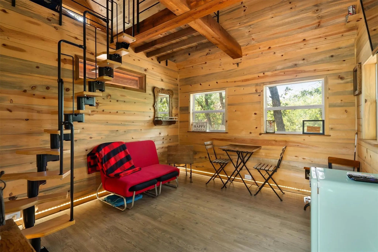
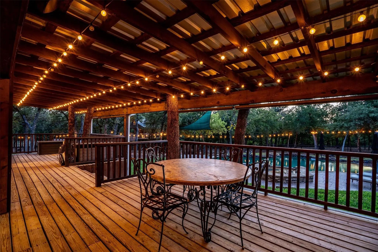
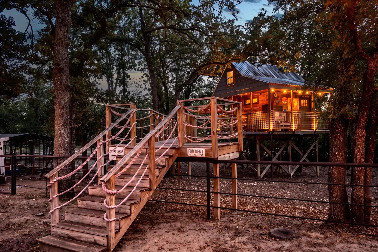
Welcome to 1011 Thornridge Ct - an absolute Texas retreat, on 5 wooded acres, tucked at the end of a cul de sac, in the heart of Argyle. This ranch style home features over 6,000 sf of cozy living space in the main house, a 1,200 sf guest house, oversized 3 car garage, pool, spa, sandy beach area, covered outdoor kitchen and living space, incredible tree house and chicken coop. The home sits back off of the road behind beautiful oak trees. As you pull through the entry gate and approach the home, you'll notice the inviting front porch and large iron doors. Soaring ceilings as you step inside. Formal dining room features stone fireplace and offers seating for easily 16 guests! Home office with large walk in closet and windows looking out into the front yard. Primary suite on one side of the house with private patio access. Dual sinks, large shower and closet and bidet in primary bath. Step down into the great living room with gorgeous stone fireplace and warm wood tones on floor and ceiling. Back wood wall & beams from 1800s barn in Arkansas. Gourmet kitchen features huge island with plenty of counter height seating and serving space, two sinks, gas range, two dishwashers, icemaker & pot filler. Breakfast room and second living space overlook outdoor deck and wooded backyard. Four bedrooms with 3 having ensuite bathrooms. Bonus room above the garage is the perfect space for additional living, media room, play room, craft room or work out space. Oversized garage with plenty of room for storage. Guest house features parking in front, a screened in front porch, bedroom, 2 full bathrooms, living & dining space, full kitchen, laundry. & small fenced in yard space. Elaborate play house, complete with porch, wifi, LED lighting, HVAC & loft space above. Pool features a sandy beach area, tanning shelf & water feature. Chicken coop stays with the home. Full perimeter fence & cross fencing, propane on property, Ag exemption, fresh paint, Argyle ISD. Move in ready!
View Virtual TourQuick Valuation Analysis from 2 Active Listings
Pricing Trends from 2 Active Listings in Country Club Estates
| This Home's Price | $3,000,000 | This Home's Price Per SqFt | $ |
| Average Price | $1,734,750 | Average Price Per SqFt | $ |
| Highest Price | $3,000,000 | Highest Price Per SqFt | $ |
| Lowest Price | $469,500 | Lowest Price Per SqFt | $ |
School Information
- School DistrictArgyle ISD
- Elementary SchoolHilltop
- Middle SchoolArgyle
- High SchoolArgyle
Community
- Address1011 Thornridge Court
- SubdivisionCountry Club Estates 1
- CityArgyle
- CountyDenton
- StateTexas
- Zip Code76226-2532
- HOANone
- UtilitiesAerobic Septic, Asphalt, Cable Available, City Water, Electricity Available, Electricity Connected, Septic
- Taxes15101
Amenities
- # of Garages3
- GaragesAsphalt, Circular Driveway, Concrete, Driveway, Electric Gate, Garage, Garage Door Opener, Garage Faces Front, Garage Single Door, Gated, Guest, Oversized
- Has PoolYes
- PoolGunite, Heated, In Ground, Outdoor Pool, Pool Sweep, Water Feature
Interior
- Interior FeaturesBuilt-in Features, Cable TV Available, Cathedral Ceiling(s), Chandelier, Decorative Lighting, Double Vanity, Eat-in Kitchen, Flat Screen Wiring, Granite Counters, High Speed Internet Available, Kitchen Island, Natural Woodwork, Open Floorplan, Pantry, Sound System Wiring, Vaulted Ceiling(s), Walk-In Closet(s), Wet Bar
- AppliancesGenerator
- FloorsCarpet, Ceramic Tile, Tile, Wood
- FireplaceYes
- # of Fireplaces2
- FireplacesDining Room, Family Room, Stone, Wood Burning
Exterior
- Exterior FeaturesAttached Grill, Covered Deck, Covered Patio/Porch, Rain Gutters, Outdoor Grill, Outdoor Kitchen, Outdoor Living Center, Private Yard, Storage
- FenceBack Yard, Fenced, Front Yard, Gate, Perimeter, Pipe, Wire
- Lot DescriptionAcreage, Agricultural, Cul-De-Sac, Irregular Lot, Landscaped, Lrg. Backyard Grass, Many Trees, Sprinkler System
Construction Details / Floorplan
- Living Areas3
- Dining Rooms2
- Full Baths4
- Half Baths1
- RoofComposition
- FoundationSlab
- ConstructionBrick, Wood
Energy Efficiency / Green Features / Heating & Cooling
- HeatingCentral, Propane
Private Listing Information (Registration Required)
Listing Details
- AgentTheresa Mason
- OfficeMagnolia Realty Grapevine
Users may not reproduce or redistribute the data found on this site. The data is for viewing purposes only. Data is deemed reliable, but is not guaranteed accurate by the MLS or NTREIS.
Listing information last updated on October 29th, 2026 at 1:30am CDT.