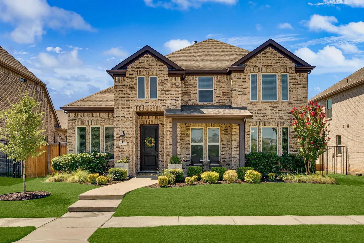
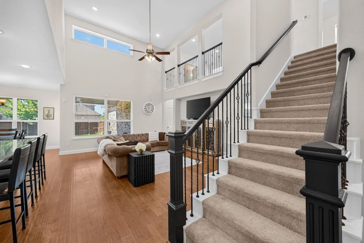
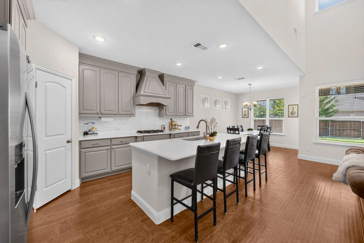
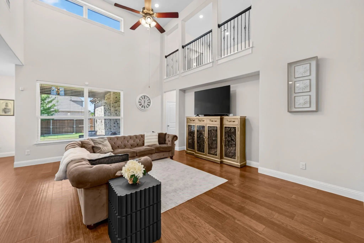
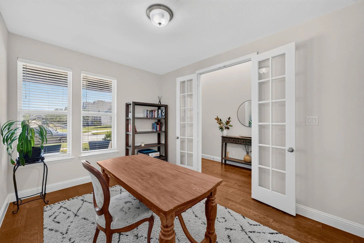
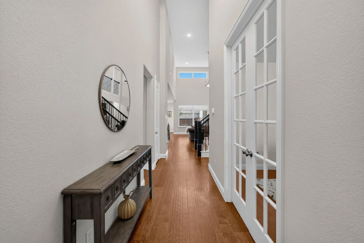
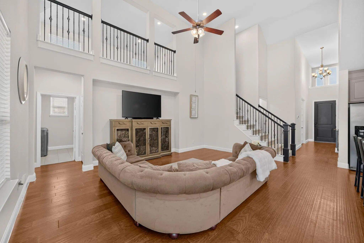
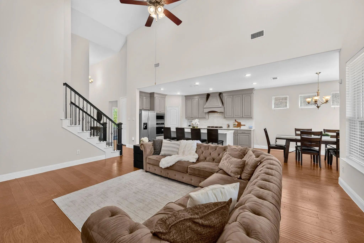
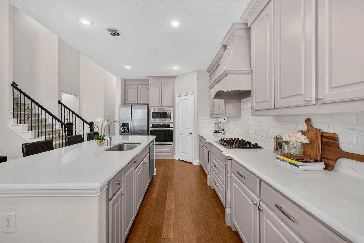
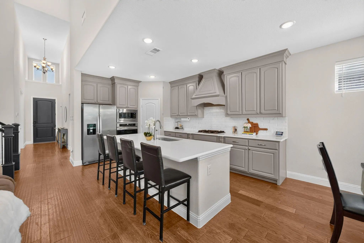
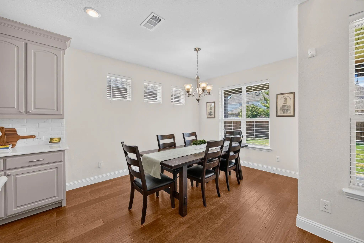
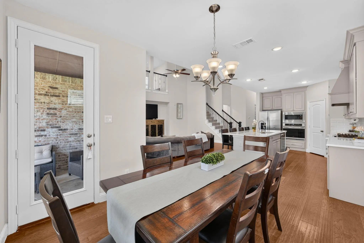
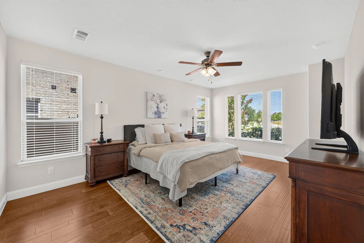
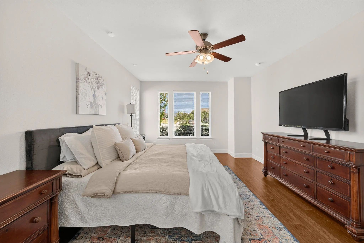
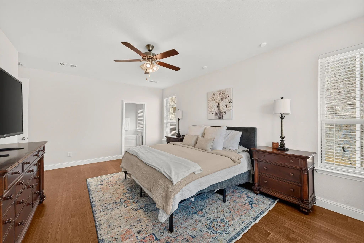
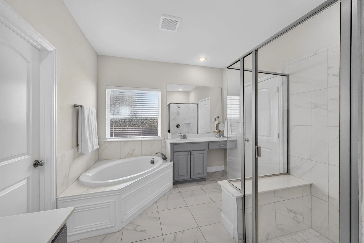
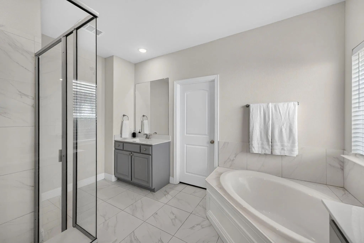
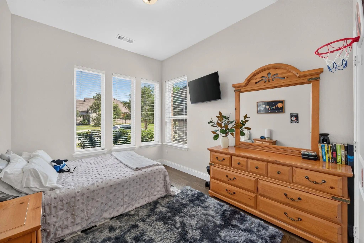
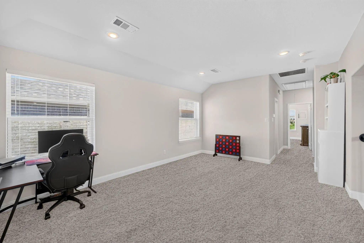
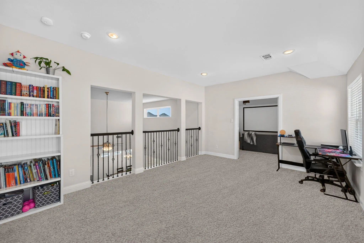
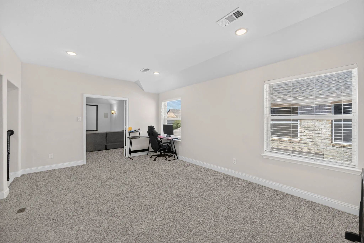
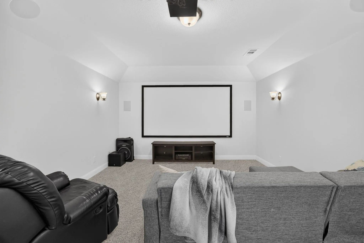
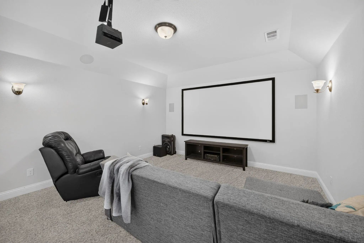
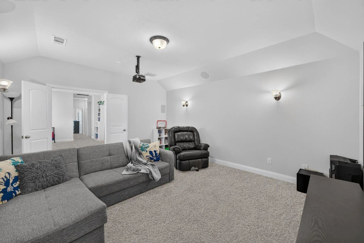
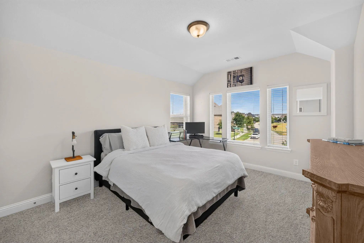
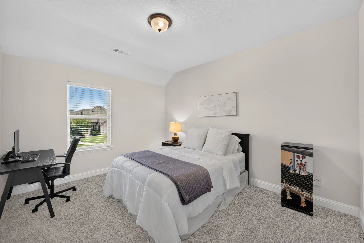
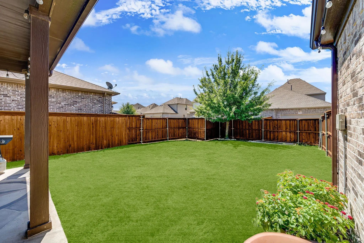
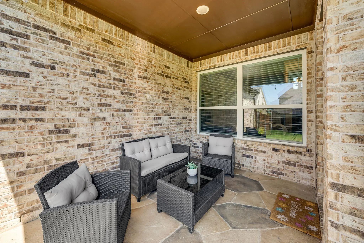
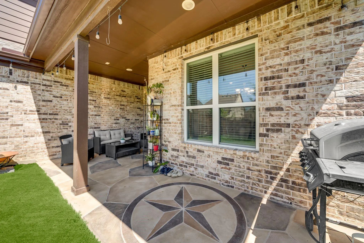
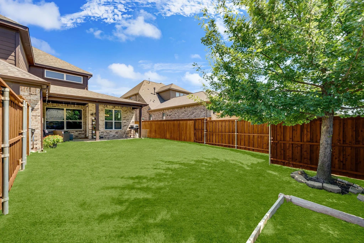
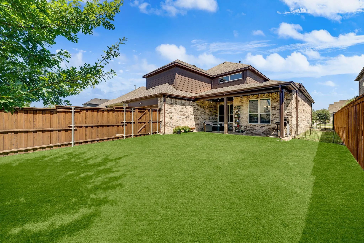
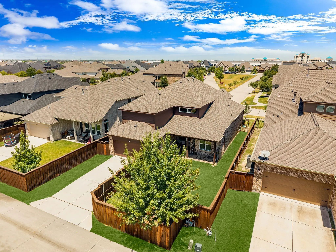
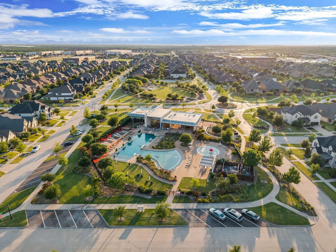
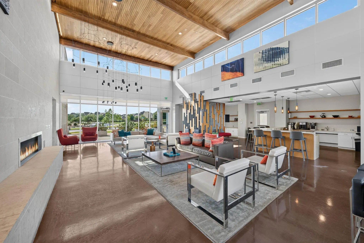
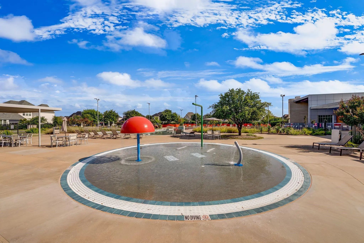
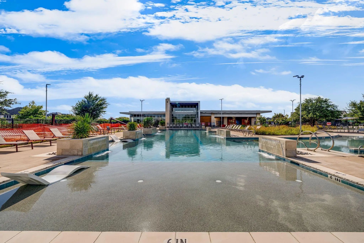
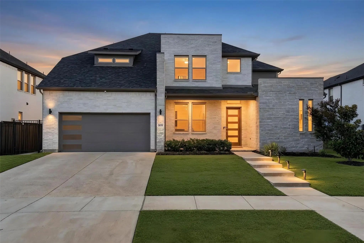
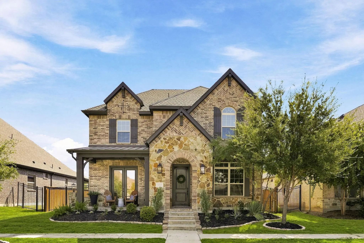
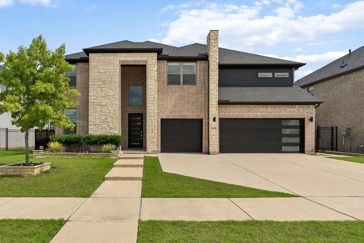
Welcome to this beautifully designed home in the highly sought-after Hollyhock community, offering an exceptional floor plan with 4 bedrooms, 3 baths, a study, and 3 living spaces, designed for everyday comfort and entertaining. Ideally positioned directly across from one of Hollyhock’s serene neighborhood parks! Rich engineered hardwood floors flow throughout the main living areas, beginning at the entry which boats soaring ceilings and views through to the backyard. An ideally located private study with French doors is also off the entry. The spacious family room features soaring ceilings and a convenient entertainment niche, plus large windows overlooking the backyard. The adjacent open-concept kitchen boasts quartz countertops with a coordinating backsplash, a large breakfast bar island, gas cooktop, built-in oven and microwave, walk-in pantry, and sunny, oversized breakfast nook. The thoughtfully designed layout includes two bedrooms on the first floor, featuring a spacious private owner's suite offering a luxurious bath with dual vanities, garden tub, separate shower with bench, makeup vanity, walk-in closet, and direct access to the utility room. A secondary bedroom and full bath downstairs provide the perfect space for guests or a second home office. Upstairs offers two additional generous-sized bedrooms, a full bath, an oversized game room overlooking the family room, and a dedicated media room—perfect for movie nights! Additional highlights include a rear-entry 2-car garage, generous storage, vaulted ceilings upstairs, and abundant natural light throughout. Enjoy a relaxing covered patio overlooking a great size backyard. Upgrades include a new roof (2025) and brand new carpet. Enjoy all the incredible Hollyhock has to offer, including resort-style amenities, scenic trails, parks, community pools, and an outstanding Frisco location near PGA Frisco, the much-anticipated Fields development, shopping, dining, and top-rated Frisco ISD schools.
Interior FeaturesCable TV Available, Decorative Lighting, Eat-in Kitchen, Granite Counters, High Speed Internet Available, Kitchen Island, Open Floorplan, Walk-In Closet(s)
FloorsCarpet, Ceramic Tile, Wood
Exterior
Exterior FeaturesCovered Patio/Porch
FenceMetal, Wood
Lot DescriptionInterior Lot, Landscaped, Sprinkler System, Subdivision
Construction Details / Floorplan
Living Areas3
Dining Rooms1
Full Baths3
RoofComposition
FoundationSlab
ConstructionBrick
Energy Efficiency / Green Features / Heating & Cooling
HeatingCentral
Private Listing Information (Registration Required)
Welcome To This Beautifully Crafted Home In The Highly Coveted Hollyhock Community. Zoned Into The Award-winning Frisco Isd Schools. This Exceptional Home Offers The Perfect Blend Of Luxury, Comfort And Functionality With Sophisticated Architectur...
Completely Reimagined By A Local Builder With An Eye For Design, This David Weekley Home In Hollyhock’s Premier Phase I Has Been Transformed With Luxury Finishes, Custom Details & Thoughtful Upgrades Throughout. Fresh Interior & Exterior Paint Set...
Exceptional North Frisco Living In The Highly Sought-after Master-planned Hollyhock Community, Just Minutes From Pga Frisco, Omni Pga Frisco Resort, Universal Kids Resort, Top-rated Schools, Shopping, Dining, And The Dallas North Tollway. This Mov...
Users may not reproduce or redistribute the data found on this site. The data is for viewing purposes only. Data is deemed reliable, but is not guaranteed accurate by the MLS or NTREIS.
Listing information last updated on October 25th, 2026 at 9:46am CDT.