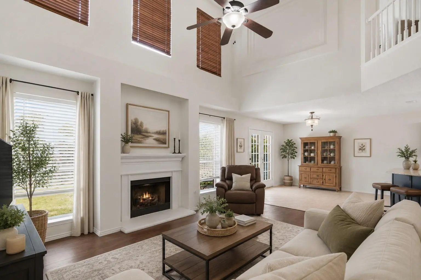
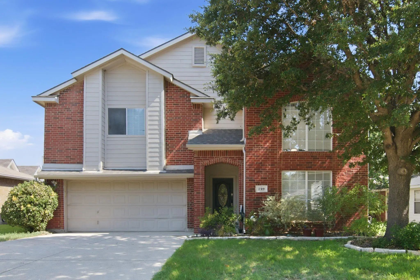
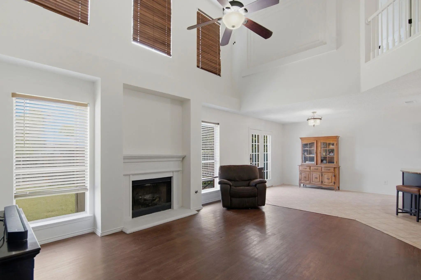
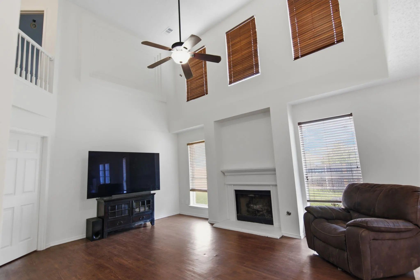
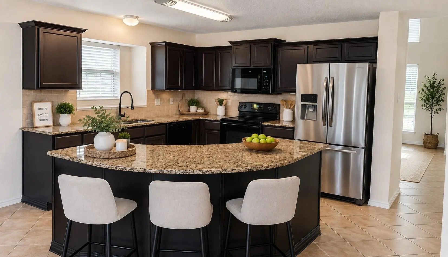
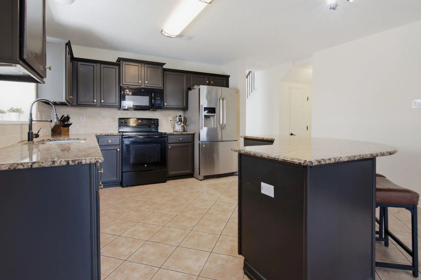
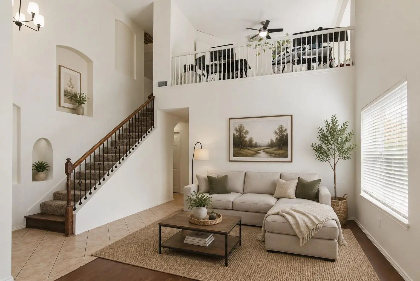
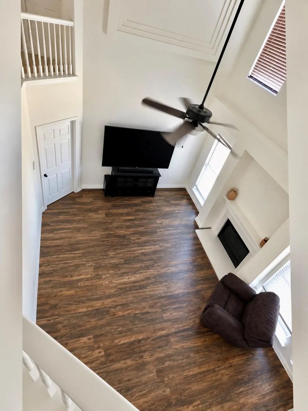
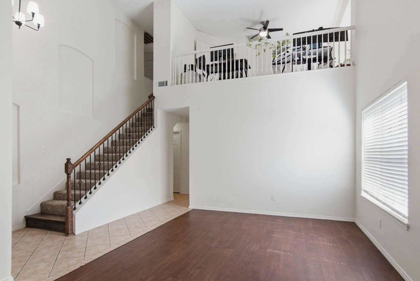
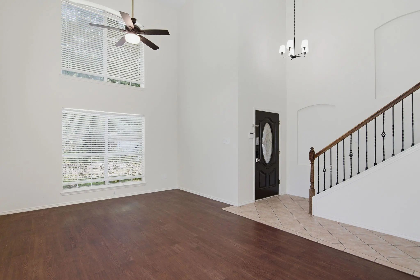
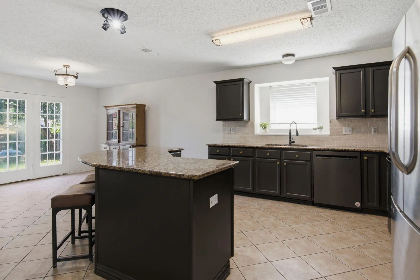
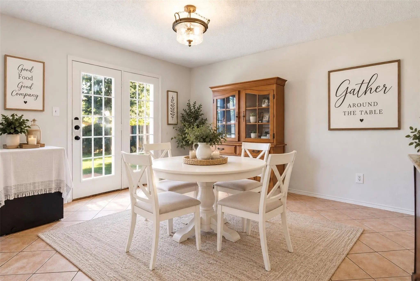
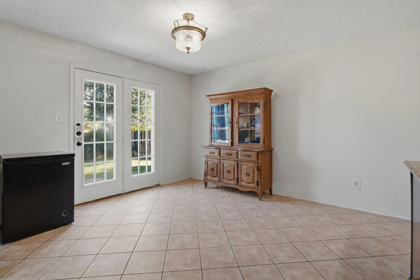
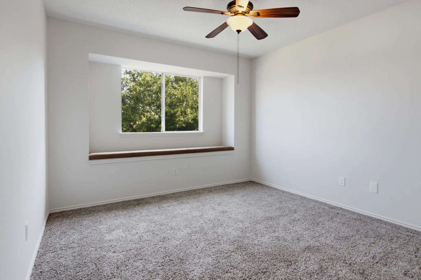
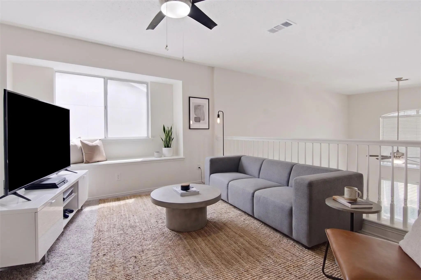
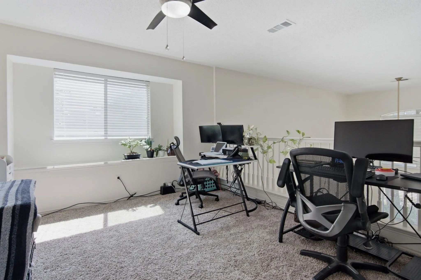
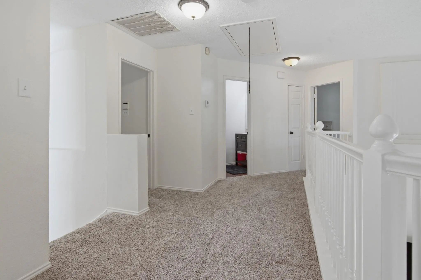
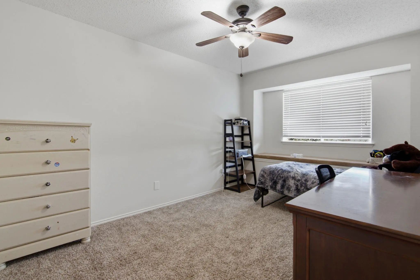
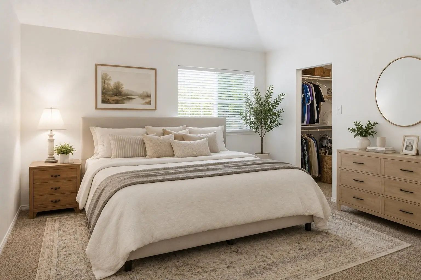
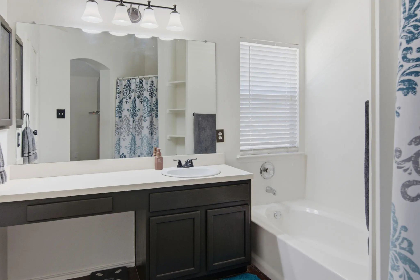
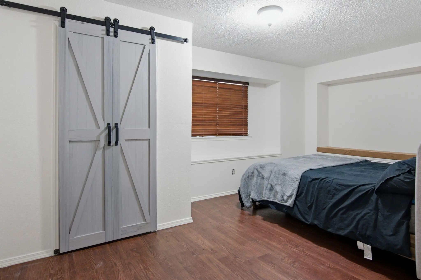
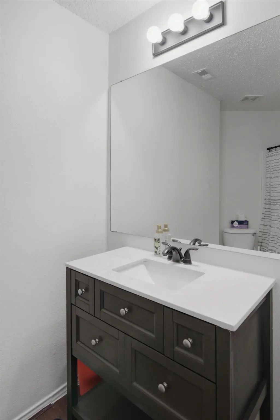
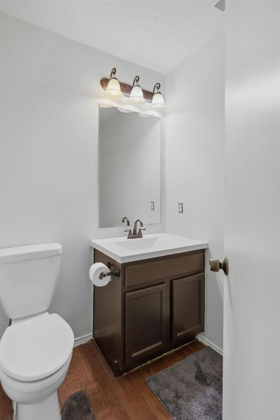
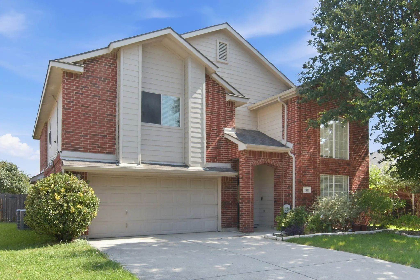
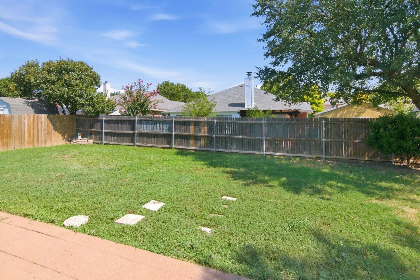
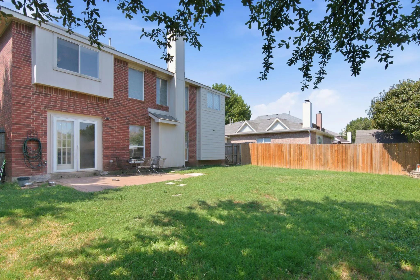
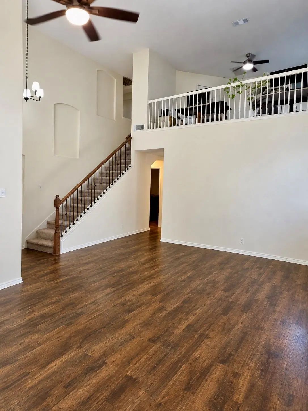
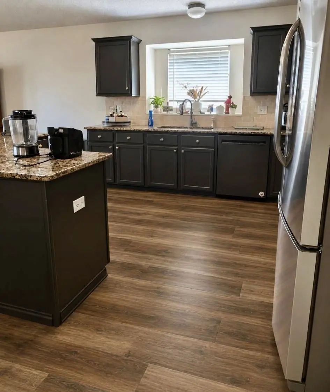
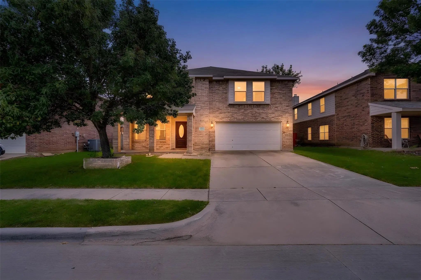
Seller to install new flooring throughout entire downstairs! Buyer can pick color!!! Must use sellers preferred flooring vendor, for new flooring incentive. OR Seller will give 6000. towards closing cost. This would be for the entry, hall, kitchen, dining, and utility room and adjacent closet. This beautiful two-story home offers 2 spacious open living areas with soaring ceilings and a rare architectural style that is truly unique! The open-concept design features a bright kitchen with abundant cabinetry, granite counters, and plenty of natural light - perfect for cooking, gathering, and entertaining. With 4 bedrooms plus a versatile flex room, this home provides exceptional functionality. One bedroom is located downstairs with its own adjoining half bath, making it ideal for a mother-in-law suite, guest room, or office. Upstairs, you’ll find three additional bedrooms and a flex space that can serve as an office, game room, or 3rd living area. The large backyard offers ample room for family events, pets, and outdoor fun. The neighborhood is family-friendly and includes a community pool, playground, and jogging-bike trails at the back of the subdivision. Major updates have already been completed for peace of mind, the roof was replaced in 2021, HVAC-2 condensers were installed and 1 coil replaced in 2021. New Microwave, closet doors, kitchen cabinets have been repainted and look great! Many other updates done this year to get the home move in ready! Fresh interior paint throughout and new carpet were completed in June 2026, making the home move-in ready. The foundation has a transferable warranty on work done, along with and Engineer Report.
This property is a rare find with its unique architecture, spacious layout, and thoughtful updates. It’s ready for new owners to enjoy comfort, convenience, and a welcoming community. Buyer and BA to verify all information, including measurements, schools, and property details, as part of their due diligence process.
Interior FeaturesCable TV Available, Cathedral Ceiling(s), Eat-in Kitchen, Granite Counters, High Speed Internet Available, Kitchen Island, Open Floorplan, Walk-In Closet(s)
FloorsCarpet, Luxury Vinyl Plank, Tile
FireplaceYes
# of Fireplaces1
FireplacesDecorative, Gas Logs, Gas Starter, Living Room
Exterior
Exterior FeaturesRain Gutters
FenceWood
Lot DescriptionInterior Lot, Landscaped, Lrg. Backyard Grass, Subdivision
Construction Details / Floorplan
Living Areas2
Dining Rooms1
Full Baths2
Half Baths1
RoofComposition
FoundationSlab
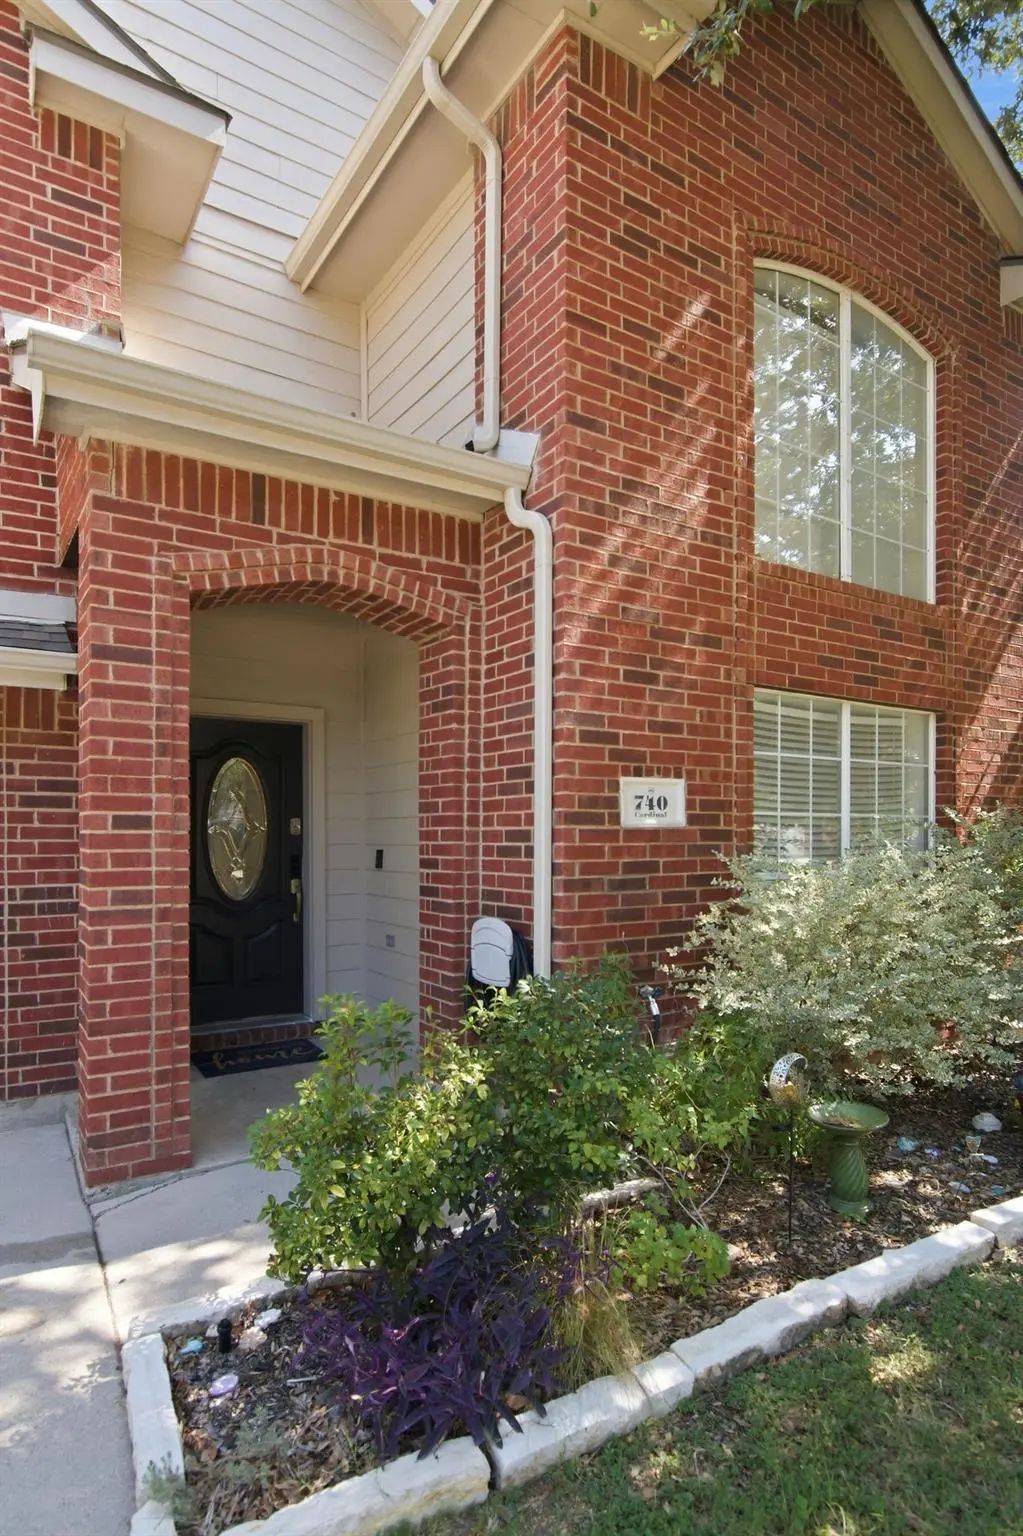
ConstructionBrick, Fiber Cement
Energy Efficiency / Green Features / Heating & Cooling
HeatingCentral, Natural Gas
Private Listing Information (Registration Required)
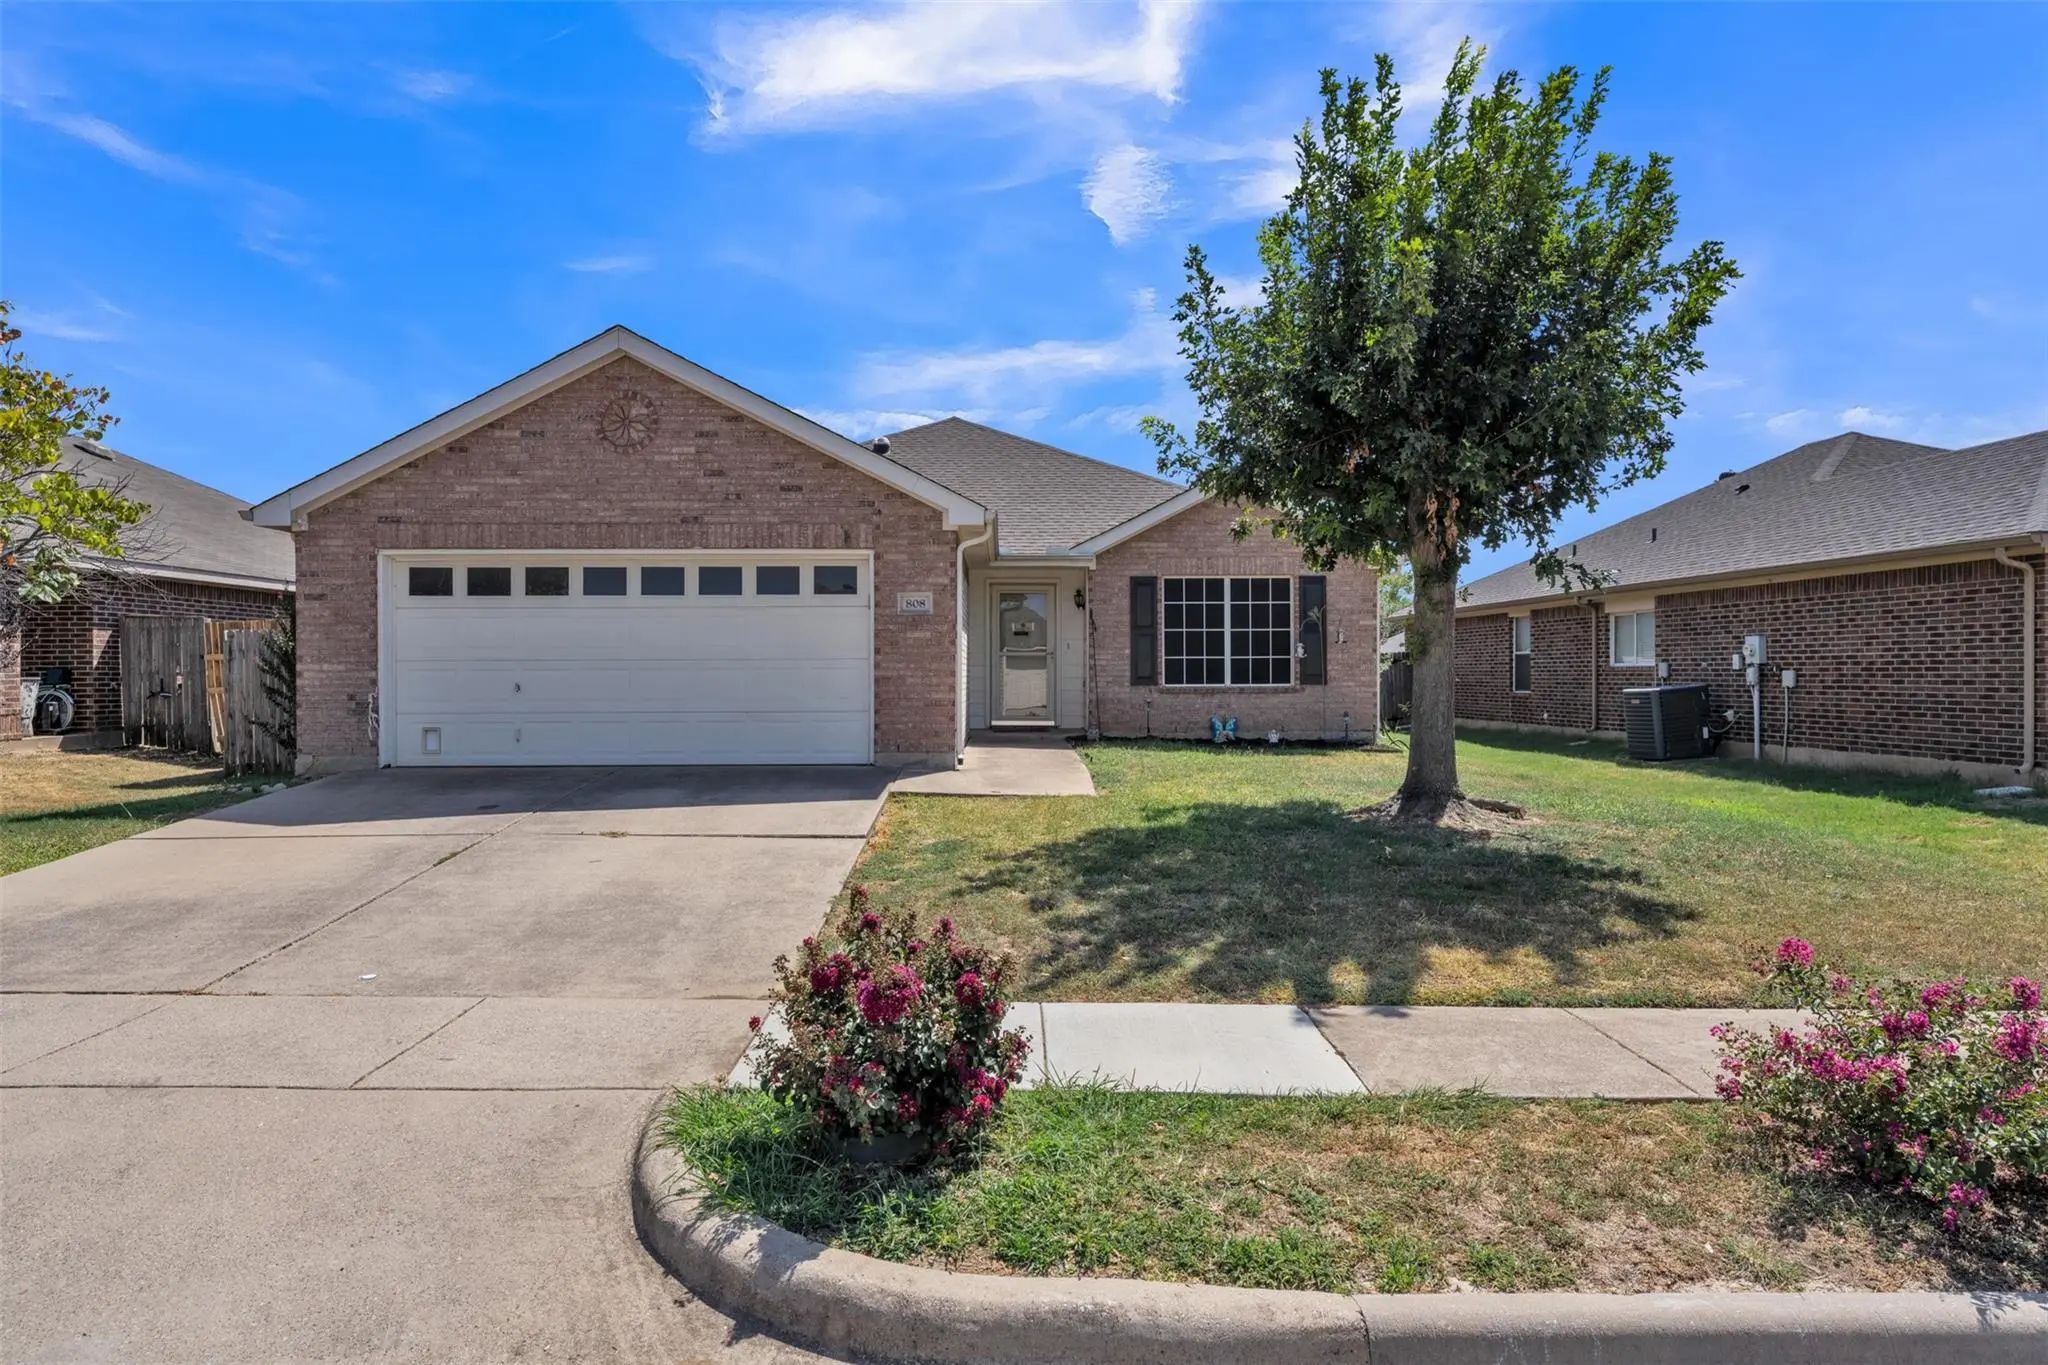
Nestled In The Heart Of Saginaw, 808 Flamingo Drive Invites You Into A Warm And Welcoming Single-family Home Where Everyday Living Feels Effortlessly Comfortable. This Thoughtfully Designed Home Offers Three Bedrooms And Two Full Baths, Providing ...
$5,000 Buyer Concession At Closing. Multi-generational Home With 2 Primary Suites!!! What A Flexible Property! This Could Be A Great Opportunity For An Investor Or A Family With Kids Or Someone Needing Two Primary Suites. This Home Is Priced To Se...
Users may not reproduce or redistribute the data found on this site. The data is for viewing purposes only. Data is deemed reliable, but is not guaranteed accurate by the MLS or NTREIS.
Listing information last updated on October 19th, 2026 at 10:19am CDT.