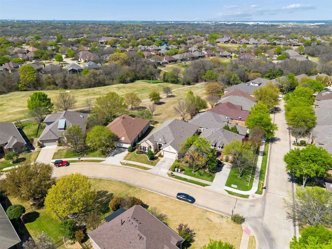
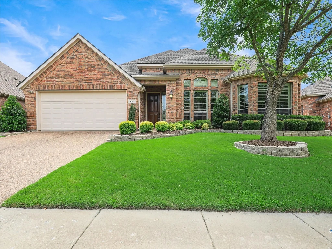
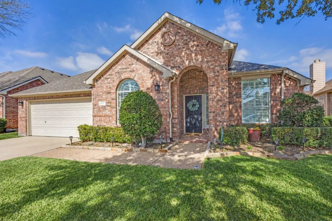
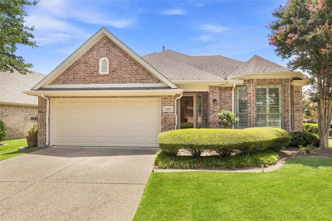
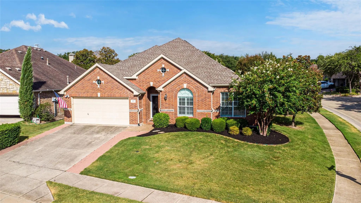
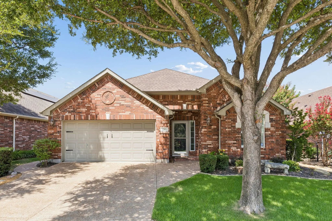
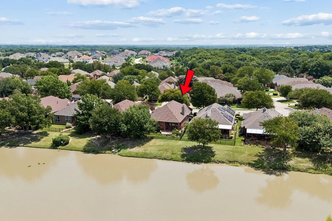
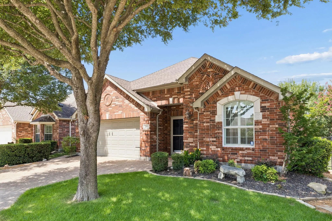
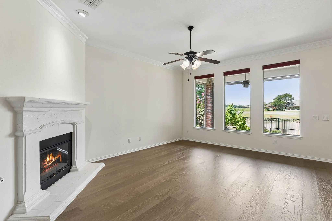
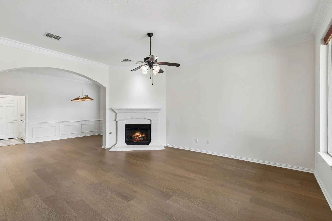
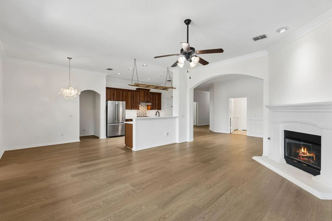
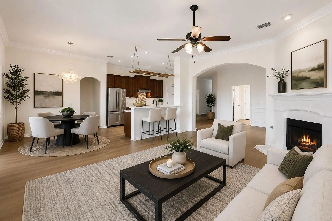
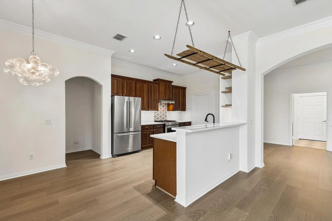
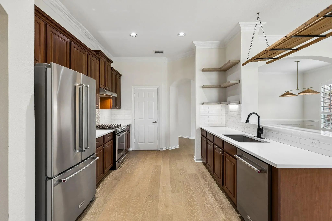
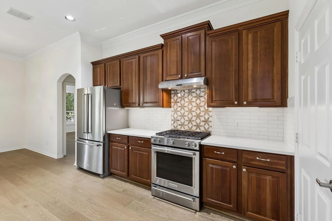
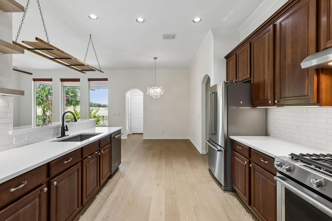
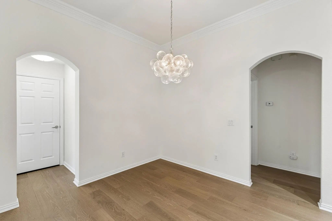
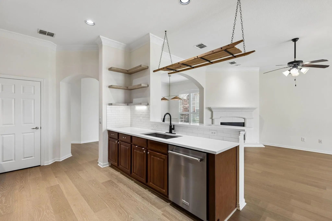
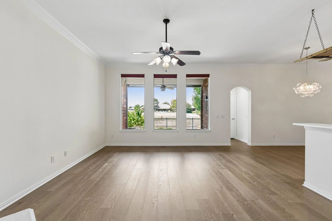
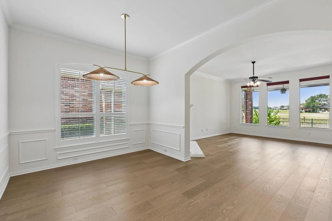
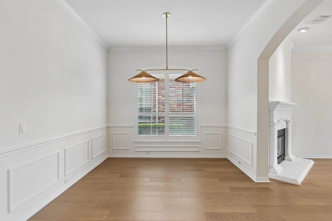
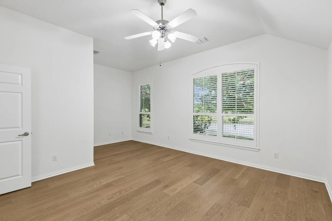
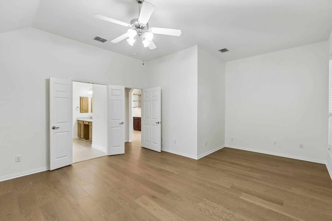
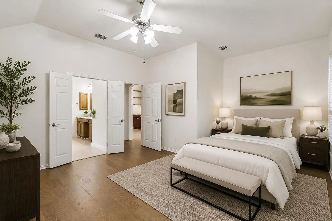
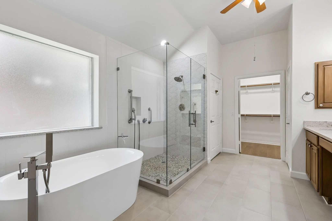
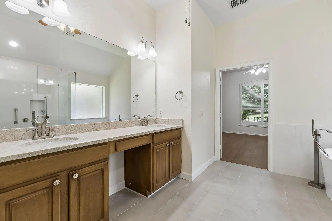
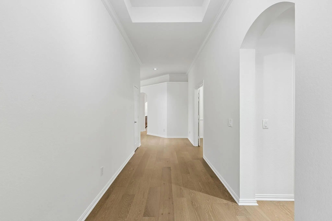
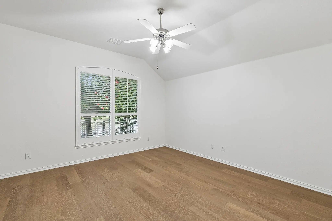
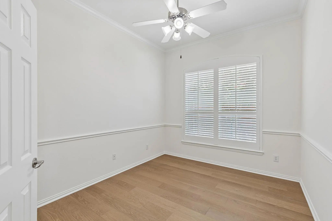
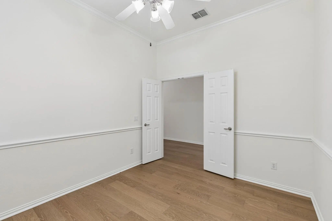
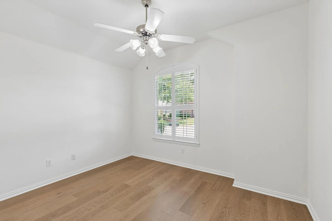
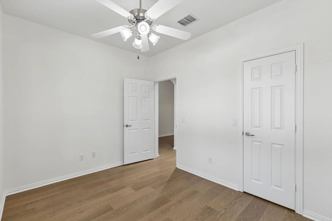
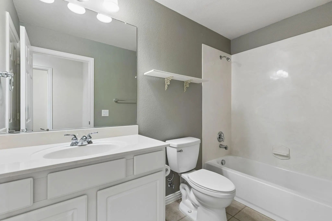
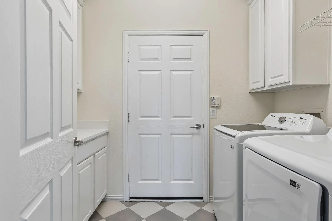
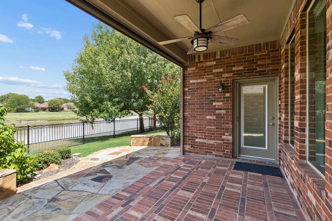
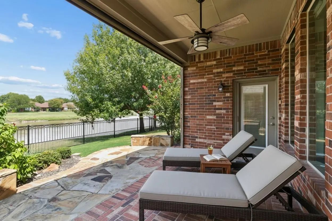
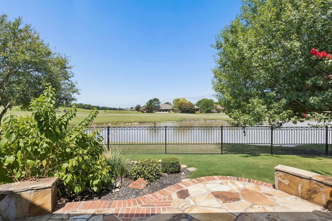
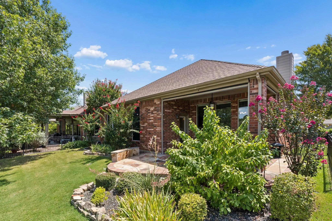
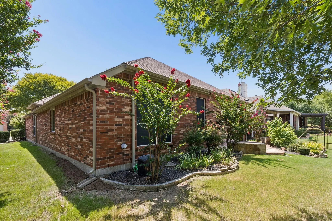
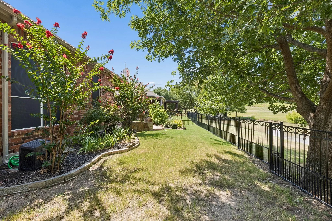
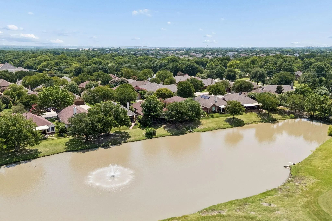
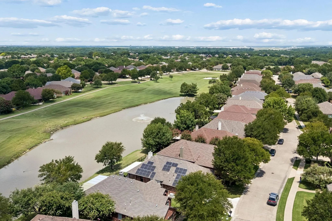
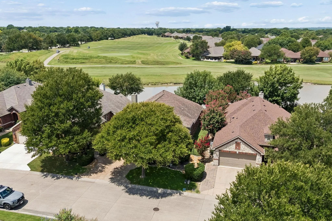
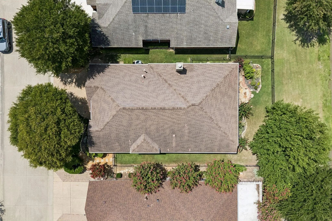
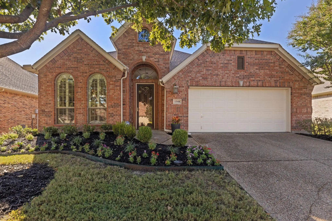
Stunning waterfront home, perfectly situated across from the 14th tee box in the highly sought-after Heritage Ranch, an active 50+ gated golf course community. This beautifully updated Travis floor plan offers the perfect blend of elegance, comfort, and breathtaking views. The light-filled interior showcases extensive updates throughout, including engineered wood flooring in most areas, new tile in the laundry room, fresh interior paint, and plantation shutters. The remodeled kitchen features new countertops, a stylish backsplash, and all-new appliances, making it both beautiful and functional. The spacious primary suite is a true retreat with a stunning remodeled bathroom featuring a freestanding soaking tub, oversized walk-in shower, and bright, spa-inspired finishes. Designed for both everyday living and entertaining, the home offers a dedicated office, formal dining room, and a breakfast area overlooking the living area and kitchen. Step outside to the covered patio with automatic screens, where you can relax year-round while enjoying peaceful water views. Additional updates include epoxy-coated garage floors, abundant built-in garage storage cabinets, a newly installed fence, fresh front-yard sod, and numerous thoughtful improvements throughout. This move-in ready home offers exceptional storage, outstanding curb appeal, and one of the most desirable settings in Heritage Ranch. Enjoy the exceptional Heritage Ranch lifestyle with golf, clubhouse, fitness center, indoor and outdoor pools, tennis, pickleball, walking trails, and an active calendar of social events—all just outside your front door.
FeaturesClub House, Community Pool, Curbs, Fishing, Fitness Center, Gated, Golf, Greenbelt, Guarded Entrance, Jogging Path/Bike Path, Lake, Park, Pool, Restaurant, Sidewalks, Tennis Court(s), Other
UtilitiesCity Sewer, City Water
Taxes9730
Amenities
SecuritySmoke Detector(s)
# of Garages2
GaragesEpoxy Flooring, Garage Door Opener, Garage Faces Front, Garage Single Door, Kitchen Level
WaterfrontYes
WaterfrontLake Front - Common Area
Interior
Interior FeaturesBuilt-in Features, Cable TV Available, Cedar Closet(s), Decorative Lighting, Double Vanity, Eat-in Kitchen, Granite Counters, High Speed Internet Available, Open Floorplan, Pantry, Walk-In Closet(s)
FloorsCeramic Tile, Engineered Wood
FireplaceYes
# of Fireplaces1
FireplacesFamily Room, Gas Logs, Gas Starter, Glass Doors, Living Room
Welcome To Heritage Ranch! Beautiful K. Hovnanian Home With Wood Floors, Plantation Shutters Throughout & A Private Backyard! This Beautifully Maintained Single-story Home Offers 3 Bedrooms, 2 Baths, A Dedicated Study & 2,326 Sq Ft Of Thoughtfully...
Welcome To Your Dream Home Located On The 17th Fairway Of Heritage Ranch, A Premier 50+ Community Renowned For Its Resort-style Living. This Exceptional Residence Is Designed To Offer Both Comfort & Elegance, With Breathtaking Golf Course Views Th...
Discover This Custom K.hovananian Home In Highly Sought-after Heritage Ranch, A Gated Age-qualified 50+ Active Community In Fairview! This Exceptional Two-story Home Offers 3 Bedrooms, 3.5 Baths, And A Thoughtfully Designed Floor Plan Featuring Bo...
Welcome To A Lifestyle Where Every Day Feels Like A Getaway At Heritage Ranch Golf & Country Club, A Premier Gated 55+ Community Surrounded By Tree-lined Streets, Peaceful Ponds, Winding Trails, And Beautiful Scenic Views. This Vibrant Community O...
Beautifully Landscaped Corner Lot -covered Patio With Pull-down Screens & Extended Flagstone Patio - Pet Friendly Yard - One Story Living - Great Flexible Floor Plan - 2 Br + Large Office – Wood Floors – No Carpet. Home Features: K. Hovnanian Prem...
Heart Of Heritage Ranch: Steps From The Clubhouse - Corner Lot - Executive Home In Heritage Ranch (50+ Community) - Popular Floor Plan: 3br, 2.5ba, Study & Oversized Garage - 3 Qtr Fenced Lot. Home Features: Extensive Crown Molding, Tri-level Pla...
Users may not reproduce or redistribute the data found on this site. The data is for viewing purposes only. Data is deemed reliable, but is not guaranteed accurate by the MLS or NTREIS.
Listing information last updated on October 17th, 2026 at 10:47am CDT.
.jpg)


 Just Listed