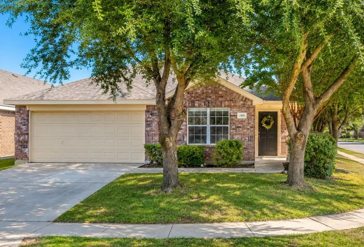
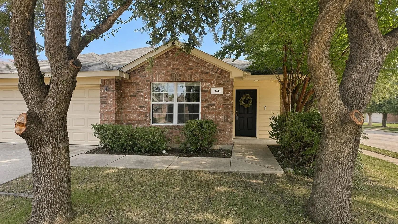
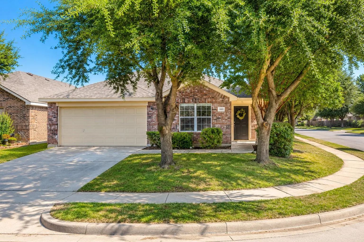
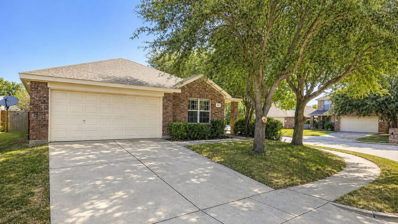
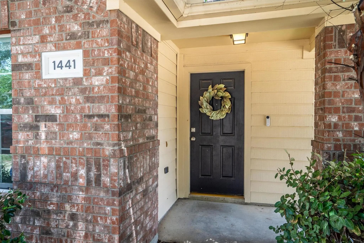
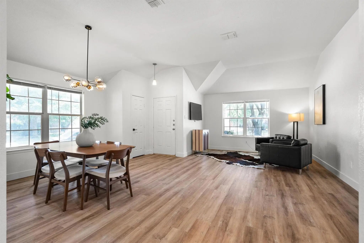
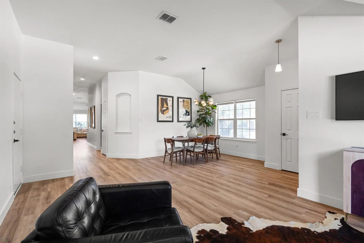
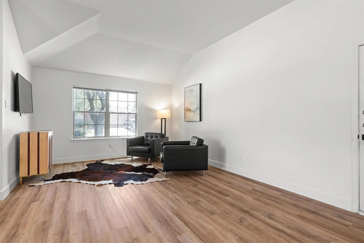
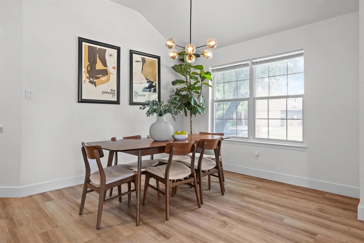
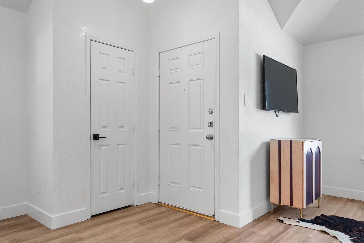
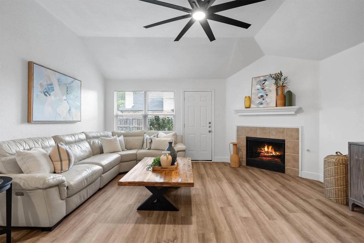
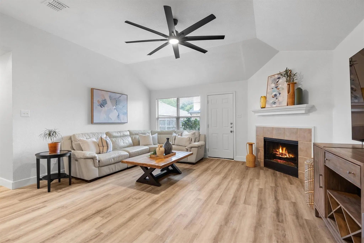
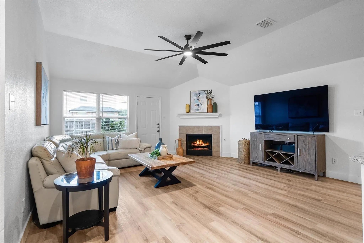
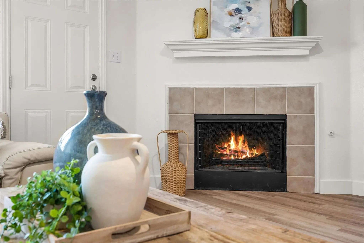
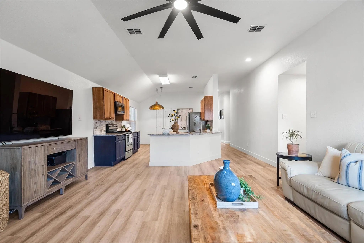
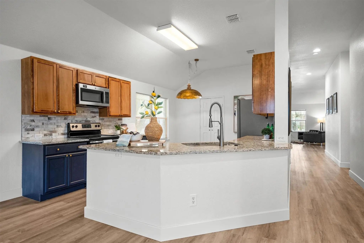
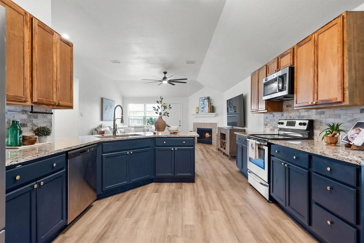
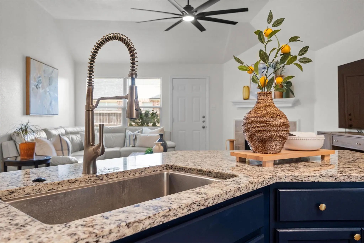
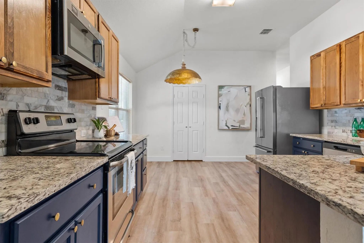
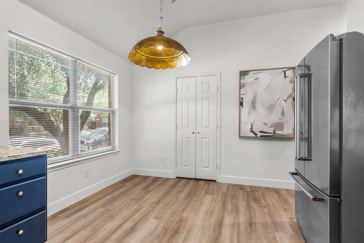
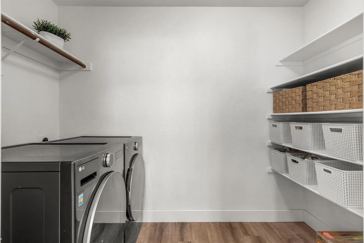
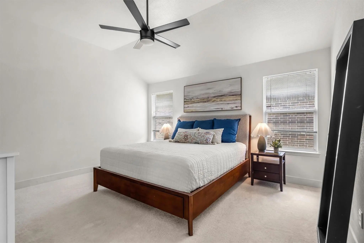
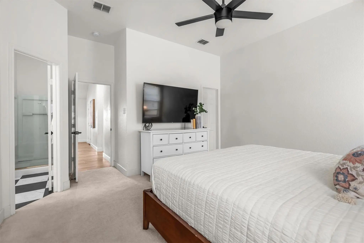
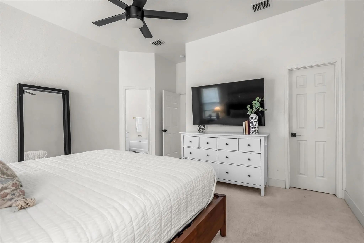
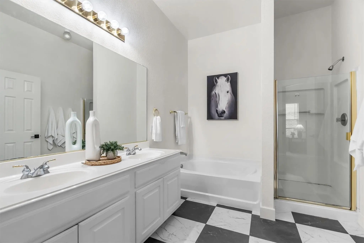
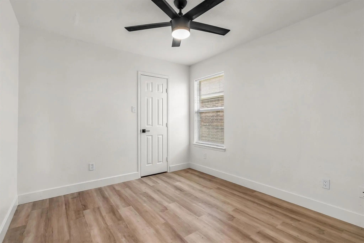
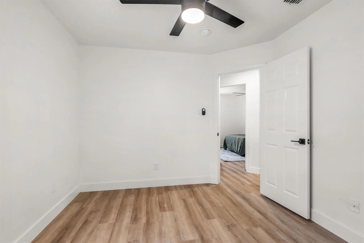
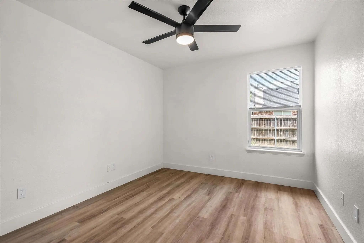
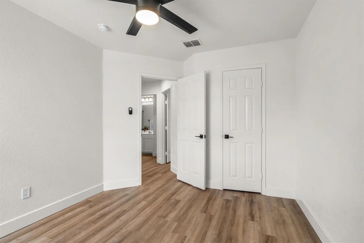
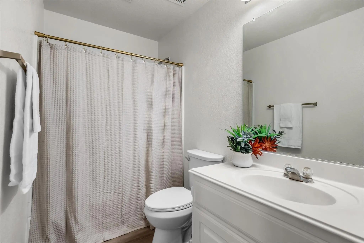
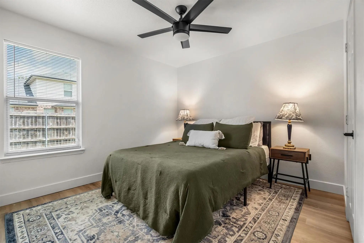
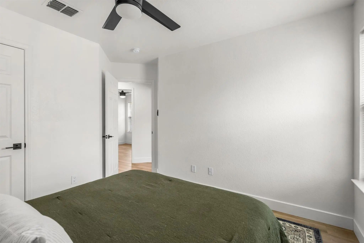
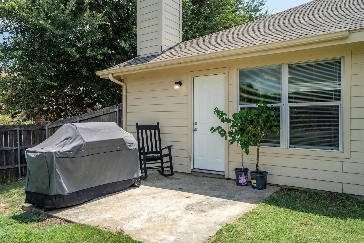
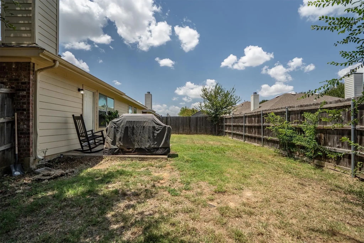
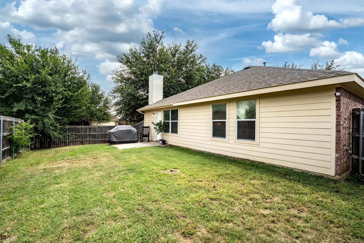
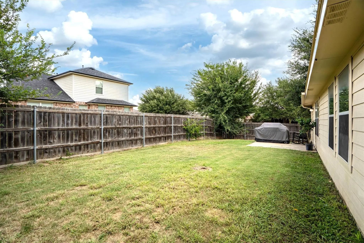
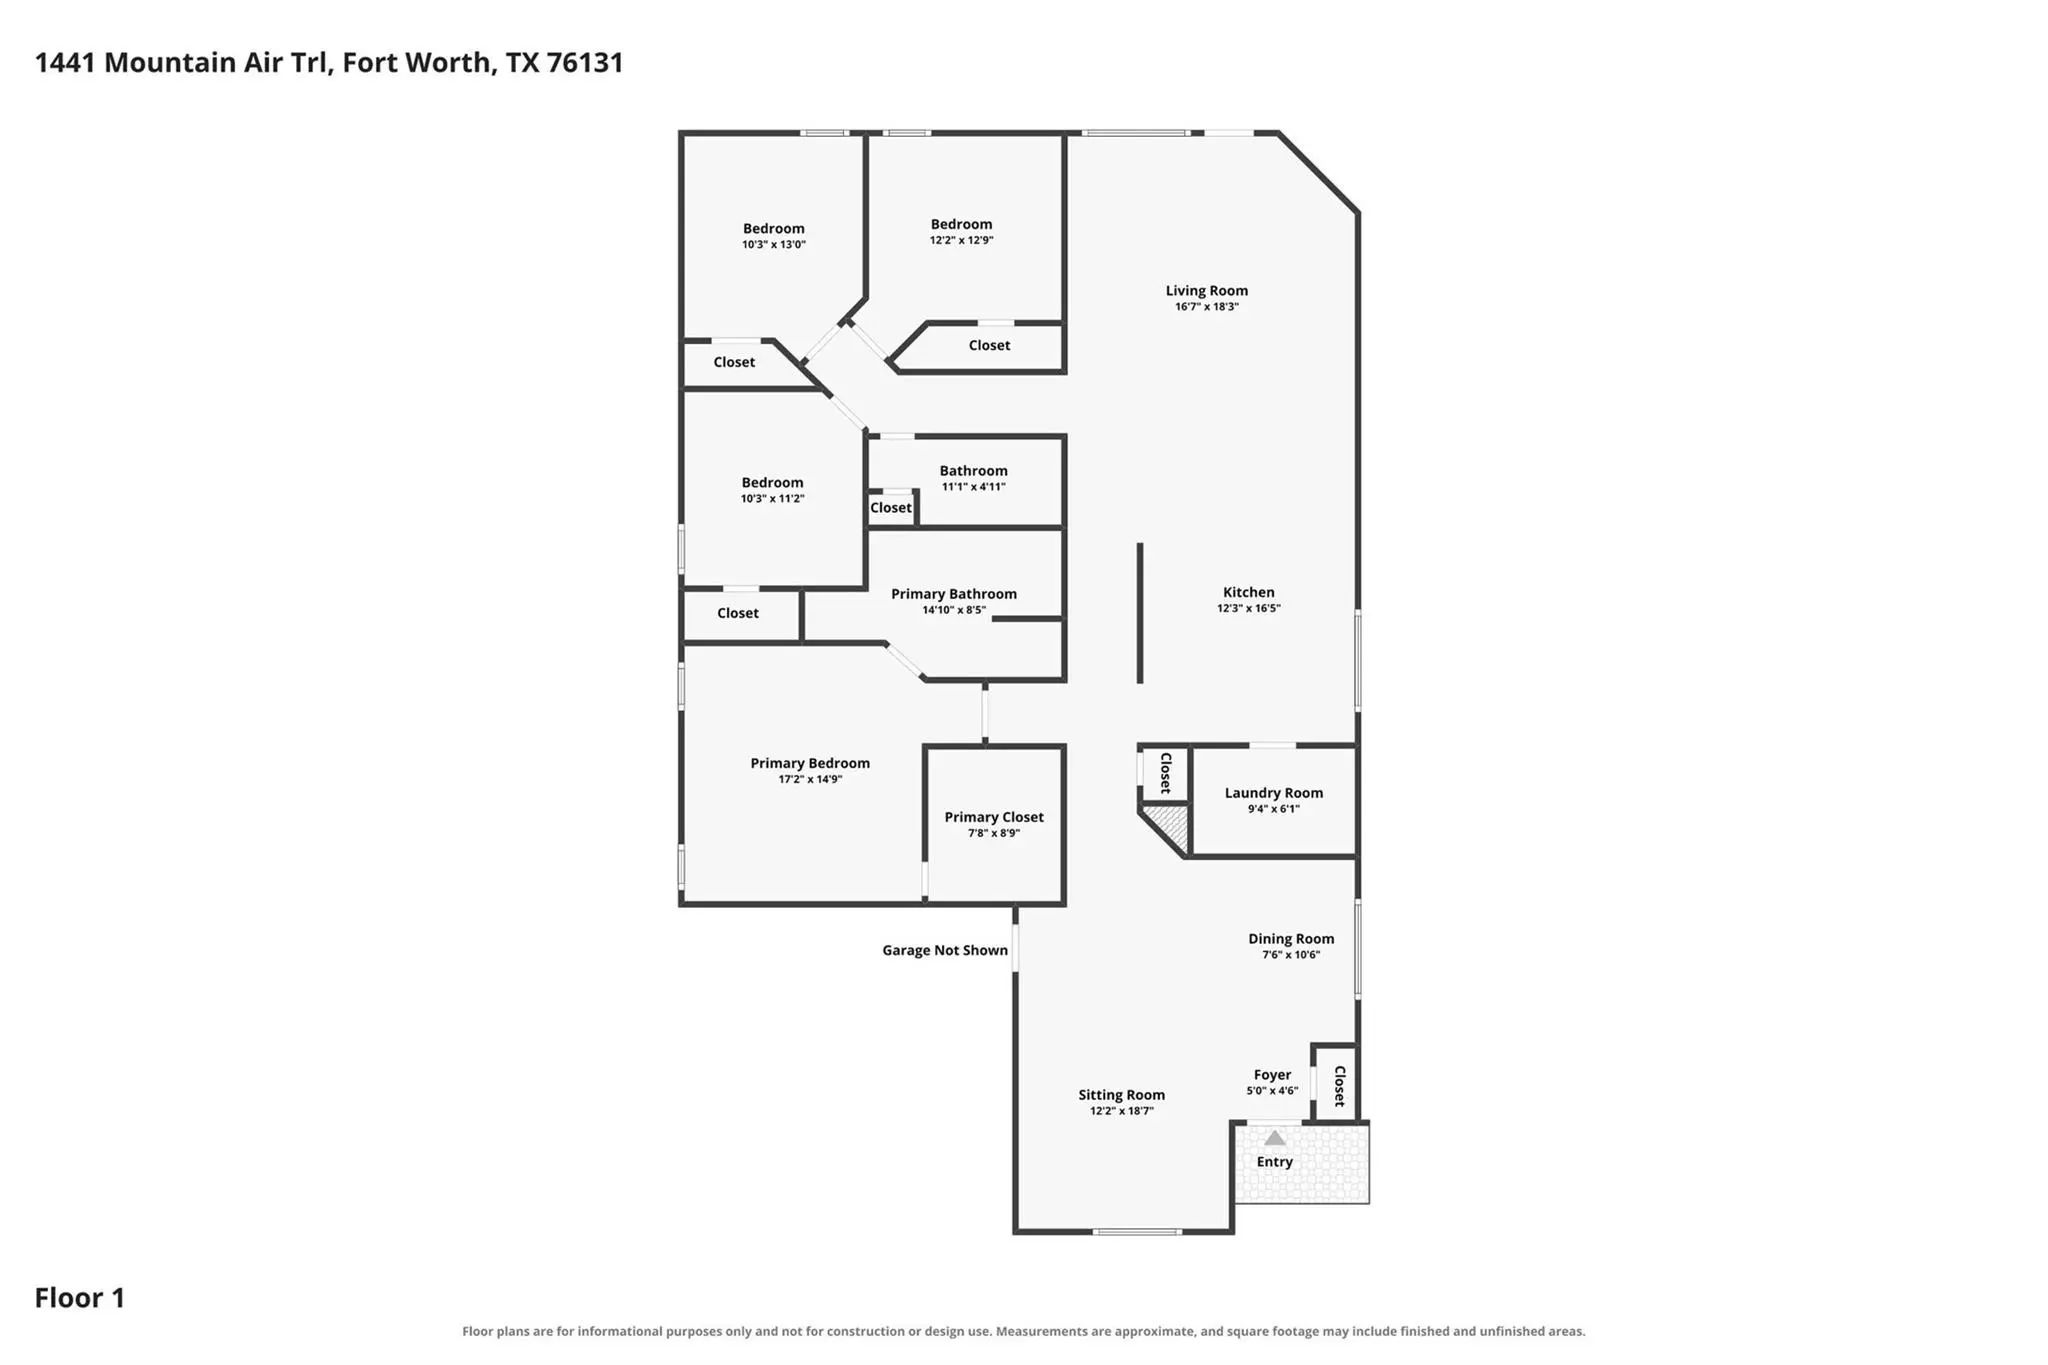
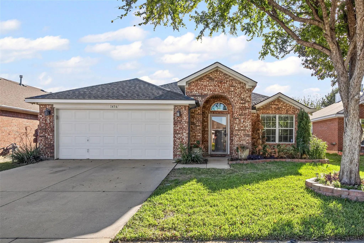
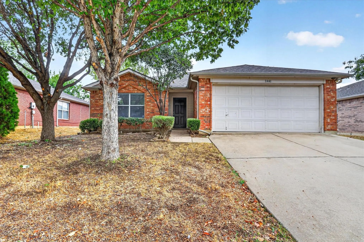
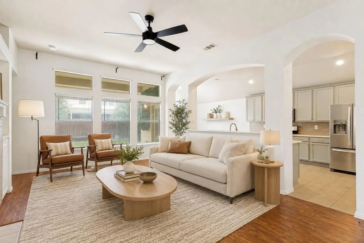
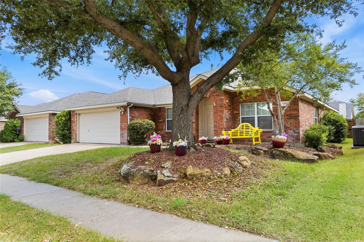
Beautifully updated 4-bedroom, 2-bath home offering 2,104 square feet on a spacious corner lot in desirable North Fort Worth. Nestled beneath mature shade trees, this move-in ready home combines modern updates with comfortable living spaces in the highly sought-after Eagle Mountain-Saginaw ISD. Step inside to discover fresh, stylish flooring throughout and a completely renovated kitchen featuring new cabinetry, countertops, backsplash, fixtures, and finishes that make it the true heart of the home. The flexible floor plan offers two oversized living areas, providing plenty of room for entertaining, relaxing, a playroom, home office, or media space. The split-bedroom layout offers privacy, while large windows fill the home with natural light. Outside, the corner lot and established trees create exceptional curb appeal and a welcoming outdoor setting. Conveniently located just minutes from shopping, dining, and major highways, you'll enjoy easy access to everything the Metroplex has to offer. Downtown Fort Worth is approximately 20 minutes away, DFW International Airport is about 25-30 minutes, and Alliance Town Center is just 10 minutes away, offering premier shopping, restaurants, entertainment, and everyday conveniences. If you've been searching for a beautifully updated home with generous living space, mature trees, and an unbeatable North Fort Worth location, 1441 Mountain Air Trail is one you won't want to miss.
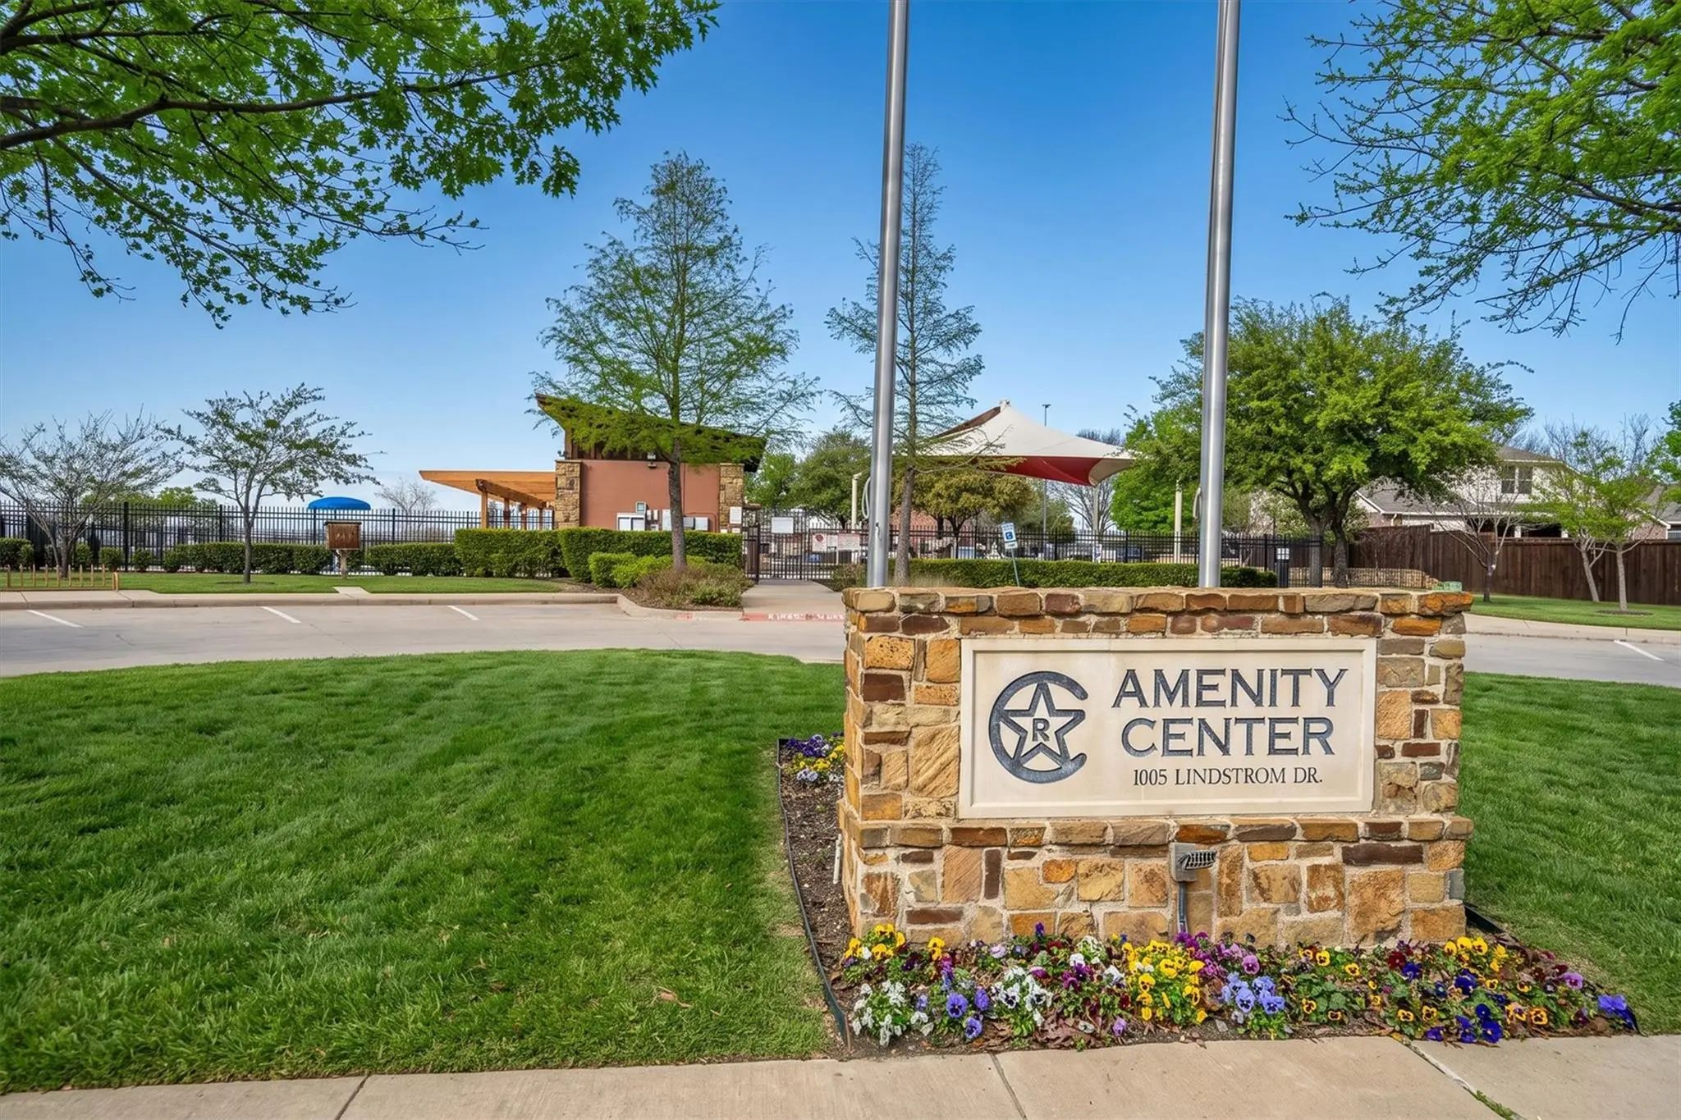
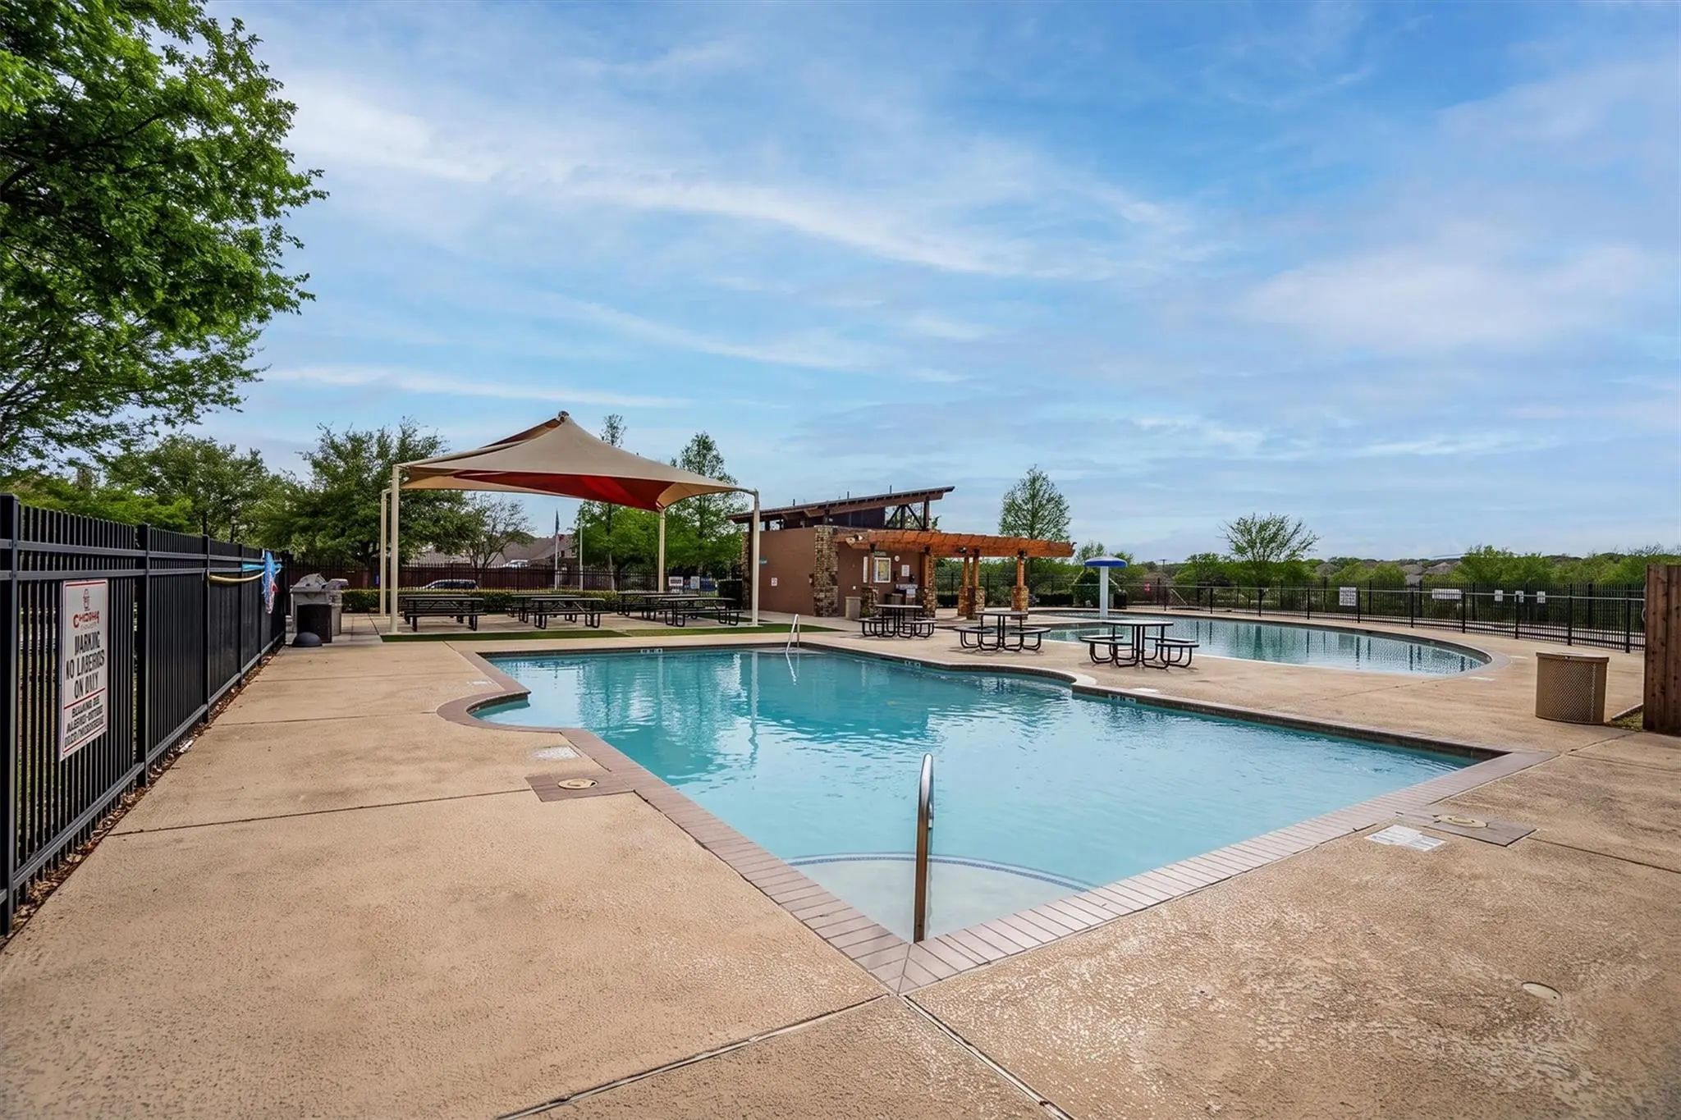
FeaturesCommunity Pool, Curbs, Jogging Path/Bike Path, Playground, Pool, Sidewalks
UtilitiesCable Available, City Sewer, City Water, Electricity Connected
Taxes7884
Amenities
# of Garages2
GaragesEpoxy Flooring, Garage Door Opener, Garage Faces Front, Garage Single Door
Interior
Interior FeaturesCable TV Available, Chandelier, Decorative Lighting, Granite Counters, High Speed Internet Available, Natural Woodwork, Open Floorplan, Pantry, Vaulted Ceiling(s), Walk-In Closet(s), Wired for Data
AppliancesNone
FloorsLuxury Vinyl Plank
FireplaceYes
# of Fireplaces1
FireplacesLiving Room
Exterior
FenceWood
Construction Details / Floorplan
Living Areas2
Dining Rooms2
Full Baths2
RoofAsphalt
FoundationSlab
ConstructionBrick, Siding
Energy Efficiency / Green Features / Heating & Cooling
HeatingElectric, Fireplace(s)
Private Listing Information (Registration Required)
Welcome To This Delightful 3-bedroom, 2-bath Home, Ideally Situated In A Peaceful Neighborhood. Built In 2003, This Spacious 1,680 Sq. Ft. Residence Offers A Perfect Blend Of Comfort And Modern Living. Step Inside To Find A Bright And Airy Layout,...
Desirable 4 Bed - 2 Bath Updated Single Story With Pool In North Fort Worth! Inside, An Open-concept Layout Allows The Living Room, Dining Area, Kitchen, And Sunny Breakfast Space To Flow Seamlessly Together. Beautiful Hardwood Floors Add Warmth T...
Welcome Home To 1441 Trading Post Drive In Fort Worth’s Lasater Addition! This Charming 3-bedroom, 2-bath Home Offers 1,507 Square Feet Of Comfortable, Move-in-ready Living Space With Fresh Interior Paint, New Carpet And Beautiful Laminate Wood Fl...
Motivated Seller! Brand New Roof As Of July 2026! Explore This Three Bedroom, Two Bathroom Home In The Chisholm Ridge Neighborhood Of Fort Worth, Near Alliance Town Center. The Home Features An Open Floor Plan, Updated Kitchen, Private Primary Sui...
Charming 2-story Home With Primary Suite On The Main Level!
This Spacious Home Offers 4 Bedrooms Plus A Versatile Loft, 2.5 Bathrooms, And A 2-car Garage — With The Convenience Of A Primary Suite Located On The Main Floor. Freshly Painted Inter...
Welcome Home To This Spacious And Inviting 4-bedroom, 2-bath 2 Living Areas Residence Designed With Both Comfort And Functionality In Mind. The Split-bedroom Floor Plan Provides Added Privacy, While Two Generous Living Areas And Two Dining Spaces ...
Users may not reproduce or redistribute the data found on this site. The data is for viewing purposes only. Data is deemed reliable, but is not guaranteed accurate by the MLS or NTREIS.
Listing information last updated on October 20th, 2026 at 12:33pm CDT.