Contact / Login

Contact ARG Realty LLC

Find us on...
Dashboard

Login using...

  • 4 Beds
  • 3 Baths
  • 2,954 Sqft
  • 2 Garages
  • .21 Acres
  • 1977 Year Built
  • Study
  • Game Room
  • Media
  • Pool
  • 4 Beds
  • 3 Baths
  • 2,954 Sqft
  • 2 Garages
  • .21 Acres
  • 1977 Year Built
  • Study
  • Game Room
  • Media
  • Pool

7118 Canongate Drive
Dallas, Texas 75248-1505

County: Dallas Hillcrest Manor 1st Sec

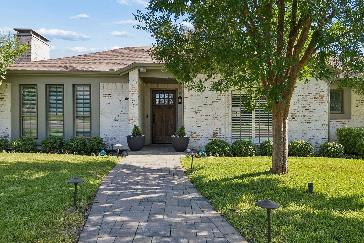
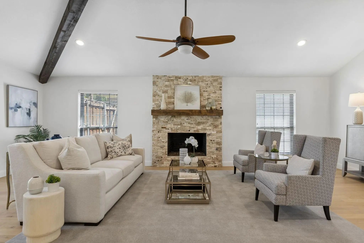
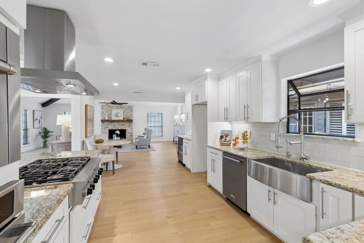
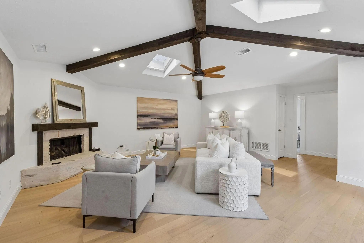
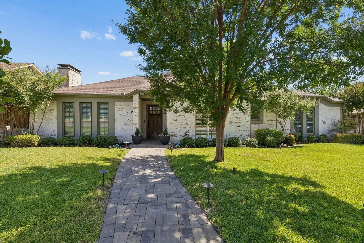
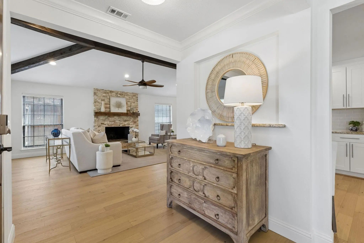
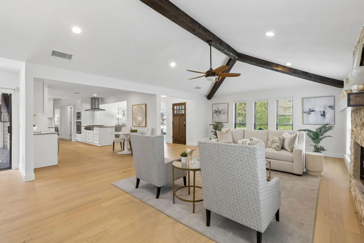
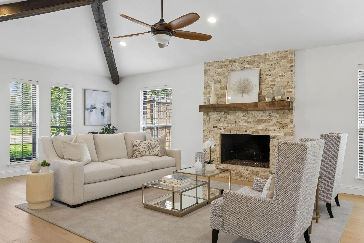
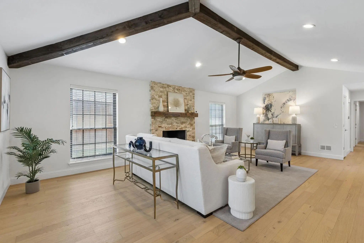
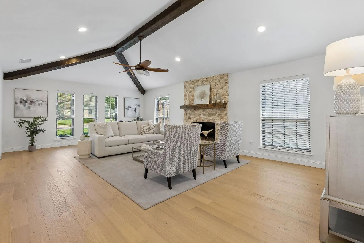
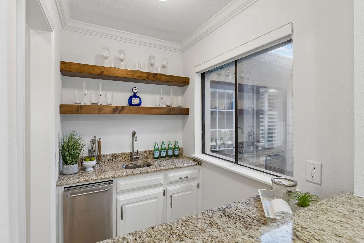
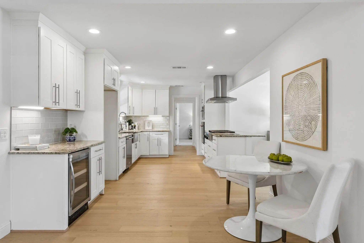
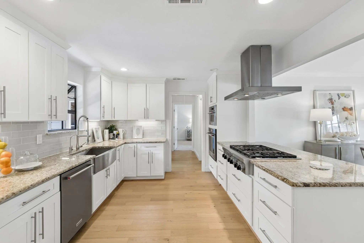
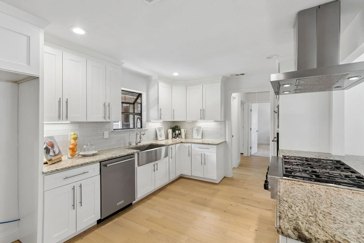
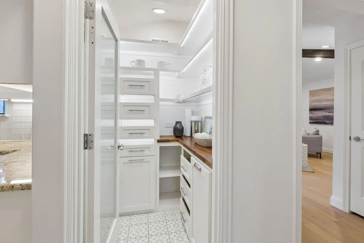
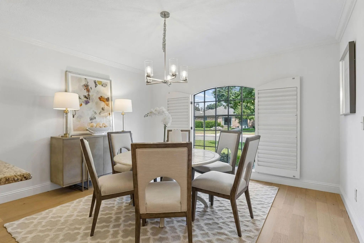
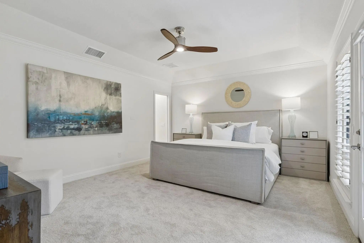
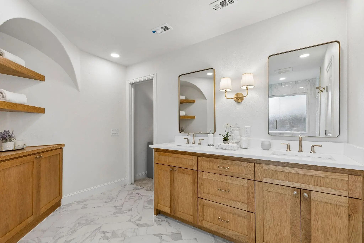
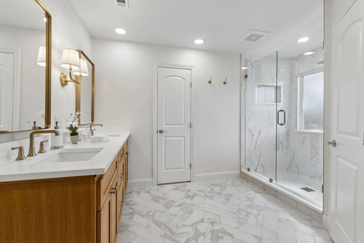
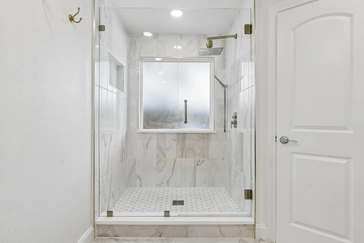
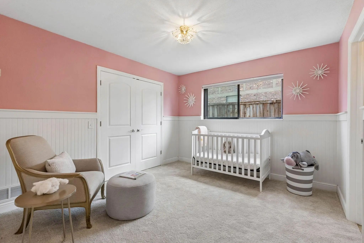
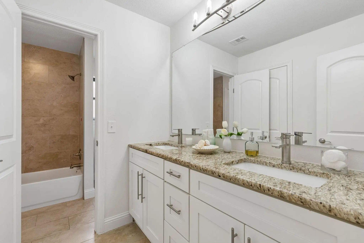
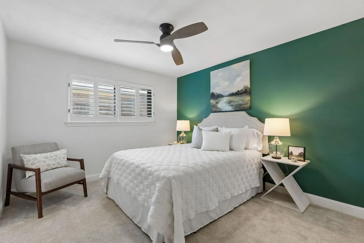
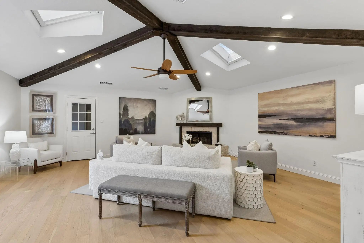
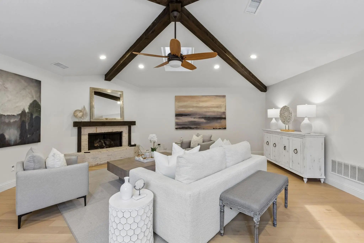
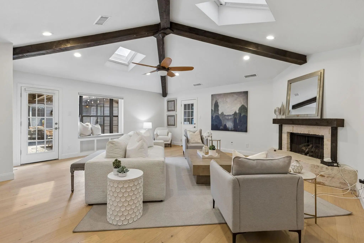
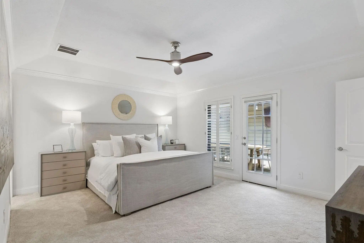
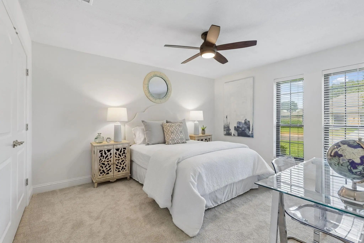
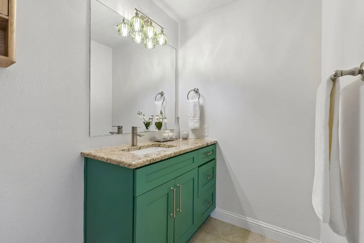
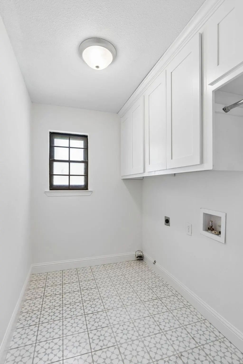
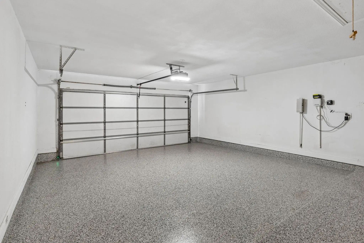
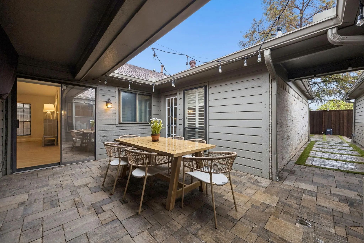
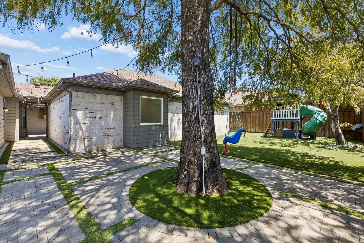
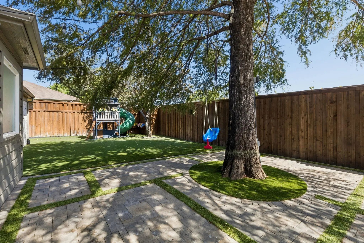
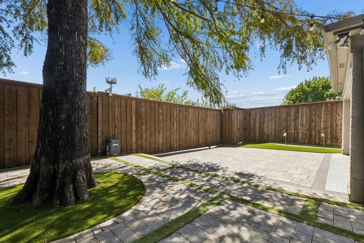
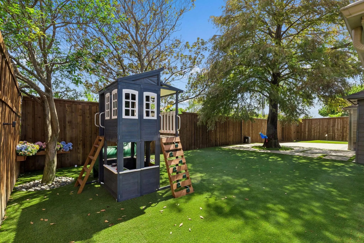
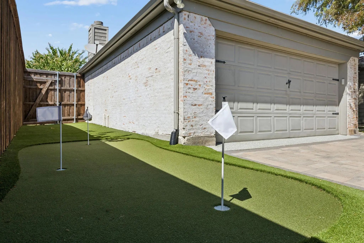
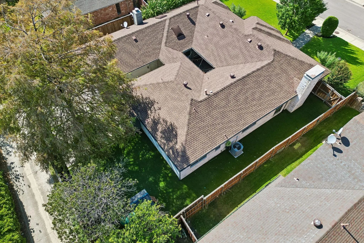
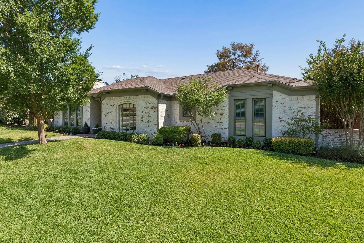
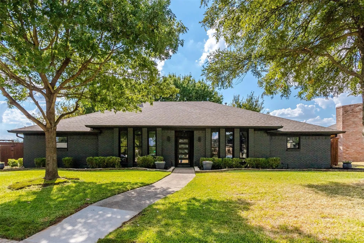
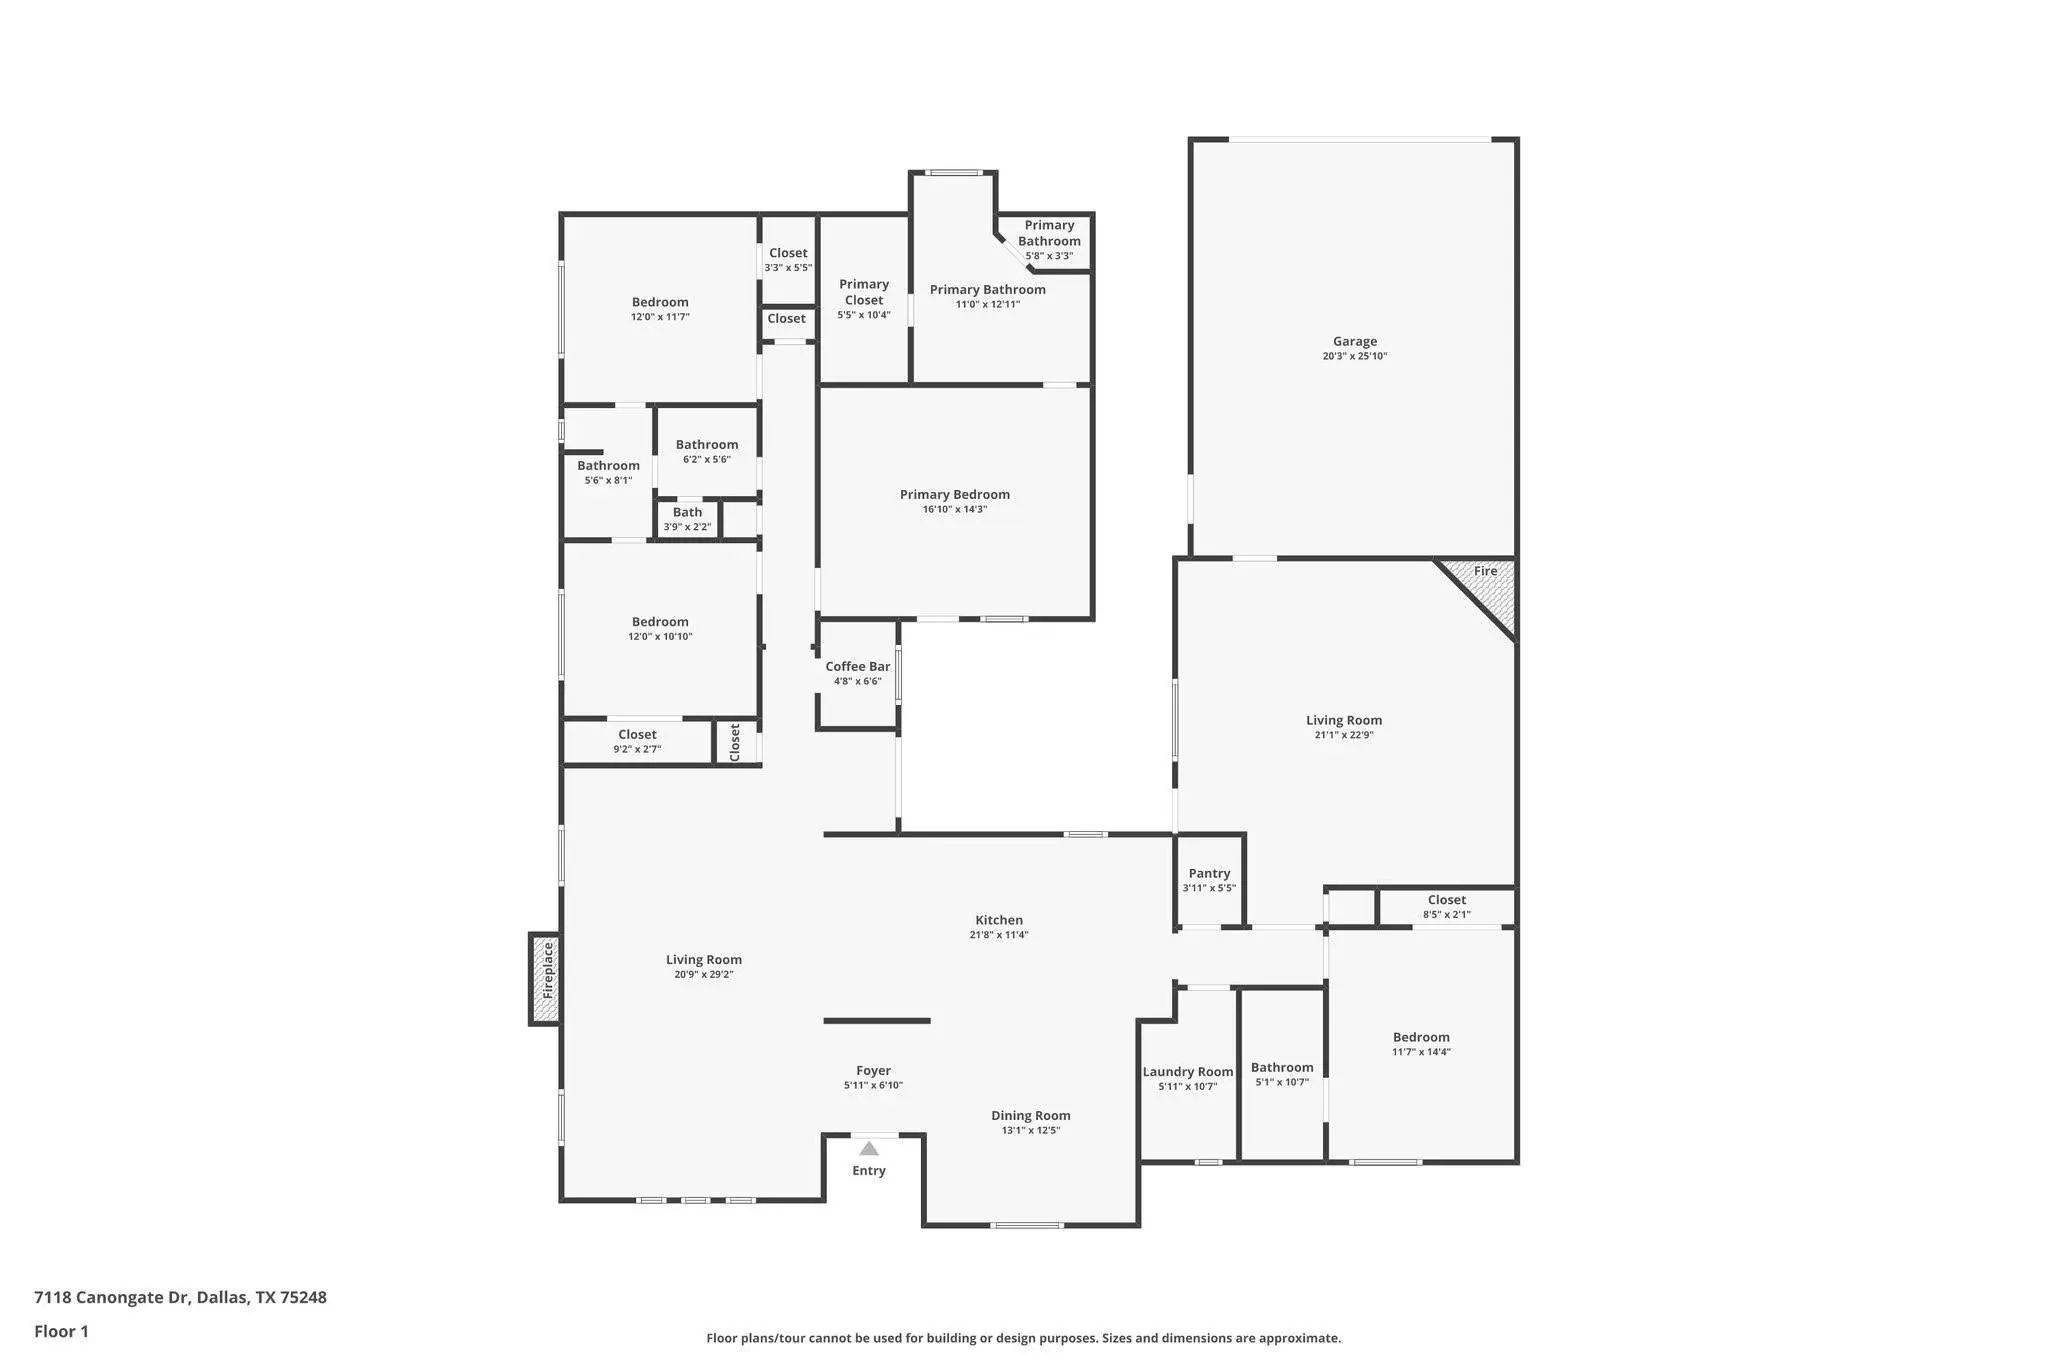
A standout one-story ranch in highly sought-after Hillcrest Manor, zoned to RISD & highly regarded Brentfield Elem. Mature trees and German-smear brick set the tone, while 2,950 sq ft with 4 beds and 3 baths delivers a flexible floor plan with generous living spaces & architectural character.The home’s unique U-shaped design is arranged around a private courtyard, creating a natural connection between indoor & outdoor spaces. Beamed ceilings bring warmth and character to both generous living areas, while fresh interior paint throughout, new premium carpet and engineered wood flooring create a fresh, cohesive feel. At the heart of the home, the kitchen features custom cabinetry, KitchenAid appliances, a six-burner gas cooktop, built-in wine fridge, and an adjoining custom pantry with integrated lighting and smart storage. Open to the main living area and connected to the dining room, the kitchen brings the home’s entertaining spaces together with an easy, natural flow. The thoughtfully arranged split-wing layout offers flexibility and privacy. One wing features the primary suite with a show-stopping remodeled bath showcasing sophisticated finishes and a stylish, current design, plus two additional bedrooms with a Jack-and-Jill bath and a living area with built-in bar. The opposite wing offers a private guest ensuite, dedicated laundry room, and oversized den ideal as a game room, media room, or additional family room. Outside is where this home really turns up the fun. Premium artificial turf, designer pavers, and a custom putting green create a low-maintenance outdoor space designed for entertaining. French drains have been added front and back, while a new electric gate & expanded driveway add function and flexibility. A professionally coated garage floor gives even the garage a polished, finished feel. From its distinctive architecture to its flexible living spaces and inviting outdoor setting, this Hillcrest Manor home offers character, function, and style.

View Virtual Tour

Estimate Your Monthly Payment

Tax Value @ 100% of Sales Price, HOA Included
Tax Value @ 85% of Market Value, HOA Not Included

Essential Information

  • Price$850,000
  • Est. Payment /m
  • Reduced By$49,000
  • Cumulative Days on MarketUnlock
  • MLS® #21343596
  • Bedrooms4
  • Bathrooms3.00
  • Square Footage2,954
  • Acres0.21
  • Year Built1977
  • Built Desc.Preowned
  • TypeResidential
  • Sub-TypeSingle Family Residence
  • StyleTraditional
  • StatusActive
Please provide a valid email address.

Quick Valuation Analysis from 2 Active and 7 Sold Listings

Pricing Trends from 2 Active Listings in Hillcrest Manor 1st

This Home's Price $850,000 This Home's Price Per SqFt $
Average Price $862,500 Average Price Per SqFt $
Highest Price $875,000 Highest Price Per SqFt $
Lowest Price $850,000 Lowest Price Per SqFt $

Pricing Trends from 7 Sold Listings in Hillcrest Manor 1st

This Home's Price $850,000 This Home's Price Per SqFt $
Average Price $717,214 Average Price Per SqFt $
Highest Price $895,000 Highest Price Per SqFt $
Lowest Price $580,000 Lowest Price Per SqFt $

Property Details

School Information

Community

Amenities

  • SecurityFire Alarm, Smoke Detector(s)
  • # of Garages2
  • GaragesGarage, Garage Faces Rear

Interior

  • Interior FeaturesBuilt-in Wine Cooler, Decorative Lighting, High Speed Internet Available, Vaulted Ceiling(s), Wet Bar
  • FloorsCarpet, Ceramic Tile, Wood
  • FireplaceYes
  • # of Fireplaces2
  • FireplacesGas Logs, Gas Starter

Exterior

  • Exterior FeaturesRain Gutters, Putting Green, Uncovered Courtyard
  • FenceElectric, Gate, Wood
  • Lot DescriptionFew Trees, Interior Lot, Landscaped, Lrg. Backyard Grass, Subdivision

Construction Details / Floorplan

  • Living Areas2
  • Dining Rooms2
  • Full Baths3
  • RoofComposition
  • FoundationSlab
  • ConstructionBrick

Energy Efficiency / Green Features / Heating & Cooling

  • Green FeaturesAppliances
  • HeatingCentral, Natural Gas

Private Listing Information (Registration Required)

Listing Details

  • AgentJulie Pillans
  • OfficeReal Broker, Llc

Similar Listings

Photo of Listing #21376693 Reduced 5%

16801 Thomas Chapel Drive Dallas, Texas 75248 Dallas | Richardson ISD Hillcrest Manor 1st Sec

- $875,000

Residential, Single Family Residence
  • 4 Beds
  • 3 Baths
  • 3,032 SQFT
  • 2 Car
View details More Photos Save

Stunning & Immaculate Refined Residence Situated In The Highly Sought-after Community Of Hillcrest Manor! This Single Story Home Offers 4 Bedrooms, 3 Full Bathrooms & Over 3,000 Sf Of Sophisticated Living Space With An Array Of Premium Upgrades. S...

Users may not reproduce or redistribute the data found on this site. The data is for viewing purposes only. Data is deemed reliable, but is not guaranteed accurate by the MLS or NTREIS.

Listing information last updated on October 29th, 2026 at 8:16pm CDT.