
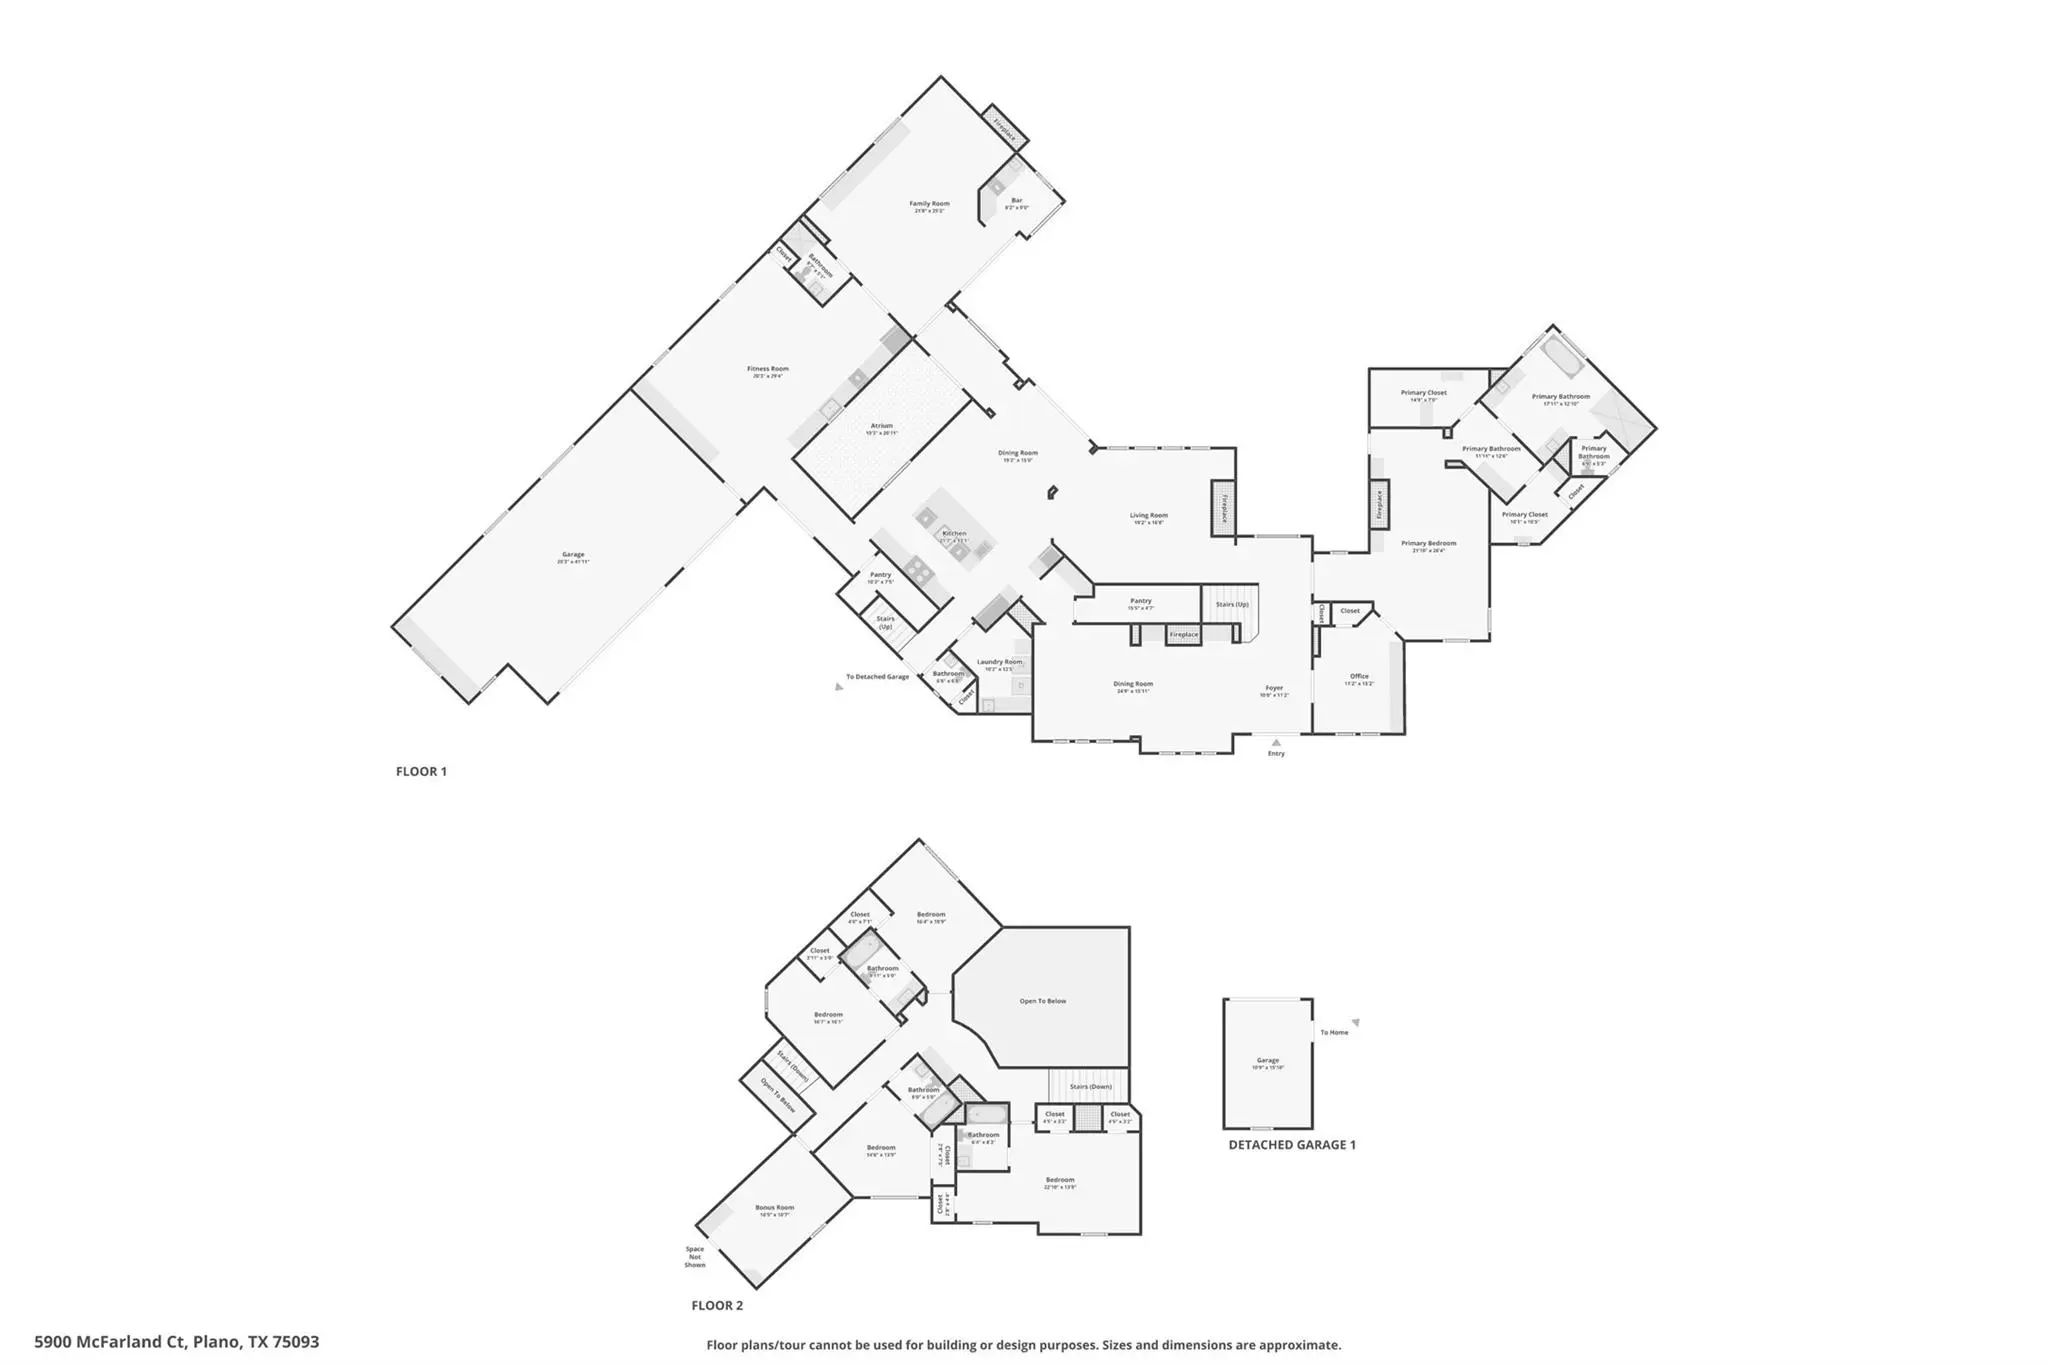
- 5 Beds
- 5.1 Baths
- 6,166 Sqft
- 4 Garages
- .48 Acres
- 1994 Year Built
- Study
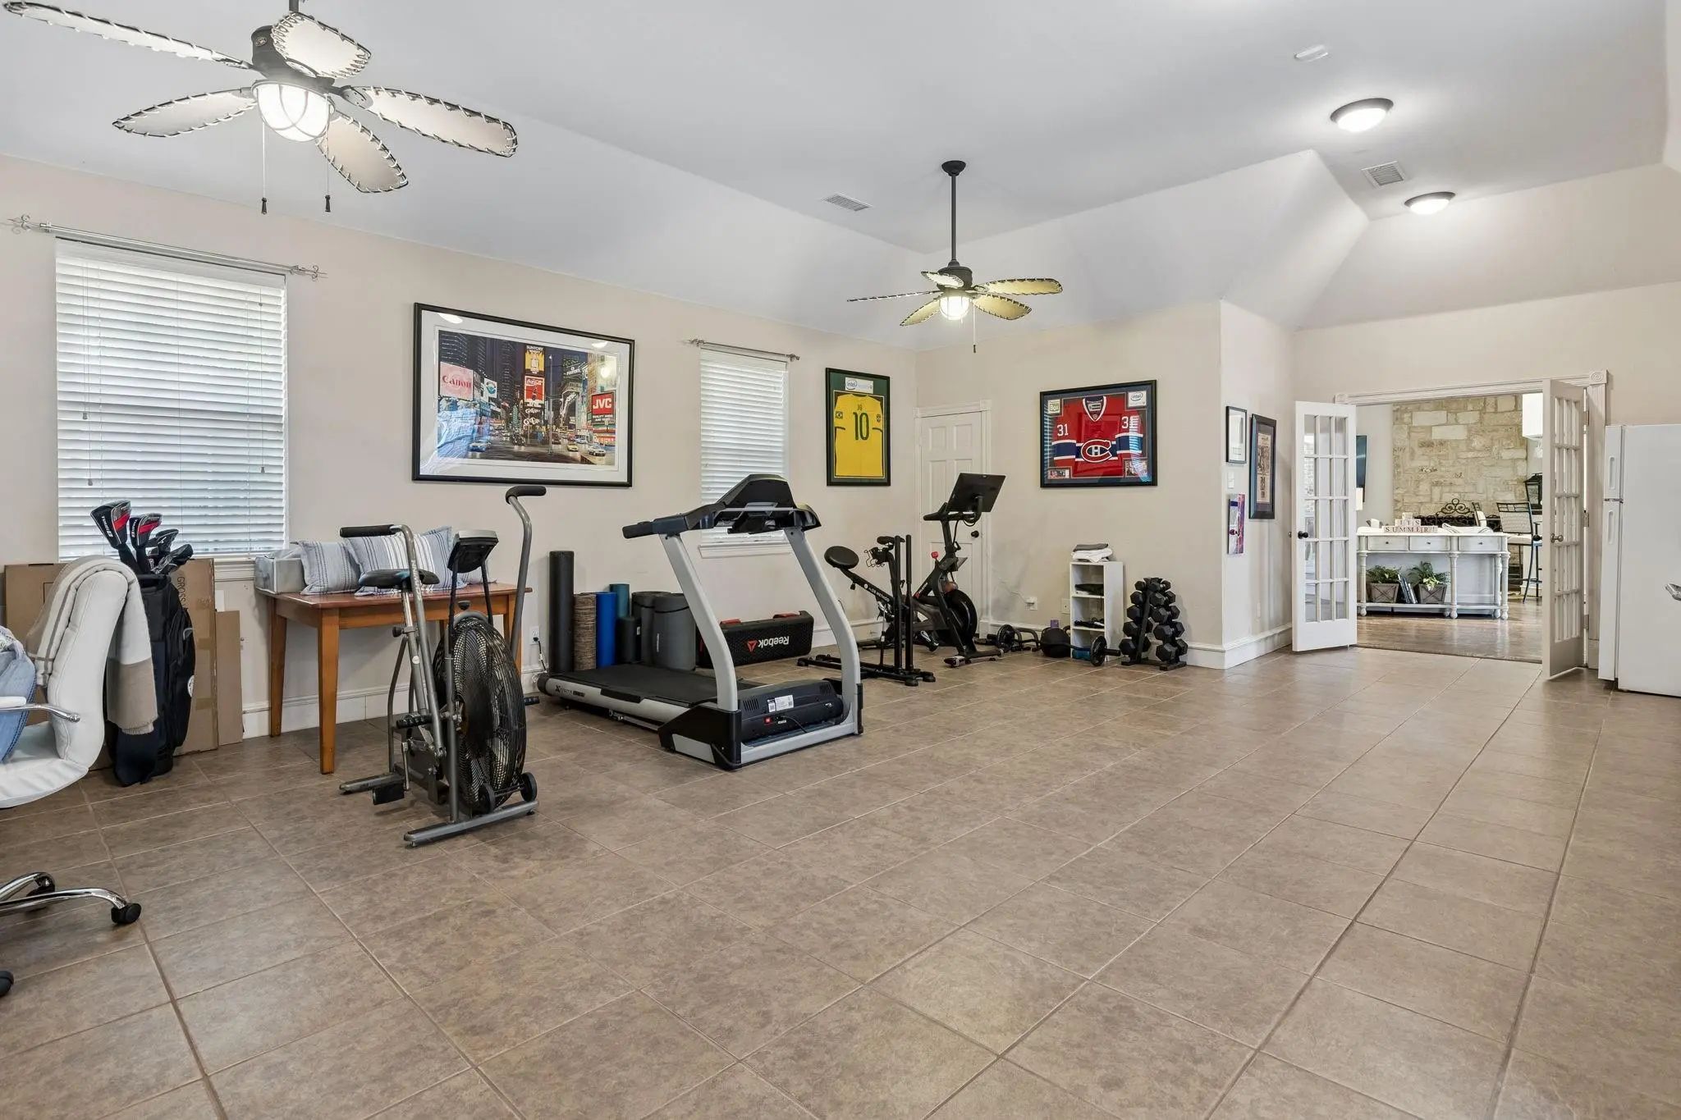
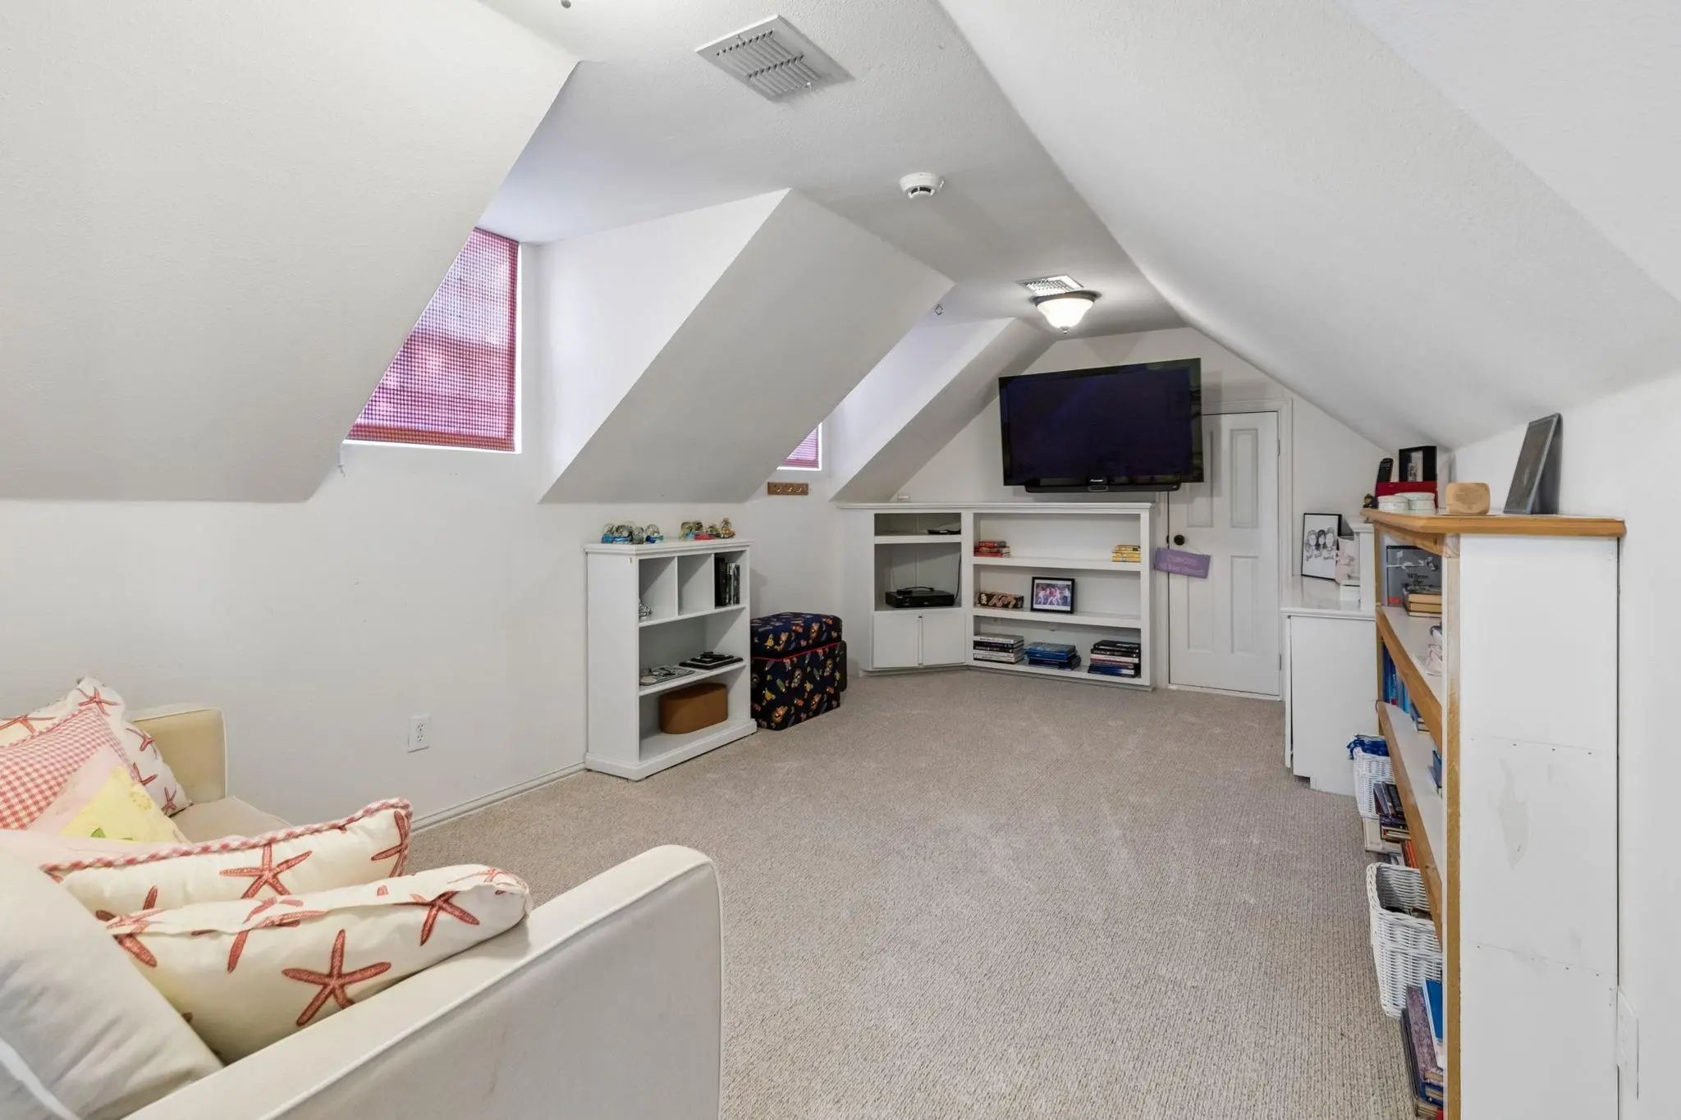
- Game Room
- Media
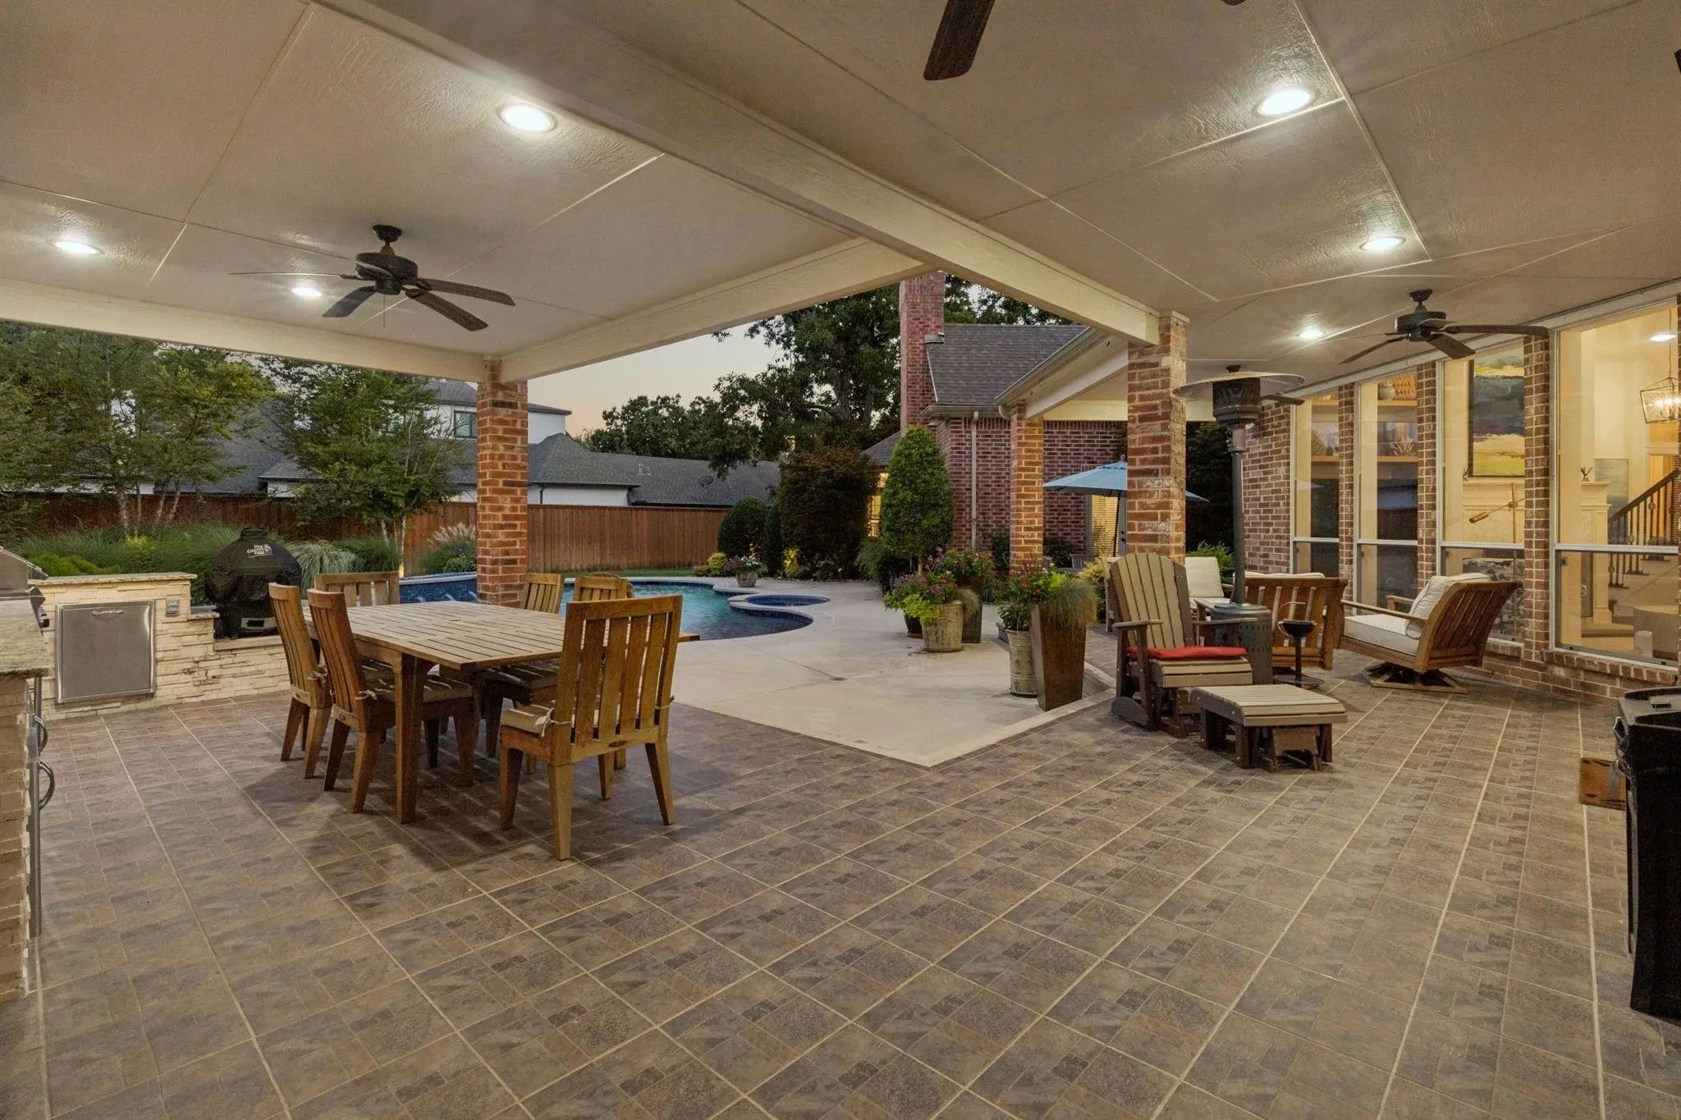
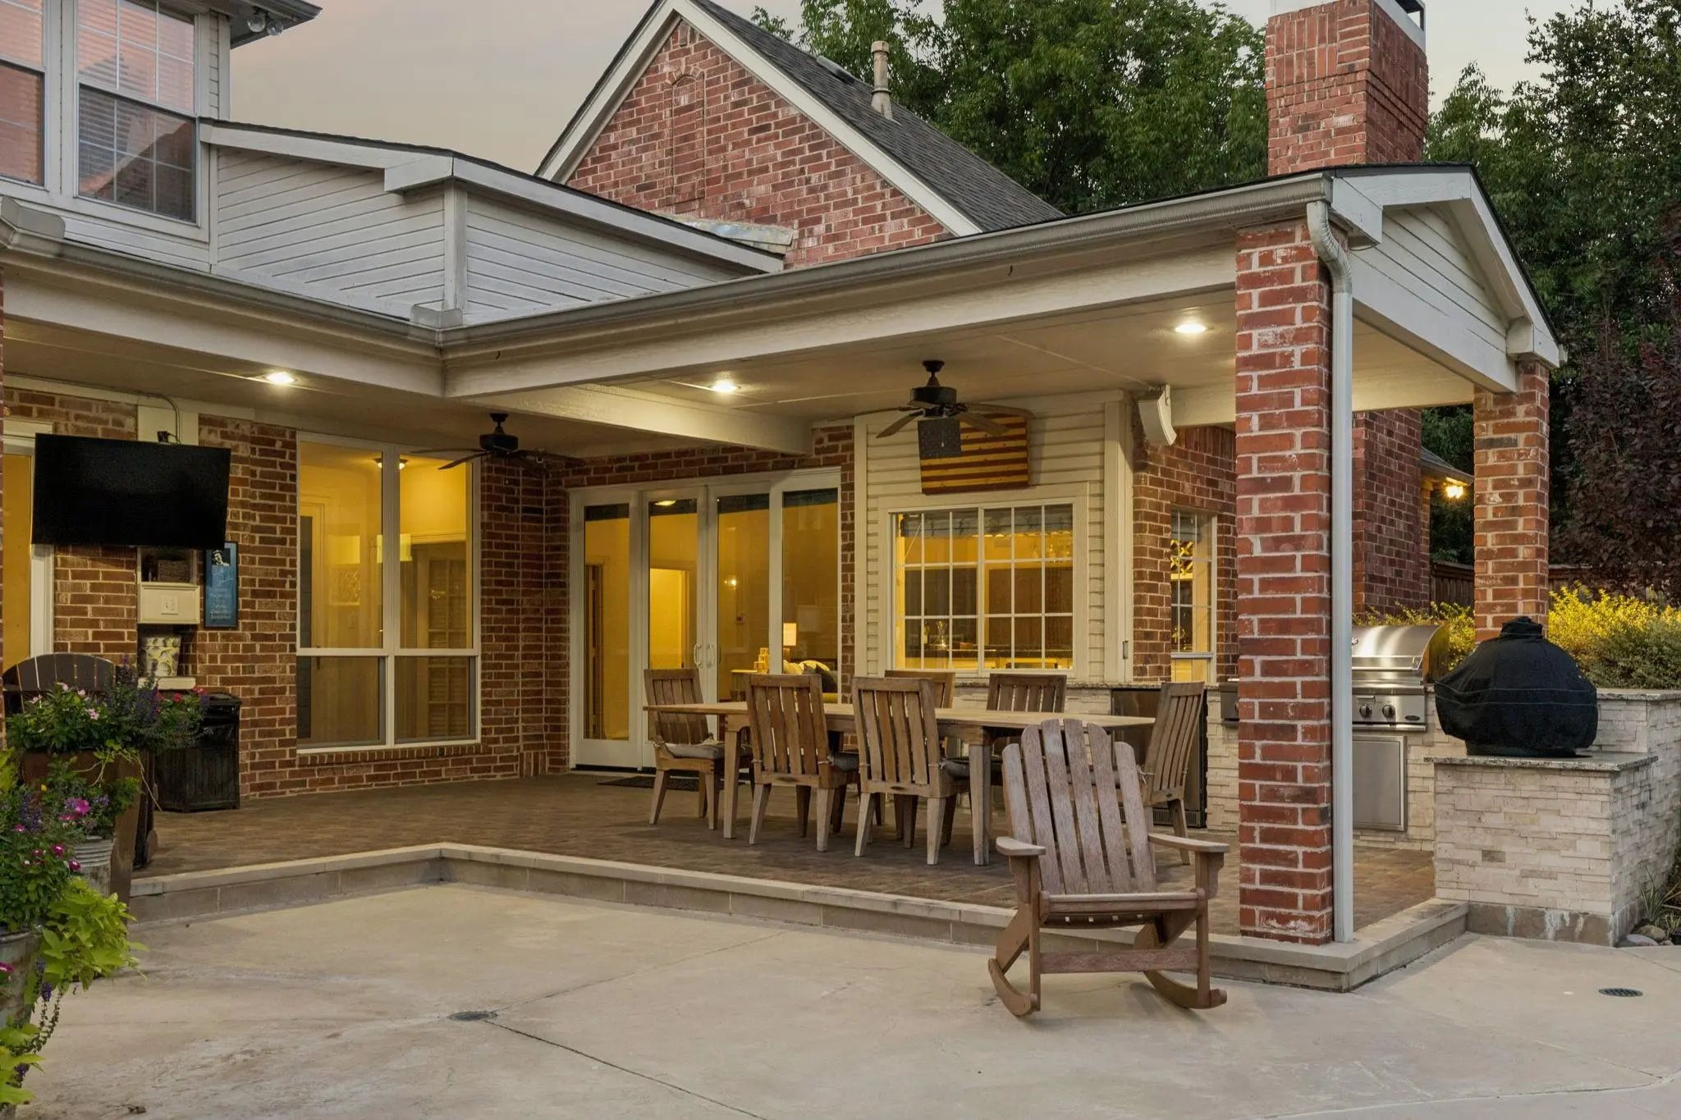
- Pool
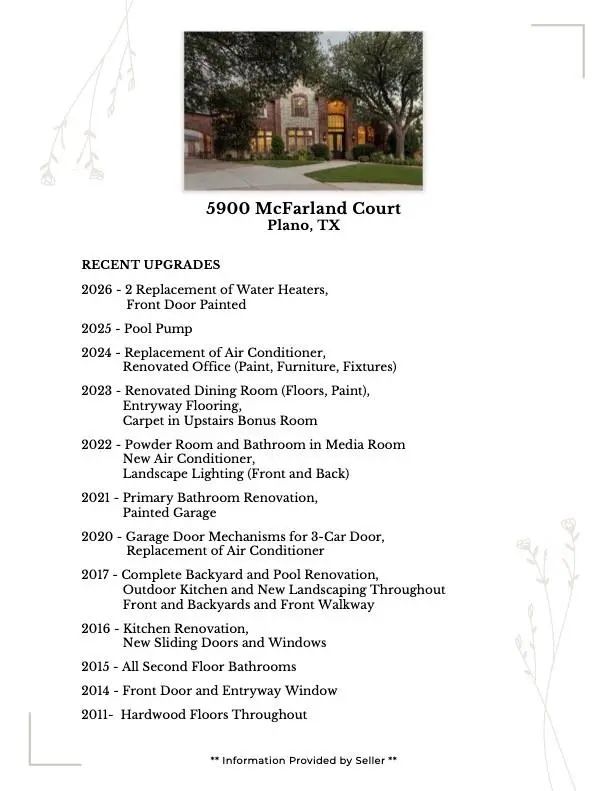

5900 Mcfarland Court
Plano, Texas 75093-4317
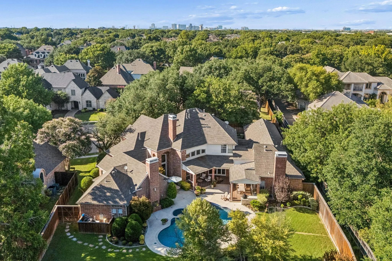
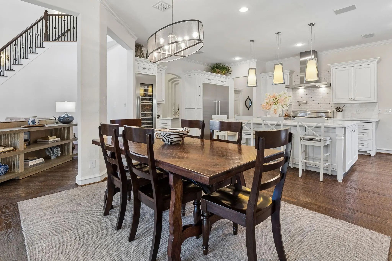
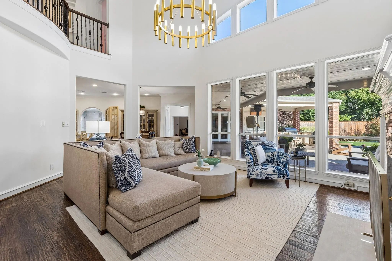
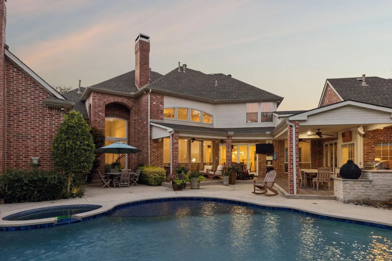
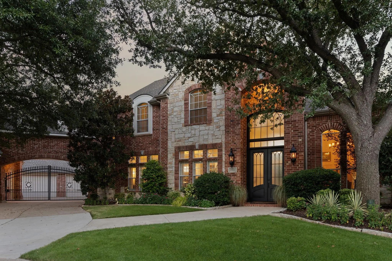
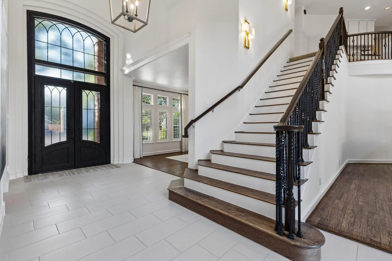
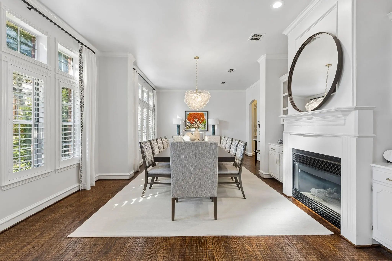
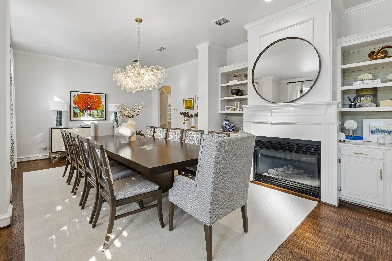
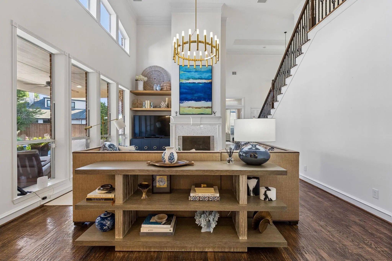
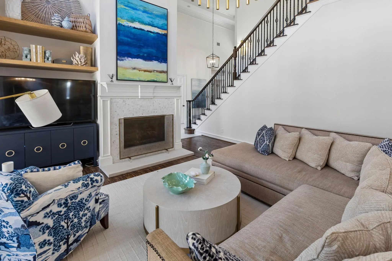
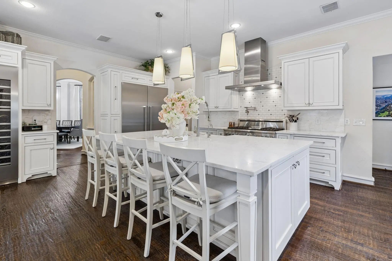
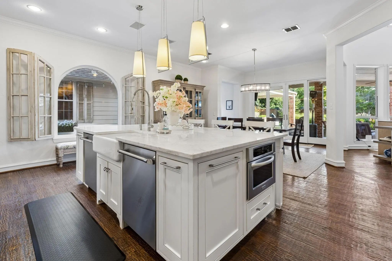
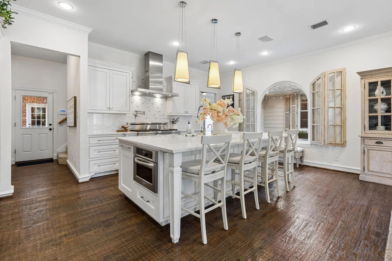
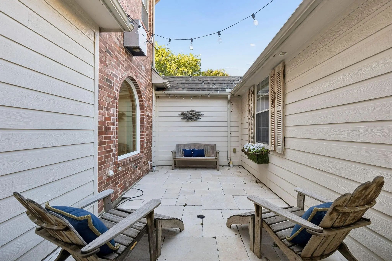
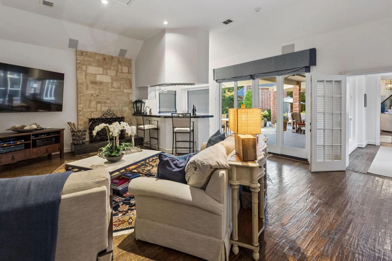
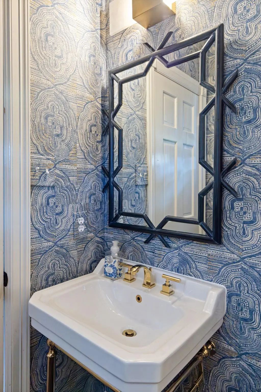
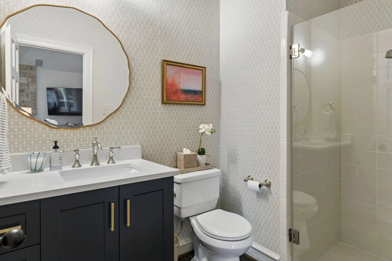
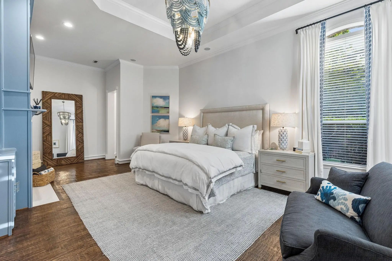
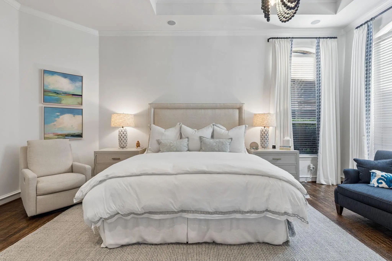
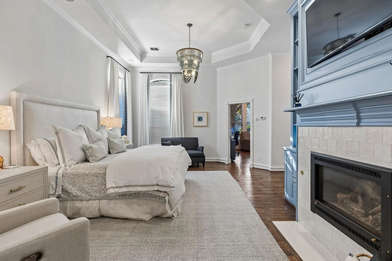
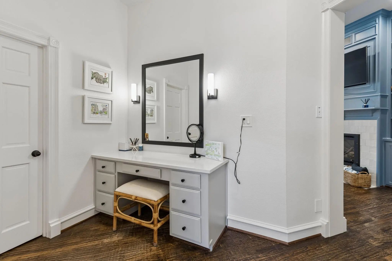
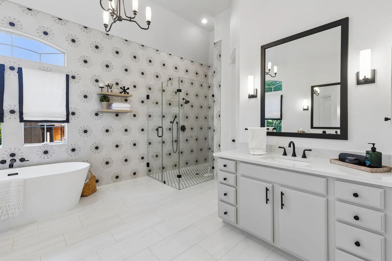
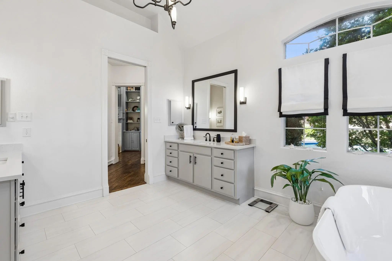
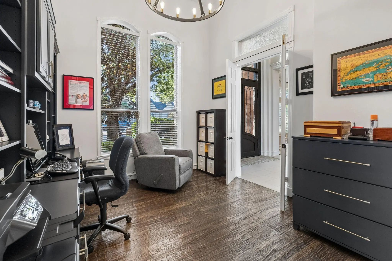
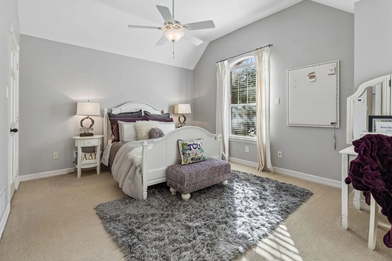
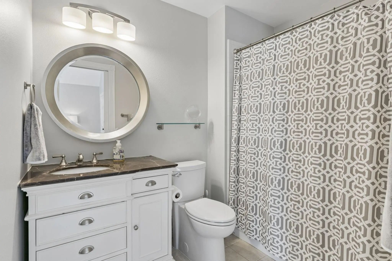
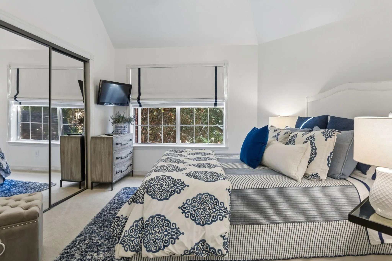
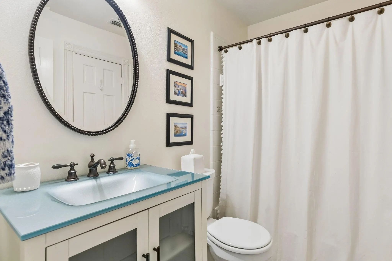
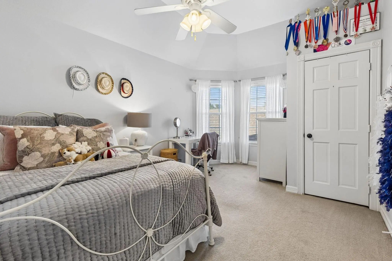
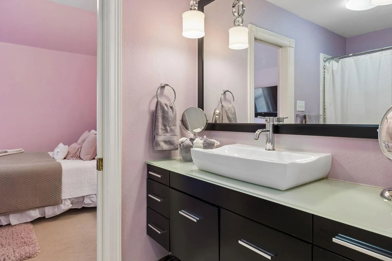
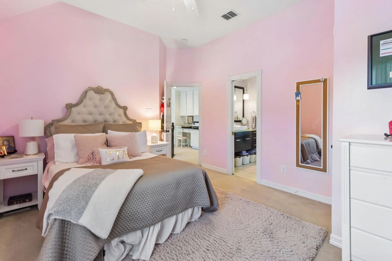
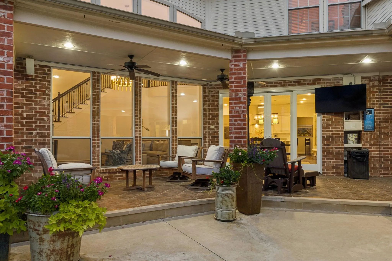
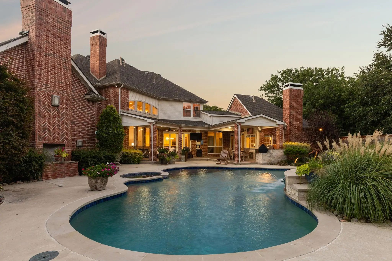
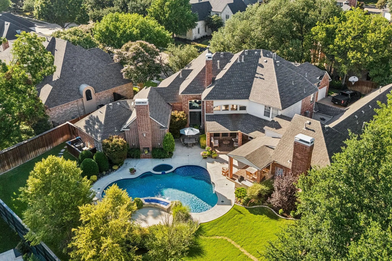
OFFERED AT NEW PRICE! Willow Bend Luxury*Nearly Half an Acre*Private Pool & Spa* 4-Car Garage! Imagine coming home to a quiet cul-de-sac in Plano’s sought-after Willow Bend, where the driveway is gated, the backyard feels like a private resort, and there’s room for everyone to gather, relax, and make memories. Set on nearly half an acre in Plano West, this beautifully updated luxury home brings together the space, privacy, and lifestyle that make a house feel like home. Love to cook and entertain? The remodeled chef’s kitchen delivers with a commercial-grade gas range, Vent-A-Hood, double ovens, built-in refrigerator, wine refrigerator, abundant cabinetry, and generous prep space. Expansive sliding doors open to the outdoor living areas, making it easy to move from dinner inside to evenings outside with family and friends.Your backyard may become everyone’s favorite destination. Enjoy a sparkling private pool and spa, outdoor kitchen, expansive covered patio, multiple seating areas, and grassy space for pets, play, or simply enjoying a beautiful Texas evening. Whether you’re hosting a summer gathering or unwinding after a long day, this outdoor retreat offers room to enjoy it all. The primary suite is a peaceful escape with a sitting area and fireplace. The remodeled primary bath features a freestanding soaking tub, oversized walk-in shower, dual vanities, custom tile, a separate dressing area, and two custom walk-in closets. Need room to spread out? Flexible living spaces include a downstairs game or media room, home office, bonus areas, and options for multigenerational living. Upstairs, four spacious bedrooms, three full baths, and another bonus room provide comfortable accommodations for family and overnight guests.A gated entrance and four-car garage add convenience and appeal, while the location puts you near the Dallas North Tollway, Legacy West, The Shops at Legacy, upscale dining, shopping, entertainment, & a neighborhood park within easy walking distance.
View Virtual TourQuick Valuation Analysis from 10 Sold Listings
Pricing Trends from 10 Sold Listings in Willow Bend Polo Estates
| This Home's Price | $2,395,000 | This Home's Price Per SqFt | $ |
| Average Price | $1,266,890 | Average Price Per SqFt | $ |
| Highest Price | $2,200,000 | Highest Price Per SqFt | $ |
| Lowest Price | $880,000 | Lowest Price Per SqFt | $ |
School Information
- School DistrictPlano ISD
- Elementary SchoolCentennial
- Middle SchoolRenner
- High SchoolShepton
- Senior High SchoolPlano West
Community
- Address5900 Mcfarland Court
- SubdivisionWillow Bend Polo Estates Ph D
- CityPlano
- CountyCollin
- StateTexas
- Zip Code75093-4317
- HOAMandatory
- HOA Fees$2,500
- HOA Fees FrequencyAnnually
- FeaturesJogging Path/Bike Path, Park
- UtilitiesCity Sewer, City Water, Curbs, Electricity Connected, Individual Gas Meter, Individual Water Meter, Sidewalk, Underground Utilities
- Taxes25598
Amenities
- # of Garages4
- GaragesAdditional Parking, Porte-Cochere, Covered, Electric Gate, Garage, Garage Door Opener, Garage Faces Front, Gated
- Has PoolYes
- PoolGunite, In Ground
Interior
- Interior FeaturesBuilt-in Wine Cooler, Cathedral Ceiling(s), Decorative Lighting, Eat-in Kitchen, High Speed Internet Available, Kitchen Island, Multiple Staircases, Open Floorplan, Pantry, Vaulted Ceiling(s), Walk-In Closet(s), Wet Bar
- FloorsCarpet, Ceramic Tile, Hardwood
- FireplaceYes
- # of Fireplaces4
- FireplacesBrick, Gas Starter
Exterior
- Exterior FeaturesCovered Patio/Porch, Rain Gutters, Lighting, Outdoor Grill, Outdoor Kitchen, Outdoor Living Center, Private Yard
- FenceWood
- Lot DescriptionCul-De-Sac, Landscaped, Lrg. Backyard Grass, Sprinkler System, Subdivision
Construction Details / Floorplan
- Living Areas4
- Dining Rooms2
- Full Baths5
- Half Baths1
- RoofComposition
- FoundationSlab
Energy Efficiency / Green Features / Heating & Cooling
- HeatingCentral, Natural Gas
Private Listing Information (Registration Required)
Listing Details
- AgentKimberly Woodard
- OfficeEbby Halliday Realtors
Users may not reproduce or redistribute the data found on this site. The data is for viewing purposes only. Data is deemed reliable, but is not guaranteed accurate by the MLS or NTREIS.
Listing information last updated on October 31st, 2026 at 5:15am CDT.