
- 5 Beds
- 4 Baths
- 3,872 Sqft
- 2 Garages
- .17 Acres
- 1998 Year Built
- Study
- Game Room
- Media
- Pool

3716 Lowrey Way
Plano, Texas 75025-1908
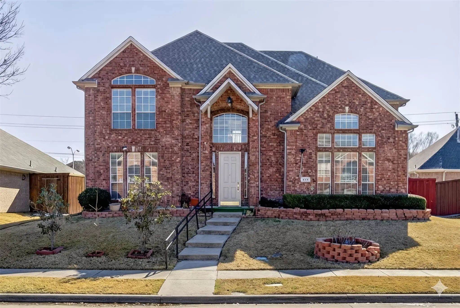
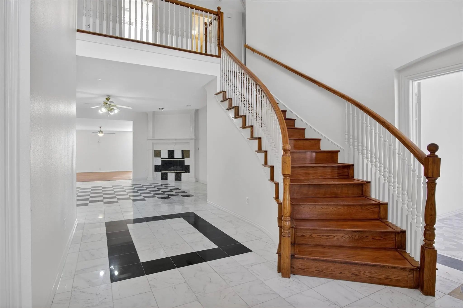
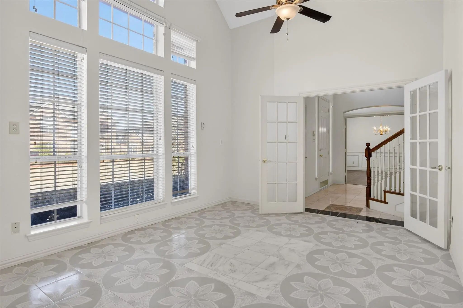
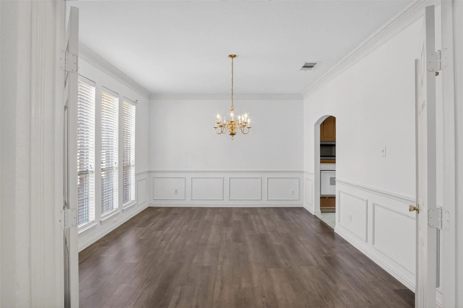
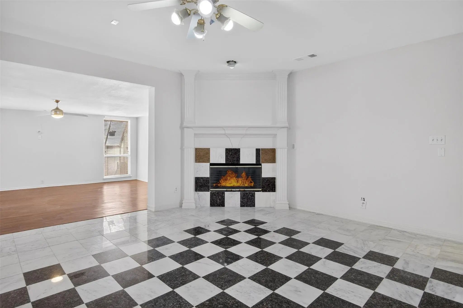
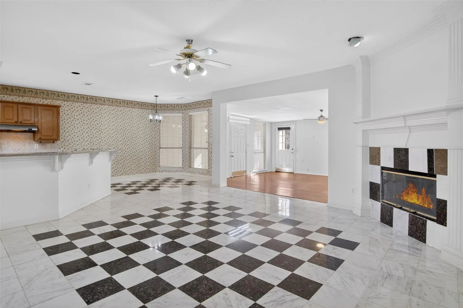
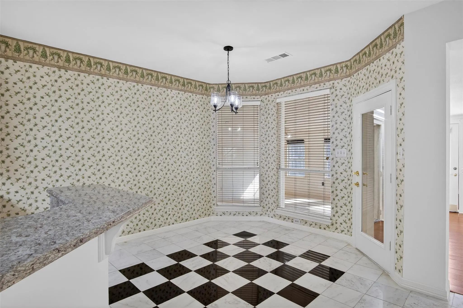
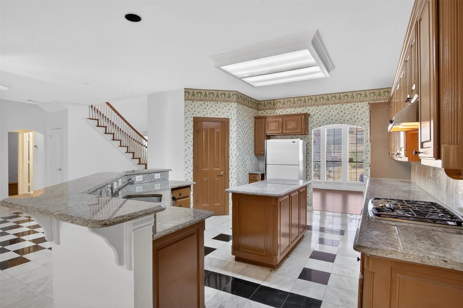
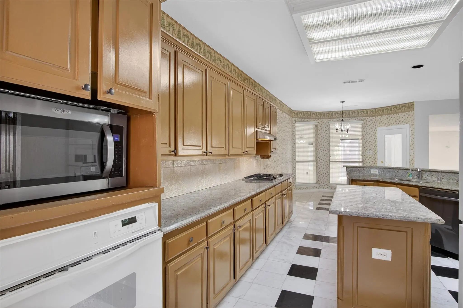
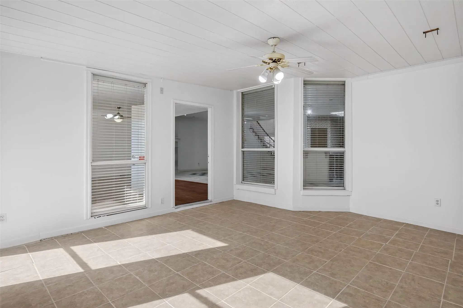
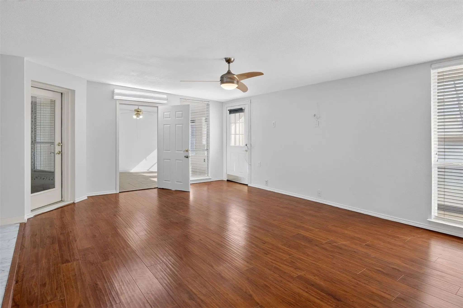
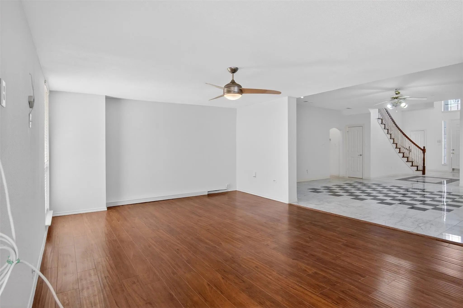
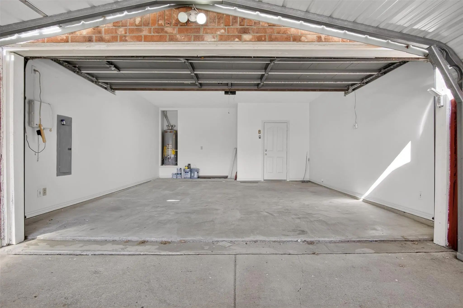
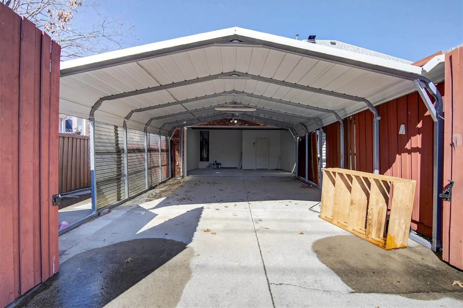
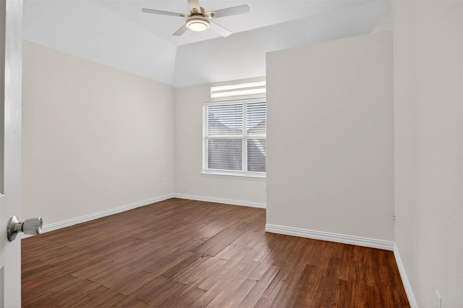
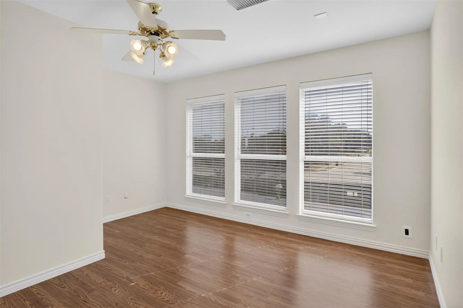
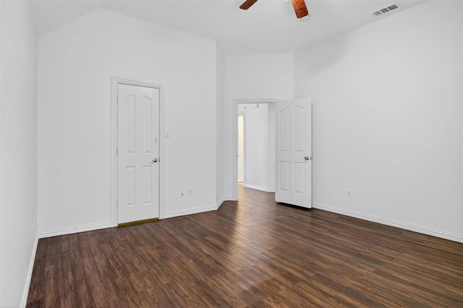
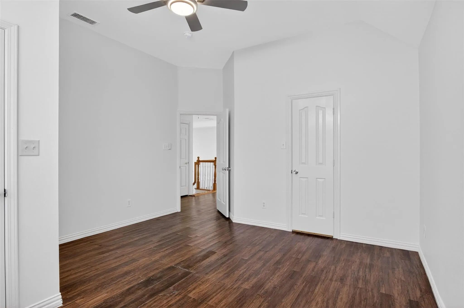
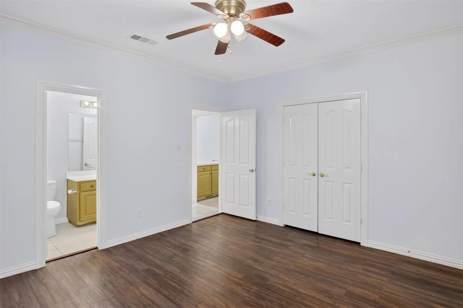
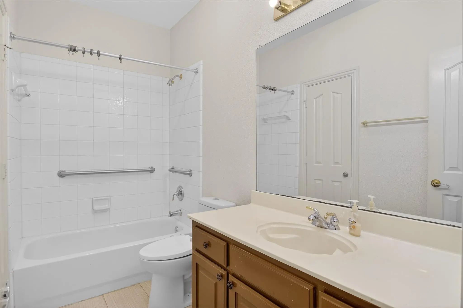
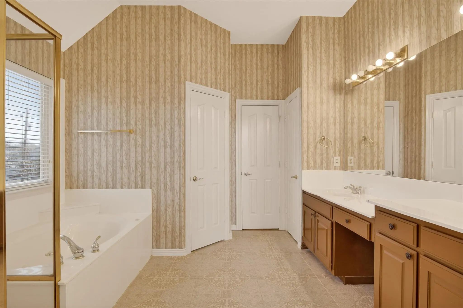
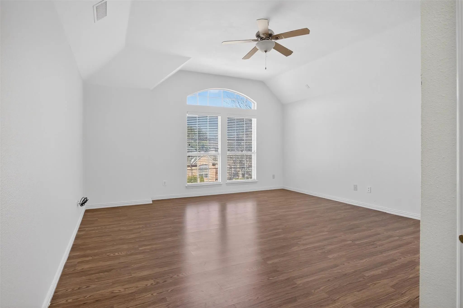
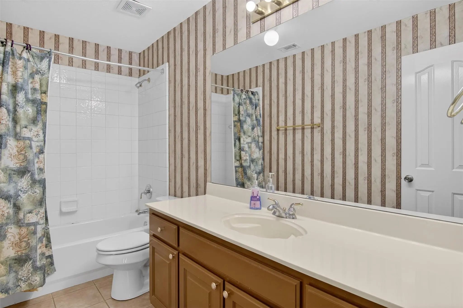
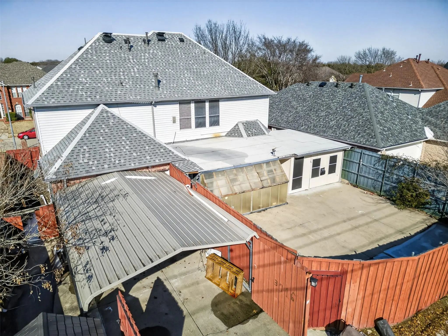
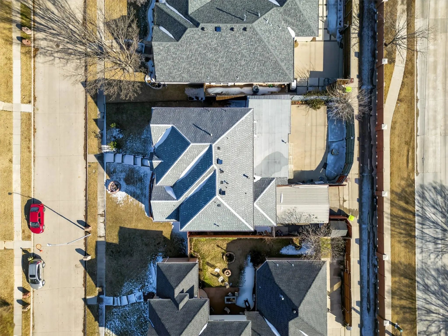
Your new home: Former DR Horton model home in desirable West Plano area with comfort, and functionality, all in one of West Plano’s most desirable neighborhoods with: 5-bedroom, 4-bathroom 3,872 sq. ft. This home featuring front Guest room or office set up. The kitchen with a gas cooktop, center island, and walk-in pantry, it opens to both a formal dining room and breakfast area, making it easy to host gatherings or enjoy relaxed family meals. The spacious living room showcases a gas-burning fireplace and connects to an adjoining TV room, creating an expansive setting for hosting large parties. A private playroom or flex space adds versatility for work, hobbies, or guests. Step outside to a fully concrete backyard designed for low maintenance, complete with a built-in greenhouse and an 8-foot privacy fence, offering both security and seclusion. The downstairs bedroom with an attached bathroom includes grab bars in the tub: ideal for multi-generational living. A nicely designed laundry room features gas dryer connections and ample cabinetry. The climate-controlled garage offers flexible use as additional living space or storage, complemented by covered exterior parking and private electronic gates. Upstairs, the primary suite is a true retreat, featuring a spa-inspired bathroom with a separate shower, dual vanities with excellent lighting with walk-in closet. Three additional bedrooms are filled with natural light and thoughtfully designed for comfort. One corner bedroom includes a private in suite bathroom, while an additional full bath is conveniently located in the hallway. Conveniently located near premier Legacy west shopping, dining, and entertainment with easy access to all major Highways and toll roads. This home can be excellent for first time home buyer with DP and mortgage interest credit assistance by State of Texas. Seller is TREC Licensee. This home can be purchase with Down payment assistance & MCC credit for qualified Home Buyer.
View Virtual TourPrice and Status Change History for 3716 Lowrey Way
Price and Status Change History Require Client Level AccessQuick Valuation Analysis from 2 Active and 2 Sold Listings
Pricing Trends from 2 Active Listings in Briar Meadow-Phase Two
| This Home's Price | $585,000 | This Home's Price Per SqFt | $ |
| Average Price | $755,000 | Average Price Per SqFt | $ |
| Highest Price | $925,000 | Highest Price Per SqFt | $ |
| Lowest Price | $585,000 | Lowest Price Per SqFt | $ |
Pricing Trends from 2 Sold Listings in Briar Meadow-Phase Two
| This Home's Price | $585,000 | This Home's Price Per SqFt | $ |
| Average Price | $695,995 | Average Price Per SqFt | $ |
| Highest Price | $775,000 | Highest Price Per SqFt | $ |
| Lowest Price | $616,990 | Lowest Price Per SqFt | $ |
School Information
- School DistrictPlano ISD
- Elementary SchoolMathews
- Middle SchoolSchimelpfenig
- High SchoolClark
- Senior High SchoolPlano Senior
Community
- Address3716 Lowrey Way
- SubdivisionBriar Meadow-Phase Two
- CityPlano
- CountyCollin
- StateTexas
- Zip Code75025-1908
- HOAVoluntary
- UtilitiesAlley, City Sewer, City Water, Electricity Available, Electricity Connected, Individual Gas Meter, Individual Water Meter, Natural Gas Available, Phone Available, Sewer Available
- Taxes9336
Amenities
- SecurityBurglar
- # of Garages2
- GaragesAlley Access, Attached Carport, Concrete, Electric Gate, Garage Door Opener, Garage Faces Rear
Interior
- Interior FeaturesGranite Counters, High Speed Internet Available, Kitchen Island, Open Floorplan, Pantry, Sound System Wiring, Vaulted Ceiling(s), Walk-In Closet(s)
- FloorsLaminate, Luxury Vinyl Plank, Marble
- FireplaceYes
- # of Fireplaces1
- FireplacesGas, Gas Logs, Glass Doors
- Disability FeaturesAccessible Approach with Ramp, Accessible Bath - Full, Accessible Entrance
Exterior
- Exterior FeaturesCovered Patio/Porch, Private Yard
- FenceFenced, Wood
Construction Details / Floorplan
- Living Areas1
- Dining Rooms1
- Full Baths4
- ConstructionBrick
Energy Efficiency / Green Features / Heating & Cooling
- HeatingCentral, Fireplace(s), Natural Gas
Private Listing Information (Registration Required)
Listing Details
- AgentUday Shah
- OfficeUday Shah
Users may not reproduce or redistribute the data found on this site. The data is for viewing purposes only. Data is deemed reliable, but is not guaranteed accurate by the MLS or NTREIS.
Listing information last updated on October 21st, 2026 at 3:04pm CDT.