.jpg)
- $769k Price
- 2 Beds
- 2 Baths
- 1,260 Sqft
- .12 Acres
- 2010 Year Built
- Study
- Game Room
- Media
- Pool

43 Vanguard Way
Dallas, Texas 75243-6500
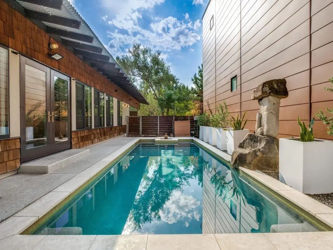
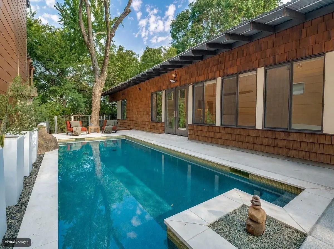
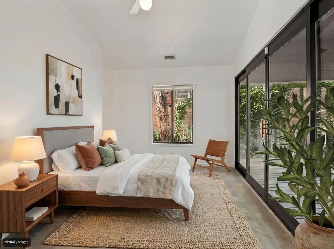
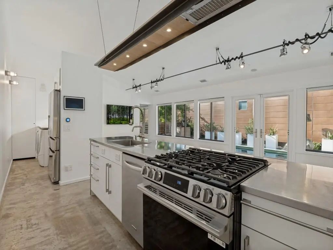
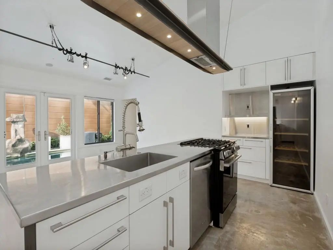
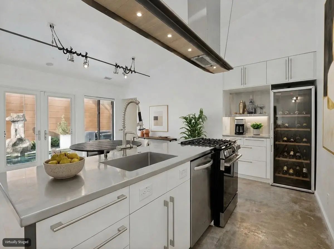
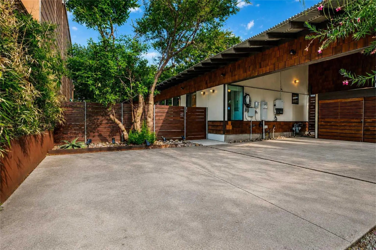
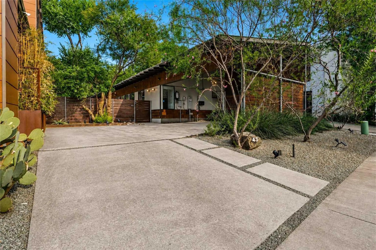
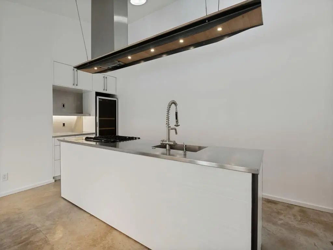
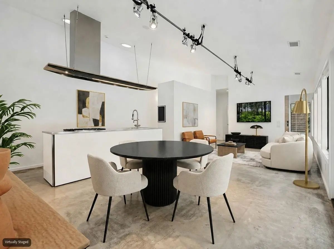
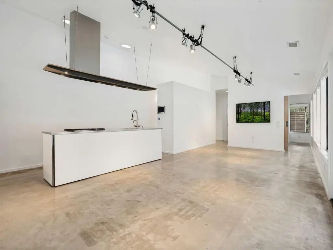
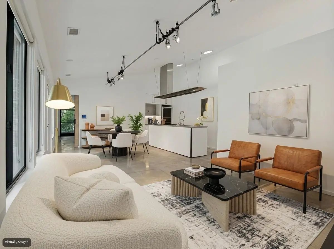
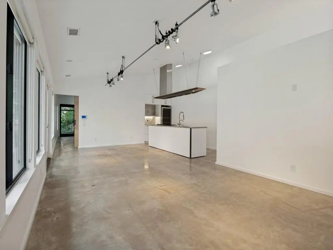
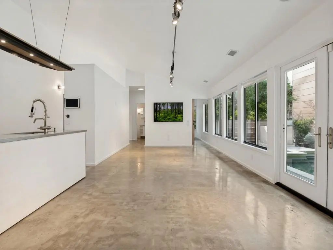
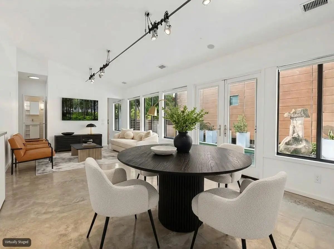
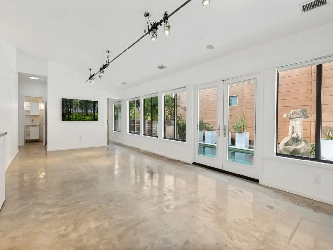
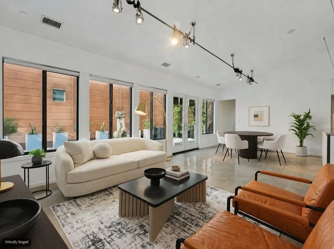
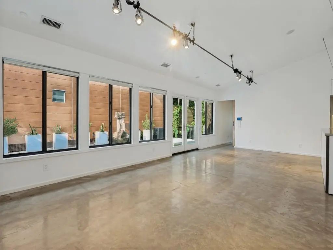
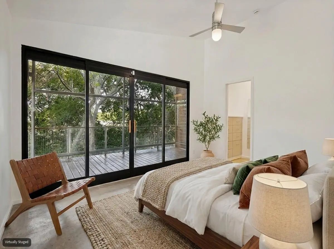
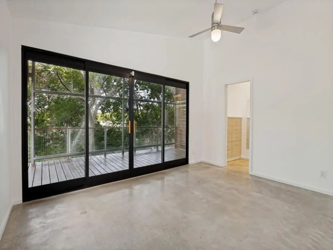
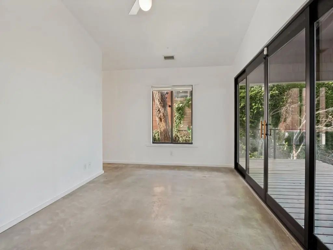
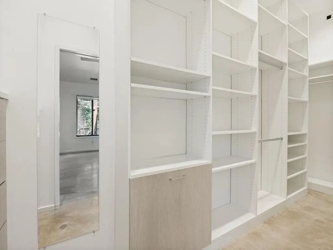
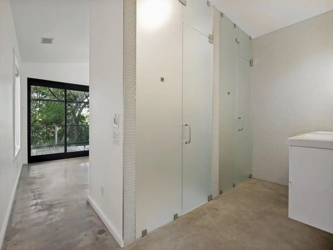
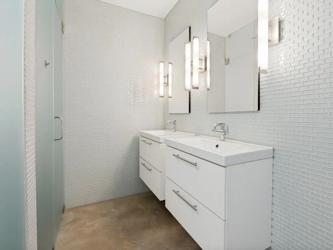
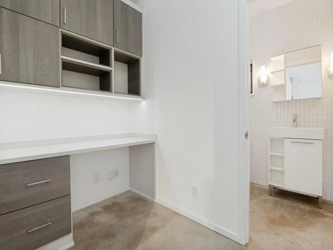
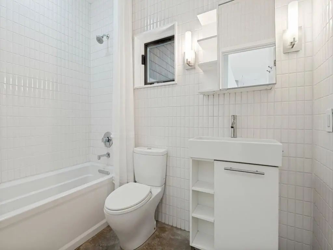
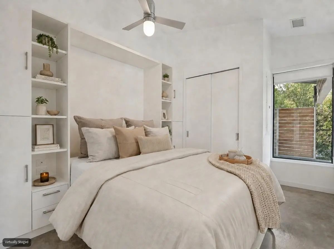
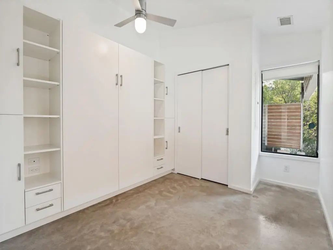
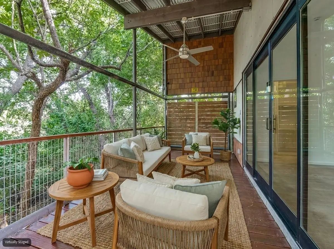
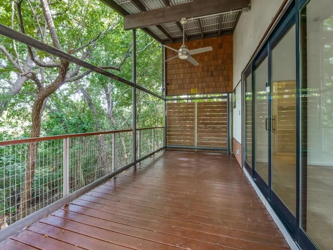
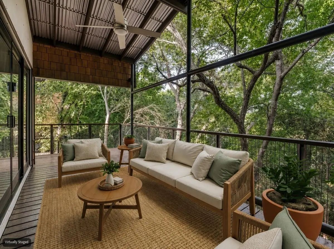
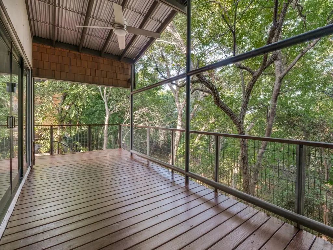
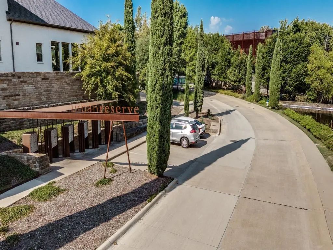
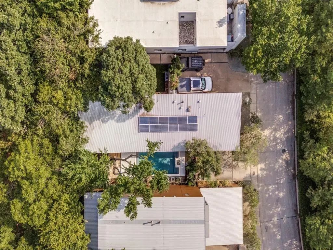
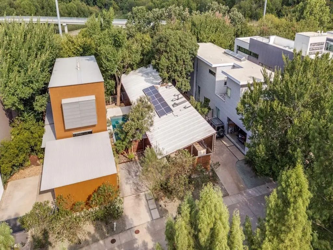
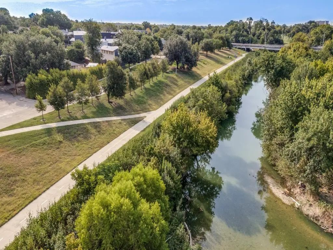
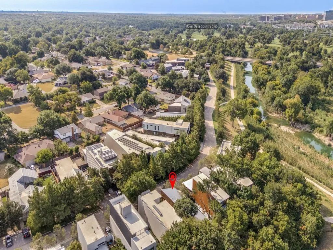
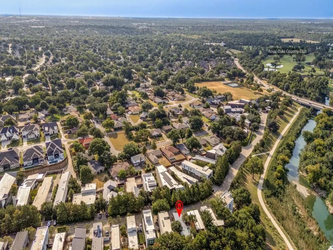
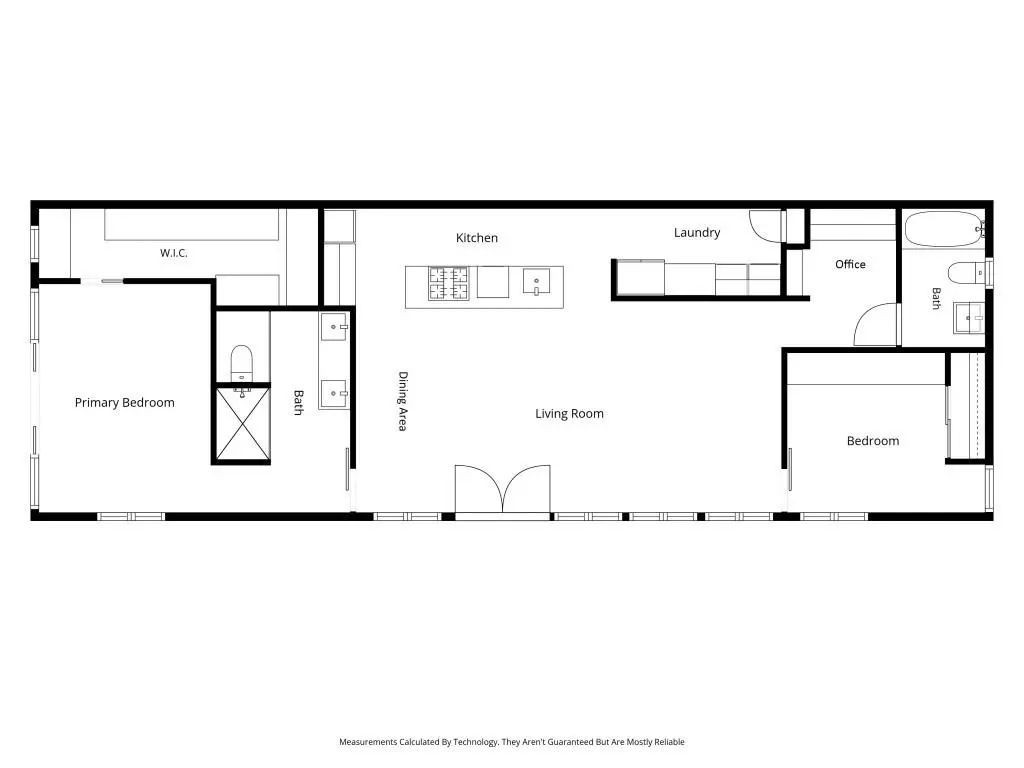
Architect - Designed Sustainable Home + Urban Reserve + Private Pool + Exceptional Indoor-Outdoor Living + LEED Platinum + Distinctive Architecture. Designed by DSGN and Associates and featured on the 2011 AIA Dallas Home Tour, this home offers a unique opportunity to own a piece of modern art in one of Dallas' most environmentally conscious developments. The striking exterior features a metal roof with a deliberate tilt, maximizing natural shade in the summer and warmth in the winter, while allowing for convenient, dry access from the carport to the back deck. Inside, you’ll find an open-concept floor plan with clean lines, high sloped ceilings, and an abundance of natural light. The kitchen, a creative nod to a ship’s galley, is both functional and aesthetic, flowing seamlessly into the living space. Concrete flooring provides a sleek, durable foundation throughout the home. The primary suite serves as a private retreat, complete with a custom California Closets system, ensuite bath and large sliding door to the private covered deck offering a peaceful view of the adjacent greenbelt. Built with a commitment to the environment, the home features an EV charger, geothermal HVAC system and solar panels to maximize efficiency. The office has cabinetry and a desk ready for you to plug in. The Urban Reserve community itself is a premier development of 50 architecturally stunning homes, known for its dedication to sustainability and green living. Enhancing the property’s appeal, a custom-designed pool was added in 2024, creating a spectacular outdoor retreat adding to its serene environment. The community provides direct access to the White Rock Creek Trail, perfect for biking, walking, or jogging. The Lakewood YMCA is one mile away. Whether you are looking to enjoy the quiet beauty of this home or the vibrant, eco-conscious community of Urban Reserve, 43 Vanguard Way is a rare offering that balances architectural excellence with modern, sustainable living.
View Virtual TourPrice and Status Change History for 43 Vanguard Way
Price and Status Change History Require Client Level AccessQuick Valuation Analysis from 2 Active and 3 Sold Listings
Pricing Trends from 2 Active Listings in Urban Reserve Add
| This Home's Price | $769,000 | This Home's Price Per SqFt | $ |
| Average Price | $1,384,500 | Average Price Per SqFt | $ |
| Highest Price | $2,000,000 | Highest Price Per SqFt | $ |
| Lowest Price | $769,000 | Lowest Price Per SqFt | $ |
Pricing Trends from 3 Sold Listings in Urban Reserve Add
| This Home's Price | $769,000 | This Home's Price Per SqFt | $ |
| Average Price | $1,199,333 | Average Price Per SqFt | $ |
| Highest Price | $1,350,000 | Highest Price Per SqFt | $ |
| Lowest Price | $949,000 | Lowest Price Per SqFt | $ |
School Information
- School DistrictRichardson ISD
- Elementary SchoolStults Road
- Middle SchoolForest Meadow
- High SchoolLake Highlands
Community
- Address43 Vanguard Way
- SubdivisionUrban Reserve Add
- CityDallas
- CountyDallas
- StateTexas
- Zip Code75243-6500
- HOAMandatory
- HOA Fees$1,300
- HOA Fees FrequencySemi-Annual
- FeaturesSidewalks
- UtilitiesCommunity Mailbox, Natural Gas Available, Sidewalk
- Taxes18323
Amenities
- SecurityCarbon Monoxide Detector(s), Security Lights, Smoke Detector(s)
- GaragesAttached Carport, Driveway, Electric Vehicle Charging Station(s), Parking Lot, Side By Side
- Has PoolYes
- PoolIn Ground
Interior
- Interior FeaturesDecorative Lighting, Kitchen Island, Open Floorplan, Vaulted Ceiling(s), Walk-In Closet(s)
- FloorsConcrete
Exterior
- Exterior FeaturesCovered Deck, Lighting
- FenceChain Link, Gate, Wood
- Lot DescriptionLandscaped, No Backyard Grass
Construction Details / Floorplan
- Living Areas1
- Dining Rooms1
- Full Baths2
- RoofMetal
- FoundationSlab
- ConstructionCedar, Fiber Cement
Energy Efficiency / Green Features / Heating & Cooling
- Green FeaturesDrought Tolerant Plants, Geo-thermal HVAC, Solar Electric System - Owned, Thermostat, Waterheater
- HeatingGeothermal
Private Listing Information (Registration Required)
Listing Details
- AgentPhilip Hobson
- OfficeBerkshire Hathawayhs Penfed Tx
Users may not reproduce or redistribute the data found on this site. The data is for viewing purposes only. Data is deemed reliable, but is not guaranteed accurate by the MLS or NTREIS.
Listing information last updated on October 14th, 2026 at 8:31pm CDT.