Contact / Login

Contact ARG Realty LLC

Find us on...

Dashboard

Login using...

  • 4 Beds
  • 2 Baths
  • 1,773 Sqft
  • 2 Garages
  • .13 Acres
  • 2014 Year Built
  • Study
  • Game Room
  • Media
  • Pool
  • 4 Beds
  • 2 Baths
  • 1,773 Sqft
  • 2 Garages
  • .13 Acres
  • 2014 Year Built
  • Study
  • Game Room
  • Media
  • Pool

4809 Gunnison Drive
Denton, Texas 76208-1342

County: Denton Glenwood Village

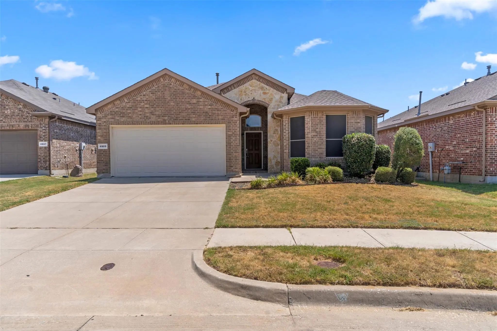
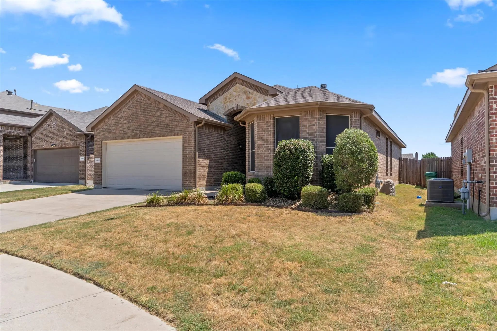
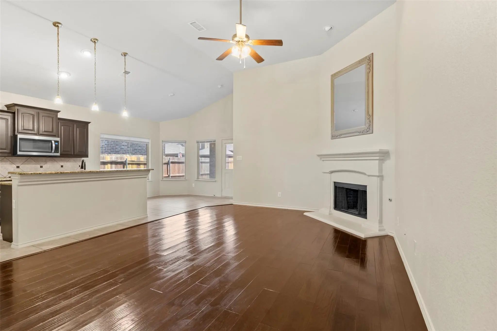
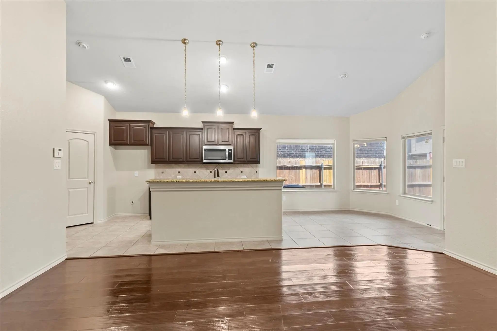
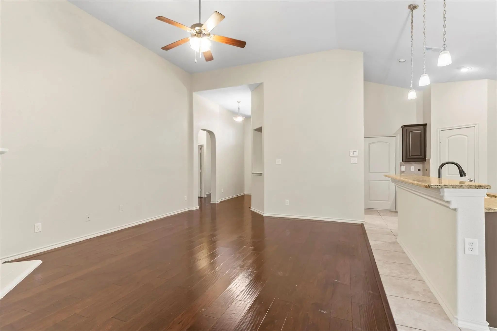
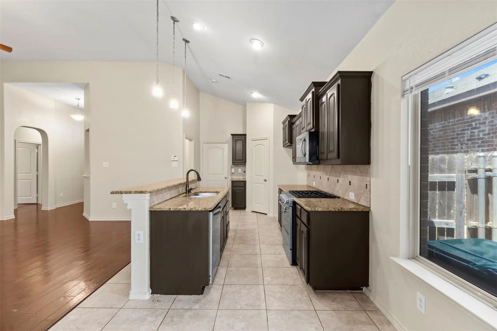
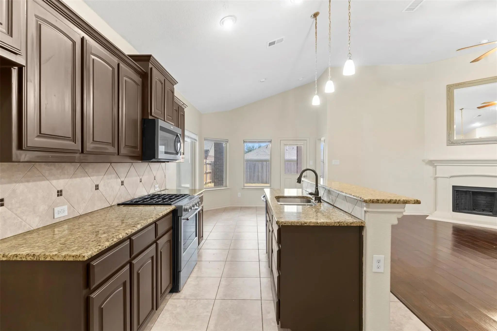
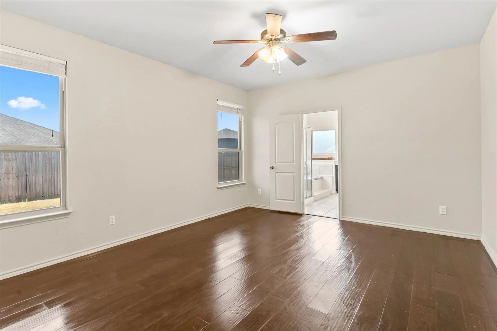
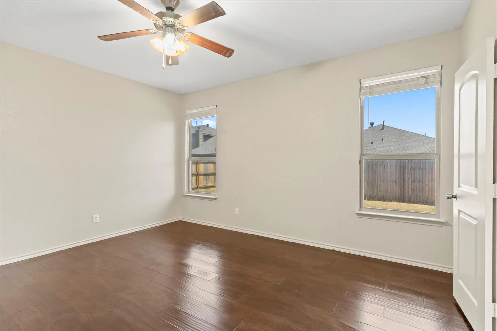
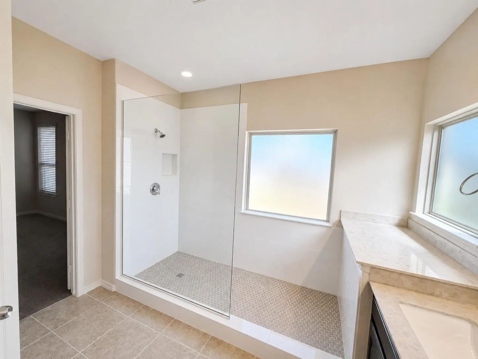
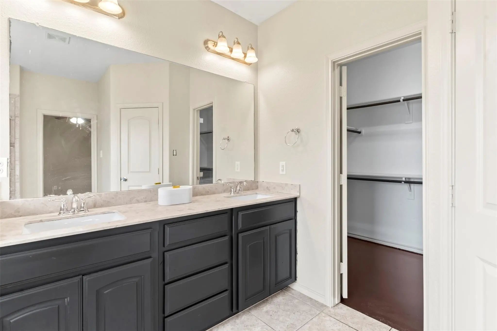
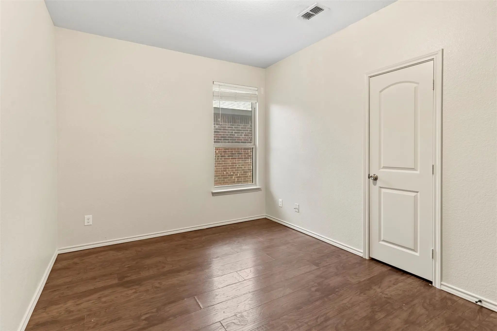
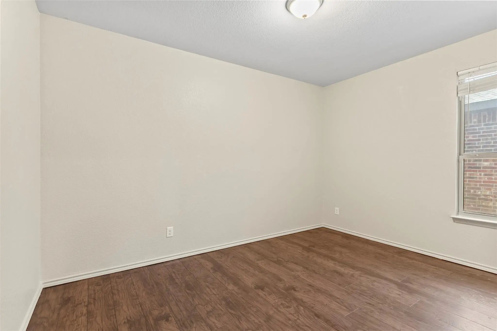
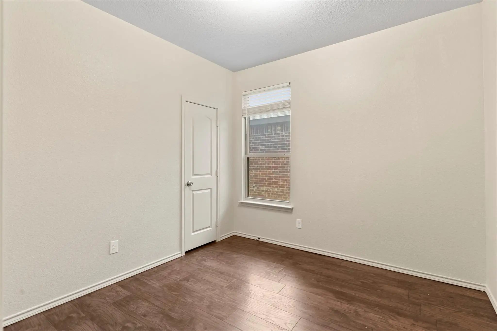
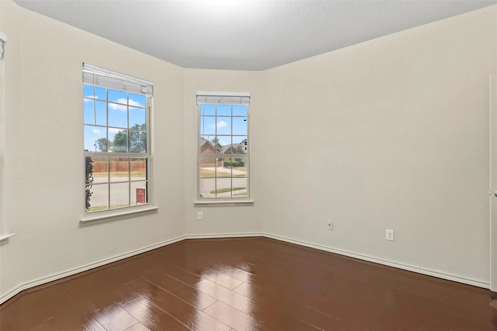
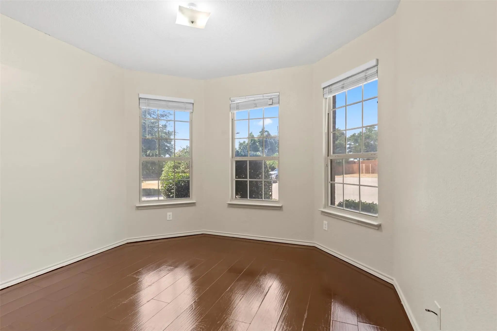
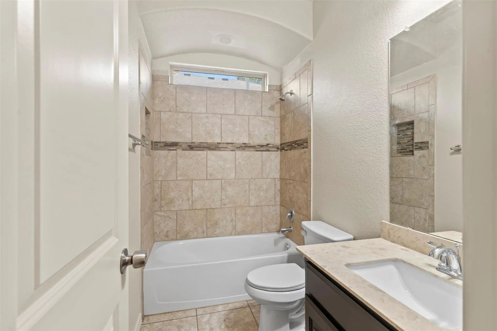
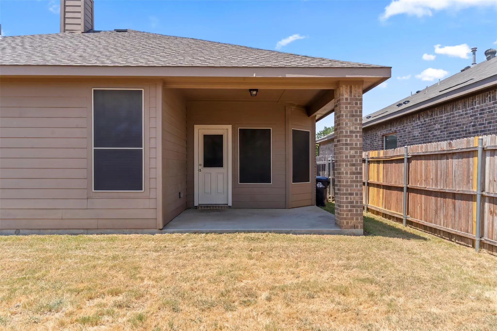
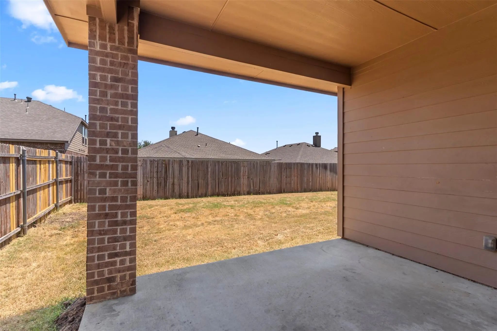
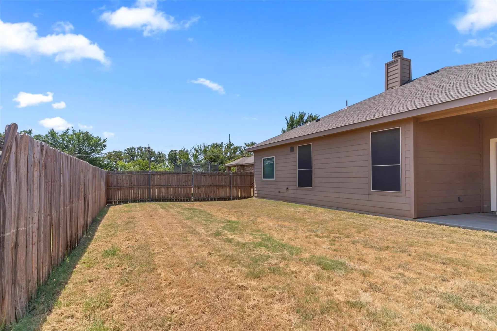
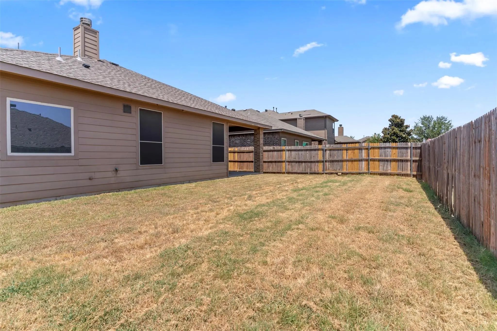
Spacious and inviting 4-bedroom home featuring a charming front bay window and vaulted ceilings in the main living areas. Situated on a quiet cul-de-sac at the edge of Denton and Corinth, this property boasts numerous upgrades. The kitchen offers a gas cooktop, granite countertops, pendant lighting above the island, and stainless steel appliances. Enjoy the covered backyard patio, perfect for relaxing or entertaining. Conveniently close to HWY 35 and the Denton Katy Trail for walking and biking adventures. Don’t miss the chance to see this home today!

View Virtual Tour

Estimate Your Monthly Payment

Tax Value @ 100% of Sales Price, HOA Included
Tax Value @ 85% of Market Value, HOA Not Included

Essential Information

  • Price$365,000
  • Est. Payment /m
  • Cumulative Days on MarketUnlock
  • MLS® #21343921
  • Bedrooms4
  • Bathrooms2.00
  • Square Footage1,773
  • Acres0.13
  • Year Built2014
  • Built Desc.Preowned
  • TypeResidential
  • Sub-TypeSingle Family Residence
  • StyleTraditional
  • StatusActive
Please provide a valid email address.

Quick Valuation Analysis from 3 Active and 4 Sold Listings

Pricing Trends from 3 Active Listings in Glenwood Village

This Home's Price $365,000 This Home's Price Per SqFt $
Average Price $361,600 Average Price Per SqFt $
Highest Price $365,000 Highest Price Per SqFt $
Lowest Price $359,900 Lowest Price Per SqFt $

Pricing Trends from 4 Sold Listings in Glenwood Village

This Home's Price $365,000 This Home's Price Per SqFt $
Average Price $373,625 Average Price Per SqFt $
Highest Price $445,000 Highest Price Per SqFt $
Lowest Price $319,500 Lowest Price Per SqFt $

Property Details

School Information

Community

  • Address4809 Gunnison Drive
  • SubdivisionGlenwood Village
  • CityDenton
  • CountyDenton
  • StateTexas
  • Zip Code76208-1342
  • HOAMandatory
  • HOA Fees$360
  • HOA Fees FrequencyAnnually
  • FeaturesJogging Path/Bike Path
  • UtilitiesCity Sewer, City Water, Concrete, Curbs
  • Taxes6681

Amenities

  • # of Garages2
  • GaragesDriveway, Garage, Garage Door Opener, Garage Faces Front

Interior

  • Interior FeaturesCable TV Available, Decorative Lighting, Eat-in Kitchen, High Speed Internet Available, Open Floorplan, Vaulted Ceiling(s)
  • FloorsCeramic Tile, Luxury Vinyl Plank, Wood
  • FireplaceYes
  • # of Fireplaces1
  • FireplacesGas Starter

Exterior

  • Exterior FeaturesCovered Patio/Porch
  • FenceWood
  • Lot DescriptionCul-De-Sac, Interior Lot

Construction Details / Floorplan

  • Living Areas1
  • Dining Rooms1
  • Full Baths2
  • RoofComposition
  • FoundationSlab
  • ConstructionBrick, Fiber Cement

Energy Efficiency / Green Features / Heating & Cooling

  • Green FeaturesWindows
  • HeatingCentral, Natural Gas

Private Listing Information (Registration Required)

Listing Details

  • AgentHudson Floyd
  • OfficeFathom Realty

Similar Listings

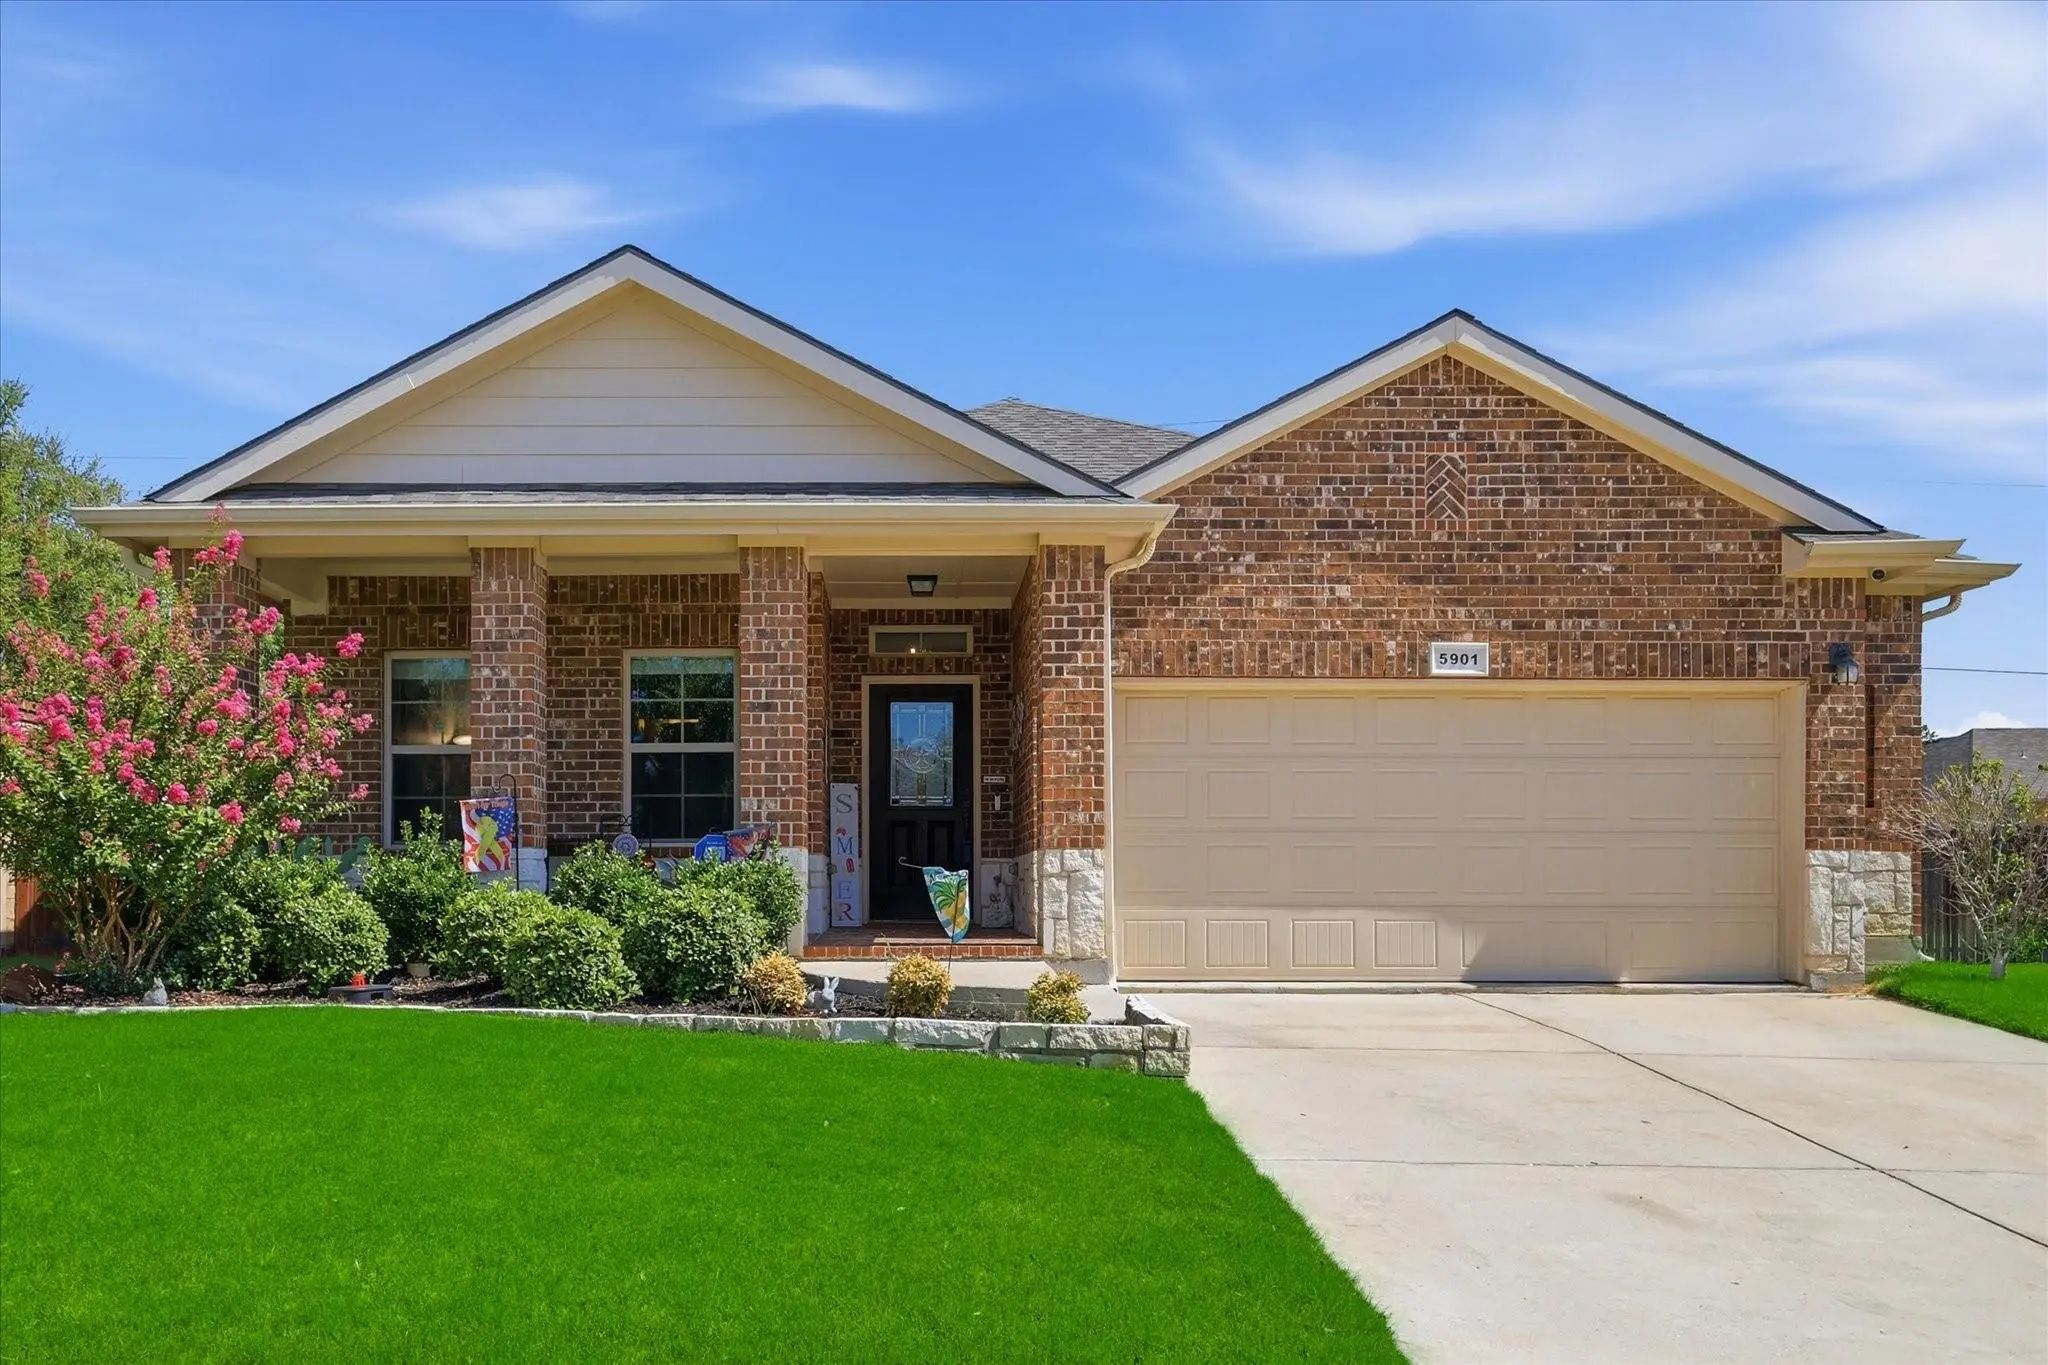
5901 Glenwood Drive Denton, Texas 76208-1225 Denton | Denton ISD Register to View Community Name

- $359,900

Residential, Single Family Residence
  • 3 Beds
  • 2 Baths
  • 1,809 SQFT
  • 2 Car
View details More Photos Save

Welcome To 5901 Glenwood Avenue, A Beautifully Maintained Denton Home That Combines Comfortable Living With Timeless Style. From The Moment You Arrive, The Inviting Brick Exterior, Mature Landscaping, And Welcoming Front Porch Create Excellent Cur...

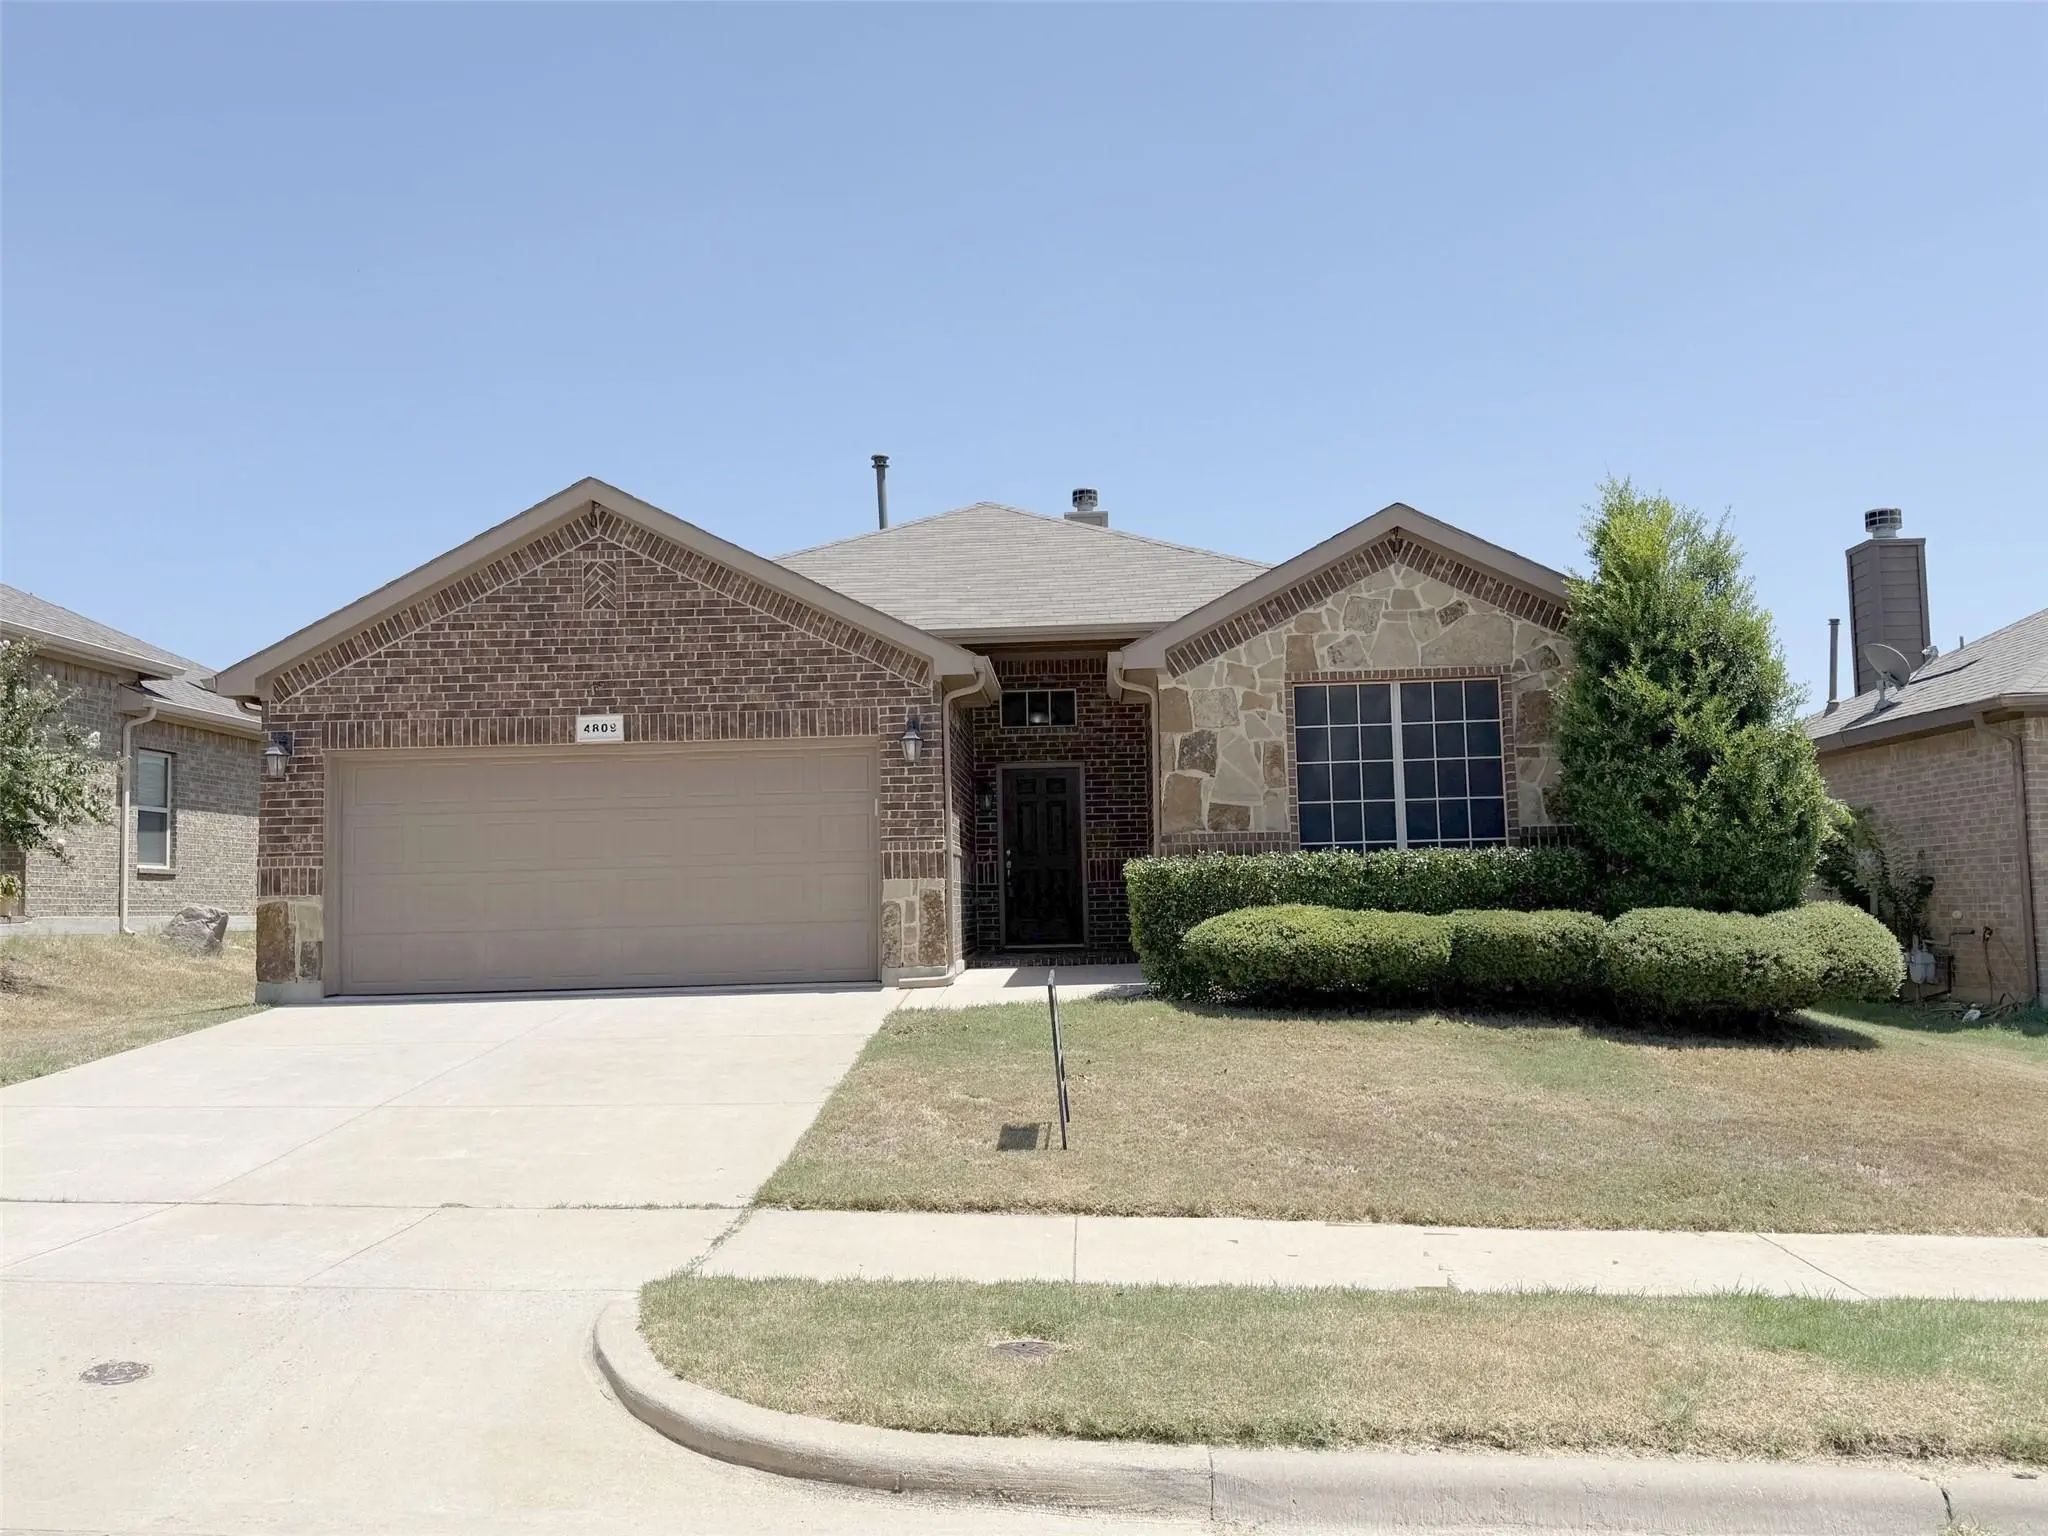
4809 Wasatch Drive Denton, Texas 76208-1348 Denton | Denton ISD Register to View Community Name

- $359,900

Residential, Single Family Residence
  • 4 Beds
  • 2 Baths
  • 1,772 SQFT
  • 2 Car
View details More Photos Save

Just Reduced!! Welcome Home To This Gently Lived In, One Owner 4 Bedroom, 2 Bath Home, Where Pride Of Ownership Is Evident Throughout. Warm, Beautiful Wood Flooring, Plantation Shutters And An Open, Inviting Floor Plan Create A Home That Feels C...

Users may not reproduce or redistribute the data found on this site. The data is for viewing purposes only. Data is deemed reliable, but is not guaranteed accurate by the MLS or NTREIS.

Listing information last updated on October 18th, 2026 at 11:16am CDT.