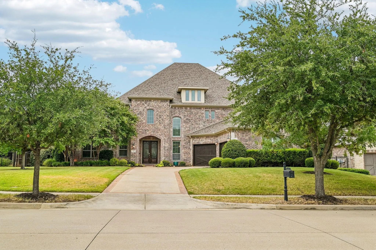
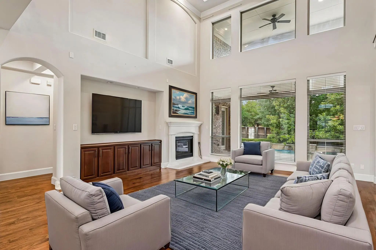
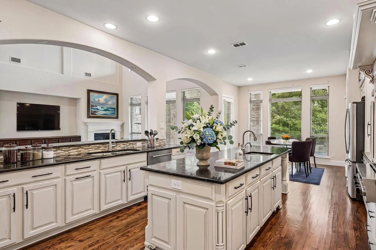
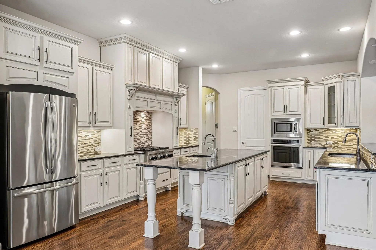
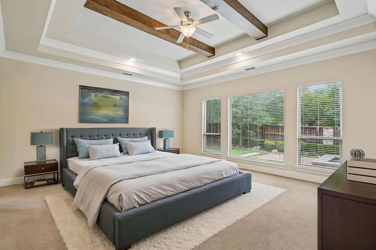
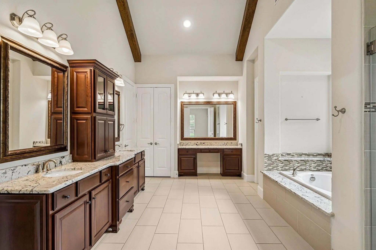
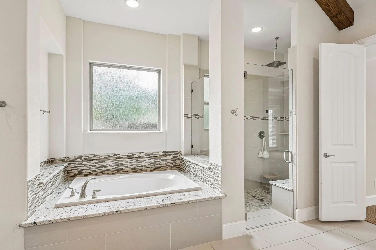
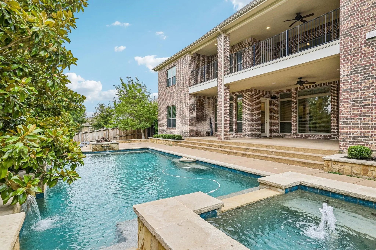
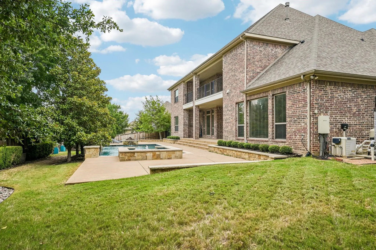
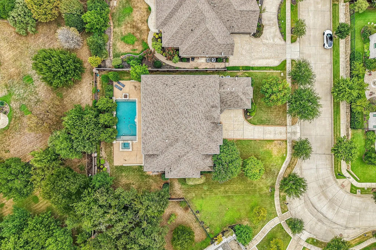
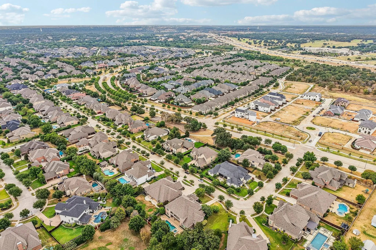
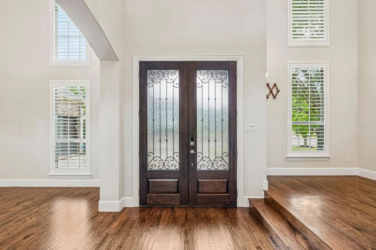
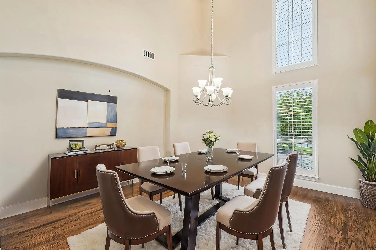
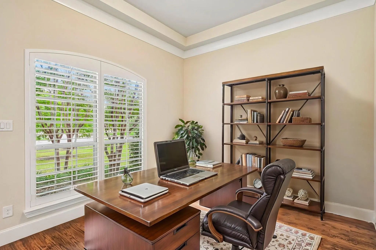
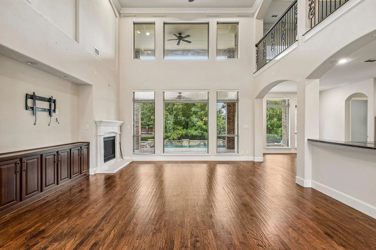
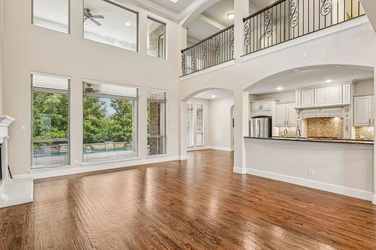
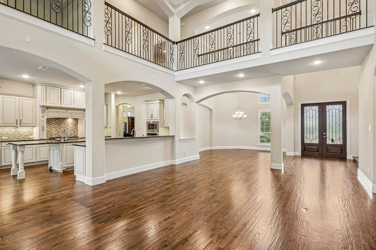
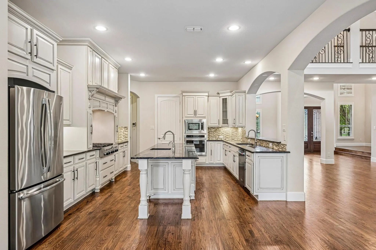
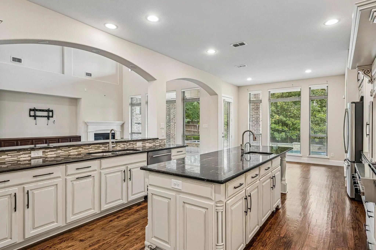
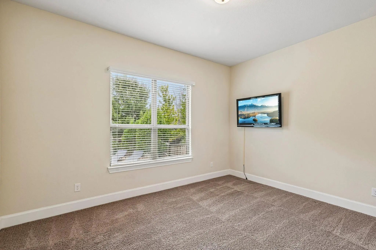
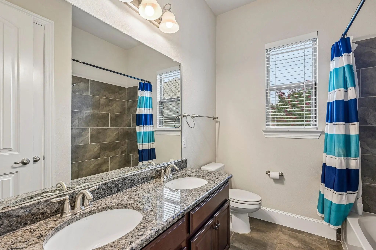
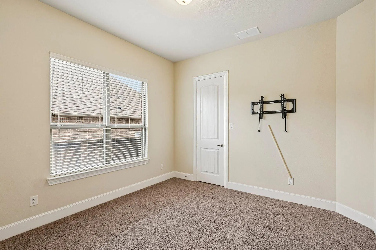
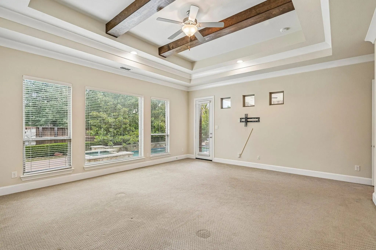
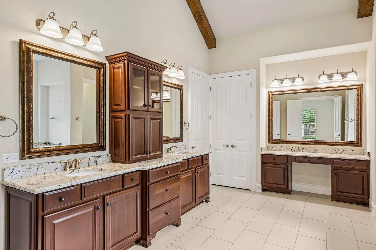
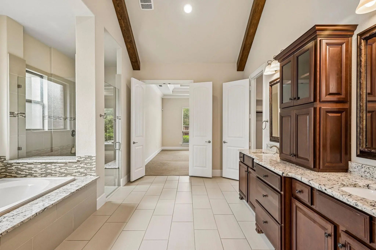
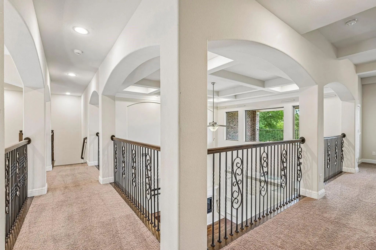
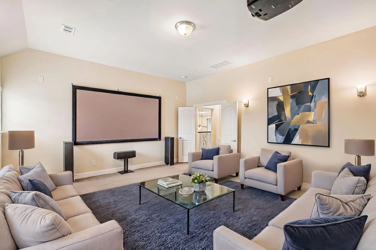
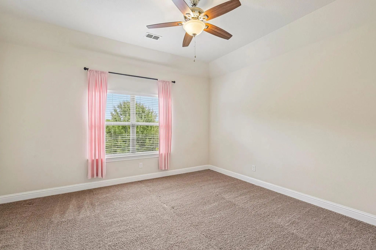
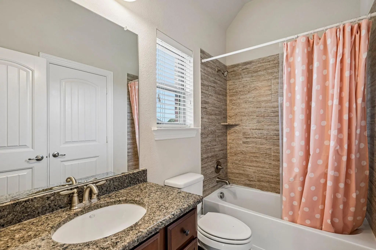
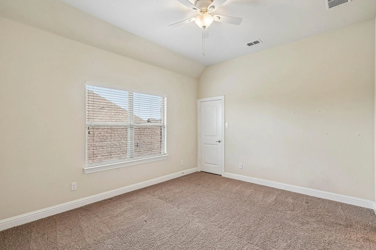
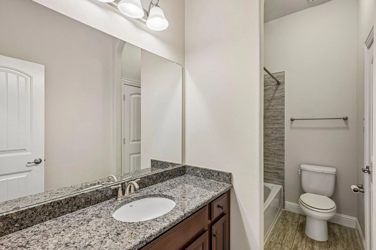
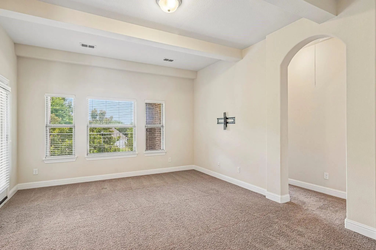
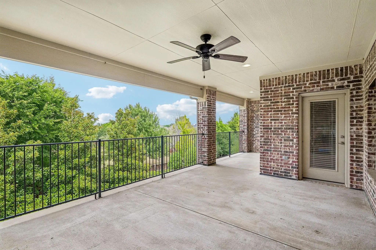
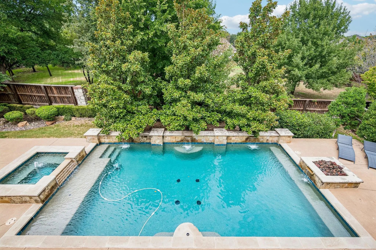
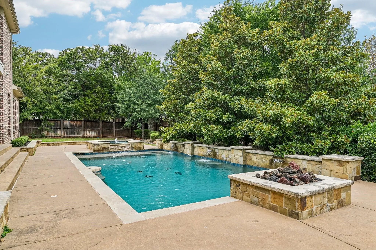
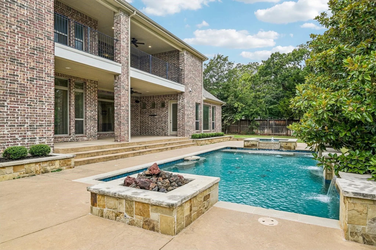
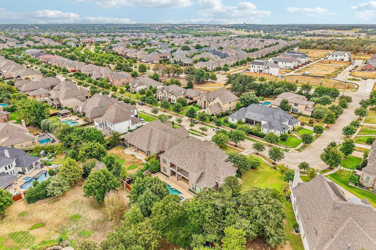
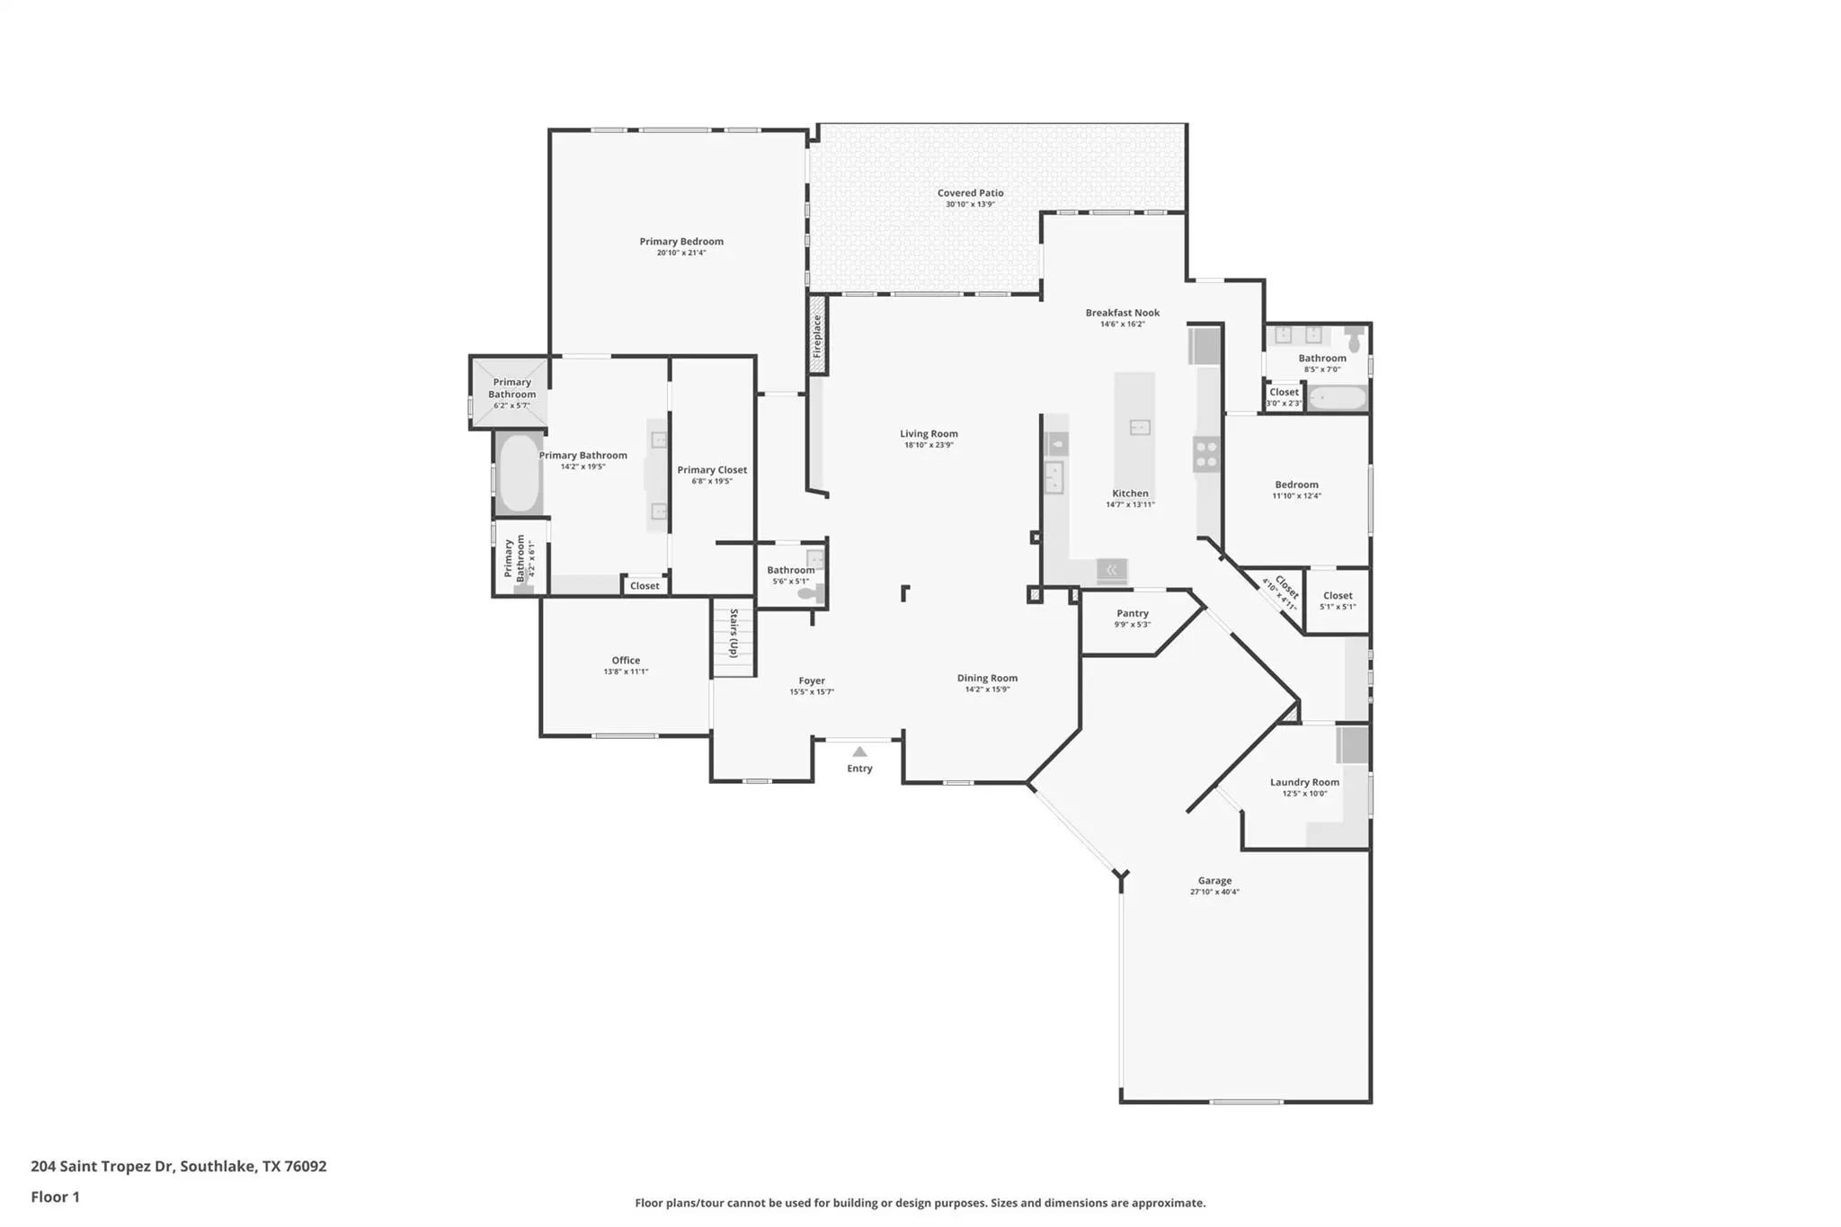
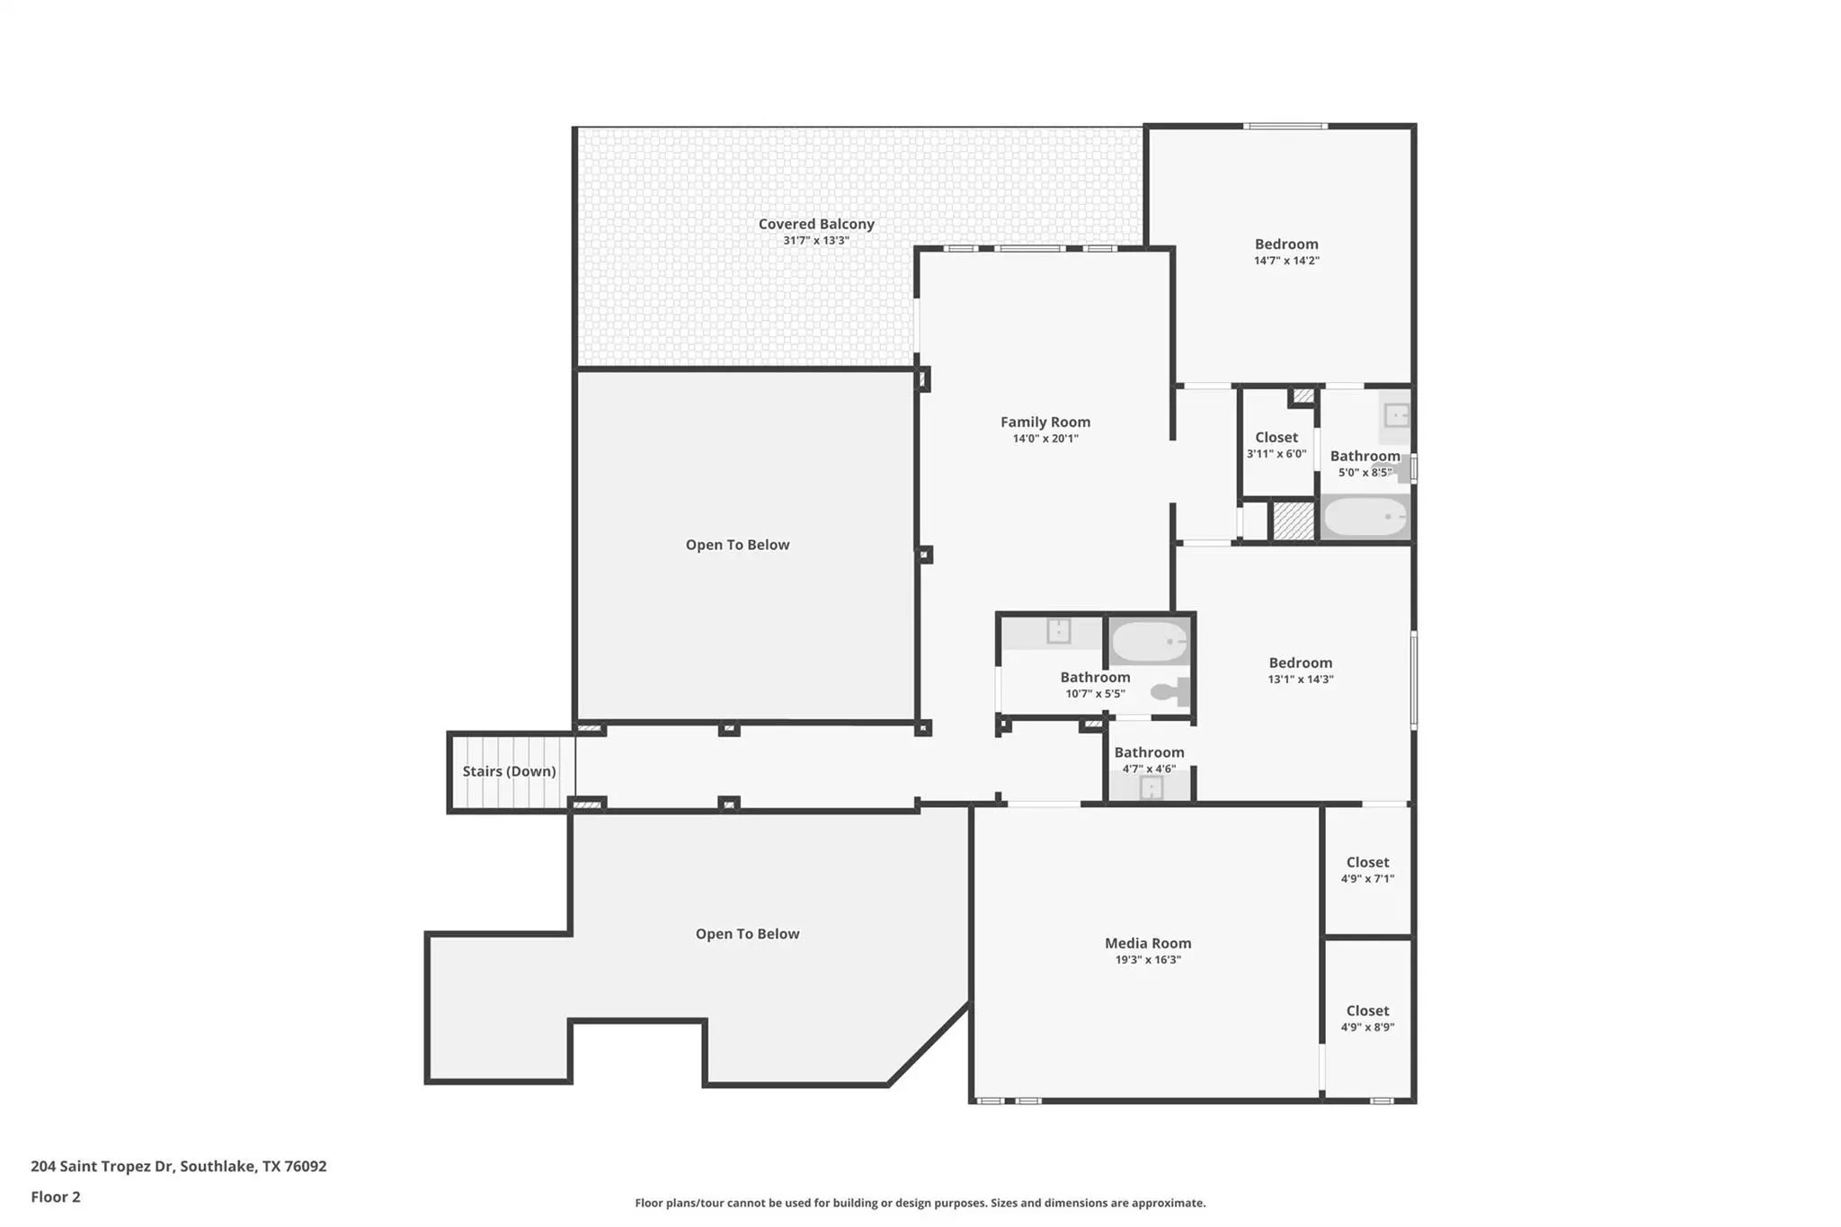
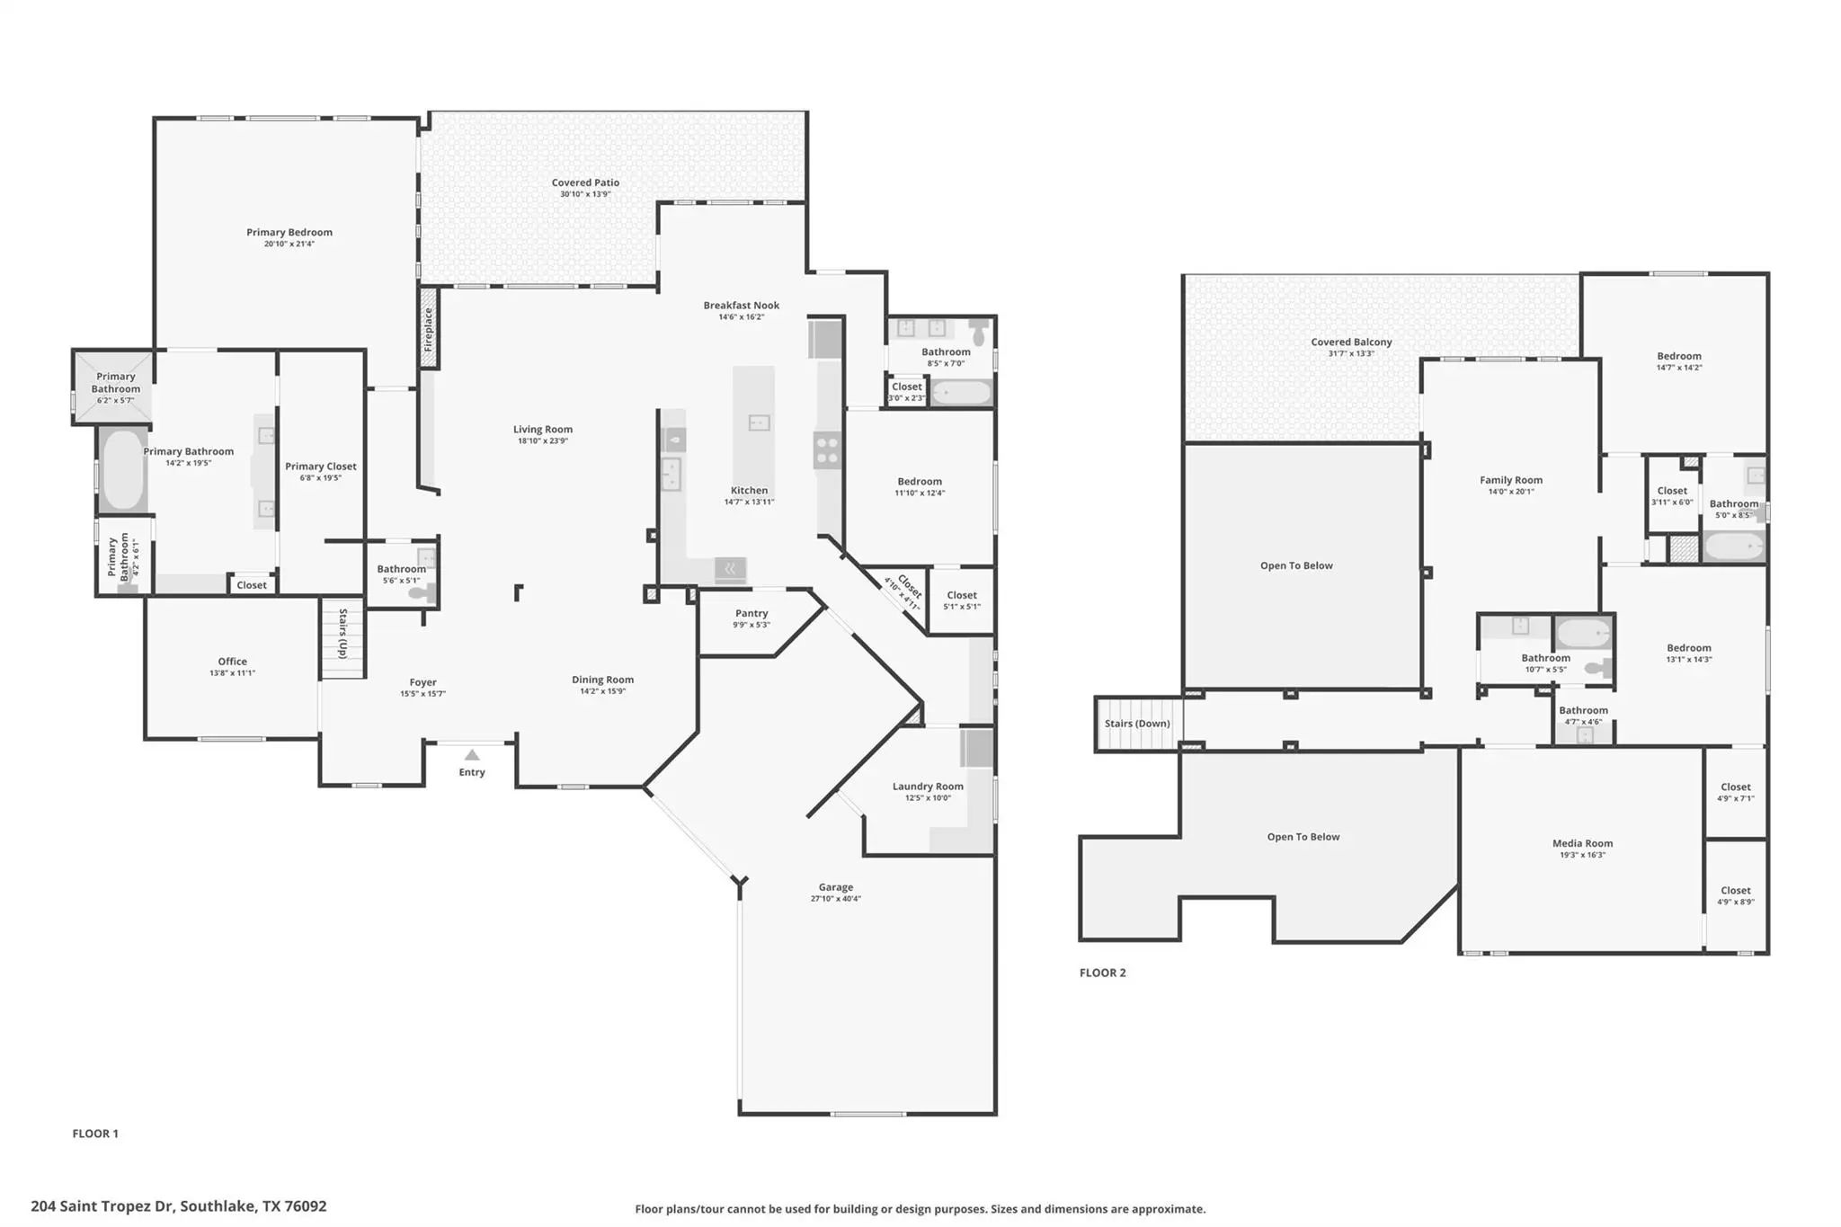
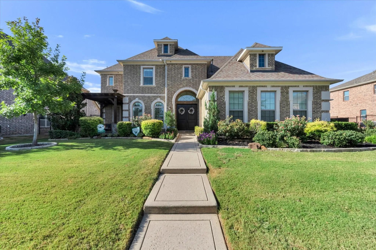
TURNKEY luxury living in CARROLL ISD with 5 bedrooms, 4.1 baths, a 3-car garage, and a resort-style backyard on over a third of an acre! A gorgeous curved staircase, soaring ceilings, beautiful wood floors, and abundant natural light create an impressive first impression, while the open layout offers an effortless flow for everyday living and entertaining. The spacious family room with gas fireplace overlooks the pool and backyard and opens to the gourmet kitchen featuring a massive center island, commercial-style gas cooktop, stainless steel appliances, abundant cabinetry, and TWO walk-in pantries. The secluded downstairs primary suite offers a sitting area and spacious spa-like bath, while two additional bedrooms and a private study with French doors provide exceptional first-floor flexibility. Upstairs features two more bedrooms, a large game room with access to an oversized balcony overlooking the pool, plus a fully equipped media room with projector, 110-inch screen, and speakers that convey with the home. Step outside to your own private retreat with mature trees, covered patio, custom saltwater pool and spa, gas firepit, and plenty of space to entertain or unwind. Additional highlights include plantation shutters, smart-home technology, integrated sound, foam insulation, and a 3-car garage with epoxy flooring and overhead storage. Enjoy a community surrounded by parks, wooded areas, walking trails, fountains, fishing, and canoeing, all with convenient access to Highway 114, DFW Airport, Grapevine Lake, shopping, dining, entertainment, and walk to the area's exciting new mixed-use development featuring Whole Foods. This home offers a rare opportunity to enjoy luxury living in one of Southlake's most desirable communities.
GaragesEpoxy Flooring, Garage Door Opener, Garage Faces Side
Has PoolYes
PoolGunite, Heated, In Ground, Pool/Spa Combo, Salt Water, Water Feature
Interior
Interior FeaturesCable TV Available, Decorative Lighting, Eat-in Kitchen, Flat Screen Wiring, High Speed Internet Available, Kitchen Island, Open Floorplan, Walk-In Closet(s)
FloorsCarpet, Tile, Wood
FireplaceYes
# of Fireplaces1
FireplacesDecorative, Gas Logs
Exterior
FenceWood
Lot DescriptionInterior Lot
Construction Details / Floorplan
Living Areas2
Dining Rooms2
Full Baths4
Half Baths1
RoofComposition
FoundationSlab
ConstructionBrick
Energy Efficiency / Green Features / Heating & Cooling
HeatingCentral
Private Listing Information (Registration Required)
Entering This Exceptional Property, You Immediately Notice Its Open And Inviting Atmosphere. The Kitchen And Breakfast Area Flow Seamlessly Into The Spacious Living Area. The Two-story Family Room, Featuring A Wall Of Plantation-shuttered Windows,...
Users may not reproduce or redistribute the data found on this site. The data is for viewing purposes only. Data is deemed reliable, but is not guaranteed accurate by the MLS or NTREIS.
Listing information last updated on October 15th, 2026 at 9:33am CDT.
.jpg)