Contact / Login

Contact ARG Realty LLC

Find us on...

Dashboard

Login using...

  • 3 Beds
  • 2.1 Baths
  • 3,589 Sqft
  • 2 Garages
  • .14 Acres
  • 2003 Year Built
  • Study
  • Game Room
  • Media
  • Pool
  • 3 Beds
  • 2.1 Baths
  • 3,589 Sqft
  • 2 Garages
  • .14 Acres
  • 2003 Year Built
  • Study
  • Game Room
  • Media
  • Pool

7008 Kenswick Drive
Plano, Texas 75024-7556

County: Denton Kings Ridge Add Ph II

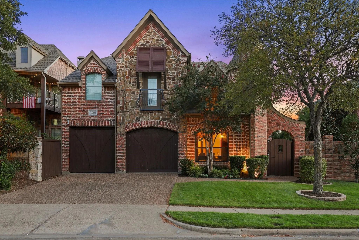
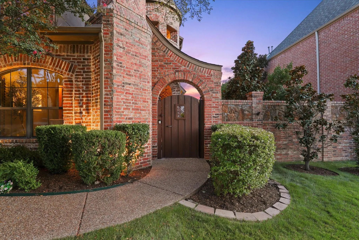
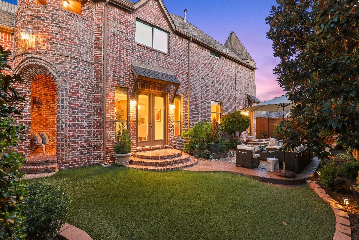
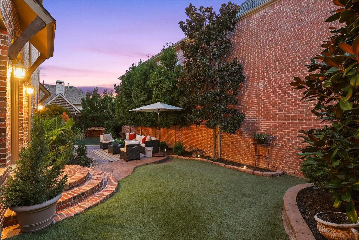
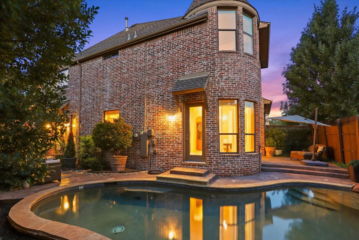
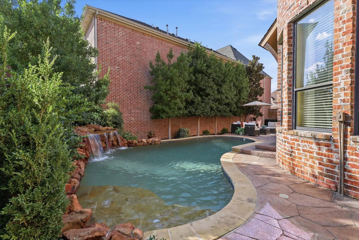
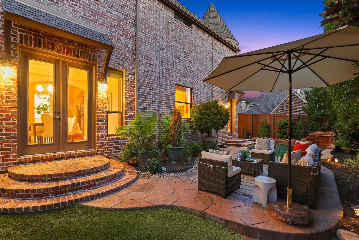
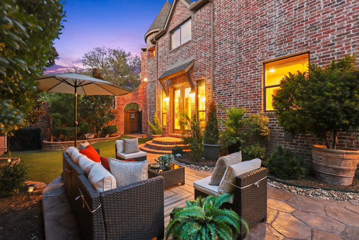
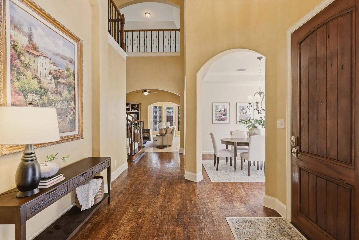
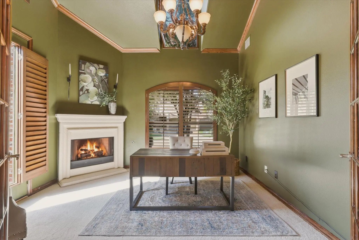
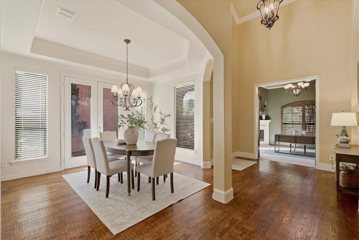
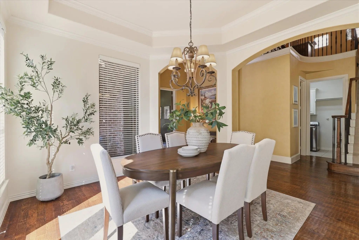
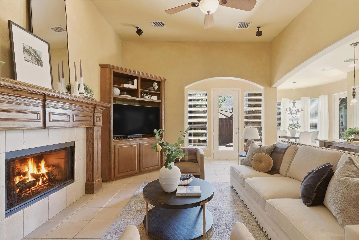
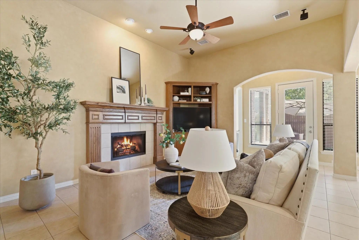
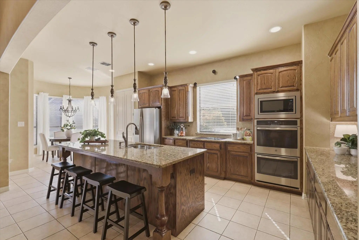
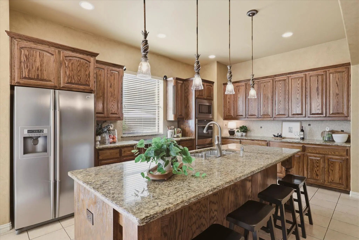
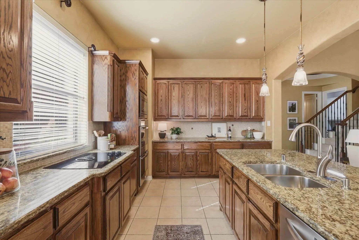
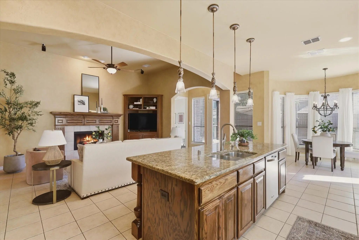
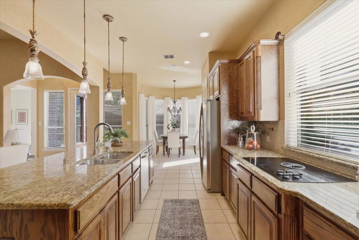
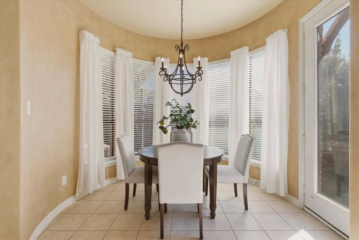
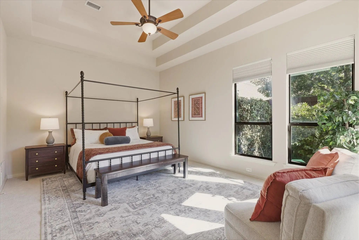
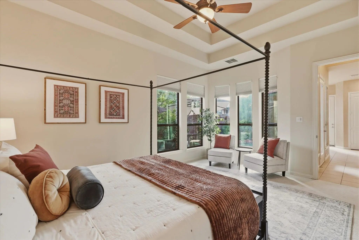
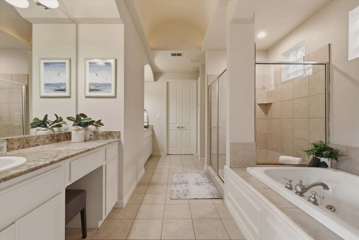
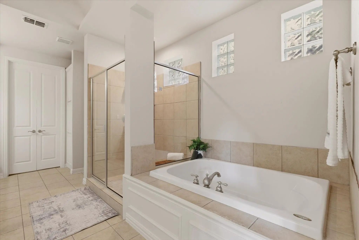
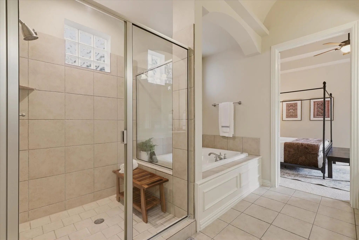
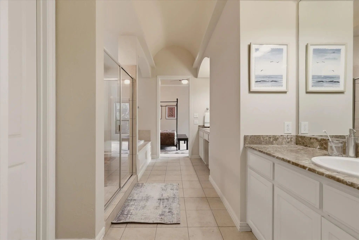
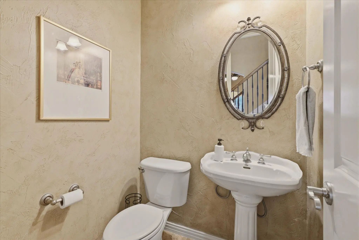
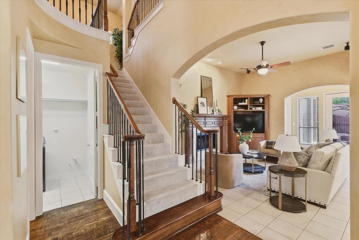
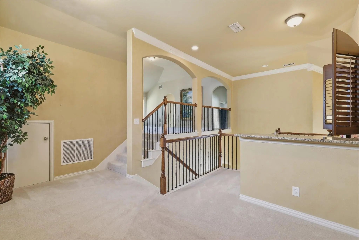
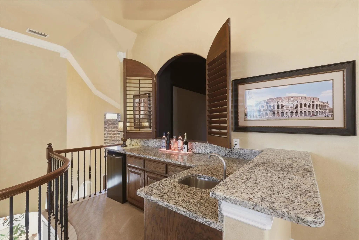
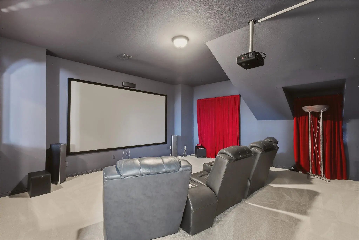
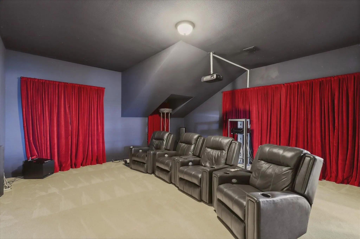
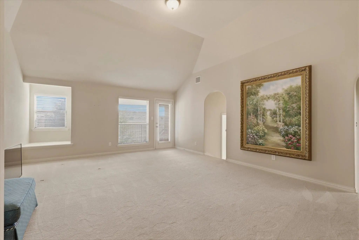
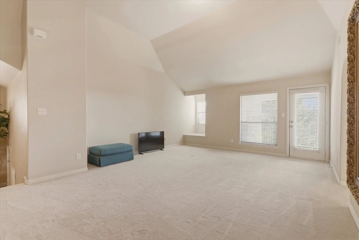
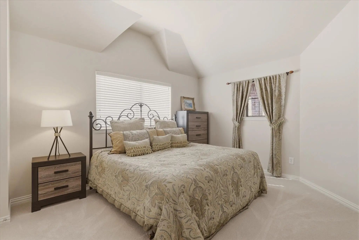
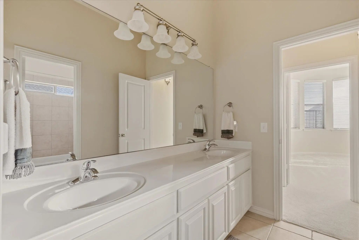
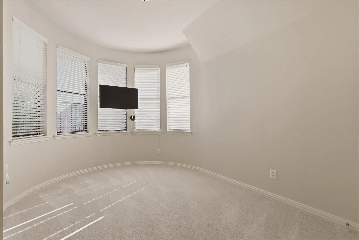
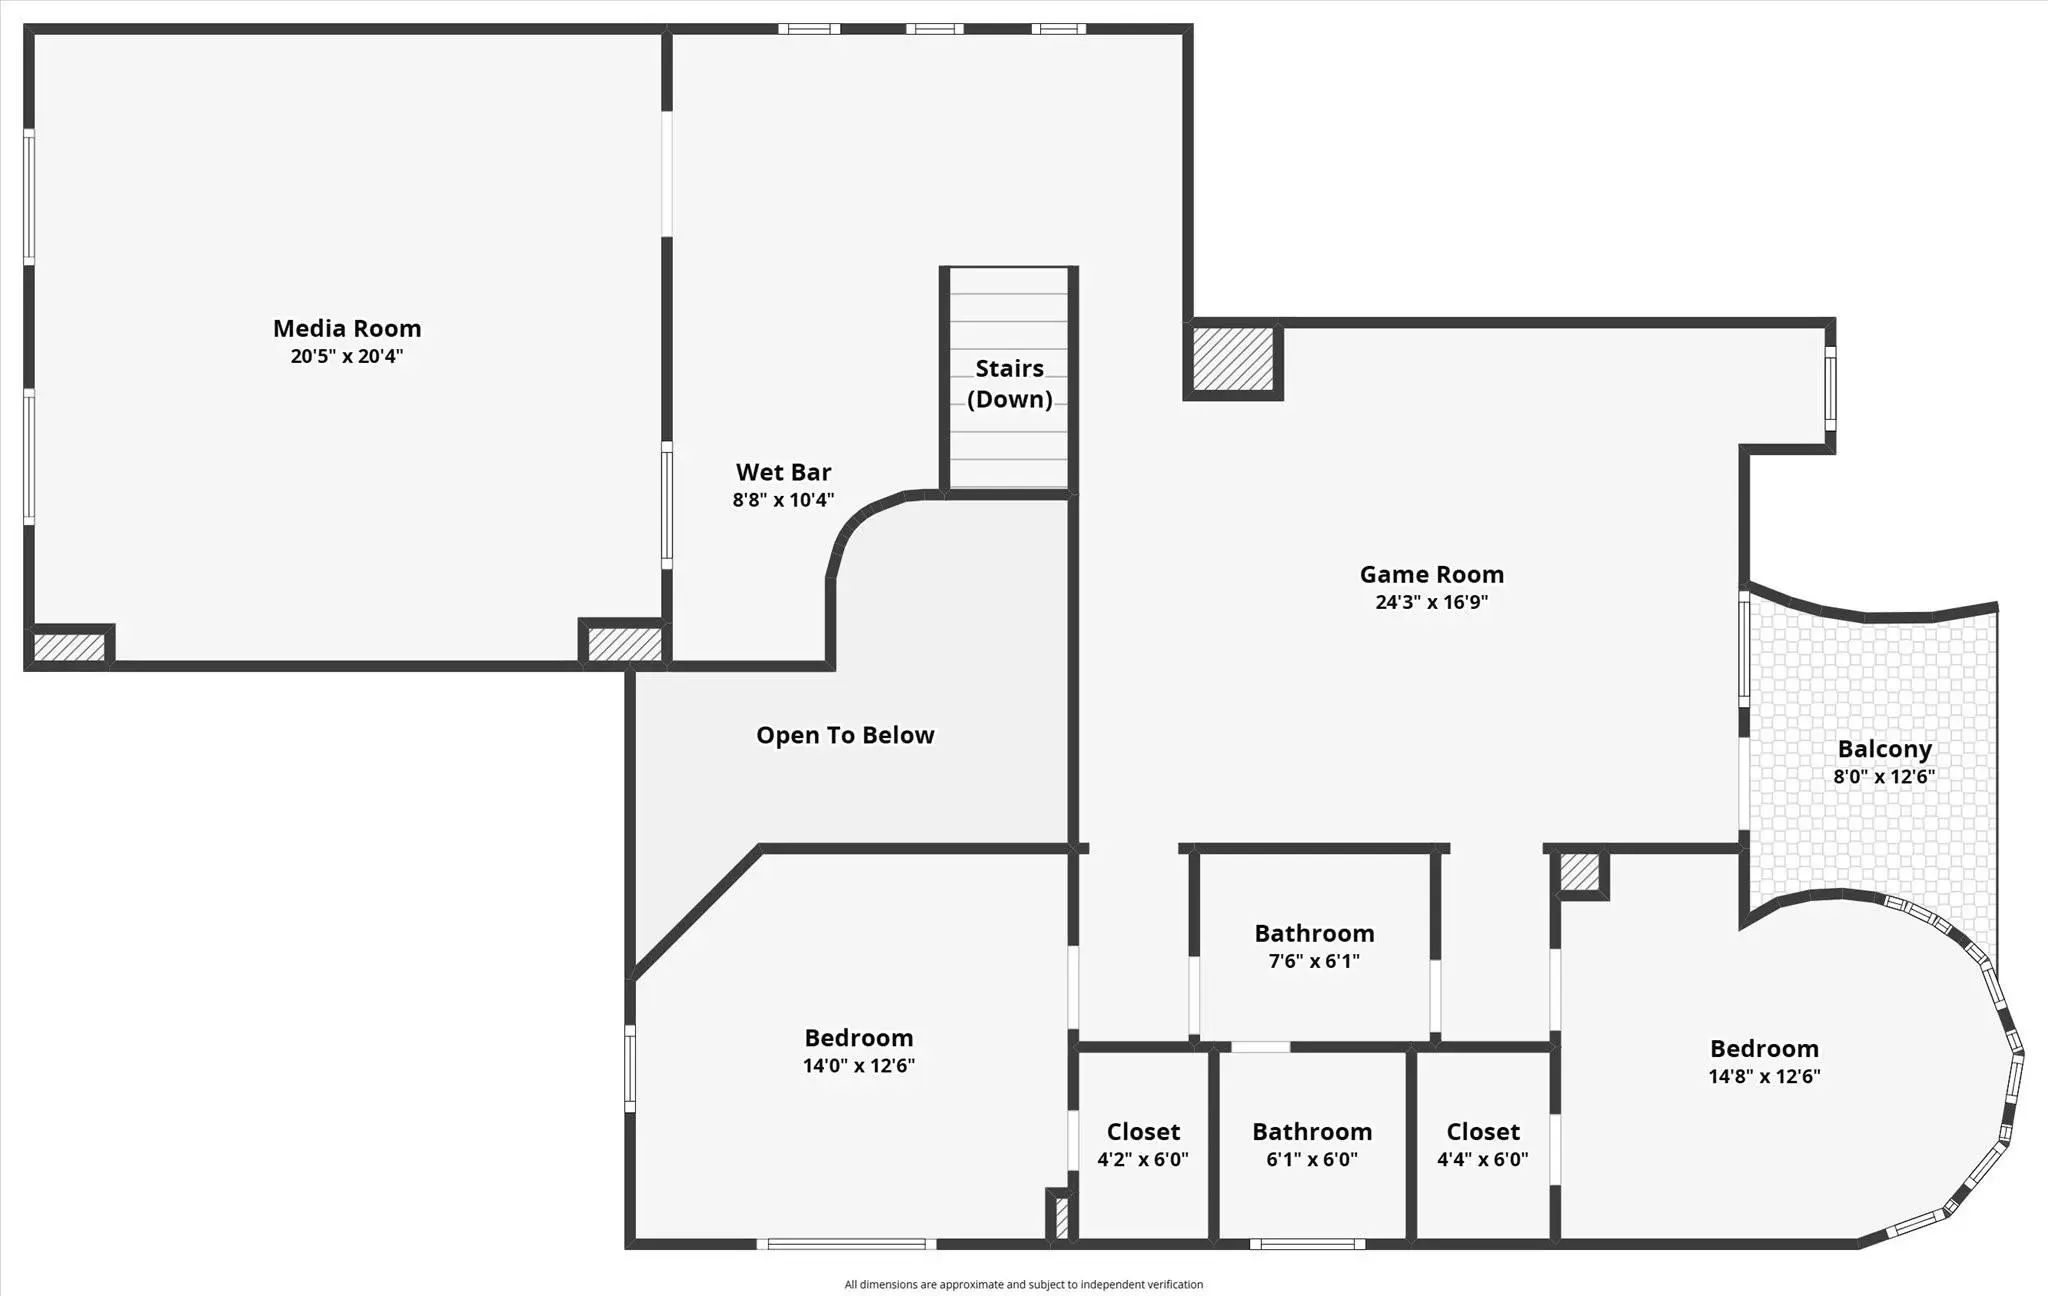
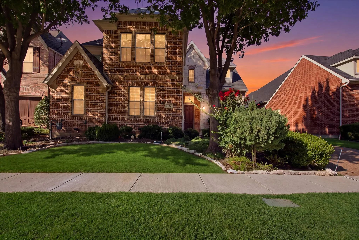
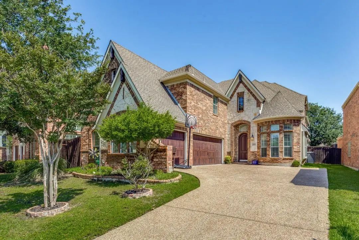
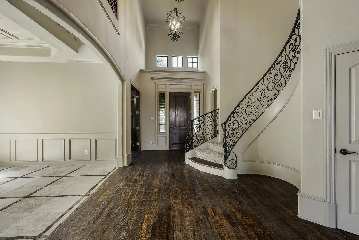
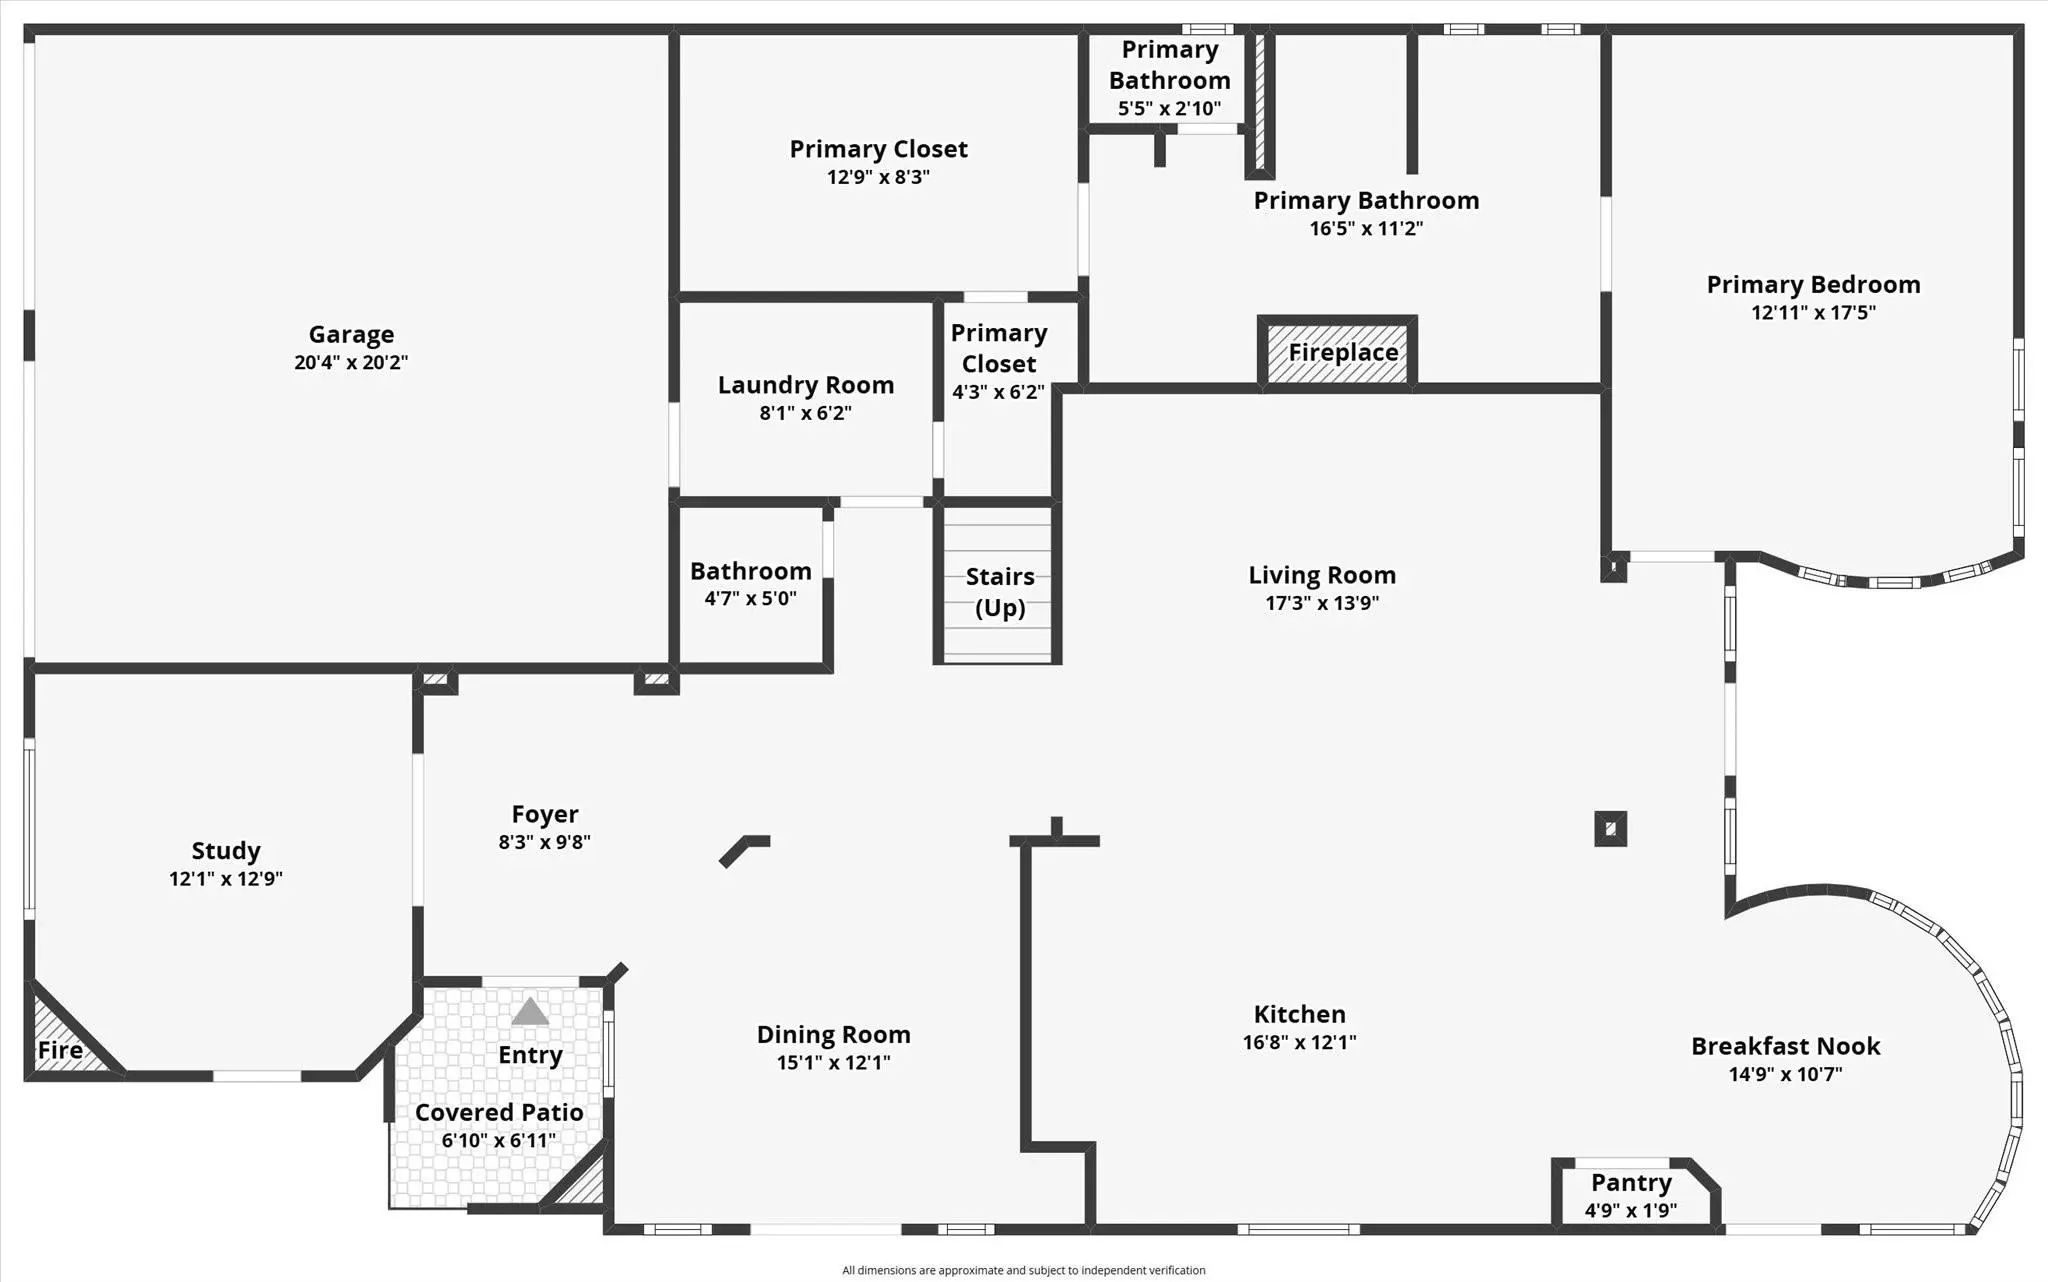
Beautiful Sotherby built zero lot line home in desirable King's Ridge offering an open, functional floor plan designed for comfortable living and entertaining. The front of the home features an elegant Study with a fireplace and a spacious Formal Dining Room with access to the private backyard retreat. The Chef's Kitchen is equipped with a large island breakfast bar, double ovens, abundant cabinetry and counter space, an electric cooktop (with a gas stub available), and opens seamlessly to the Breakfast Room and inviting Family Room with a second fireplace and custom built-ins. A convenient Powder Bath serves guests, while the first-floor Primary Suite provides a peaceful retreat with a sitting area, split vanities, jetted tub, separate shower, and oversized walk-in closet.Upstairs offers exceptional entertainment space with a large Game Room, adjoining wet bar, and dedicated Media Room complete with projector, screen, and recliners. Two spacious secondary Bedrooms each feature walk-in closets and share a Hollywood Bath with dual vanities. The low-maintenance backyard is designed for year-round enjoyment with a sparkling pool, multiple seating areas, and artificial turf. Ideally located near Grandscape, Legacy West, premier shopping, dining, and entertainment, with convenient access to SH 121 and the Dallas North Tollway.

View Virtual Tour

Estimate Your Monthly Payment

Tax Value @ 100% of Sales Price, HOA Included
Tax Value @ 85% of Market Value, HOA Not Included

Essential Information

  • Price$789,000
  • Est. Payment /m
  • Cumulative Days on MarketUnlock
  • MLS® #21344028
  • Bedrooms3
  • Bathrooms2.10
  • Square Footage3,589
  • Acres0.14
  • Year Built2003
  • Built Desc.Preowned
  • TypeResidential
  • Sub-TypeSingle Family Residence
  • StyleTraditional, Tudor
  • StatusActive
Please provide a valid email address.

Quick Valuation Analysis from 8 Active and 16 Sold Listings

Pricing Trends from 8 Active Listings in Kings Ridge Add

This Home's Price $789,000 This Home's Price Per SqFt $
Average Price $994,000 Average Price Per SqFt $
Highest Price $2,399,000 Highest Price Per SqFt $
Lowest Price $500,000 Lowest Price Per SqFt $

Pricing Trends from 16 Sold Listings in Kings Ridge Add

This Home's Price $789,000 This Home's Price Per SqFt $
Average Price $1,126,726 Average Price Per SqFt $
Highest Price $2,850,000 Highest Price Per SqFt $
Lowest Price $689,900 Lowest Price Per SqFt $

Property Details

School Information

Community

  • Address7008 Kenswick Drive
  • SubdivisionKings Ridge Add Ph II
  • CityPlano
  • CountyDenton
  • StateTexas
  • Zip Code75024-7556
  • HOAMandatory
  • HOA Fees$96
  • HOA Fees FrequencyMonthly
  • FeaturesSidewalks
  • UtilitiesCable Available, City Sewer, City Water, Co-op Electric, Concrete, Curbs, Sidewalk, Underground Utilities
  • Taxes12572

Amenities

  • SecurityBurglar, Carbon Monoxide Detector(s), Security Lights
  • # of Garages2
  • GaragesDriveway, Garage Door Opener, Garage Faces Front
  • Has PoolYes
  • PoolGunite, In Ground, Pool Sweep

Interior

  • Interior FeaturesBuilt-in Features, Cable TV Available, Decorative Lighting, Flat Screen Wiring, Granite Counters, High Speed Internet Available, Kitchen Island, Walk-In Closet(s)
  • AppliancesHome Theater
  • FloorsCarpet, Ceramic Tile, Hardwood, Wood
  • FireplaceYes
  • # of Fireplaces2
  • FireplacesBrick, Den, Family Room, Gas Starter

Exterior

  • Exterior FeaturesCourtyard, Covered Patio/Porch, Rain Gutters, Lighting
  • FencePrivacy, Wood
  • Lot DescriptionFew Trees, Interior Lot, Landscaped, Sprinkler System, Subdivision

Construction Details / Floorplan

  • Living Areas3
  • Dining Rooms2
  • Full Baths2
  • Half Baths1
  • RoofComposition
  • FoundationSlab
  • ConstructionBrick, Rock/Stone

Energy Efficiency / Green Features / Heating & Cooling

  • Green FeaturesAppliances, Insulation, Windows
  • HeatingCentral, Natural Gas

Private Listing Information (Registration Required)

Listing Details

  • AgentJudi Wright
  • OfficeEbby Halliday Realtors
  • Office Contact972-335-6564

Similar Listings

6925 Medallion Drive Plano, Texas 75024-7550 Denton | Lewisville ISD Register to View Community Name

- $690,000

Residential, Single Family Residence
  • 3 Beds
  • 2.1 Baths
  • 3,428 SQFT
  • 2 Car
View details More Photos Save

Comes With A Study, This Executive Home Situated On A Quiet, Low-traffic Street In Plano’s Highly Sought-after Kings Ridge Neighborhood. Combining Clean, Modern Lines With Rich Interior Upgrades, This Spacious Floor Plan Offers Style, Function, An...

Photo of Listing #21409371 Just Listed

6909 Medallion Drive Plano, Texas 75024 Denton | Lewisville ISD Register to View Community Name

- $759,000

Residential, Single Family Residence
  • 4 Beds
  • 3.1 Baths
  • 3,886 SQFT
  • 3 Car
View details More Photos Save

Experience Elegance And Comfort In This Stunning Home In The Sought-after King Ridge Community! You Are Greeted By The Formal Dining Room With Impressive 19' Ceilings, Beautiful Wood Floors, And An Updated Kitchen With Modern Countertops. The Home...

6916 Cannon Falls Drive Plano, Texas 75024-7502 Denton | Lewisville ISD Register to View Community Name

- $867,000

Residential, Single Family Residence
  • 3 Beds
  • 3.1 Baths
  • 4,349 SQFT
  • 2 Car
View details More Photos Save

Property Description: Discover Unparalleled Elegance In This Beautiful Custom Home, Where Exquisite Details And Luxurious Finishes Abound. Step Inside To An Elegant Entry Featuring A Sprawling Iron Staircase, Setting The Tone For The Sophisticati...

Users may not reproduce or redistribute the data found on this site. The data is for viewing purposes only. Data is deemed reliable, but is not guaranteed accurate by the MLS or NTREIS.

Listing information last updated on October 15th, 2026 at 12:36pm CDT.