Contact / Login

Contact ARG Realty LLC

Find us on...

Dashboard

Login using...

  • 4 Beds
  • 2.1 Baths
  • 2,596 Sqft
  • 2 Garages
  • .22 Acres
  • 1978 Year Built
  • Study
  • Game Room
  • Media
  • Pool
  • 4 Beds
  • 2.1 Baths
  • 2,596 Sqft
  • 2 Garages
  • .22 Acres
  • 1978 Year Built
  • Study
  • Game Room
  • Media
  • Pool

3904 Covinton Lane
Plano, Texas 75023-6424

County: Collin Hunters Glen Two

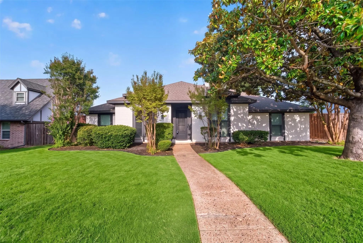
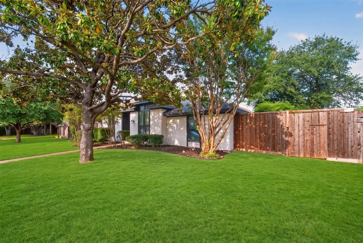
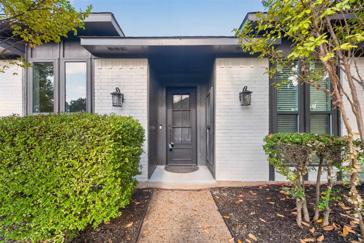
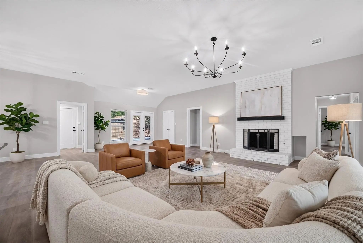
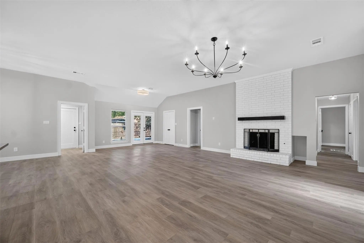
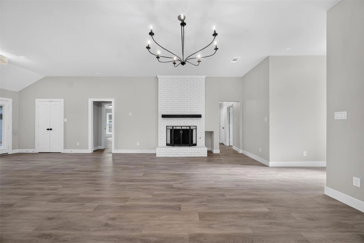
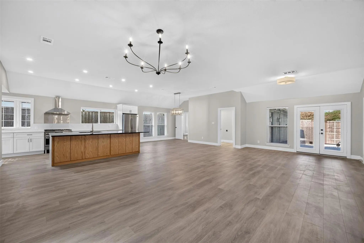
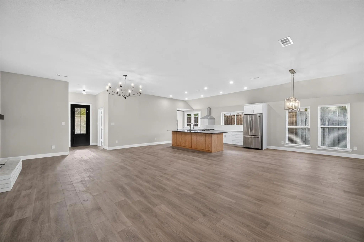
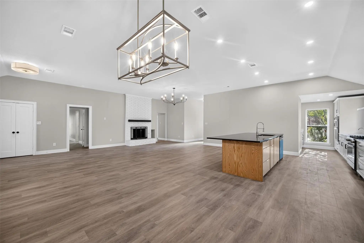
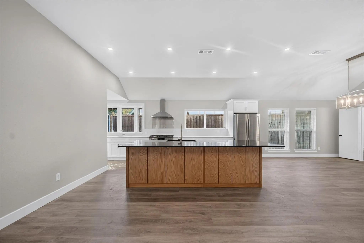
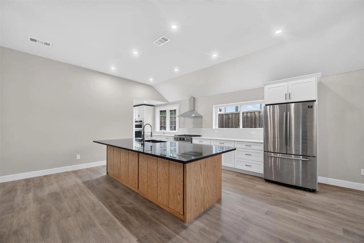
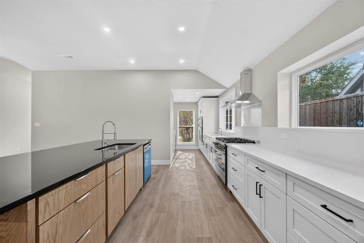
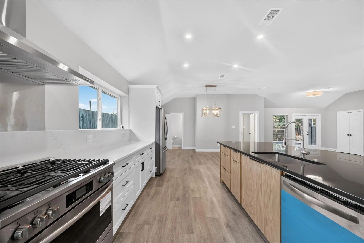
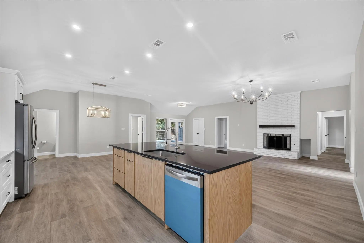
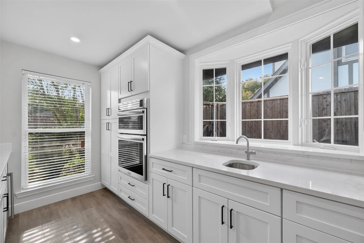
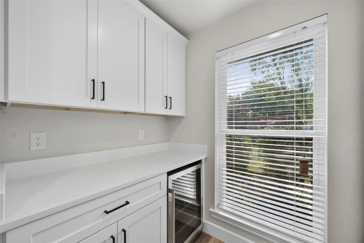
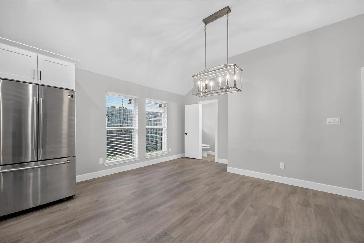
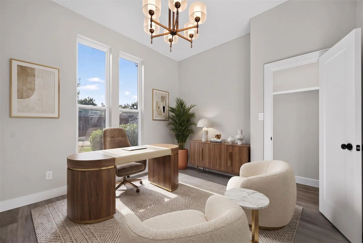
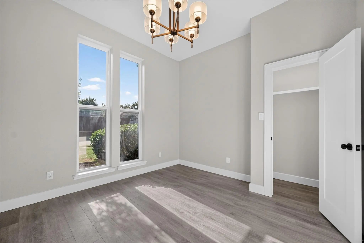
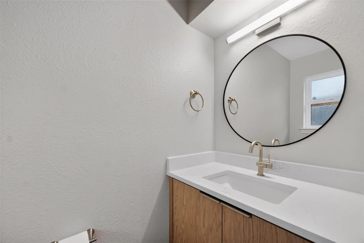
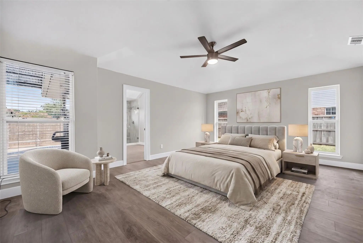
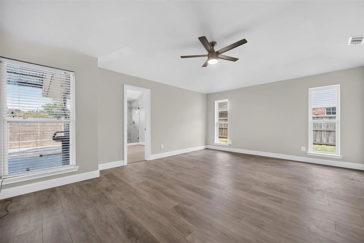
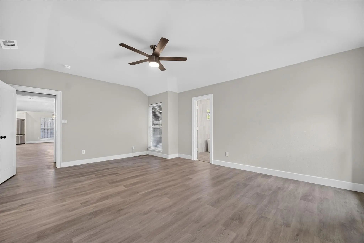
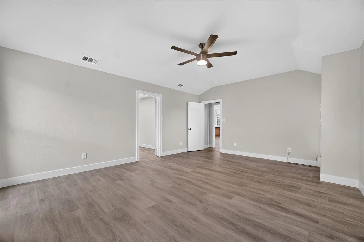
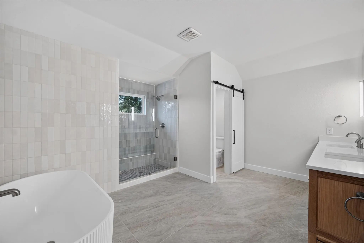
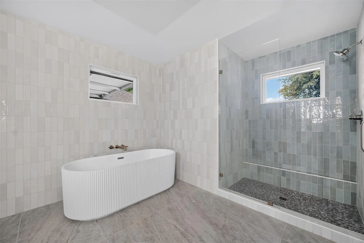
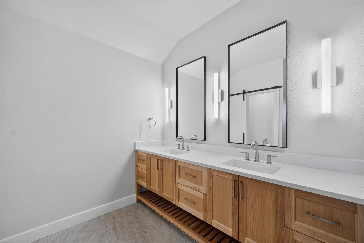
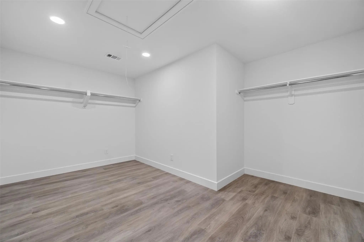
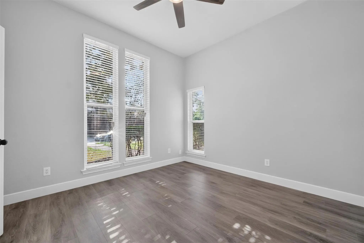
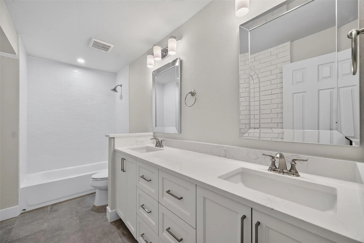
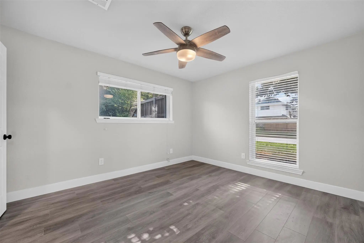
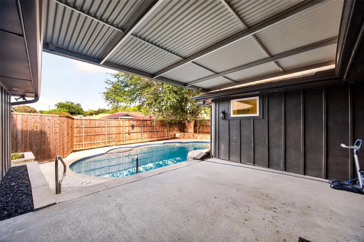
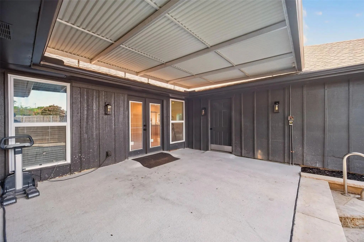
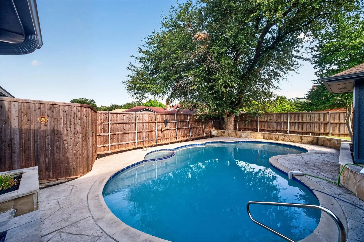
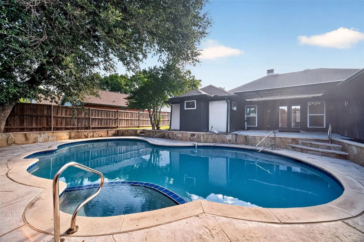
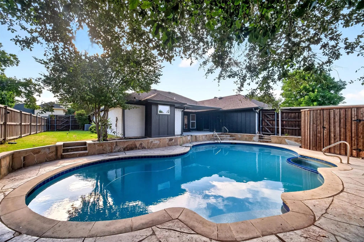
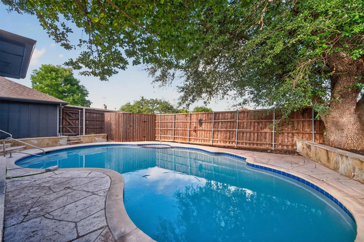
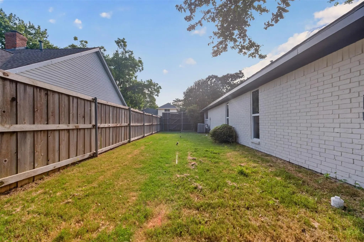
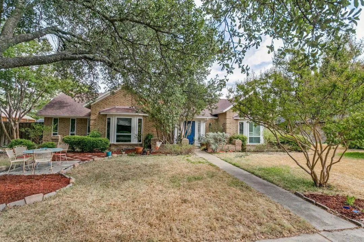
Seller is offering $10,000 concession for buyers rate buy down or closing costs & an additional 1% towards rate buy down or closing costs when using preferred lender. Completely reimagined and fully renovated in 2026, this Hunters Glen residence blends timeless design with modern luxury in one of Plano's most established and desirable neighborhoods. Nestled on a quiet, private street within highly rated Plano ISD including a 10 of 10 rated elementary school this exceptional home offers nearly 2,600 square feet of beautifully designed living space and a resort-style backyard. Upon entry you're welcomed by natural light, an open floor plan, & designer finishes. The dedicated office provides the perfect work-from-home space, while the expansive living room serves as the heart of the home featuring a brick fireplace and seamless flow into the kitchen & dining areas. Designed for both living and entertaining, the redesigned kitchen features an oversized island, brand-new stainless steel appliances, 6-burner gas range, double ovens, built-in microwave, custom cabinetry, and an adjoining prep kitchen complete with a built-in wine refrigerator. The split-bedroom floor plan offers exceptional privacy, with the oversized primary suite away from the secondary bedrooms. The primary features a spa-inspired bathroom with a freestanding soaking tub, walk-in shower, custom vanity, and an expansive walk-in closet. Down the private bedroom wing, spacious secondary bedrooms offer generous closet space and are complemented by a large guest bathroom. Step outside to your own private backyard retreat featuring a covered patio, sparkling pool and spa, and side yard ideal for pets, play, or additional outdoor entertaining. Perfectly positioned just minutes from shopping, dining, parks, & entertainment, with quick access to US-75, President George Bush Turnpike, and major commuting corridors, this move-in-ready home delivers the perfect combination of luxury, convenience, and location.

View Virtual Tour

Estimate Your Monthly Payment

Tax Value @ 100% of Sales Price, HOA Included
Tax Value @ 85% of Market Value, HOA Not Included

Essential Information

  • Price$644,900
  • Est. Payment /m
  • Reduced By$5,000
  • Cumulative Days on MarketUnlock
  • MLS® #21344234
  • Bedrooms4
  • Bathrooms2.10
  • Square Footage2,596
  • Acres0.22
  • Year Built1978
  • TypeResidential
  • Sub-TypeSingle Family Residence
  • StatusActive
Please provide a valid email address.

Quick Valuation Analysis from 4 Active and 13 Sold Listings

Pricing Trends from 4 Active Listings in Hunters Glen Two

This Home's Price $644,900 This Home's Price Per SqFt $
Average Price $515,700 Average Price Per SqFt $
Highest Price $644,900 Highest Price Per SqFt $
Lowest Price $399,900 Lowest Price Per SqFt $

Pricing Trends from 13 Sold Listings in Hunters Glen Two

This Home's Price $644,900 This Home's Price Per SqFt $
Average Price $506,061 Average Price Per SqFt $
Highest Price $590,000 Highest Price Per SqFt $
Lowest Price $399,900 Lowest Price Per SqFt $

Property Details

School Information

Community

Amenities

  • SecurityCarbon Monoxide Detector(s), Fire Alarm
  • # of Garages2
  • GaragesCovered, Garage, Other
  • Has PoolYes
  • PoolIn Ground

Interior

  • Interior FeaturesBuilt-in Features, Cable TV Available, Eat-in Kitchen, High Speed Internet Available, Kitchen Island, Open Floorplan, Other, Pantry
  • FloorsLuxury Vinyl Plank, Tile
  • FireplaceYes
  • # of Fireplaces1
  • FireplacesGas Starter, Wood Burning

Exterior

  • Exterior FeaturesCovered Patio/Porch
  • FenceWood

Construction Details / Floorplan

  • Living Areas1
  • Dining Rooms1
  • Full Baths2
  • Half Baths1
  • RoofComposition
  • FoundationSlab
  • ConstructionBrick

Energy Efficiency / Green Features / Heating & Cooling

  • HeatingCentral, Electric

Private Listing Information (Registration Required)

Listing Details

  • AgentAaron Shockey
  • OfficeSerhant Texas, Llc

Similar Listings

3806 Timberlake Drive Plano, Texas 75023-7727 Collin | Plano ISD Register to View Community Name

- $549,000

Residential, Single Family Residence
  • 4 Beds
  • 3 Baths
  • 2,755 SQFT
  • 2 Car
View details More Photos Save

Welcome To 3806 Timberlake Drive, A Home Bursting With Character, Charm, And Potential In The Heart Of Plano! Featuring 4 Bedrooms, 2.5 Bathrooms, Two Spacious Living Areas, And A Dedicated Office, This Home Offers A Versatile Floor Plan With Plen...

Users may not reproduce or redistribute the data found on this site. The data is for viewing purposes only. Data is deemed reliable, but is not guaranteed accurate by the MLS or NTREIS.

Listing information last updated on October 18th, 2026 at 9:15am CDT.