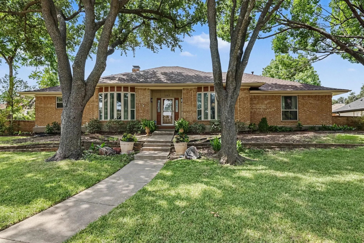
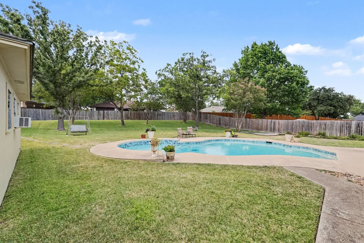
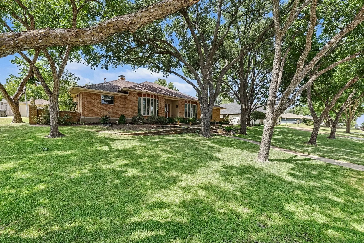
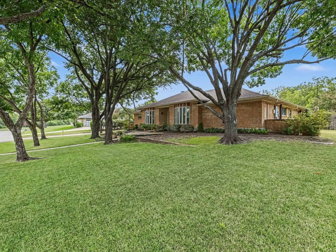
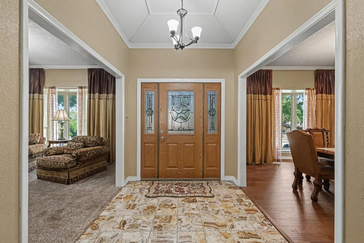
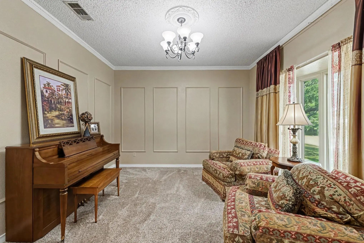
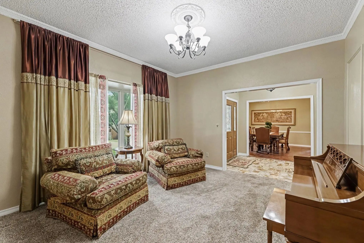
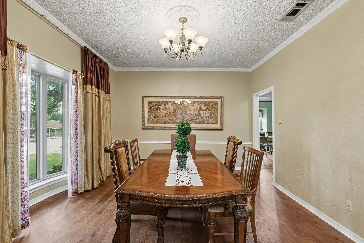
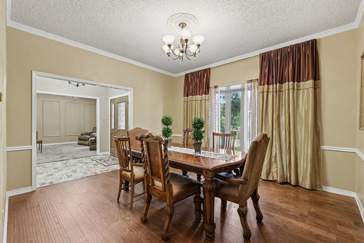
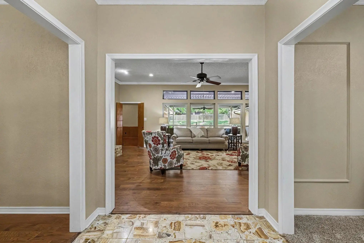
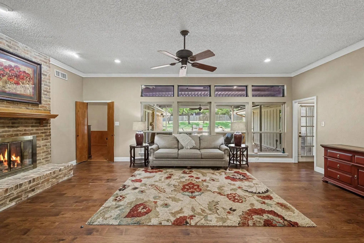
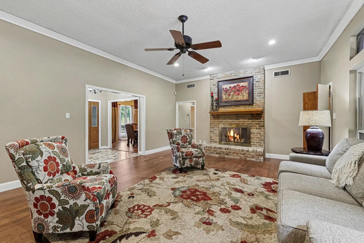
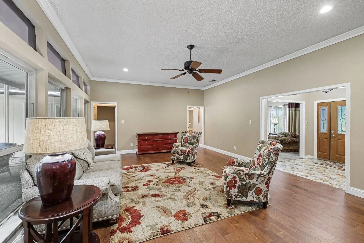
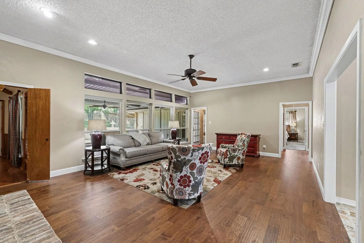
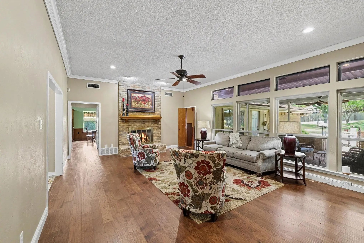
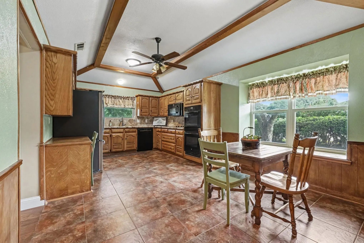
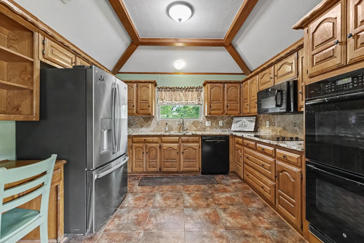
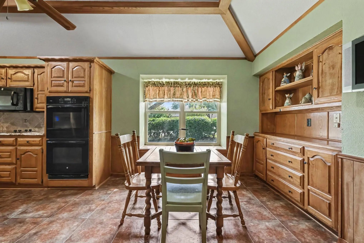
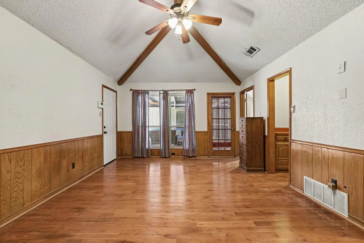
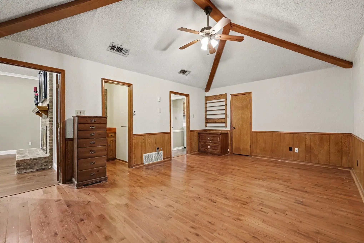
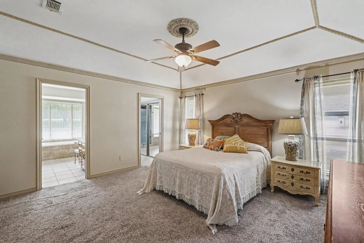
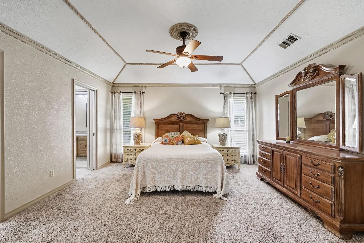
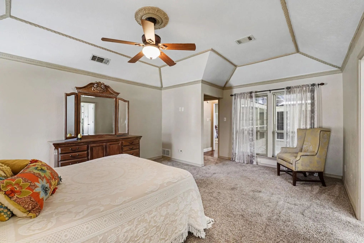
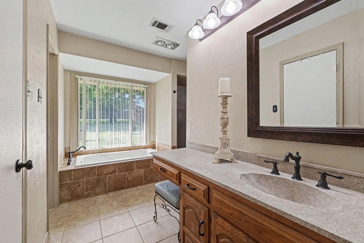
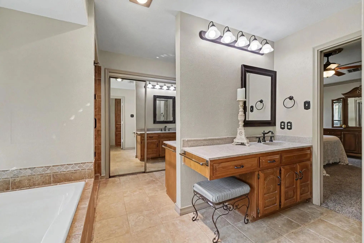
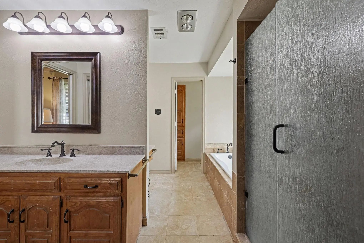
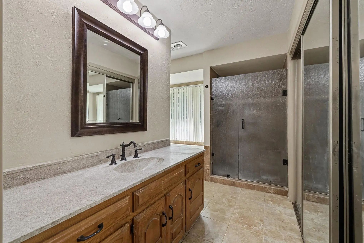
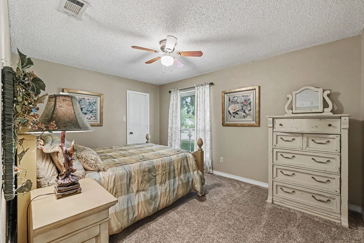
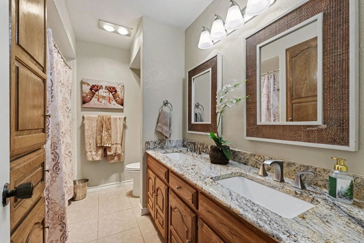
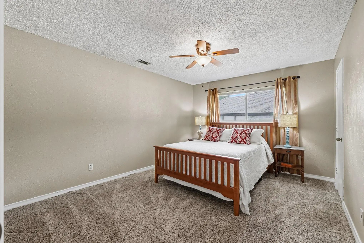
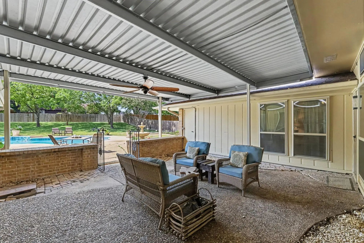
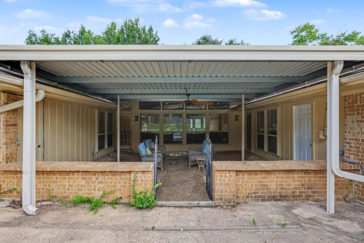
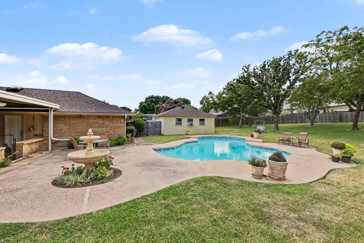
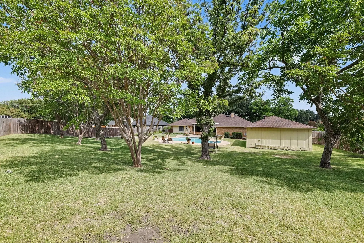
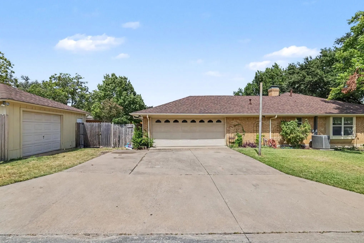
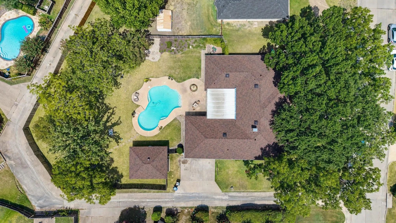
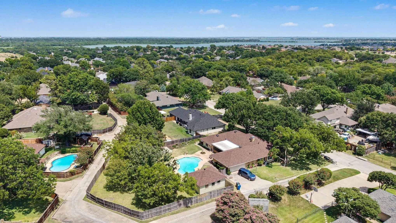
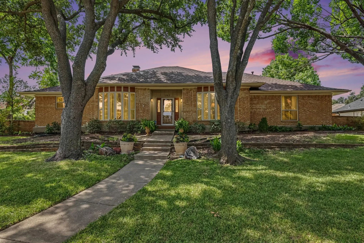
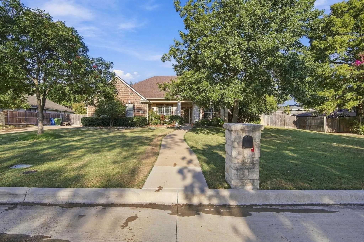
Mature trees majestically frame this beautiful home situated on a corner lot just over half an acre, offering the space, privacy, and flexibility that are becoming increasingly difficult to find. A marble foyer welcomes you inside, leading to a wall of windows in the main living area overlooking the sparkling pool and mature trees. Designed with both everyday living and entertaining in mind, the split floor plan features three generous living areas, two dining spaces, and abundant natural light. The kitchen features solid wood cabinetry, granite countertops, a decorative tile backsplash, and a charming window seat in the breakfast area. Engineered hardwood floors run throughout the main living areas. The spacious primary suite includes room for a sitting area and an ensuite bath with dual vanities, a separate tub and shower, and ample storage. Two additional oversized bedrooms provide plenty of space for family, guests, or a home office. Step outside to discover what truly sets this property apart. The expansive backyard features a large covered patio overlooking the swimming pool, beautifully retiled in 2026. Mature trees provide shade and privacy, creating the perfect setting for entertaining or relaxing outdoors. For added peace of mind, the roof was also replaced in 2026. Beyond the attached oversized two-car garage, a detached workshop offers a third covered parking space with a single garage door, built-in shelving, electrical service, and window AC units. The attached garage also includes a large tool closet, while an additional concrete parking pad provides even more room for vehicles, trailers, or recreational equipment. Offering the rare combination of just over half an acre, abundant parking, multiple storage options, and a dedicated workshop, 1905 Toler Trail delivers the space and flexibility todays buyers are searching for with convenient access to shopping, dining, and major highways throughout Garland and the greater Dallas area.
Beautiful 4-bedroom, 5-bath Home In Garland Offering A Spacious And Functional Floor Plan With The Primary Suite And All Bedrooms Conveniently Located On The First Floor. The Home Features A 3-car Garage And Plenty Of Space For Comfortable Everyd...
Users may not reproduce or redistribute the data found on this site. The data is for viewing purposes only. Data is deemed reliable, but is not guaranteed accurate by the MLS or NTREIS.
Listing information last updated on October 15th, 2026 at 11:52pm CDT.
.jpg)

 Just Listed