Contact / Login

Contact ARG Realty LLC

Find us on...

Dashboard

Login using...

  • 4 Beds
  • 2 Baths
  • 1,835 Sqft
  • 2 Garages
  • .14 Acres
  • 2022 Year Built
  • Study
  • Game Room
  • Media
  • Pool
  • 4 Beds
  • 2 Baths
  • 1,835 Sqft
  • 2 Garages
  • .14 Acres
  • 2022 Year Built
  • Study
  • Game Room
  • Media
  • Pool

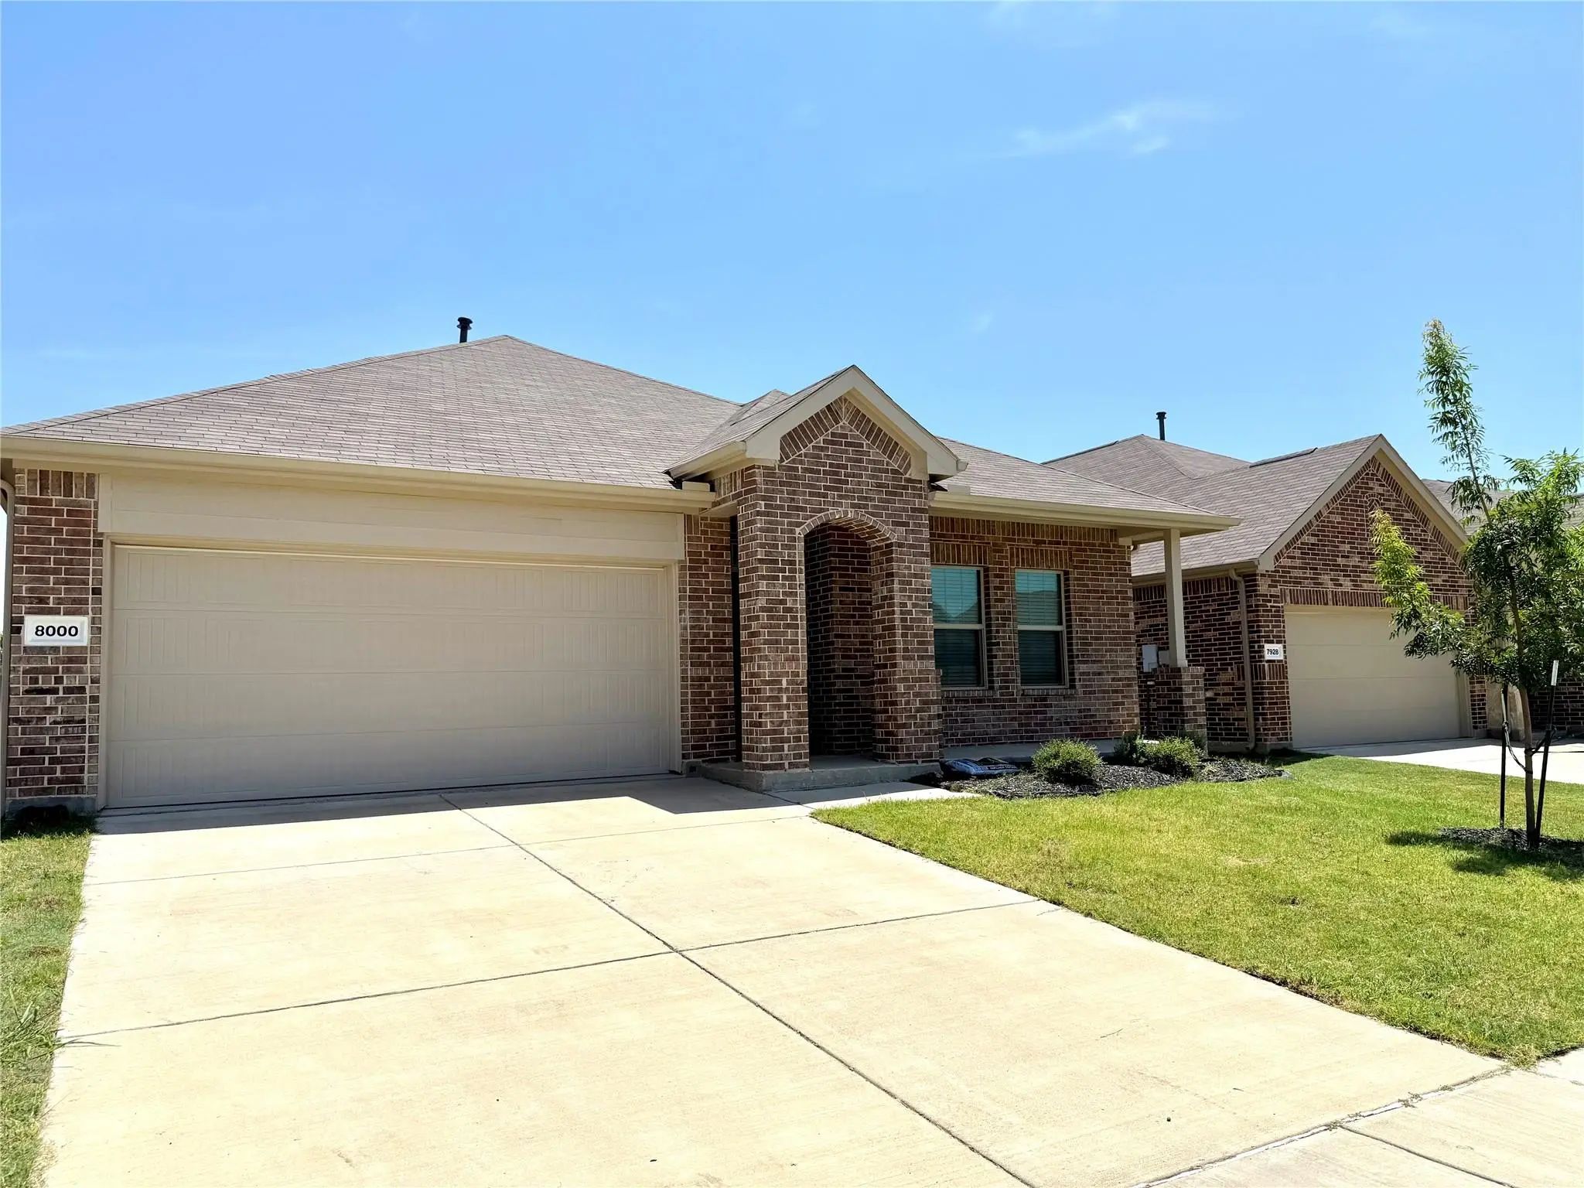
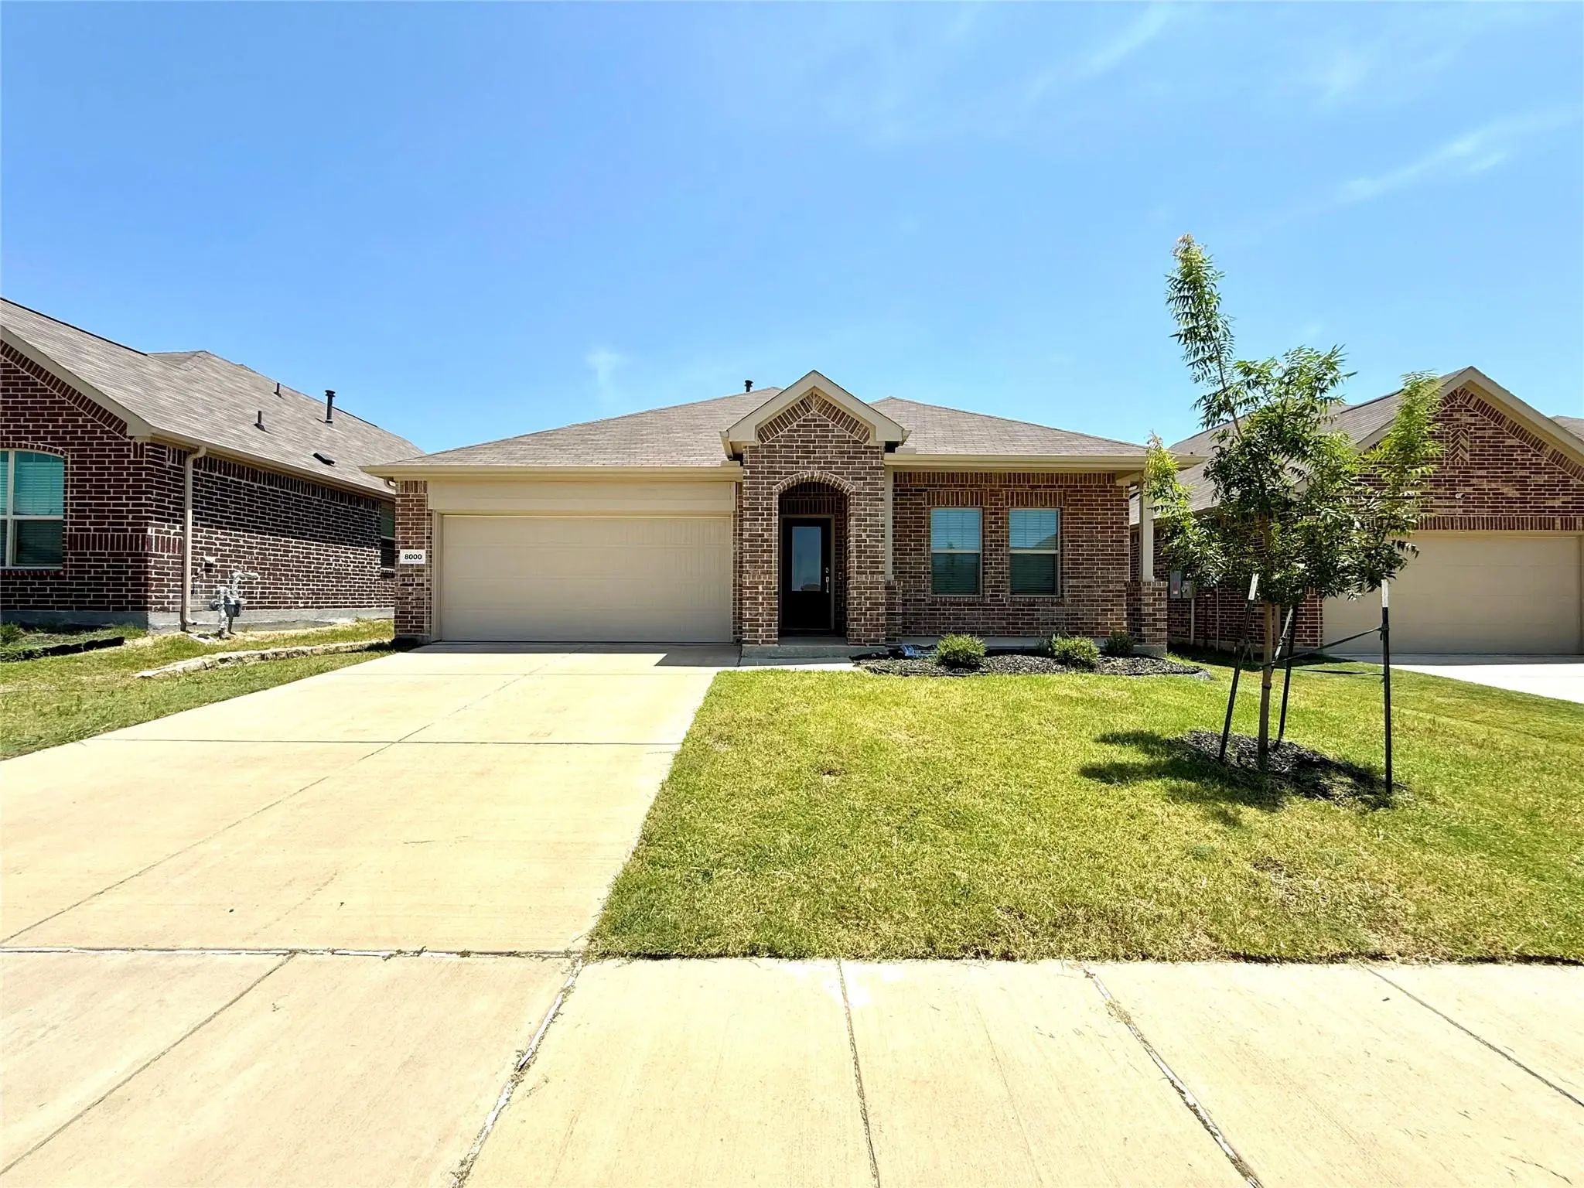
8000 Blue Heron Lane
McKinney, Texas 75071-2147

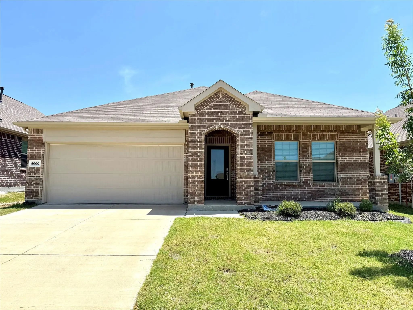
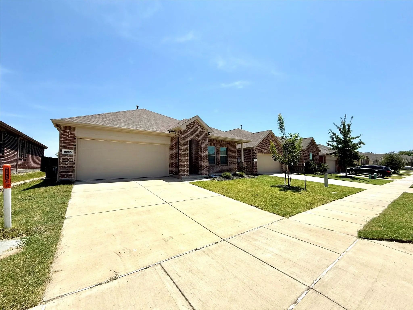
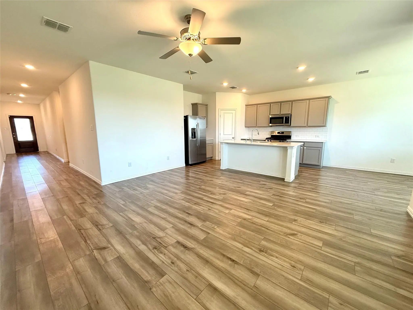
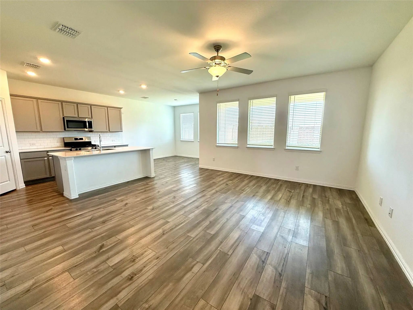
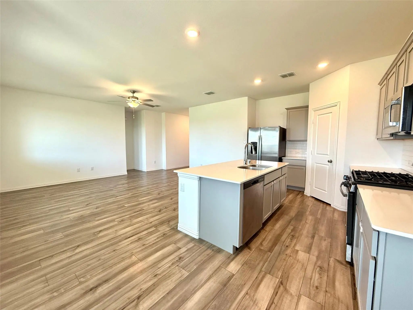
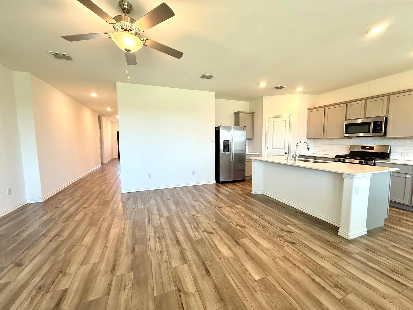
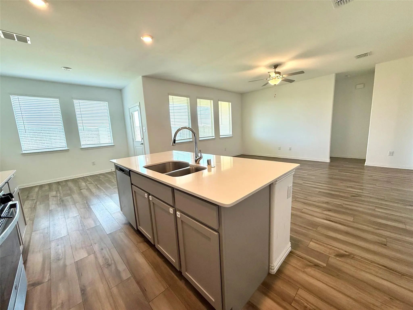
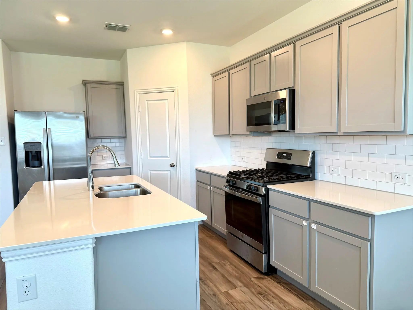
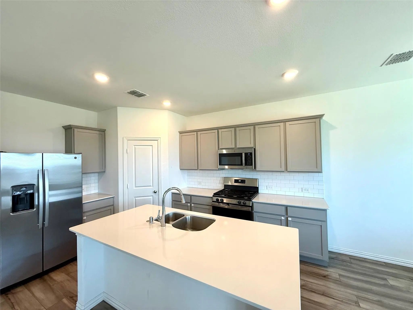
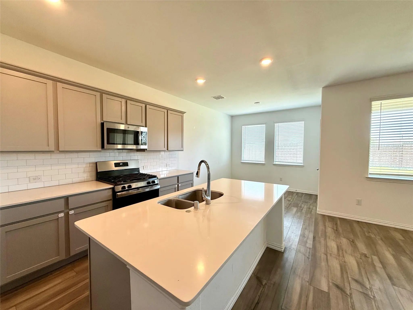
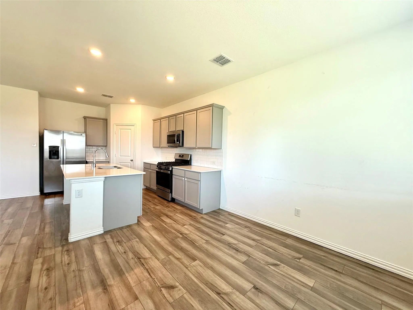
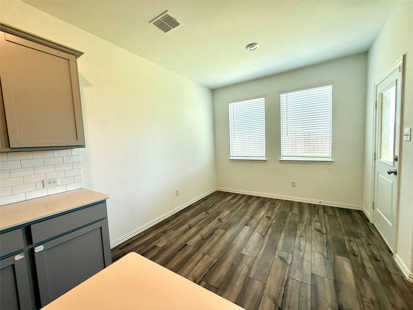
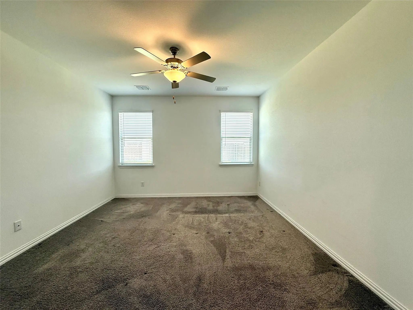
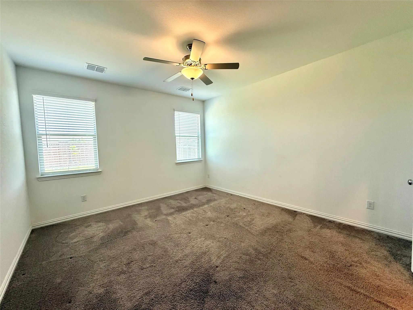
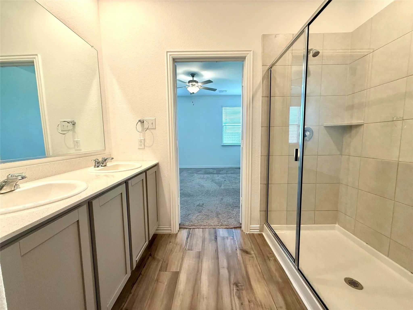
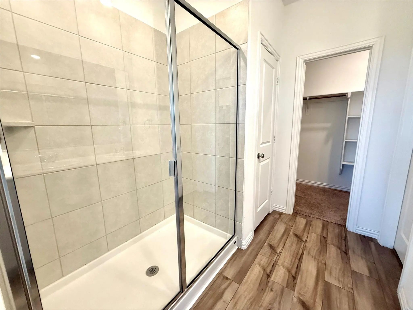
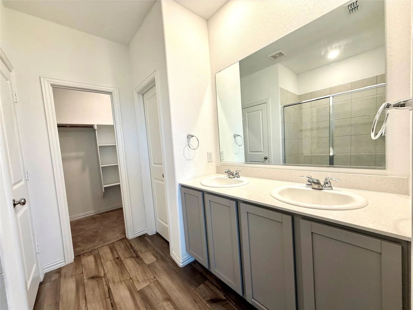
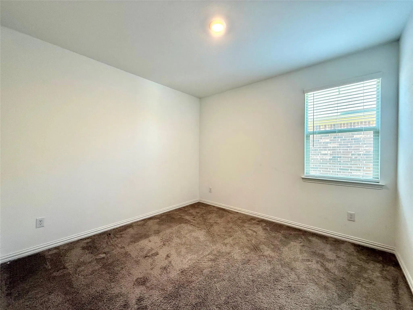
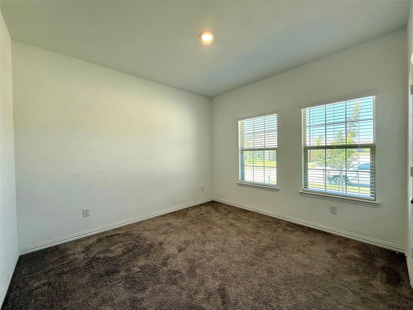
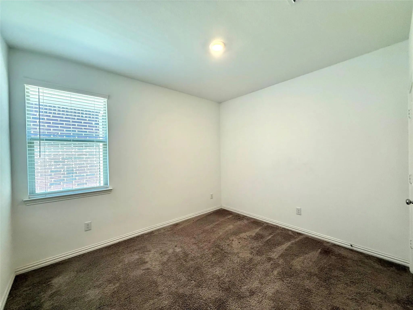
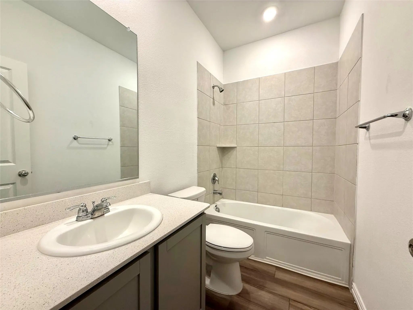
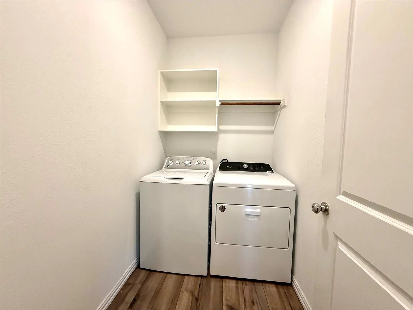
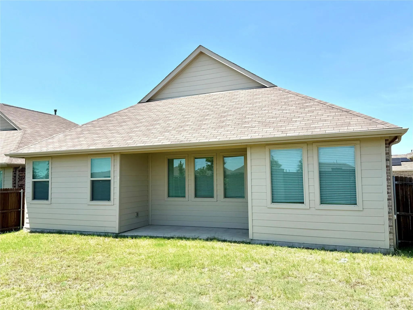
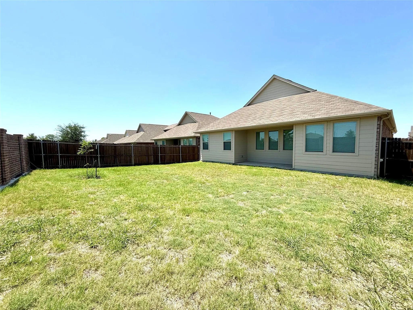
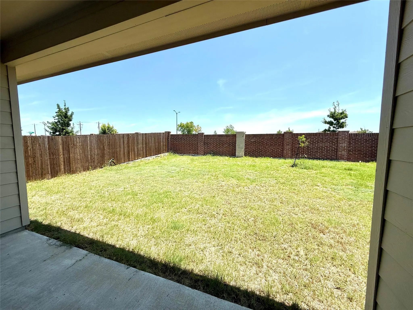
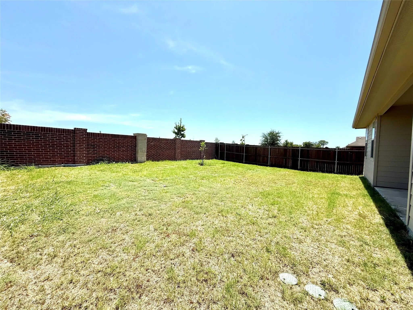
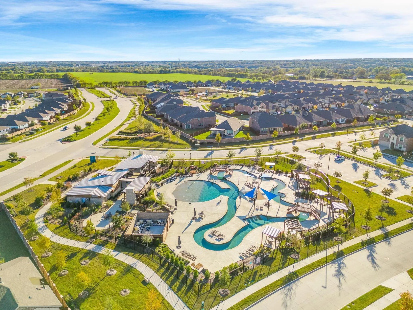
Move-in ready 4-bedroom home in Preserve at Honey Creek (McKinney ISD)! This single-story gem features an open-concept layout, modern kitchen, private owner's suite, and a covered back patio. Located just 5 minutes from HWY 75 and 10–15 minutes from Costco, Target, and Walmart, this home offers the perfect blend of comfort and convenience for your family. Resort-Style Perks: Dual pools with a lazy river, clubhouse, playground, and fun neighborhood events! Appliances include refrigerator, washer and dryer.

View Virtual Tour

Essential Information

  • Price$2,195
  • Reduced By$205
  • Cumulative Days on MarketUnlock
  • MLS® #21344602
  • Bedrooms4
  • Bathrooms2.00
  • Square Footage1,835
  • Acres0.14
  • Year Built2022
  • Built Desc.Preowned
  • TypeResidential Lease
  • Sub-TypeSingle Family Residence
  • StyleTraditional
  • StatusActive
Please provide a valid email address.

Quick Valuation Analysis from 23 Active and 82 Sold Listings

Pricing Trends from 23 Active Listings in Preserve At Honey Creek

This Home's Price $2,195 This Home's Price Per SqFt $
Average Price $2,167 Average Price Per SqFt $
Highest Price $2,995 Highest Price Per SqFt $
Lowest Price $1,709 Lowest Price Per SqFt $

Pricing Trends from 82 Sold Listings in Preserve At Honey Creek

This Home's Price $2,195 This Home's Price Per SqFt $
Average Price $2,264 Average Price Per SqFt $
Highest Price $3,545 Highest Price Per SqFt $
Lowest Price $1,749 Lowest Price Per SqFt $

Property Details

School Information

Community

  • Address8000 Blue Heron Lane
  • SubdivisionPreserve At Honey Creek Ph 2
  • CityMcKinney
  • CountyCollin
  • StateTexas
  • Zip Code75071-2147
  • HOAMandatory
  • HOA Fees FrequencyAnnually
  • FeaturesClub House, Community Pool, Lake, Park, Playground
  • UtilitiesCity Sewer, City Water, Community Mailbox, Concrete, Curbs, Individual Gas Meter, Individual Water Meter, Sidewalk, Underground Utilities

Amenities

  • SecurityCarbon Monoxide Detector(s), Smoke Detector(s)
  • # of Garages2
  • GaragesGarage, Garage Door Opener, Garage Faces Front, Garage Single Door

Interior

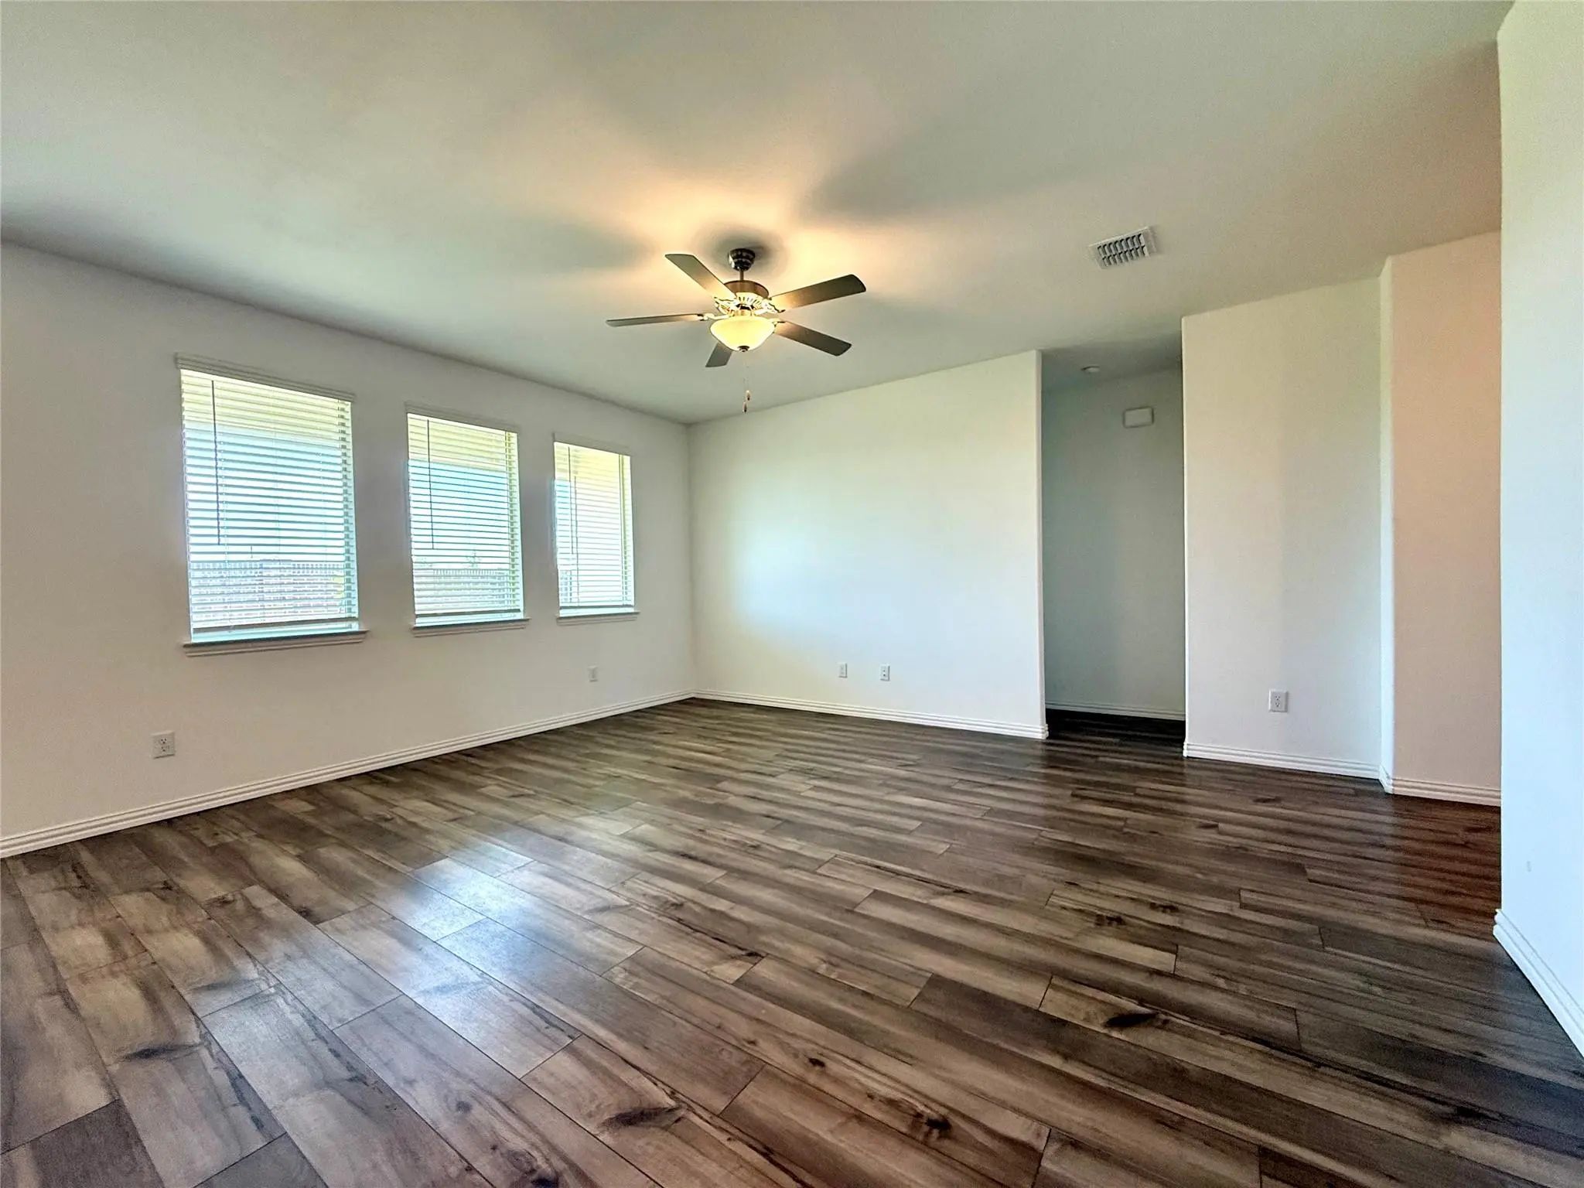
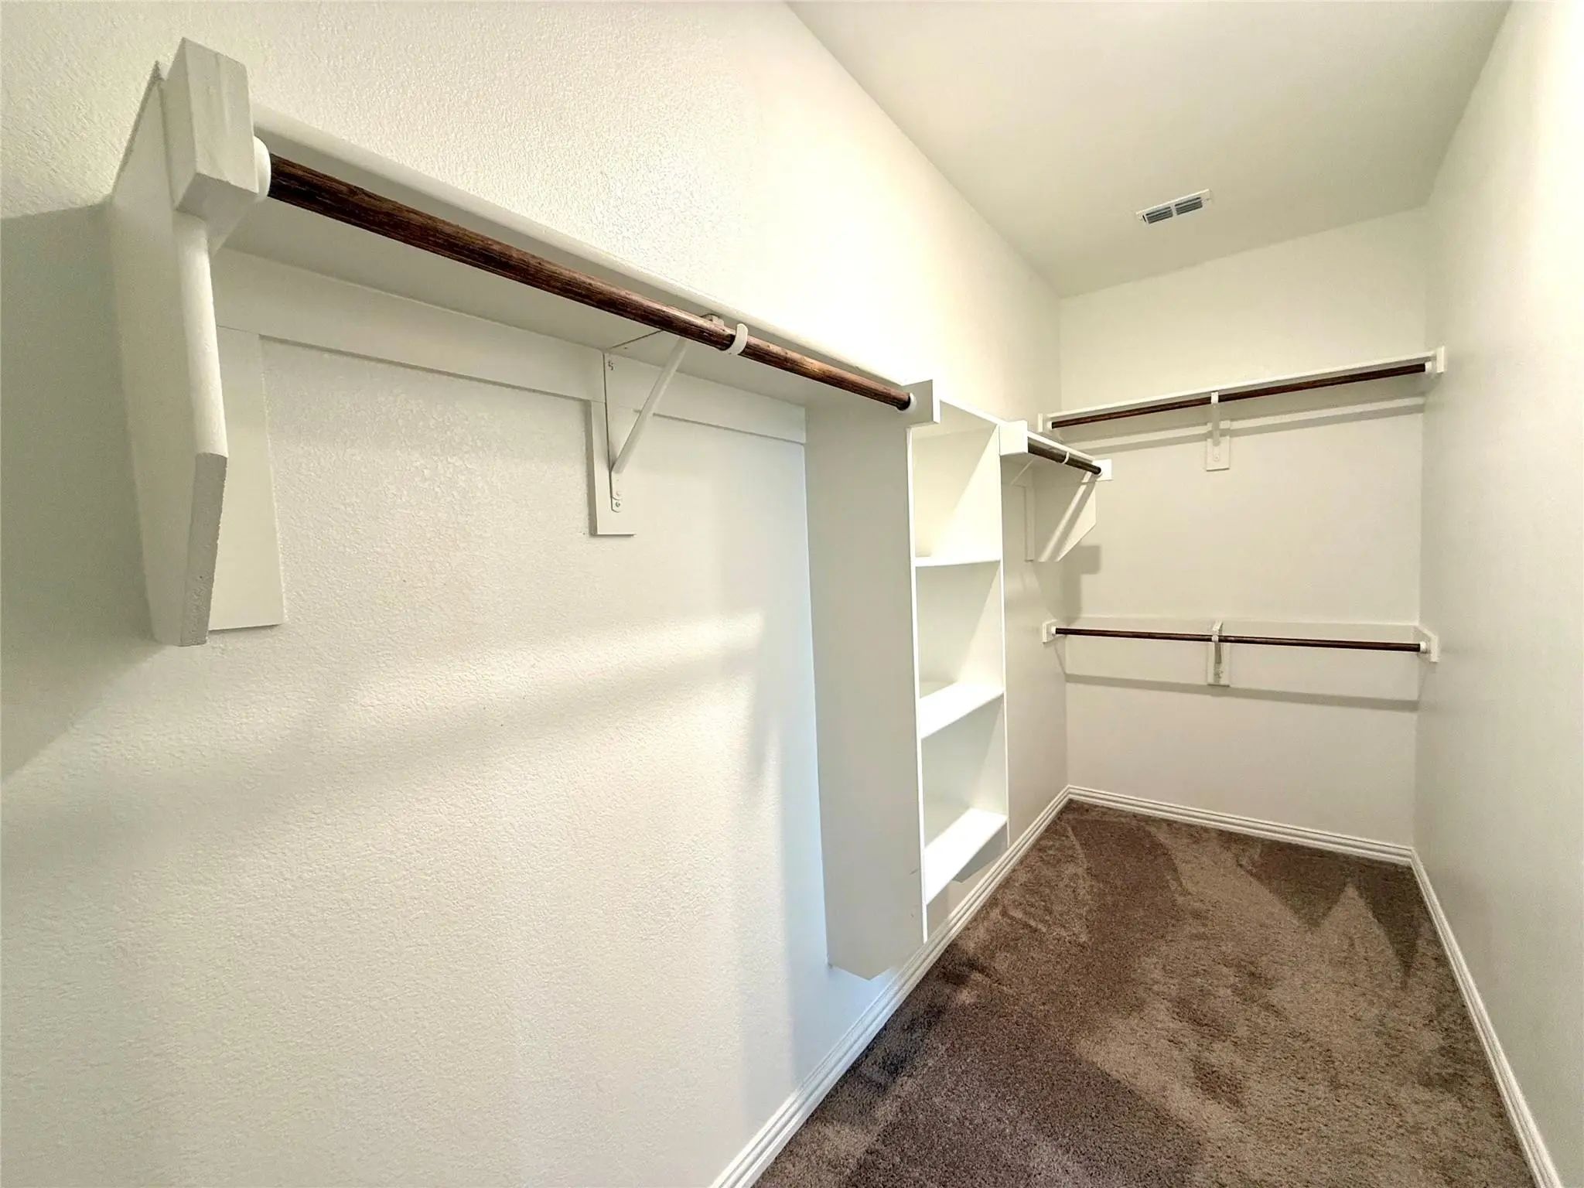
  • Interior FeaturesCable TV Available, Decorative Lighting, Eat-in Kitchen, High Speed Internet Available, Kitchen Island, Open Floorplan, Pantry, Smart Home System, Walk-In Closet(s)
  • FloorsCarpet, Luxury Vinyl Plank
  • Stories1

Exterior

  • Exterior FeaturesCovered Patio/Porch, Rain Gutters
  • FenceWood
  • Lot DescriptionInterior Lot, Landscaped, Sprinkler System, Subdivision

Construction Details / Floorplan

  • Stories1
  • Living Areas1
  • Dining Rooms1
  • Full Baths2
  • RoofComposition
  • FoundationSlab
  • ConstructionBrick, Wood

Energy Efficiency / Green Features / Heating & Cooling

  • Green Features12 inch+ Attic Insulation, Doors, Low Flow Commode, Rain / Freeze Sensors, Thermostat, Windows
  • HeatingCentral, Natural Gas

Private Listing Information (Registration Required)

Listing Details

  • AgentTom Tang
  • OfficeGreen Land Realty

Similar Listings

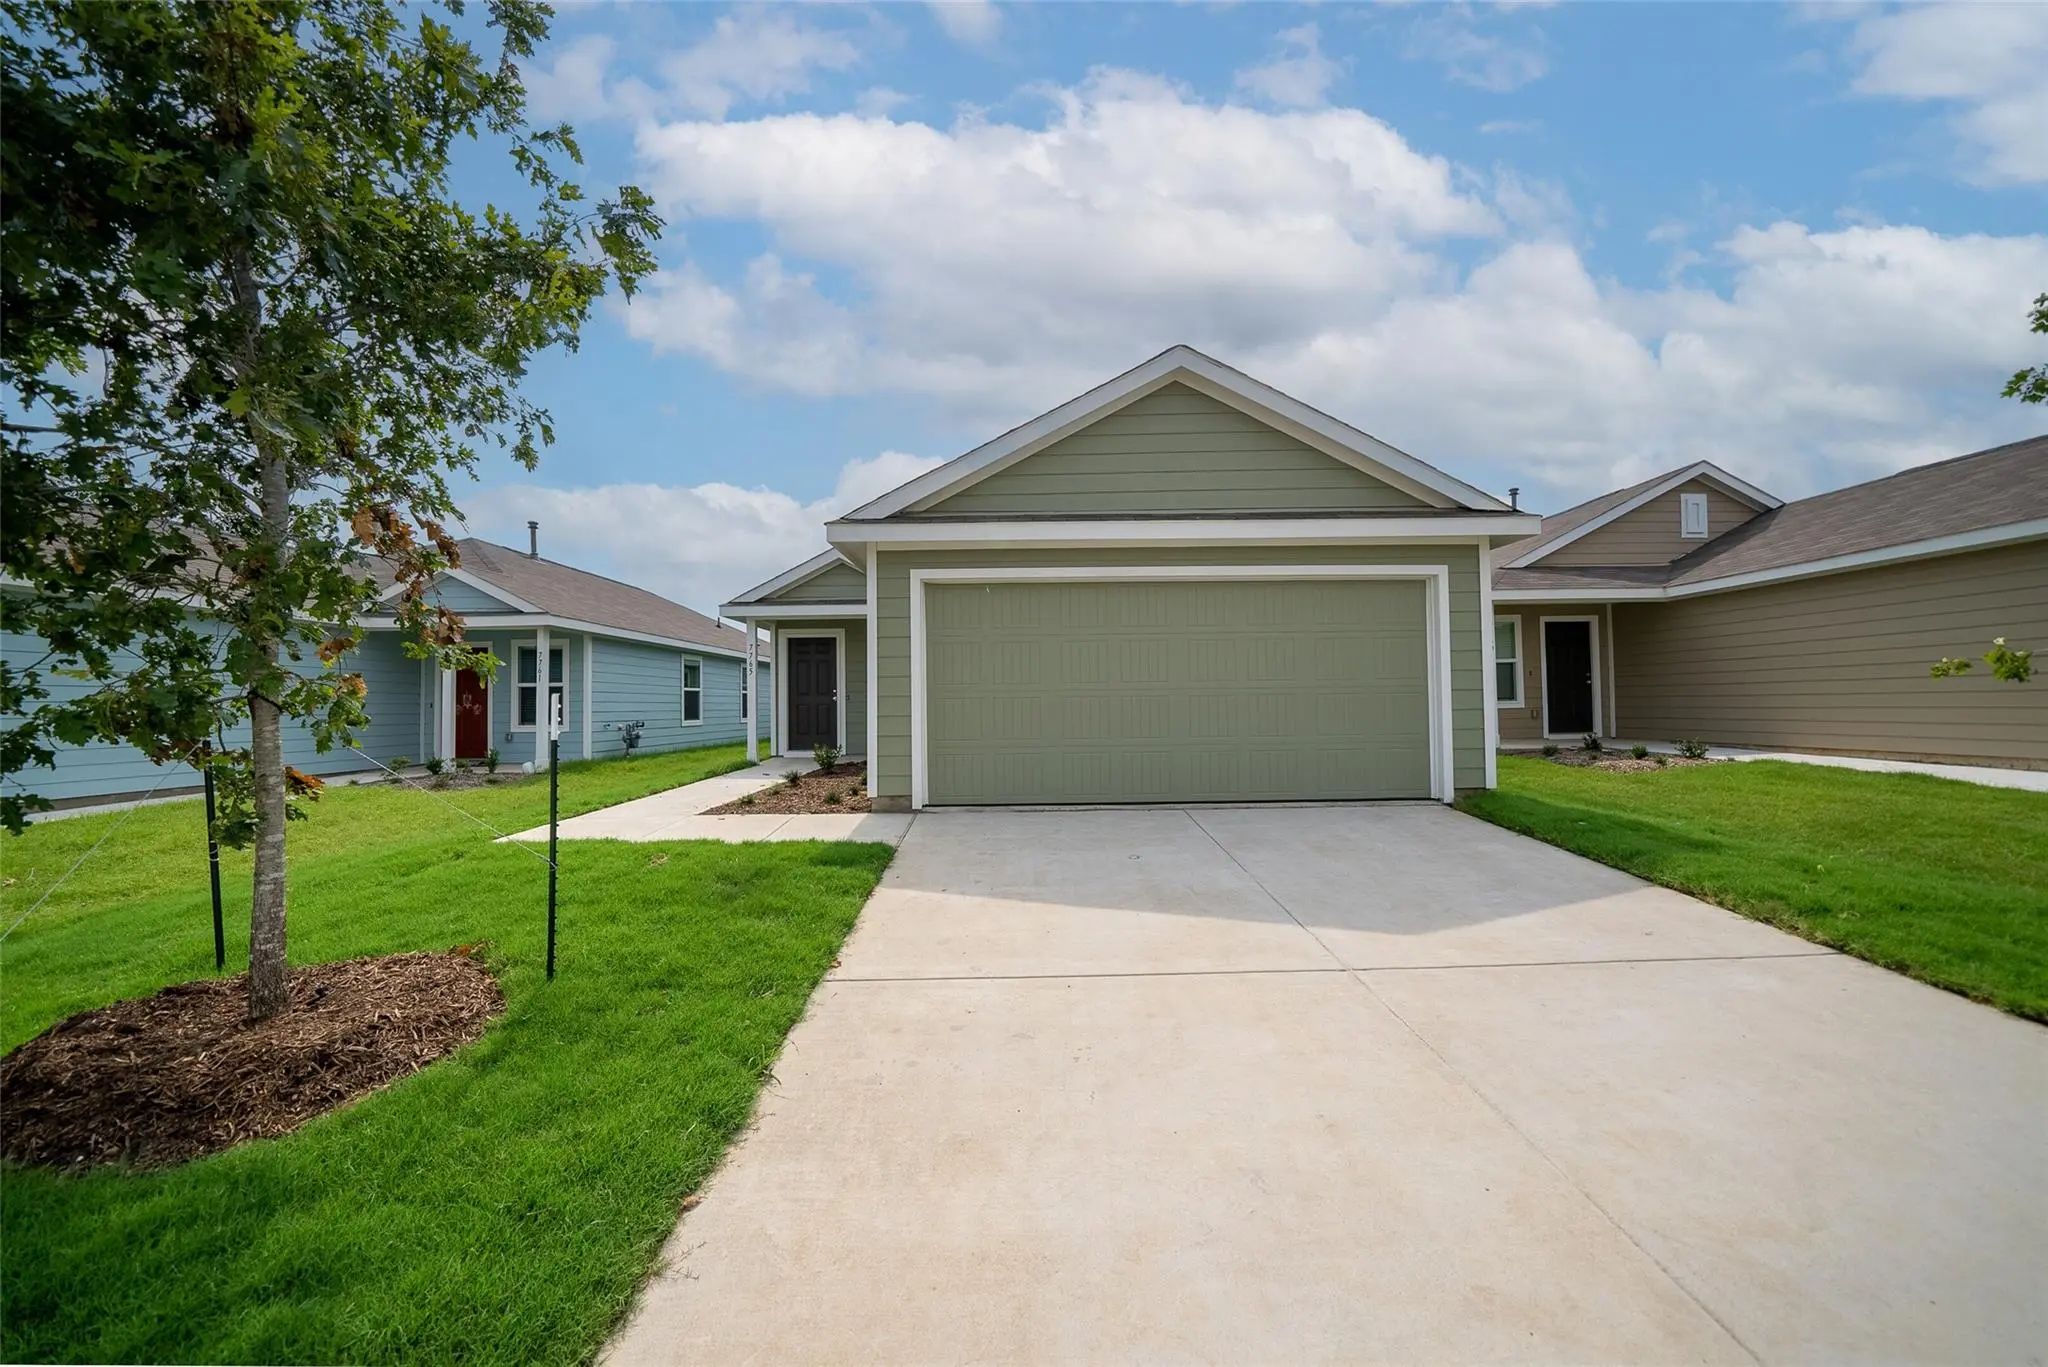
7765 Ruellia Road McKinney, Texas 75071-2130 Collin | McKinney ISD Register to View Community Name

- $2,000

Residential Lease, Single Family Residence
  • 3 Beds
  • 2 Baths
  • 1,411 SQFT
  • 2 Car
View details More Photos Save

Freshly Repainted Rental—everything Looks New. This Single-story Home Has A Classic Layout With Everything A Growing Family Needs. The Open Living Area Includes A Family Room, Dining Area, And A Modern Kitchen With A Door To The Backyard. Three...

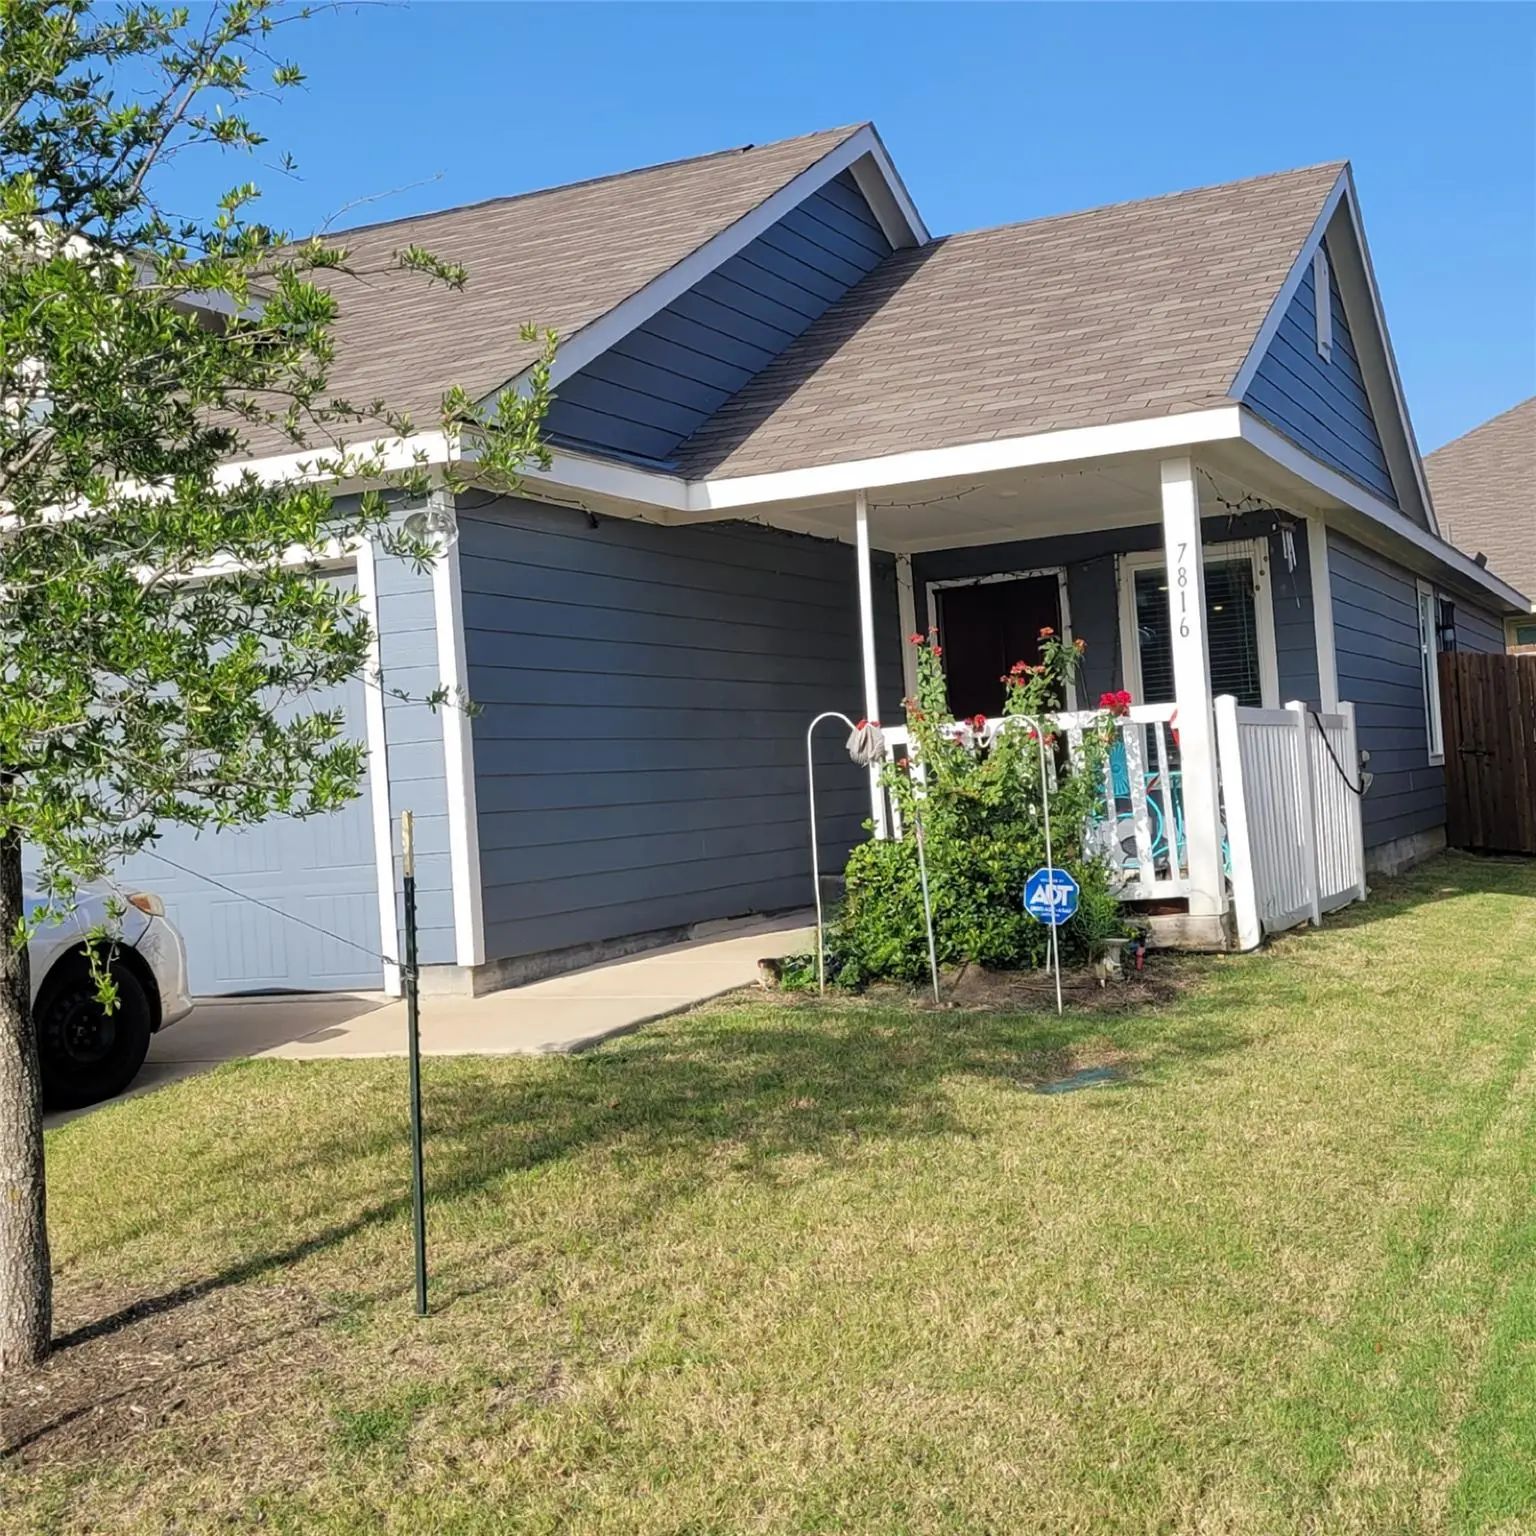
7816 Ruellia Road McKinney, Texas 75071-3591 Collin | McKinney ISD Register to View Community Name

- $2,000

Residential Lease, Single Family Residence
  • 3 Beds
  • 2 Baths
  • 1,262 SQFT
  • 2 Car
View details More Photos Save

Well-maintained Lennar Home Built In 2023 In Preserve At Honey Creek. This 3-bedroom, 2-bath Home Offers 1,262 Sqft With An Open Floor Plan, Kitchen Pantry, Breakfast Bar, And Side-by-side Maytag Refrigerator. Primary Suite Includes A Private Ensu...

Photo of Listing #21409023 Just Listed

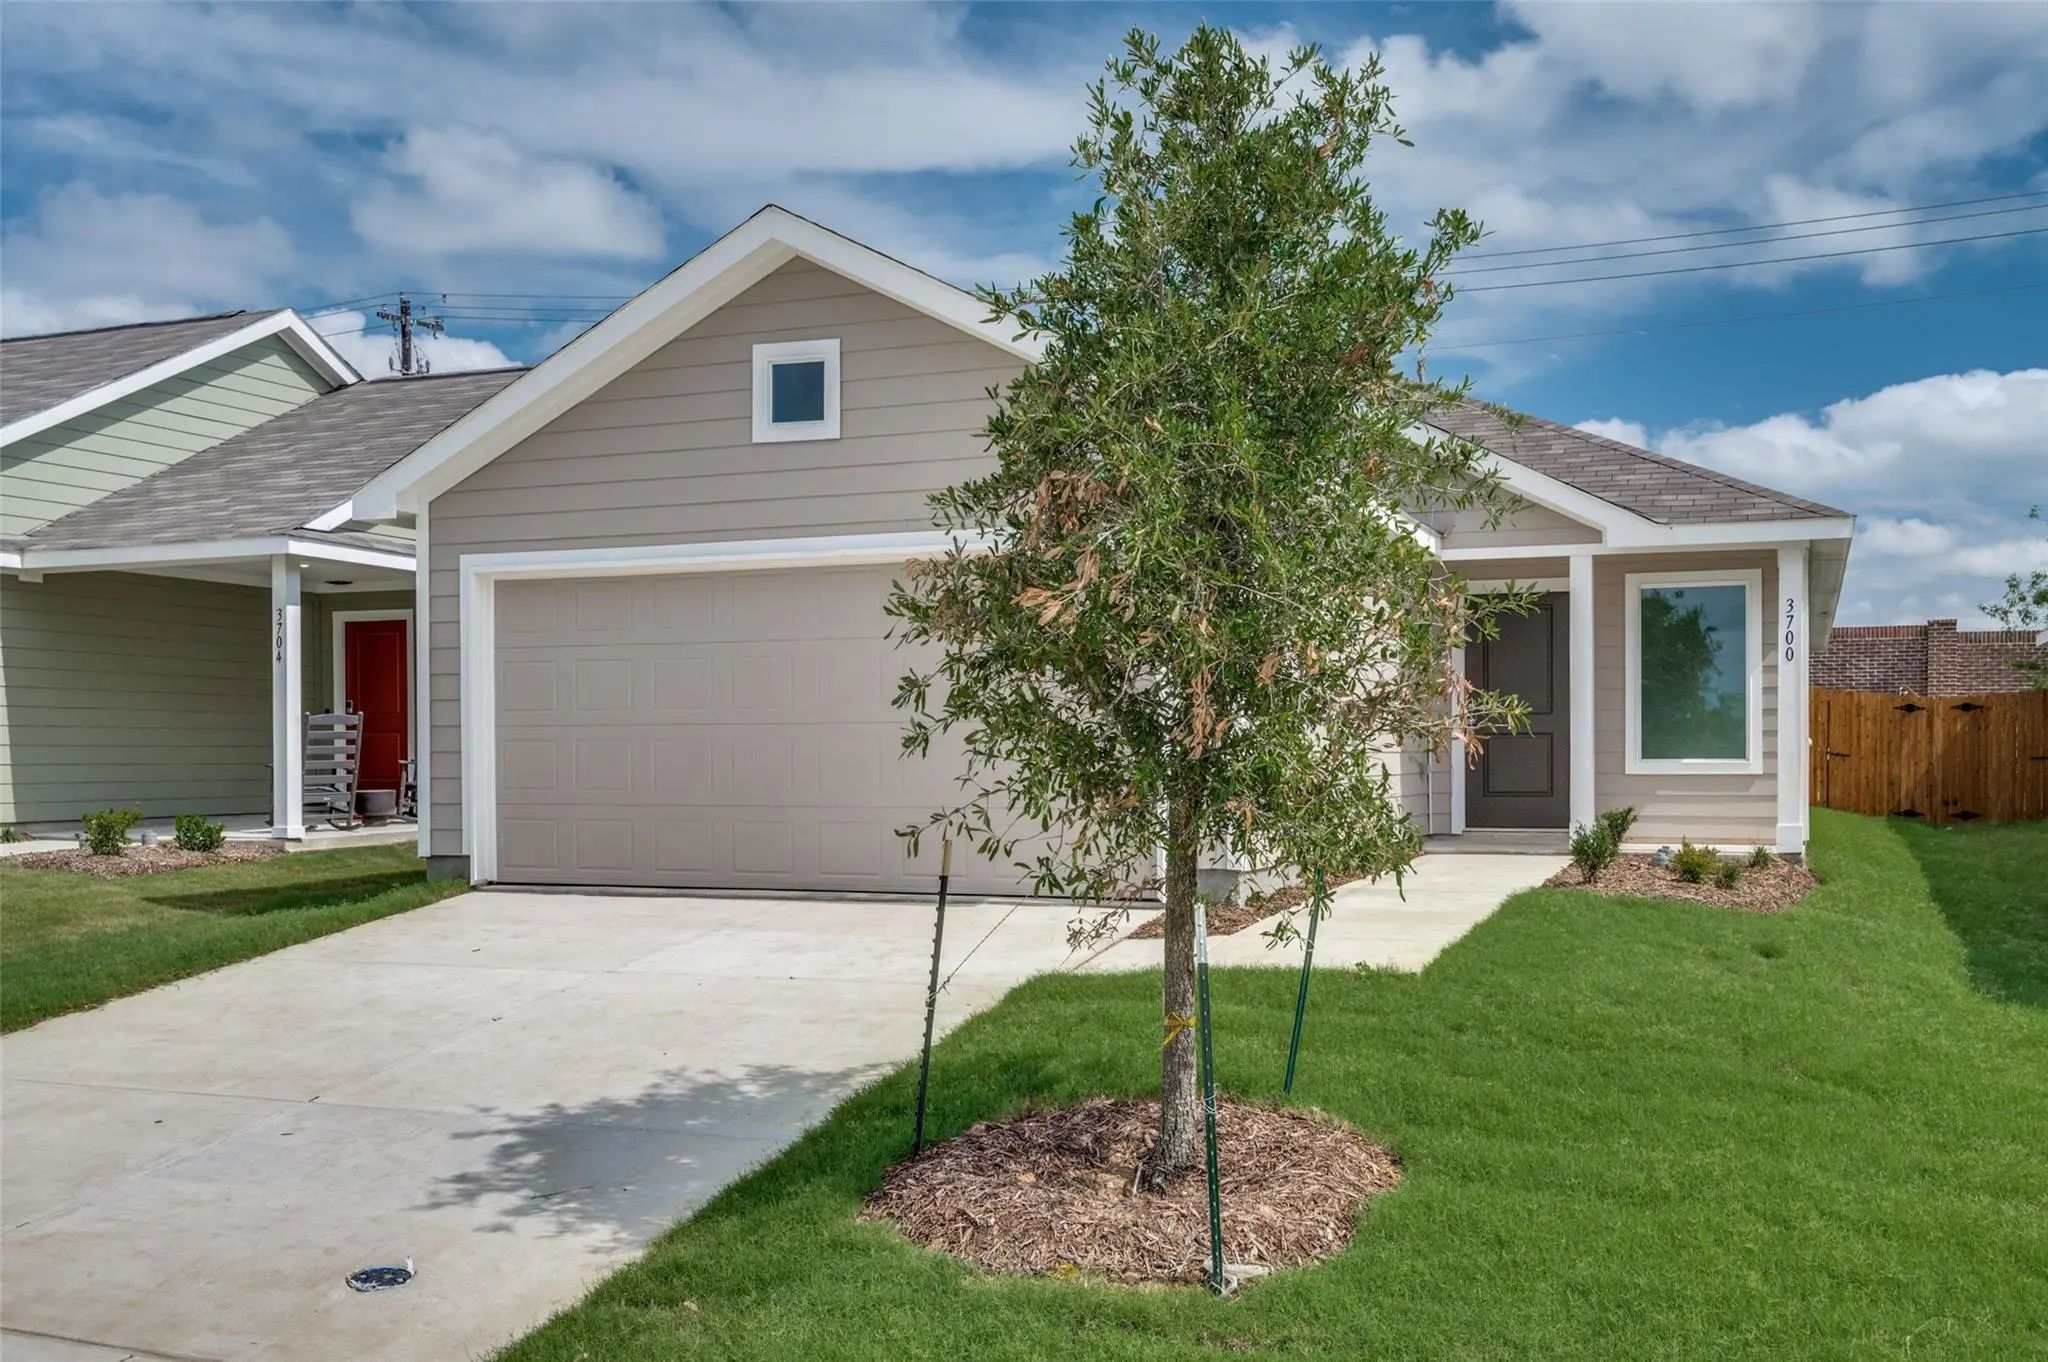
3700 Bluebird Lane McKinney, Texas 75071 Collin | McKinney ISD Register to View Community Name

- $1,975

Residential Lease, Single Family Residence
  • 3 Beds
  • 2 Baths
  • 1,449 SQFT
  • 2 Car
View details More Photos Save

Housing Vouchers Are Welcome. Almost New; 2024 Built Home Located In The Preserve At Honey Creek In Mckinney. Tile Flooring In All Living Areas And Carpet In Bedrooms. Chef's Kitchen Features A Gas Cooktop. The Floor Plan Is Very Efficient And All...

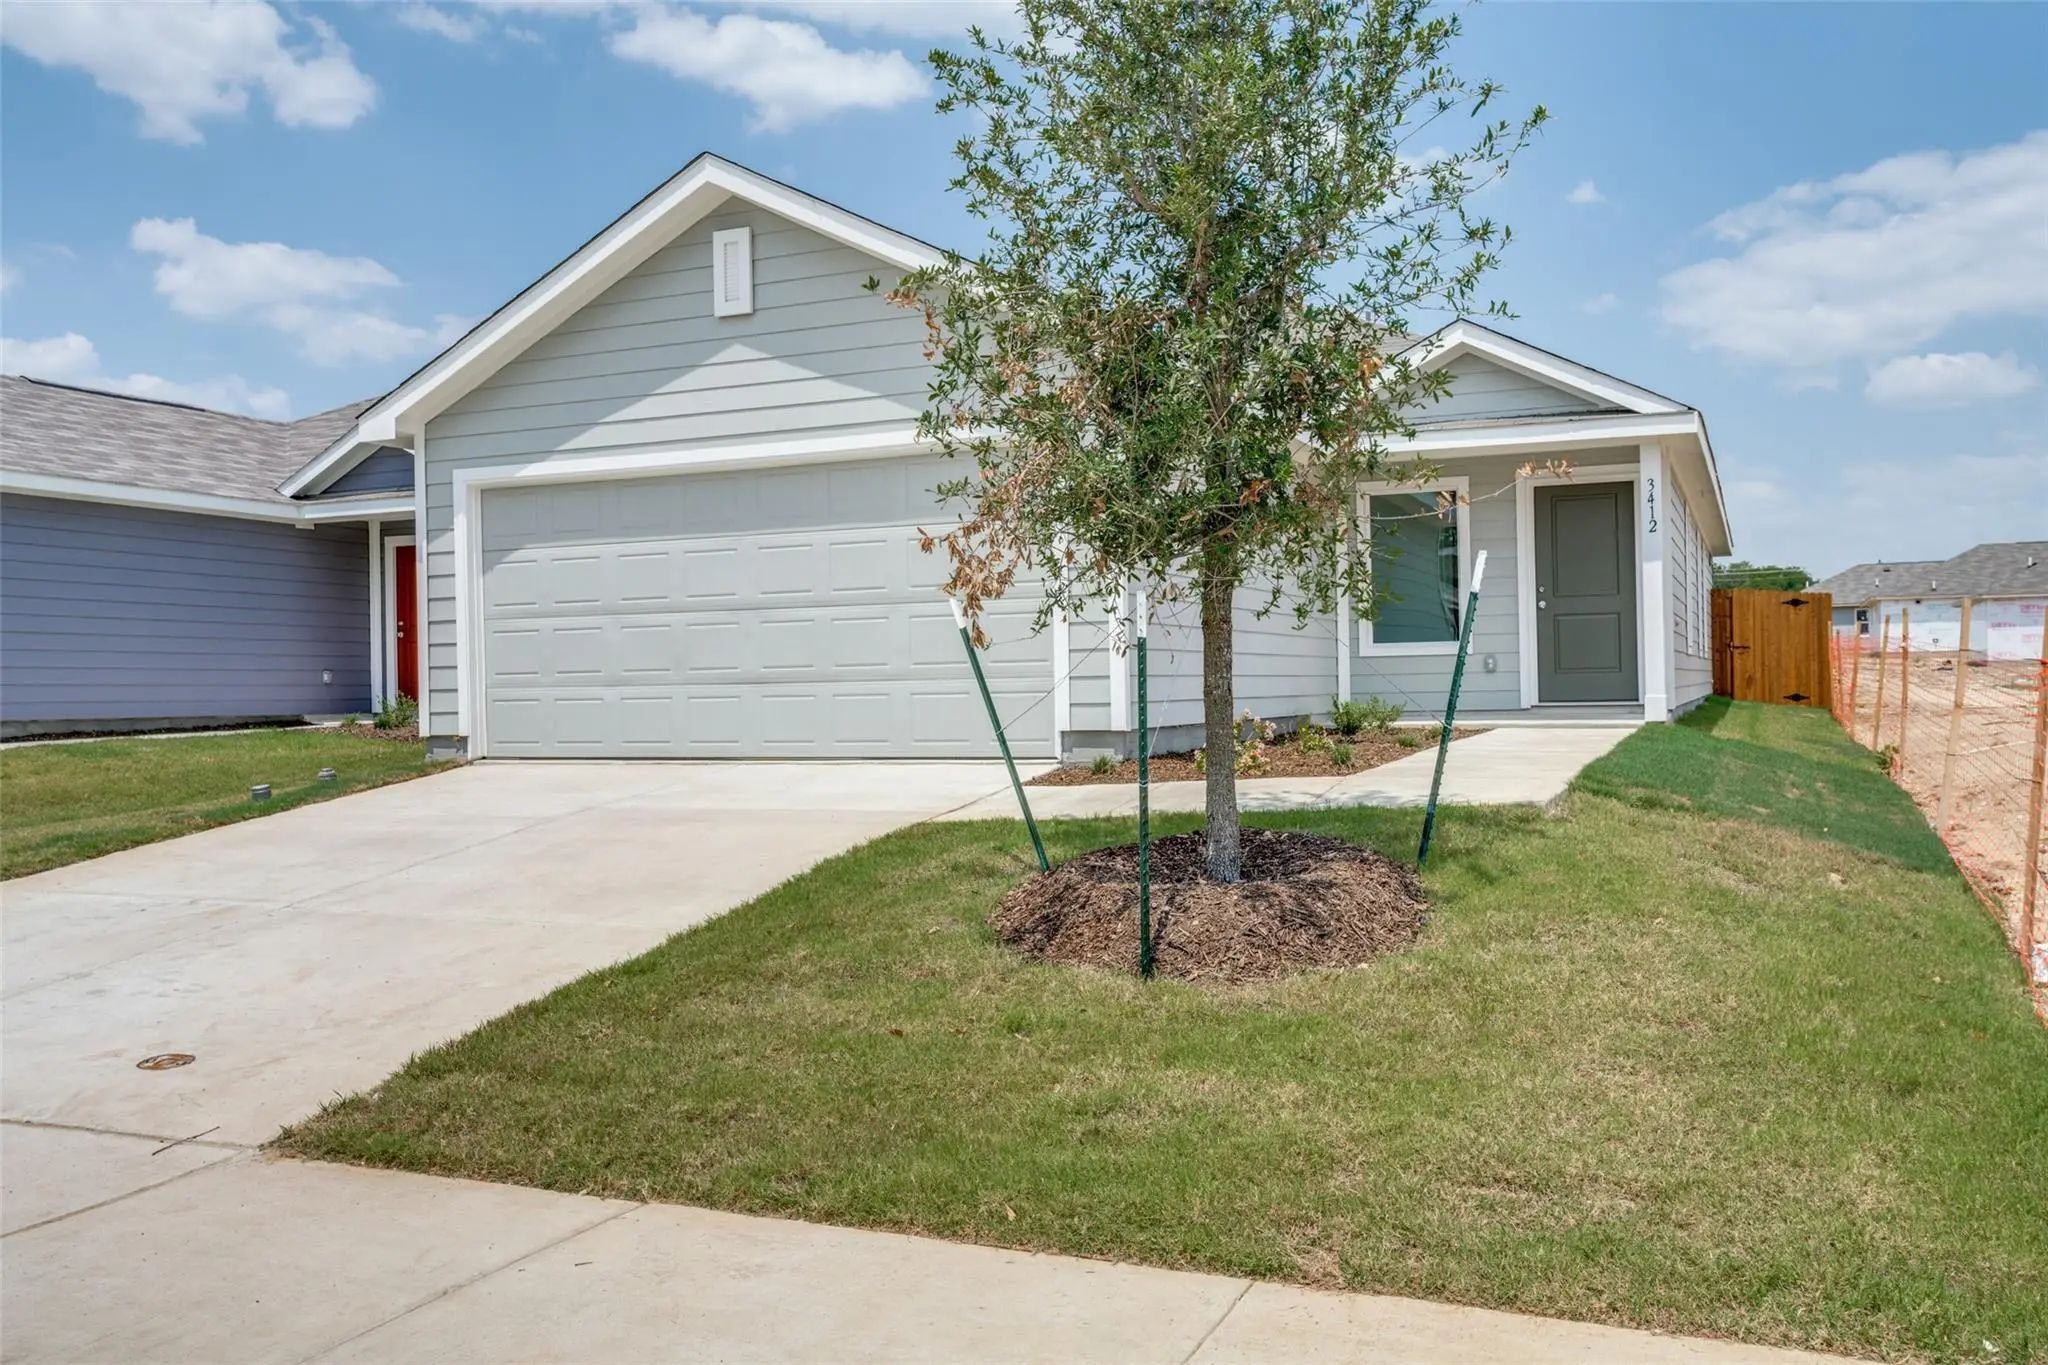
3412 Flicker Lane McKinney, Texas 75071 Collin | McKinney ISD Register to View Community Name

- $1,950

Residential Lease, Single Family Residence
  • 3 Beds
  • 2 Baths
  • 1,407 SQFT
  • 2 Car
View details More Photos Save

Two Weeks Free For 12 Month Leases Beginning Nov 1. Lawncare Included. Charming Single Story 3-bedroom Home Built In 2024. Open Floorplan With Upgrades Like Luxury Vinyl Plank Flooring And Granite Countertops. Kitchen Refrigerator, Washer And Drye...

8416 Butterfly Lane McKinney, Texas 75071 Collin | McKinney ISD Register to View Community Name

- $2,200

Residential Lease, Single Family Residence
  • 3 Beds
  • 2 Baths
  • 1,594 SQFT
  • 2 Car
View details More Photos Save

Welcome To The Charming Single-story Mozart Plan In The Preserve At Honey Creek! This 3-bedroom, 2-bathroom Beauty Offers An Airy And Bright Open Floor Plan With Elegant Flooring Throughout And A Practical Split-bedroom Design. The Kitchen Is Trul...

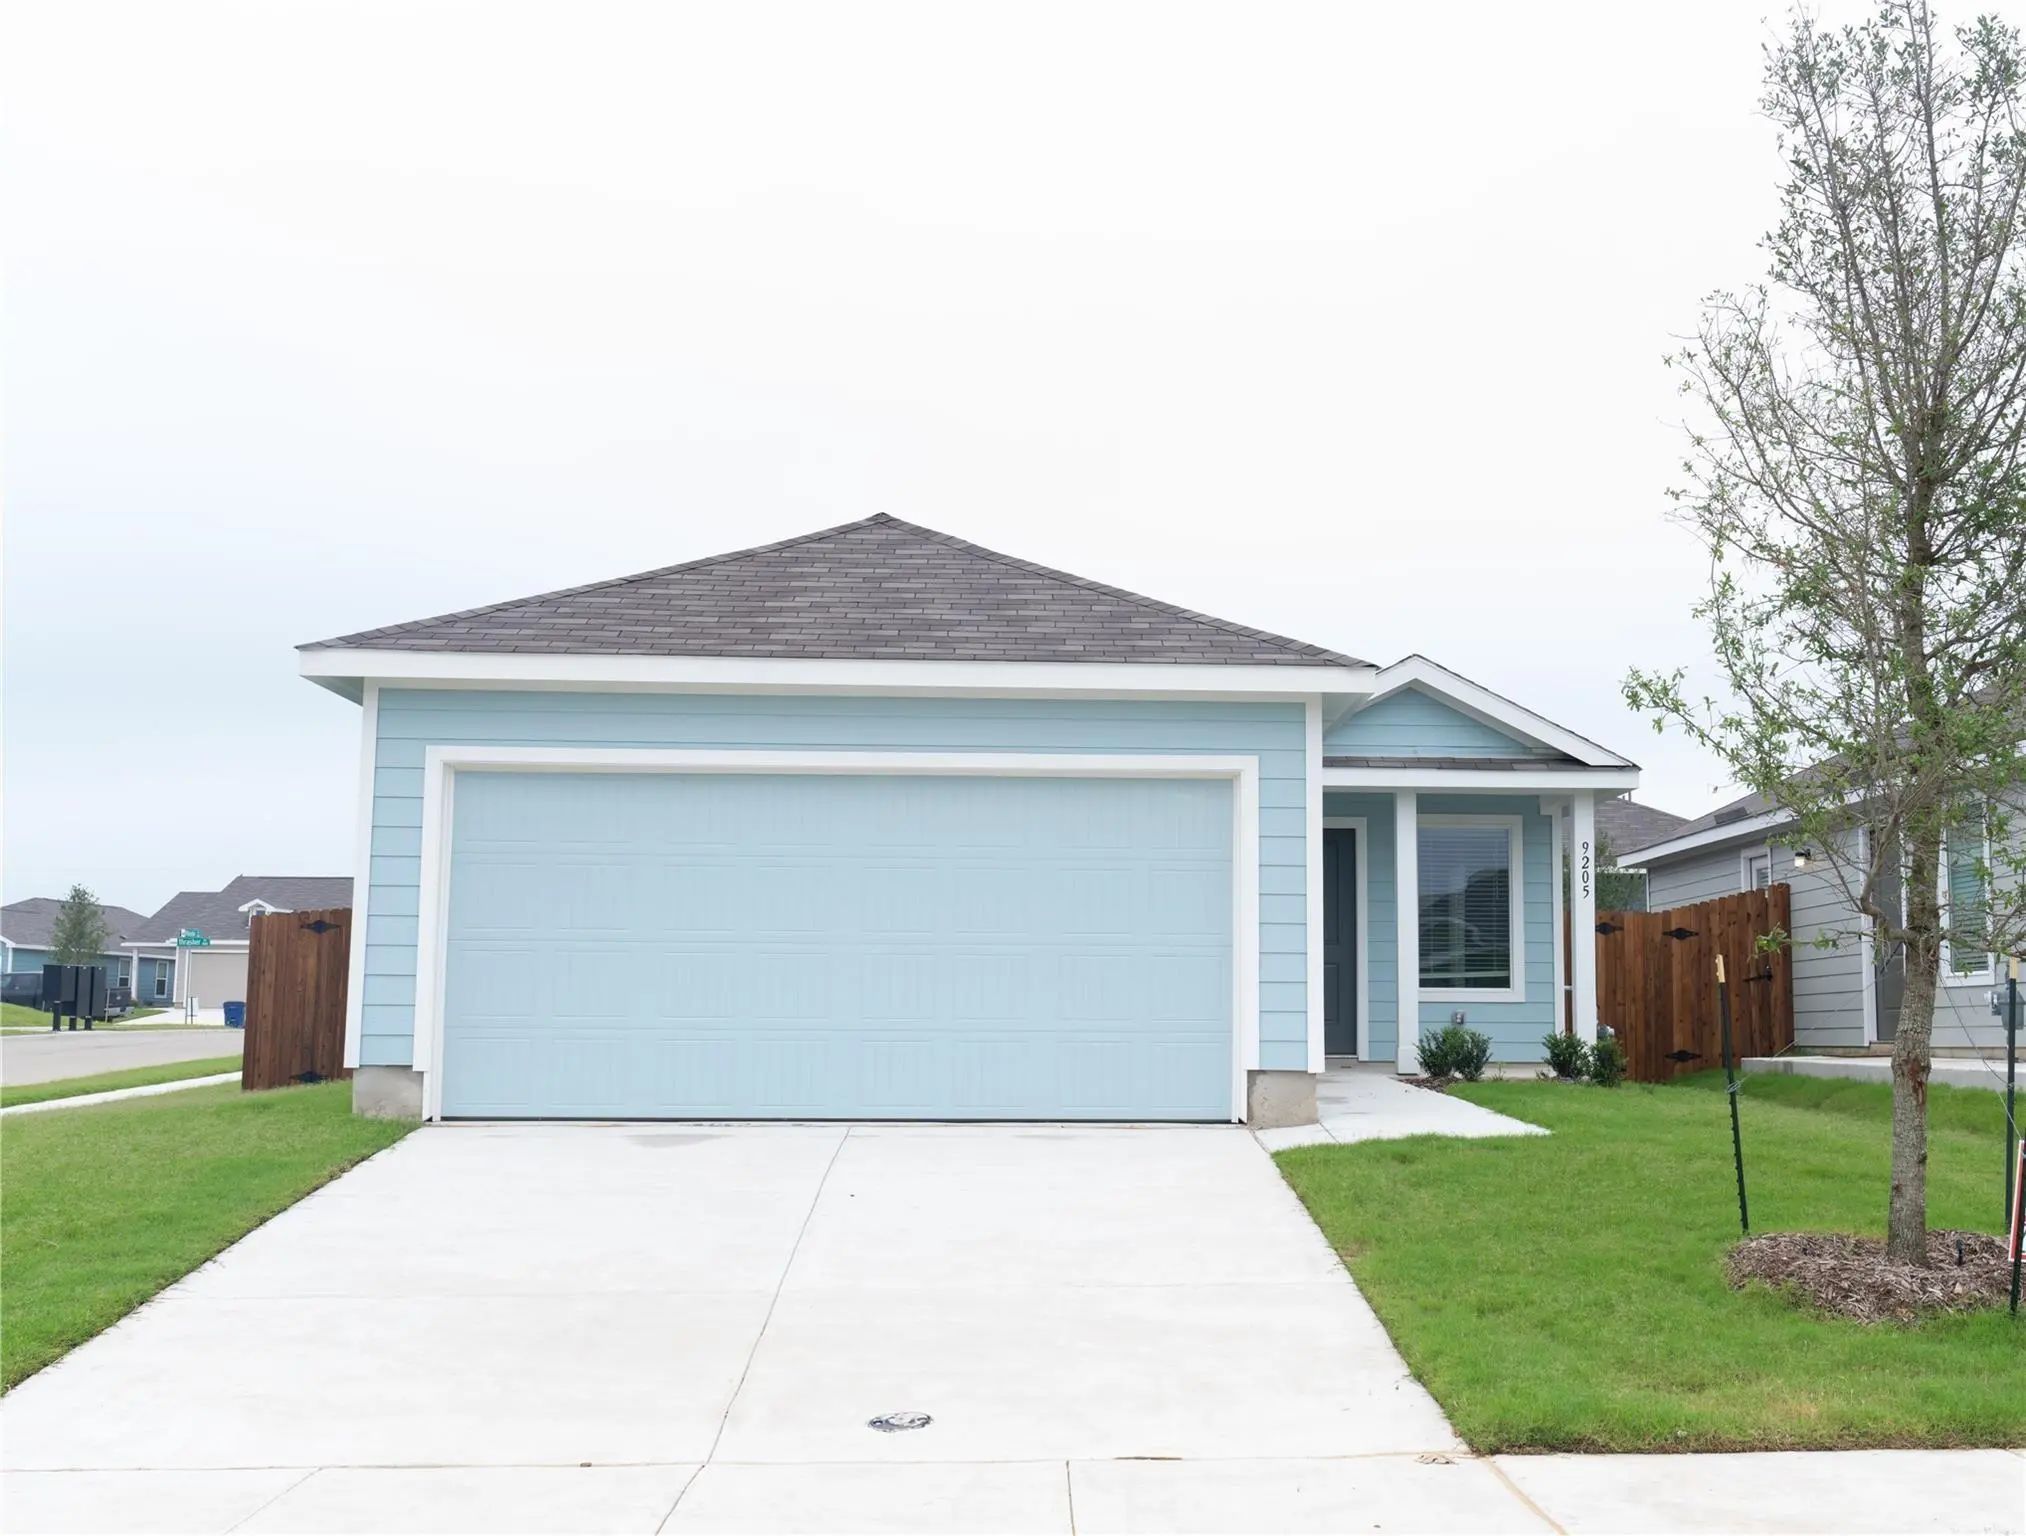
9205 Grackle Place McKinney, Texas 75071 Collin | McKinney ISD Register to View Community Name

- $1,799

Residential Lease, Single Family Residence
  • 3 Beds
  • 2 Baths
  • 1,436 SQFT
  • 2 Car
View details More Photos Save

Landlord Pays The Hoa Dues. Refrigerator Included. This Move-in-ready Single-story Home Offers 3 Bedrooms, 2 Bathrooms, And A Thoughtfully Designed Open-concept Floor Plan. The Kitchen Features Granite Countertops, A Gas Cooktop, Stainless Steel A...

Users may not reproduce or redistribute the data found on this site. The data is for viewing purposes only. Data is deemed reliable, but is not guaranteed accurate by the MLS or NTREIS.

Listing information last updated on October 17th, 2026 at 9:45pm CDT.