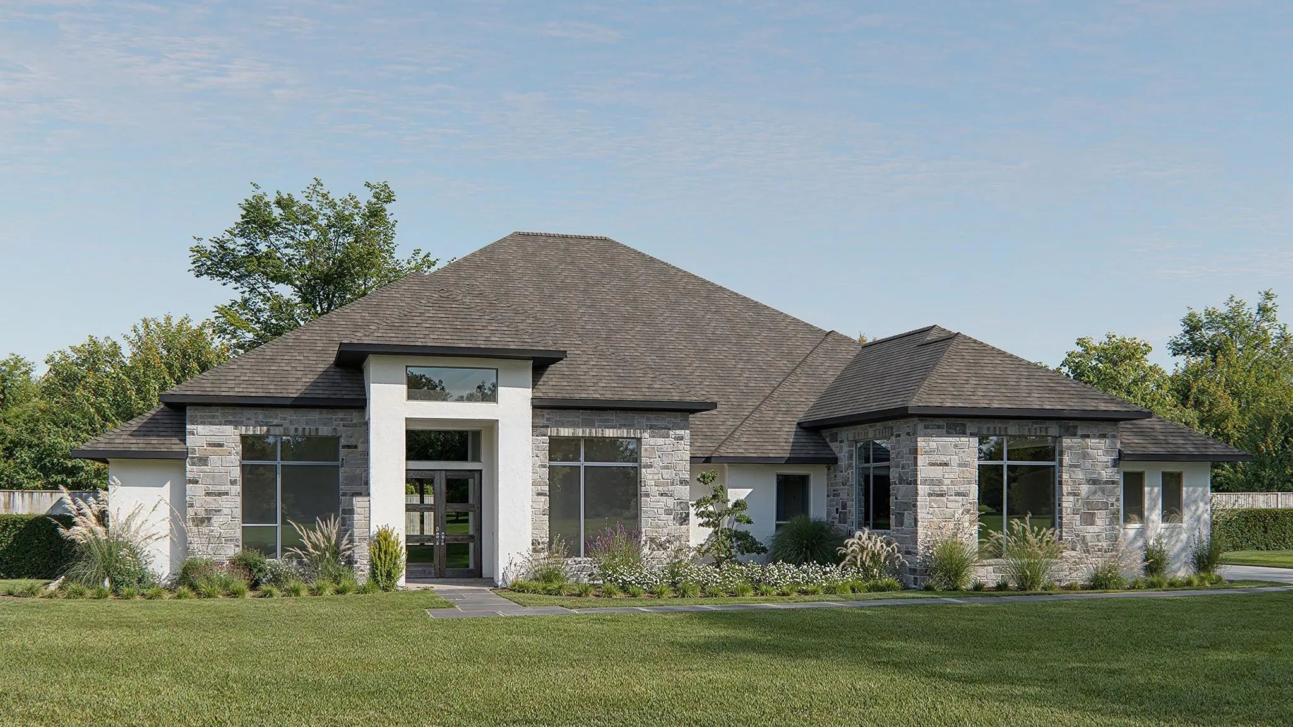
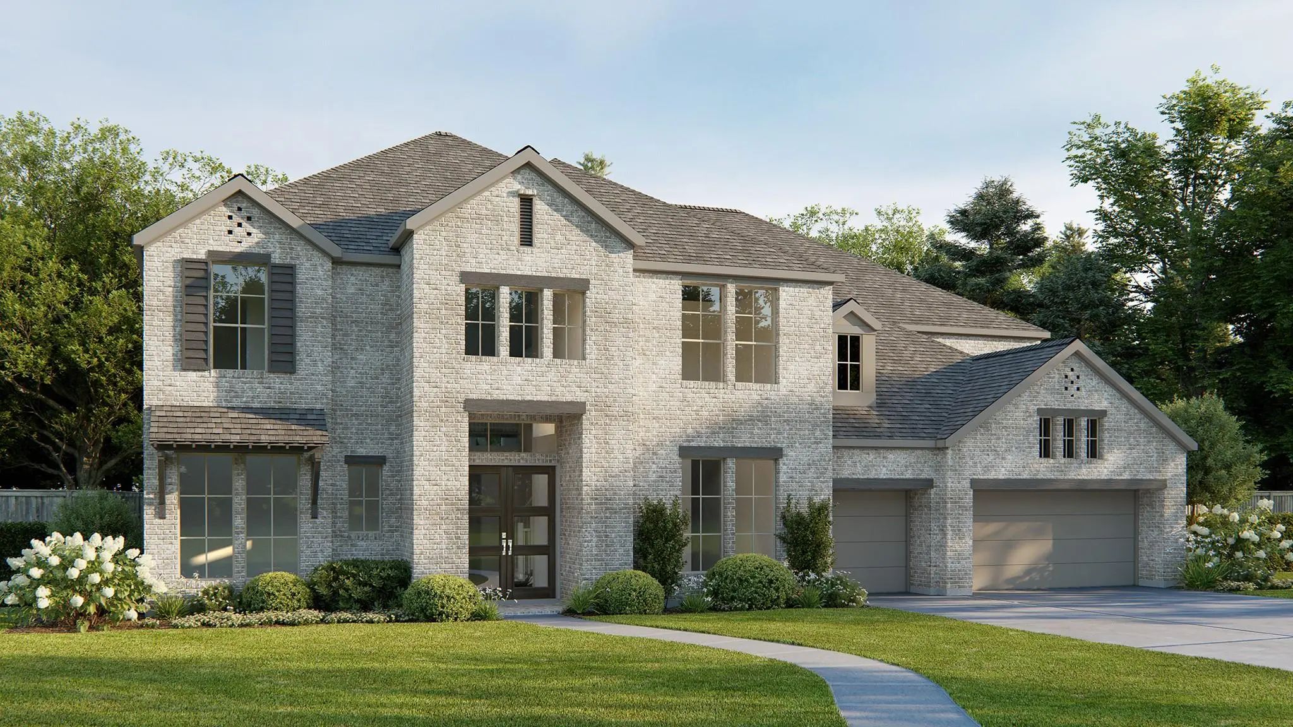
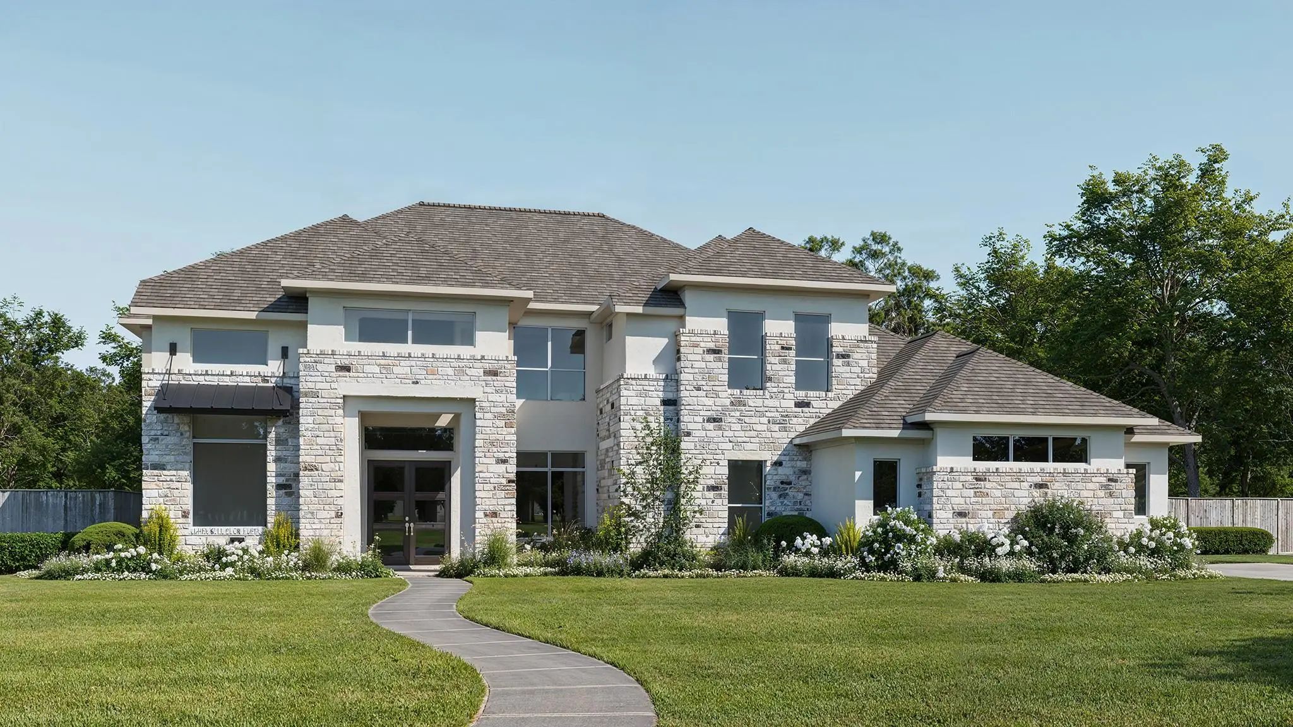
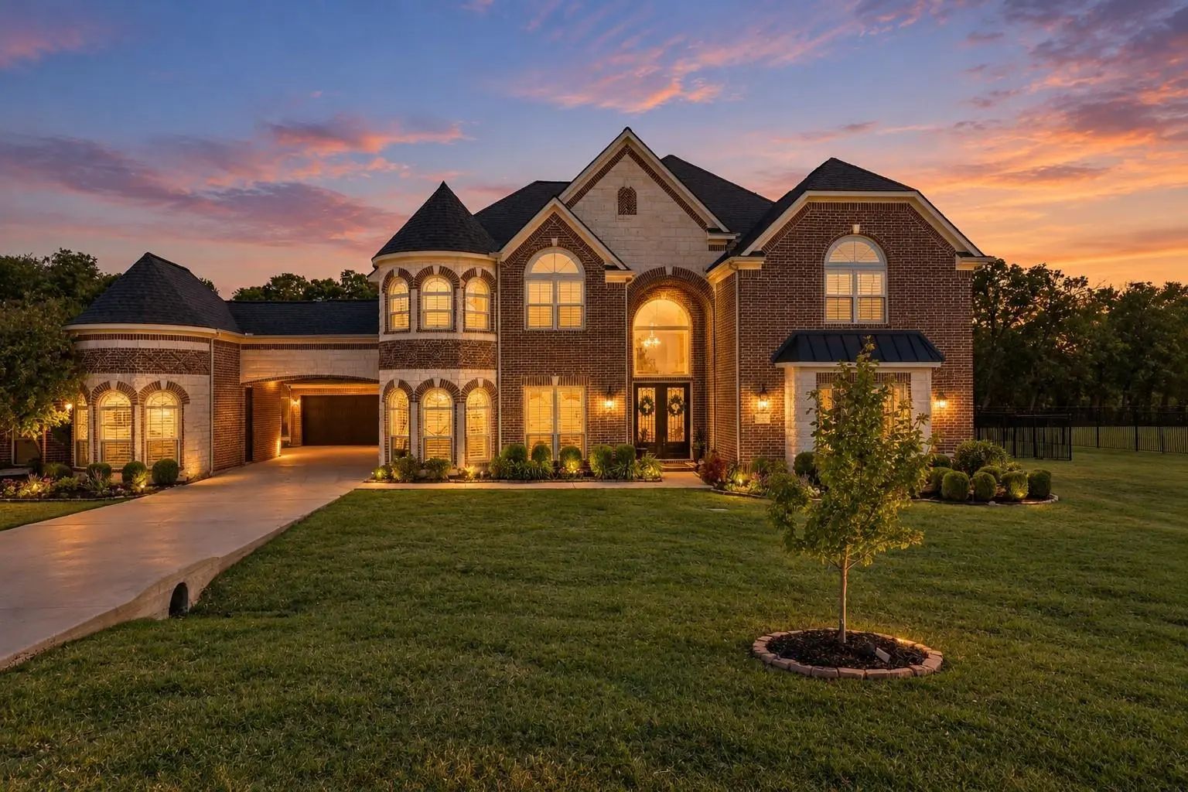
Stunning Single-Story Estate on Over an Acre!
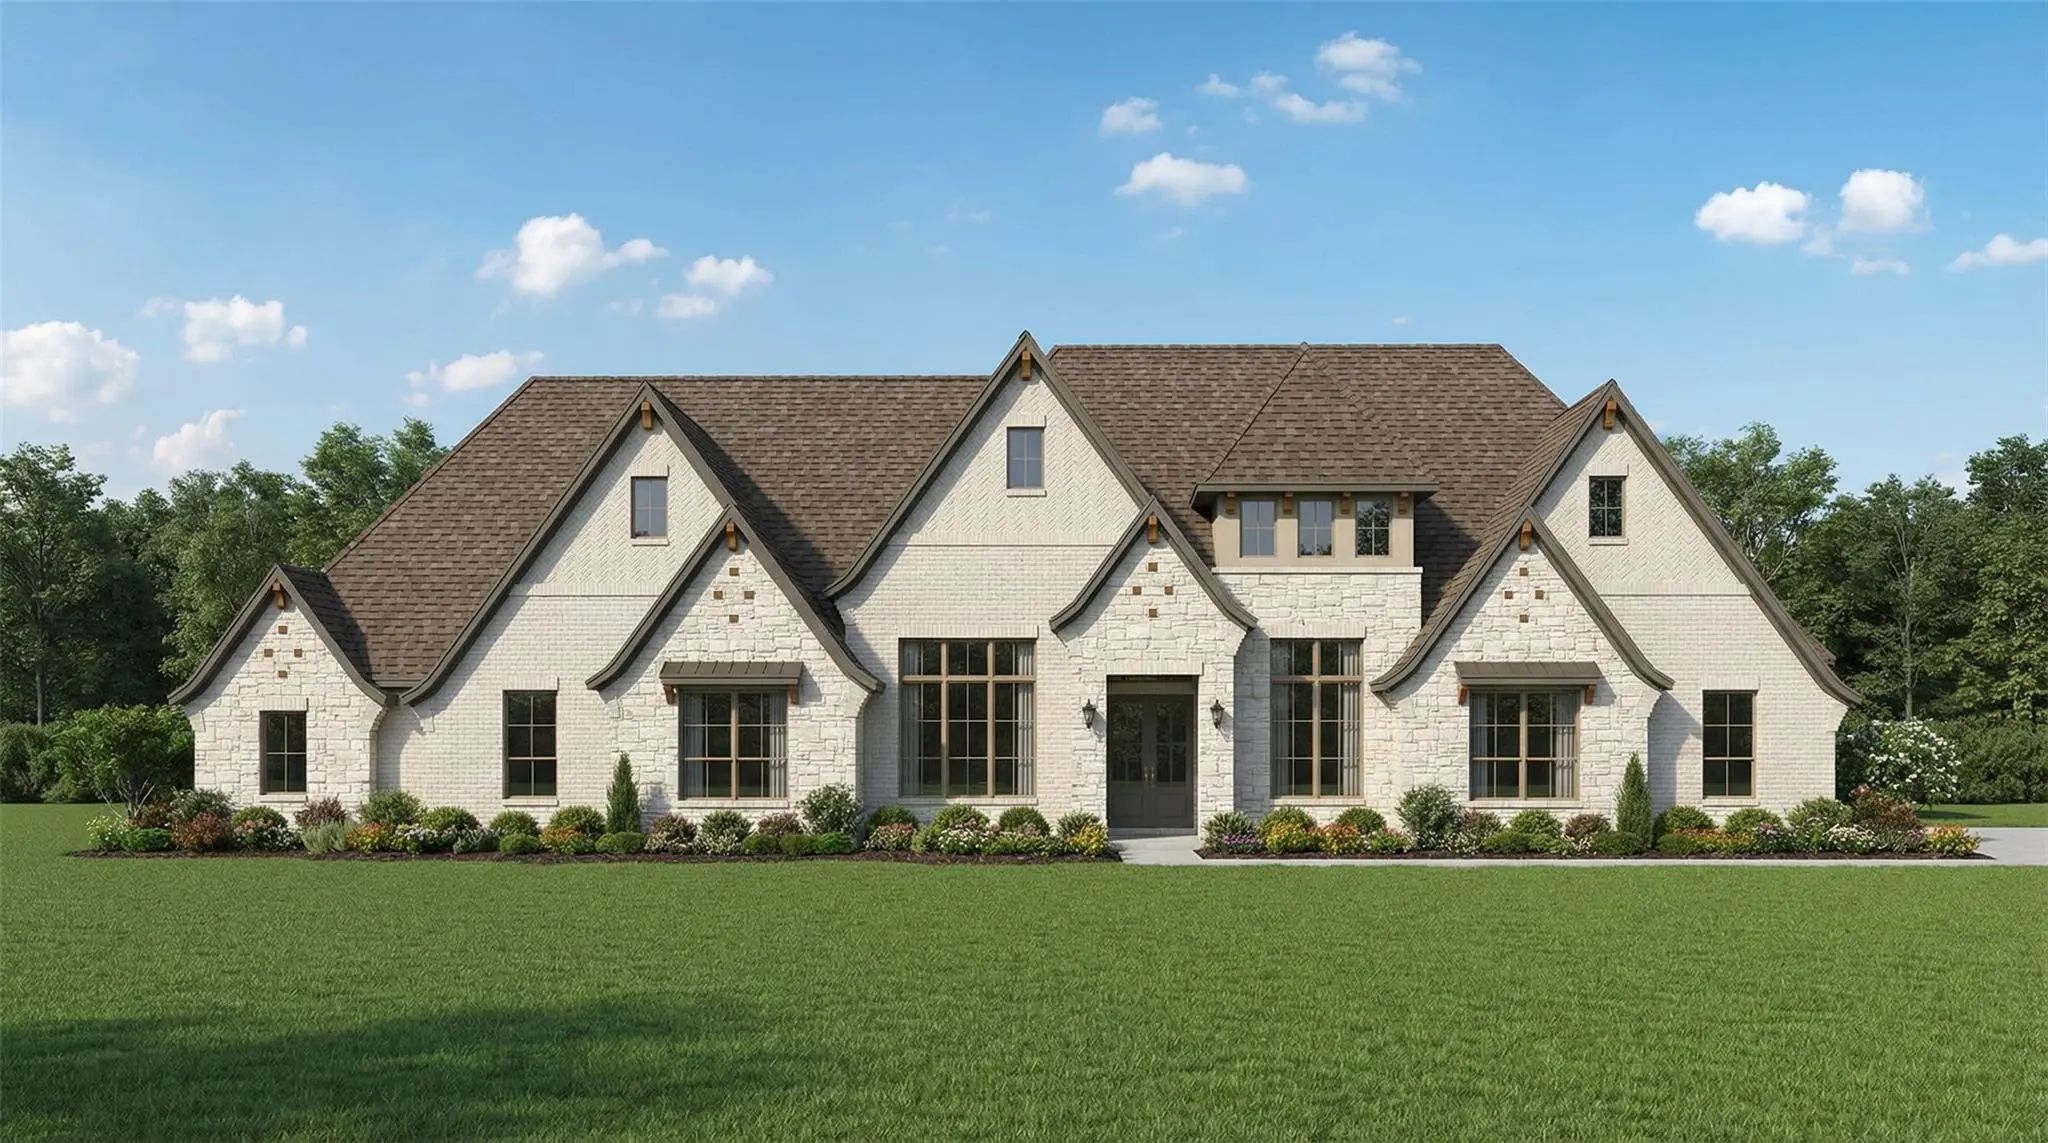
Experience the perfect blend of luxury, space, and tranquility in this exceptional 5-bedroom, 5.5-bathroom home. Thoughtfully designed, this residence features a private study, expansive game room, dedicated media room, and a spacious open-concept living area ideal for both everyday living and entertaining.
The gourmet chef’s kitchen is a true centerpiece, complete with high-end finishes and a separate prep kitchen for added convenience and functionality. Natural light flows beautifully throughout, highlighting the home’s elegant design and quality craftsmanship.
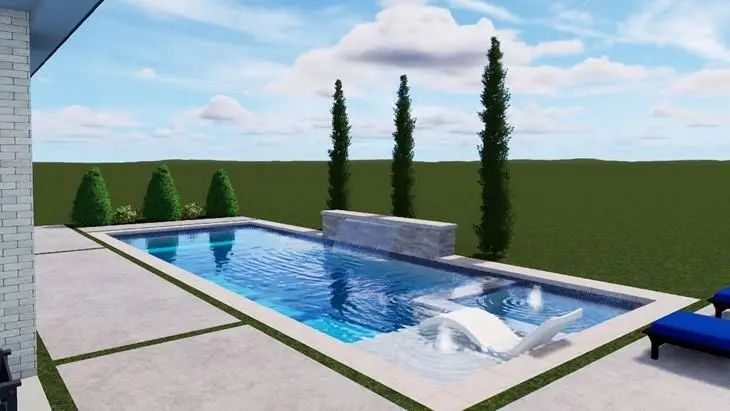
Situated on a generous 1-acre lot, this property offers a peaceful, country-like setting while remaining just minutes from city amenities. Step outside to a large, covered patio with outdoor kitchen and custom swimming pool—perfect for hosting gatherings or enjoying quiet evenings in your own private outdoor oasis.
With ample space inside and out, this home delivers the perfect balance of comfort, privacy, and modern luxury.
This is a rare opportunity you won’t want to miss—schedule your private tour today!
UtilitiesCable Available, City Water, Curbs, Electricity Available, Electricity Connected, Individual Gas Meter, Individual Water Meter, Underground Utilities
Taxes5091
Amenities
# of Garages4
GaragesAdditional Parking, Garage Door Opener, Garage Double Door, Garage Faces Side, Garage Single Door
Has PoolYes
Interior
Interior FeaturesBuilt-in Wine Cooler, Cable TV Available, Decorative Lighting, Flat Screen Wiring, Granite Counters, In-Law Suite Floorplan, Kitchen Island, Open Floorplan, Pantry, Sound System Wiring, Vaulted Ceiling(s), Walk-In Closet(s), Wet Bar, Wired for Data
FloorsCarpet, Ceramic Tile, Wood
FireplaceYes
# of Fireplaces1
FireplacesGas Starter, Living Room
Construction Details / Floorplan
Living Areas3
Dining Rooms1
Full Baths5
Half Baths1
ConstructionBrick, Radiant Barrier, Rock/Stone
Private Listing Information (Registration Required)
Entry Framed By Home Office With French Doors. Extended Entry With 12-foot Coffered Ceiling Flows Past A Large Game Room With French Doors And A Formal Dining Room. Spacious Family Room Features A Wood Mantel Fireplace And A Wall Of Windows With A...
This Floor Plan Opens At The Front Porch Into A 14-foot-ceiling Entry Embraced By A Private Home Office And A Nearby Media Room, Creating A Strong First Impression Of Flexible Living. Hardwood Floors Extend From The Entry Throughout The Main Livin...
The Porch Leads To A Grand Entryway Boasting A 20-foot Ceiling, A Curved Staircase, And Hardwood Floors That Extend Into The Main Living Areas And Select Spaces. French Doors Open Into The Home Office. Dining Room Is Adjacent From The Office. Past...
Grand Two-story Entry With 20-foot Ceiling. Two-story Home Office With French Doors, And Circular Staircase Set At Entry. Formal Dining Room With Coffered Ceiling. Island Kitchen With Built-in Seating Space Opens To The Morning Area With Wall Of W...
There Is A Version Of Life That Feels Like A Vacation Every Day, And 1545 Sara Cove In Lucas Brings It To Life. Set On A Beautifully Sized 2.65-acre Homesite, This Exceptional Property Offers A Combined 8,466 Sq Ft Between The Main Residence And C...
Users may not reproduce or redistribute the data found on this site. The data is for viewing purposes only. Data is deemed reliable, but is not guaranteed accurate by the MLS or NTREIS.
Listing information last updated on October 17th, 2026 at 7:31am CDT.
.jpg)

 Free Move-Up Offer For New Home Buyers with a Home to Sell
 New Construction