Contact / Login

Contact ARG Realty LLC

Find us on...

Dashboard

Login using...

2200 Franklin Street, Princeton, Texas– $439,000
Unlock Restricted Data For Free!MLS Rules Require Registration - Unlock Now!

  • 5 Beds
  • 3.1 Baths
  • 3,315 Sqft
  • 2 Garages
  • .13 Acres
  • 2026 Year Built
  • Study
  • Game Room
  • Media
  • Pool
  • 5 Beds
  • 3.1 Baths
  • 3,315 Sqft
  • 2 Garages
  • .13 Acres
  • 2026 Year Built
  • Study
  • Game Room
  • Media
  • Pool
ARG Client Cash Rebate $10,975

2200 Franklin Street
Princeton, Texas 75407

County: Collin Monticello Park

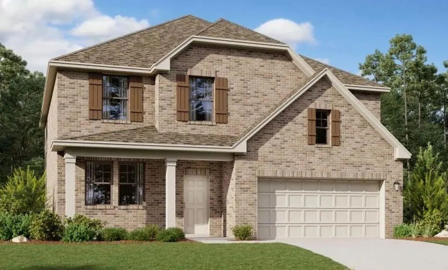
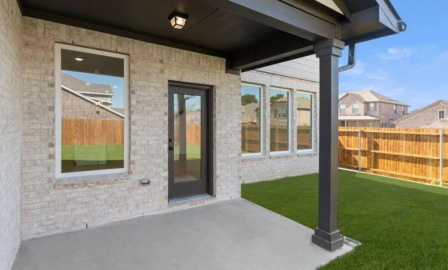
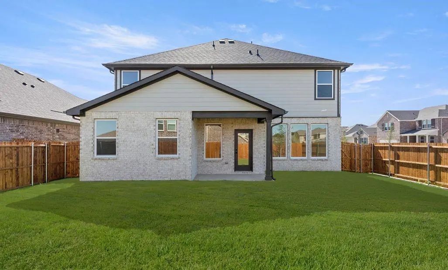
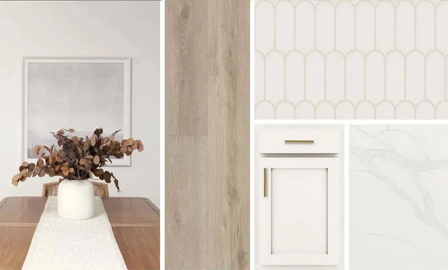
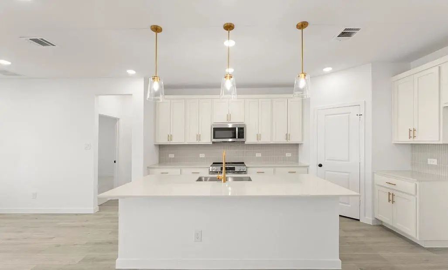
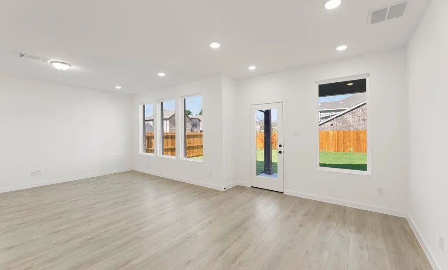
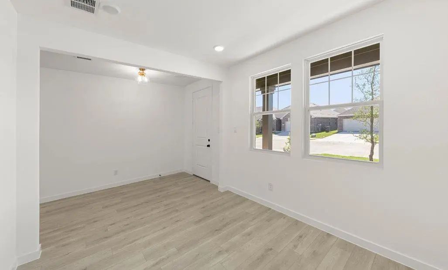
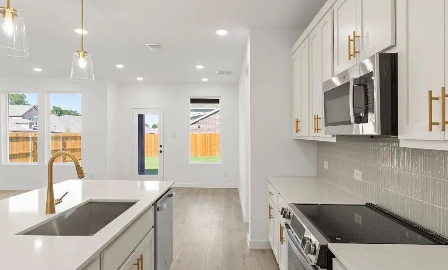
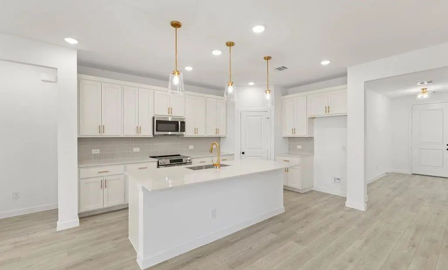
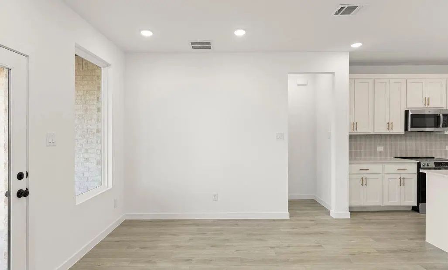
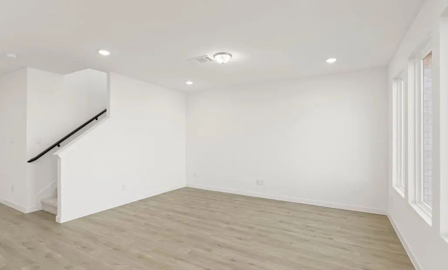
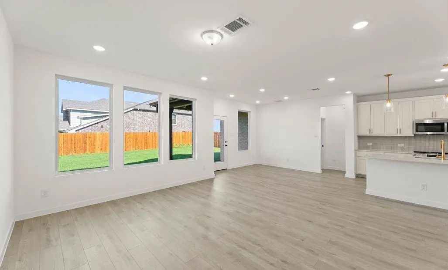
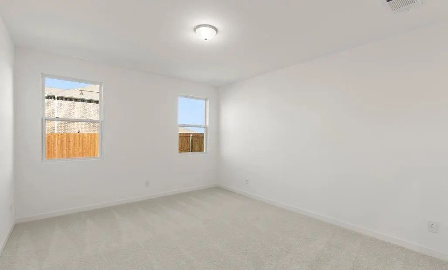
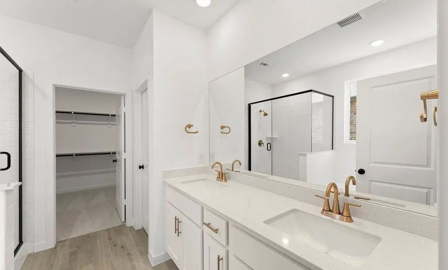
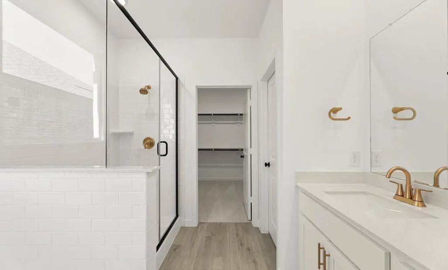
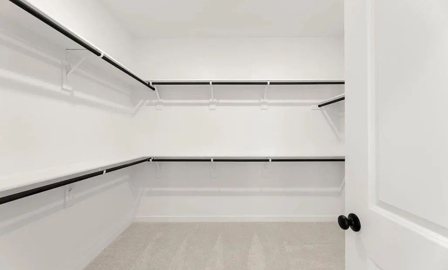
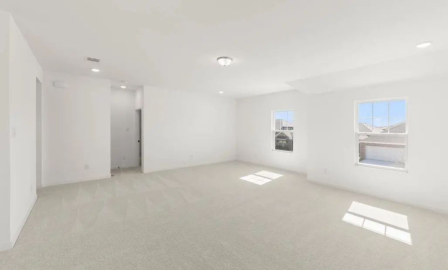
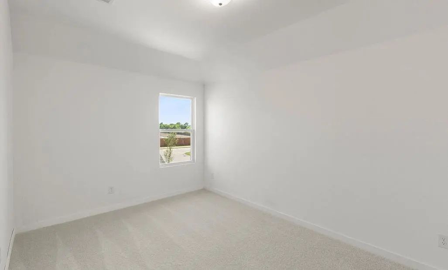
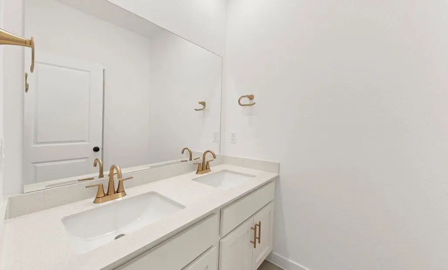
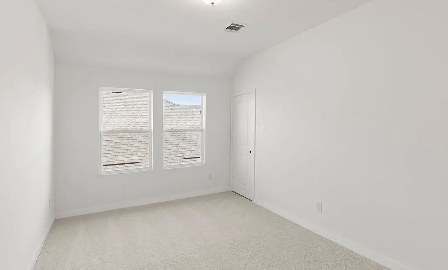
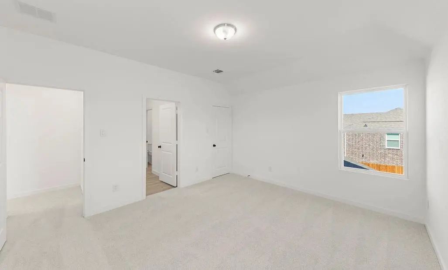
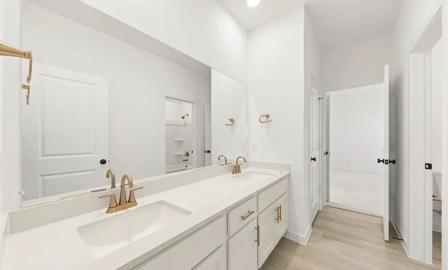
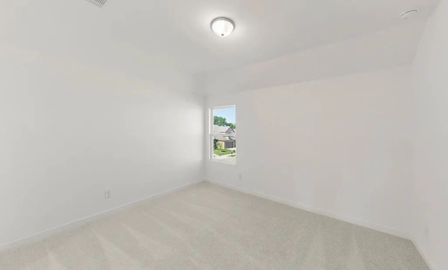
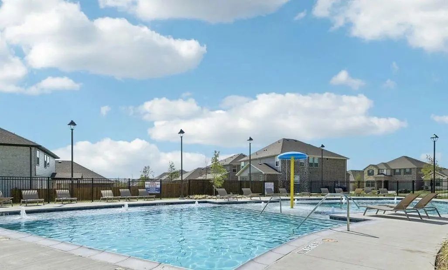
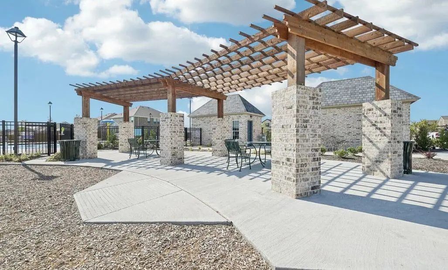
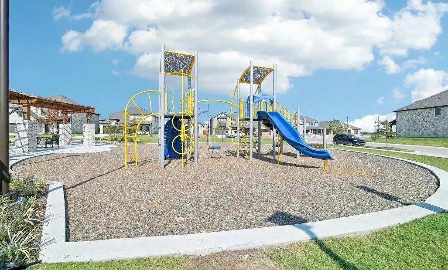
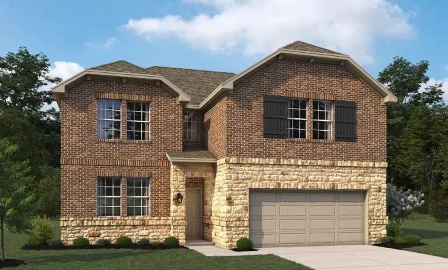
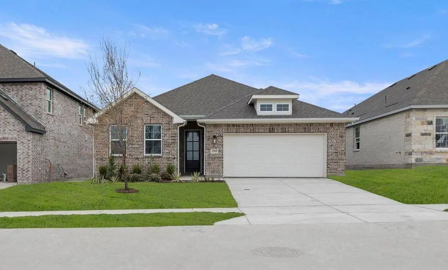
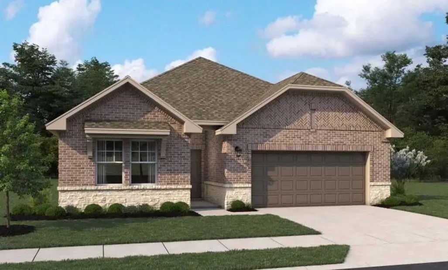
MLS# 21345023 - Built by Ashton Woods Homes - Ready Now! ~ Positioned alongside a green space, this home features an expansive game room, versatile flex space ideal for a home office or private dining, and a spa-like primary bath with a soaking tub.New two-story home by Ashton Woods located in Princeton, TX features the Serene Collection, showcasing muted earth tones and natural textures. Enjoy the open kitchen-living-dining in the heart of the home plus a formal dining room just off the foyer. An eat-in island with abundant countertop space, stainless steel appliance package, and a walk-in storage pantry face the breakfast nook and family room with views of the covered patio and backyard. First-floor primary suite with vestibule entry and backyard views features a spacious walk-in shower with glass enclosure, a large linen closet, dual sink vanities, and an ample walk-in closet. The enormous game room takes center stage upstairs surrounded by four, secondary bedrooms each with their very own walk-in closet, and two full bathrooms. A full sprinkler system, landscaping package, and much more are all included in this new energy efficient home by Ashton Woods. Move into Monticello Park and enjoy a no MUD,PID tax rate and a family-friendly lifestyle with a community pool, playgrounds, walking trails, and green spaces, all conveniently located near Lake Lavon and major commuter routes connecting you to McKinney and Dallas. Representative images and renderings are for illustrative purposes. Actual structural options and design finishes of

View Virtual Tour

Estimate Your Monthly Payment

Tax Value @ 100% of Sales Price, HOA Included
Tax Value @ 85% of Market Value, HOA Not Included

Essential Information

  • Price$439,000
  • Est. Payment /m
  • Reduced By$15,055
  • Cumulative Days on MarketUnlock
  • MLS® #21345023
  • Bedrooms5
  • Bathrooms3.10
  • Square Footage3,315
  • Acres0.13
  • Year Built2026
  • Built Desc.New Construction - Complete
  • TypeResidential
  • Sub-TypeSingle Family Residence
  • StyleCraftsman, Traditional
  • StatusActive
Please provide a valid email address.

Quick Valuation Analysis from 20 Active and 52 Sold Listings

Pricing Trends from 20 Active Listings in Monticello Park

This Home's Price $439,000 This Home's Price Per SqFt $
Average Price $341,358 Average Price Per SqFt $
Highest Price $439,000 Highest Price Per SqFt $
Lowest Price $280,000 Lowest Price Per SqFt $

Pricing Trends from 52 Sold Listings in Monticello Park

This Home's Price $439,000 This Home's Price Per SqFt $
Average Price $341,497 Average Price Per SqFt $
Highest Price $462,000 Highest Price Per SqFt $
Lowest Price $234,000 Lowest Price Per SqFt $

Free Move-Up Offer For New Home Buyers with a Home to Sell
Find Out Your Cost To Sell Your Home When You Buy This Home Through ARG!
Total Cost Includes Buyer & Seller Agents

Property Details

School Information

Community

  • Address2200 Franklin Street
  • SubdivisionMonticello Park
  • CityPrinceton
  • CountyCollin
  • StateTexas
  • Zip Code75407
  • HOAMandatory
  • HOA Fees$550
  • HOA Fees FrequencyAnnually
  • FeaturesCommunity Pool, Greenbelt, Jogging Path/Bike Path, Park, Perimeter Fencing, Playground, Sidewalks
  • UtilitiesCity Sewer, City Water, Community Mailbox, Curbs, Individual Water Meter, Sidewalk, Underground Utilities

Amenities

  • SecurityCarbon Monoxide Detector(s), Prewired, Security Lights, Smoke Detector(s)
  • # of Garages2
  • GaragesGarage Door Opener, Garage Double Door, Garage Faces Front, Garage Single Door

Interior

  • Interior FeaturesCable TV Available, Decorative Lighting, Double Vanity, Eat-in Kitchen, Flat Screen Wiring, High Speed Internet Available, Kitchen Island, Loft, Open Floorplan, Pantry, Smart Home System, Sound System Wiring, Vaulted Ceiling(s), Walk-In Closet(s)
  • FloorsCarpet, Ceramic Tile, Luxury Vinyl Plank, Other
  • FireplaceYes
  • # of Fireplaces1
  • FireplacesElectric

Exterior

  • Exterior FeaturesCovered Patio/Porch, Rain Gutters, Lighting, Private Yard
  • FenceBack Yard, Fenced, Full, Gate, High Fence, Wood
  • Lot DescriptionCorner Lot, Landscaped, Sprinkler System

Construction Details / Floorplan

  • Living Areas2
  • Dining Rooms1
  • Full Baths3
  • Half Baths1
  • RoofComposition
  • FoundationSlab
  • ConstructionBrick, Rock/Stone, Siding

Energy Efficiency / Green Features / Heating & Cooling

  • Green Features12 inch+ Attic Insulation, Appliances, Construction, Doors, Drought Tolerant Plants, Enhanced Air Filtration, HVAC, Insulation, Lighting, Mechanical Fresh Air, Rain / Freeze Sensors, Thermostat, Waterheater, Windows
  • HeatingCentral, Electric, ENERGY STAR Qualified Equipment, ENERGY STAR/ACCA RSI Qualified Installation, Fireplace Insert, Fireplace(s), Humidity Control, Zoned

Private Listing Information (Registration Required)

Listing Details

  • AgentBen Caballero
  • OfficeHomesusa.com

Similar Listings

Photo of Listing #21426305 Just Listed

2210 Washington Street Princeton, Texas 75407 Collin | Princeton ISD Register to View Community Name

- $395,800

Residential, Single Family Residence
  • 4 Beds
  • 3.1 Baths
  • 2,314 SQFT
  • 2 Car
View details More Photos Save

Mls# 21426305 - Built By Ashton Woods Homes - Ready Now! ~ Discover This Beautifully Designed One-story Home By Ashton Woods. Designed With The Milan Collection, This Home Features Cool Grays And Contemorary Finishes. A Welcoming Open Foyer Leads ...

2206 Franklin Street Princeton, Texas 75407 Collin | Princeton ISD Register to View Community Name

- $399,000

Residential, Single Family Residence
  • 4 Beds
  • 3 Baths
  • 2,444 SQFT
  • 2 Car
View details More Photos Save

Mls# 21345008 - Built By Ashton Woods Homes - Ready Now! ~ Corner Lot, Soaring 21-foot Ceilings, Enhanced Closet Organization With Double Shelf-and-pole Storage, Under-stair Storage, Raised Windows For Easy Furniture Placement, A Large Covered Bac...

Photo of Listing #21412069 Just Listed

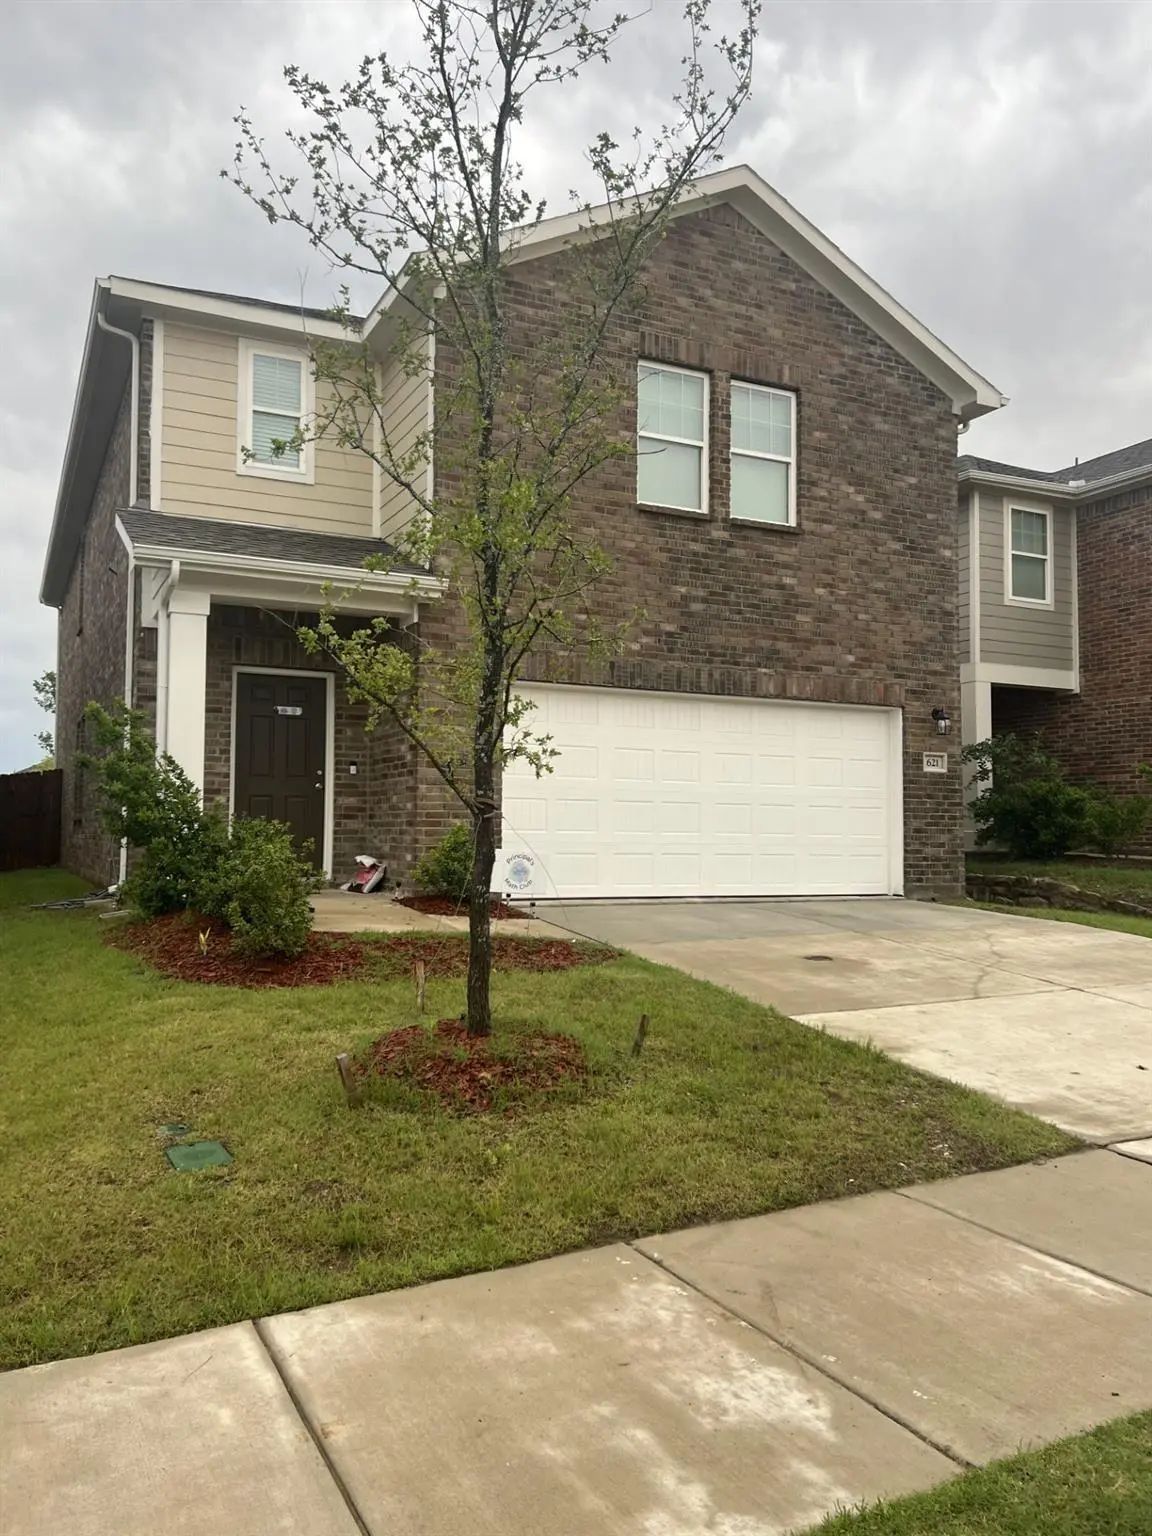
621 Colgate Circle Princeton, Texas 75407-3010 Collin | Princeton ISD Register to View Community Name

- $392,000

Residential, Single Family Residence
  • 5 Beds
  • 3.1 Baths
  • 2,713 SQFT
  • 2 Car
View details More Photos Save

This 5-bedroom, 4-bath Residence Is A Perfect Blend Of Modern Luxury And Cozy Charm, Offering Ample Space And Comfort For Your Family. As You Step Inside, You’ll Be Greeted By A Beautiful Open Floor Plan That Seamlessly Connects The Living Areas, ...

Photo of Listing #21420841 New Construction

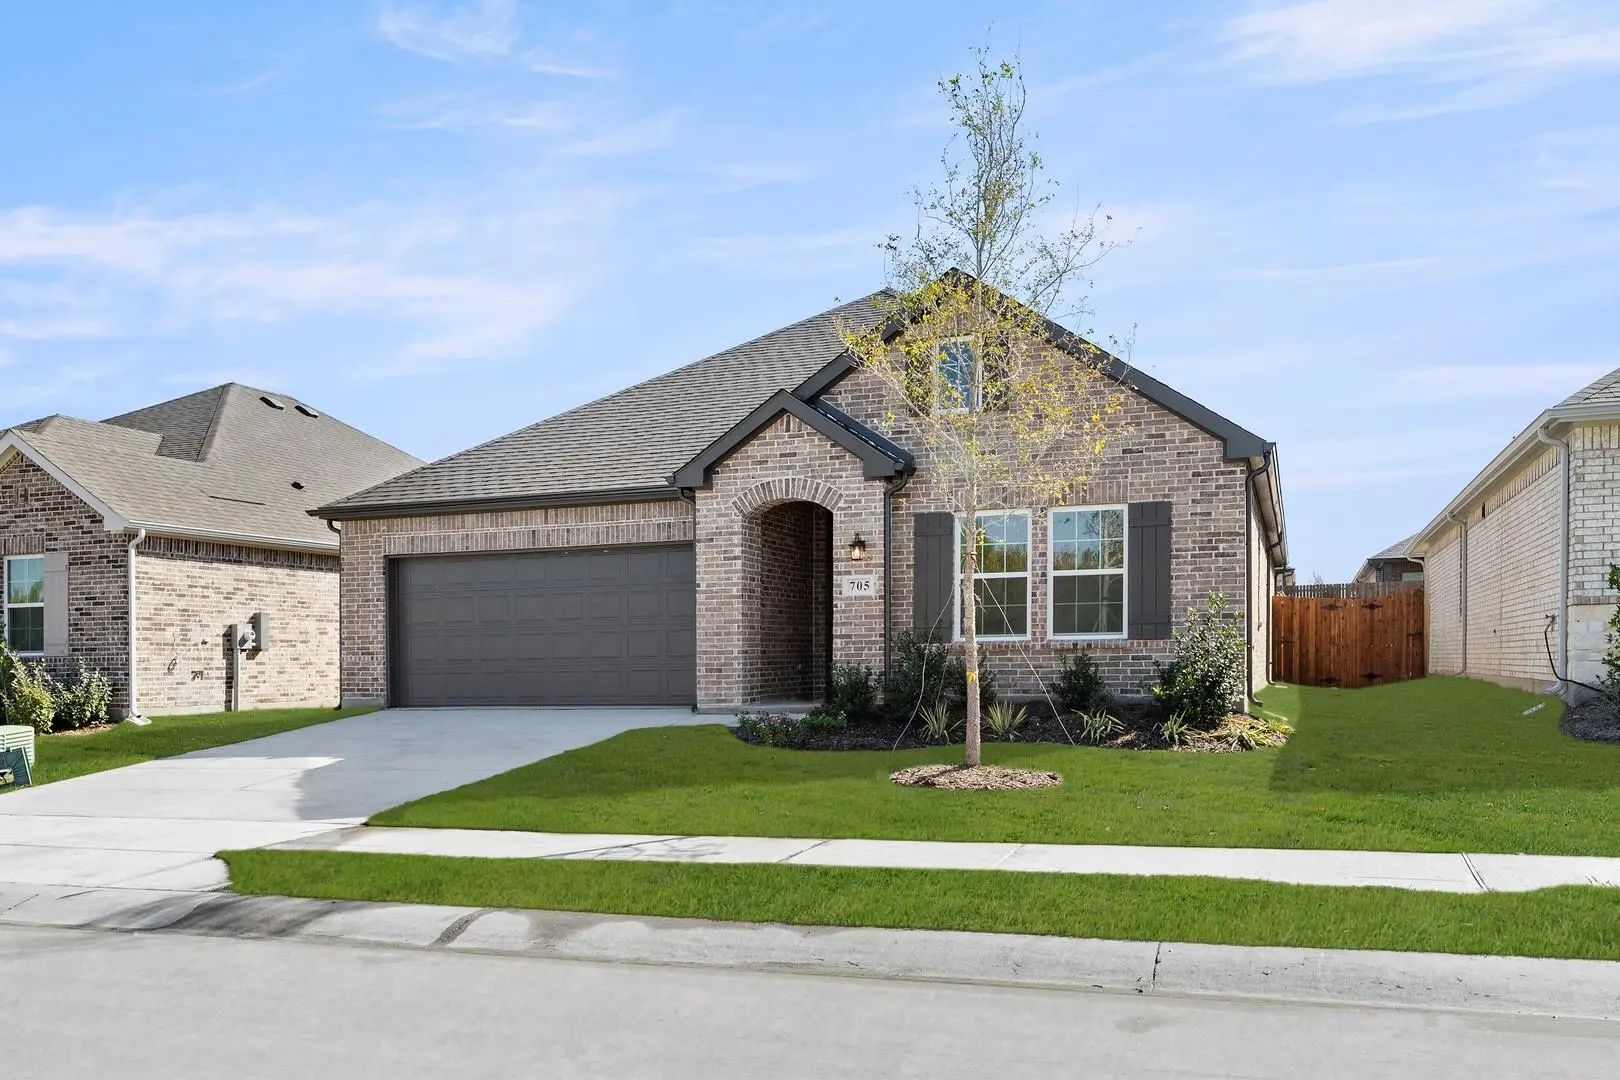
705 Columbus Circle Princeton, Texas 75407 Collin | Princeton ISD Register to View Community Name

- $355,000

Residential, Single Family Residence
  • 4 Beds
  • 2 Baths
  • 1,980 SQFT
  • 2 Car
View details More Photos Save

Mls# 21420841 - Built By Ashton Woods Homes - Ready Now! ~ New One-story Home By Ashton Woods. Designed With The Milan Collection, This Home Showcases A Comfortably Chic Atmosphere Featuring Cool Grays And Contemporary Finishes. At The Front Of Th...

2204 Franklin Street Princeton, Texas 75407 Collin | Princeton ISD Register to View Community Name

- $353,800

Residential, Single Family Residence
  • 3 Beds
  • 2 Baths
  • 1,741 SQFT
  • 2 Car
View details More Photos Save

Mls# 21344979 - Built By Ashton Woods Homes - Ready Now! ~ Welcome To This Brand-new, Thoughtfully Designed One-story Home By Ashton Woods. Designed With The Harmony Collection, This Home Showcases Polished Whites And Iron Finishes. A Charming Fro...

2205 Washington Street Princeton, Texas 75407 Collin | Princeton ISD Register to View Community Name

- $355,000

Residential, Single Family Residence
  • 4 Beds
  • 3.1 Baths
  • 2,314 SQFT
  • 2 Car
View details More Photos Save

Mls# 21306748 - Built By Ashton Woods Homes - Ready Now! ~ Versatile Flex Space Between The Secondary Bedrooms, Private En Suite At Bedroom 3, And Storage In The Primary Bath With A Dedicated Linen Closet.discover This Beautifully Designed One-sto...

Users may not reproduce or redistribute the data found on this site. The data is for viewing purposes only. Data is deemed reliable, but is not guaranteed accurate by the MLS or NTREIS.

Listing information last updated on November 2nd, 2026 at 7:31pm CST.