Contact / Login

Contact ARG Realty LLC

Find us on...

Dashboard

Login using...

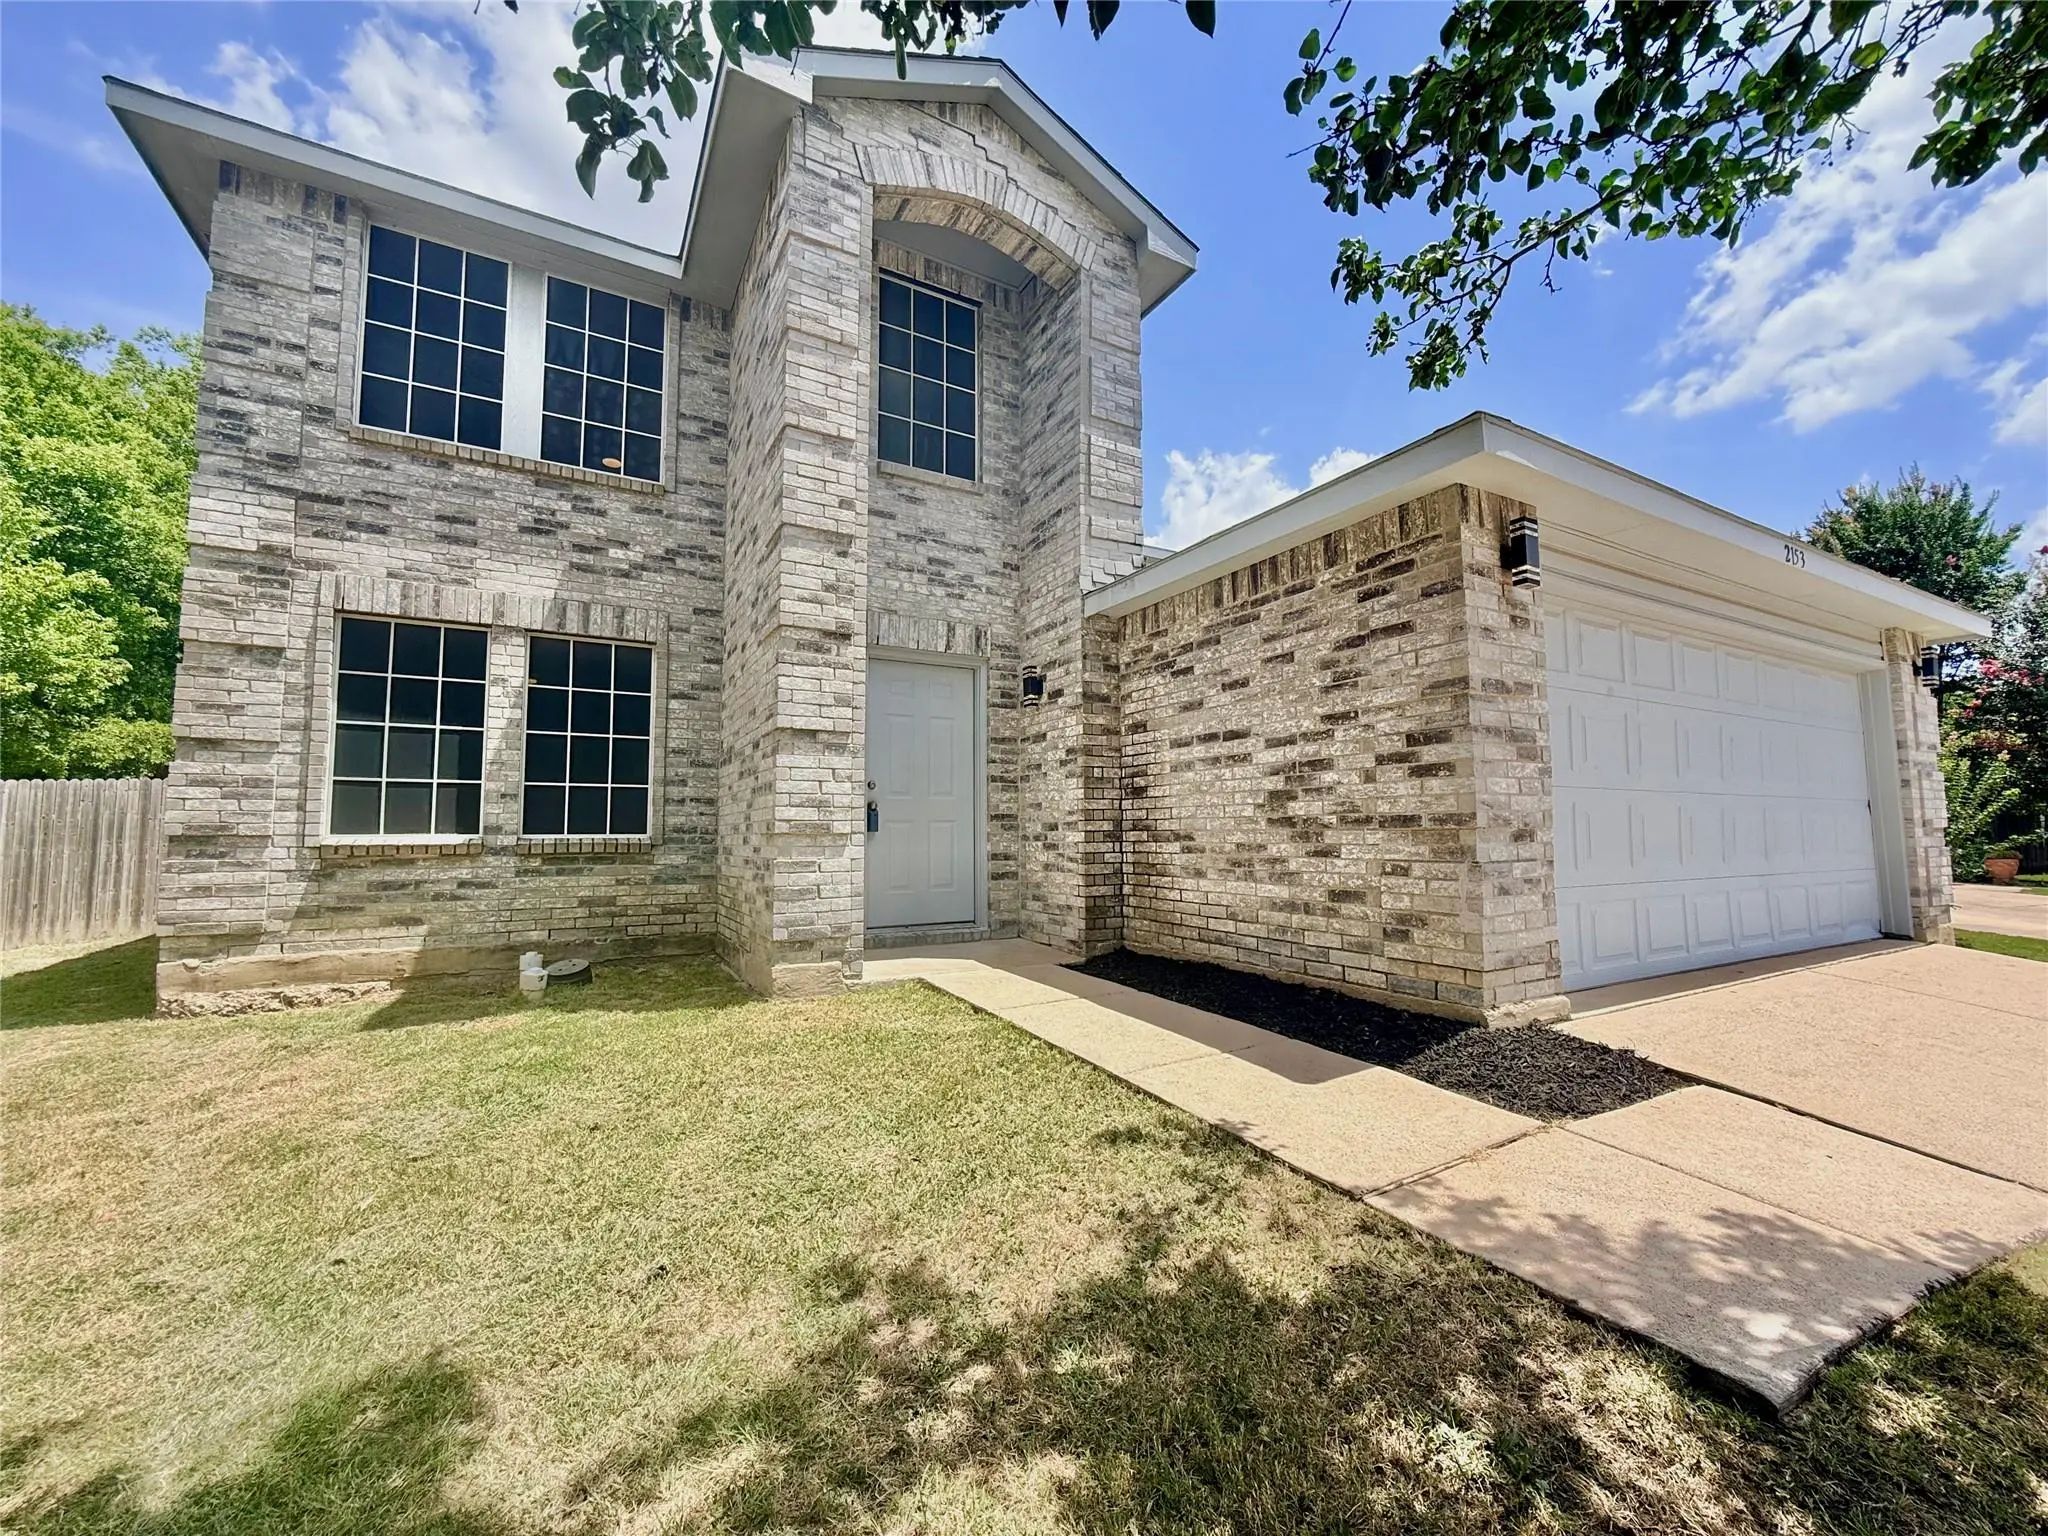
2153 Shawnee Trail, Fort Worth, Texas– $305,000
Unlock Restricted Data For Free!MLS Rules Require Registration - Unlock Now!

  • 4 Beds
  • 2.1 Baths
  • 2,609 Sqft
  • 2 Garages
  • .18 Acres
  • 2003 Year Built
  • Study
  • Game Room
  • Media
  • Pool
  • 4 Beds
  • 2.1 Baths
  • 2,609 Sqft
  • 2 Garages
  • .18 Acres
  • 2003 Year Built
  • Study
  • Game Room
  • Media
  • Pool

2153 Shawnee Trail
Fort Worth, Texas 76247-6716

County: Denton Harriet Creek Ranch Ph 1

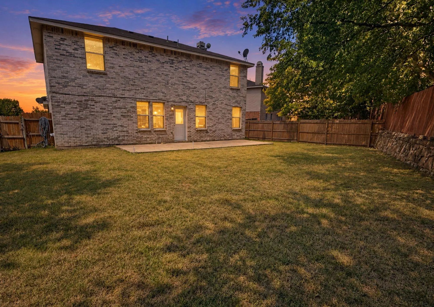
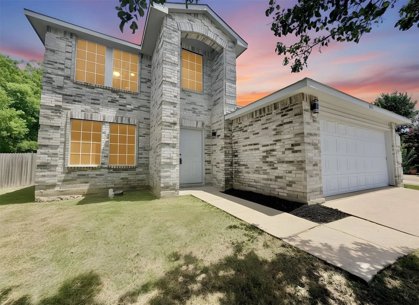
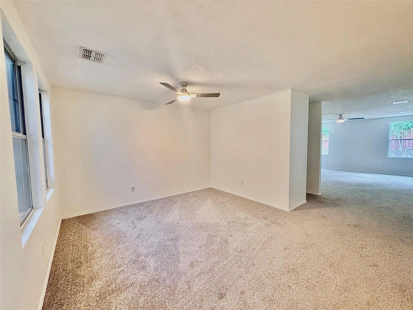
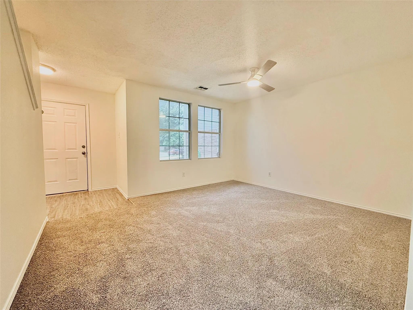
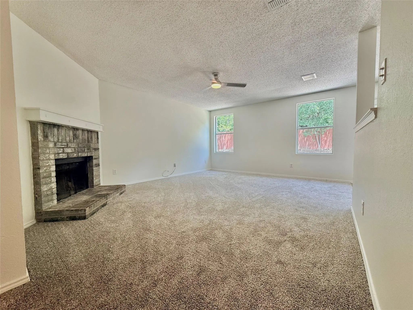
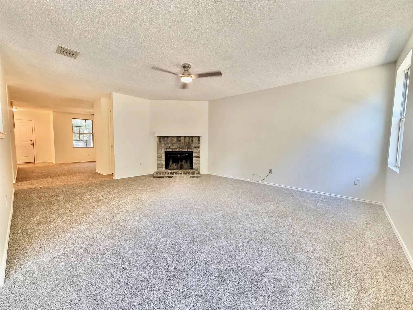
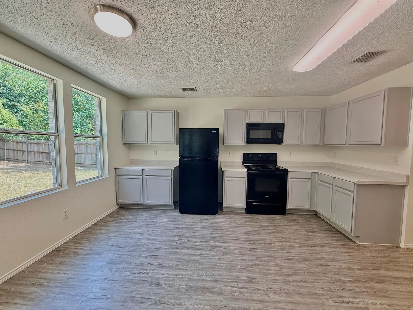
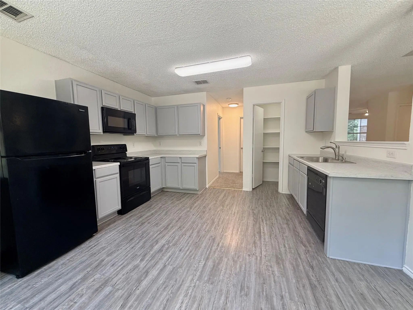
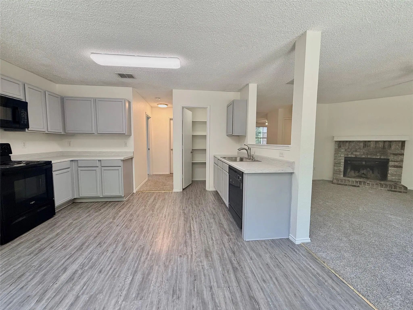
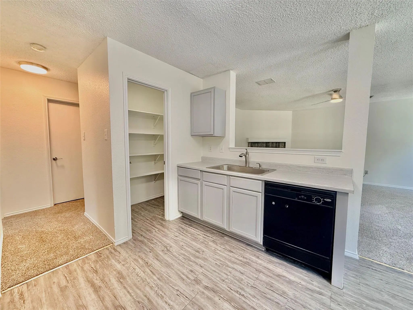
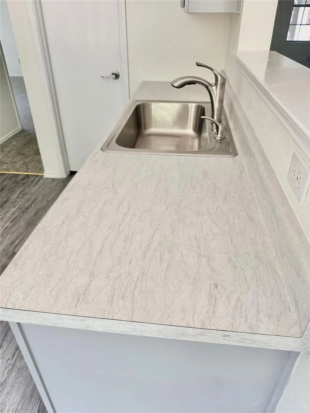
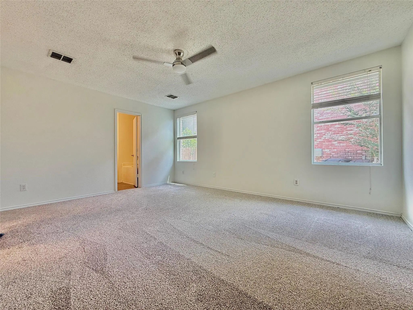
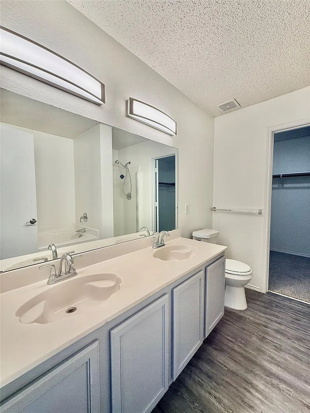
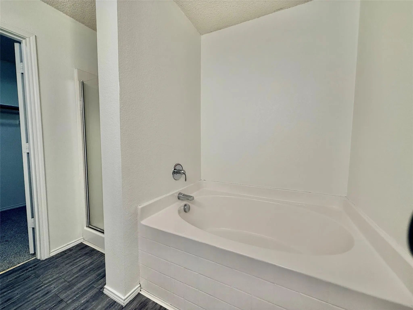
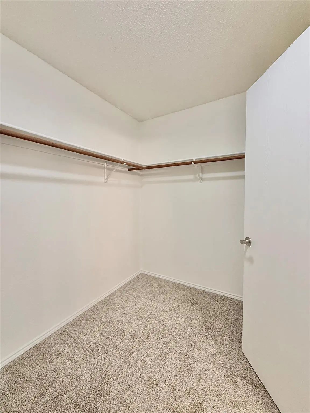
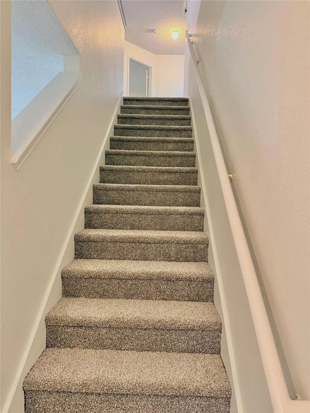
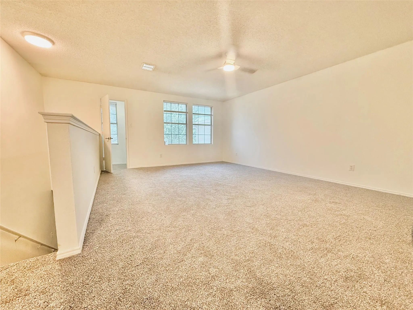
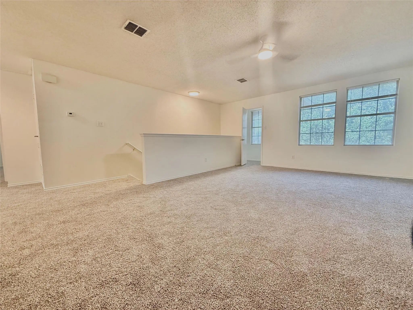
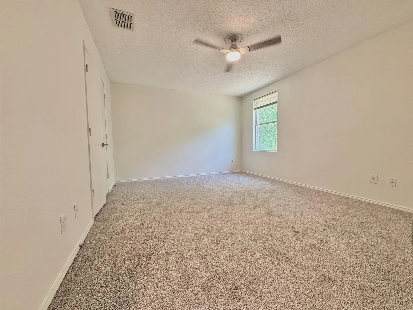
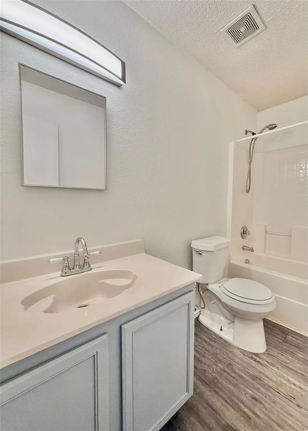
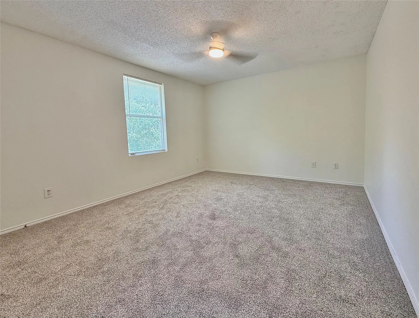
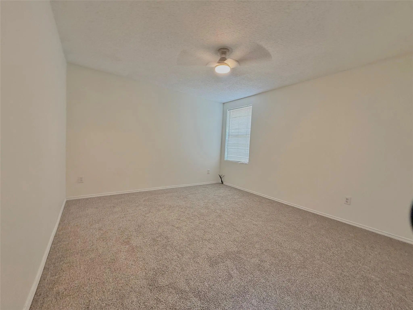
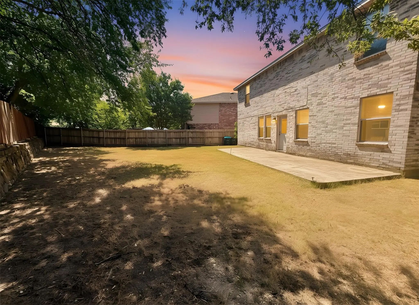
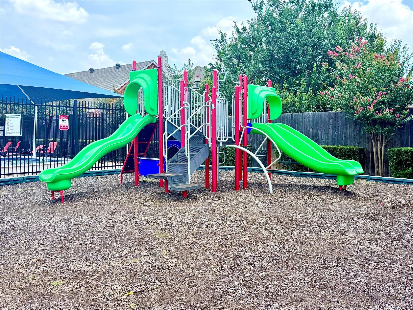
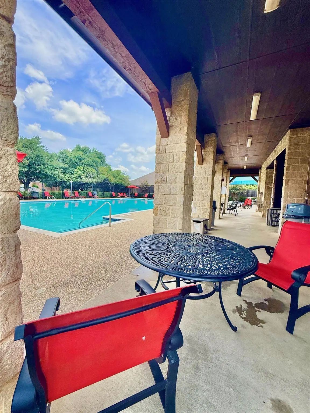
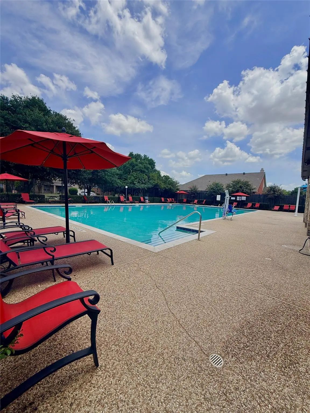
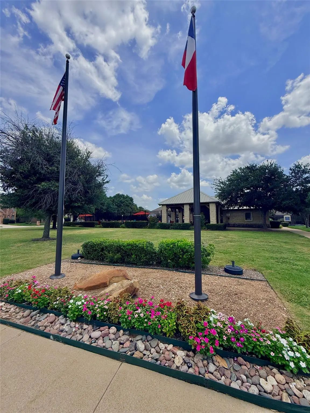
This may be your big chance at homeownership—with a big backyard as the bonus. Fresh paint and carpet, new kitchen countertops and updated lighting create a warm, comfortable home where much of the work has already been done. There is room to enjoy coffee in the breakfast nook, settle in around the wood-burning fireplace and create dedicated spaces for working, entertaining, movie nights or hobbies. Upstairs there is another living area with three additional bedrooms. Outside, the oversized backyard offers the freedom to host cookouts, start a garden, play with pets or simply enjoy more breathing room. Harriet Creek Ranch adds even more to everyday life with a community pool, playground, walking trails and green space. Convenient access to Northwest ISD, Highway 114, I-35W, Alliance Town Center, Tanger Outlets, Texas Motor Speedway, shopping, dining and DFW Airport keeps work, errands and weekends within easy reach. If you have been waiting for the right opportunity to own a home with space to grow into, this one deserves a closer look.

View Virtual Tour

Estimate Your Monthly Payment

Tax Value @ 100% of Sales Price, HOA Included
Tax Value @ 85% of Market Value, HOA Not Included

Essential Information

  • Price$305,000
  • Est. Payment /m
  • Reduced By$10,000
  • Cumulative Days on MarketUnlock
  • MLS® #21345042
  • Bedrooms4
  • Bathrooms2.10
  • Square Footage2,609
  • Acres0.18
  • Year Built2003
  • Built Desc.Preowned
  • TypeResidential
  • Sub-TypeSingle Family Residence
  • StyleTraditional
  • StatusActive Under Contract
Please provide a valid email address.

Quick Valuation Analysis from 17 Active and 31 Sold Listings

Pricing Trends from 17 Active Listings in Harriet Creek Ranch

This Home's Price $305,000 This Home's Price Per SqFt $
Average Price $321,199 Average Price Per SqFt $
Highest Price $394,900 Highest Price Per SqFt $
Lowest Price $268,900 Lowest Price Per SqFt $

Pricing Trends from 31 Sold Listings in Harriet Creek Ranch

This Home's Price $305,000 This Home's Price Per SqFt $
Average Price $305,882 Average Price Per SqFt $
Highest Price $379,900 Highest Price Per SqFt $
Lowest Price $249,900 Lowest Price Per SqFt $

Property Details

School Information

Community

Amenities

  • # of Garages2
  • GaragesGarage Faces Front, Garage Single Door

Interior

  • Interior FeaturesCable TV Available, Pantry, Wet Bar
  • FloorsCarpet, Vinyl
  • FireplaceYes
  • # of Fireplaces1
  • FireplacesBrick, Wood Burning

Construction Details / Floorplan

  • Living Areas1
  • Dining Rooms1
  • Full Baths2
  • Half Baths1
  • RoofComposition, Shingle
  • ConstructionBrick

Energy Efficiency / Green Features / Heating & Cooling

  • HeatingCentral

Private Listing Information (Registration Required)

Listing Details

  • AgentStephanie Reynolds
  • OfficeNexthome Nextgen Realty

Similar Listings

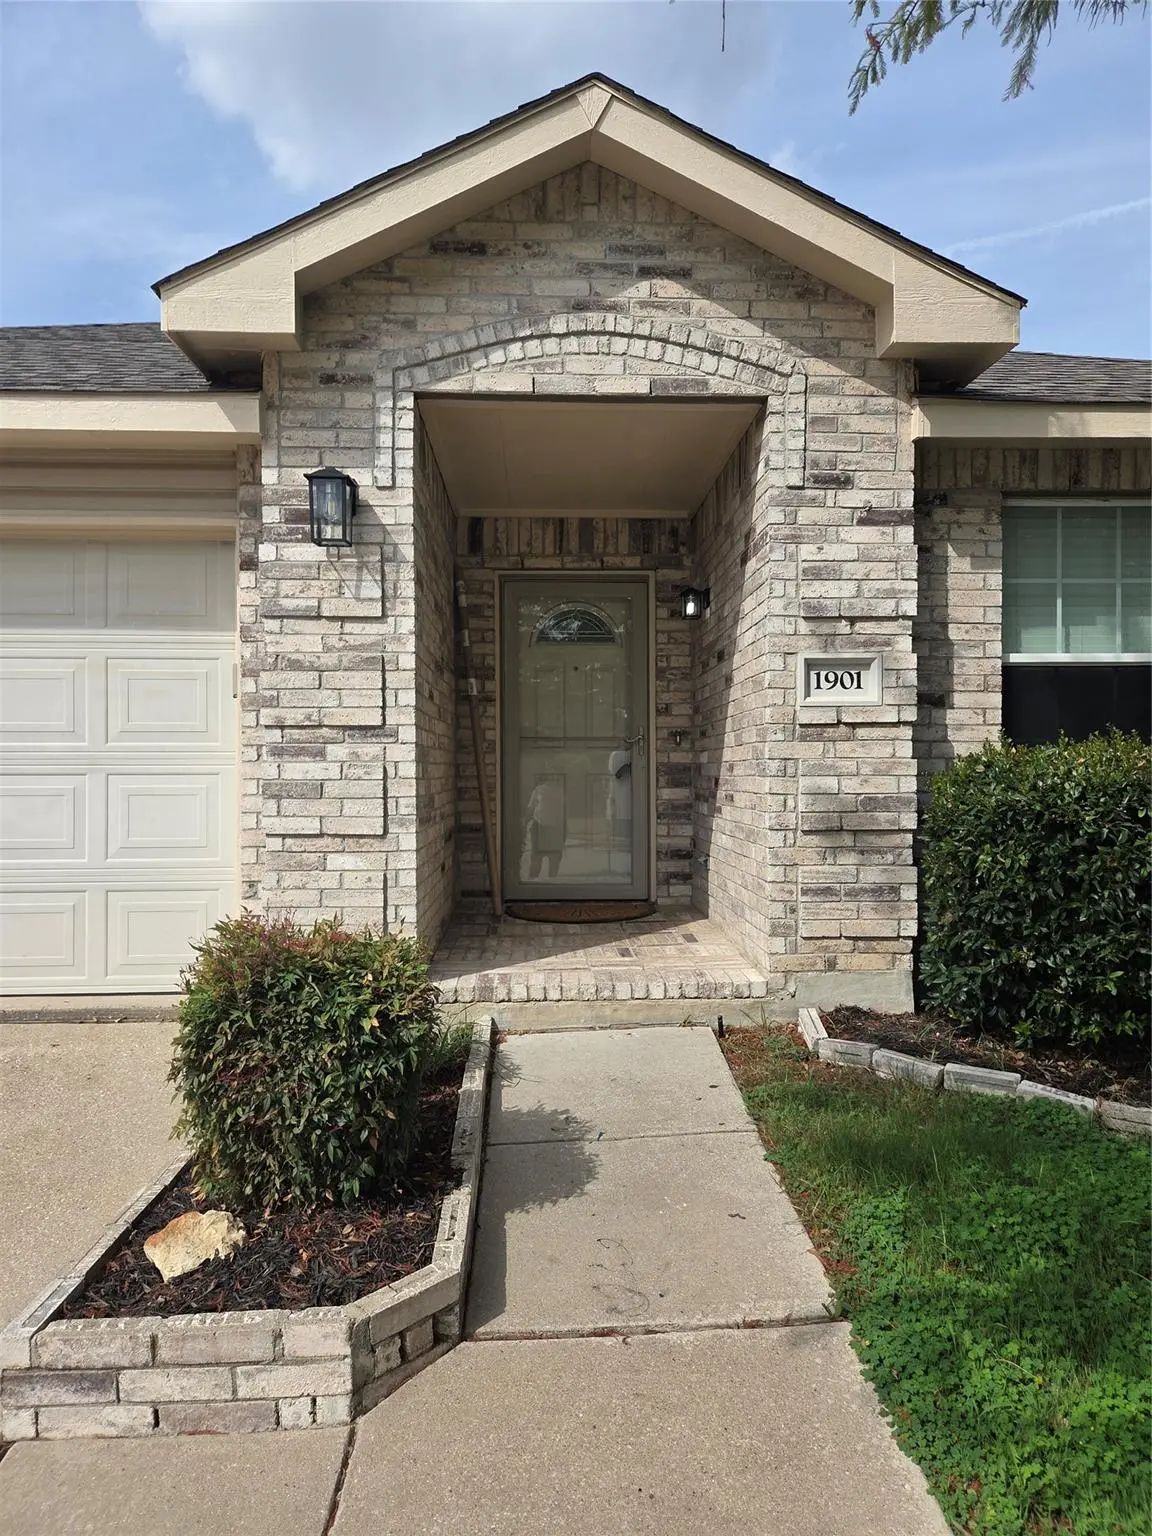
1901 Foxfield Fort Worth, Texas 76247-5750 Denton | Northwest ISD Register to View Community Name

- $282,500

Residential, Single Family Residence
  • 4 Beds
  • 2 Baths
  • 2,093 SQFT
  • 2 Car
View details More Photos Save

Welcome To 1901 Foxfield Way, A Beautifully Maintained Single-story Home Nestled In The Desirable Harriet Creek Ranch Community Of Justin, Texas. This 4-bedroom, 2-bath Home Provides A Comfortable And Versatile Layout Designed For Everyday Living ...

Photo of Listing #21401689 Just Listed

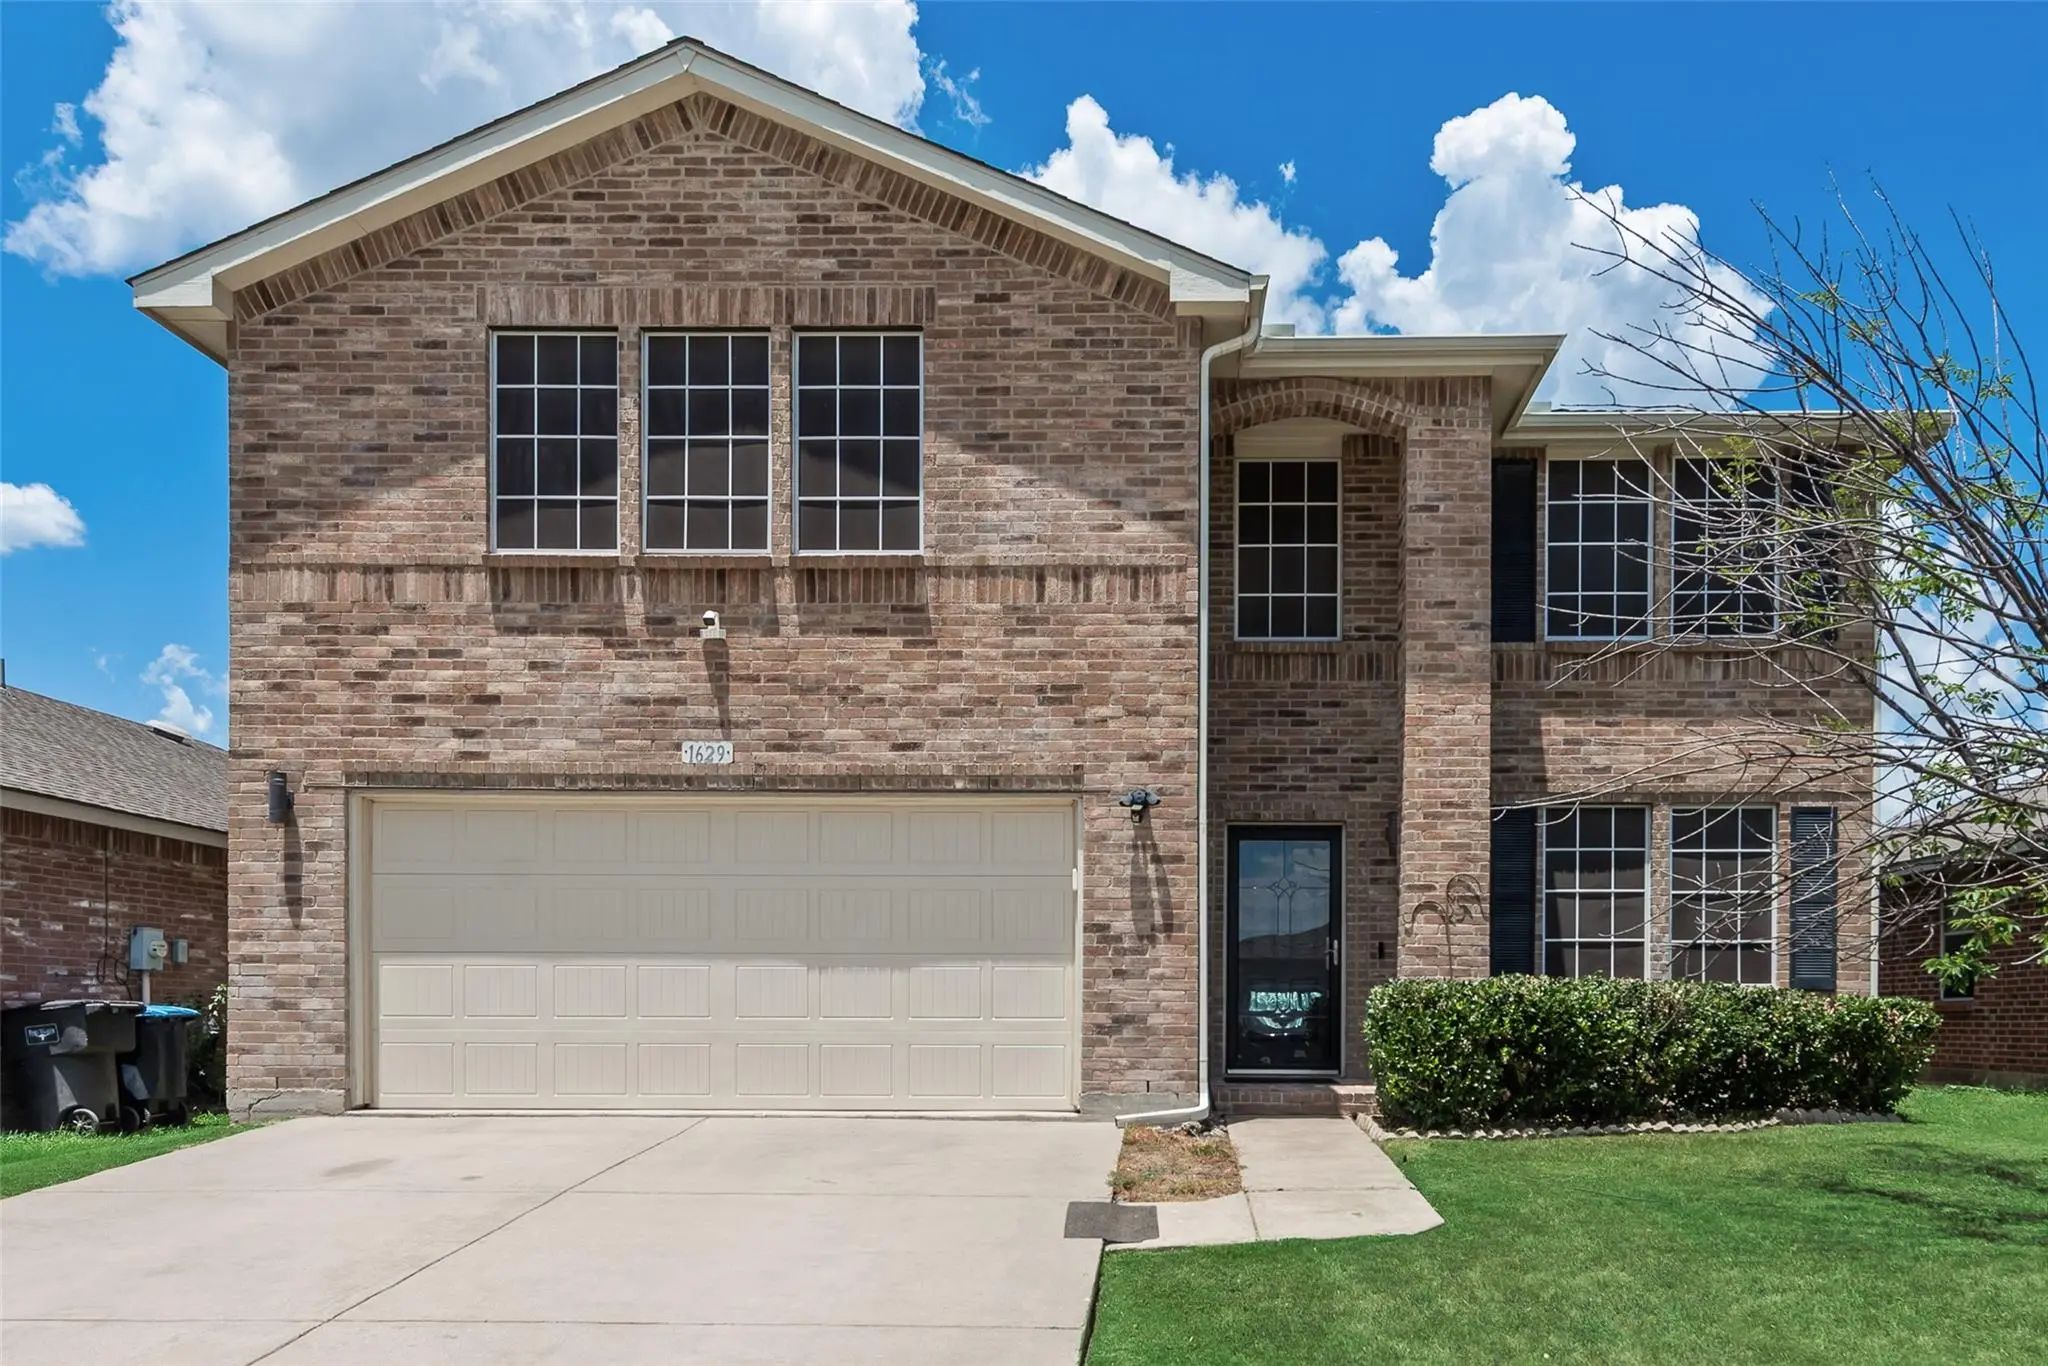
1629 Baxter Springs Drive Fort Worth, Texas 76247-5706 Denton | Northwest ISD Register to View Community Name

- $355,000

Residential, Single Family Residence
  • 5 Beds
  • 3 Baths
  • 3,448 SQFT
  • 2 Car
View details More Photos Save

Welcome Home! Don't Miss This One-owner Home With Over 3,400 Square Feet Of Wonderful Living Space. The Versatile Floor Plan Provides Multiple Options For Living And Dining Areas, With An Open, Seamless Flow That’s Perfect For Everyday Living. Gen...

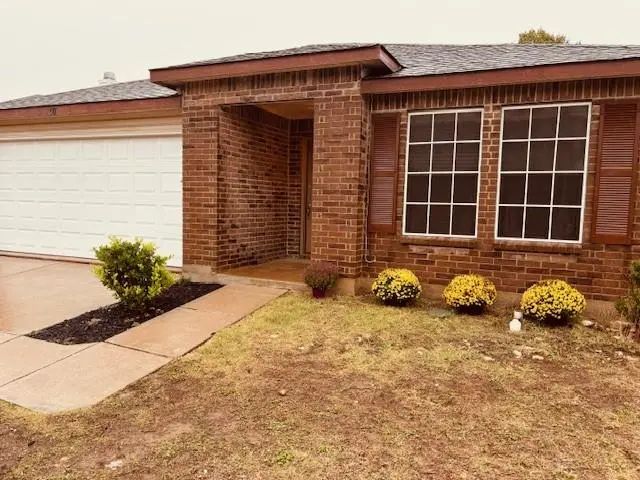
1741 Baxter Springs Drive Fort Worth, Texas 76247-5708 Denton | Northwest ISD Register to View Community Name

- $324,990

Residential, Single Family Residence
  • 3 Beds
  • 2.1 Baths
  • 2,318 SQFT
  • 2 Car
View details More Photos Save

Location, Location, Location! Welcome To This Inviting Home In The Heart Of Justin, Tx, Tucked Away On A Quiet Cul-de-sac In Harriet Creek Ranch Community. Conveniently Located Near Major Highways And Just Minutes From The Alliance Area, Enjoy Eas...

Photo of Listing #21403646 Just Listed

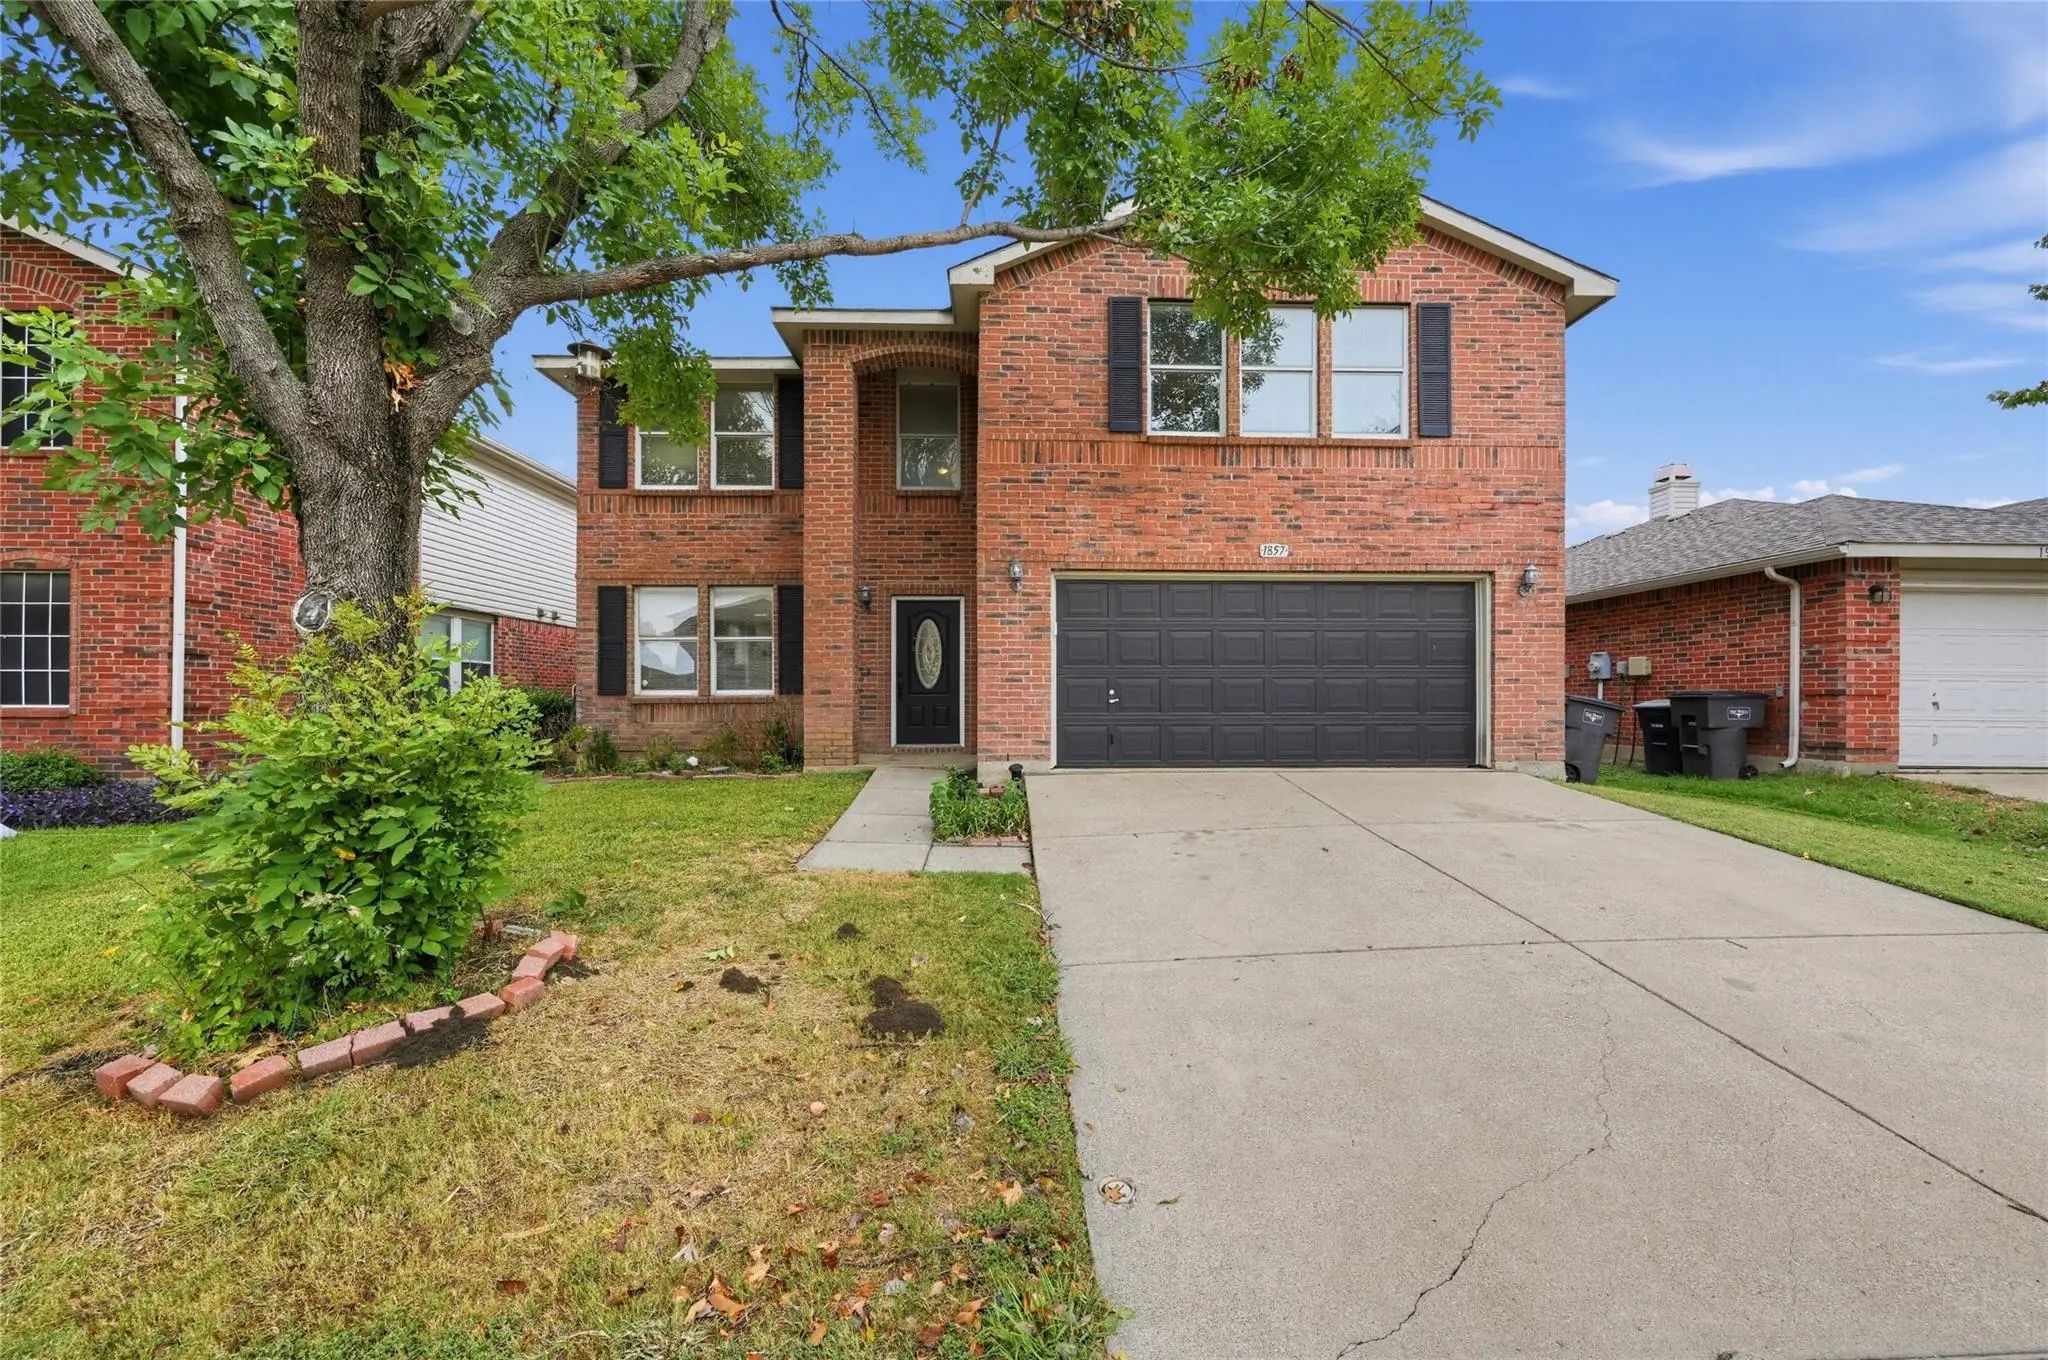
1857 Lariat Drive Fort Worth, Texas 76247-6759 Denton | Northwest ISD Register to View Community Name

- $329,900

Residential, Single Family Residence
  • 5 Beds
  • 3 Baths
  • 3,448 SQFT
  • 2 Car
View details More Photos Save

Spacious 5-bedroom, 3-bath Home In Harriet Creek Ranch Offering Nearly 3,450 Square Feet, Four Living Areas, And A Flexible Two-story Layout With Plenty Of Room To Spread Out. The Main Level Includes A Private Primary Suite, An Additional Bedroom ...

1901 J Cheshier Road Fort Worth, Texas 76247 Tarrant | Northwest ISD Register to View Community Name

- $290,000

Residential, Single Family Residence
  • 4 Beds
  • 2 Baths
  • 2,093 SQFT
  • 2 Car
View details More Photos Save

Recently Updated, This Spacious 4-bedroom, 2-bath Home In The Desirable Harriet Creek Ranch Community Offers The Perfect Blend Of Comfort, Convenience, And Investment Potential. Freshly Painted Kitchen Cabinets And Beautifully Remodeled Bathrooms ...

Photo of Listing #21412378 Just Listed

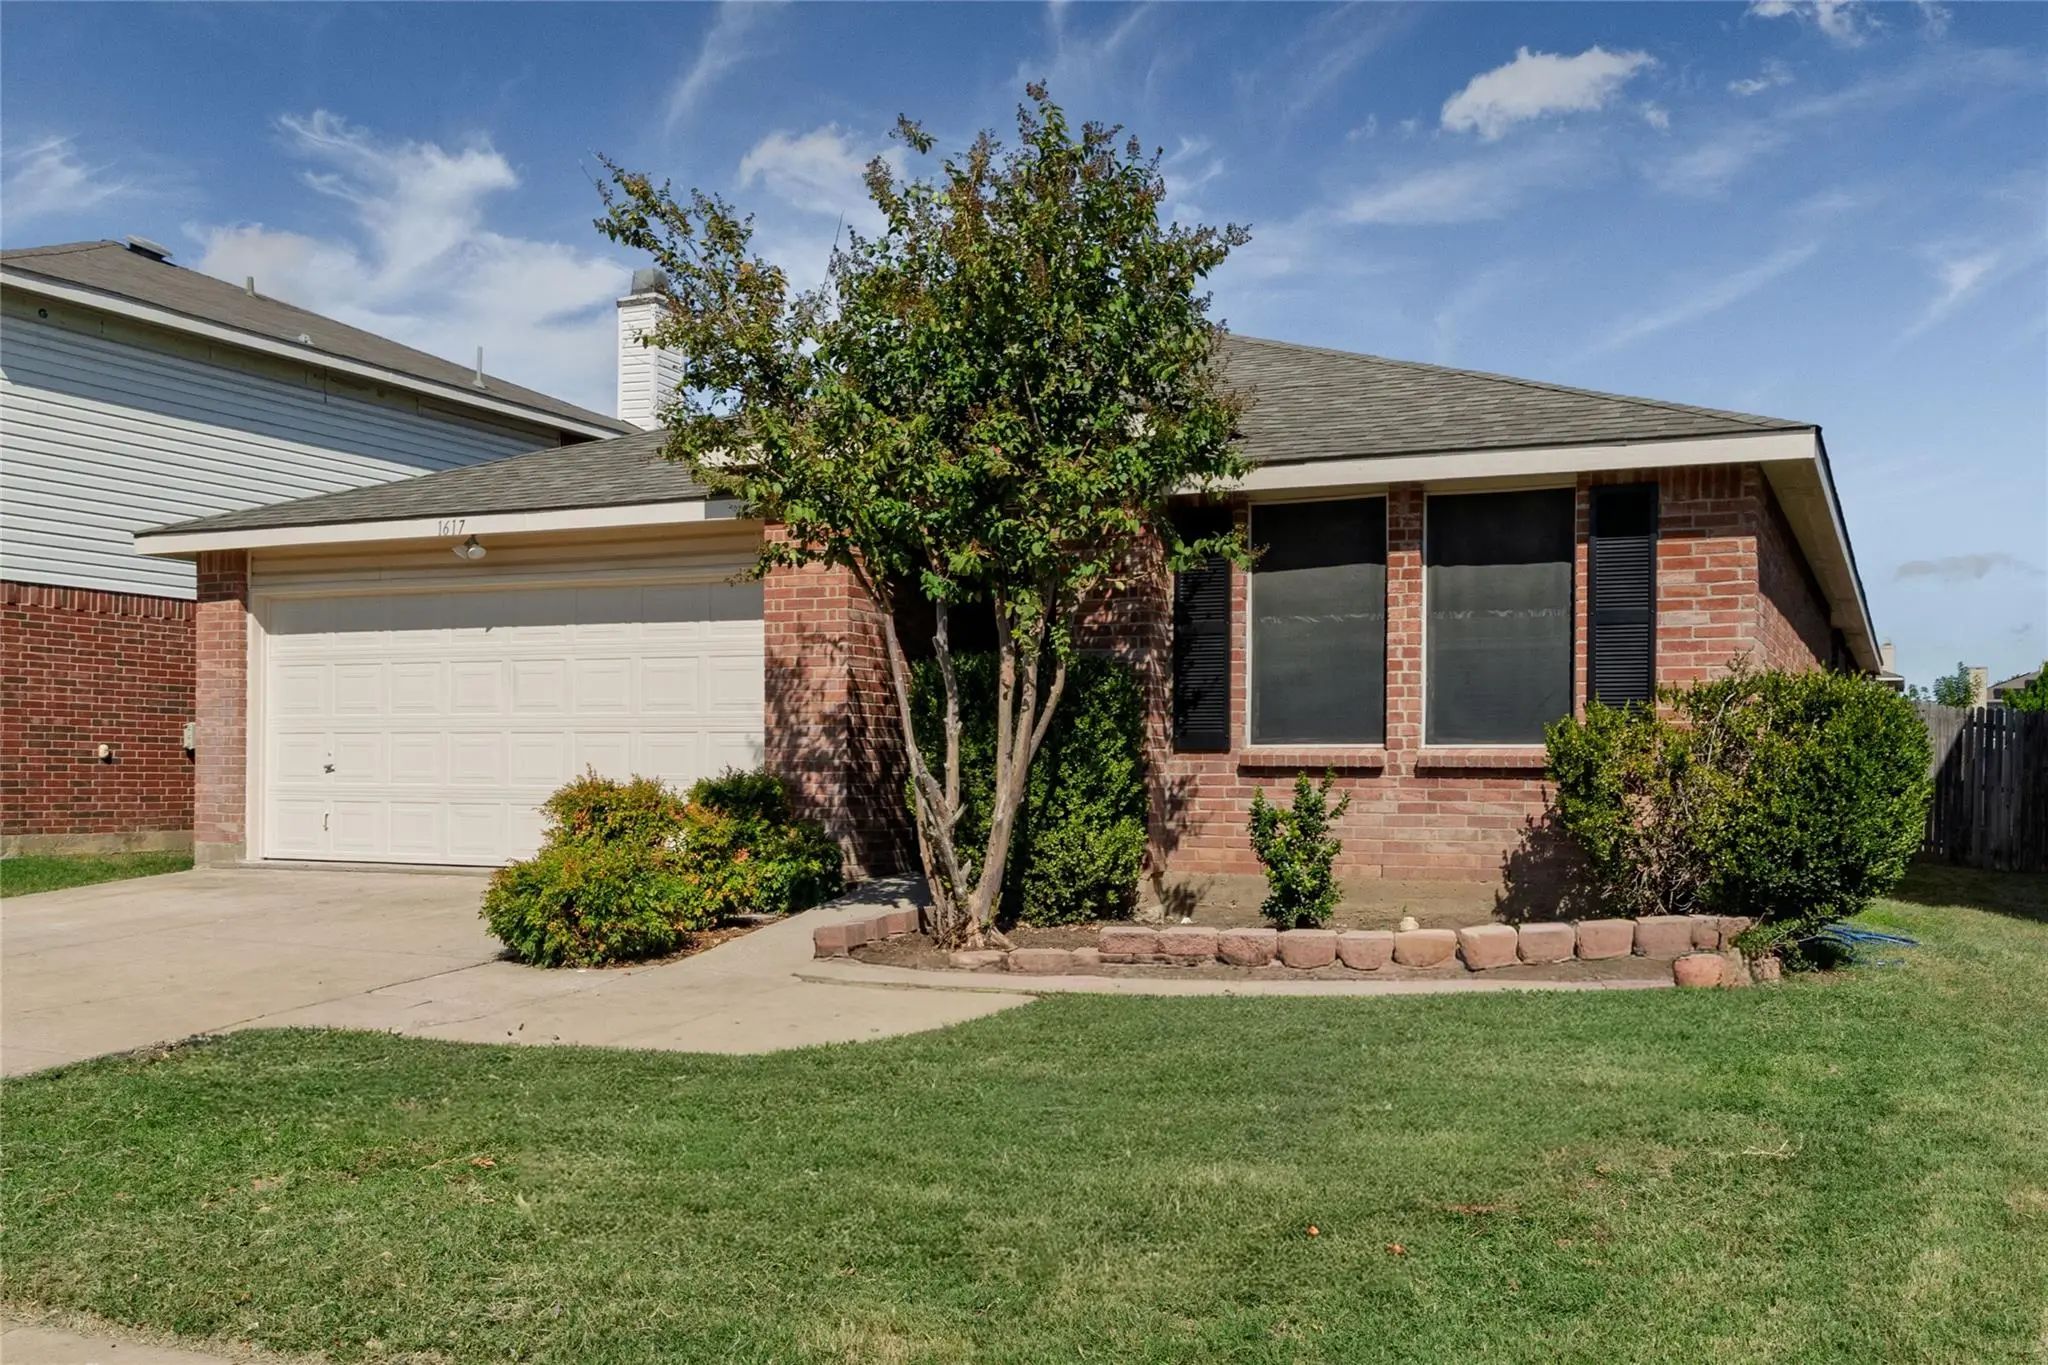
1617 Sierra Meadow Lane Fort Worth, Texas 76247-6794 Denton | Northwest ISD Register to View Community Name

- $289,000

Residential, Single Family Residence
  • 4 Beds
  • 2 Baths
  • 2,093 SQFT
  • 2 Car
View details More Photos Save

Welcome Home To Modern Style, Comfort, And Move-in-ready Living! Offering 2,093 Square Feet Of Thoughtfully Refreshed Living Space, This Spacious Single-story Home Features 4 Bedrooms, 2 Full Bathrooms, And An Inviting Blend Of Modern Updates A...

Users may not reproduce or redistribute the data found on this site. The data is for viewing purposes only. Data is deemed reliable, but is not guaranteed accurate by the MLS or NTREIS.

Listing information last updated on October 17th, 2026 at 1:30am CDT.