
- $245k Price
- 3 Beds
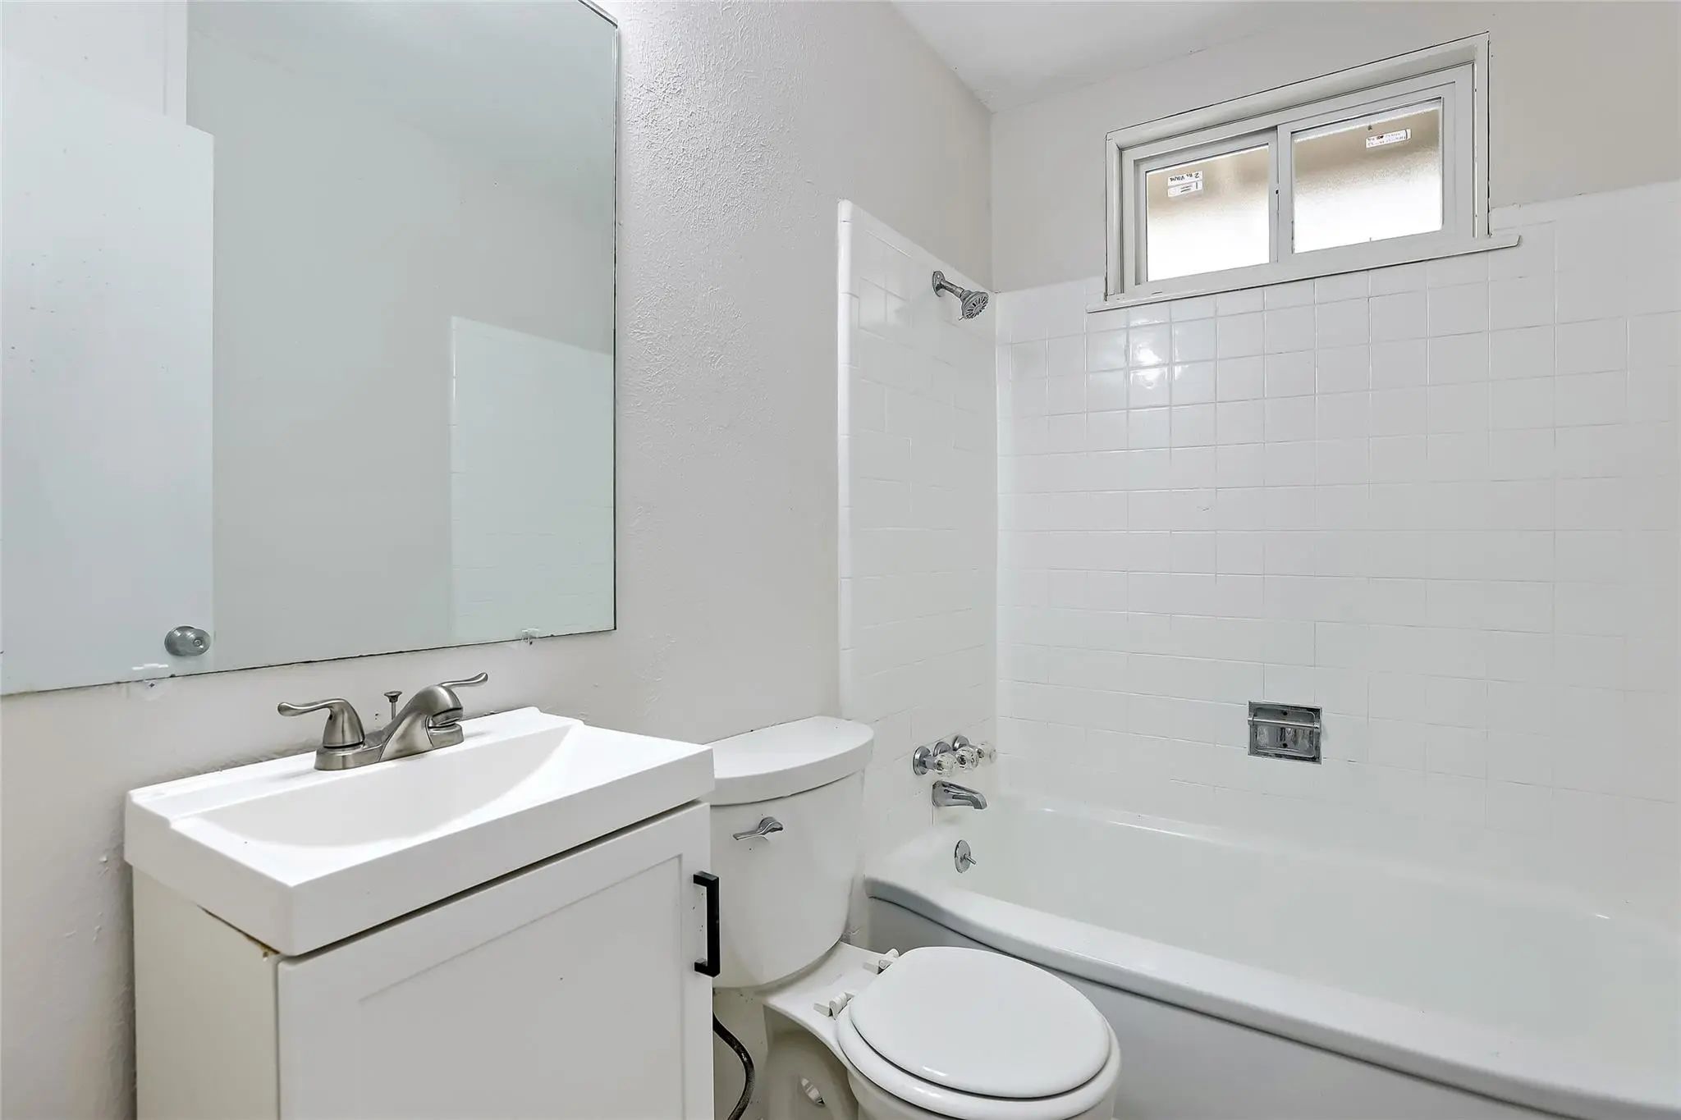
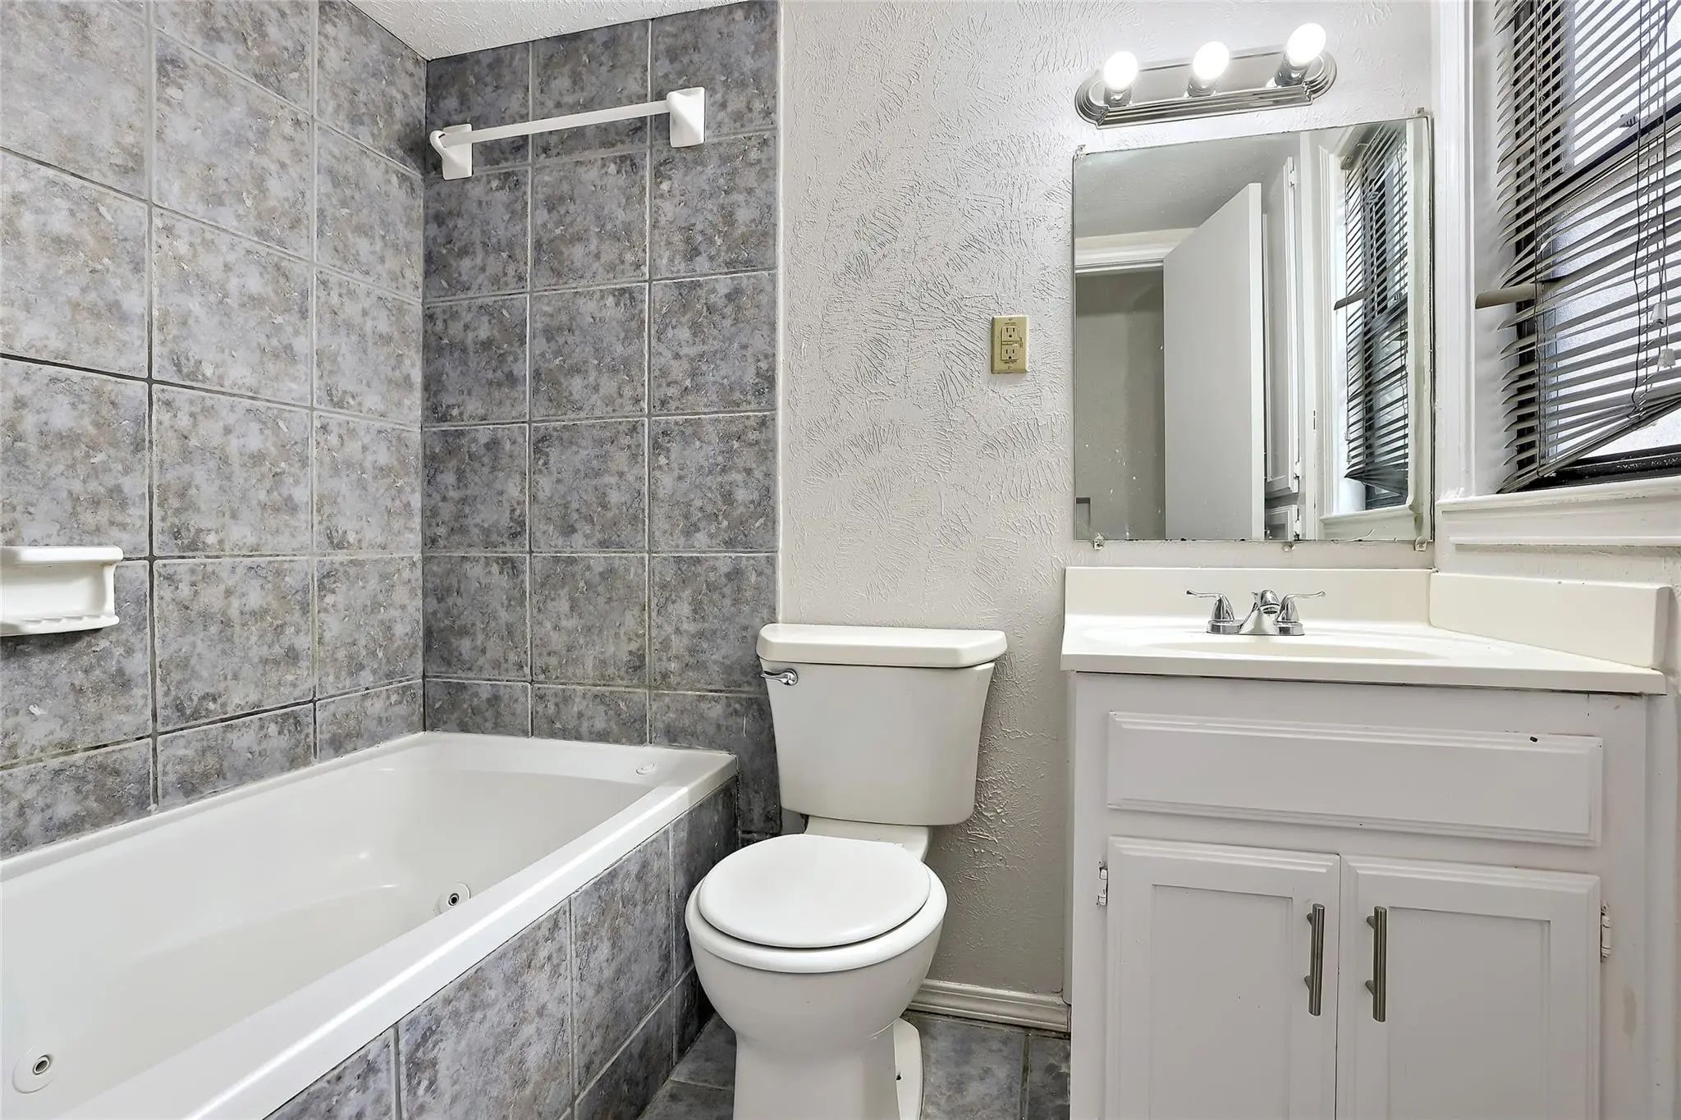
- 2 Baths
- 1,425 Sqft
- .17 Acres
- 1952 Year Built
- Study
- Game Room
- Media
- Pool

1017 Hoke Smith Drive
Dallas, Texas 75224-3328
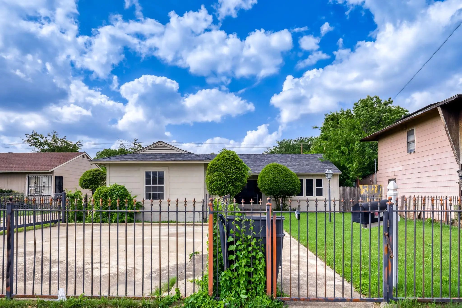
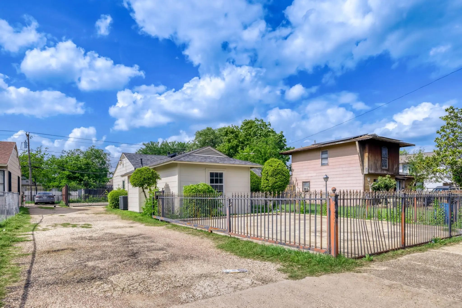
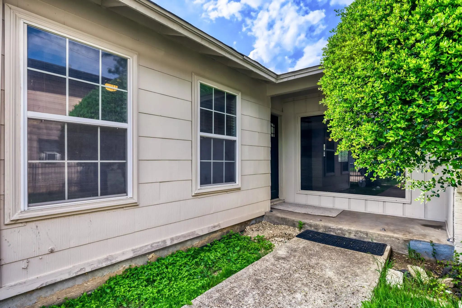
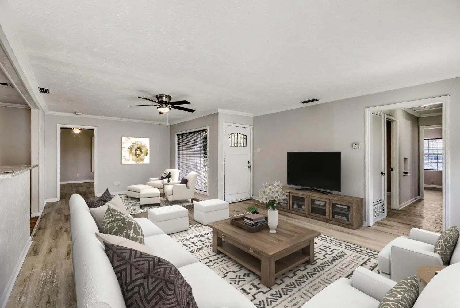
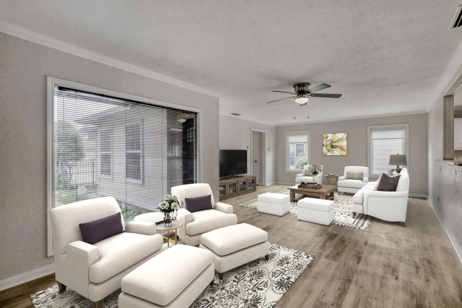
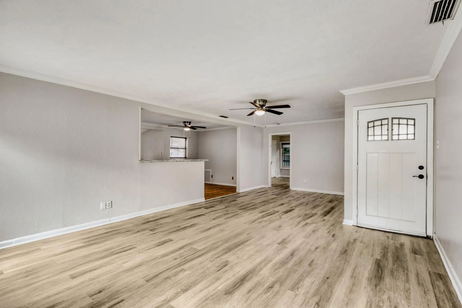
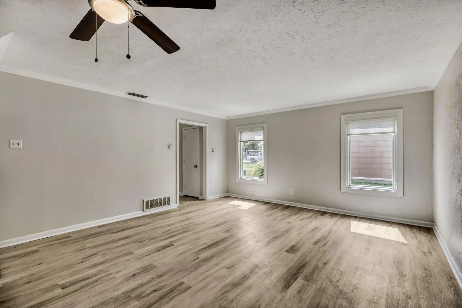
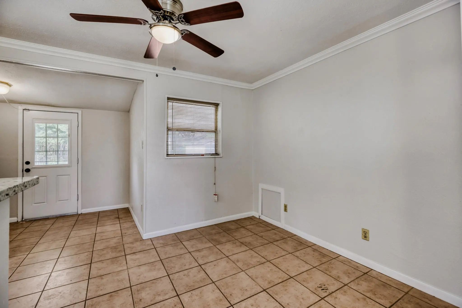
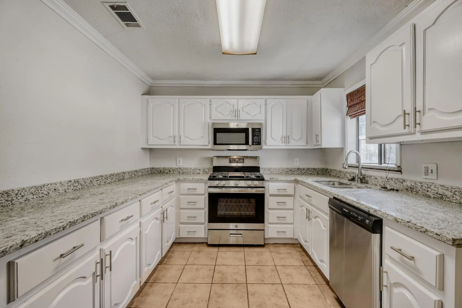
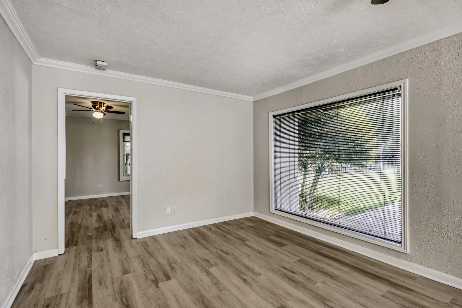
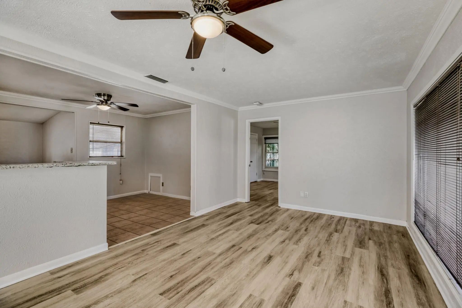
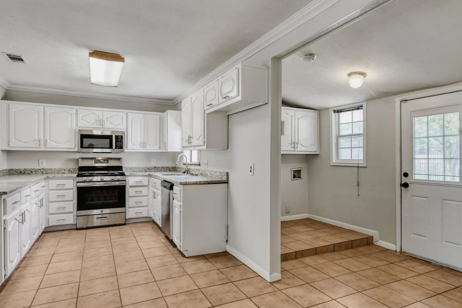
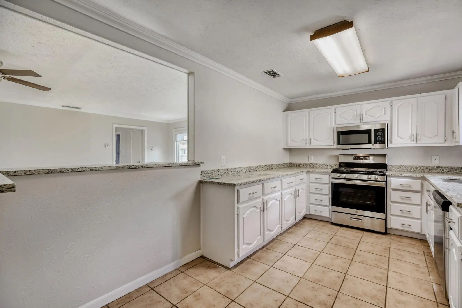
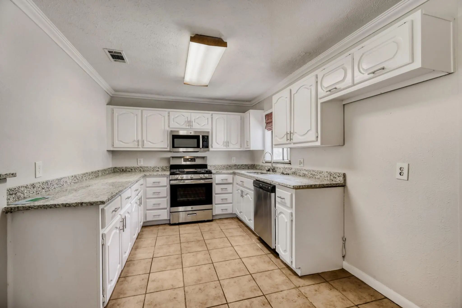
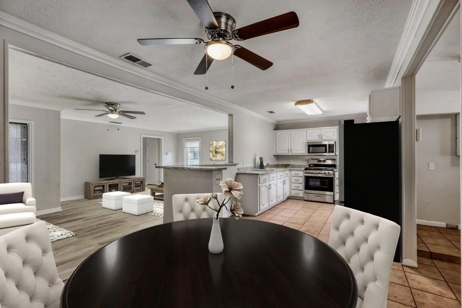
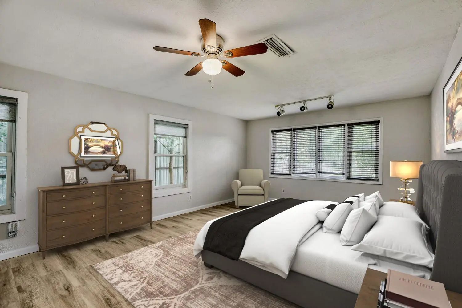
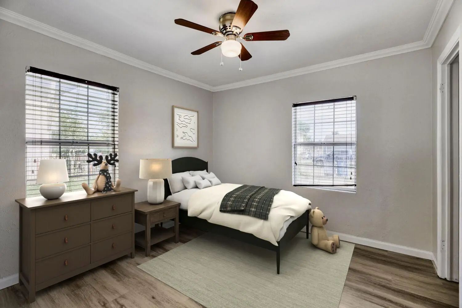
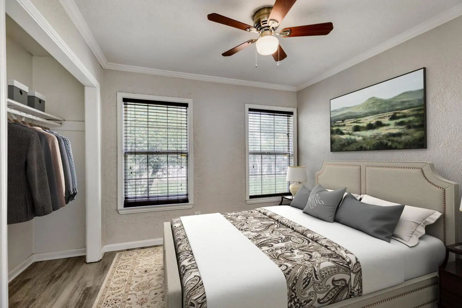
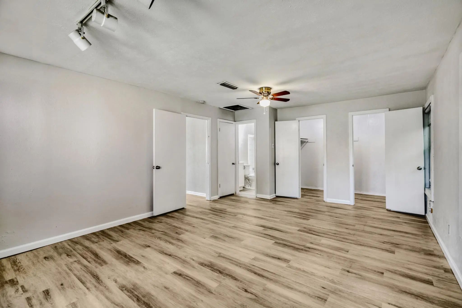
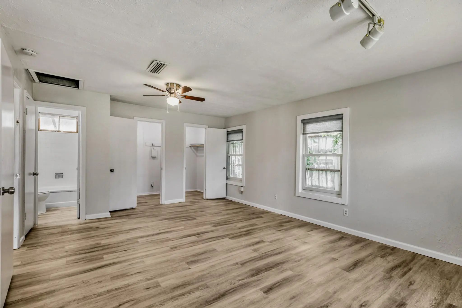
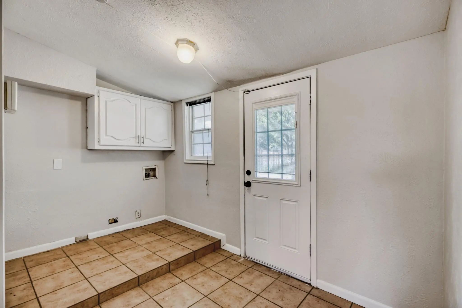
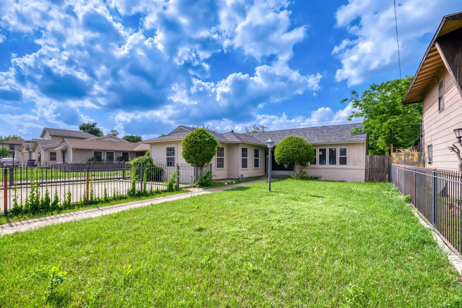
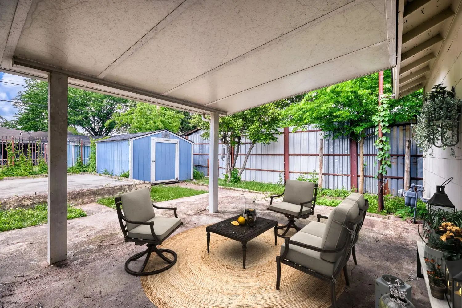
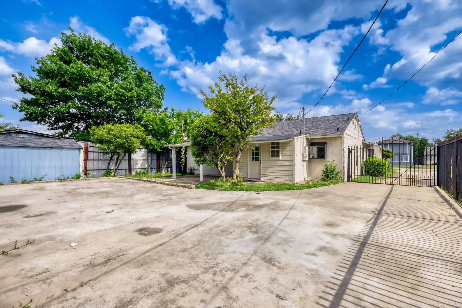
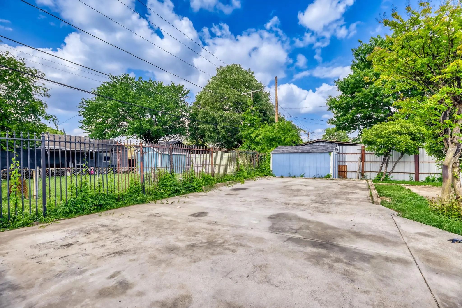
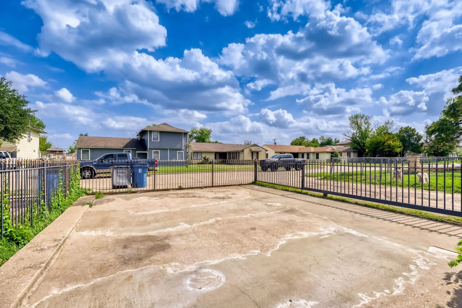
Seller offering up to 2% in seller credits to use towards rate buy down or closing costs with preferred lender. Charming 3BR-2BA ranch with great potential. Features a comfortable single-story layout, spacious living area, and a functional kitchen and dining space ready for updates. Well-sized bedrooms and two full baths offer flexibility. Enjoy a fenced-in backyard perfect for pets, play, or future outdoor projects. Conveniently located near shopping and schools, this home is an ideal opportunity for first-time buyers, investors, or anyone looking to personalize a solid home.
View Virtual TourSchool Information
- School DistrictDallas ISD
- Elementary SchoolJordan
- Middle SchoolStockard
- High SchoolSunset
Community
- Address1017 Hoke Smith Drive
- SubdivisionWynnewood Park 03
- CityDallas
- CountyDallas
- StateTexas
- Zip Code75224-3328
- HOANone
- UtilitiesCity Sewer, City Water
- Taxes5300
Amenities
- GaragesNone
Interior
- Interior FeaturesOther, Walk-In Closet(s)
- FloorsCarpet, Hardwood, Tile
Exterior
- FenceFenced
Construction Details / Floorplan
- Living Areas1
- Dining Rooms1
- Full Baths2
- RoofComposition
- FoundationSlab
- ConstructionFiber Cement
Energy Efficiency / Green Features / Heating & Cooling
- HeatingCentral, Electric
Private Listing Information (Registration Required)
Listing Details
- AgentJacob Bremer
- OfficeKeller Williams Realty
Users may not reproduce or redistribute the data found on this site. The data is for viewing purposes only. Data is deemed reliable, but is not guaranteed accurate by the MLS or NTREIS.
Listing information last updated on October 21st, 2026 at 9:31pm CDT.