.jpg)
- 3 Beds
- 2 Baths
- 1,426 Sqft
- 2 Garages
- .17 Acres
- 1964 Year Built
- Study
- Game Room
- Media
- Pool
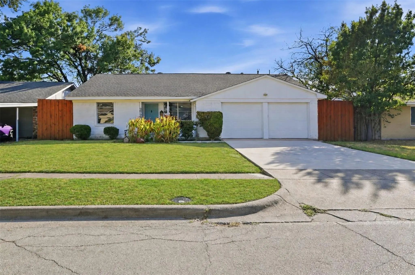
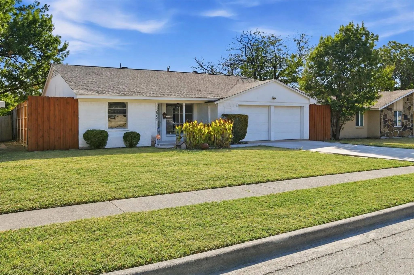
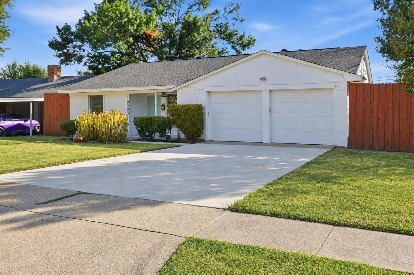
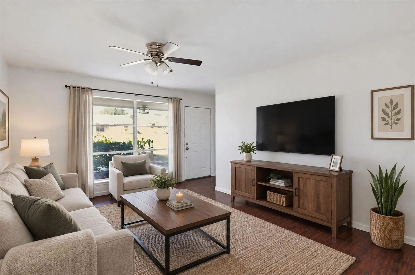
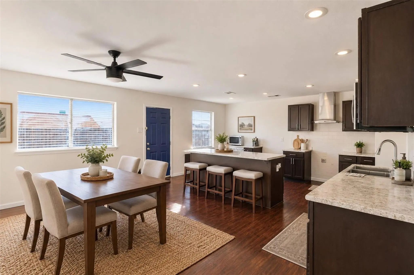
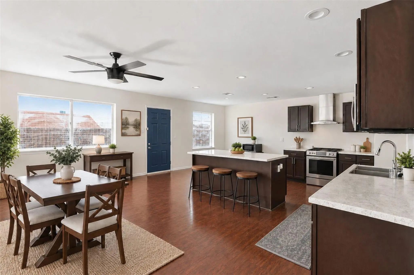
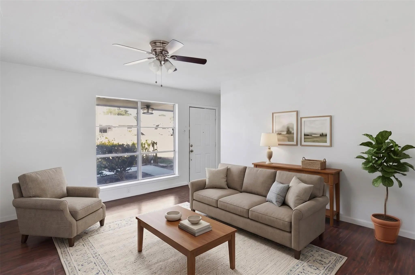
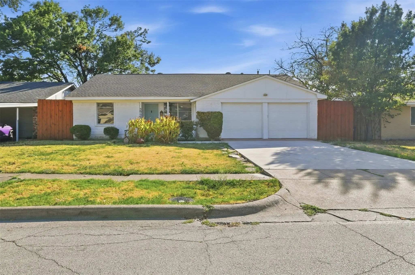
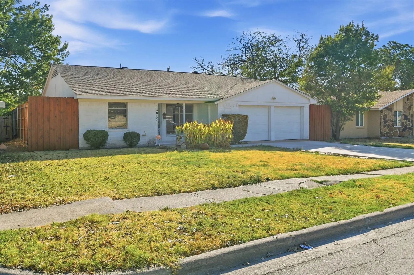
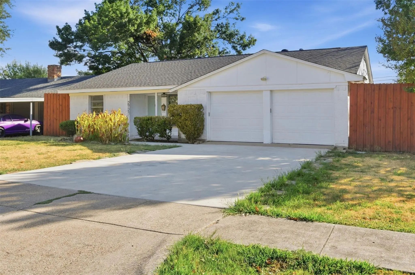
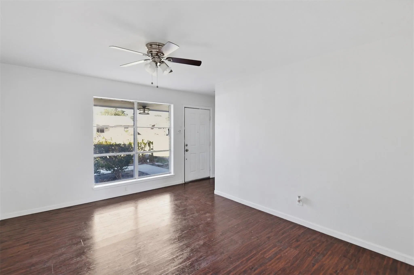
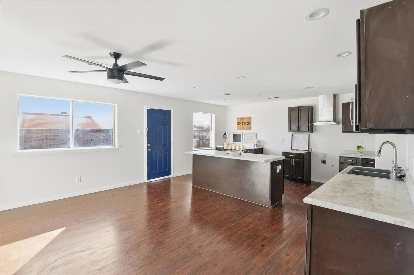
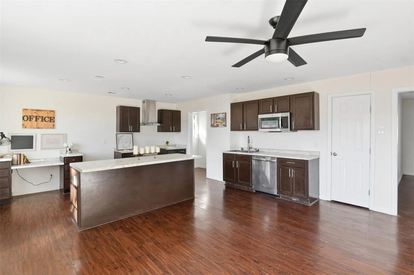
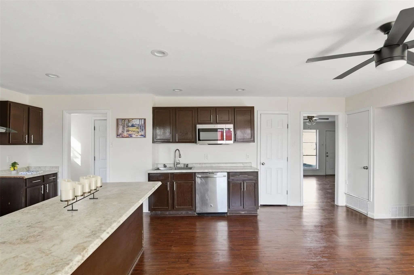
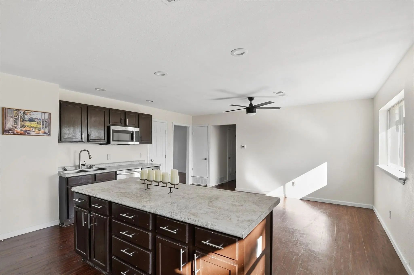
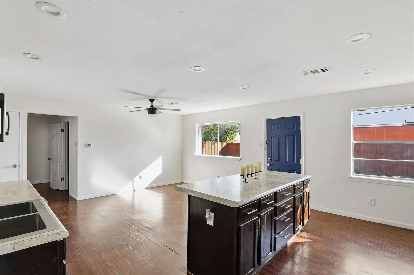
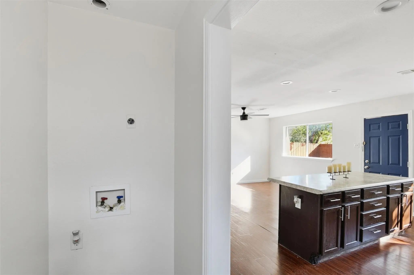
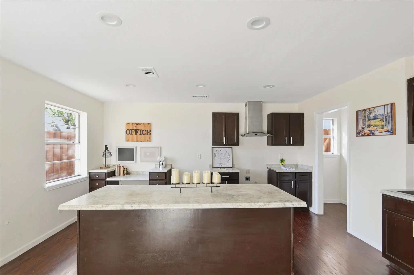
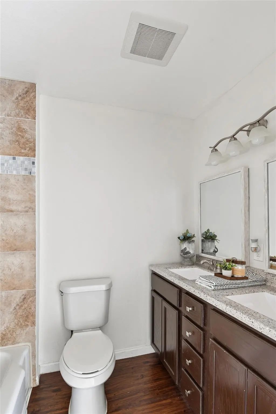
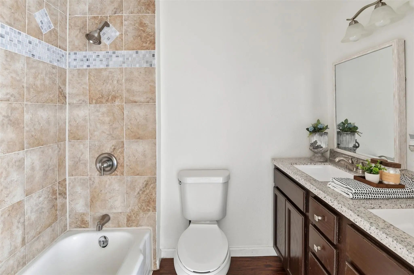
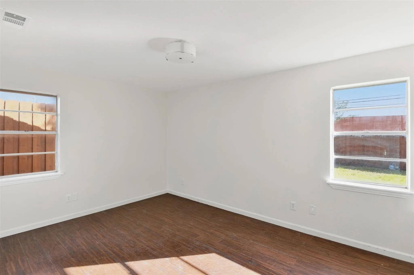
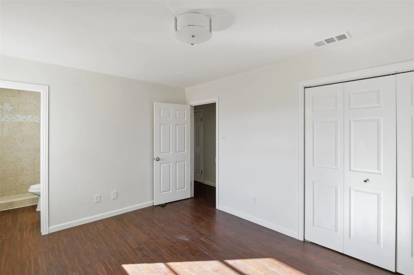
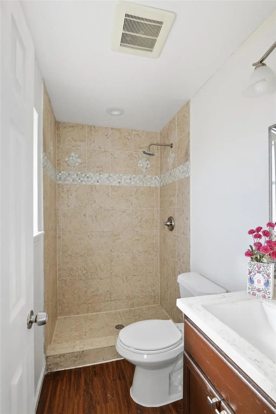
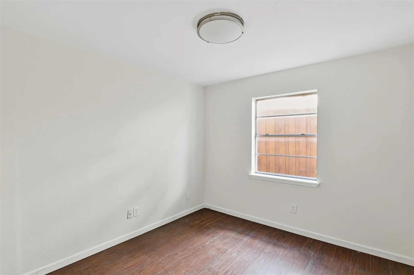
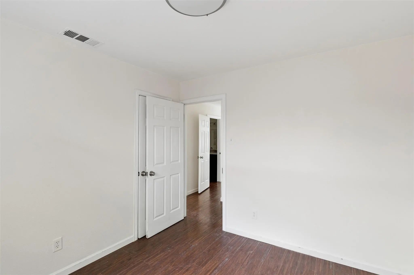
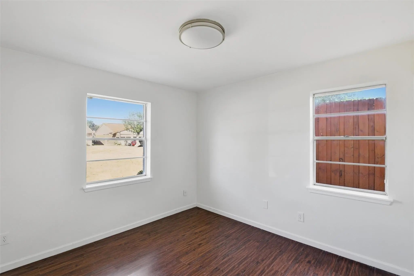
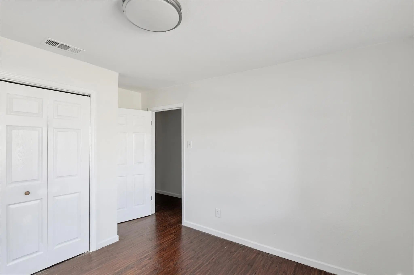
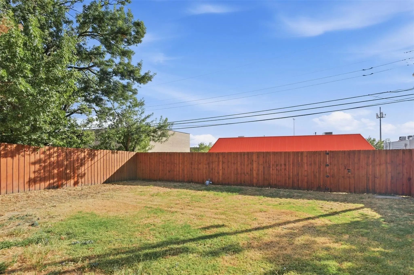
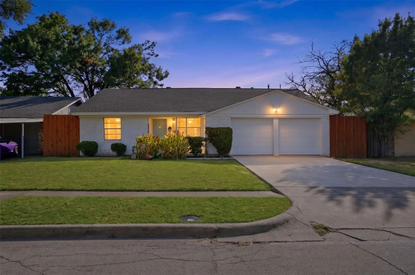

2721 Westview Drive
Mesquite, Texas 75150-3907
Come visit this amazing property today........Make it your Home!!!
View Virtual TourQuick Valuation Analysis from 4 Active and 18 Sold Listings
Pricing Trends from 4 Active Listings in Eastridge Park
| This Home's Price | $240,000 | This Home's Price Per SqFt | $ |
| Average Price | $295,000 | Average Price Per SqFt | $ |
| Highest Price | $344,999 | Highest Price Per SqFt | $ |
| Lowest Price | $240,000 | Lowest Price Per SqFt | $ |
Pricing Trends from 18 Sold Listings in Eastridge Park
| This Home's Price | $240,000 | This Home's Price Per SqFt | $ |
| Average Price | $255,461 | Average Price Per SqFt | $ |
| Highest Price | $343,500 | Highest Price Per SqFt | $ |
| Lowest Price | $169,900 | Lowest Price Per SqFt | $ |
School Information
- School DistrictMesquite ISD
- Elementary SchoolTosch
- Middle SchoolMcdonald
- High SchoolNorthmesqu
Community
- Address2721 Westview Drive
- SubdivisionEastridge Park 02
- CityMesquite
- CountyDallas
- StateTexas
- Zip Code75150-3907
- HOANone
- UtilitiesAlley, City Sewer, City Water, Concrete, Curbs, Natural Gas Available, Sidewalk
- Taxes5411
Amenities
- # of Garages2
- GaragesDriveway, Garage, Garage Door Opener
Interior
- Interior FeaturesOpen Floorplan
Exterior
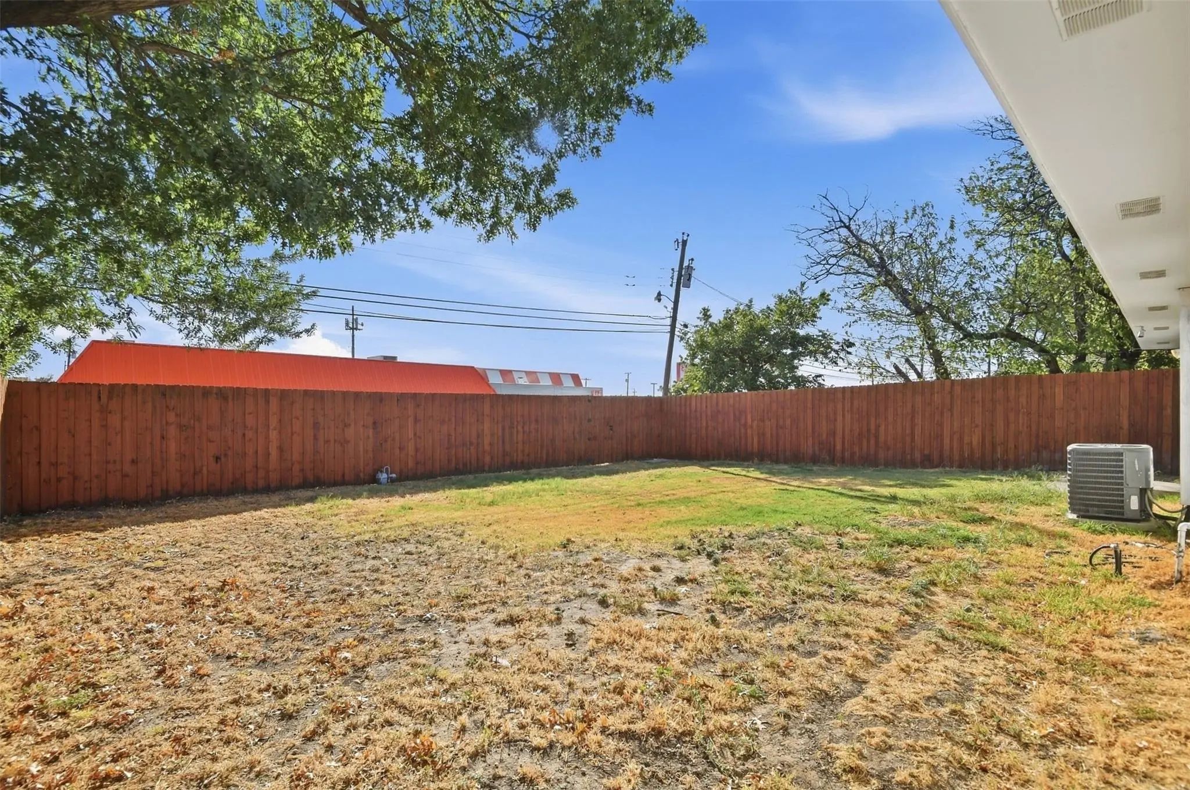
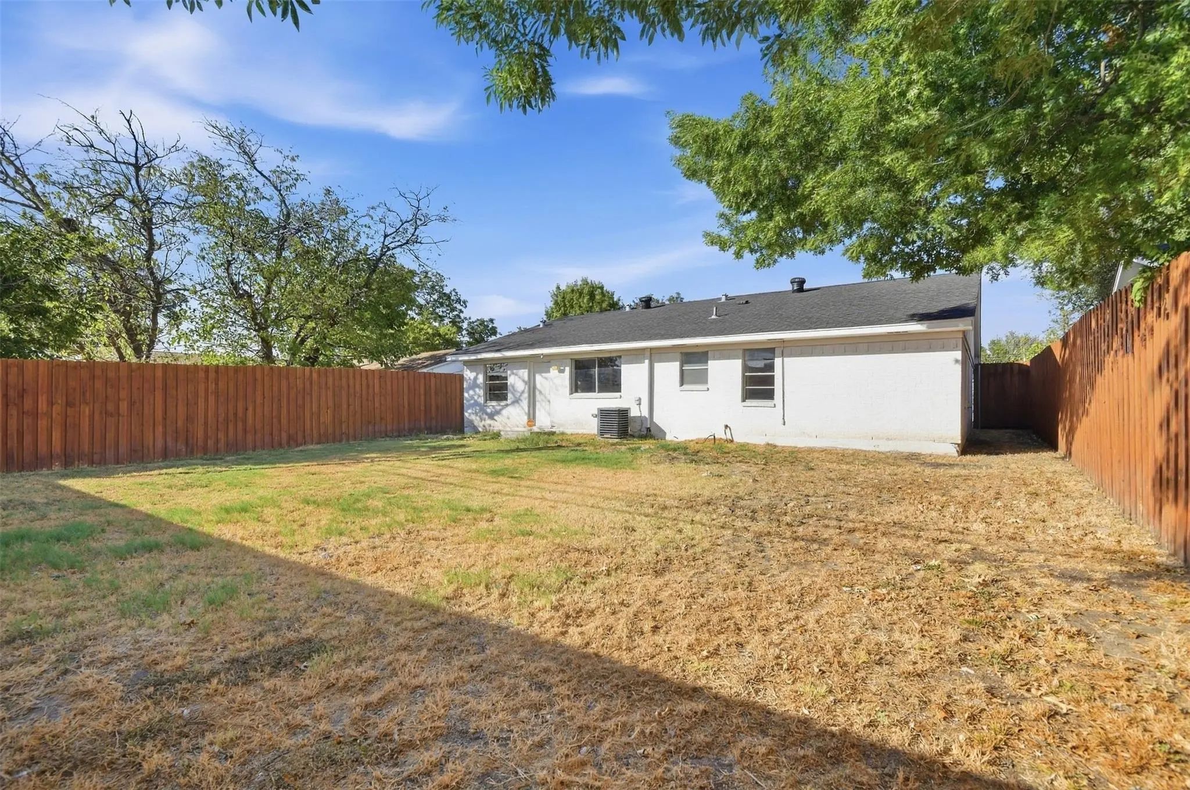
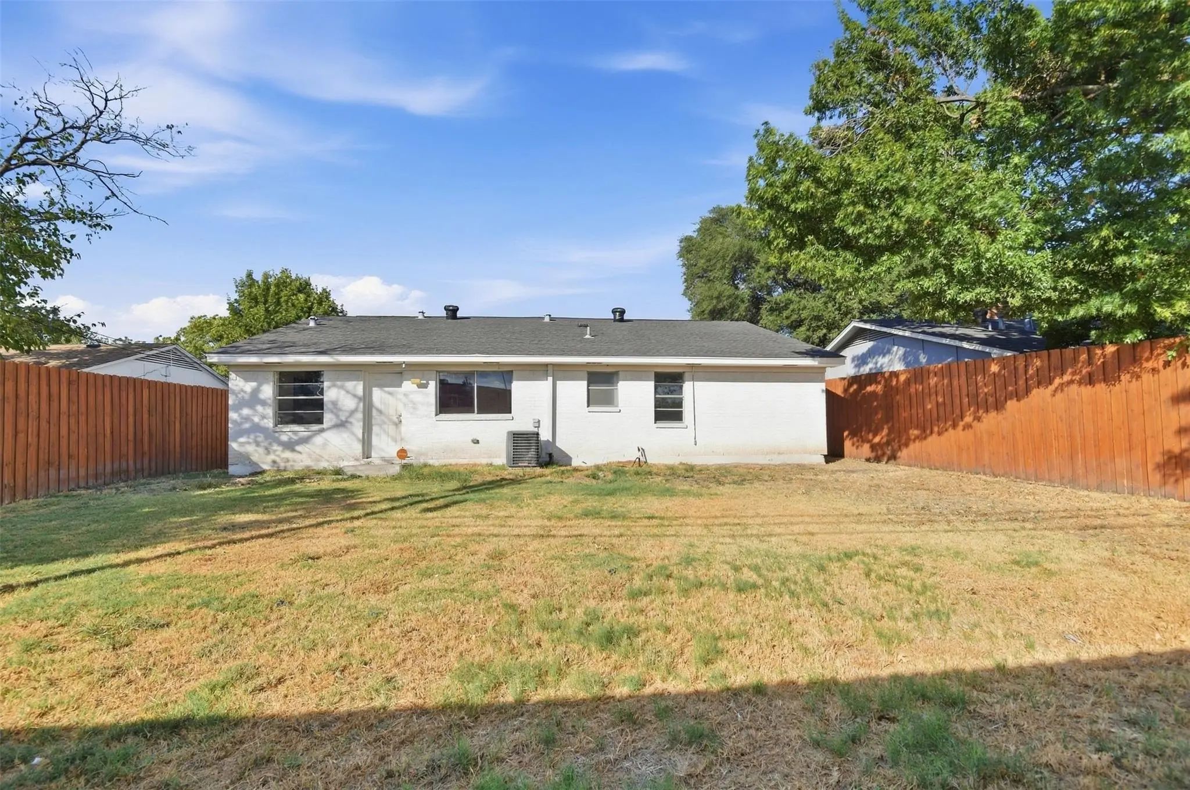
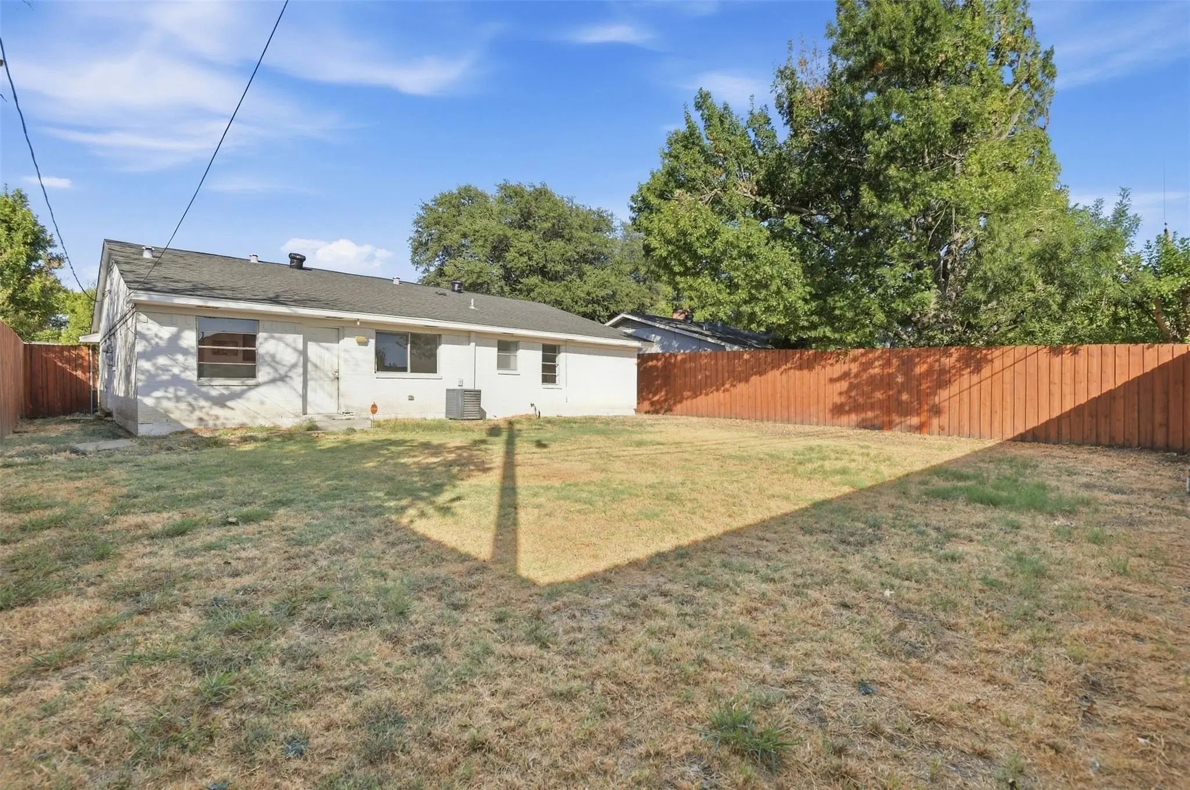
- FenceFenced, High Fence, Wood
- Lot DescriptionInterior Lot
Construction Details / Floorplan
- Living Areas1
- Dining Rooms1
- Full Baths2
- ConstructionBrick
Energy Efficiency / Green Features / Heating & Cooling
- HeatingCentral, Natural Gas
Private Listing Information (Registration Required)
Listing Details
- AgentDaniel Hernandez
- OfficeCentury 21 Judge Fite Co.
Users may not reproduce or redistribute the data found on this site. The data is for viewing purposes only. Data is deemed reliable, but is not guaranteed accurate by the MLS or NTREIS.
Listing information last updated on October 15th, 2026 at 11:35am CDT.